


Property
Beds
3
Full Baths
3
1/2 Baths
1
Year Built
2016
Sq.Footage
2,345
Now offering a $20,000 seller credit toward the buyer’s closing costs or interest rate buy-down! Elevated city living in the heart of Rosslyn! This exquisite four-level contemporary townhome is tucked into a coveted community of just 25 homes around a landscaped private courtyard. The Rosslyn Metro station is just blocks away, Georgetown is a short stroll across Key Bridge, and a wide variety of restaurants, cafes, cocktail lounges and rooftop bars are right at your doorstep. A private elevator glides effortlessly to every level, from the two-car garage to the breathtaking rooftop terrace featuring a glowing gas fireplace, a wet bar with wine fridge, Bose outdoor speakers, and exterior power and water…setting the stage for unforgettable evenings under the city lights. The sun-drenched main level showcases 9-foot ceilings, an elegant gas fireplace and a private balcony. The stunning chef’s kitchen boasts Thermador stainless appliances, gleaming quartz counters, bespoke custom cabinetry and a dramatic 8-foot waterfall island. Upstairs, three graciously proportioned bedrooms each enjoy their own en-suite bath. The serene primary suite offers a custom walk-in closet and a spa-inspired rain shower with two additional shower heads. Make the entry level work for your needs…is it a family foyer/mudroom with its custom built ins or a sophisticated private office with access to the garage, front door and elevator? Rich hardwood floors grace every level while Bose in-ceiling speakers fill the home with sound. The big-ticket work is already done: new patio roof (2025), new elevator cables (2026) with two years of service records, new tankless water heater (2026), whole-house water purification (2026), both fireplaces serviced (2026), fully remodeled top-level bath (2021), new washer and dryer (2024), and new custom blackout shades in all bedrooms. Fee simple ownership with a modest HOA, common grilling area, pet relief area and guest parking. Luxury, convenience and the best of Arlington and DC all in one address!
Features & Amenities
Interior
-
Other Interior Features
Bar, Ceiling Fan(s), Elevator, Recessed Lighting, Sound System, Walk-In Closet(s), Built-in Features, Open Floorplan
-
Total Bedrooms
3
-
Bathrooms
3
-
1/2 Bathrooms
1
-
Above Grade Finished Area
2345.0
-
Basement YN
NO
-
Cooling YN
YES
-
Cooling
Central Air, Ceiling Fan(s), Electric
-
Fireplace YN
YES
-
Heating YN
YES
-
Heating
Natural Gas, Central, Forced Air
-
Pet friendly
Yes
Exterior
-
Garage
Yes
-
Garage spaces
2
-
Construction Materials
Brick Veneer
-
Other Exterior Features
Lighting
-
Parking
Garage Door Opener, Lighted, Garage, Inside Entrance, Attached
-
Pool
No
-
Waterfront YN
NO
-
View
Trees/Woods
Area & Lot
-
Lot Size(acres)
0.02
-
Lot Size(square feet)
927
-
Property Type
Residential
-
Property Sub Type
Townhouse
-
Architectural Style
Contemporary
Price
-
Sales Price
$1,599,000
-
Tax Amount
$16,576
-
Sq. Footage
2,345
-
Price/SqFt
$681
HOA
-
Association
YES
-
Association Fee
$150
-
Association Fee Frequency
Monthly
-
Association Fee Includes
N/A
-
Total Monthly Fees
true
School District
-
Elementary School
INNOVATION
-
Middle School
DOROTHY HAMM
-
High School
YORKTOWN
Property Features
-
New Construction
NO
-
Accessibility Features
Accessible Elevator Installed
-
Association Amenities
Picnic Area
-
Foundation Details
Concrete Perimeter
-
Senior Community YN
NO
-
Sewer
Public Sewer
-
Tax Lot
6-
-
Water Source
Public
Schedule a Showing
Showing scheduled successfully.
Mortgage calculator
Estimate your monthly mortgage payment, including the principal and interest, property taxes, and HOA. Adjust the values to generate a more accurate rate.
Your payment
Principal and Interest:
$
Property taxes:
$
HOA fees:
$
Total loan payment:
$
Total interest amount:
$
Location
County
ARLINGTON
Elementary School
INNOVATION
Middle School
DOROTHY HAMM
High School
YORKTOWN
Listing Courtesy of Karl Girard Lotspeich, Keller Williams Realty
RealHub Information is provided exclusively for consumers' personal, non-commercial use, and it may not be used for any purpose other than to identify prospective properties consumers may be interested in purchasing. All information deemed reliable but not guaranteed and should be independently verified. All properties are subject to prior sale, change or withdrawal. RealHub website owner shall not be responsible for any typographical errors, misinformation, misprints and shall be held totally harmless.

Salesperson, Realtor
Laurie Hailey
Call Laurie today to schedule a private showing.

* Listings on this website come from the FMLS IDX Compilation and may be held by brokerage firms other than the owner of this website. The listing brokerage is identified in any listing details. Information is deemed reliable but is not guaranteed. If you believe any FMLS listing contains material that infringes your copyrighted work please review our DMCA policy and learn how to submit a takedown request.© 2024 FMLS.
Related Properties
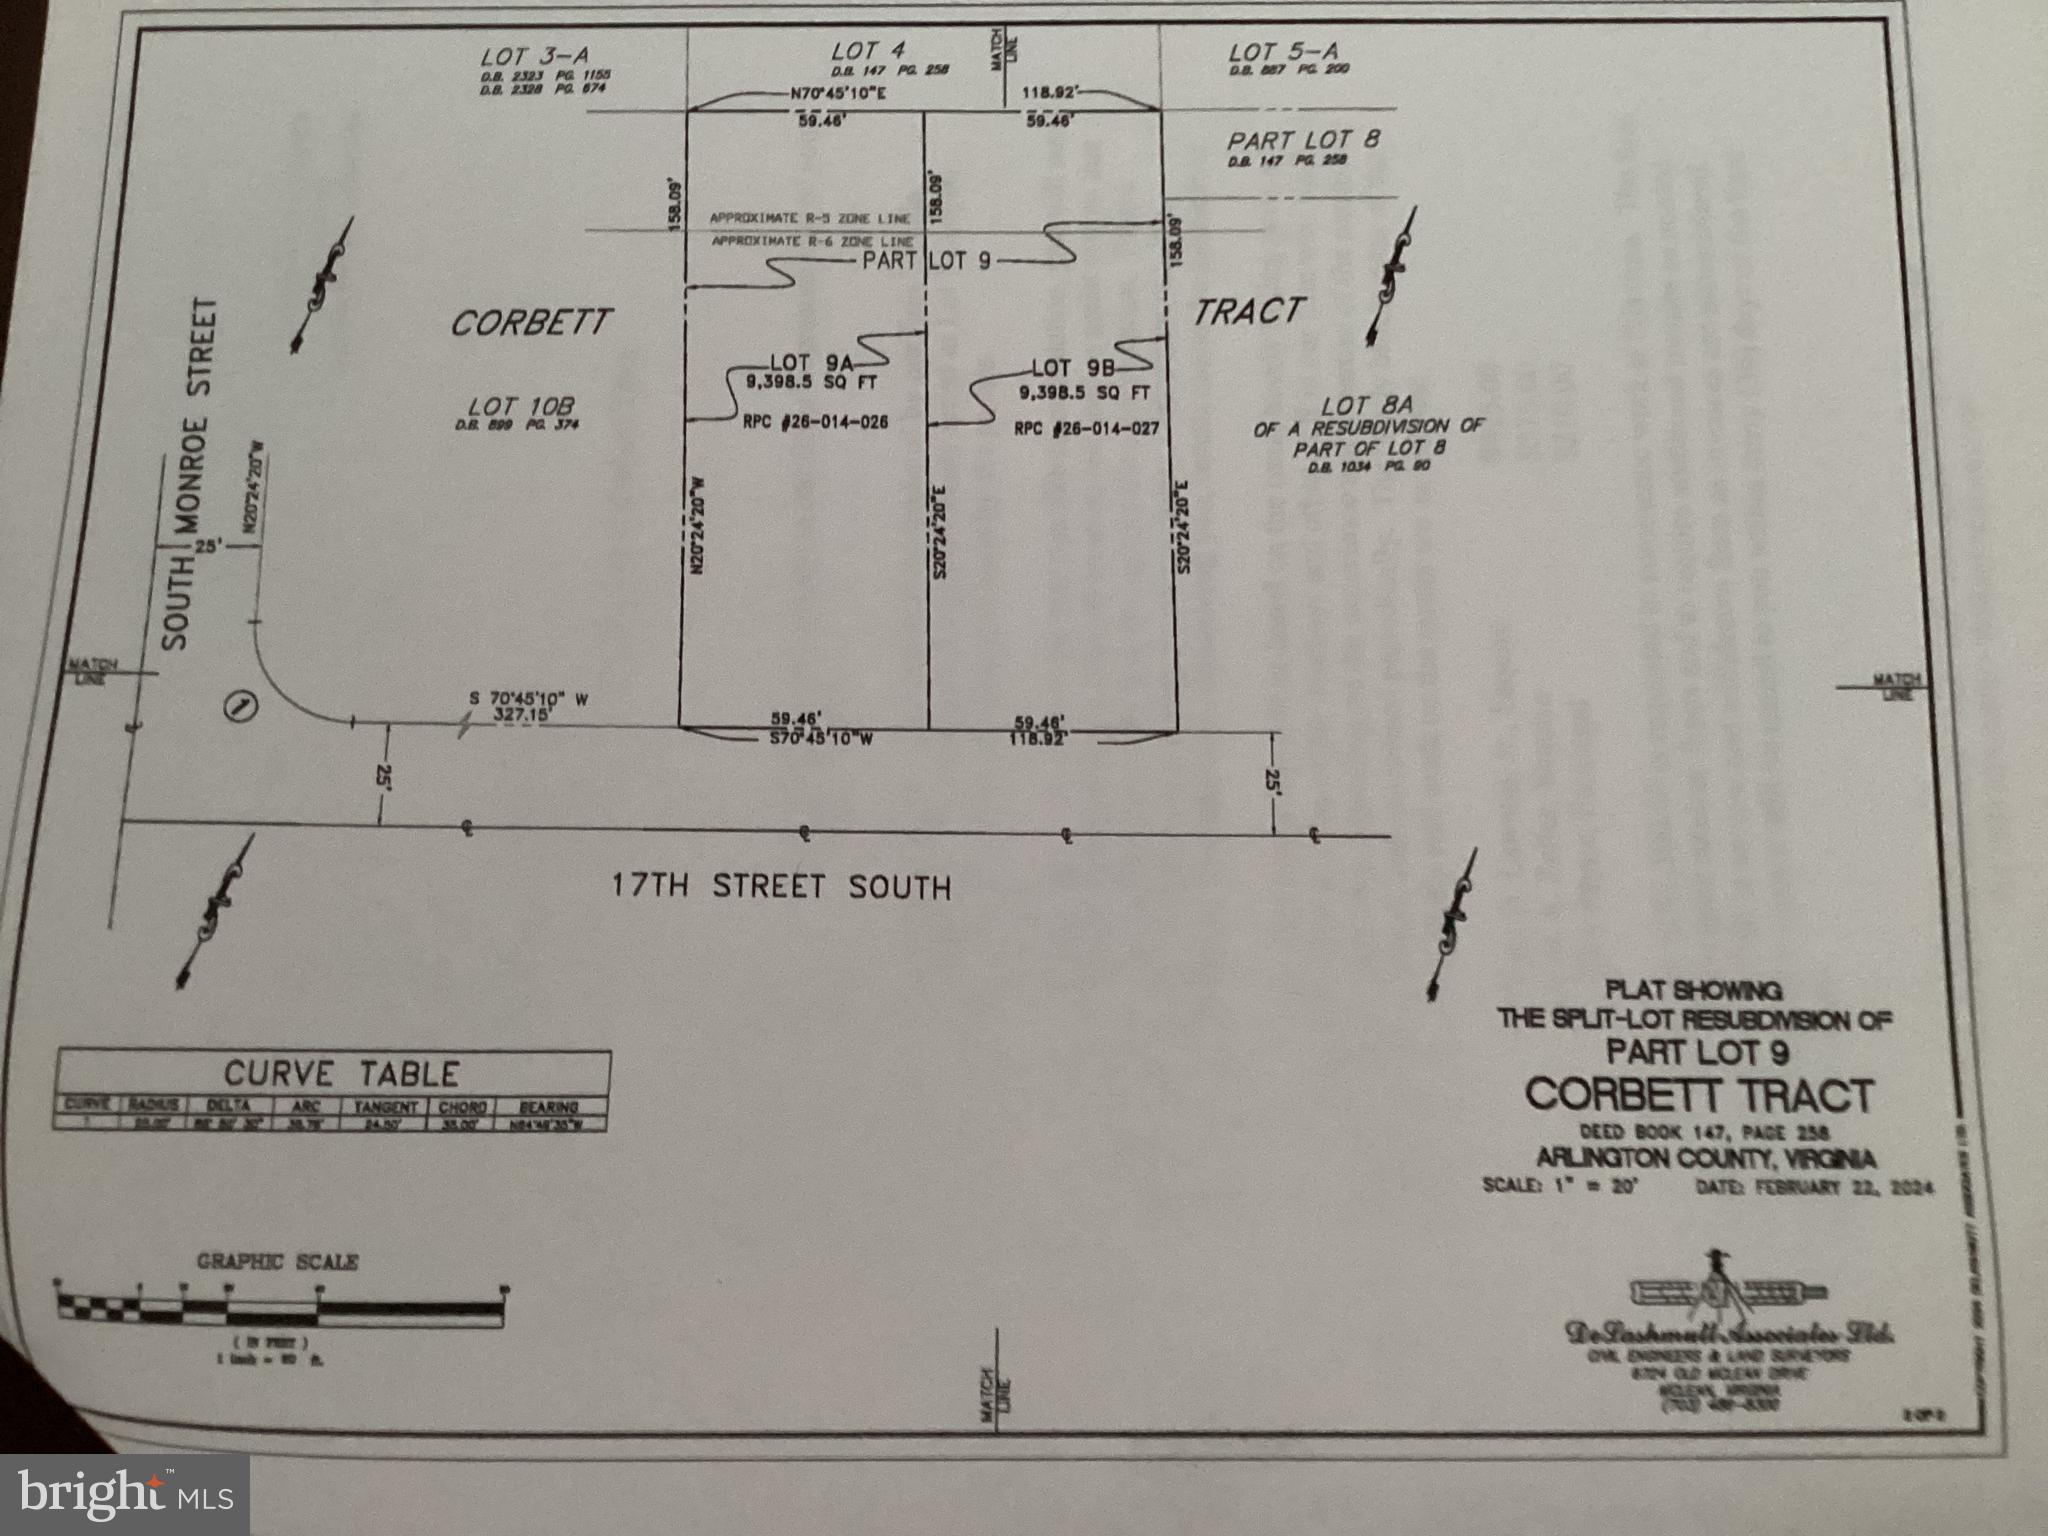
ARLINGTON
3505 17TH STREET S
3 Beds
1 Baths
720 Sq.Ft.
$1,750,000
MLS#: VAAR2073820

ARLINGTON
900 20TH STREET S
6 Beds
4 Baths
3,826 Sq.Ft.
$1,499,000
MLS#: VAAR2079392

ARLINGTON
1881 N NASH STREET 1712
2 Beds
2 Baths
1,742 Sq.Ft.
$1,665,000
MLS#: VAAR2081236
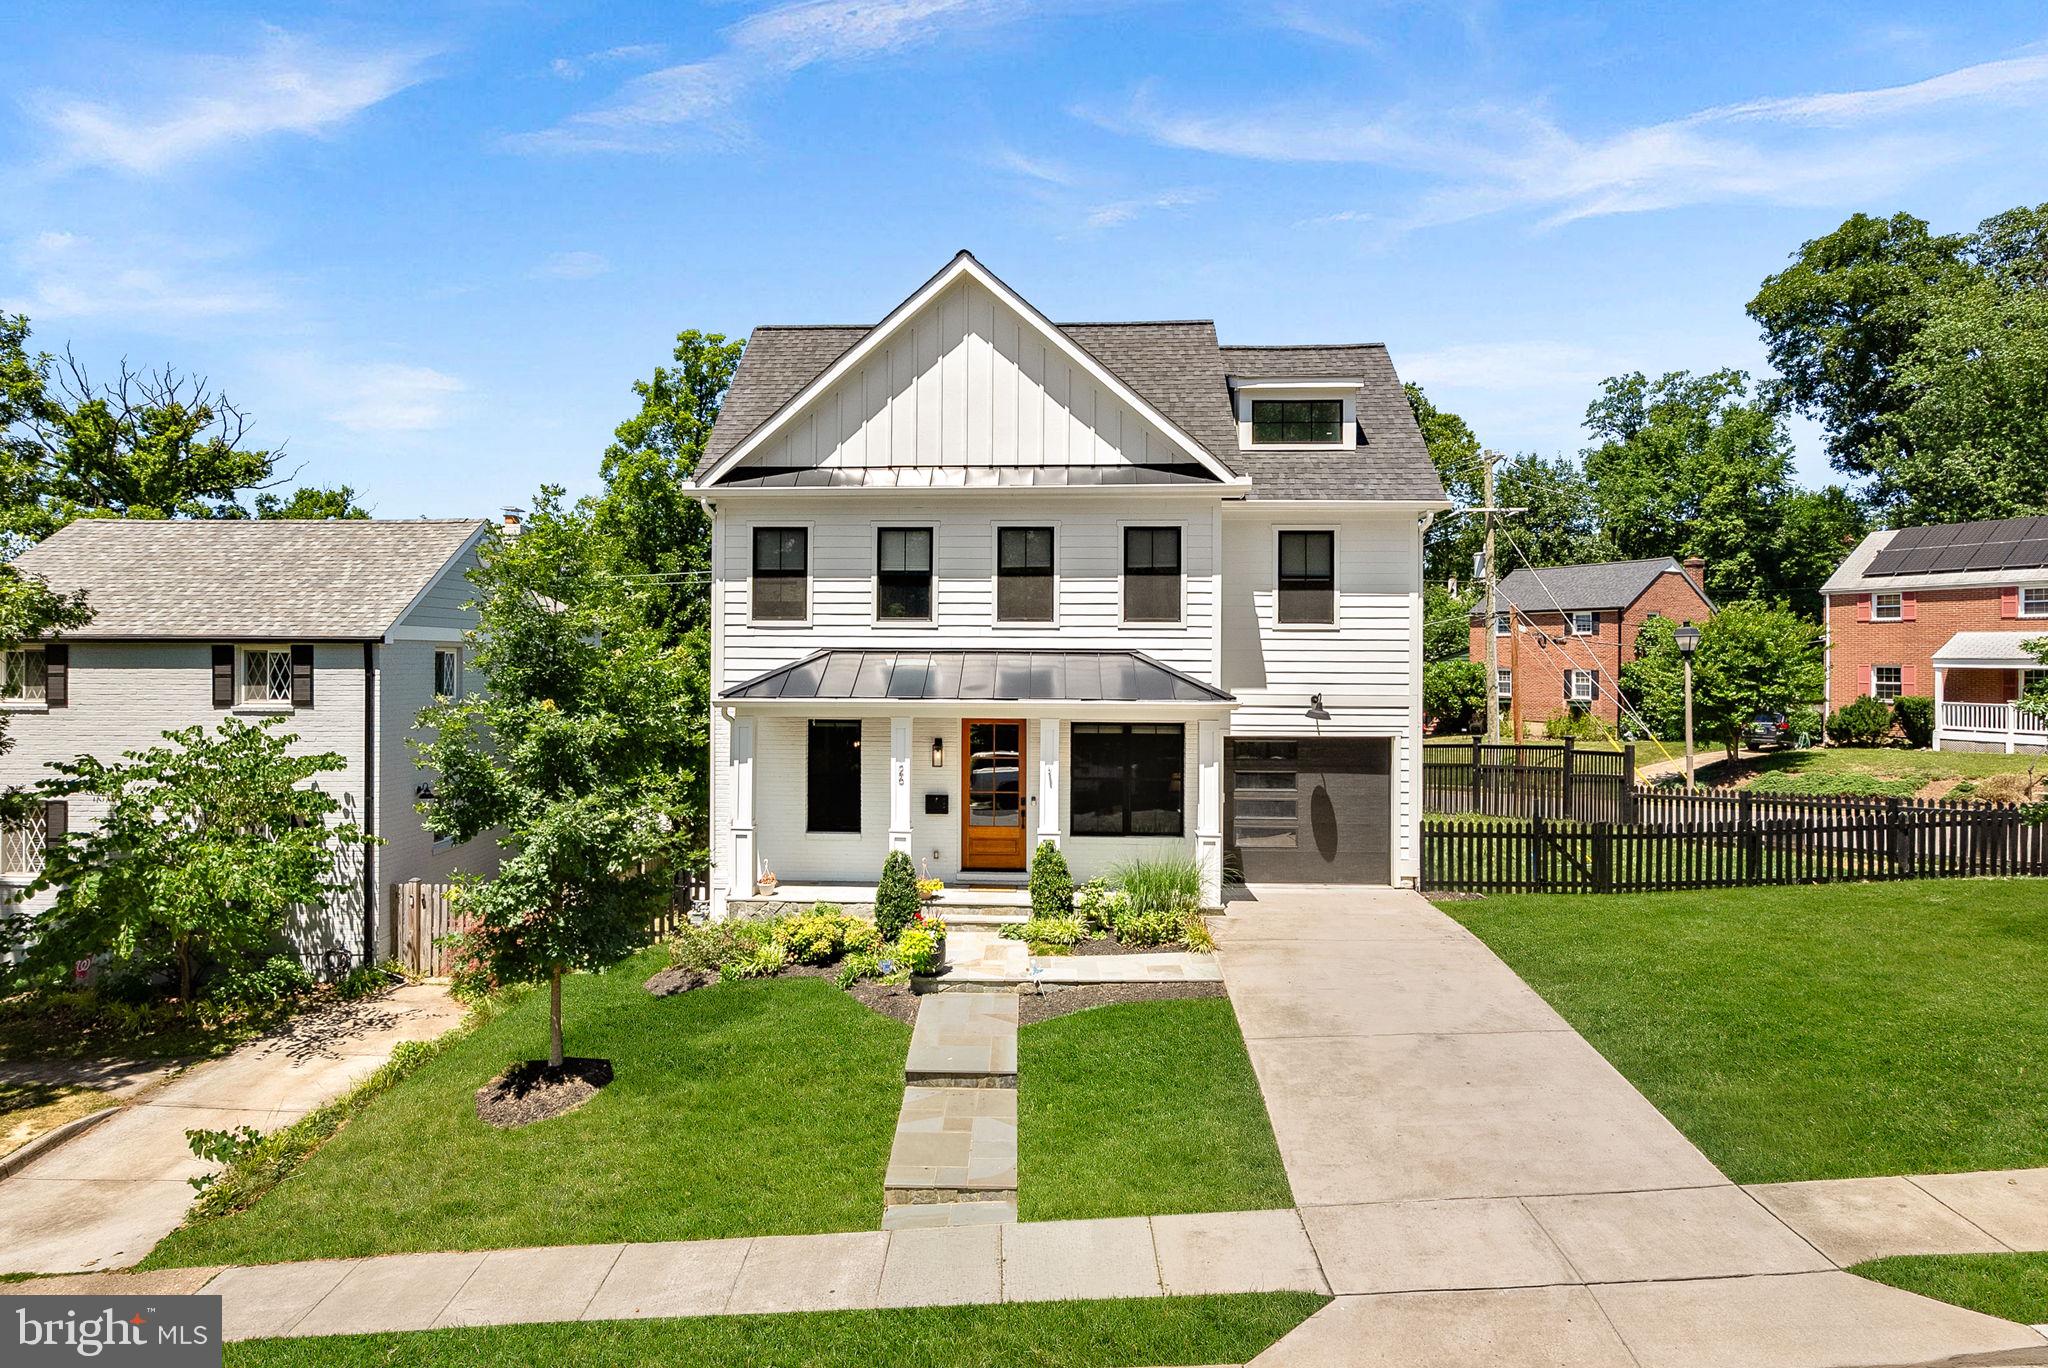
ARLINGTON
26 S PARK DRIVE
5 Beds
3 Baths
3,711 Sq.Ft.
$1,750,000
MLS#: VAAR2075320

ARLINGTON
1101 S ARLINGTON RIDGE ROAD 402
3 Beds
3 Baths
2,485 Sq.Ft.
$1,495,000
MLS#: VAAR2077906

ARLINGTON
4096 21ST ROAD N
2 Beds
2 Baths
1,725 Sq.Ft.
$1,295,000
MLS#: VAAR2078726
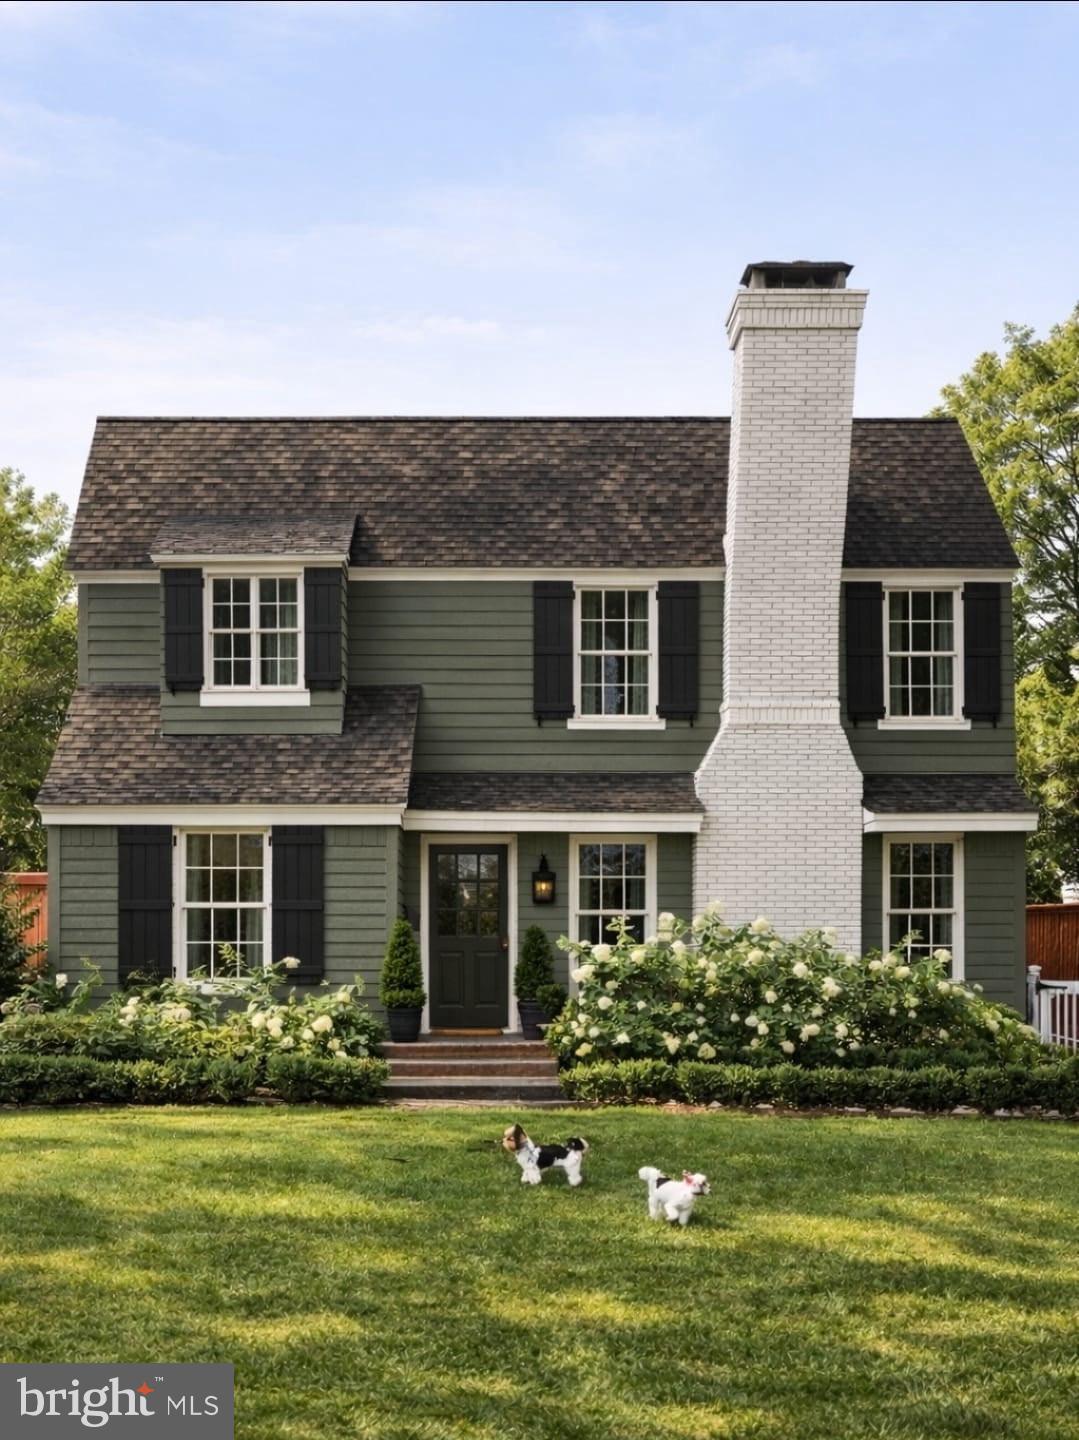
ARLINGTON
6000 35TH STREET N
4 Beds
4 Baths
2,725 Sq.Ft.
$1,700,000
MLS#: VAAR2073218

ARLINGTON
1881 N NASH STREET 902
2 Beds
2 Baths
2,227 Sq.Ft.
$1,795,000
MLS#: VAAR2077348

ARLINGTON
606 BARTON STREET
4 Beds
4 Baths
3,534 Sq.Ft.
$1,395,000
MLS#: VAAR2079126

ARLINGTON
2638 FAIRFAX DRIVE
3 Beds
3 Baths
2,497 Sq.Ft.
$1,549,000
MLS#: VAAR2076120
