
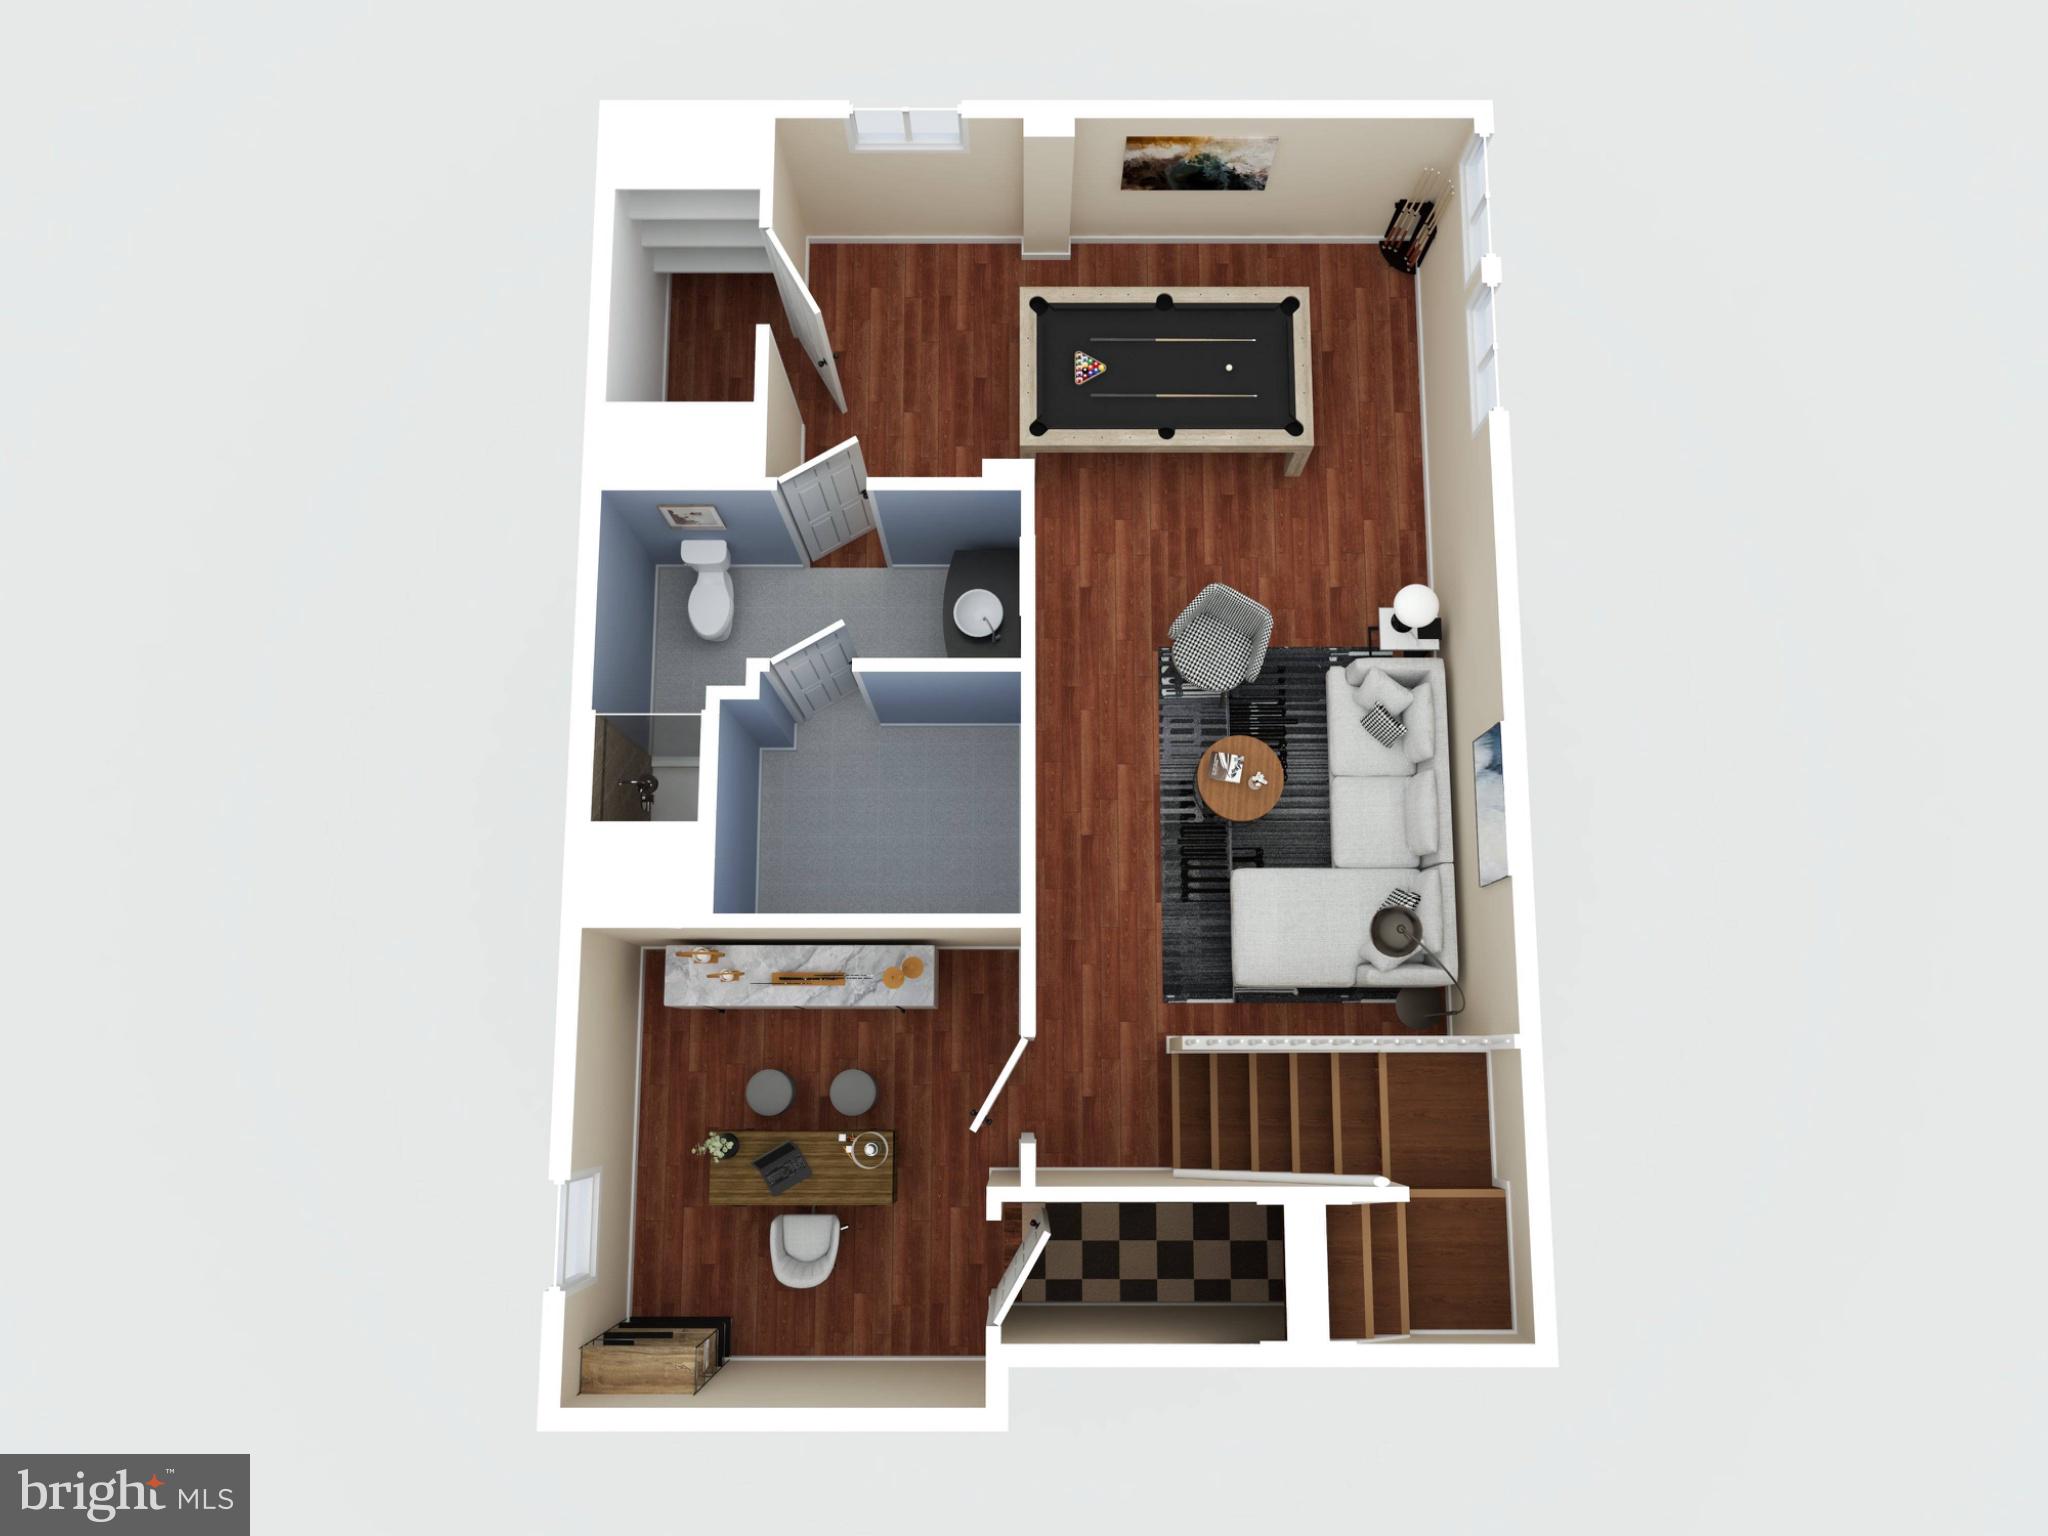
Property
Beds
3
Full Baths
3
1/2 Baths
None
Year Built
1983
Sq.Footage
2,156
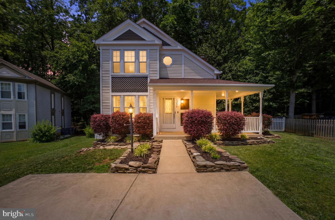
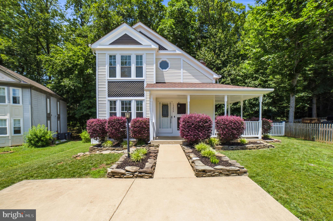
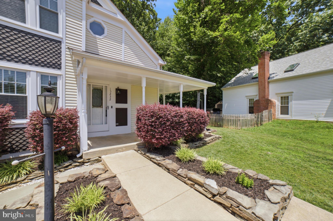
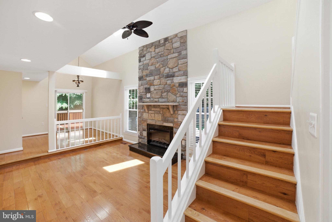
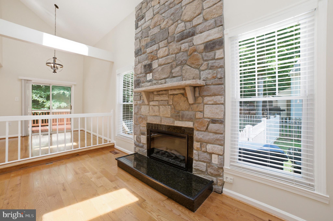
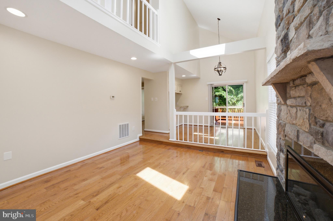
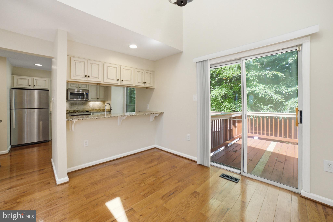
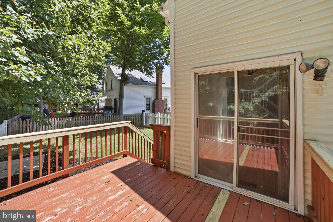
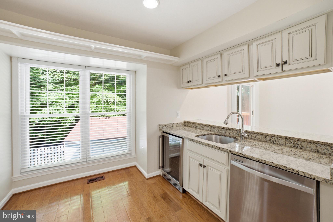
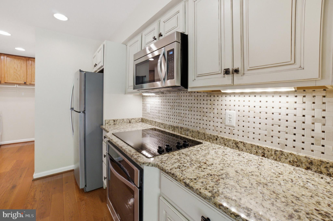
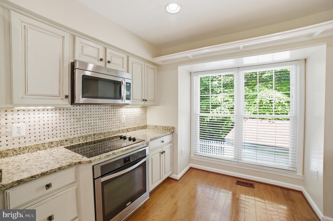
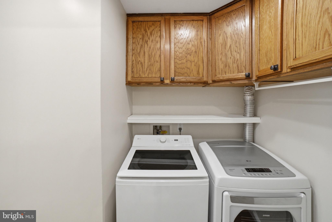
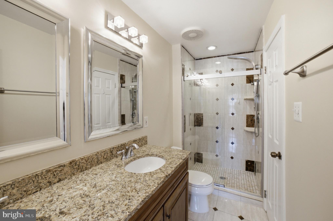
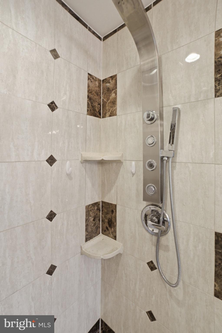
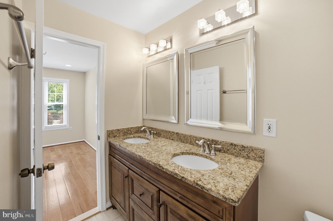
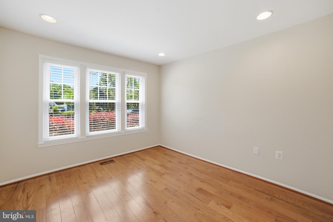
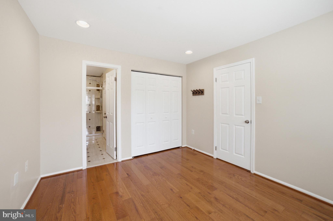
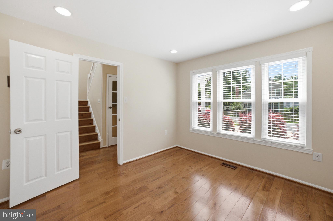
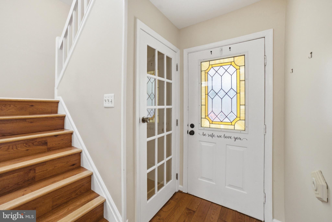
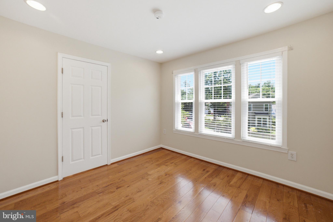
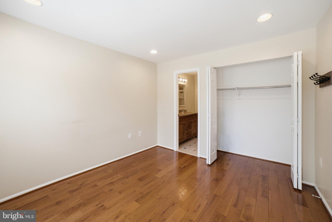
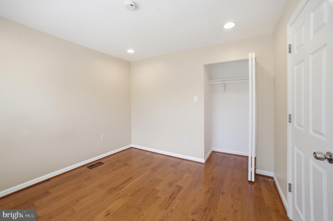
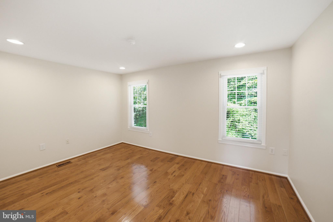
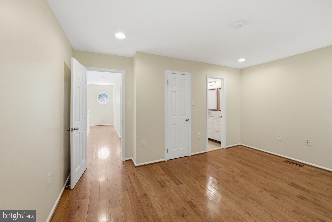
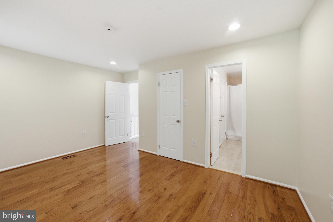
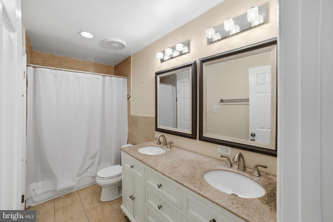
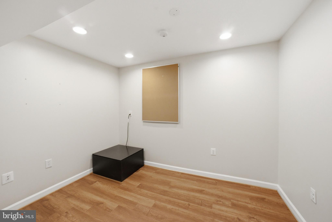
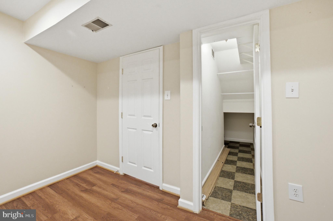
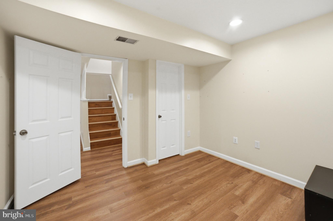
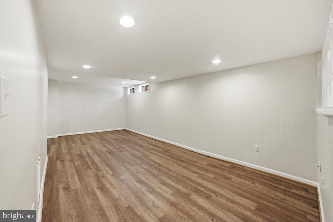
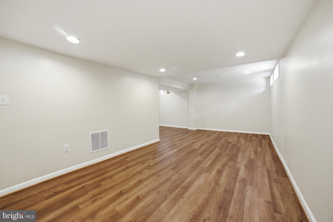
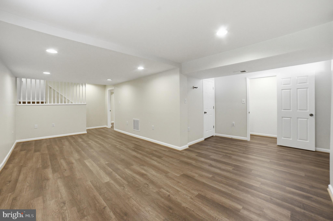
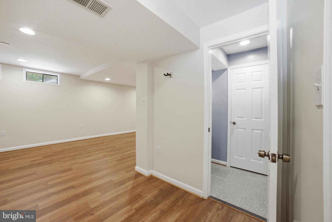
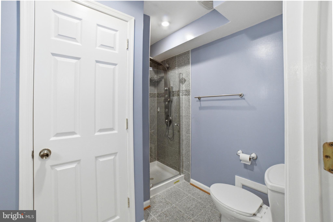
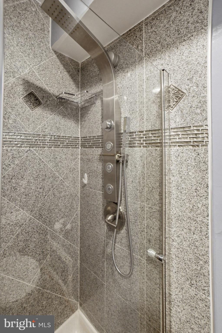
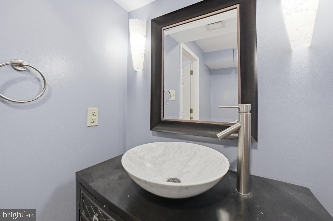
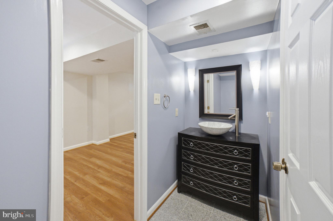
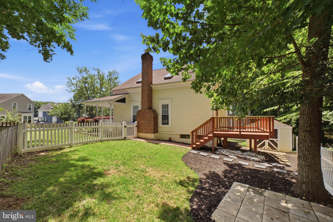
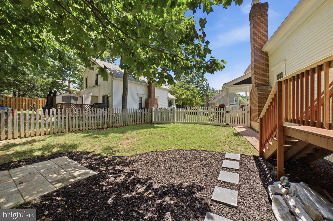
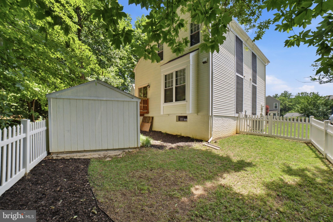
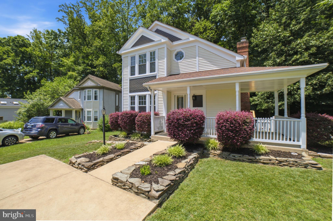
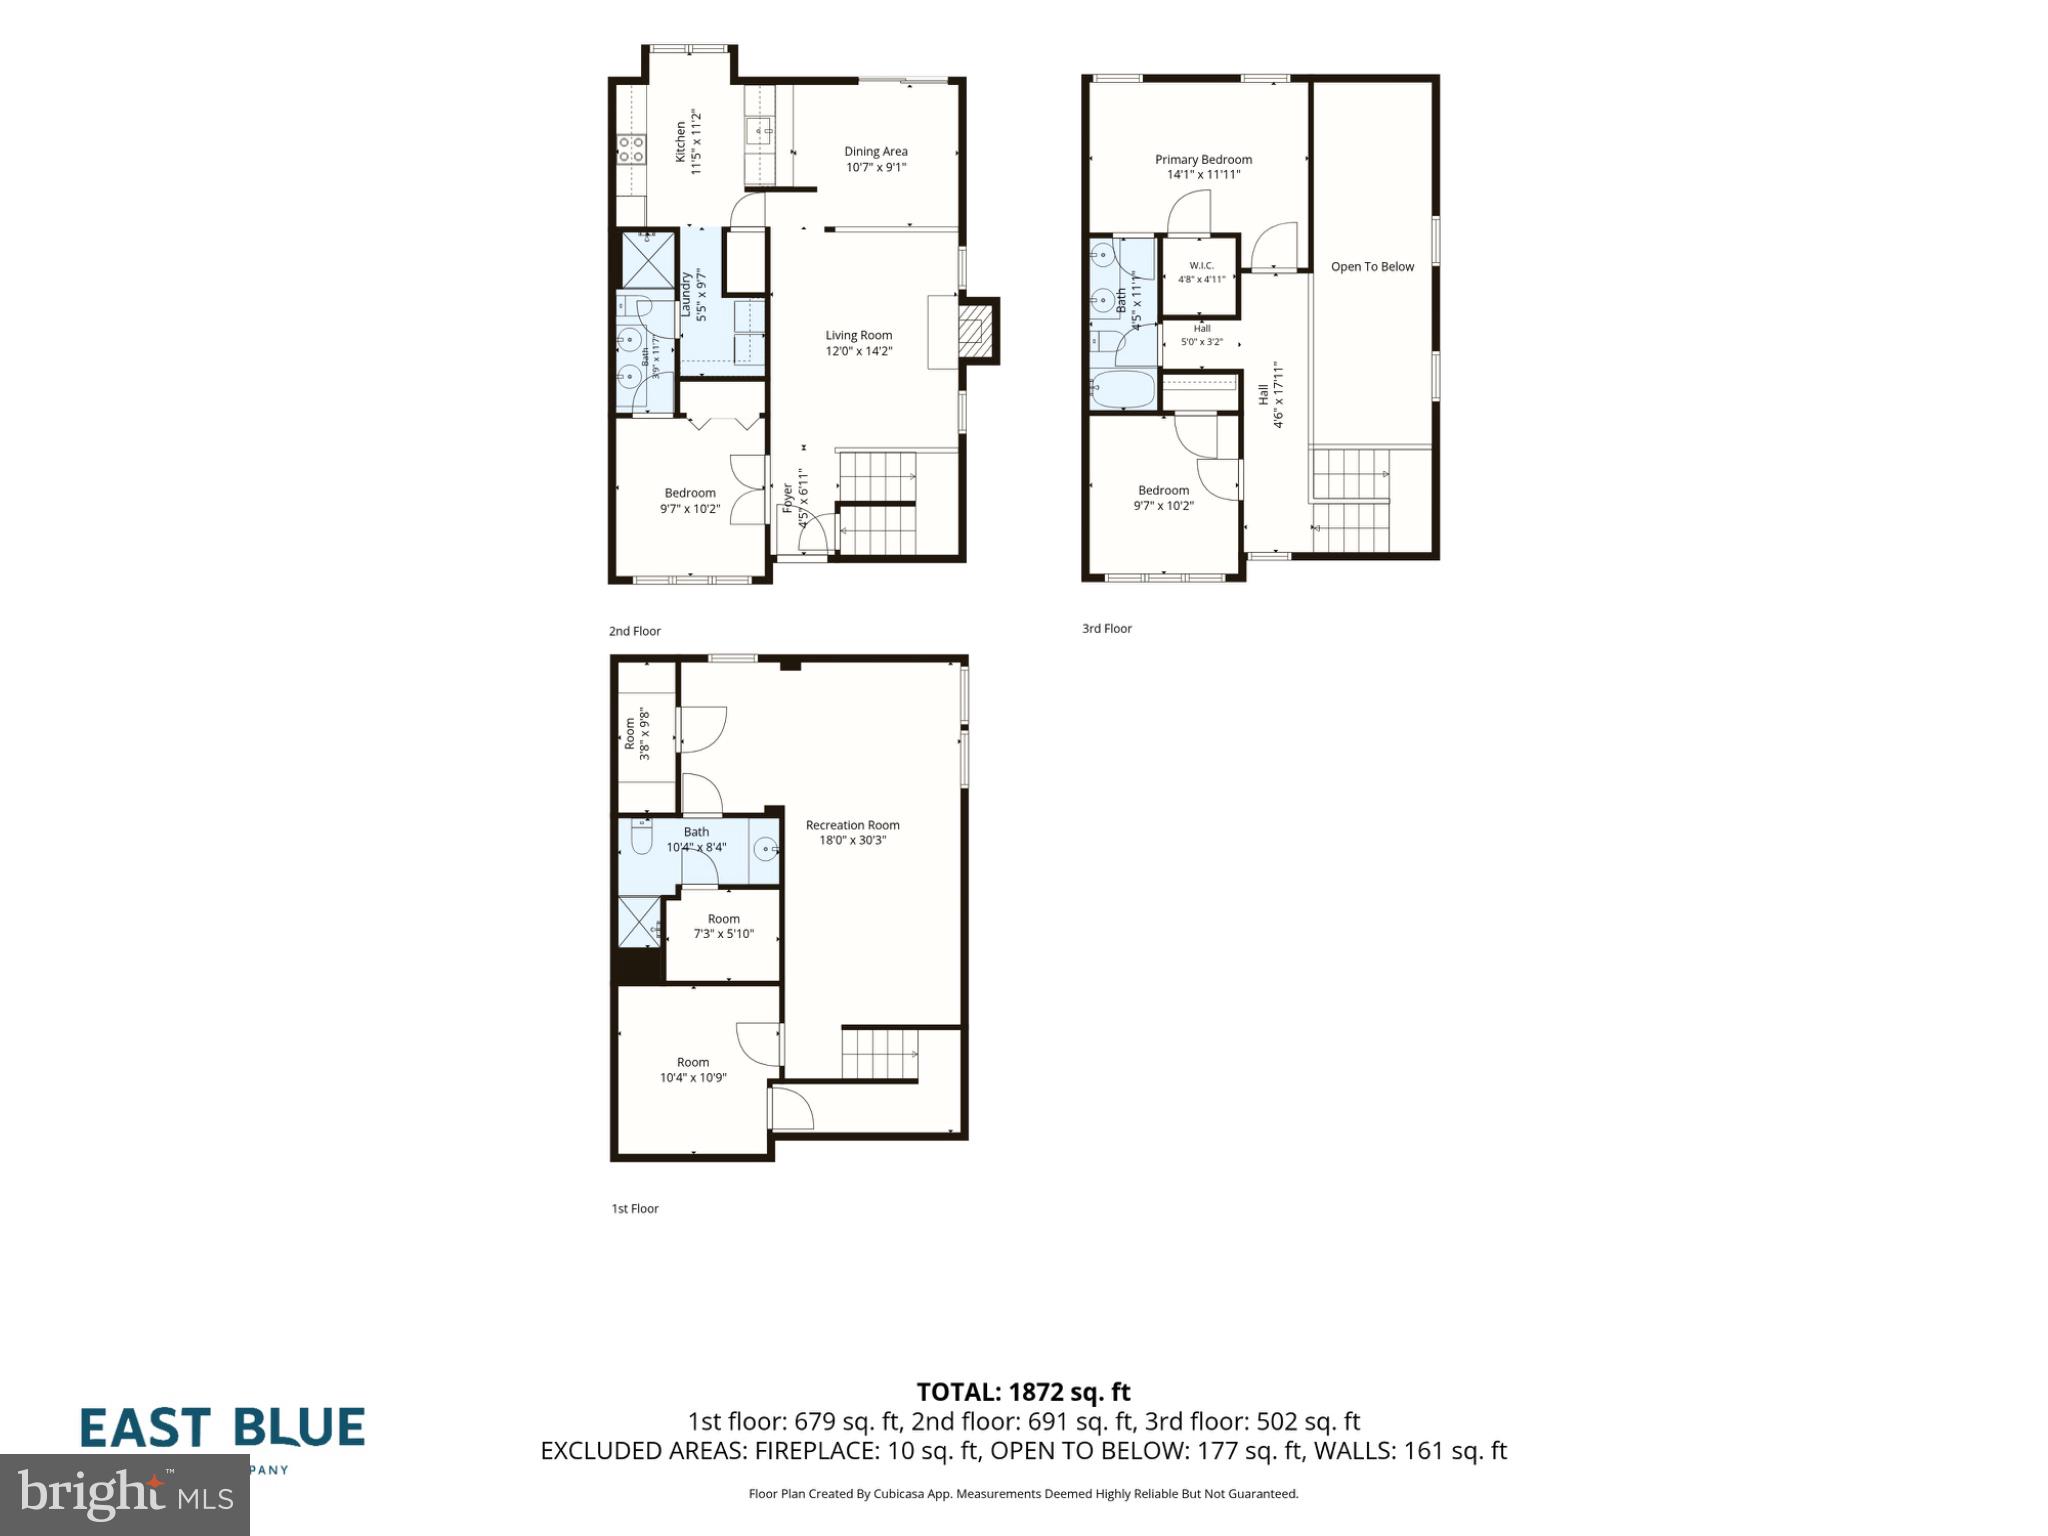
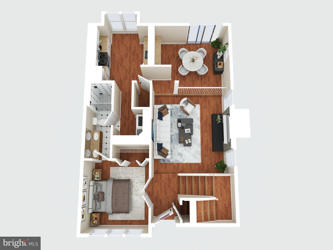
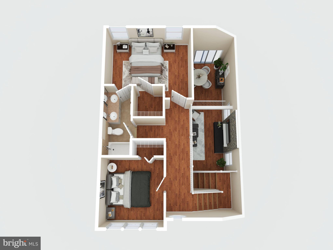
BACK ACTIVE - NO FAULT OF THE SELLER BUYER'S FINANCING FELL THROUGH - Welcome to this charming Victorian-style single-family home, perfectly situated in the heart of Montclair. From the inviting wraparound porch and classic white picket fence to the private, wooded backyard setting, this home offers character, comfort, and convenience. Step inside to discover a bright and welcoming interior featuring hardwood floors, vaulted ceilings, and skylights that fill the home with natural light. The thoughtfully designed main level offers the ease of one-level living with a spacious bedroom featuring a full en-suite bathroom, as well as a convenient laundry area. The family room is highlighted by a stunning stone fireplace with an electric insert, creating a warm and inviting gathering space. The adjoining dining room features sliding glass doors that open to the deck and fully fenced backyard, perfect for entertaining or relaxing outdoors. The spacious kitchen is equipped with granite countertops, stainless steel appliances, and a wine refrigerator. Upstairs, hardwood floors continue throughout. The primary suite offers a walk-in closet and en-suite full bathroom, while an additional well-appointed bedroom enjoys shared hall access to the full bathroom. The finished basement provides exceptional versatility with a large recreation room, a fourth bedroom (NTC) with a generous closet, a full bathroom, and abundant storage space. Enjoy the privacy of the pipestem location and tranquil backyard that backs to mature woods. Ideally located within walking distance of Henderson Elementary School and Kids Dominion Playground, this home also offers access to all that the Montclair community has to offer, including a beautiful lake with three beaches, walking trails, parks, and year-round community events.
Features & Amenities
Interior
-
Total Bedrooms
3
-
Bathrooms
3
-
Above Grade Finished Area
1406.0
-
Basement YN
YES
-
Cooling YN
YES
-
Cooling
Central Air, Electric
-
Fireplace YN
YES
-
Heating YN
YES
-
Heating
Electric, Heat Pump
-
Main Level Bedrooms
1
-
Pet friendly
Yes
Exterior
-
Garage
No
-
Construction Materials
Vinyl Siding
-
Parking
Driveway
-
Pool
Yes
-
Pool Features
Community
-
Waterfront YN
NO
Area & Lot
-
Lot Size(acres)
0.14
-
Lot Size(square feet)
6,098
-
Property Type
Residential
-
Property Sub Type
Single Family Residence
-
Architectural Style
Colonial
Price
-
Sales Price
$525,000
-
Tax Amount
$5,427
-
Financing Options
Cash, Conventional, FHA, VA
-
Sq. Footage
2,156
-
Price/SqFt
$243
HOA
-
Association
YES
-
Association Fee
$79
-
Association Fee Frequency
Monthly
-
Association Fee Includes
N/A
Property Resources
-
Horse Property
NO
School District
-
Elementary School
N/A
-
Middle School
N/A
-
High School
N/A
Property Features
-
New Construction
NO
-
Association Amenities
Golf Course, Beach Access, Jogging Path, Playground
-
Foundation Details
Block
-
Senior Community YN
NO
-
Sewer
Public Sewer
-
Tax Lot
1672B
-
Water Source
Public
Schedule a Showing
Showing scheduled successfully.
Mortgage calculator
Estimate your monthly mortgage payment, including the principal and interest, property taxes, and HOA. Adjust the values to generate a more accurate rate.
Your payment
Principal and Interest:
$
Property taxes:
$
HOA fees:
$
Total loan payment:
$
Total interest amount:
$
Location
County
PRINCE WILLIAM
Elementary School
Middle School
High School
Listing Courtesy of Anthony D Jones Jr., Real Broker, LLC
RealHub Information is provided exclusively for consumers' personal, non-commercial use, and it may not be used for any purpose other than to identify prospective properties consumers may be interested in purchasing. All information deemed reliable but not guaranteed and should be independently verified. All properties are subject to prior sale, change or withdrawal. RealHub website owner shall not be responsible for any typographical errors, misinformation, misprints and shall be held totally harmless.

Salesperson, Realtor
Laurie Hailey
Call Laurie today to schedule a private showing.

* Listings on this website come from the FMLS IDX Compilation and may be held by brokerage firms other than the owner of this website. The listing brokerage is identified in any listing details. Information is deemed reliable but is not guaranteed. If you believe any FMLS listing contains material that infringes your copyrighted work please click here to review our DMCA policy and learn how to submit a takedown request.© 2024 FMLS.
Related Properties
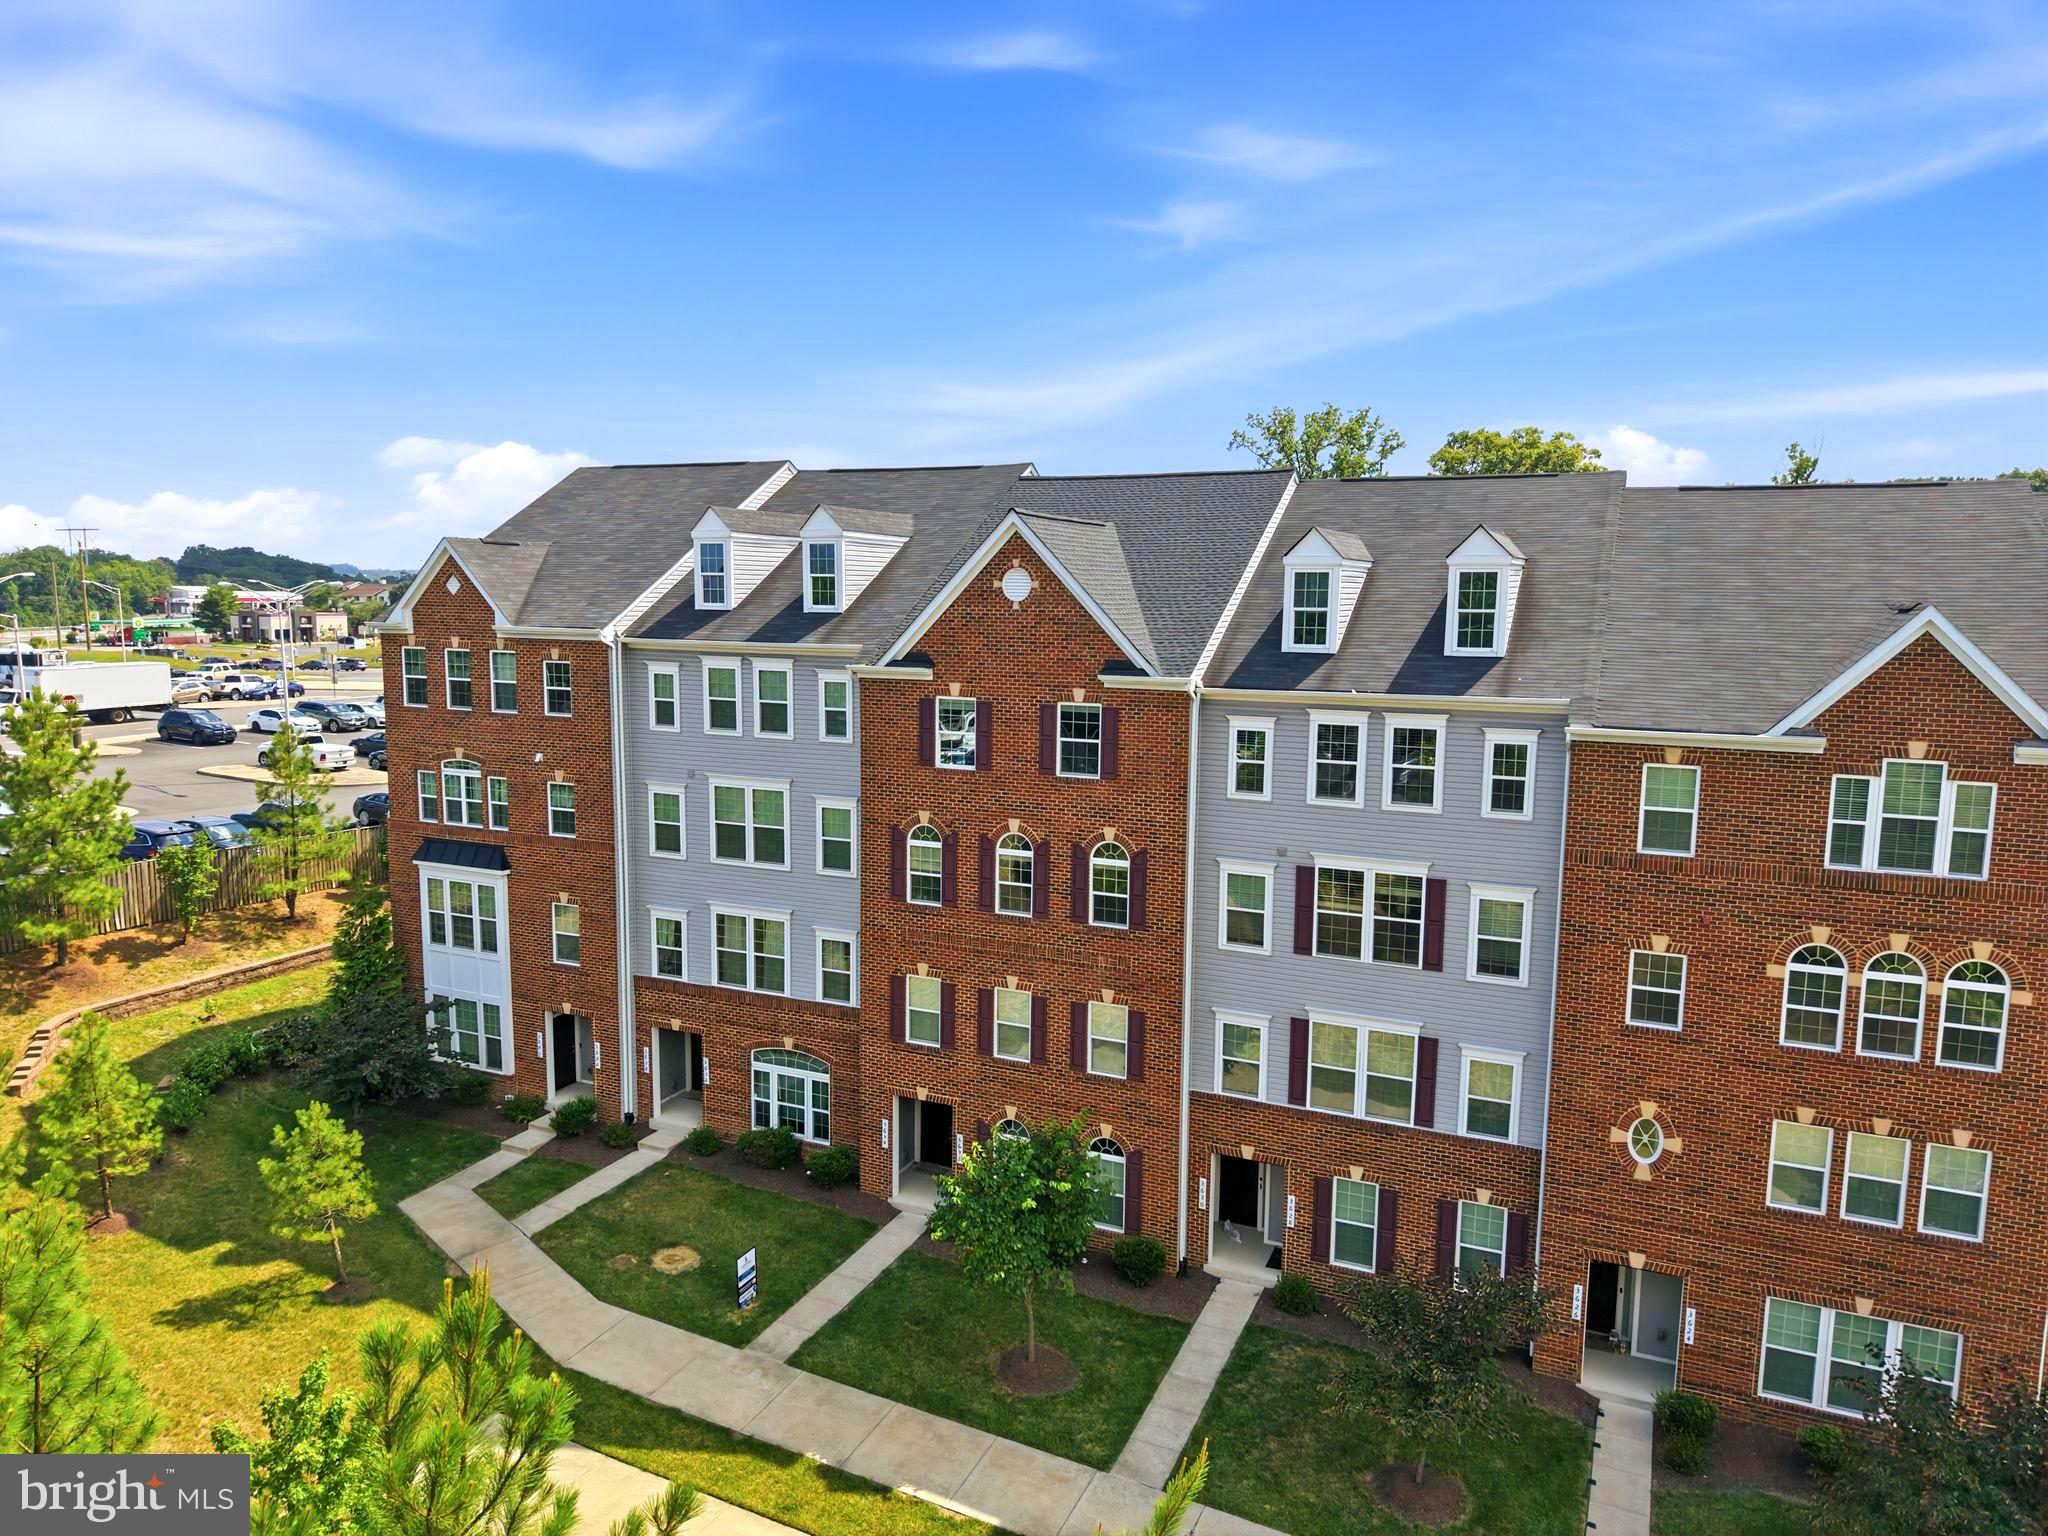
DUMFRIES
3634 BRIARWOOD DRIVE
3 Beds
2 Baths
2,424 Sq.Ft.
$449,000
MLS#: VAPW2124894

DUMFRIES
15324 WATERS EDGE COURT
3 Beds
2 Baths
2,168 Sq.Ft.
$475,000
MLS#: VAPW2128136

DUMFRIES
16584 TELESCOPE LANE
4 Beds
3 Baths
2,851 Sq.Ft.
$629,900
MLS#: VAPW2119066
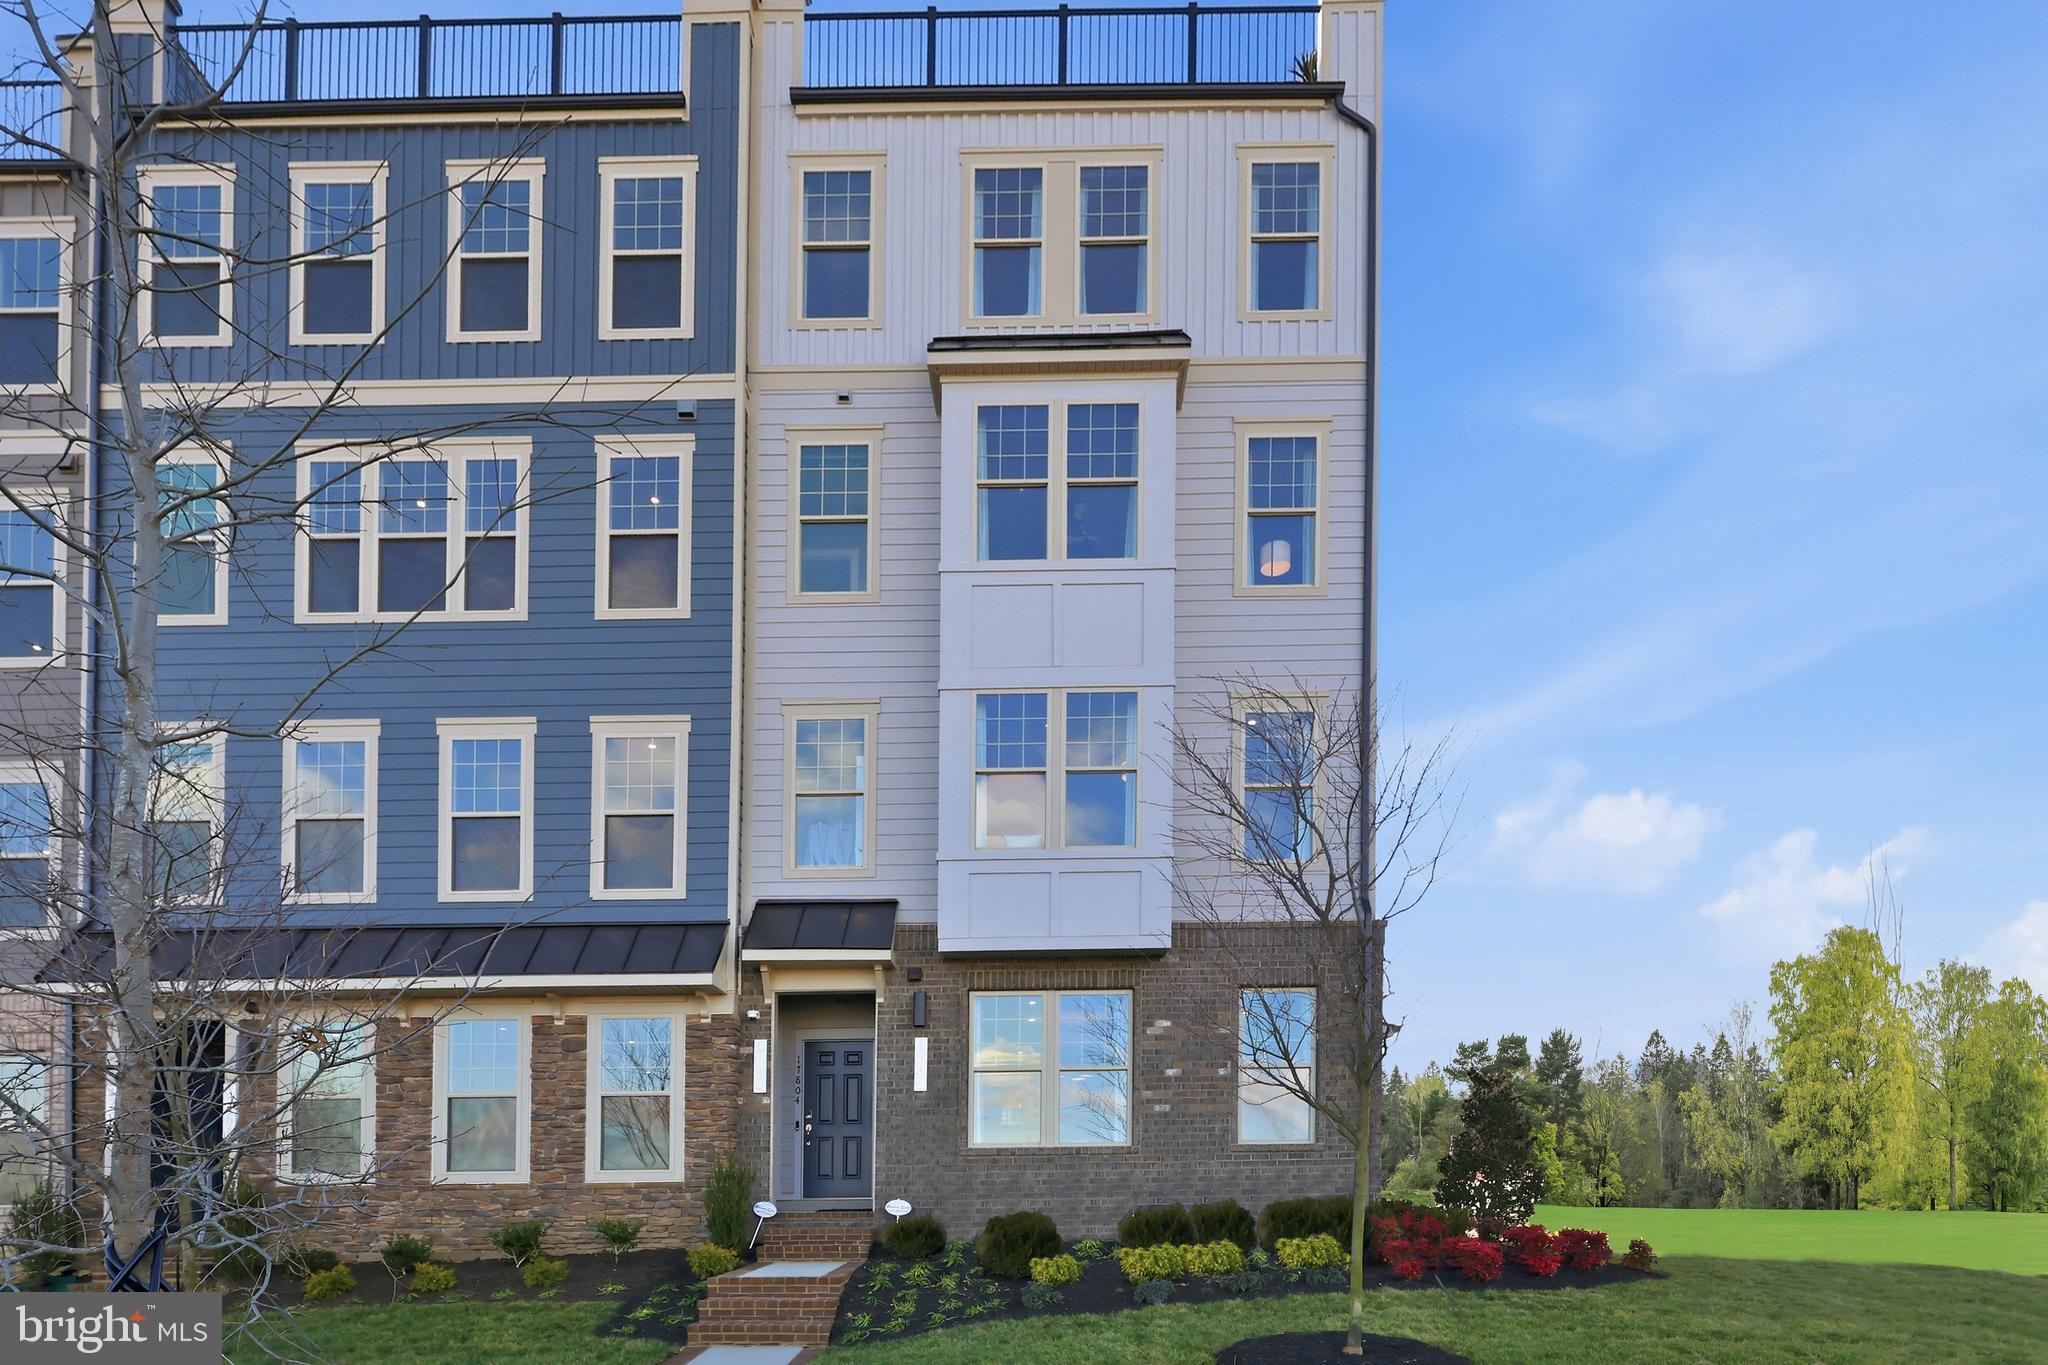
DUMFRIES
17646 HAWKINS LANE
3 Beds
2 Baths
2,370 Sq.Ft.
$587,990
MLS#: VAPW2123634
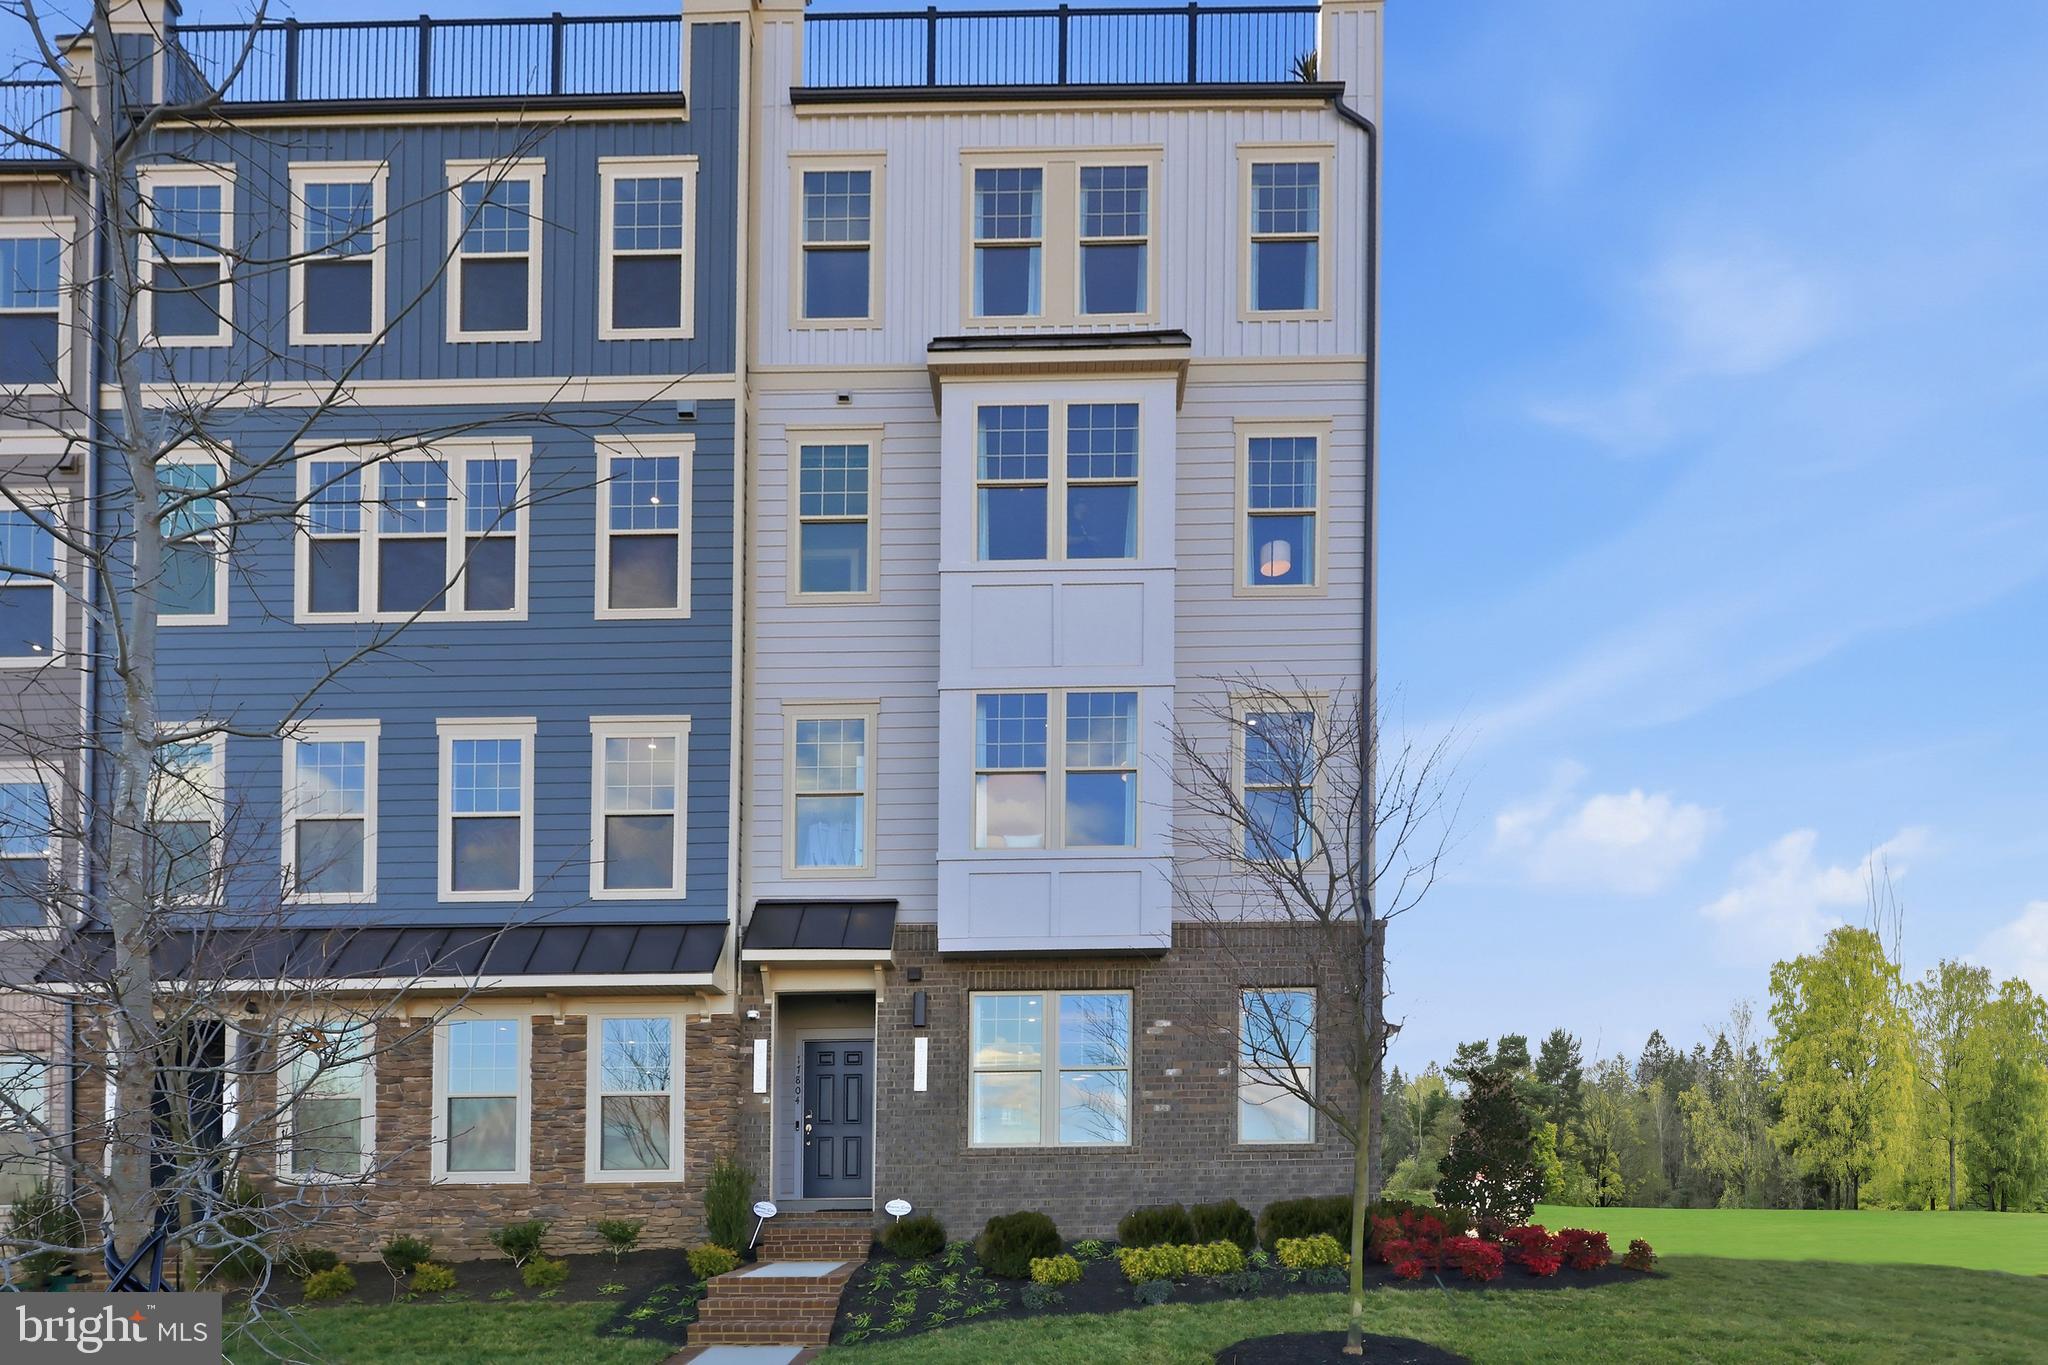
DUMFRIES
17638 HAWKINS LANE
3 Beds
2 Baths
2,348 Sq.Ft.
$574,990
MLS#: VAPW2123624
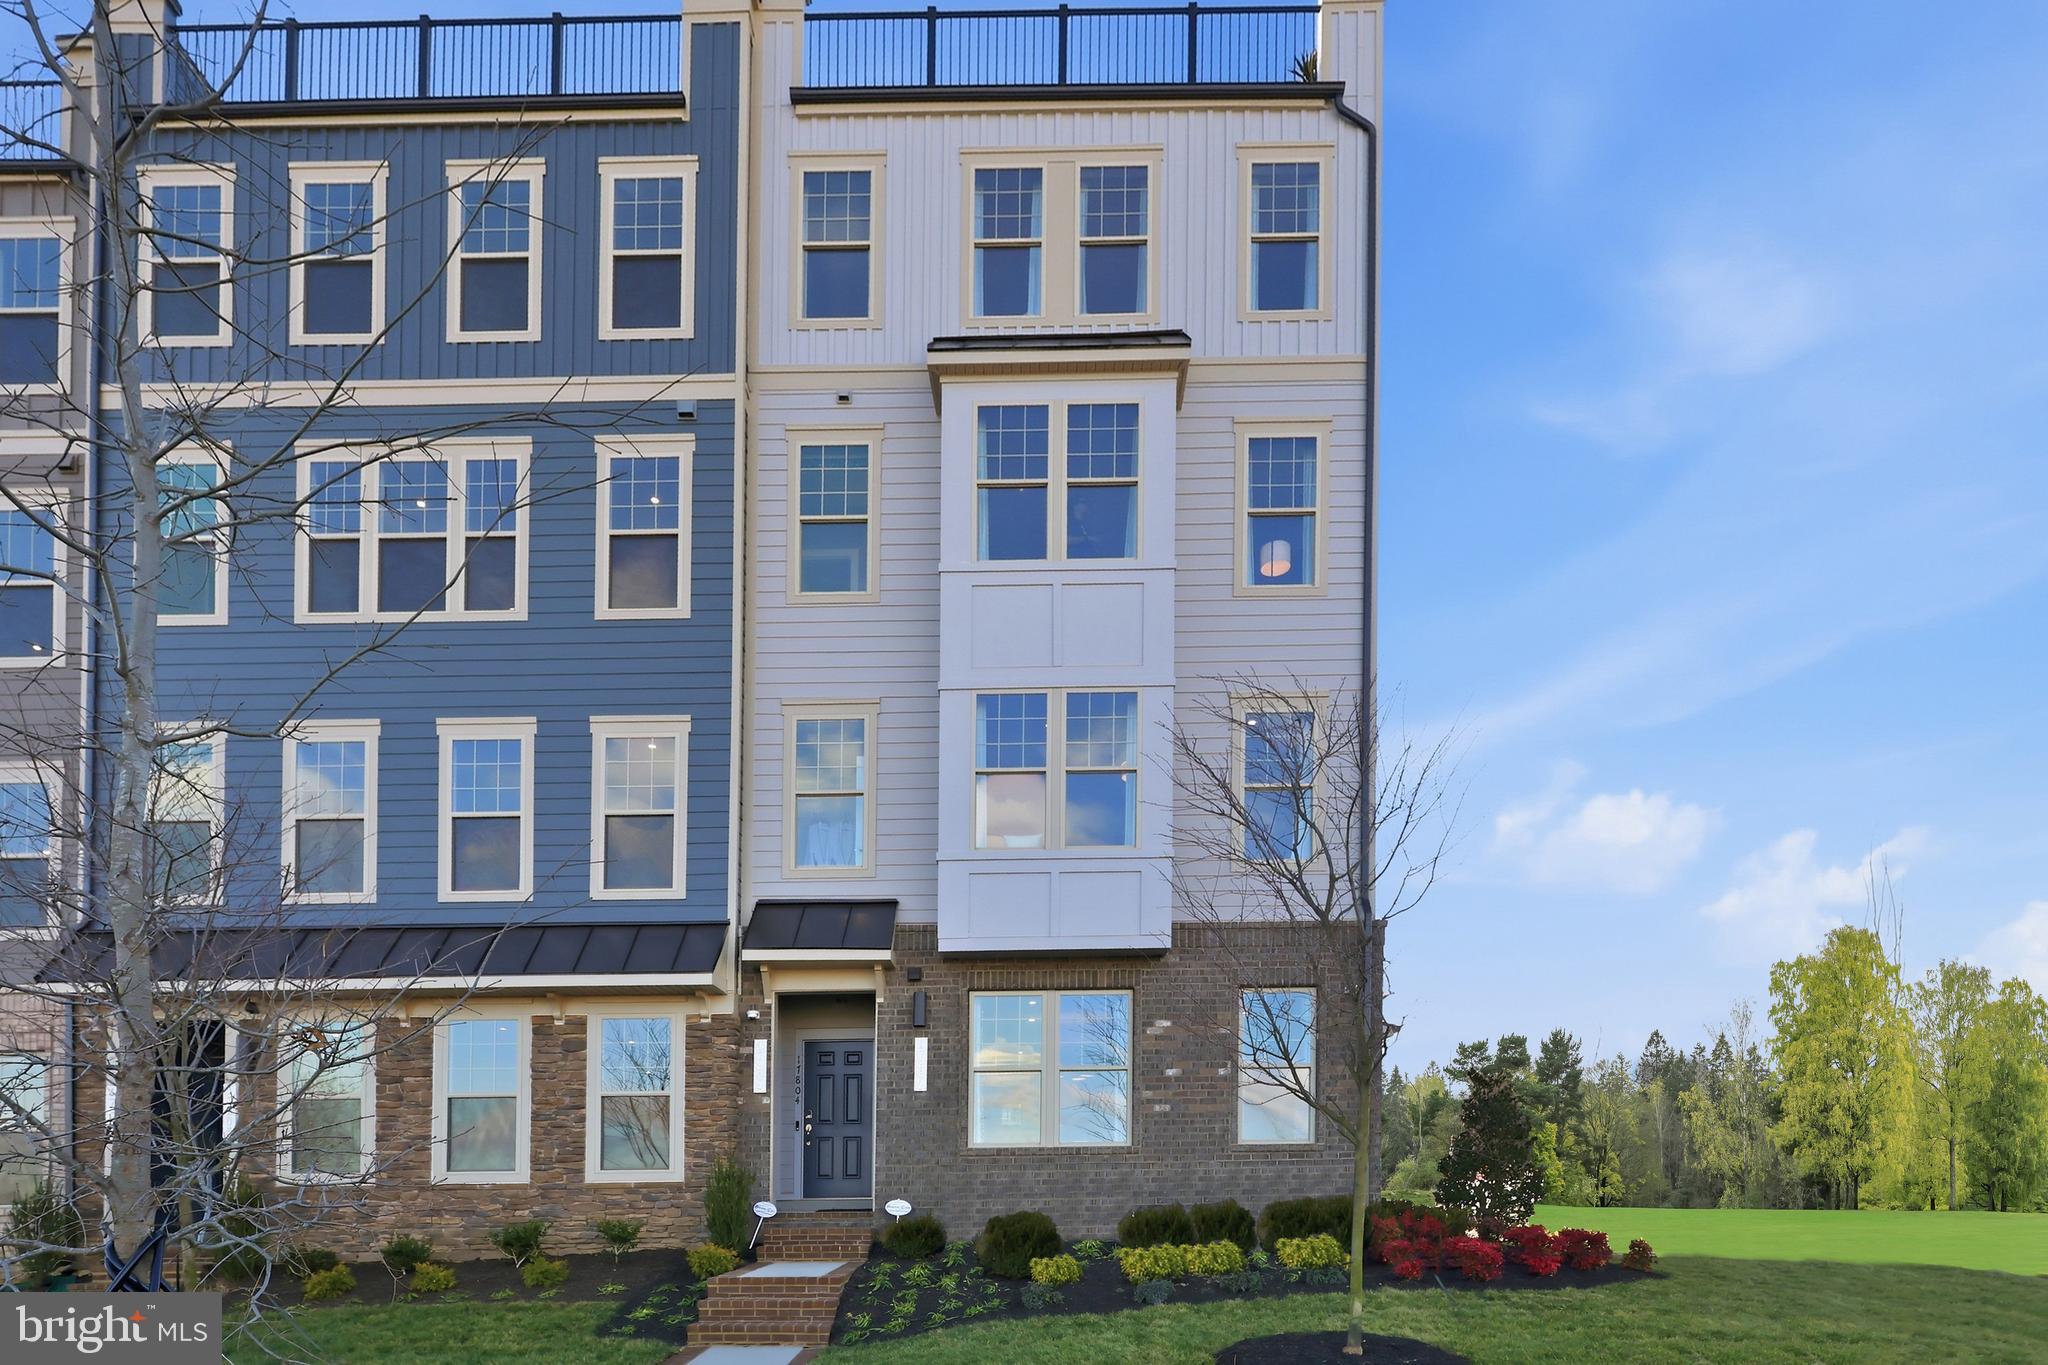
DUMFRIES
17650 HAWKINS LANE
3 Beds
2 Baths
2,364 Sq.Ft.
$580,990
MLS#: VAPW2123620
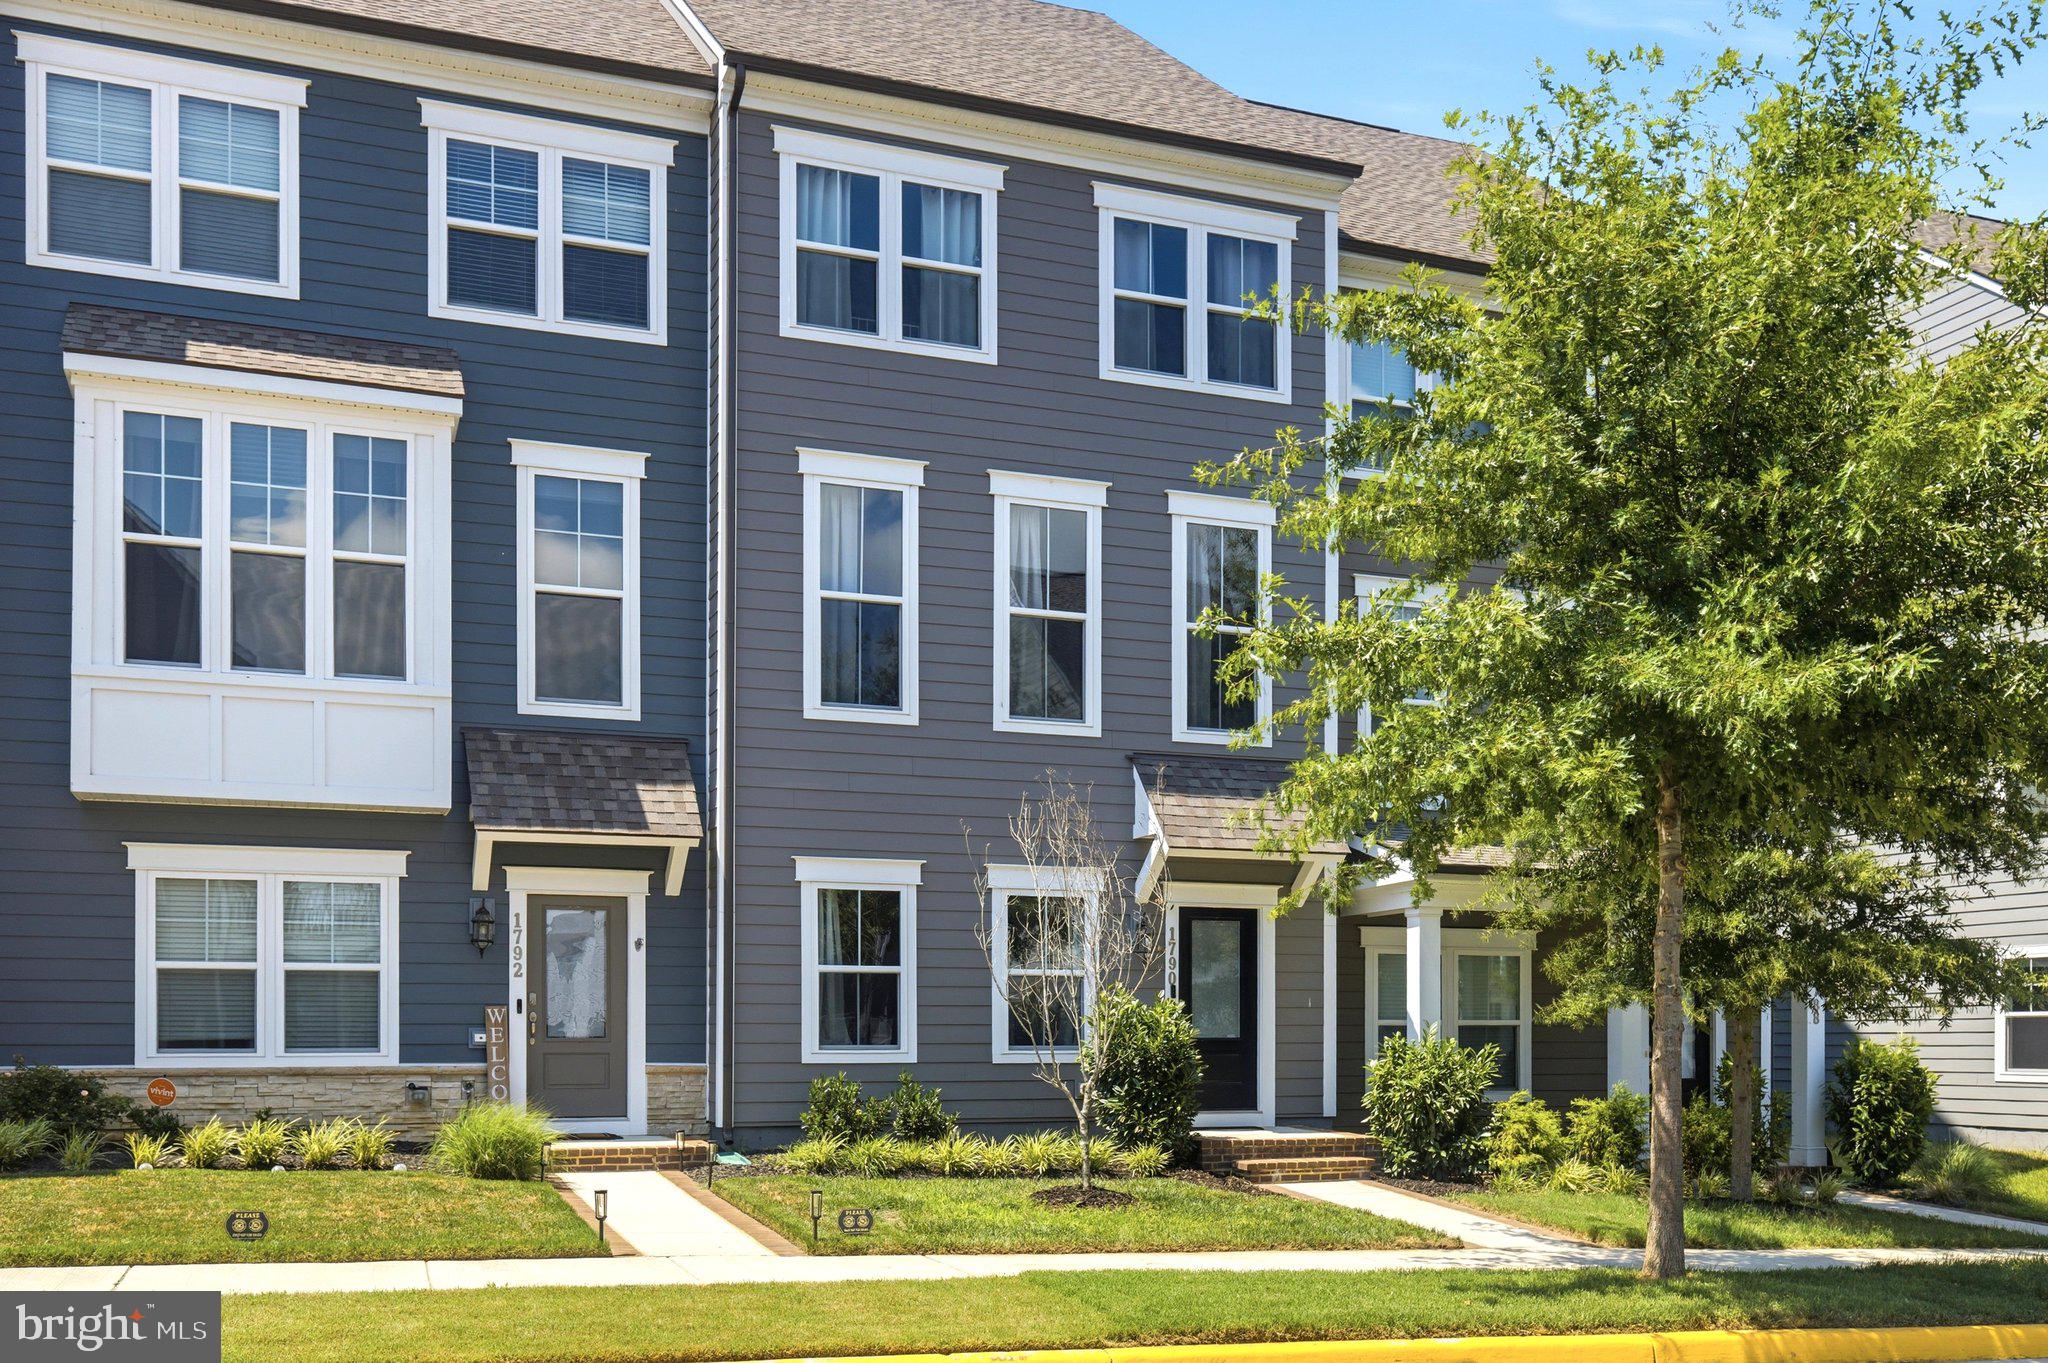
DUMFRIES
1790 HICKORY WOODS ROAD
4 Beds
3 Baths
2,016 Sq.Ft.
$589,990
MLS#: VAPW2124612

DUMFRIES
2973 BIRCH CREEK COURT
4 Beds
3 Baths
2,370 Sq.Ft.
$629,900
MLS#: VAPW2124886

DUMFRIES
5143 SPRING BRANCH BOULEVARD
3 Beds
2 Baths
1,811 Sq.Ft.
$440,000
MLS#: VAPW2129202
![*NEW CONSTRUCTION* Get special pricing and a 4.25% 5/1 ARM [4.5%-4.8% APR] FHA & VA Rate with a Choice Lender on Quick Move-In Homes until 9/30. Monthly payments just got easier. Hometown heroes get $5,000 until 9/30 (restrictions apply; see New Home Counselor for details). Step into the Potomac, a superior 3-level townhome with a 2-car garage in the sought-after Cascade Landing community in Dumfries, VA. This thoughtfully designed home offers 3 bedrooms and 3.5 baths, all with 9 ft. ceilings for an open, airy feel. The gourmet kitchen is a showpiece, featuring upgraded Fairfield Truffle brown cabinets, quartz countertops, ceramic tile backsplash, range hood, and stainless-steel Whirlpool appliances. Designer laminate flooring flows throughout the main level, including the kitchen, walk-in pantry, dining room and great room. The luxurious primary suite includes a generous walk-in closet and a spa-inspired bathroom with raised double vanities, quartz countertops, and a shower with designer ceramic tile. Plus, the garage includes an EV charger-compatible outlet, making this home future-ready. Enjoy low-maintenance living with affordable HOA dues (no hidden developer fees) so you can put your savings toward what matters most. Cascade Landing offers a welcoming neighborhood with a playground, easy walkability, and quick access to premier parks and trails. These advanced performance homes save you money on utilities while reducing your carbon footprint. Located just 2 miles from Marine Corps Base Quantico (North Gate) and 2.5 miles from I-95, commuting is effortless. Plus, you’re close to Fortuna Center Plaza, Locust Shade Park, and dining favorites and entertainment. Model Home Hours: Mon–Sun, 11 AM–6 PM. Use 17910 Alicia Avenue, Dumfries, VA 22026 for GPS directions. Please go to the model home listed here first. Photos of similar home.](https://api.realhub365.com/storage/mlsgrid/1774/44c4c2e802ca37a08bb6e80bf1ef33ae/2518870192.jpeg?d=880)
DUMFRIES
16992 ALICIA AVENUE
3 Beds
2 Baths
1,934 Sq.Ft.
$546,990
MLS#: VAPW2126434
.png)