
Property
Beds
5
Full Baths
2
1/2 Baths
1
Year Built
1981
Sq.Footage
3,014
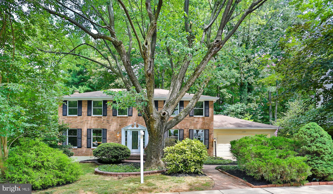
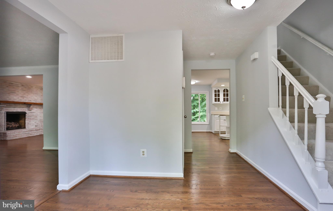
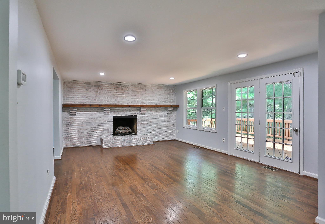
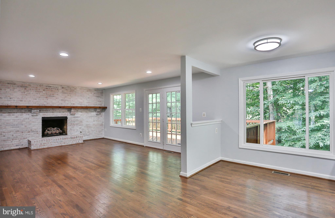
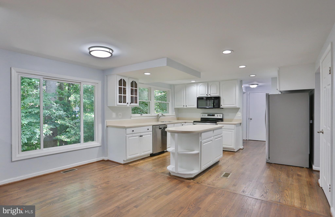
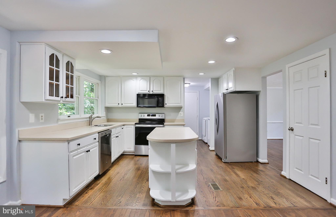
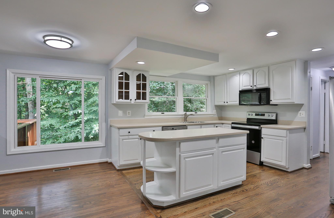
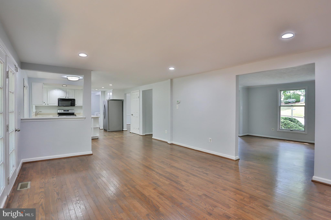
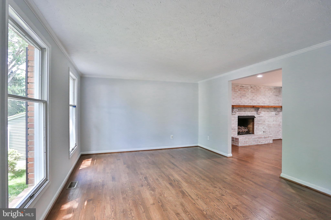
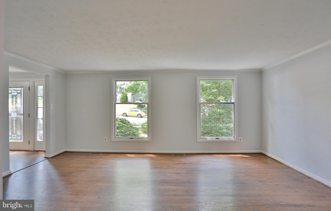
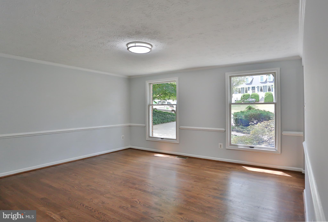
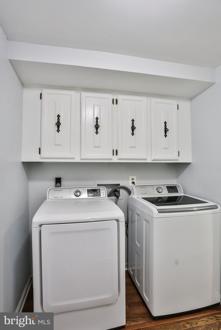
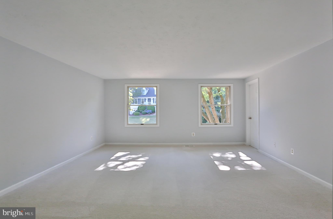
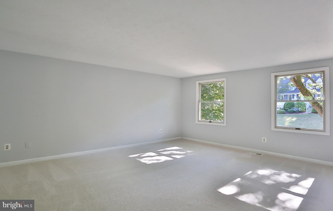
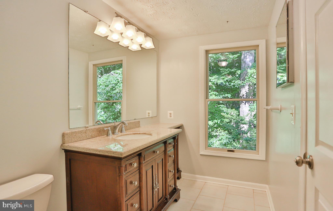
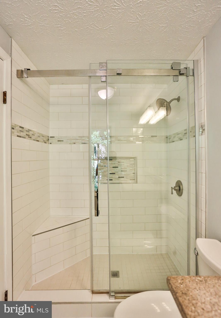
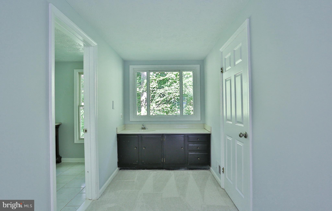
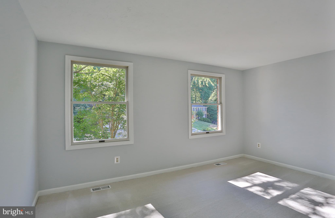
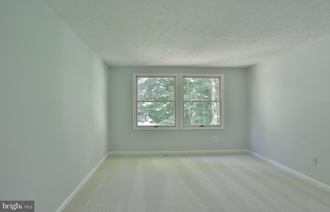
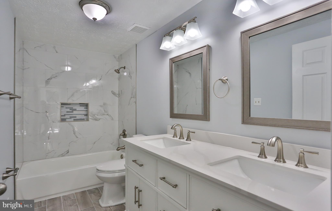
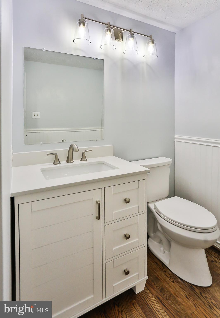
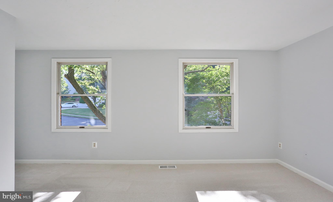
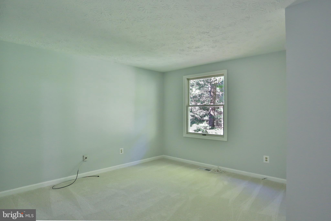
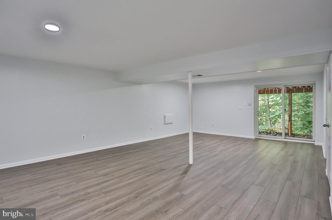
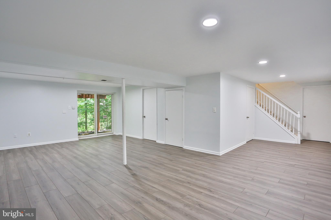
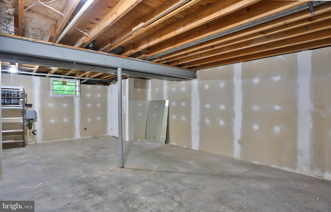
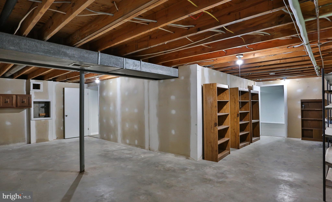
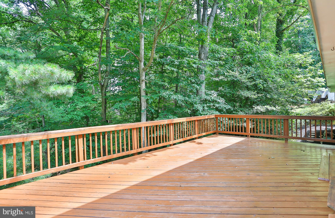
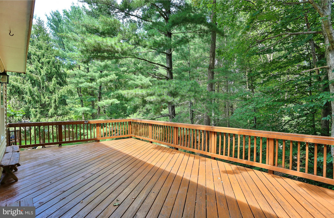
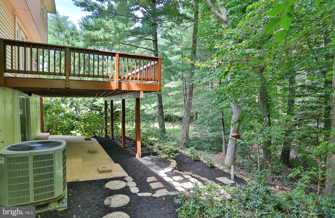
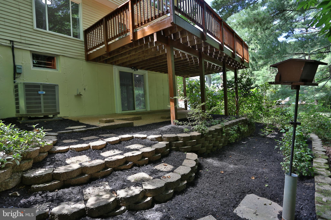
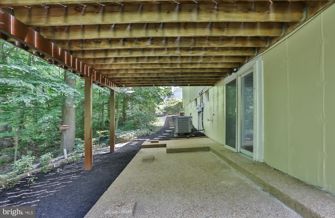
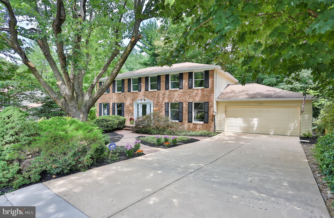
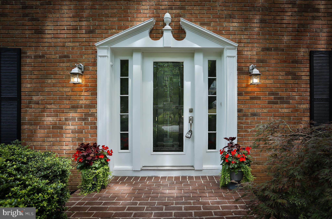
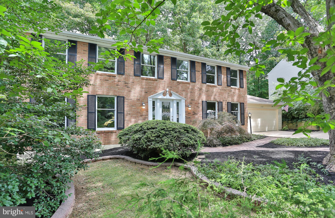
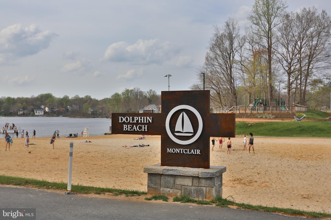
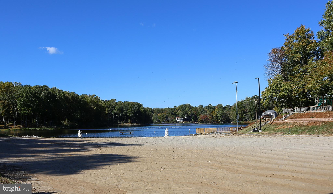
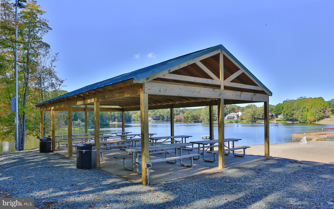
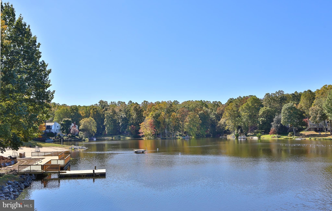
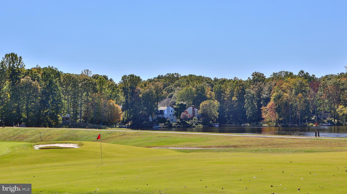
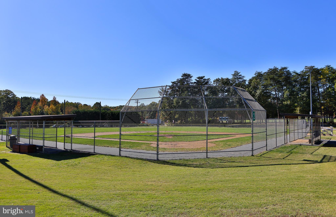
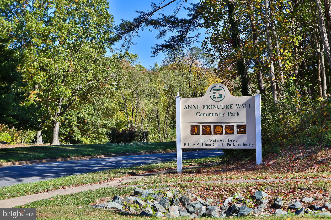
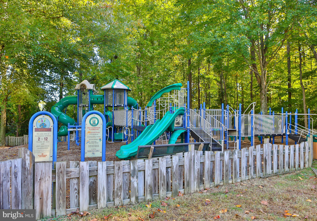
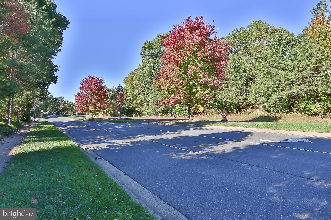
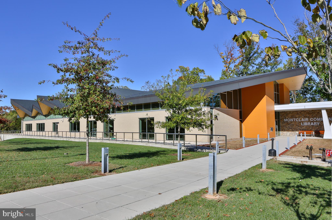
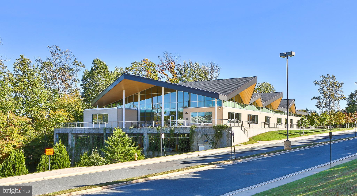
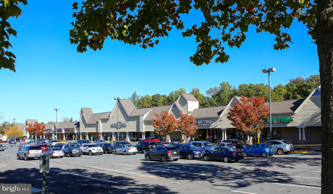
This beautiful, move in ready, 5 bedroom home in Montclair is what you have been waiting for! The quaint, mature front yard lends an air of elegance as you walk to the front door. To the right of the spacious entrance is the formal dining room with chair rails. To the left of the entrance is the formal living room. A generous opening connects the living room to the family room, creating a versatile, open floor plan. The wood burning fireplace, white washed brick chimney breast and the rustic beam mantel are the focal point of the family room. The spacious eat-in kitchen features a center island, plenty of cabinet space, stainless steel appliances, and a new refrigerator and range. Hardwood floors run through the main level, and the large windows allow plenty of natural light throughout the day. The powder room is newly remodeled. Washer and dryer are conveniently located on the main level. New windows installed in 2024, HVAC 2017 & Water heater 2020 The upper level features 5 bedrooms with new carpet, and 2 full bathrooms. The hall bath is newly remodeled with dual vanities and gorgeous porcelain tiles. The walkout basement offers a great rec room, and a large unfinished storage area, where you will be able to organize all your seasonal decorations, or you can finish it for a home theater, gym, or hobby room perhaps. Enjoy the privacy and nature from the large entertaining deck. Montclair offers an abundance of amenities with a 108 acre lake, beaches, sports fields, tot lots, dog park, library, shopping center, restaurants, walk ways, and community events throughout the year. Montclair is the community where houses are homes and neighbors are friends! Just minutes walk from Henderson elementary school, and Omniride bus stop. Convenient for commuting to Quantico MCB, Fort Belvoir, The Pentagon and Washington D.C. 10 mins to I95 and commuter parking, 20 mins to VRE.
Features & Amenities
Interior
-
Other Interior Features
Eat-in Kitchen, Ceiling Fan(s), Kitchen Island, Recessed Lighting
-
Total Bedrooms
5
-
Bathrooms
2
-
1/2 Bathrooms
1
-
Above Grade Finished Area
2420.0
-
Basement YN
YES
-
Cooling YN
YES
-
Cooling
Central Air, Ceiling Fan(s), Electric
-
Fireplace YN
YES
-
Heating YN
YES
-
Heating
Electric, Heat Pump
-
Pet friendly
N/A
Exterior
-
Garage
Yes
-
Garage spaces
2
-
Construction Materials
Brick Veneer, Aluminum Siding
-
Parking
Garage Door Opener, Garage, Driveway, Attached
-
Pool
No
-
Waterfront YN
NO
-
View
Trees/Woods
Area & Lot
-
Lot Size(acres)
0.23
-
Lot Size(square feet)
9,896
-
Property Type
Residential
-
Property Sub Type
Single Family Residence
-
Architectural Style
Colonial
Price
-
Sales Price
$665,000
-
Tax Amount
$5,481
-
Sq. Footage
3,014
-
Price/SqFt
$220
HOA
-
Association
YES
-
Association Fee
$73
-
Association Fee Frequency
Monthly
-
Association Fee Includes
N/A
School District
-
Elementary School
N/A
-
Middle School
N/A
-
High School
N/A
Property Features
-
New Construction
NO
-
Association Amenities
Dog Park, Tennis Court(s), Beach Access, Basketball Court, Jogging Path, Playground
-
Foundation Details
Slab
-
Senior Community YN
NO
-
Sewer
Public Sewer
-
Tax Lot
1216
-
Water Source
Public
Schedule a Showing
Showing scheduled successfully.
Mortgage calculator
Estimate your monthly mortgage payment, including the principal and interest, property taxes, and HOA. Adjust the values to generate a more accurate rate.
Your payment
Principal and Interest:
$
Property taxes:
$
HOA fees:
$
Total loan payment:
$
Total interest amount:
$
Location
County
PRINCE WILLIAM
Elementary School
Middle School
High School
Listing Courtesy of Sam A Mangrio, KW Metro Center
RealHub Information is provided exclusively for consumers' personal, non-commercial use, and it may not be used for any purpose other than to identify prospective properties consumers may be interested in purchasing. All information deemed reliable but not guaranteed and should be independently verified. All properties are subject to prior sale, change or withdrawal. RealHub website owner shall not be responsible for any typographical errors, misinformation, misprints and shall be held totally harmless.

Salesperson, Realtor
Laurie Hailey
Call Laurie today to schedule a private showing.

* Listings on this website come from the FMLS IDX Compilation and may be held by brokerage firms other than the owner of this website. The listing brokerage is identified in any listing details. Information is deemed reliable but is not guaranteed. If you believe any FMLS listing contains material that infringes your copyrighted work please click here to review our DMCA policy and learn how to submit a takedown request.© 2024 FMLS.
Related Properties

DUMFRIES
16584 TELESCOPE LANE
4 Beds
3 Baths
2,851 Sq.Ft.
$629,900
MLS#: VAPW2119066

DUMFRIES
1713 AUTUMN MAPLE LEAF DRIVE
4 Beds
3 Baths
2,315 Sq.Ft.
$639,900
MLS#: VAPW2127238

DUMFRIES
3301 TONY COURT
6 Beds
4 Baths
3,168 Sq.Ft.
$699,000
MLS#: VAPW2125574

DUMFRIES
16908 FOUR SEASONS DRIVE
3 Beds
2 Baths
2,367 Sq.Ft.
$575,000
MLS#: VAPW2128252

DUMFRIES
15437 SILVAN GLEN DRIVE
5 Beds
3 Baths
4,630 Sq.Ft.
$749,900
MLS#: VAPW2127720

DUMFRIES
17157 SEA SKIFF WAY
4 Beds
3 Baths
3,012 Sq.Ft.
$789,900
MLS#: VAPW2130376

DUMFRIES
15272 MIMOSA TRL
5 Beds
3 Baths
2,745 Sq.Ft.
$635,000
MLS#: VAPW2129302

DUMFRIES
2900 NICELY COURT
4 Beds
3 Baths
2,818 Sq.Ft.
$675,000
MLS#: VAPW2130076
![Special All-In Price, available for immediate move-in. Enjoy a monthly payment as low as $3,649* using a 5.25% 5/1 ARM [5.60% APR] FHA & VA Rate with a Choice Lender on Quick Move-In Homes!*. Hometown heroes get $2,500 (restrictions apply; see New Home Counselor for details). Discover the Belle, a stunning 3-level end-unit townhome with a 2-car garage in the highly desirable Cascade Landing community in Dumfries, VA. This spacious home offers 4 bedrooms, 3.5 baths, and all with 9 ft. ceilings for an open, airy feel. The gourmet kitchen is a showstopper, featuring upgraded painted linen cabinets with gold hardware, pendant lighting, quartz countertops, tile backsplash, a large pantry, range hood, microwave/wall oven, and stainless-steel Whirlpool appliances. Designer laminate flooring flows throughout the main level, including the kitchen, great room, and foyer, creating a sleek, modern look. The luxurious primary suite includes a generous walk-in closet and a spa-inspired bathroom with raised double vanities, quartz countertops, and a ceramic tile shower with seat. Plus, the garage includes an EV charger-compatible outlet, making this home future ready. Enjoy low-maintenance living with affordable HOA dues (no hidden developer fees) so you can put your savings toward what matters most. Cascade Landing offers a welcoming neighborhood with a playground, easy walkability, and quick access to premier parks and trails. These homes are DOE Zero Energy Ready Homes™, saving you money on utilities while reducing your carbon footprint. Located just 2 minutes from Marine Corps Base Quantico (North Gate) and with direct access to I-95, commuting is effortless. Plus, you’re close to Fortuna Center Plaza, Locust Shade Park, and dining favorites and entertainment. Model Home Hours: Mon–Sun, 11 AM–6 PM. Use 17910 Alicia Avenue, Dumfries, VA 22026 for GPS directions.](https://api.realhub365.com/storage/mlsgrid/1774/6795516a3f875c8ff4f8114cf6f2adf6/4008516722.jpeg?d=880)
DUMFRIES
18060 ALICIA AVENUE
4 Beds
3 Baths
2,105 Sq.Ft.
$599,999
MLS#: VAPW2132058

DUMFRIES
17419 WALNUT GROVE WAY
3 Beds
2 Baths
2,550 Sq.Ft.
$649,990
MLS#: VAPW2132926
.png)