
Ranch/Rambler
15305 SYCAMORE TREE LANE
MINERAL, VA 23117
MLS#: VASP2030538
$545,000


Property
Beds
4
Full Baths
2
1/2 Baths
1
Year Built
2002
Sq.Footage
3,682
Sophisticated Water-Access Retreat in Prestigious Wyndemere – Lake Anna’s Public Side Experience the perfect blend of luxury, comfort, and lakeside living in this exquisite water-access estate located in the well-loved Wyndemere neighborhood. Nestled on a picturesque 2.53-acre corner lot, this stunning residence offers close access to Mid Wynd Community Park, where boat slips are available for lease—placing Lake Anna’s pristine waters just steps from your door. The property has two lots combined, offering ample space to build an additional garage, boat storage, or customize to suit your needs-an incredible opportunity for added storage, workspace, or additional enjoyment. Spanning an impressive 3,682 square feet, this elegantly designed home showcases four generously appointed bedrooms (3-bedroom perc), each with walk-in closets, and a floor plan that seamlessly blends sophisticated style with modern functionality. The open-concept great room welcomes you with soaring cathedral ceilings, rich hardwood flooring, and ambient recessed lighting, all centered around a gorgeous new gas fireplace, creating a warm yet refined ambiance. The gourmet kitchen boasts custom cabinetry, a stylish breakfast bar, and premium finishes, designed for both casual dining and grand entertaining. The primary suite is a private sanctuary, featuring a spacious walk-in closet and a spa-inspired ensuite bath, complete with dual vanities, a soaking tub, and a separate shower, offering a retreat-like experience. Two additional bedrooms on the main level provide comfort and convenience for family or guests. Insulated, oversized windows allow lots of light in this home. Seamlessly integrating indoor and outdoor living, the home features an expansivenew rear deck, ideal for relaxation and entertaining. A screened-in porch offers the perfect setting for alfresco dining or quiet mornings with a cup of coffee. Below the deck, a dedicated storage area provides ample space for lake essentials and outdoor equipment. The fully finished lower level includes a spacious great room, an additional bedroom with a half bath, and walk-out access to the beautifully maintained grounds. A 12’ x 27’ workshop presents endless possibilities, whether as a home gym, studio, or additional finished living space. The oversized 23’ x 23’ garage ensures ample space for vehicles or golf carts, while an additional driveway accommodates an RV, boat, or jet skis. This home has been meticulously maintained, featuring a new architectural 30 year shingle roof (2024), American Standard Platinum series heat pump & AirHandler unit with 10 year parts warranty and Navien tankless water heater (2019), gas fireplace and dishwasher (2023), a whole-house Generac generator, and a whole-house water filtration system for added convenience and peace of mind. Xfinity high-speed internet is available, ensuring seamless connectivity for work and entertainment. Residing in Wyndemere grants access to three private community parks-each offering boat slips, picnic areas and a boat ramp, tennis courts, large pickle ball court and basketball court. Ideally located just minutes from Lake Anna’s best entertainment, enjoy easy access to a local brewery, cidery, winery, state park, mini golf, and ice cream shop—all offering a vibrant and welcoming lakeside lifestyle. This extraordinary property presents a rare opportunity to embrace luxury lakeside living in one of Lake Anna’s most coveted communities. Schedule your private tour today to experience this exceptional home firsthand.
Features & Amenities
Interior
-
Other Interior Features
Ceiling Fan(s), Recessed Lighting, Walk-In Closet(s), Cathedral Ceiling(s), Open Floorplan, Soaking Tub
-
Total Bedrooms
4
-
Bathrooms
2
-
1/2 Bathrooms
1
-
Above Grade Finished Area
1841.0
-
Basement YN
YES
-
Cooling YN
YES
-
Cooling
Central Air, Heat Pump, Ceiling Fan(s), Electric
-
Fireplace YN
YES
-
Heating YN
YES
-
Heating
Electric, Central, Heat Pump
-
Main Level Bedrooms
3
-
Pet friendly
N/A
Exterior
-
Garage
Yes
-
Garage spaces
2
-
Construction Materials
Vinyl Siding
-
Other Exterior Features
Rain Gutters
-
Parking
Asphalt, Garage, Attached
-
Patio and Porch Features
Screened, Deck, Porch
-
Pool
No
-
Waterfront YN
NO
-
View
Street, Trees/Woods
Area & Lot
-
Lot Features
Back Yard
-
Lot Size(acres)
2.53
-
Lot Size(square feet)
110,207
-
Property Type
Residential
-
Property Sub Type
Single Family Residence
-
Architectural Style
Ranch/Rambler
Price
-
Sales Price
$545,000
-
Tax Amount
$3,140.6
-
Zoning
Residential Resort
-
Sq. Footage
3,682
-
Price/SqFt
$148
HOA
-
Association
YES
-
Association Fee
$575
-
Association Fee Frequency
Annually
-
Association Fee Includes
N/A
Property Resources
-
Horse Property
NO
School District
-
Elementary School
LIVINGSTON
-
Middle School
POST OAK
-
High School
SPOTSYLVANIA
Property Features
-
New Construction
NO
-
Association Amenities
Tennis Court(s), Basketball Court, Boating
-
Foundation Details
Concrete Perimeter
-
Senior Community YN
NO
-
Sewer
Septic Tank
-
Tax Lot
258R
-
Water Source
Well
Schedule a Showing
Showing scheduled successfully.
Mortgage calculator
Estimate your monthly mortgage payment, including the principal and interest, property taxes, and HOA. Adjust the values to generate a more accurate rate.
Your payment
Principal and Interest:
$
Property taxes:
$
HOA fees:
$
Total loan payment:
$
Total interest amount:
$
Location
County
SPOTSYLVANIA
Elementary School
LIVINGSTON
Middle School
POST OAK
High School
SPOTSYLVANIA
Listing Courtesy of Anne M Corbin, Long & Foster Real Estate, Inc.
RealHub Information is provided exclusively for consumers' personal, non-commercial use, and it may not be used for any purpose other than to identify prospective properties consumers may be interested in purchasing. All information deemed reliable but not guaranteed and should be independently verified. All properties are subject to prior sale, change or withdrawal. RealHub website owner shall not be responsible for any typographical errors, misinformation, misprints and shall be held totally harmless.

Salesperson, Realtor
Laurie Hailey
Call Laurie today to schedule a private showing.

* Listings on this website come from the FMLS IDX Compilation and may be held by brokerage firms other than the owner of this website. The listing brokerage is identified in any listing details. Information is deemed reliable but is not guaranteed. If you believe any FMLS listing contains material that infringes your copyrighted work please review our DMCA policy and learn how to submit a takedown request.© 2024 FMLS.
Related Properties
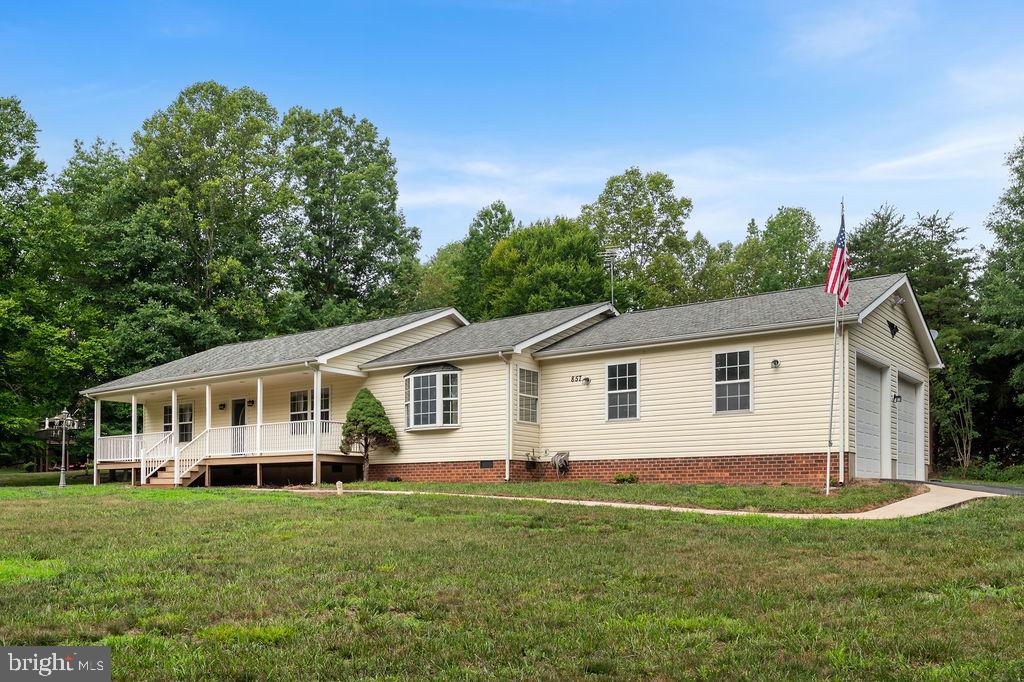
MINERAL
857 TALL PINES DRIVE
3 Beds
3 Baths
1,568 Sq.Ft.
$489,000
MLS#: VALA2010176

MINERAL
145 MOOREFIELD ROAD
3 Beds
2 Baths
1,825 Sq.Ft.
$550,000
MLS#: VALA2010842

MINERAL
200 SECLUSION SHORES DRIVE
5 Beds
3 Baths
1,400 Sq.Ft.
$535,000
MLS#: VALA2010372

MINERAL
6801 LAKE POINTE DRIVE
4 Beds
2 Baths
2,943 Sq.Ft.
$645,000
MLS#: VASP2043770

MINERAL
Lot 63 TALL PINES DRIVE
3 Beds
2 Baths
1,751 Sq.Ft.
$575,000
MLS#: VALA2010078

MINERAL
201 SECLUSION SHORES DRIVE
7 Beds
4 Baths
3,367 Sq.Ft.
$559,400
MLS#: VALA2010290

MINERAL
5703 DOGWOOD TREE LANE
4 Beds
3 Baths
3,347 Sq.Ft.
$620,000
MLS#: VASP2046380

MINERAL
1395 CENTERVILLE ROAD
4 Beds
2 Baths
2,251 Sq.Ft.
$569,990
MLS#: VALA2010736

MINERAL
54 OLD FOX COURT
3 Beds
2 Baths
2,200 Sq.Ft.
$599,000
MLS#: VALA2010594
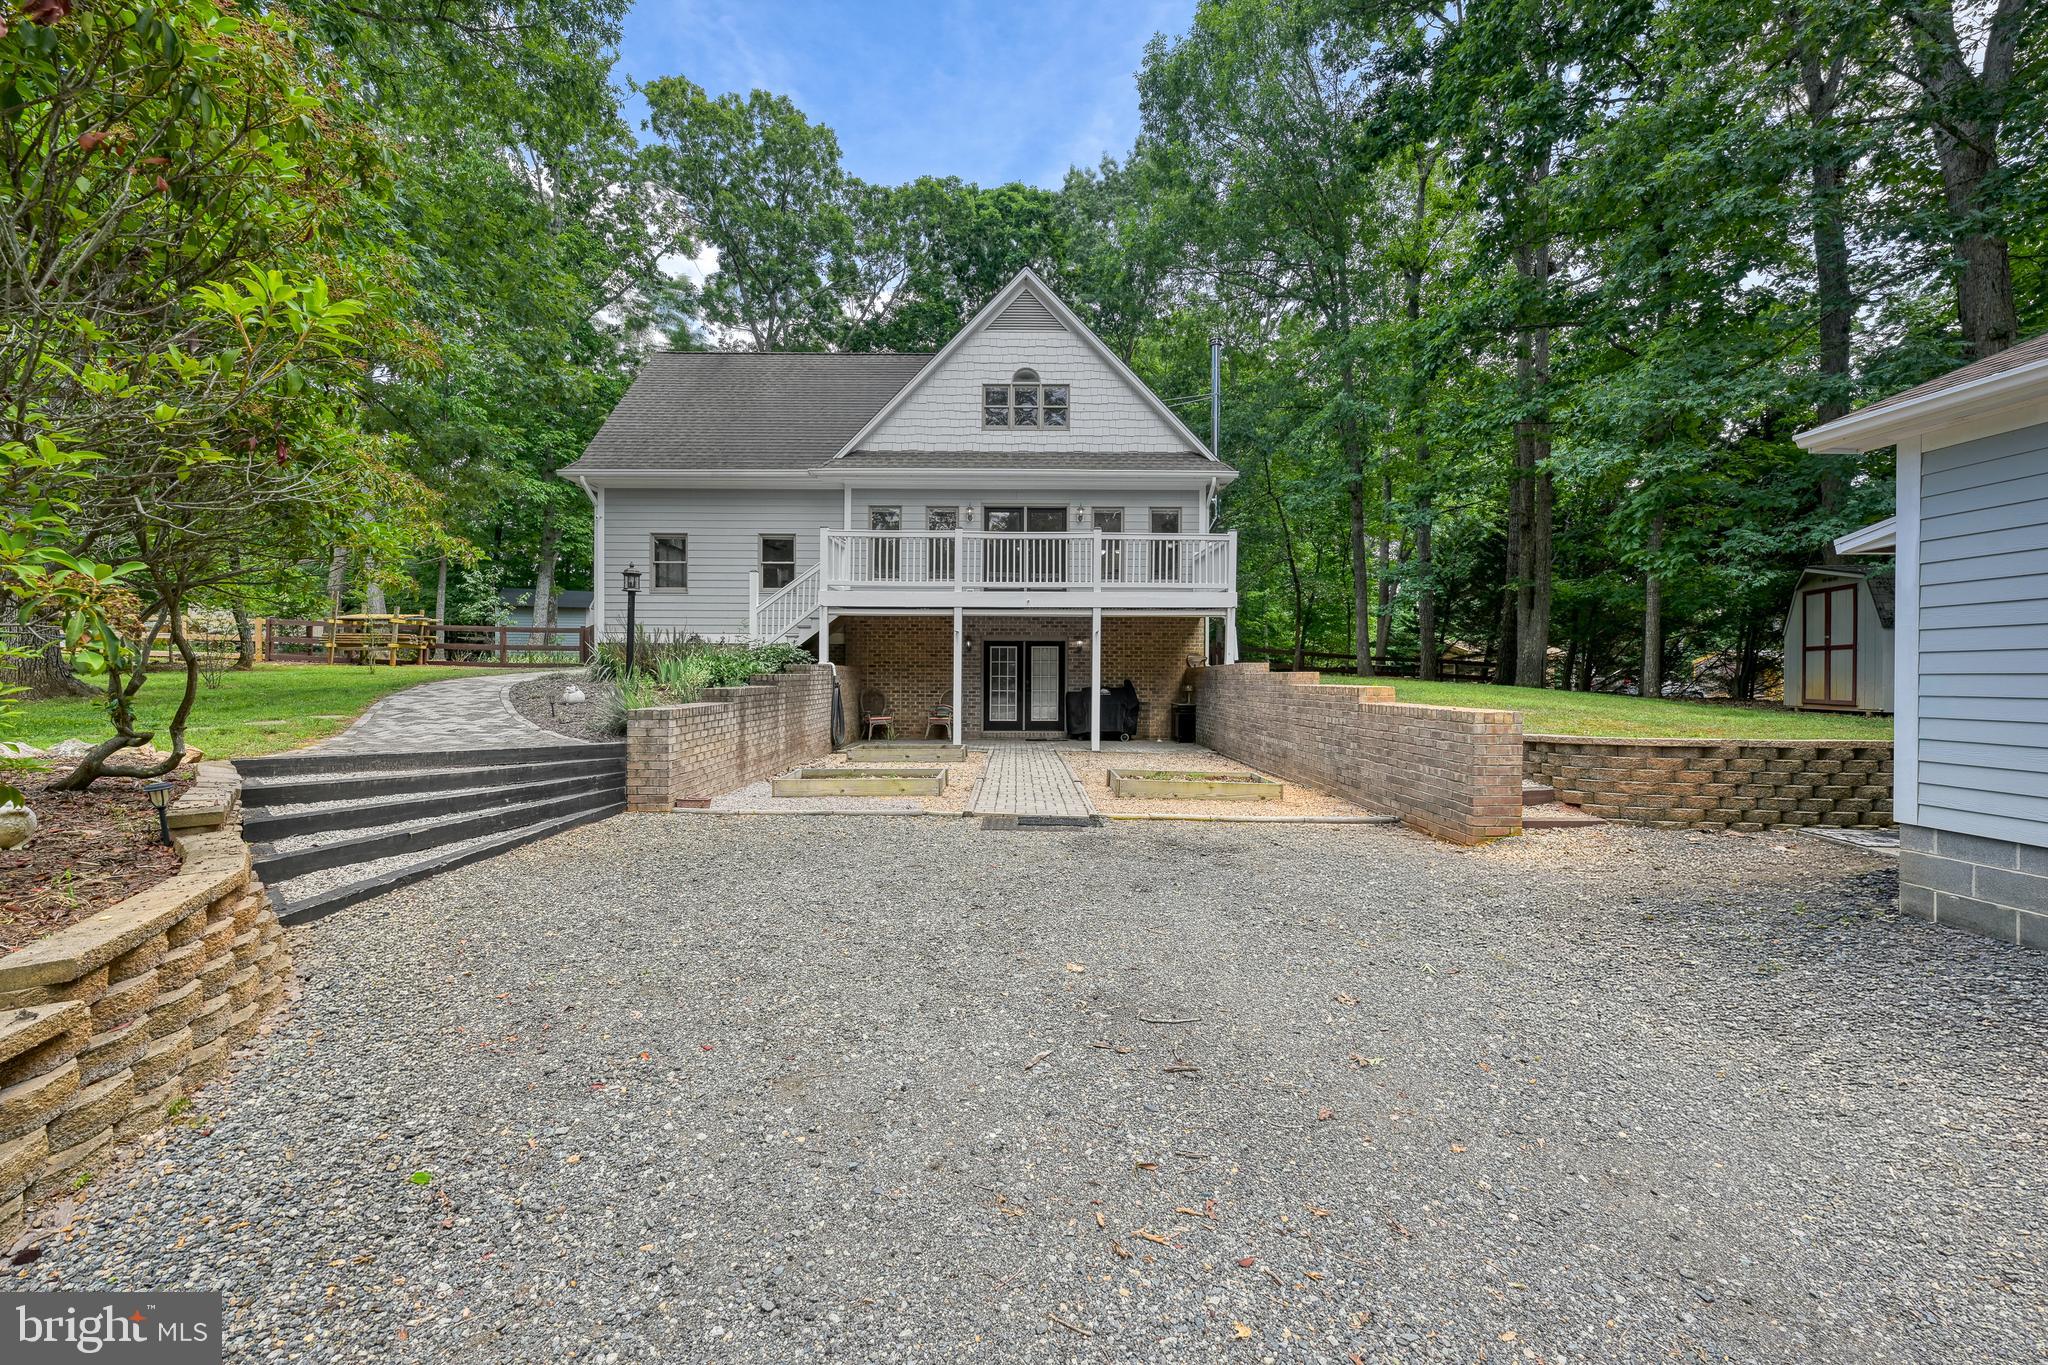
MINERAL
15112 ROSE VALLEY DRIVE
4 Beds
2 Baths
3,152 Sq.Ft.
$549,900
MLS#: VASP2043208
