Features & Amenities

Interior

  • Other Interior Features

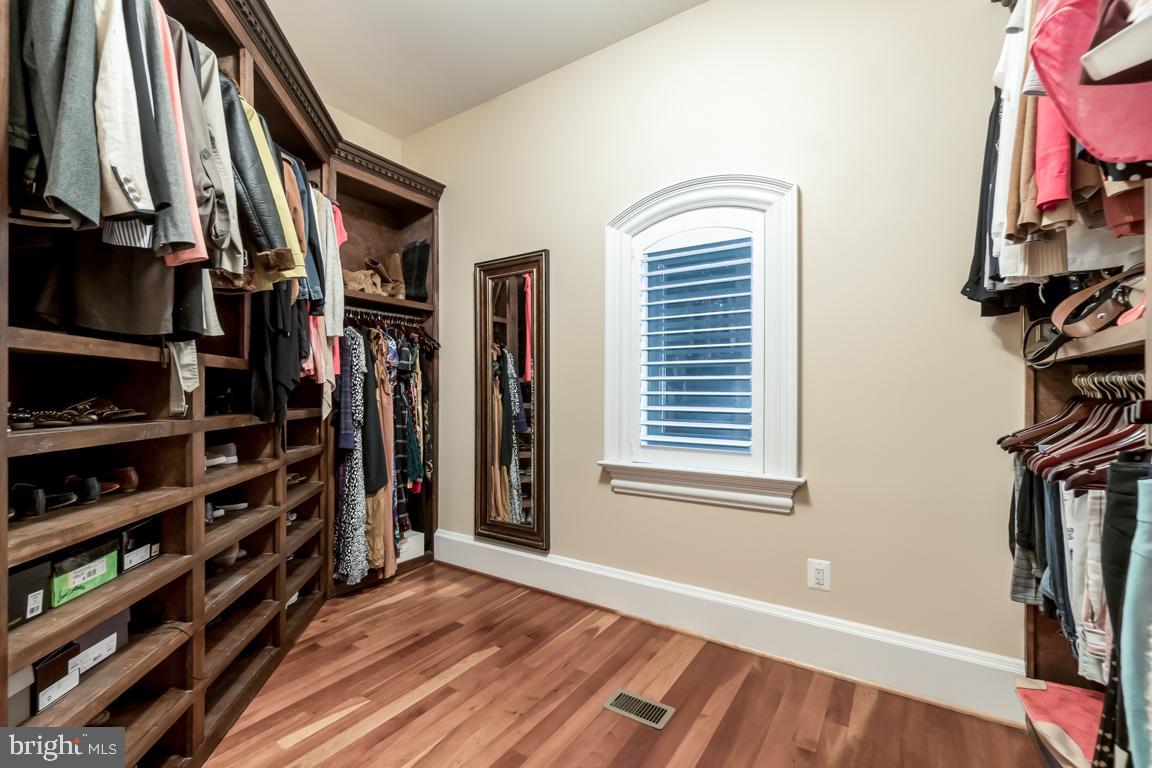
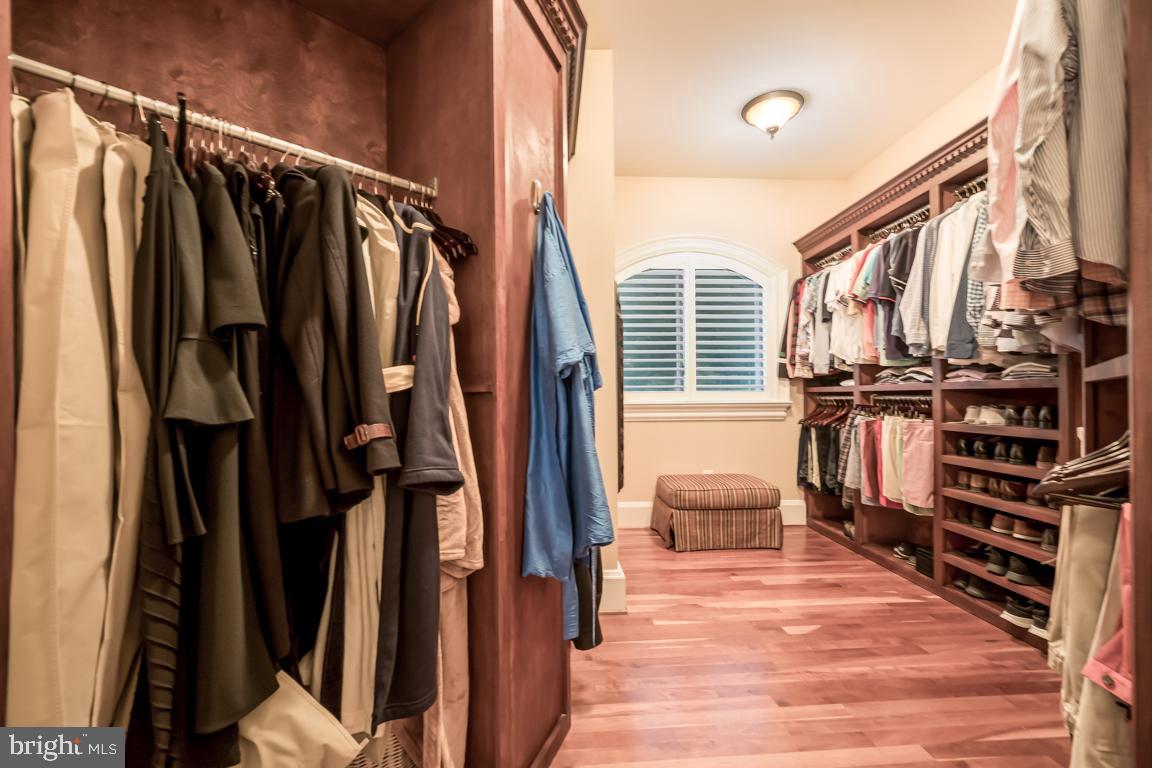
    Central Vacuum, Bar, Ceiling Fan(s), Kitchen Island, Pantry, Recessed Lighting, Walk-In Closet(s), High Ceilings, Built-in Features, Crown Molding, Open Floorplan, Soaking Tub

  • Total Bedrooms

    5

  • Bathrooms

    5

  • 1/2 Bathrooms

    3

  • Above Grade Finished Area

    6010.0

  • Basement YN

    YES

  • Cooling YN

    YES

  • Cooling

    Central Air, Ceiling Fan(s), ENERGY STAR Qualified Equipment, Electric

  • Fireplace YN

    YES

  • Heating YN

    YES

  • Heating

    Propane, Heat Pump

  • Main Level Bedrooms

    1

  • Pet friendly

    Yes

Exterior

  • Garage

    Yes

  • Garage spaces

    4

  • Construction Materials

    Brick, Stone, Stucco

  • Other Exterior Features

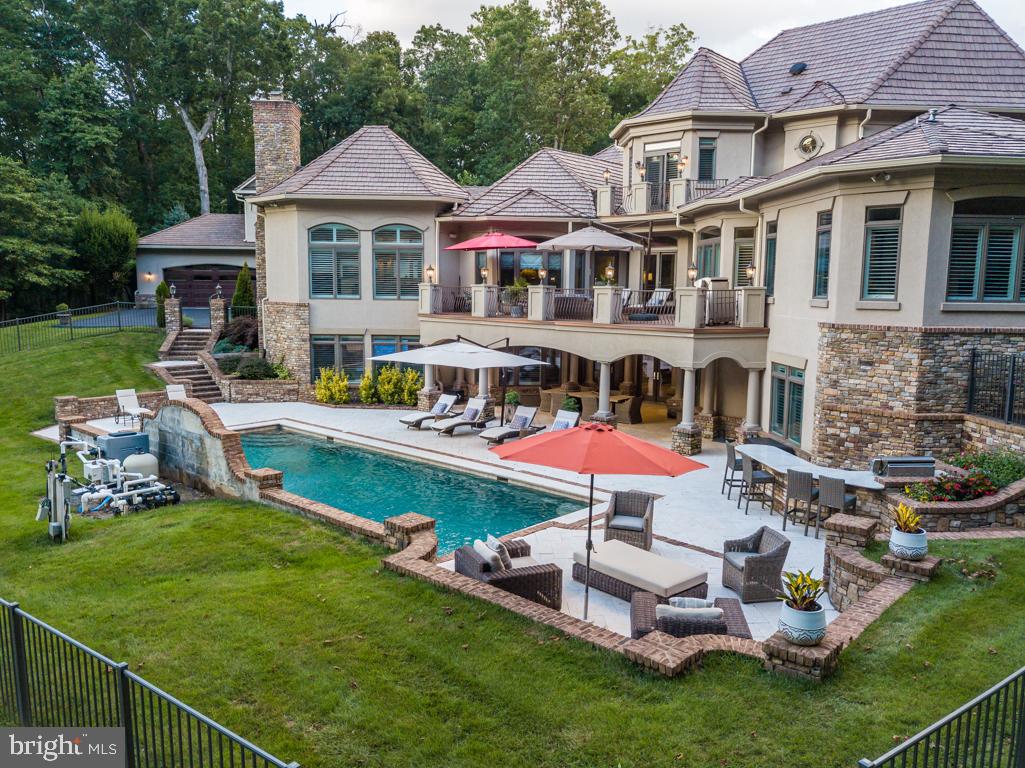
    Barbecue, Balcony, Lighting

  • Parking

    Garage Door Opener, Circular Driveway, Garage, Attached Carport, Driveway, Attached

  • Patio and Porch Features

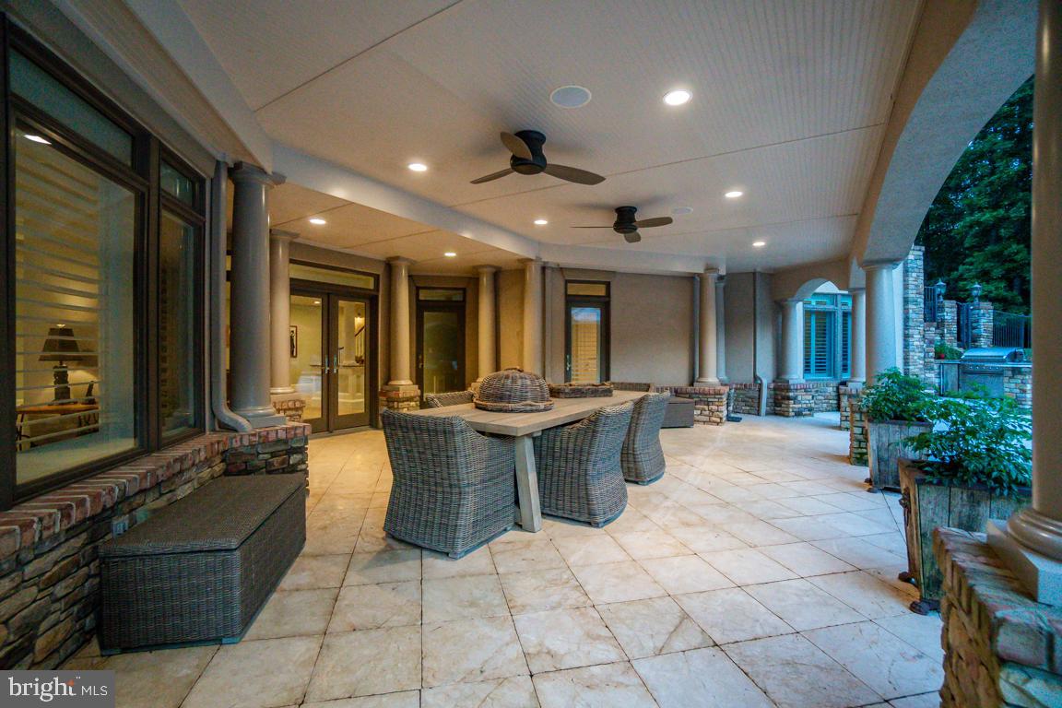
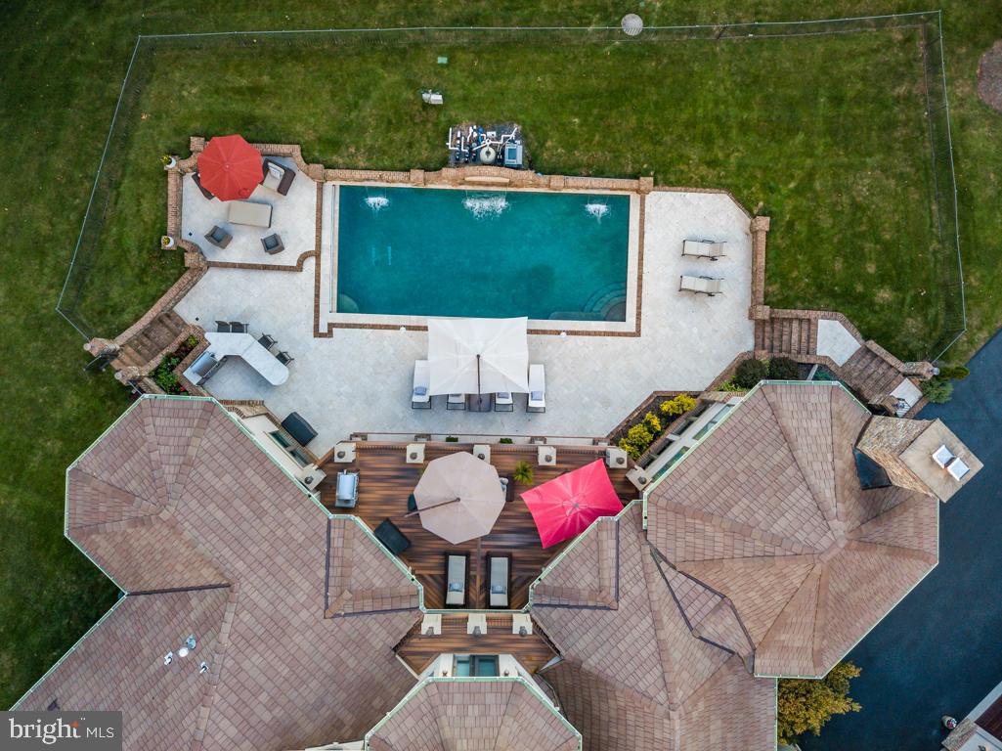
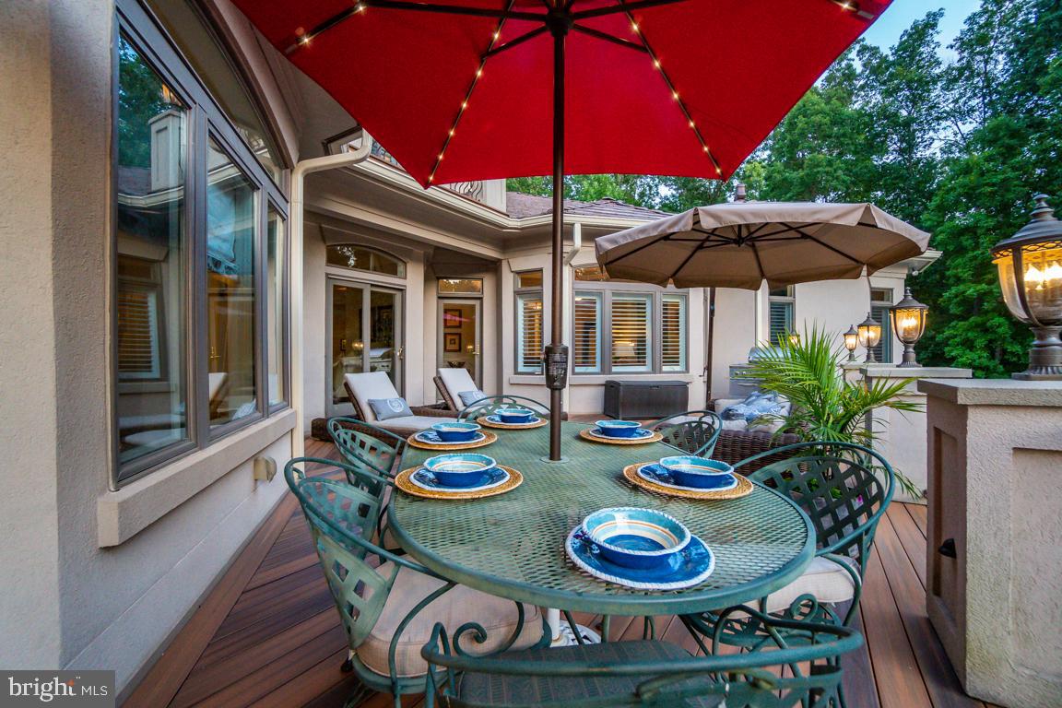
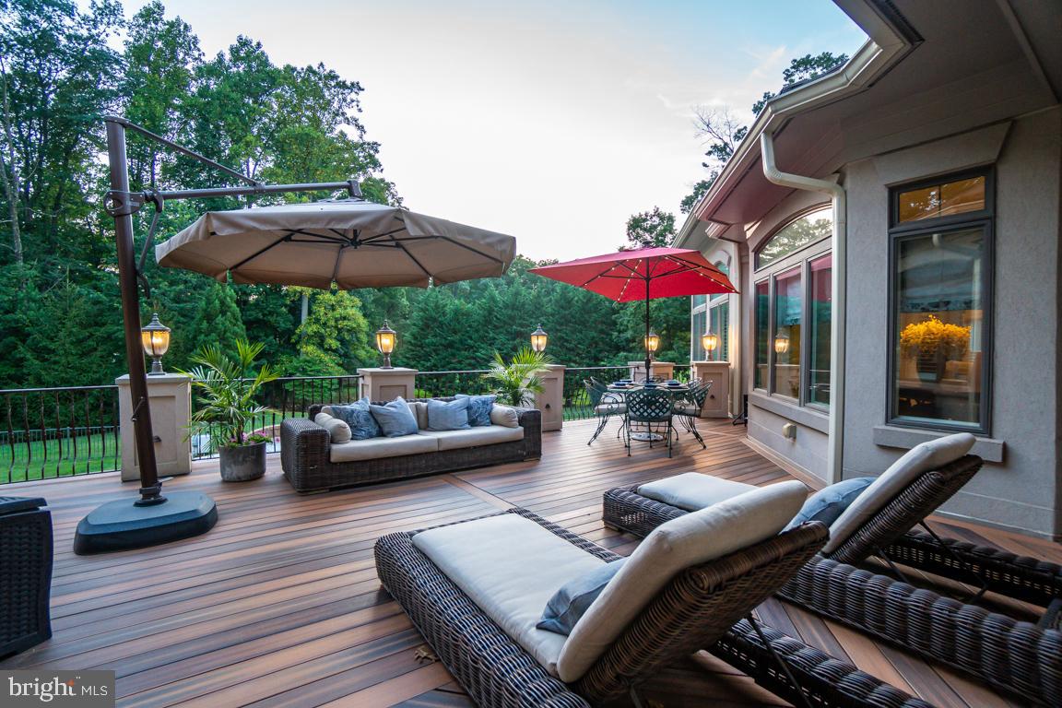
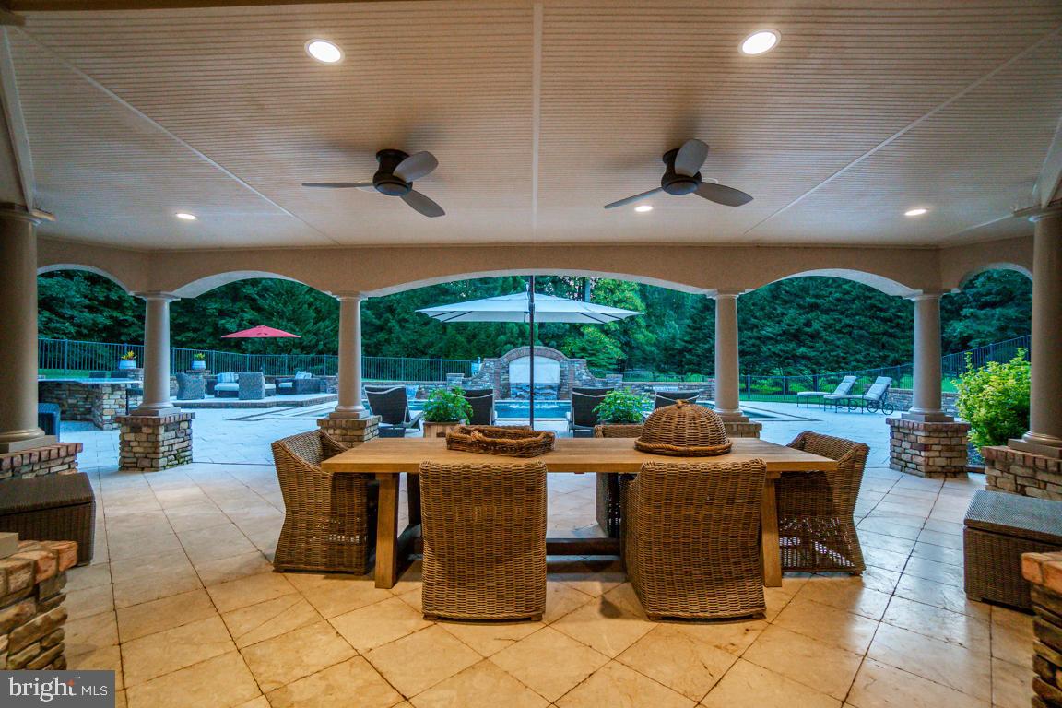
    Deck, Enclosed, Patio, Porch

  • Pool

    Yes

  • Pool Features

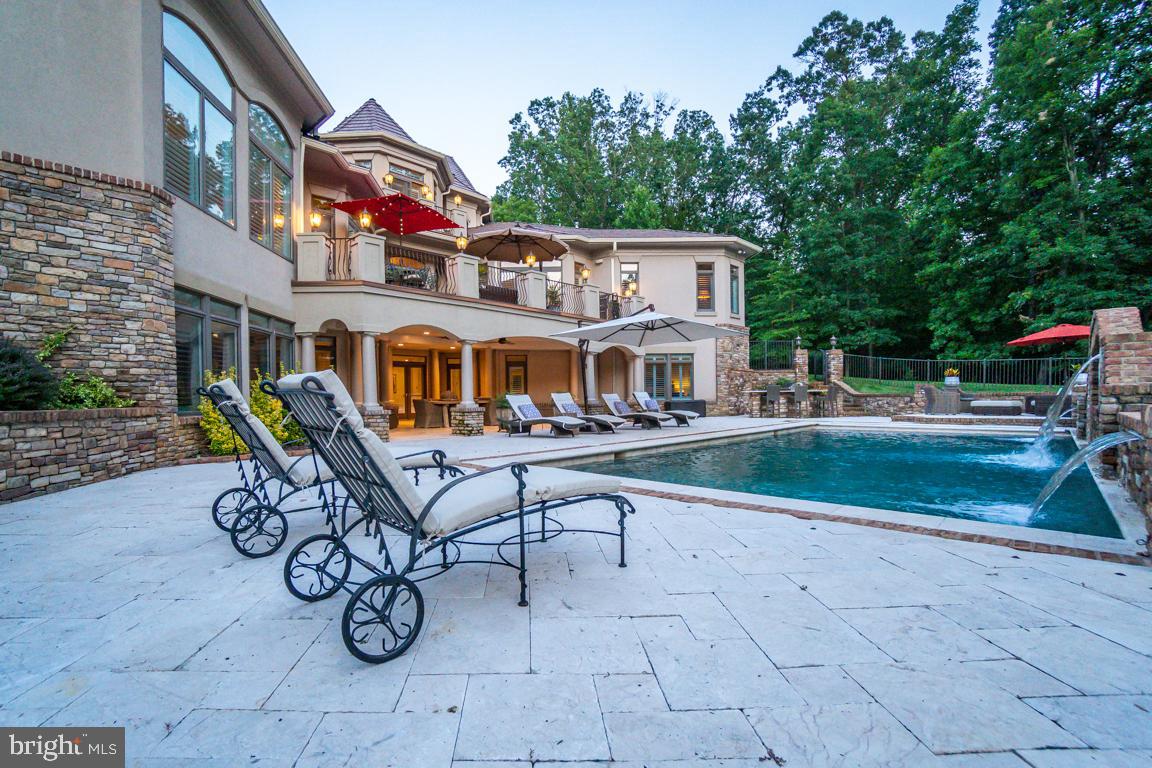
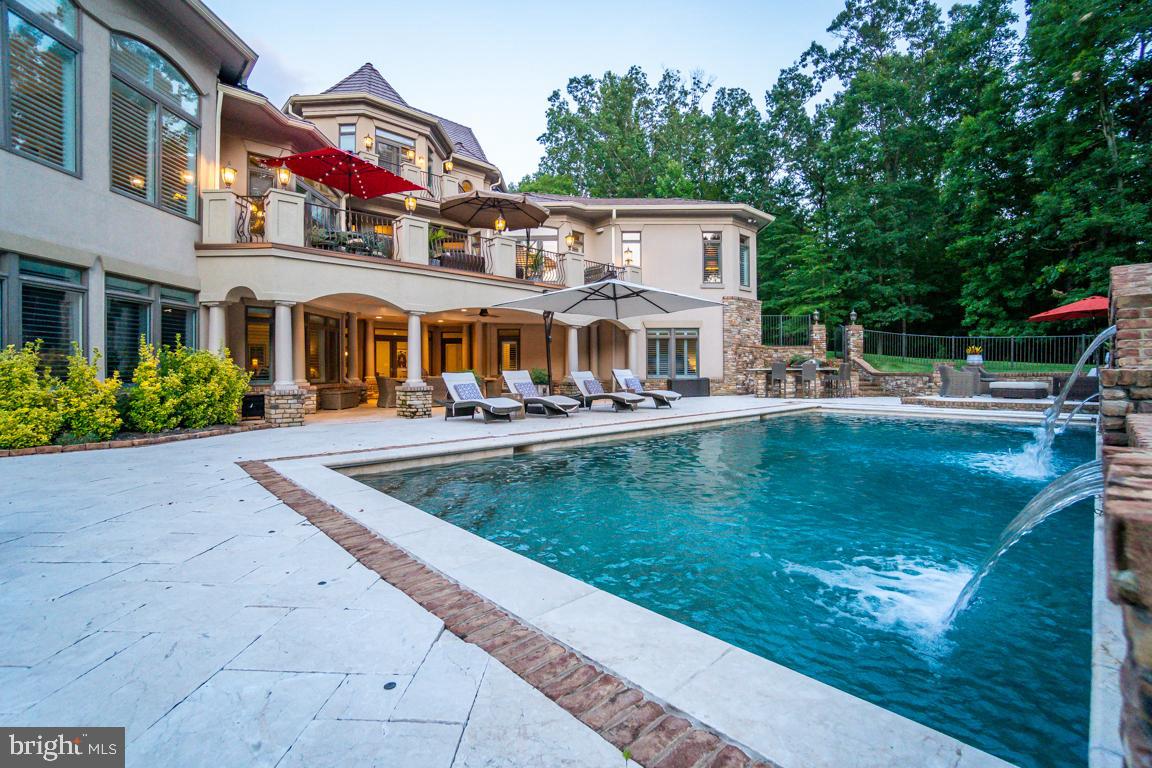
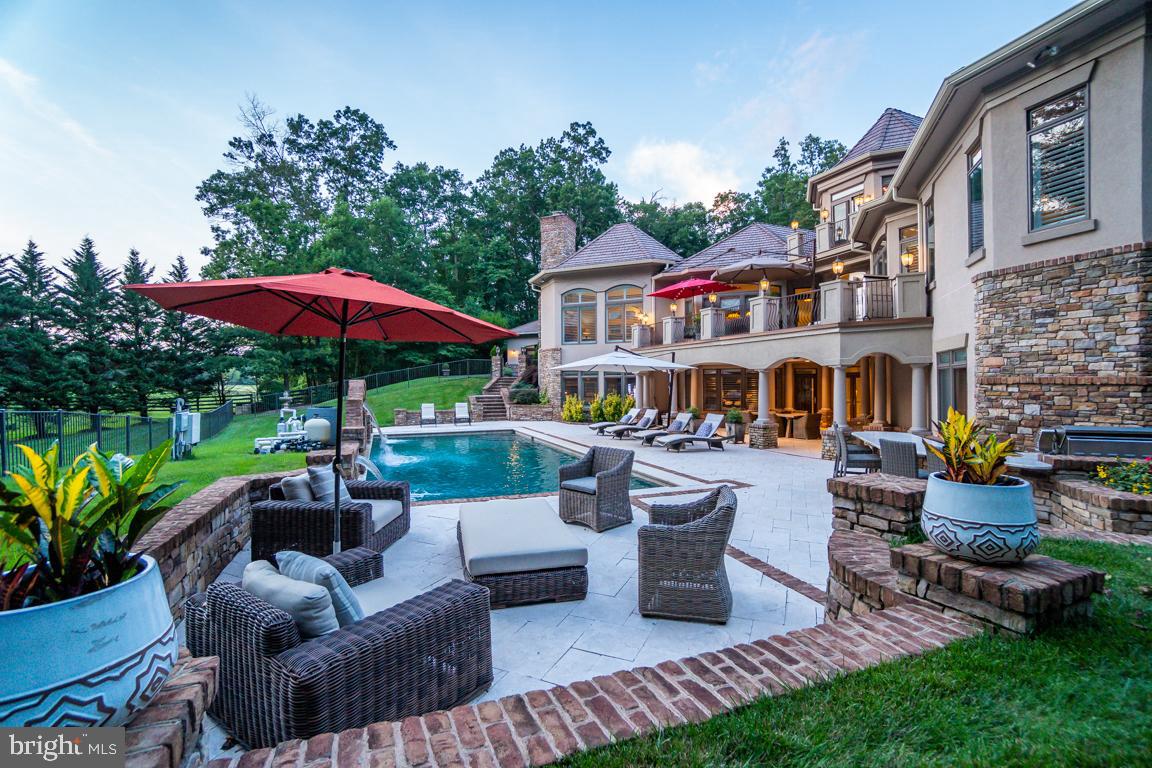
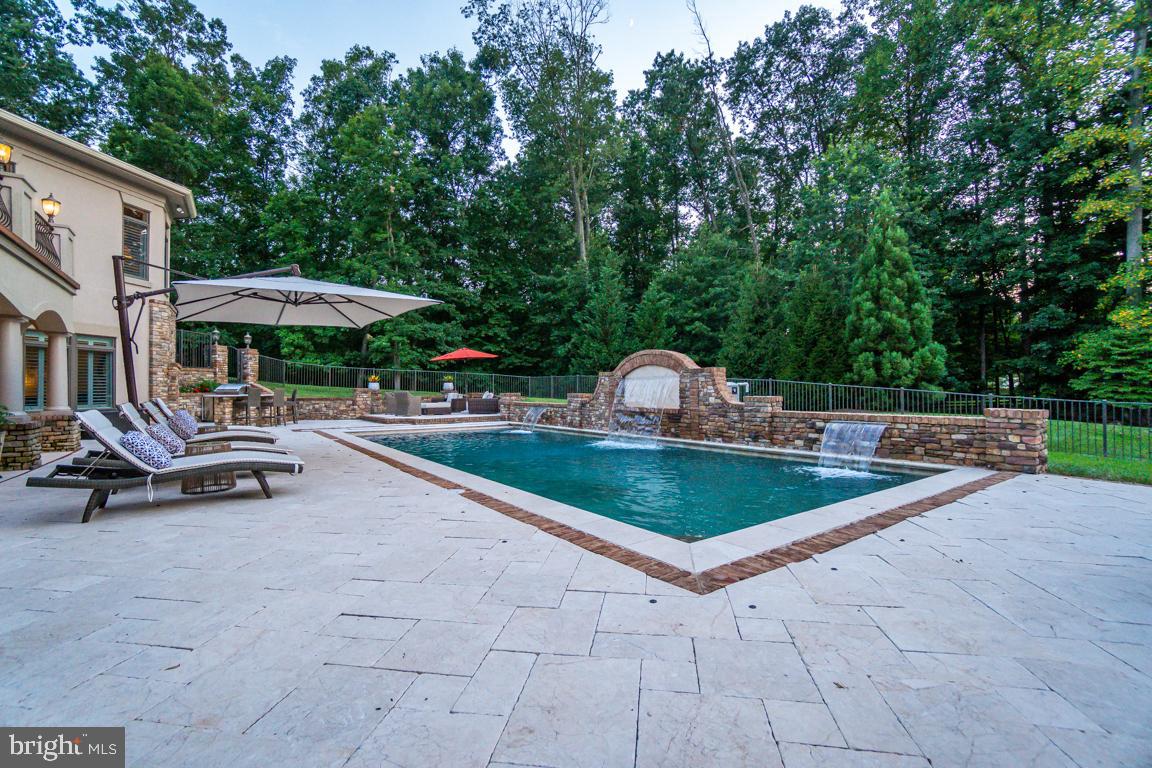
    Fenced, In Ground, Salt Water, Private, Lap

  • Waterfront YN

    NO

  • View

    Water, Creek/Stream, Trees/Woods, Garden

Area & Lot

  • Lot Features

    Waterfall

  • Lot Size(acres)

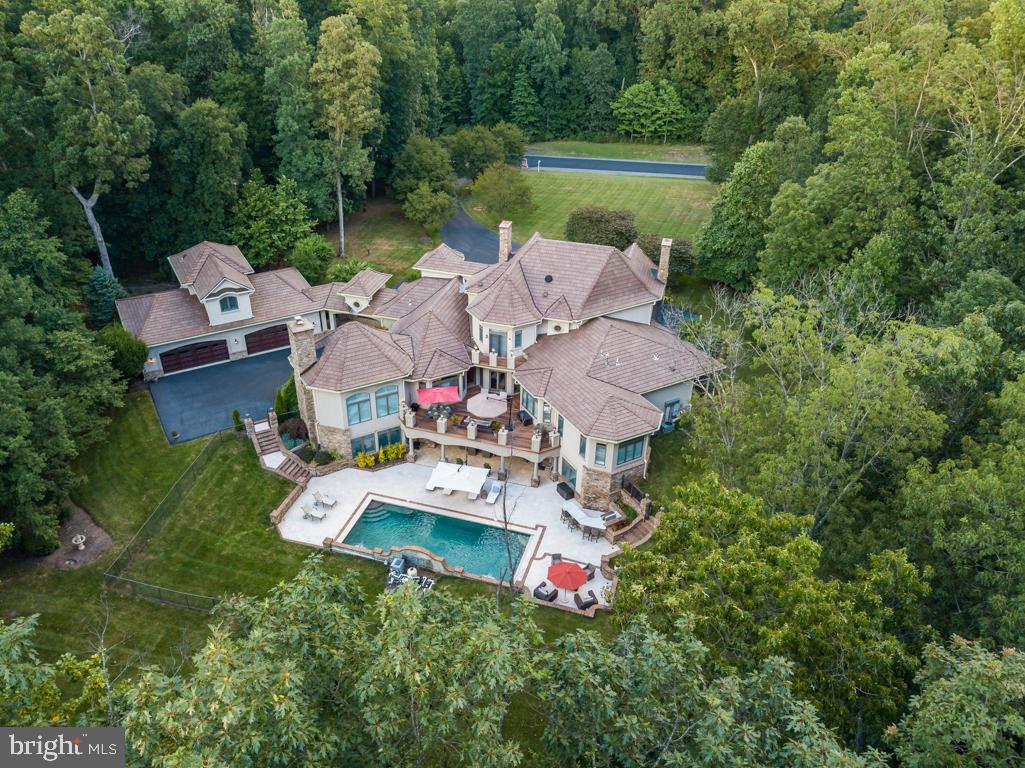
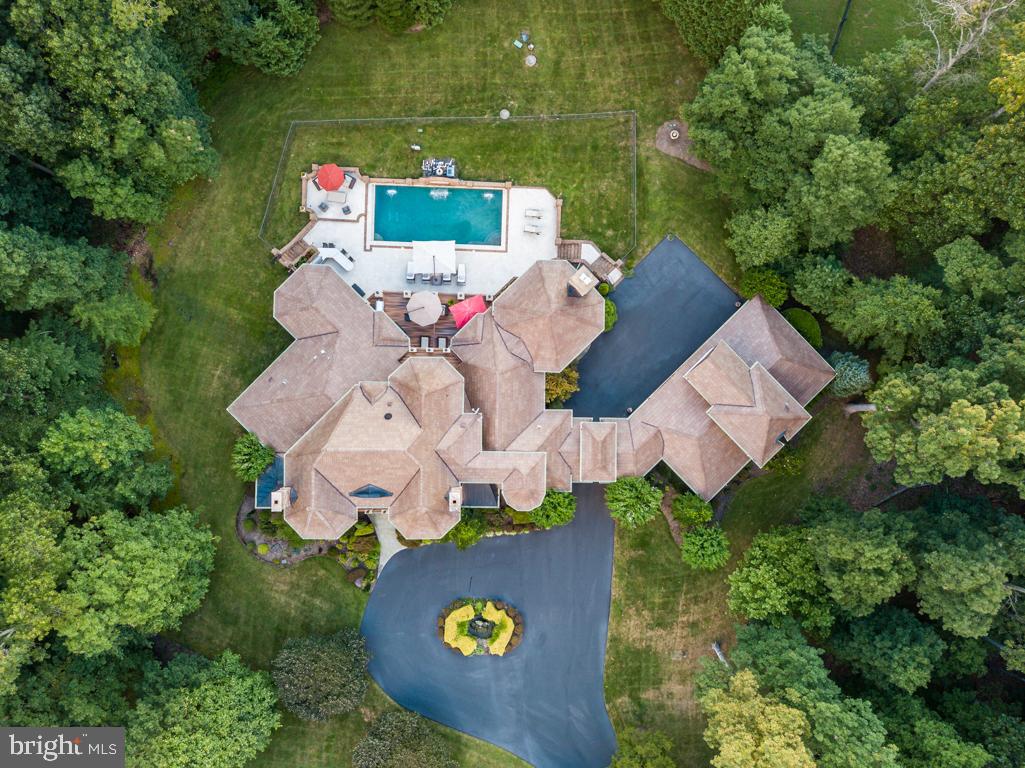
    12.82

  • Lot Size(square feet)

    558,609

  • Property Type

    Residential

  • Property Sub Type

    Single Family Residence

  • Architectural Style

    French

Price

  • Sales Price

    $1,799,900

  • Tax Amount

    $17,796

  • Financing Options

    VA, Cash, Conventional, FHA

  • Sq. Footage

    7,760

  • Price/SqFt

    $231

HOA

  • Association

    YES

  • Association Fee

    $267

  • Association Fee Frequency

    Monthly

  • Association Fee Includes

    N/A

Property Resources

  • Horse Property

    YES

School District

  • Elementary School

    MOUNTAIN VIEW

  • Middle School

    RONALD WILSON REGAN

  • High School

    BATTLEFIELD

Property Features

  • New Construction

    NO

  • Association Amenities

    Clubhouse, Fitness Center, Golf Course, Meeting Room, Party Room, Security, Tennis Court(s), Gated, Recreation Facilities

  • Senior Community YN

    NO

  • Sewer

    Septic Tank, Private Sewer

  • Tax Lot

    4A

  • Water Source

    Well, Private

Schedule a Showing

Showing scheduled successfully.

<
>
IN PERSON
VIA CHAT

What is 3 + 4 ?


Change time

Mortgage calculator

Estimate your monthly mortgage payment, including the principal and interest, property taxes, and HOA. Adjust the values to generate a more accurate rate.

Your payment

Principal and Interest:

$

Property taxes:

$

HOA fees:

$

Total loan payment:

$

Total interest amount:

$

Location

County

PRINCE WILLIAM

Elementary School

MOUNTAIN VIEW

Middle School

RONALD WILSON REGAN

High School

BATTLEFIELD

Listing Courtesy of Chloe Mary Powell , EXP Realty, LLC

RealHub Information is provided exclusively for consumers' personal, non-commercial use, and it may not be used for any purpose other than to identify prospective properties consumers may be interested in purchasing. All information deemed reliable but not guaranteed and should be independently verified. All properties are subject to prior sale, change or withdrawal. RealHub website owner shall not be responsible for any typographical errors, misinformation, misprints and shall be held totally harmless.

Agent Laurie Hailey

AGENT

Laurie Hailey

Call Laurie today to schedule a private showing.


* Listings on this website come from the FMLS IDX Compilation and may be held by brokerage firms other than the owner of this website. The listing brokerage is identified in any listing details. Information is deemed reliable but is not guaranteed. If you believe any FMLS listing contains material that infringes your copyrighted work please click here to review our DMCA policy and learn how to submit a takedown request.© 2024 FMLS.
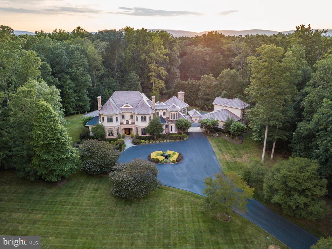
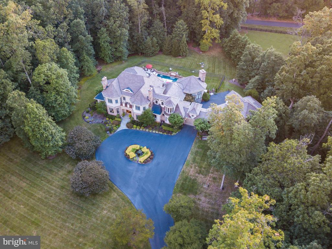
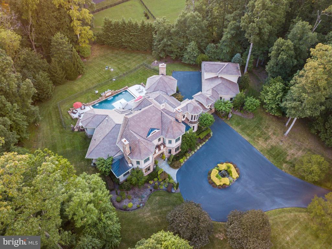
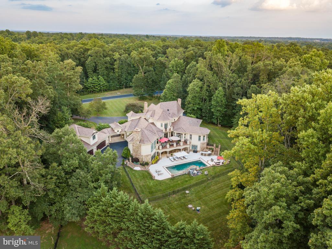
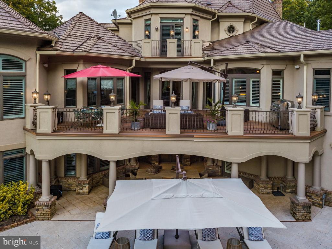
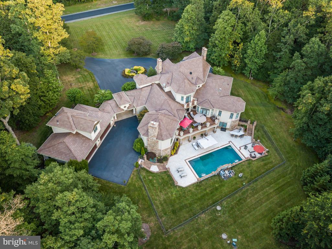
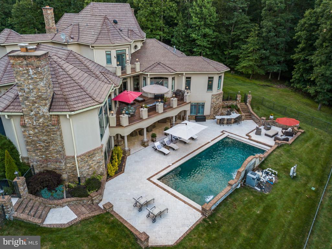
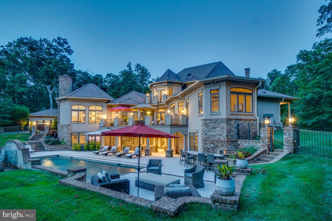
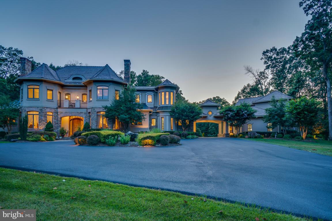
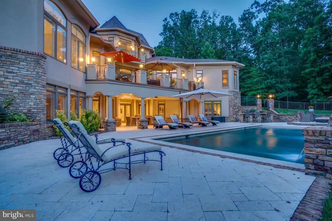
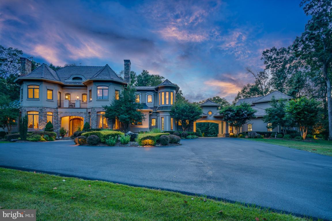
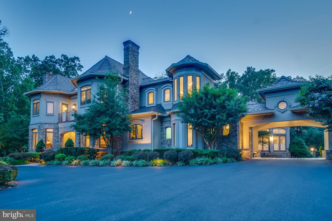
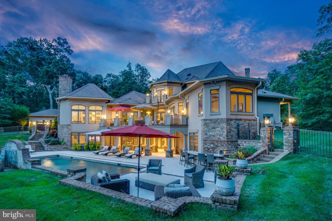
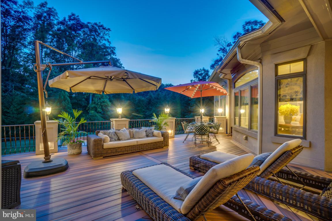
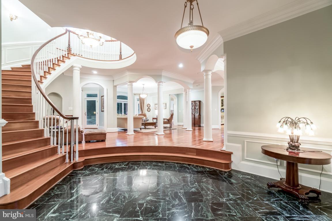
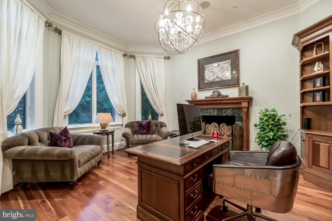
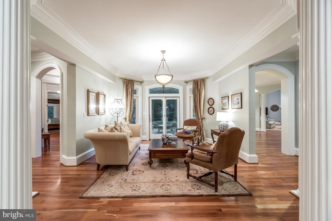
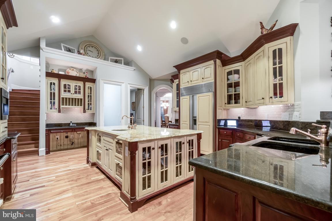
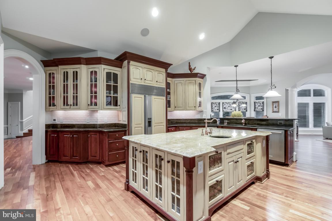
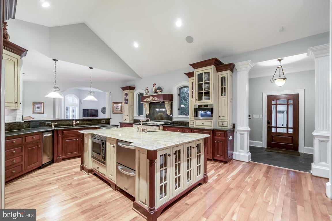
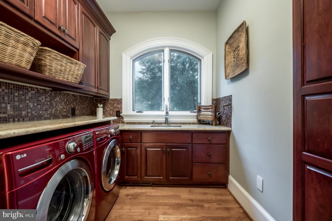
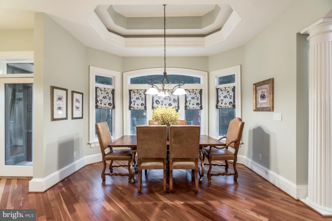
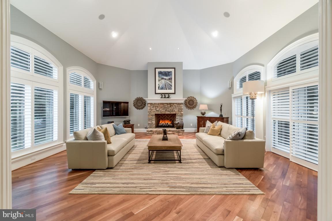
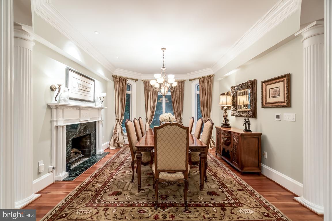
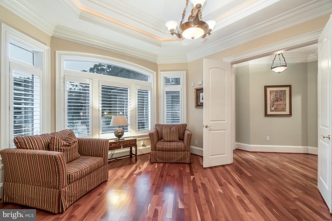
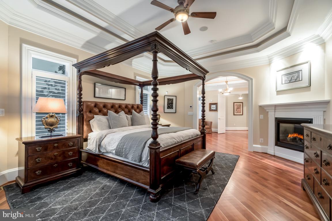
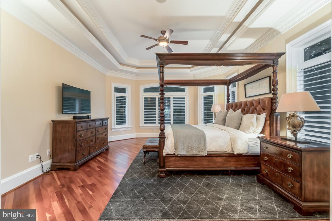
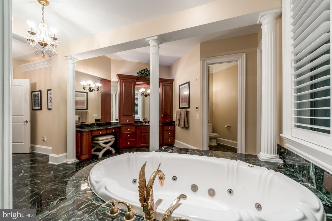
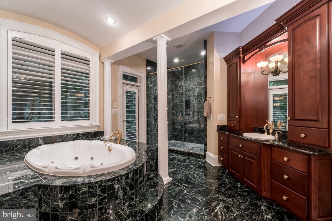
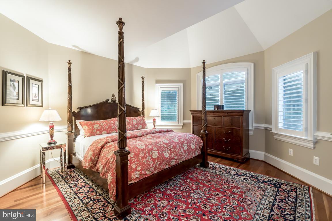
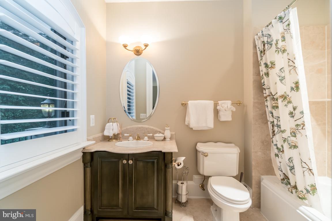
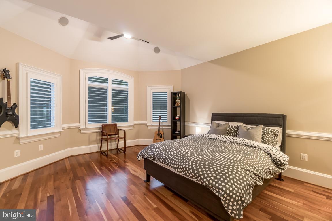
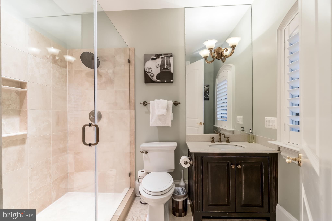
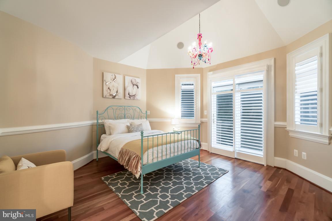
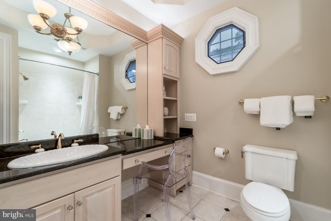
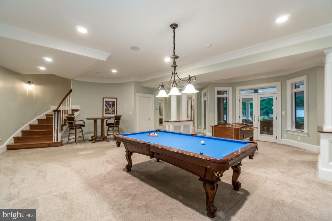
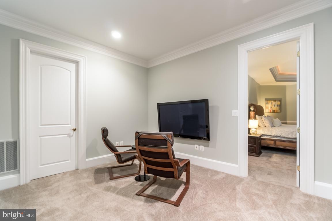
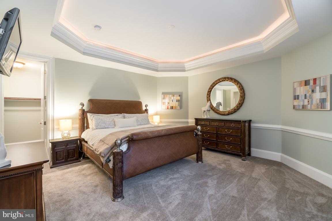
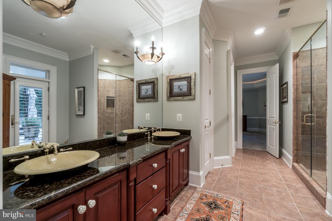
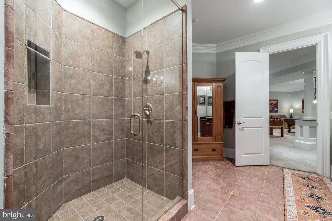
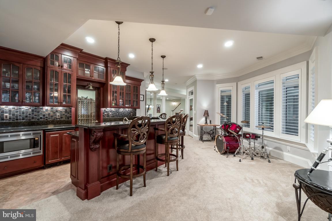
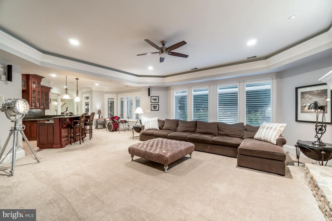
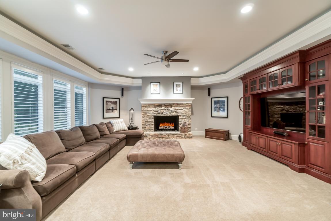
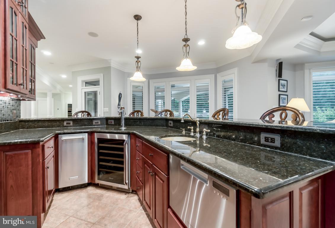
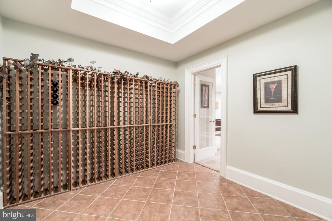
This is your opportunity to live in your own private, wooded getaway in the coveted neighborhood of Piedmont Riding Club. Not only does the exterior brick, stone, and stucco make you feel reminiscent of the French countryside, but the beautiful landscaping and pond make this 12+ acre property a perfect location for wildlife. Not only is the exterior something only fairytales are made of, but the 7,700+ sq ft interior immediately demonstrates that no expense was spared. A completely custom 5 bedroom, 6.5 bathroom home by Seville Custom Builders, this one-of-a-kind property boasts beautiful cherry hardwood flooring, high 10'+ ceilings throughout, 5 fireplaces, a butler's pantry, two offices, multiple wine fridges, a wine cellar, and an in-law/au pair suite. Walk into the front entrance, and you'll be greeted with the grandiose curved staircase, Cristal light fixtures, 2-story foyer,  and open floor plan. It's the perfect home to host holiday gatherings and large parties. But the heart of the house is the kitchen. The star is a four-oven AGA range (over $18,000), which is commonly used by highly renowned celebrities such as, Martha Stewart, Jamie Oliver,  Mary Berry, Paul McCartney, and The Queen of England.  Other appliances include Subzero refrigerator, Miele, and KitchenAid appliances, this is everything a chef could dream of.  No vacation planned? No worries. This home has a resort-like ambiance with a saltwater pool, covered patio, large deck, outside BBQ & fridge, and outdoor living areas perfect for entertaining or embracing a "staycation" during quarantine. Over $900,000 in upgrades and renovations since 2005. If you want to live in elegance & luxury, this is your one-of-a-kind opportunity to own a completely custom home.Video Located here: https://player.vimeo.com/video/442025314 3D Matterport located here:https://my.matterport.com/show/?m=h2KKmvwz5Tt&mls=1

15330 RIDING CLUB DRIVE

Message successfully sent.

What would you like to know?

What is 3 + 4 ?

I agree to receive email communication and understand I can unsubscribe at any time.

I agree to be contacted by Charis Realty Group via call, email, and text for real estate services. To opt out, you can reply 'stop' at any time or reply 'help' for assistance. You can also click the unsubscribe link in the emails. Message and data rates may apply. Message frequency may vary. Privacy Policy

Related Properties

A truly exceptional offering in the prestigious gated community of Piedmont—this award-winning Fairfield Classic Homes estate has been completely reimagined in 2026 with over $200,000 in high-end interior renovations and significant exterior enhancements, delivering a rare, turnkey opportunity for the most discerning buyer. Spanning more than 8,000 square feet on a beautifully positioned half-acre lot overlooking the signature 12th fairway, this residence combines timeless architecture with extensive modern upgrades that make it feel like a brand-new custom home. Extensive 2026 renovations elevate every aspect of the home, including:

* Brand-new luxury wood flooring throughout
* Fully redesigned designer bathrooms on upper and lower levels
* Fresh interior paint in a refined, modern palette
* New recessed lighting throughout
* A completely updated staircase with custom metal cast-iron railings
* A newly constructed designer fireplace anchoring the dramatic two-story great room

At the center of the home, the Ultimate Designer Kitchen has been fully rebuilt with premium Fabuwood cabinetry, elegant marble countertops, stainless steel appliances, and designer lighting—perfectly blending luxury with functionality.

The outdoor living experience has been dramatically upgraded to create a true resort-style setting:

* Recently expanded rear deck, ideal for entertaining and enjoying unobstructed golf course views
* Newly built fireplace patio, offering a warm and inviting outdoor gathering space
* A beautifully designed natural-style water fountain, enhancing the ambiance with a tranquil, high-end landscape feature

In addition, the owner invested over $30,000 to transform the backyard, including:

* Professional clearing of trees to open up the view and bring in natural light
* Complete leveling of the rear yard
* Installation of fresh sod for a clean, seamless lawn

This transformation is a major differentiator for this property. Unlike many neighboring homes that still have a large buffer of dense bushes separating their yards from the golf course—obstructing views and diminishing curb appeal—this property now offers a clean, open, and direct visual connection to the fairway, significantly enhancing both the appearance and overall value of the home.

Additional major improvements include newer Pella windows, a premium 100-year metal roof, updated HVAC systems, updated water heaters, irrigation system, and professional landscape lighting—providing both luxury and long-term peace of mind.

The home offers seven bedrooms, five full baths, and two half baths, including a luxurious main-level owner’s suite with a private sitting room, wet bar, and spa-inspired bath.

The expansive walk-out lower level features a media room, recreation space, fitness area, wet bar, three additional legal bedrooms, and two full bathrooms—ideal for guests or multi-generational living.

For the buyer seeking a move-in-ready luxury estate with extensive recent upgrades—inside and out—this home stands apart. The costly improvements, especially the backyard transformation and expanded outdoor living spaces, have already been completed, allowing you to immediately enjoy one of Piedmont’s most open and visually striking golf course settings.

Located just minutes from Haymarket and Gainesville with easy access to I-66, Route 15, and Route 29, and offering resort-style amenities within a 24-hour gated community, this is more than a home—it is a complete lifestyle upgrade.
#VAPW2126438

HAYMARKET

13160 PIEDMONT VISTA DRIVE

7 Beds

5 Baths

8,080 Sq.Ft.

$1,650,000

MLS#: VAPW2126438

New on site 4 days ago
Sought after Dominion Valley Country Club in Haymarket!  Stunning ALL BRICK Home,  One of the  Largest Homes with 9000 total sq ft located across from the golf club and community center.  When you walk into the two story elegant Foyer, you are greeted with Dual Curved Stairways and flanked by the Formal Dining Room with Tray ceiling on left, Living Room with Tray ceiling to the right.  Straight between the stairs, gives easy access to the two story Family Room with lots of natural light, plus a gas fireplace.  Off of Family Room and Dining Room is the oversized Gourmet Kitchen with large center granite island, New Stainless Appliances, Cherry Cabinets, Wall ovens,  Large Pantry and Table space! Kitchen doors lead to freshly stained deck. Just off kitchen is the mud room with separate laundry room, all leading to the 3 car garage! Main level large Office space just off Family Room, plus a Solarium off the Living Room!   Access to the Upper Level by the rear staircase from the Kitchen or Family Room.  Upper level has 5 total bedrooms, starting with the large Primary suite including a sitting area,  tray ceiling, and two huge walk in closets.  Primary bath has separate shower, jacuzzi tub, dual vanities plus... 2 separate water closets!!   Upper level Hall overlooks the Two story Foyer and the Two story Family Room.  Four other bedrooms complete the upper level, Two bedrooms have their own ensuite bath and the other two bedrooms share a bath!  The lower level is ideal for entertaining, or Multi-generational space complete with kitchen (sink, microwave, dishwasher, refrigerator in pantry )and bar space, custom built ins with wine refrigerator, full bath, extra flex space with a large walk in closet.
Walking distance to community pool, tennis, basketball court, and tot lot. Dominion Valley is a master planned gated community with an abundance of amenities to enjoy, such as golf, indoor and out door pools, exercise facility, clubhouse, tennis, pickleball, fish ponds, walking trails. Award winning schools on site.  Northern Virginia's Premier Neighborhood.
#VAPW2115450

HAYMARKET

15051 MEDINAH COURT

5 Beds

5 Baths

7,949 Sq.Ft.

$1,449,000

MLS#: VAPW2115450

Welcome to Lot 2 in the brand new Oakmont community. This home will be featured as a Model Showcase! It will display the design and craftsmanship by a premier custom builder. This beautiful home will be offered at 1.95 million and will boast an expansive finished 9500 sq ft. The exterior commands attention with its striking stone and Hardy siding architecture, highlighted by a large front porch with stone details, a matching stone walkway, and upgraded designer light fixtures including a stately post light. The exterior package is completed by premium landscaping, a fully sodded yard, and an integrated outdoor sprinkler system, with the added luxury of yard mowing included in the HOA dues.
Step through the grand entrance to discover 10ft ceilings, 8ft tall interior doors and a flawless hardwood floor spanning a main level built for both high-end entertaining and comfortable luxury. The heart of the home is a chef’s kitchen featuring a massive 6-foot by 8-foot island, a farm-style sink, premium granite countertops, a separate dedicated coffee bar, and professional-grade stainless steel Bosch or Thermador appliances. Flowing seamlessly from the kitchen is an extra-large walk-in pantry, a grand dining room, a spectacular home office, and an expansive mudroom complete with custom benches and a main-level washer and dryer. The crown jewel of the first floor is the luxury master bedroom suite, boasting a private sitting room, direct access to a future deck or patio, large his-and-her closets, and a spa-like bath with a luxury shower, a jetted tub, wood vanities, and lighted mirrors.
Stately oak stairs lead to both the upper and lower levels. The second floor offers five spacious bedrooms and four full bathrooms—including a functional buddy bath—all featuring custom wood cabinetry, luxury tile, and hardwood flooring. A second-floor laundry room with custom cabinetry adds daily convenience, while advanced ceiling fan wiring and an abundance of lighting run throughout the level.
The fully finished basement transforms the lower level into an entertainer's paradise. It features water-resistant flooring with a rich hardwood-look finish, a massive game room, and a dedicated media room prepped for a custom golf simulator. A full wet bar with wood cabinets, a dishwasher, and a beverage refrigerator serves the space perfectly. Additionally, guests will enjoy a private suite complete with its own master bath and a gym-style bathroom equipped with locker-style benches.
Behind the walls, this residence is engineered to the highest standards. All bathrooms feature professional Schluter Systems waterproofing for long-lasting durability. The mechanical systems include ultra-high-efficiency 17-SEER HVAC systems with three separate zones, a massive 75-gallon power-vent water heater, and designer electrical switches with light dimmers throughout the home to set the perfect ambiance.
Conveniently close to I-66 for ease with commuting and easy access to local shops. Piedmont Country Club, Dominion Valley Country Club, Evergreen Country Club, Stonewall Golf Club, and Robert Trent Jones are all just minutes away!
#VAPW2116412

HAYMARKET

6019 WISHING ROCK WAY

7 Beds

6 Baths

9,598 Sq.Ft.

$1,950,000

MLS#: VAPW2116412

JUST LISTED!!!  One of Haymarket's Most Extraordinary Private Estates.  Welcome to The Estate at Catharpin Creek—an exceptional 5BR/7 Bath custom-built luxury residence privately tucked behind its own gated entrance, offering 9,000+ square feet of uncompromising craftsmanship, resort-inspired amenities, and complete privacy on an extraordinary natural setting unlike anything else available in Northern Virginia. Perfectly positioned behind a private gated entrance (accessible via mobile app) with NO HOA, this remarkable estate offers the rare opportunity to establish your own private address and even name your private drive, creating an exclusive estate lifestyle reserved for the most discerning buyers.

Designed for both luxurious everyday living and grand-scale entertaining, the home showcases an elegant open-concept floor plan highlighted by soaring ceilings, abundant natural light, and an impressive coffered Great Room centered around a dramatic floor-to-ceiling stacked stone wood-burning fireplace featuring a custom mantel handcrafted from timber harvested directly from the property.

The heart of the home is an extraordinary chef's kitchen designed to impress, featuring dual center islands, commercial-grade Jennair 6 burner gas cook top, Decor wall ovens, Warming Tray,  built-in microwave, a new refrigerator (2026), spacious Butler's Pantry, and an oversized breakfast area overlooking the breathtaking backyard sanctuary.

The highly sought-after main-level owner's retreat offers the comfort and convenience today's luxury buyers desire, complete with a spa-inspired bath featuring dual vanities, an oversized steam shower, private water closet with bidet, and generous custom closet space.  The upper level provides exceptional flexibility with an inviting loft, a private guest suite, and two additional bedrooms connected by a Jack-and-Jill bath—perfect for family and overnight guests. The walk-out lower level rivals many private clubs, delivering an unforgettable entertainment experience with 9'+ ceilings, an expansive recreation room, billiards area, theater space, fireplace, custom wet bar, and multiple gathering spaces.

Step outside and discover what truly makes The Estate at Catharpin Creek unlike any other luxury property.  The grounds have been transformed into an extraordinary private resort sanctuary, surrounded by mature hardwoods and professionally designed landscaping. Relax beneath the custom outdoor pavilion featuring comfortable seating, mounted television, and a fully equipped outdoor kitchen highlighted by an imported Italian pizza oven. Multiple outdoor entertaining spaces include an expansive rear deck, covered stone patio, two natural gas connections for grilling, and pre-wiring for hot tubs.

Follow a  beautifully illuminated stone pathways through peaceful wooded surroundings to the picturesque banks of Catharpin Creek, where thoughtfully placed benches invite quiet reflection, morning coffee, or evening conversations immersed in nature. A spectacular waterfall, tranquil koi pond, abundant wildlife, and serene walking trails create an outdoor experience that is simply unmatched.  Exceptional peace of mind through extensive recent capital improvements and premium infrastructure, including:

• New Roof (2025) w/ transferable warranty
• Geothermal heating and cooling sys. - Low Cost Utilities
• Two tankless water heaters
• New water softener system (2025)
• Entire interior professionally painted (2026) in timeless Dove White
• New LED lighting and designer fixtures throughout
• House audio system / New fans in Coffered Ceiling
• Wi-Fi extenders throughout the residence
• Comprehensive security camera sys.
• 40-zone irr, sys. controllable by remote app
• Reverse Osmosis Water Filtration in kitchen

The Estate at Catharpin Creek represents one of Haymarket's most exclusive offerings—a destination property!  Luxury. Privacy. Nature. Legacy. Welcome to The Estate at Catharpin Creek!
#VAPW2124352

HAYMARKET

14511 PRESGRAVE PLACE

5 Beds

4 Baths

7,925 Sq.Ft.

$1,999,900

MLS#: VAPW2124352

 - property

Send a message

Message successfully sent.

Your message

What is 3 + 4 ?

Reason for contacting?

I agree to receive email communication and understand I can unsubscribe at any time.

I agree to be contacted by Charis Realty Group via call, email, and text for real estate services. To opt out, you can reply 'stop' at any time or reply 'help' for assistance. You can also click the unsubscribe link in the emails. Message and data rates may apply. Message frequency may vary. Privacy Policy

Sign Out

Virtual Assistant

Would you like to take the next step with this property? We can help you schedule a showing or virtual tour, or send you more details.

Yes, I would like more information.

Thank You for Your Reply, One of Our Agents will contact you as soon as possible

No, maybe later.

Thank you, you can always contact me via email, phone number or through the contact form.

Realhub AI

Lucy - Your AI-Powered Realtor

Update Your Temporary Password

Personalize your search

Enter your email and we'll notify you immediately when new listings match what you're looking for.

or enter email address

Already have an account ? Login here

Continue your home search

I agree to receive communications and understand I can unsubscribe at any time.

I agree to be contacted by Charis Realty Group via call, email, and text for real estate services. To opt out, you can reply 'stop' at any time or reply 'help' for assistance. You can also click the unsubscribe link in the emails. Message and data rates may apply. Message frequency may vary. Privacy Policy

Already have an account ? Login here

We use cookies

We use cookies primarily for analytics to enhance your experience. By accepting, you agree to our use of these cookies. You can manage your preferences or learn more about our cookies policy.