


Property
Beds
4
Full Baths
2
1/2 Baths
1
Year Built
1992
Sq.Footage
3,134
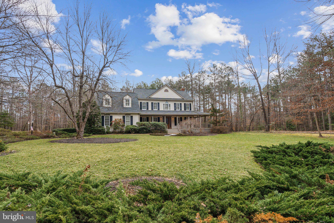
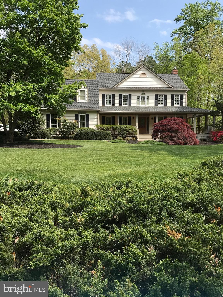
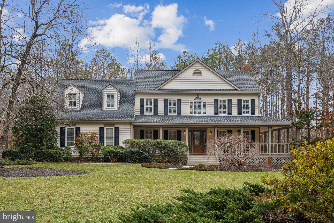
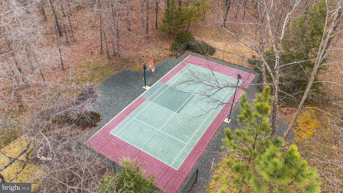
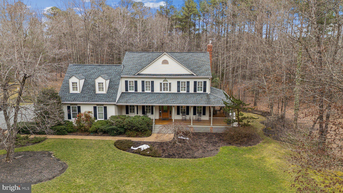
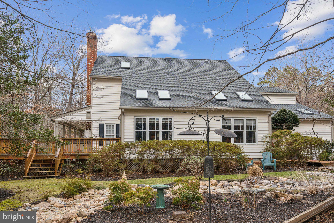
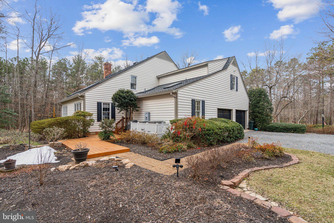
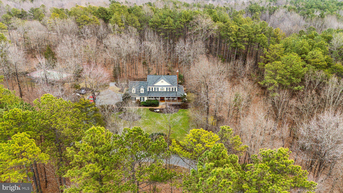
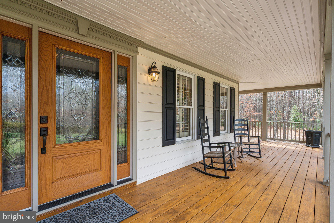
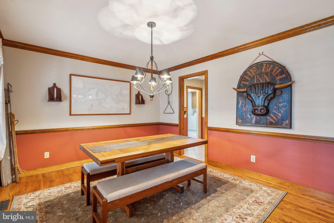
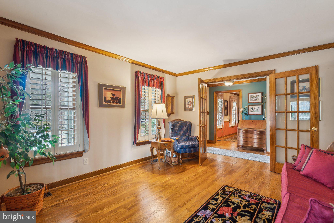
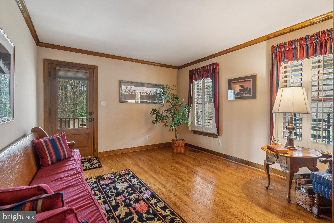
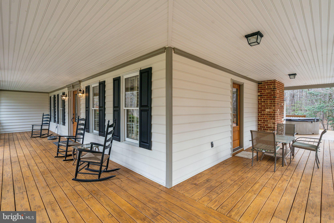
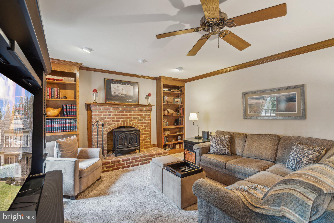
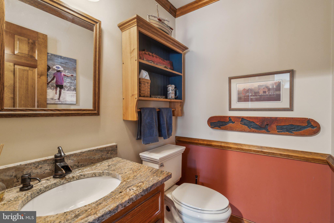
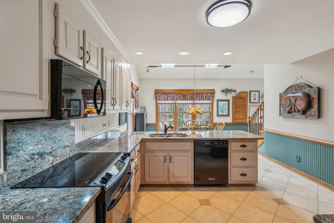
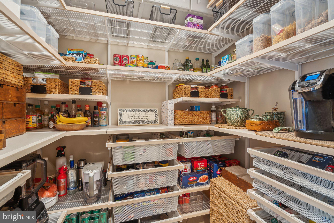
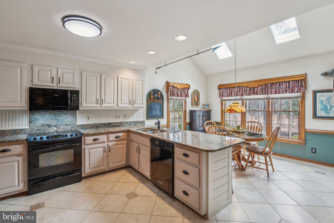
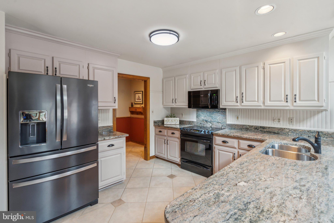
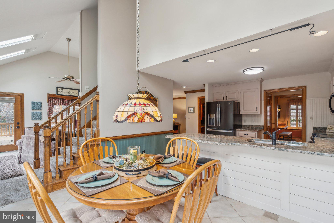
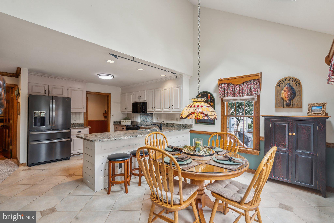
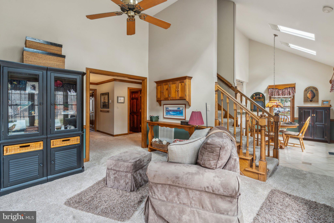
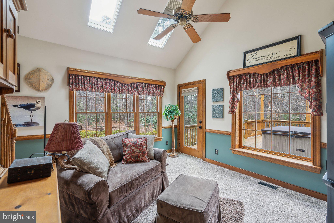
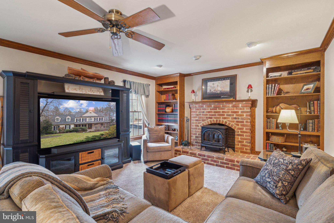
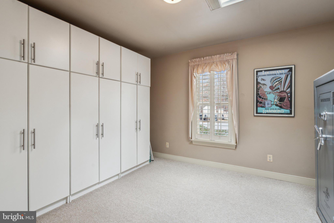
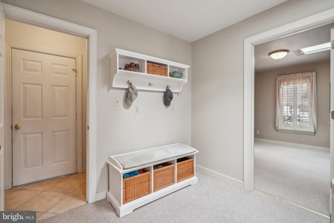
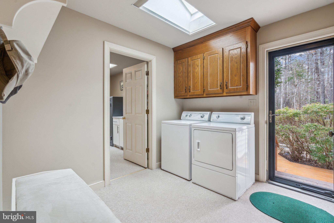
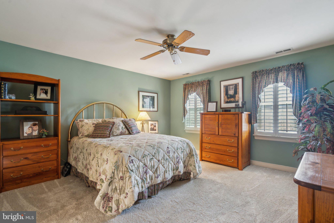
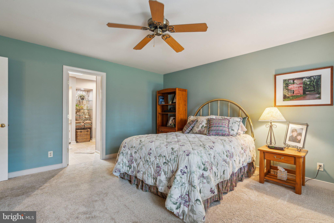
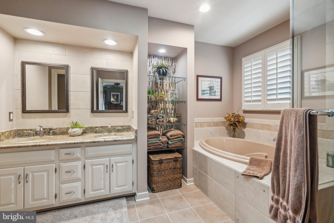
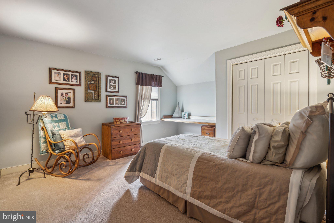
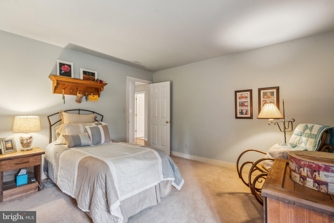
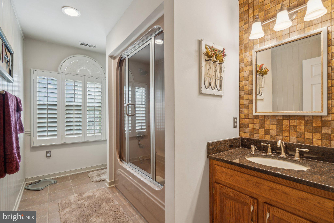
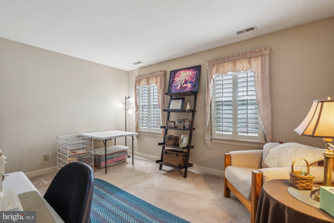
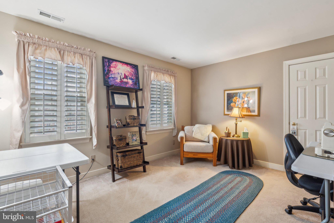
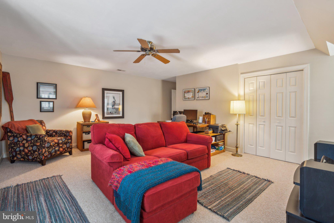
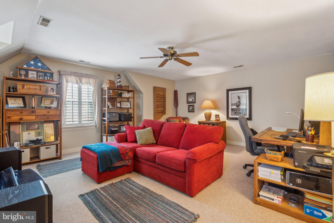
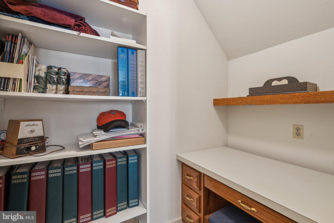
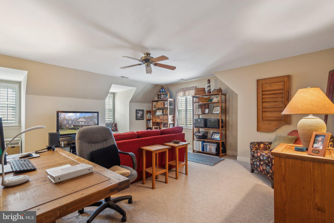
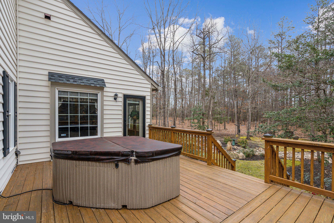
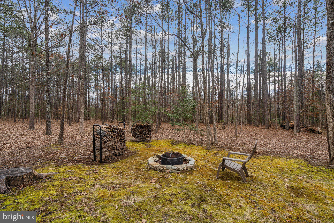
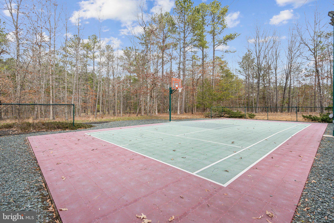
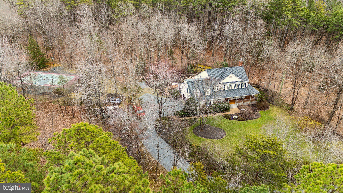
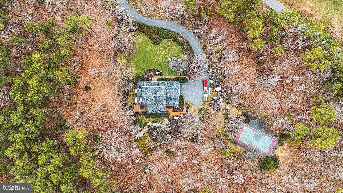
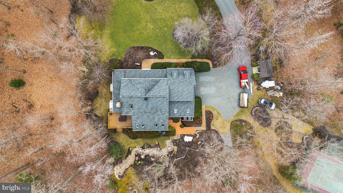
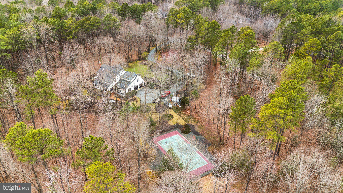
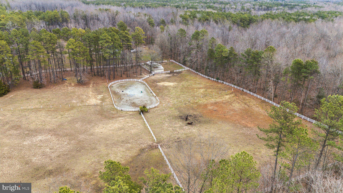
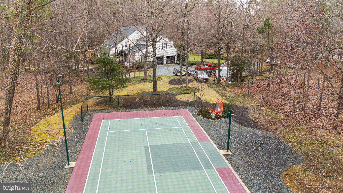
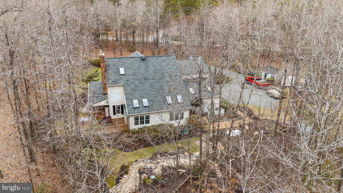
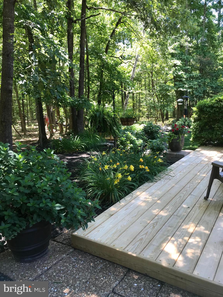
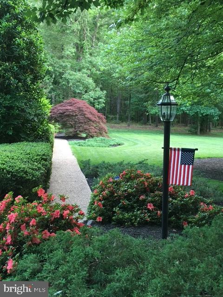
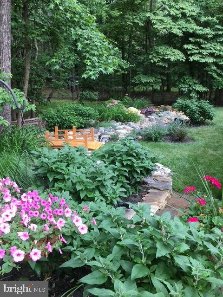
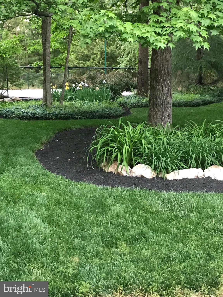
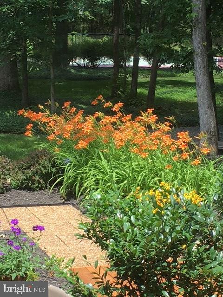
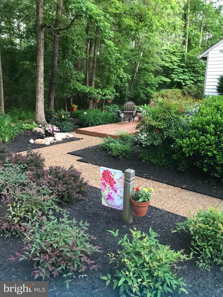
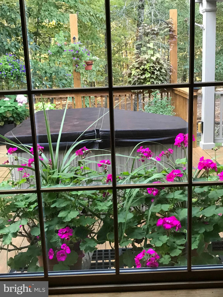
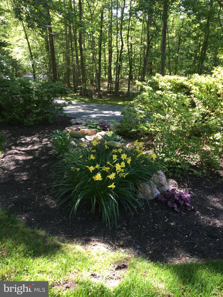
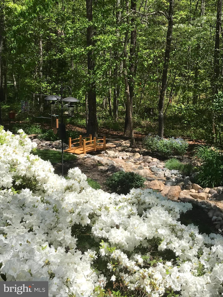
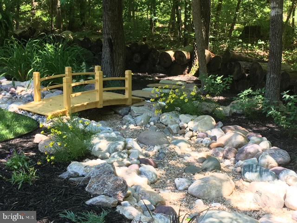
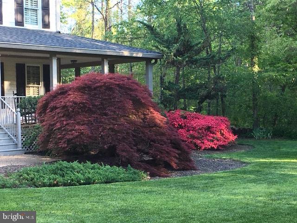
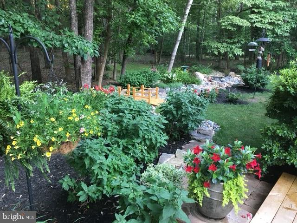
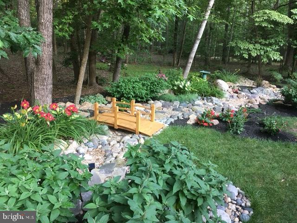
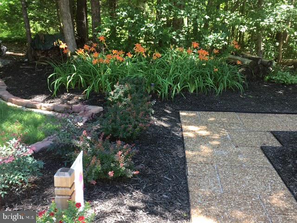
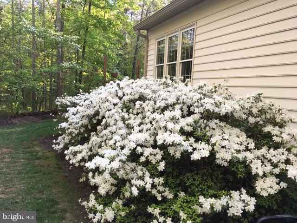
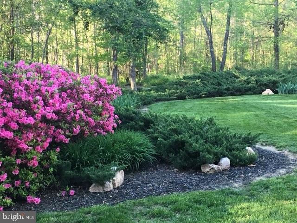
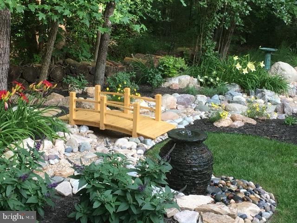
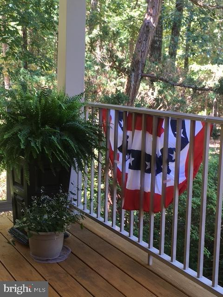
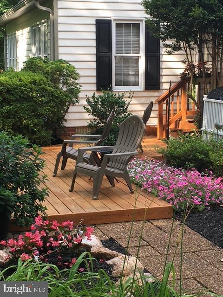
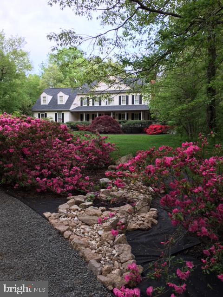
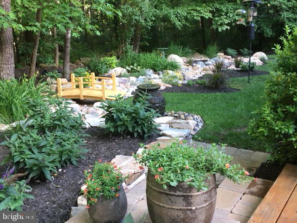
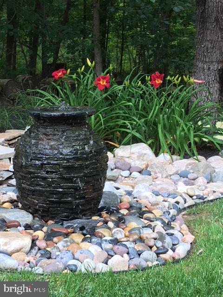
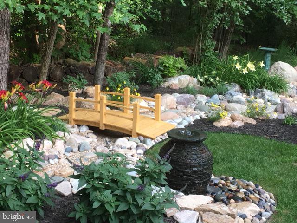
This home is spectacular! First-time sale of a meticulously cared for and upgraded home on 10 private acres in the elegant and walkable Pinehurst Neighborhood. The sellers have passions for quality, landscaping, and lifestyle. A gently curving drive provides views of the gorgeous lawns, curated landscaping, and sweeping front of this 4 bedrooms 3 bathroom turnkey home with its deep wrap-around porch. A professionally installed sport court has an adjustable basketball standard and markings for tennis or can be used for pickle-ball, rollerblade hockey and games. On the side of the home you'll pass the oversized 2 car garage to a stunning back yard paradise. Winding paths, decks, and fabulous gardens invite you to relax. During rain storms, the rock beds turn into brooks that flow under elegant bridges. Relax in the hot tub as you watch the butterflies and hummingbirds sipping nectar from the flowers. Enjoy the fire pit or a backyard barbecue. Inside the home you'll be delighted by the classic color pallet and enduring quality of every fixture and surface. From the foyer, enter into the living room through french doors or into a formal dining room. The family room features a top quality wood-burning stove and deep hearth. The sunroom invites you to enjoy the views of the private outdoors. The gourmet kitchen leads to a breakfast room with a vaulted ceiling and pristine skylights. You'll be delighted by the massive butlers pantry with new custom shelves organizers from the Container Store. The laundry room, extra workshop, and garage entry provide additional options for customizing your space. Upstairs, enjoy 4 bedrooms and 2 bathrooms. The large primary suite features a gorgeous remodeled ensuite bathroom. All systems in this home are in fabulous condition. Conditioned crawl space, lifetime warranty on the roof and gutters, radiant barrier in attic, whole house generator, plantation shutters, 2 replaced HVAC.
Features & Amenities
Interior
-
Other Interior Features
Eat-in Kitchen, Ceiling Fan(s), Cathedral Ceiling(s), Pantry
-
Total Bedrooms
4
-
Bathrooms
2
-
1/2 Bathrooms
1
-
Above Grade Finished Area
3134.0
-
Basement YN
NO
-
Cooling YN
YES
-
Cooling
Central Air, Heat Pump, Ceiling Fan(s), Zoned, Electric
-
Fireplace YN
YES
-
Heating YN
YES
-
Heating
Fireplace Insert, Electric, Zoned
-
Pet friendly
N/A
Exterior
-
Garage
Yes
-
Garage spaces
2
-
Construction Materials
Frame, Vinyl Siding
-
Parking
Garage Door Opener, Unpaved, Garage, Driveway, Attached
-
Patio and Porch Features
Deck
-
Pool
No
-
Waterfront YN
NO
-
View
Trees/Woods, Garden
Area & Lot
-
Lot Size(acres)
10.0
-
Lot Size(square feet)
435,600
-
Property Type
Residential
-
Property Sub Type
Single Family Residence
-
Architectural Style
Colonial
Price
-
Sales Price
$795,000
-
Tax Amount
$4,511.7
-
Financing Options
Conventional
-
Sq. Footage
3,134
-
Price/SqFt
$253
HOA
-
Association
YES
-
Association Fee
$550
-
Association Fee Frequency
Annually
-
Association Fee Includes
N/A
School District
-
Elementary School
N/A
-
Middle School
N/A
-
High School
N/A
Property Features
-
Stories
2
-
New Construction
NO
-
Senior Community YN
NO
-
Sewer
Septic Tank
-
Tax Lot
2
-
Water Source
Well
Schedule a Showing
Showing scheduled successfully.
Mortgage calculator
Estimate your monthly mortgage payment, including the principal and interest, property taxes, and HOA. Adjust the values to generate a more accurate rate.
Your payment
Principal and Interest:
$
Property taxes:
$
HOA fees:
$
Total loan payment:
$
Total interest amount:
$
Location
County
HANOVER
Elementary School
Middle School
High School
Listing Courtesy of Catherine Morphis, Compass
RealHub Information is provided exclusively for consumers' personal, non-commercial use, and it may not be used for any purpose other than to identify prospective properties consumers may be interested in purchasing. All information deemed reliable but not guaranteed and should be independently verified. All properties are subject to prior sale, change or withdrawal. RealHub website owner shall not be responsible for any typographical errors, misinformation, misprints and shall be held totally harmless.

AGENT
Laurie Hailey
Call Laurie today to schedule a private showing.

* Listings on this website come from the FMLS IDX Compilation and may be held by brokerage firms other than the owner of this website. The listing brokerage is identified in any listing details. Information is deemed reliable but is not guaranteed. If you believe any FMLS listing contains material that infringes your copyrighted work please click here to review our DMCA policy and learn how to submit a takedown request.© 2024 FMLS.
Related Properties

MONTPELIER
16398 WOODMAN HALL ROAD
4 Beds
4 Baths
2,600 Sq.Ft.
$699,000
MLS#: VAHA2001242
.png)