Features & Amenities

Interior

  • Other Interior Features

    Central Vacuum

  • Total Bedrooms

    4

  • Bathrooms

    4

  • 1/2 Bathrooms

    1

  • Above Grade Finished Area

    2512.0

  • Basement YN

    YES

  • Cooling YN

    YES

  • Cooling

    Central Air, Electric

  • Fireplace YN

    YES

  • Heating YN

    YES

  • Heating

    Exhaust Fan, Natural Gas, Forced Air

  • Pet friendly

    Yes

Exterior

  • Garage

    No

  • Construction Materials

    Brick

  • Parking

    Off Street, Assigned, Parking Lot

  • Pool

    No

  • Waterfront YN

    NO

Area & Lot

  • Lot Size(acres)

    0.06

  • Lot Size(square feet)

    2,653

  • Property Type

    Residential

  • Property Sub Type

    Townhouse

  • Architectural Style

    Colonial

Price

  • Sales Price

    $1,125,000

  • Tax Amount

    $12,945

  • Sq. Footage

    3,512

  • Price/SqFt

    $320

HOA

  • Association

    YES

  • Association Fee

    $2,200

  • Association Fee Frequency

    Annually

  • Association Fee Includes

    N/A

School District

  • Elementary School

    N/A

  • Middle School

    N/A

  • High School

    N/A

Property Features

  • New Construction

    NO

  • Accessibility Features

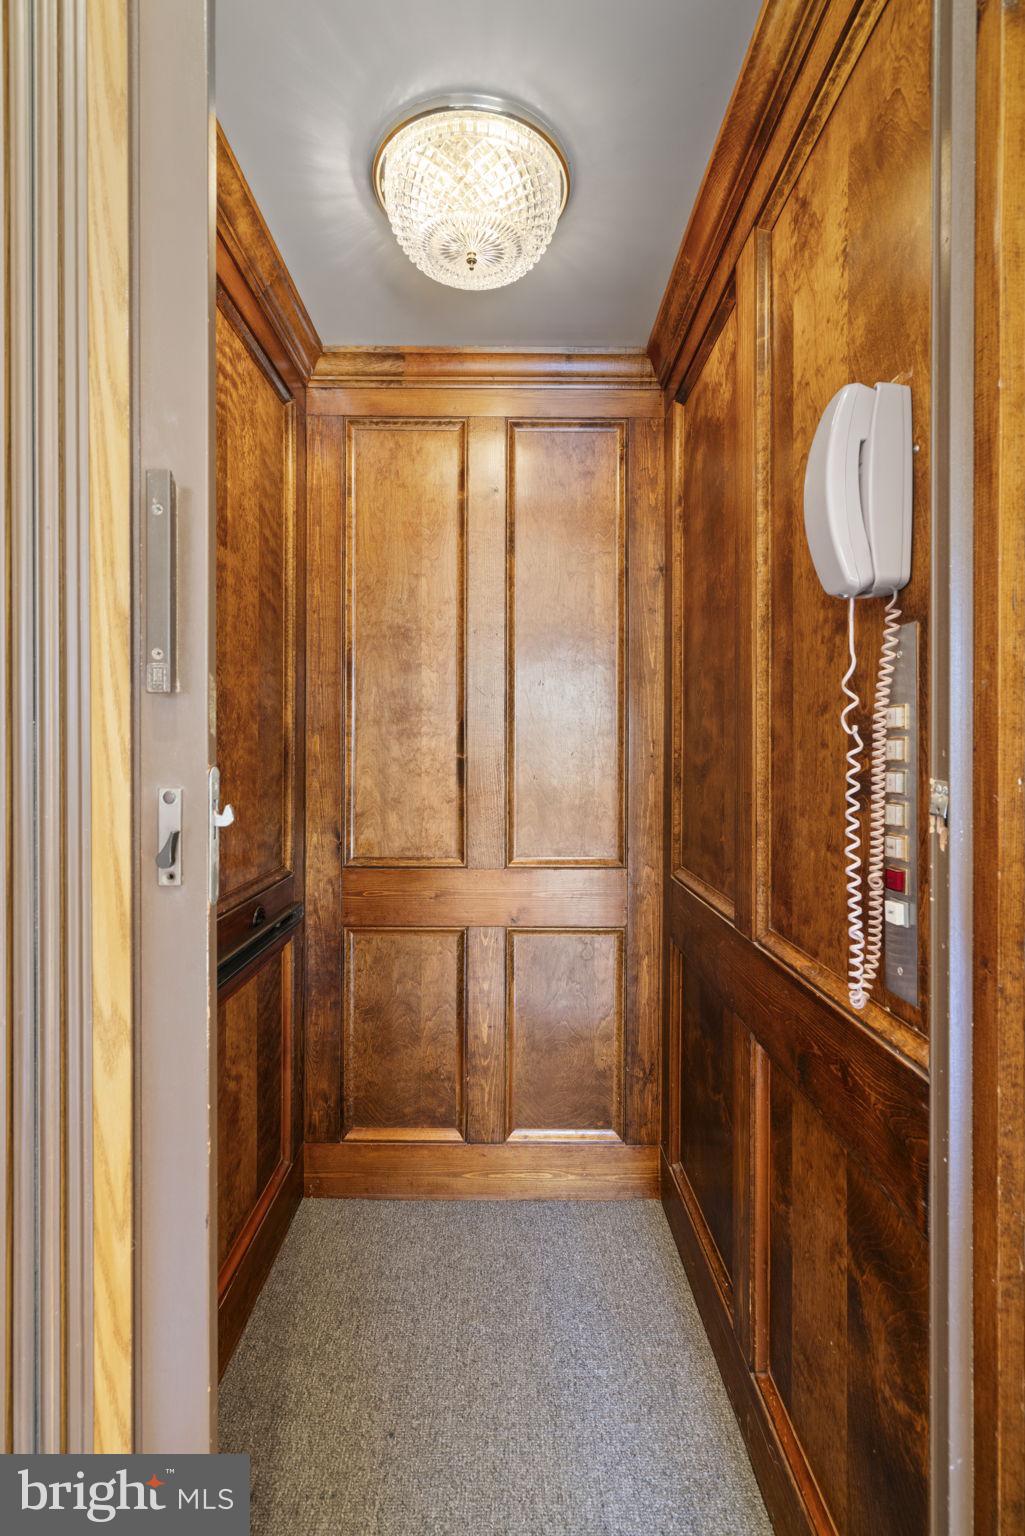
    Accessible Elevator Installed

  • Foundation Details

    Block

  • Senior Community YN

    NO

  • Sewer

    Public Sewer

  • Tax Lot

    2

  • Water Source

    Public

Schedule a Showing

Showing scheduled successfully.

<
>
IN PERSON
VIA CHAT

What is 3 + 4 ?


Change time

Mortgage calculator

Estimate your monthly mortgage payment, including the principal and interest, property taxes, and HOA. Adjust the values to generate a more accurate rate.

Your payment

Principal and Interest:

$

Property taxes:

$

HOA fees:

$

Total loan payment:

$

Total interest amount:

$

Location

County

FAIRFAX

Elementary School

Middle School

High School

Listing Courtesy of Nancy Birge Jacobs, Samson Properties

RealHub Information is provided exclusively for consumers' personal, non-commercial use, and it may not be used for any purpose other than to identify prospective properties consumers may be interested in purchasing. All information deemed reliable but not guaranteed and should be independently verified. All properties are subject to prior sale, change or withdrawal. RealHub website owner shall not be responsible for any typographical errors, misinformation, misprints and shall be held totally harmless.

Agent Laurie Hailey

Salesperson, Realtor

Laurie Hailey

Call Laurie today to schedule a private showing.


* Listings on this website come from the FMLS IDX Compilation and may be held by brokerage firms other than the owner of this website. The listing brokerage is identified in any listing details. Information is deemed reliable but is not guaranteed. If you believe any FMLS listing contains material that infringes your copyrighted work please click here to review our DMCA policy and learn how to submit a takedown request.© 2024 FMLS.
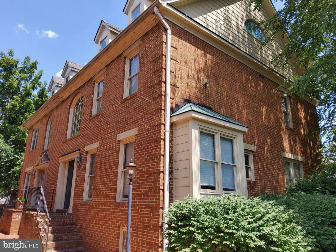
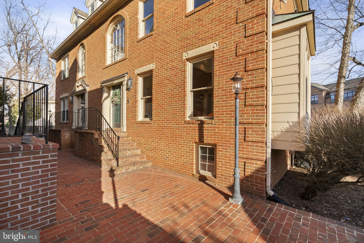
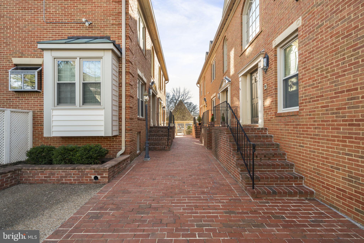
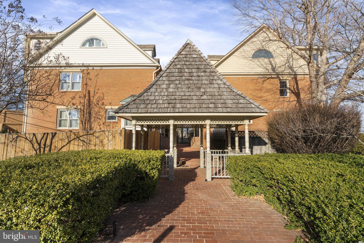
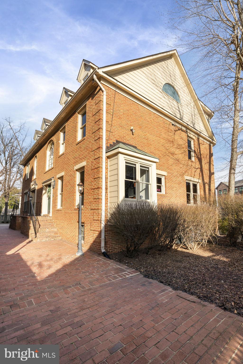
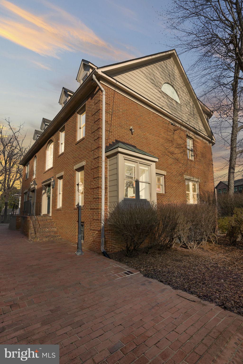
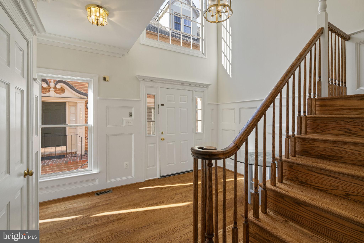
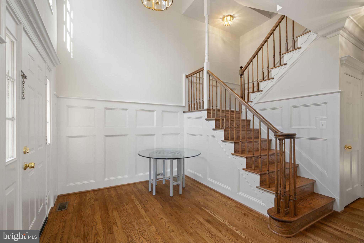
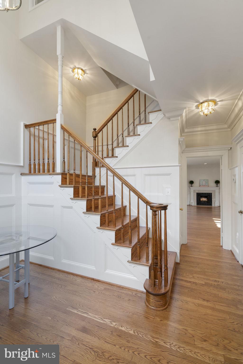
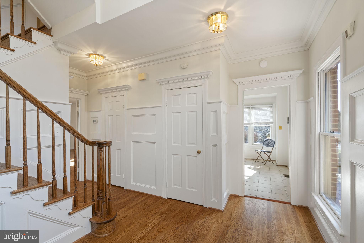
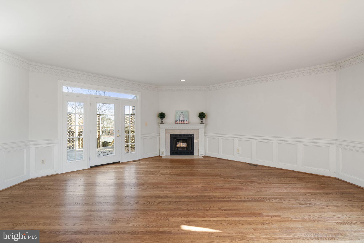
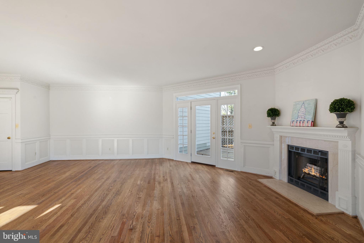
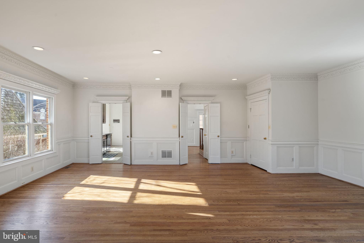
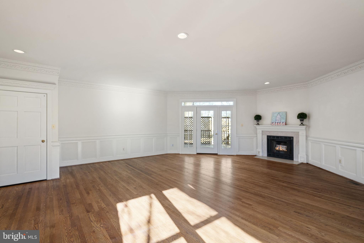
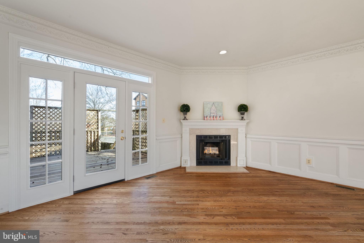
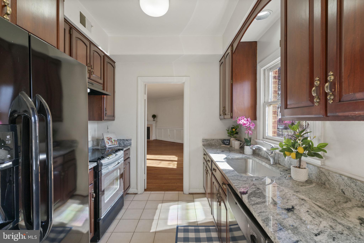
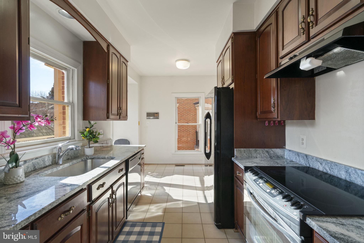
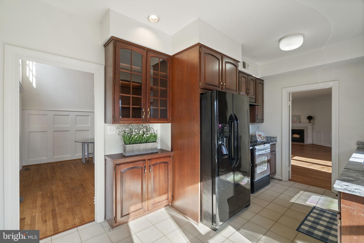
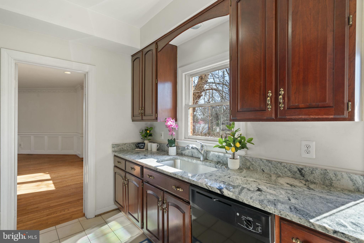
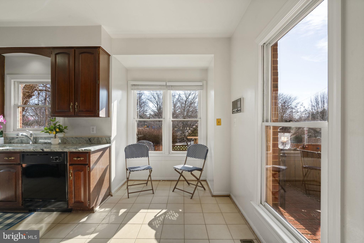
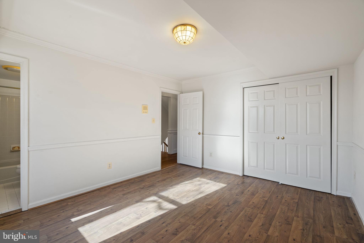
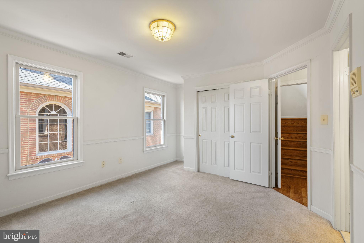
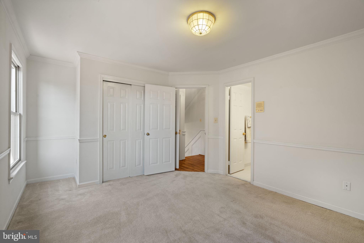
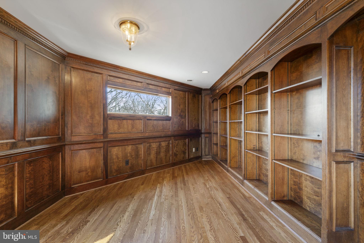
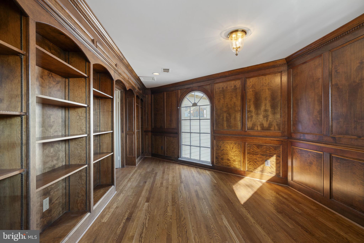
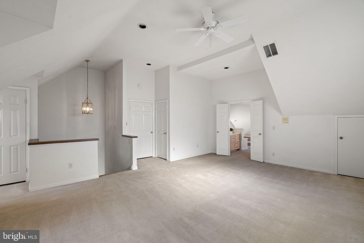
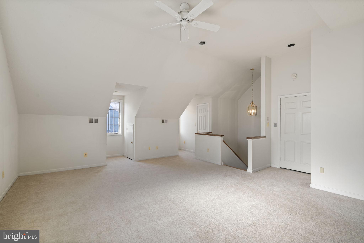
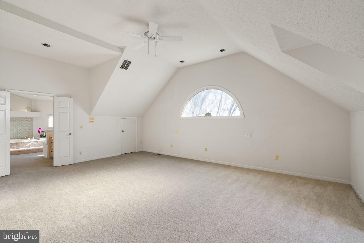
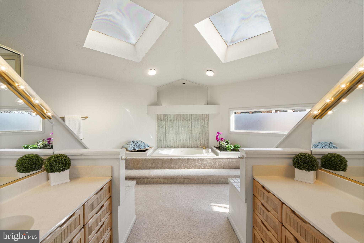
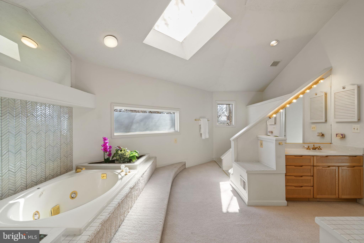
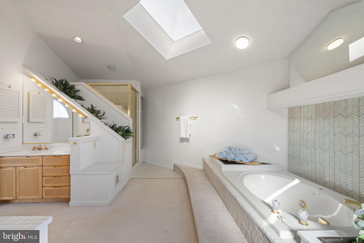
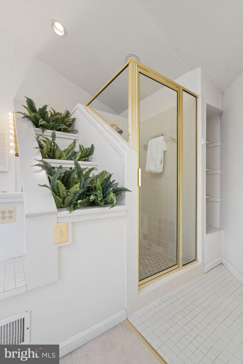
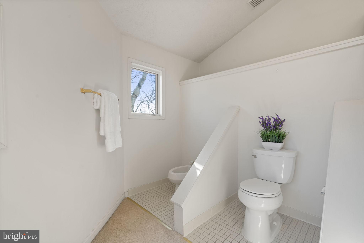
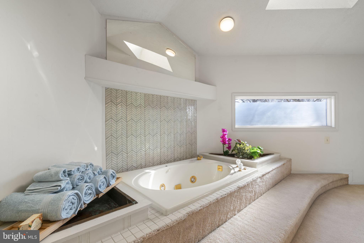
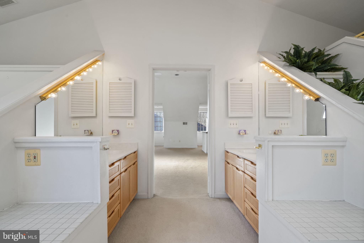
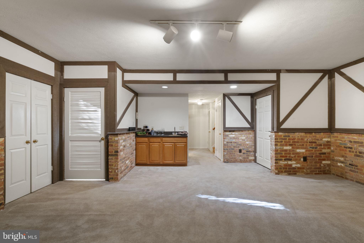
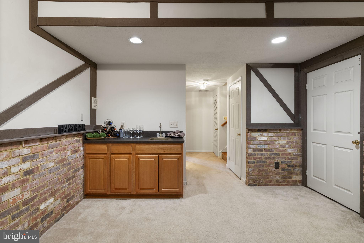
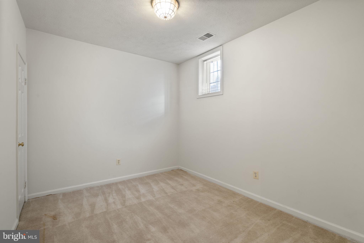
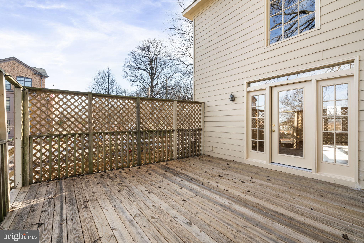
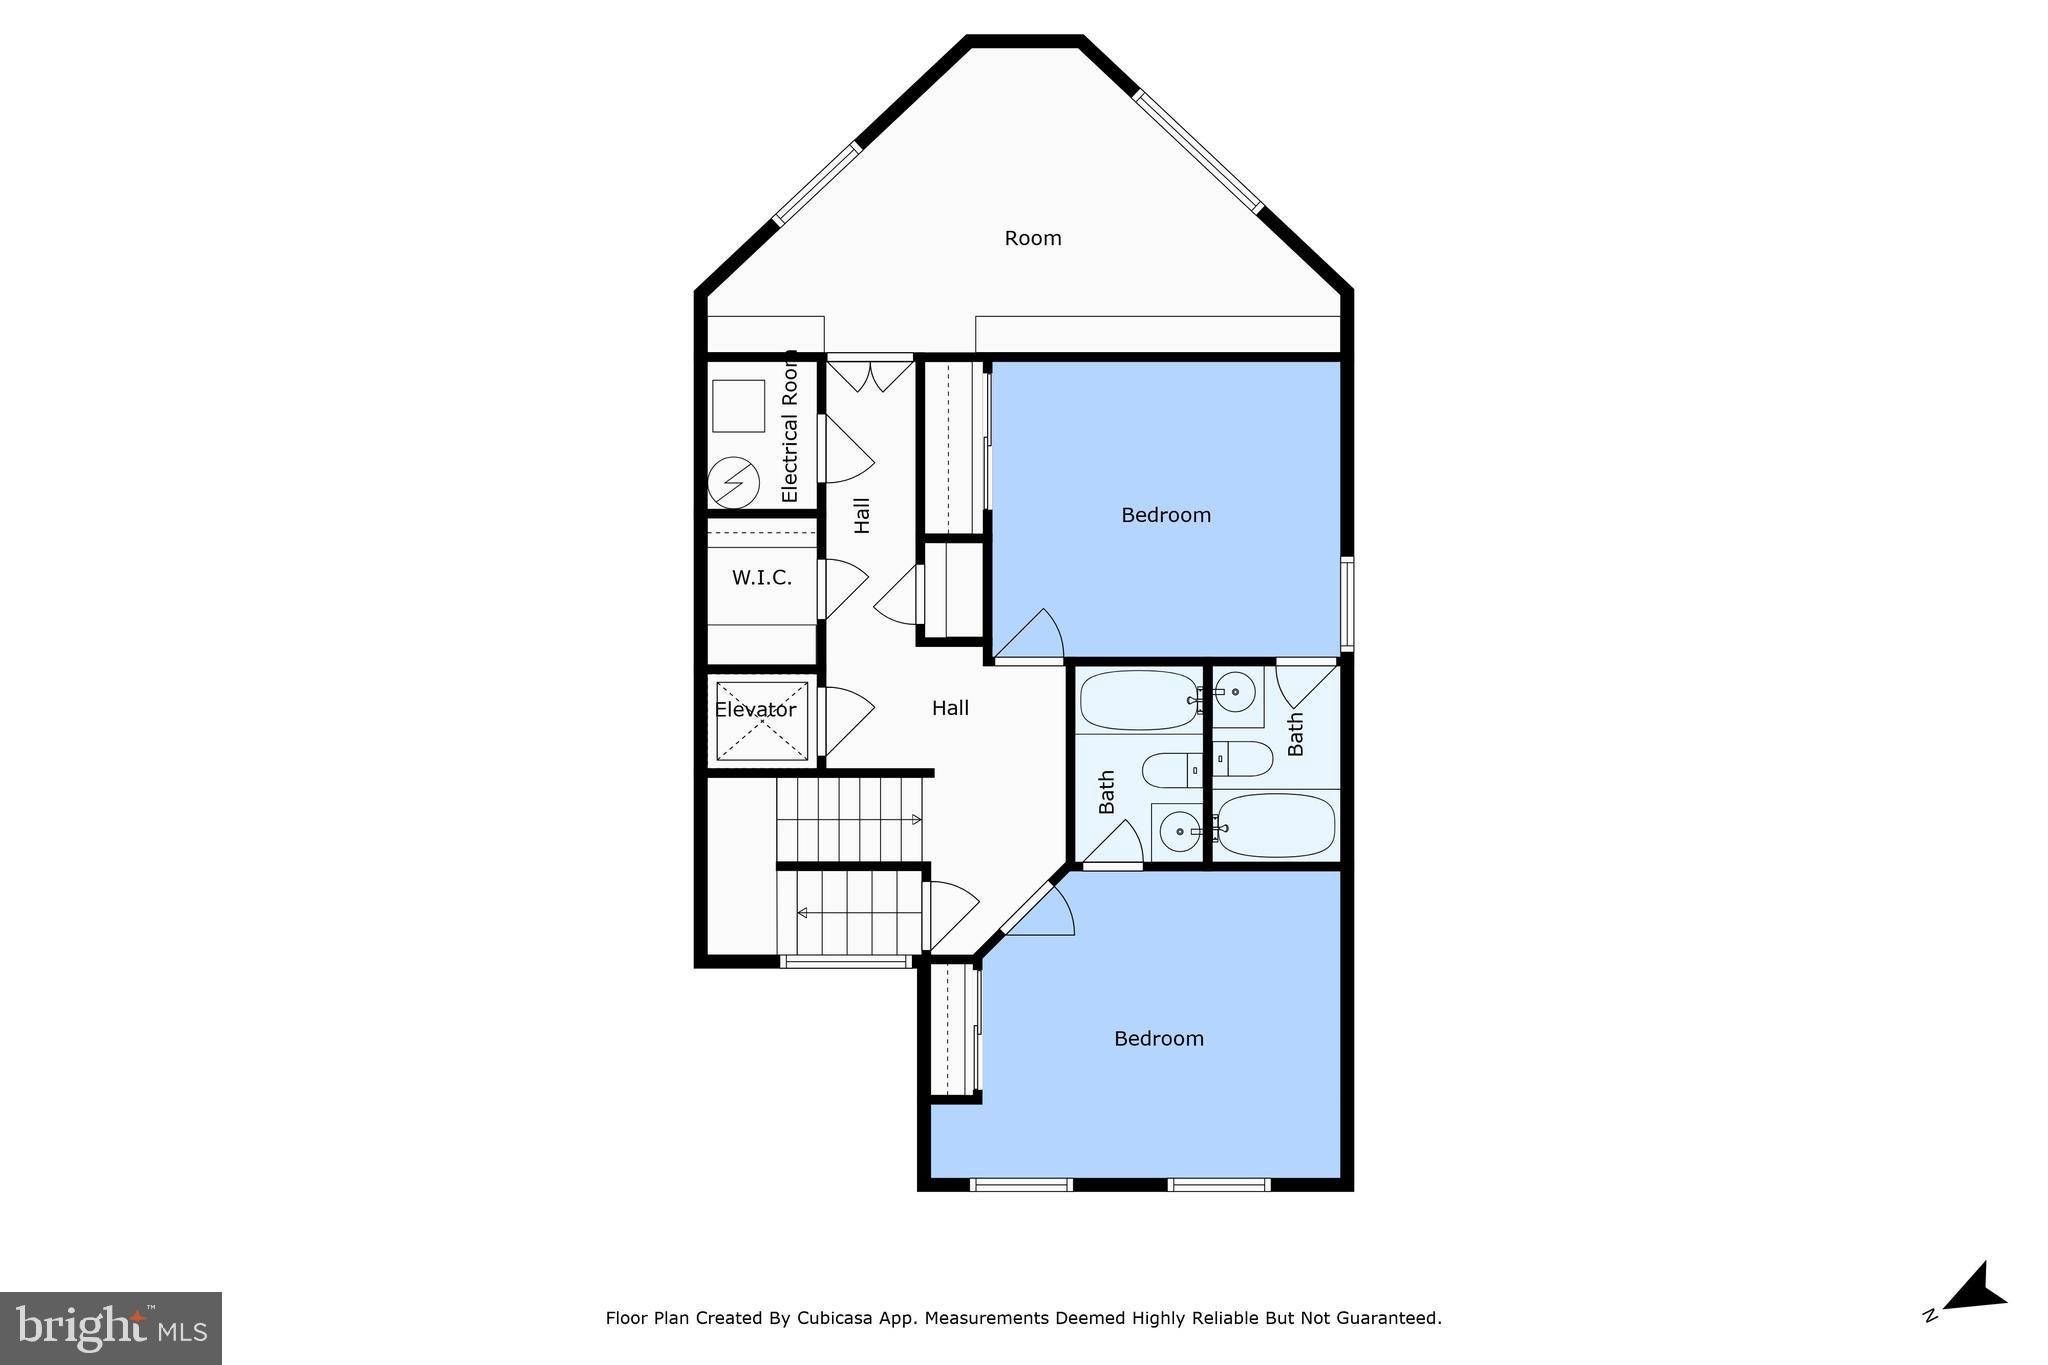
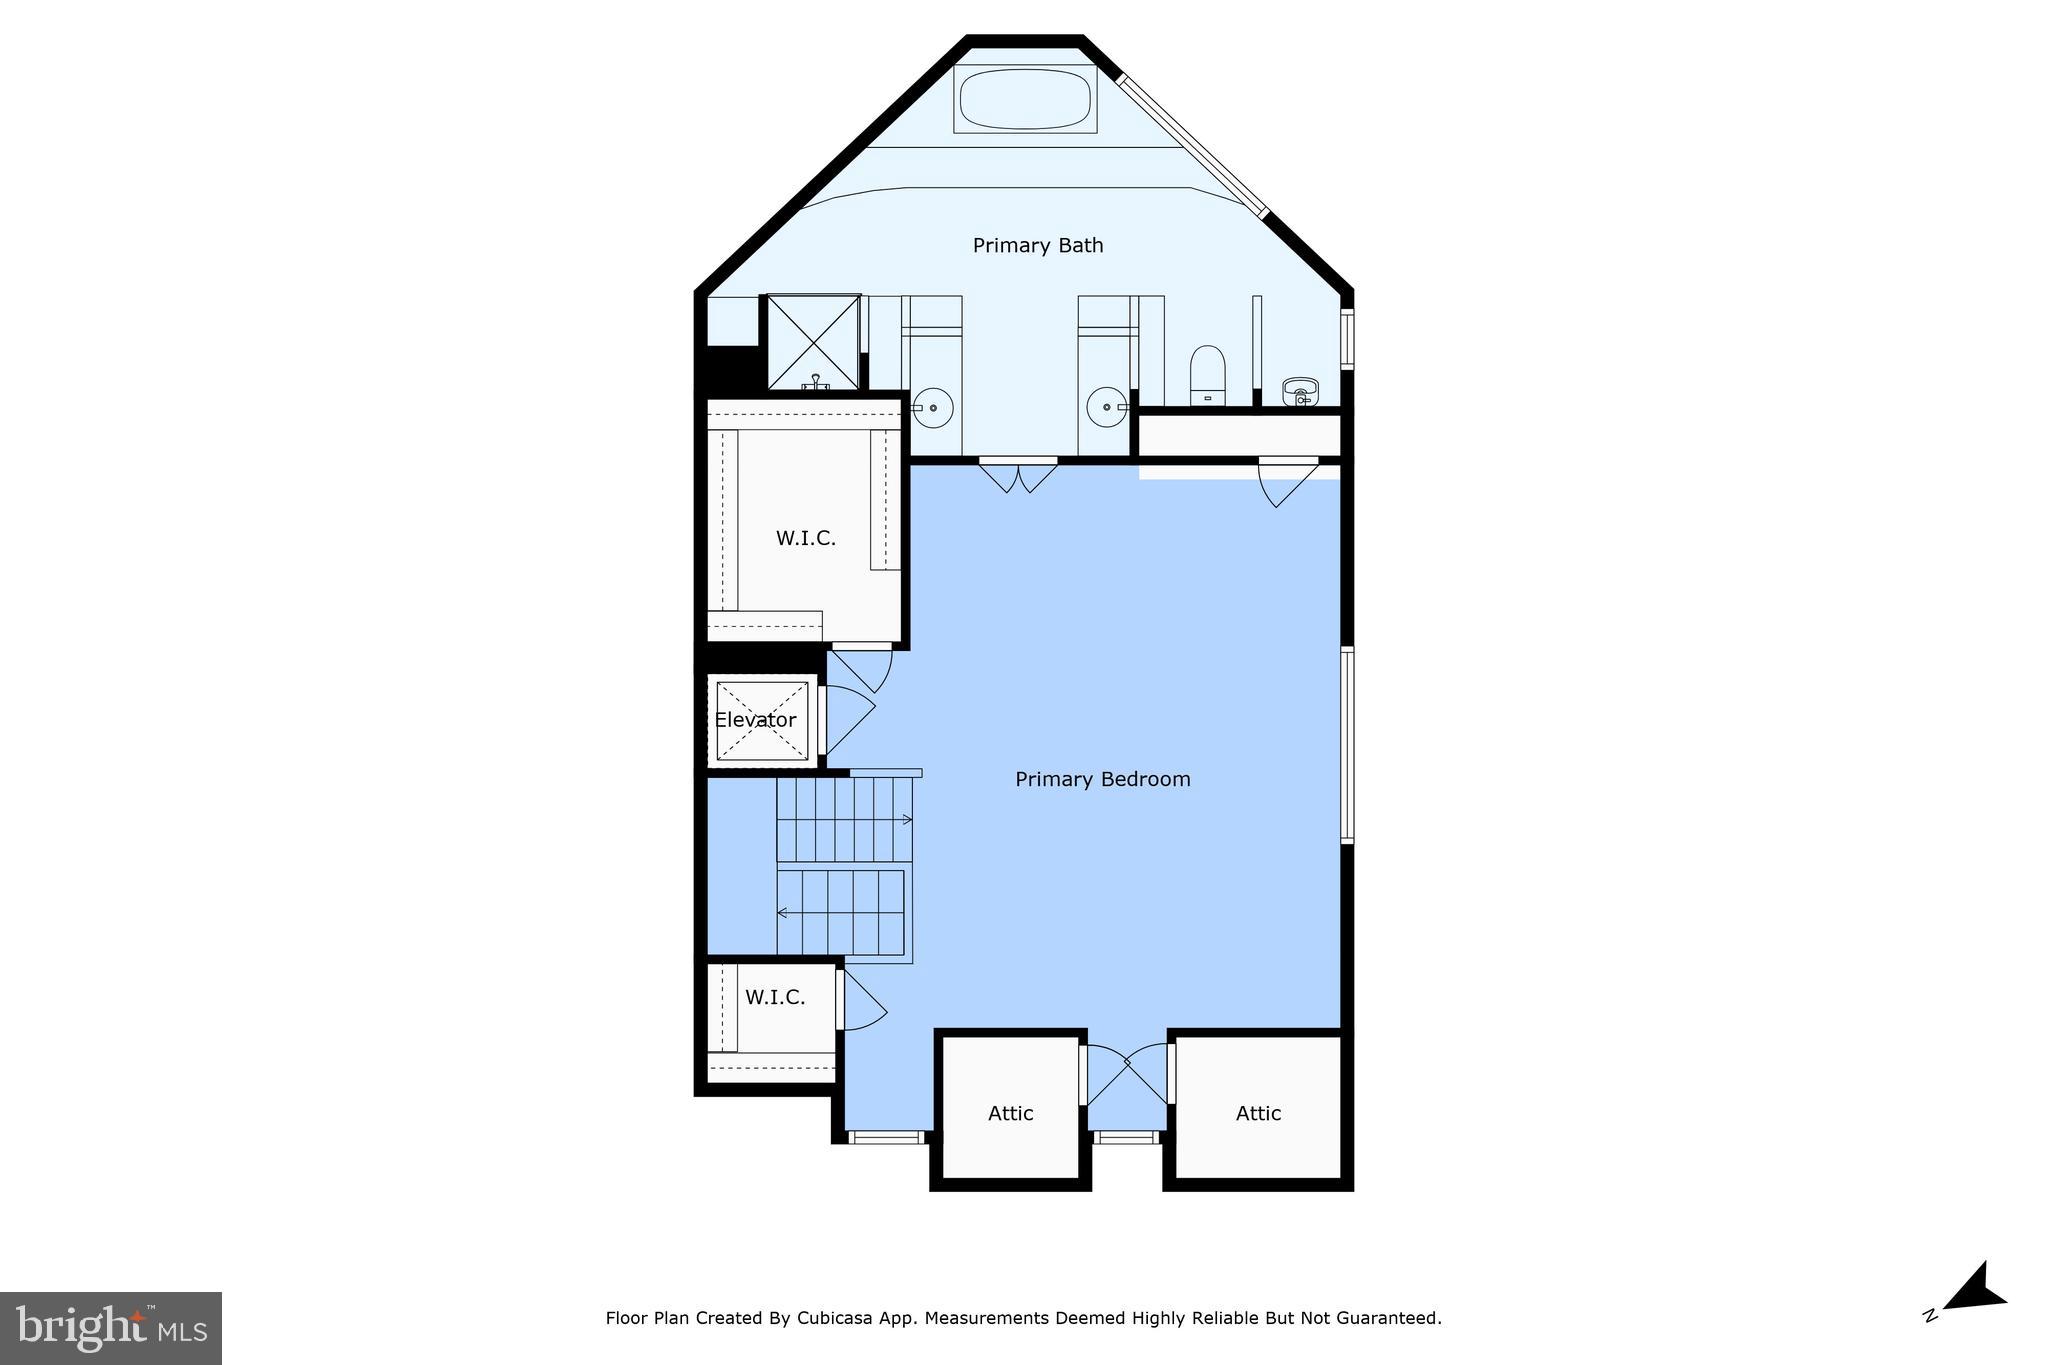
Luxury living awaits you in this stunning brick 4 level townhome with elevator, located in the heart of McLean. Built by Fred Lilly, the former model home boasts exquisite craftsmanship, luxurious hardwood floors, and elegant touches throughout.

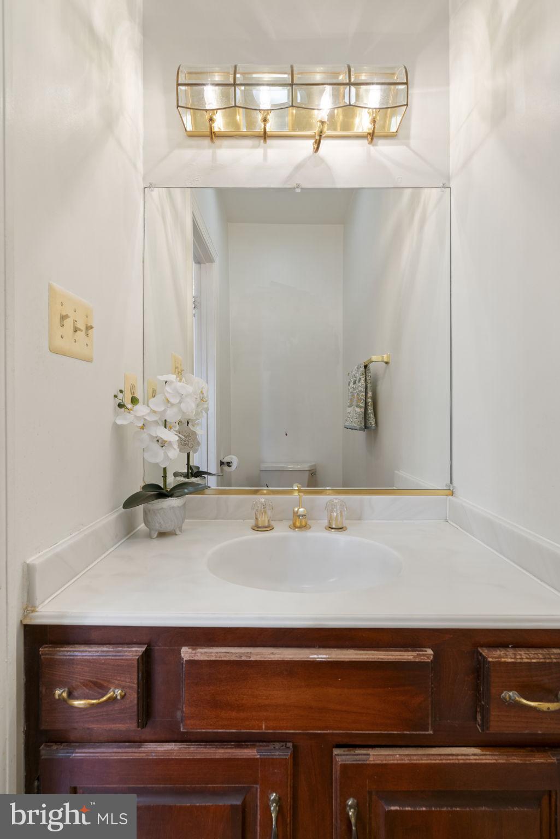
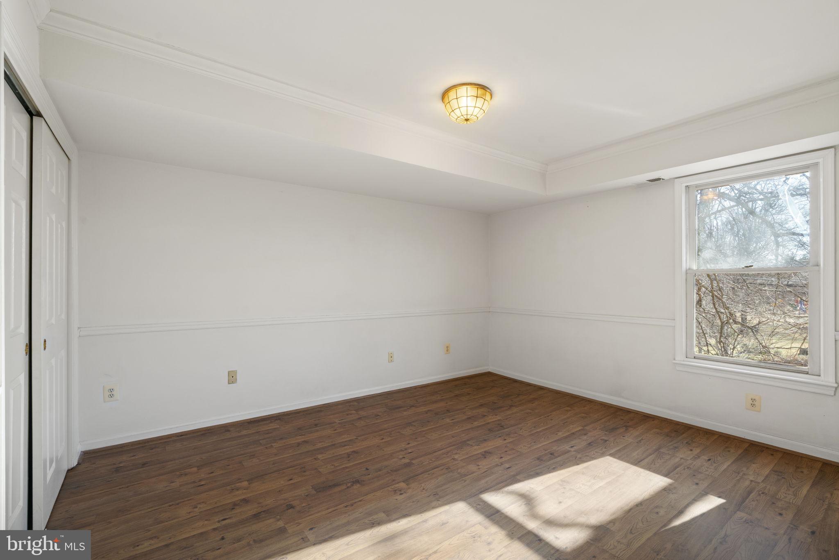
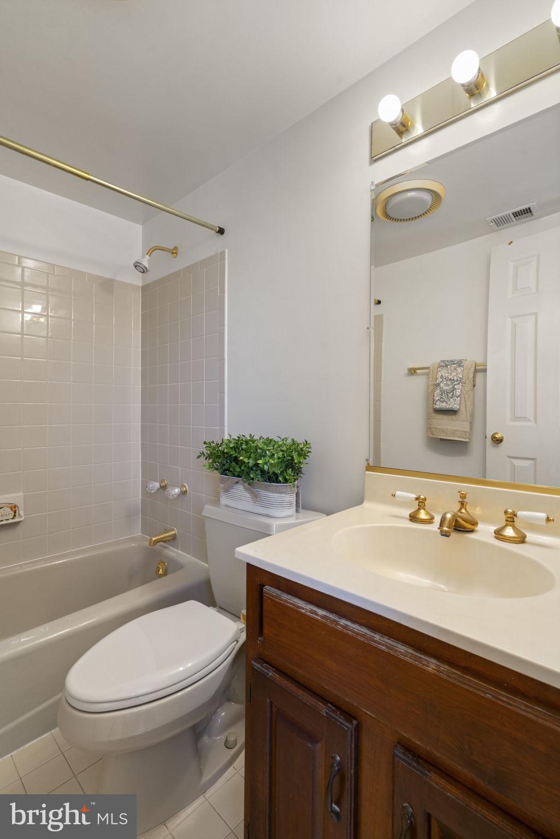
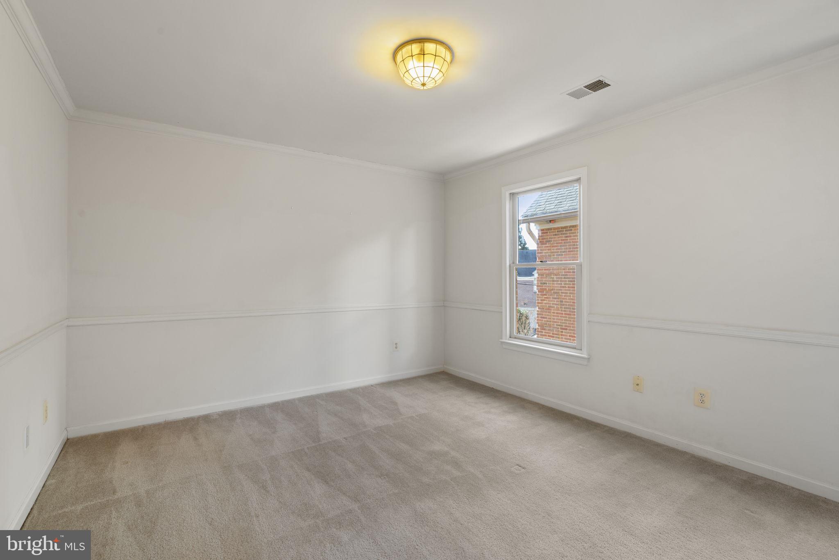
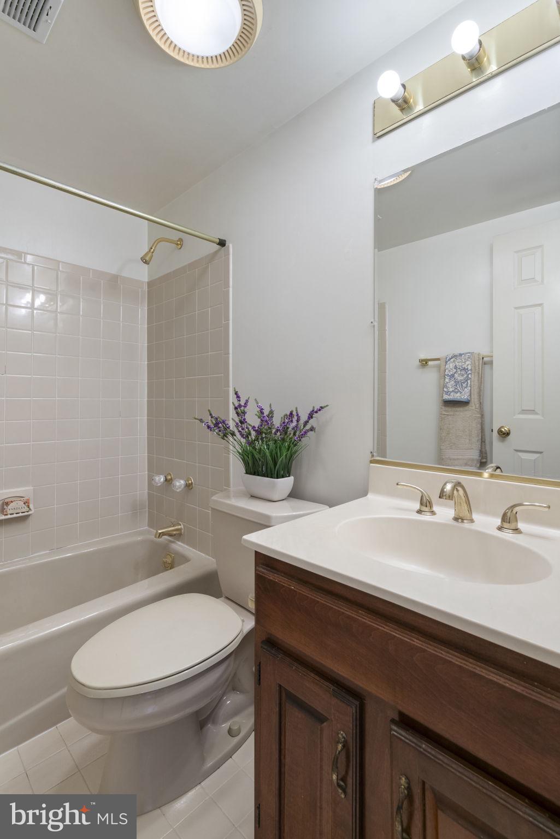
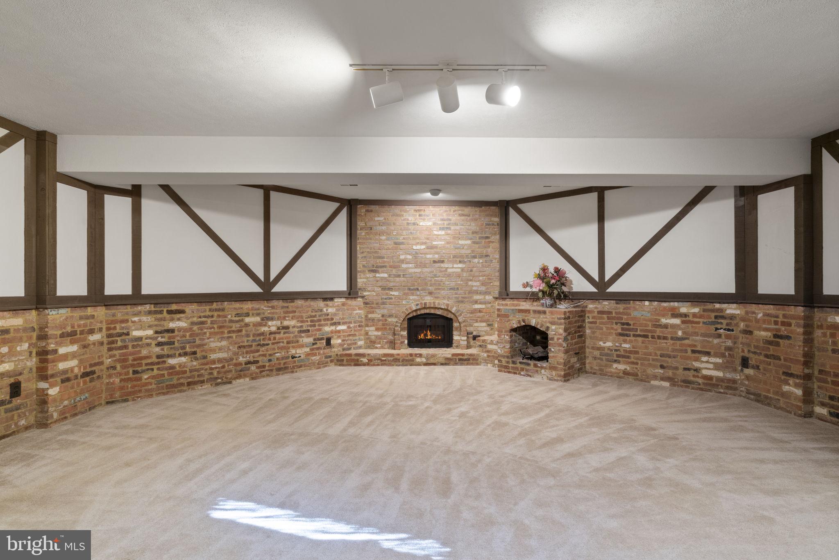
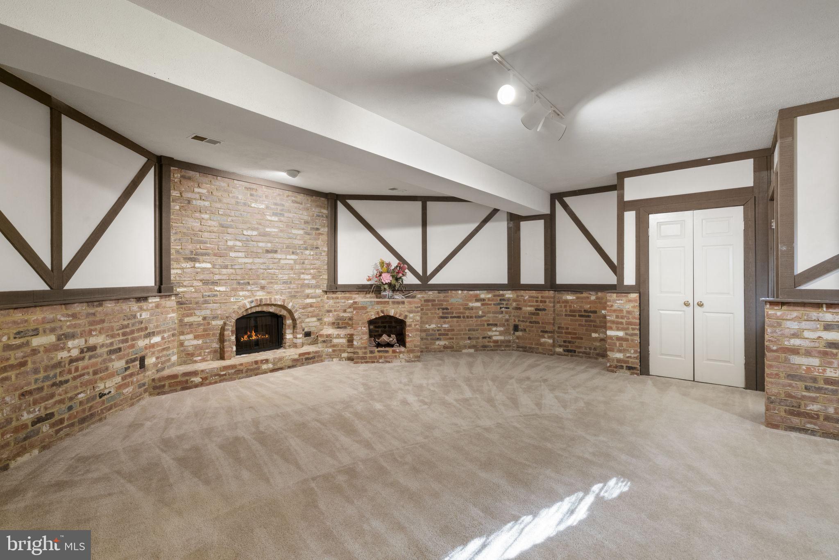
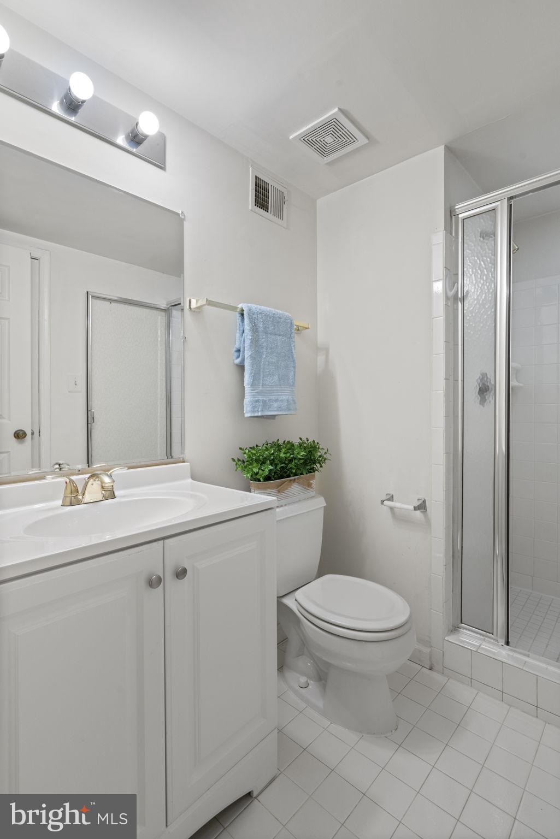
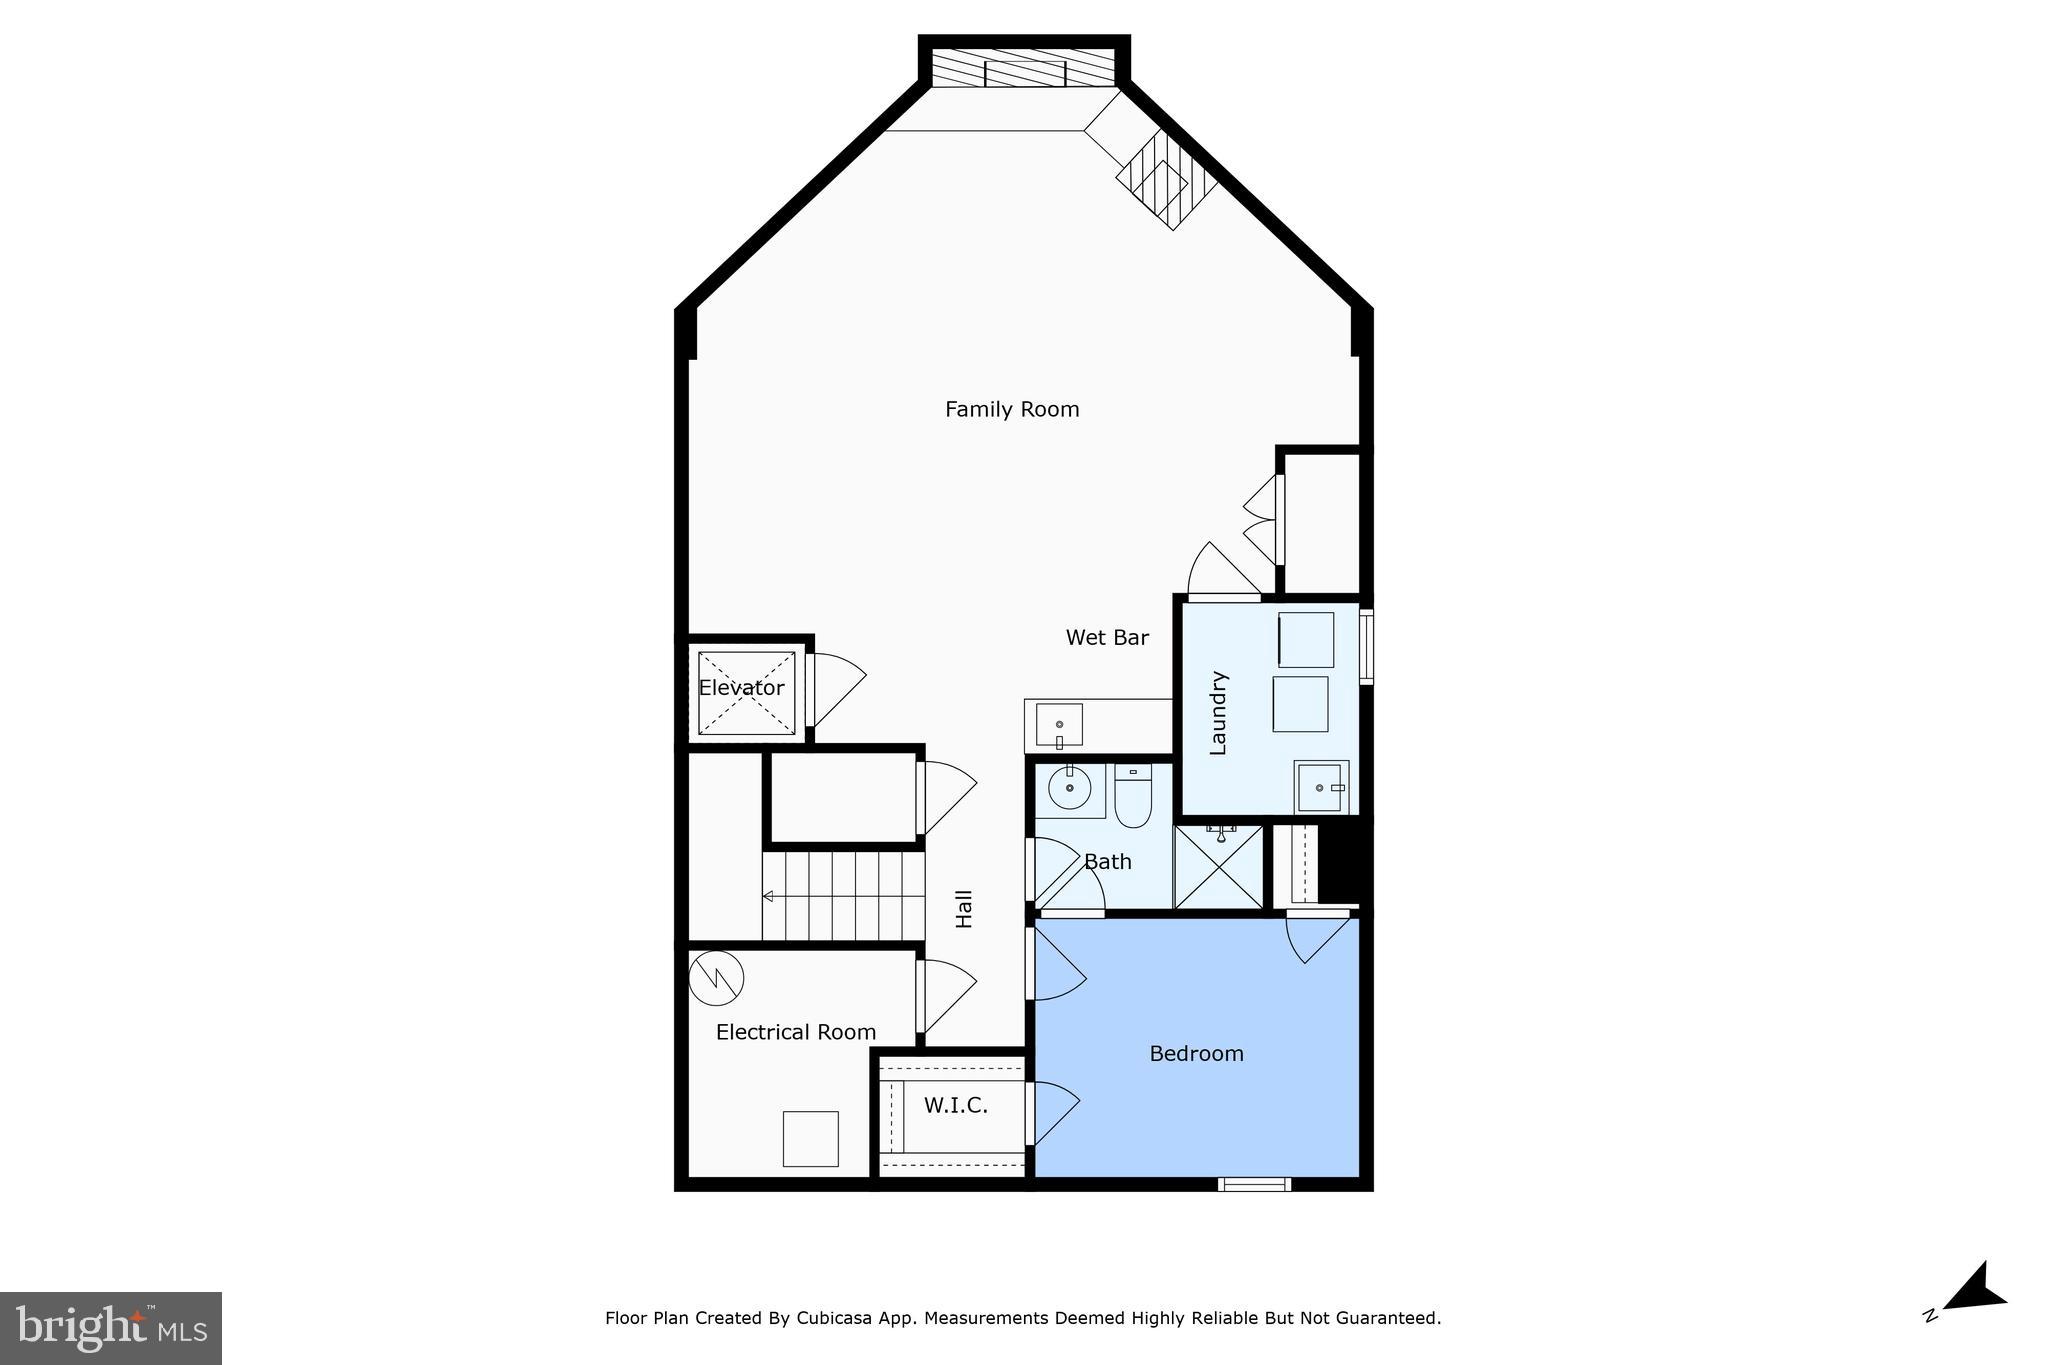
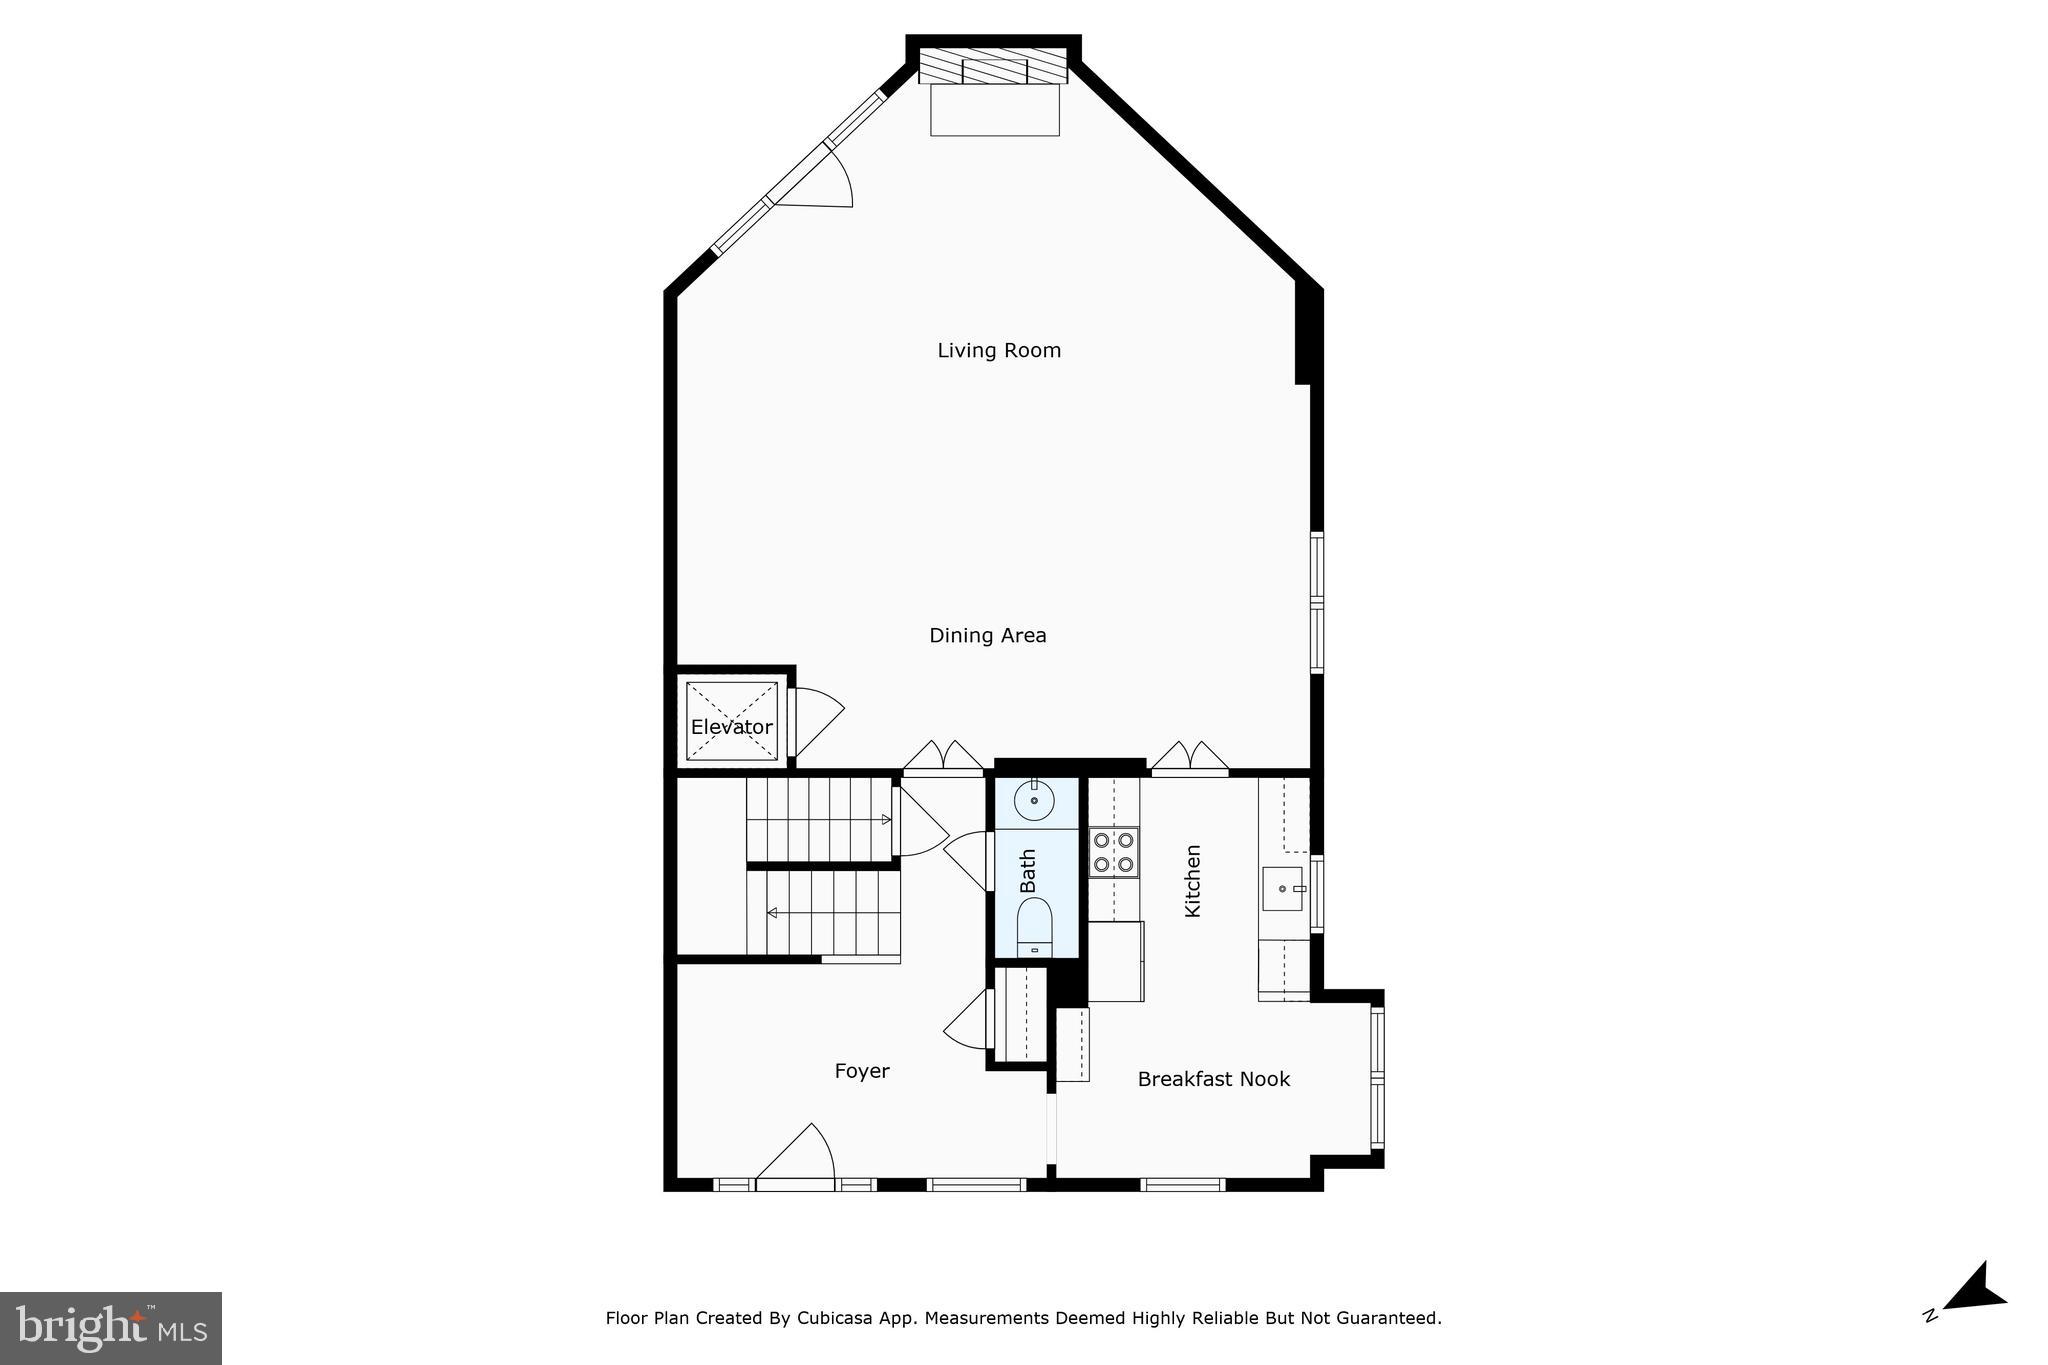
The spacious four-level light filled home includes four bedrooms, four and a half bathrooms, and two cozy fireplaces, one wood-burning and the other gas. There's even an elevator for access to all four levels. You also get a great location: within walking distance of shopping, restaurants, grocery stores, and other amenities.

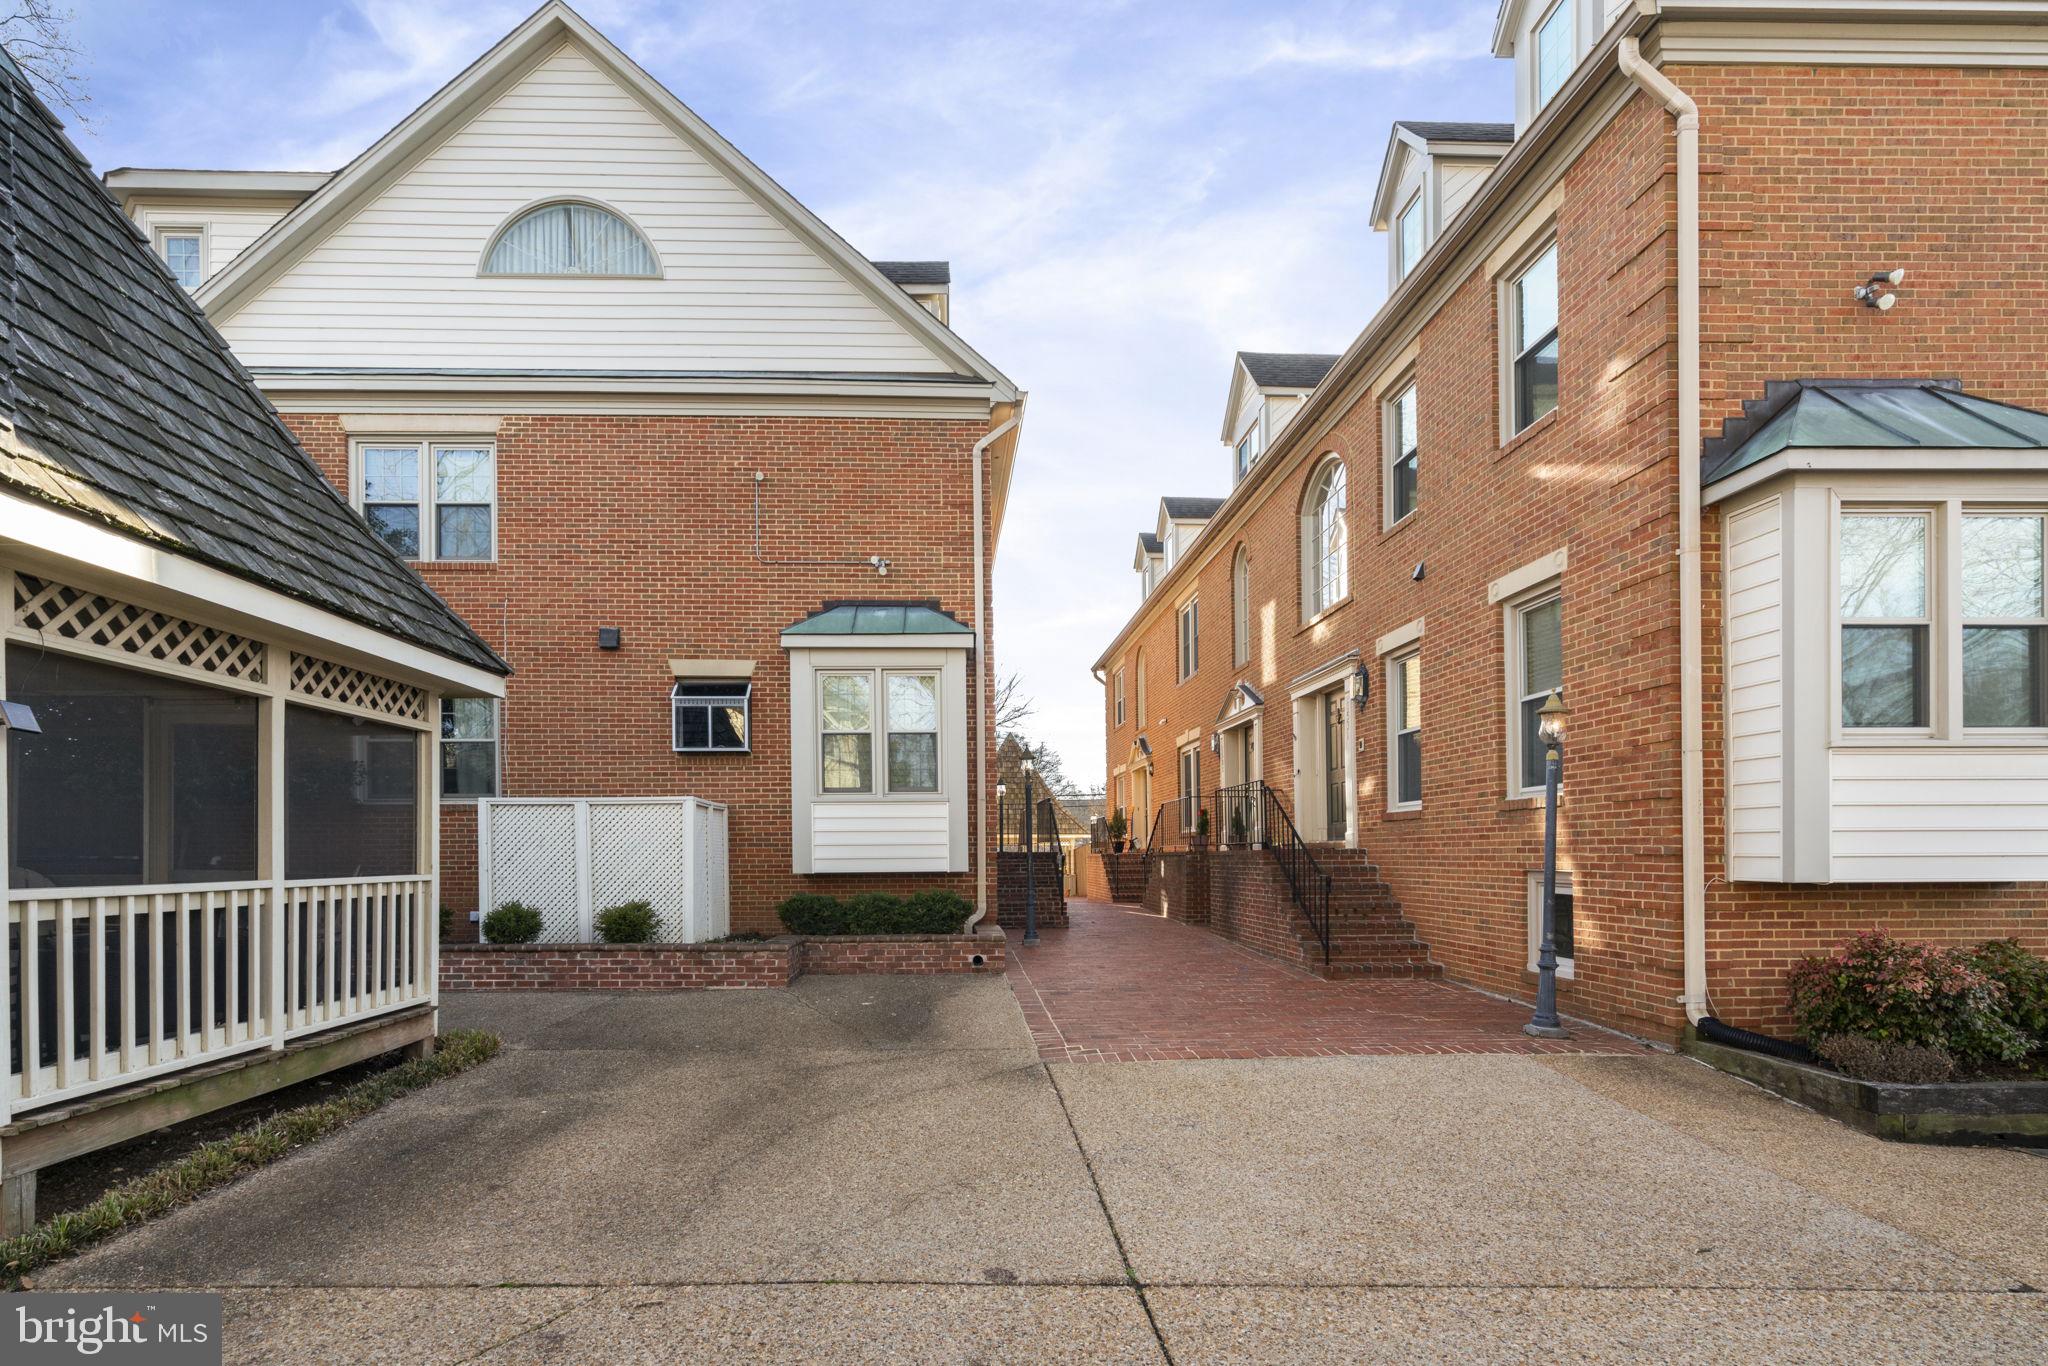
Commute to downtown DC and all major airports with ease. The Metro station is just a mile away. There's also a large parking lot with two assigned parking spaces, A & E.

This home is conveniently located, luxurious, and has exceptional features.

1537 CEDAR AVENUE

Message successfully sent.

What would you like to know?

What is 3 + 4 ?

I agree to receive email communication and understand I can unsubscribe at any time.

I agree to be contacted by Charis Realty Group - Christine Issler, Broker via call, email, and text for real estate services. To opt out, you can reply 'stop' at any time or reply 'help' for assistance. You can also click the unsubscribe link in the emails. Message and data rates may apply. Message frequency may vary. Privacy Policy

Related Properties

Timeless Luxury in the Heart of McLean.  Rarely available in the highly sought-after McLean Mews community, this elegant townhouse seamlessly blends timeless design, exceptional comfort, and an unbeatable location.  A charming brick walkway welcomes you home, leading to a grand marble foyer that sets the stage for the sophisticated interiors beyond. The main level showcases gleaming hardwood floors, refined moldings, soaring 10-foot ceilings, and a spacious living room anchored by a cozy gas fireplace. Formal living and dining rooms provide elegant spaces for entertaining, while the gourmet kitchen opens to a bright breakfast area that also serves beautifully as a casual sitting room or den.  Designed for effortless indoor-outdoor living, the home features a private, fully fenced backyard with a patio—perfect for morning coffee, al fresco dining, or simply unwinding in a peaceful setting.  The light-filled walk-out lower level offers exceptional versatility, providing the ideal space for a recreation room, home office, fitness studio, or game room. Two sliding glass doors create seamless access to the patio and beautifully landscaped backyard, extending your living space outdoors.  Additional highlights include a one-car garage, private driveway parking, and abundant visitor parking. Generously proportioned rooms throughout enhance the home's sense of space and comfort.  Ideally located just moments from downtown McLean, you'll enjoy an easy walk to local shops, restaurants, parks, and everyday conveniences. With Tysons, Tysons Galleria, major commuter routes into Washington, D.C., and Great Falls Park just minutes away, this exceptional residence offers the perfect combination of luxury, convenience, and lifestyle in one of Northern Virginia's most desirable communities.
#VAFX2331170

MCLEAN

1403 MCLEAN MEWS COURT

3 Beds

3 Baths

2,332 Sq.Ft.

$1,180,000

MLS#: VAFX2331170

Built in 2024, Luxury Townhome Style Condo with PRIVATE Elevator located in premium location with SCENIC rear balcony and beautifully finished living space and PRIVATE Rooftop Terrace for gatherings. This home offers over 2,764 square feet living space contains lot of builder upgrades (Attached List) with 3 bedrooms, 2 full bathrooms and 1 half-bath with private elevator for levels including terrace. Backing to serene woods, this exceptional home combines modern luxury, privacy, and everyday comfort.

A charming front door welcomes you into a bright foyer with elevator, flanked by a gourmet kitchen with dining and living area. Upgraded Quartz countertop with custom kitchen cabinetry offers the elegant living area which is conveniently connected to the kitchen and expansive deck overlooking peaceful wooded views, providing a great snack time. A large center island with bar seating, stainless steel appliances, double wall ovens, and abundant cabinetry. Extra electrical outlets - Pantry for appliances, Rooftop/Terrace and behind Primary Toilet.

Upstairs, the luxurious owner's suite serves as a private retreat with oversized walk-in closet and an ensuite bath featuring a large frameless glass shower, and dual vanities. While two additional generously sized bedrooms share a hall bath. A spacious terrace offers endless possibilities for evening coffee and snack time, private gathering, and the conveniently located second-floor laundry room adds everyday convenience.

Located in one of McLean's most desirable new community, this home offers an exceptional lifestyle with conveniently located shopping, Metro stations, and major commuter routes, this home perfectly blends luxury, comfort, and convenience.

Note: Home is very new as no one lived in the home as sellers never moved-in after purchasing in 2024.
#VAFX2329158

MCLEAN

7555 SAWYER FARM WAY 1102

3 Beds

2 Baths

2,764 Sq.Ft.

$1,329,990

MLS#: VAFX2329158

Location, Location, Location

Enjoy the luxury of McLean living with all the conveniences of Tysons at your doorstep, including Metro access. This Bashier/Edgemore three-level townhome offers 3,126 square feet of interior space, plus a two-car front-load garage and the added security of a gated community.

Instantly appealing, from the exterior portico to the gracious interior spiral staircase, this beautiful four-bedroom, four-and-a-half-bath home offers every amenity for comfortable living. The entry level leads to a generously sized room with a gas fireplace and en suite bathroom that can double as a guest room, family room, workout room, or office, depending on your needs. Large windows provide an abundance of natural light, while a French door offers access to the covered patio for outdoor grilling and entertaining. The convenient laundry room includes a full-size washer and dryer, as well as a storage closet.

The open main level, with nine-foot ceilings, features a defined space for formal dining while remaining open to the living area, which includes bay windows and built-in bookcases. Classic black granite and white cabinetry in the chef’s kitchen are complemented by a cozy breakfast bay and a family room beyond with Juliet balconies.

One level above is the exquisite owner’s suite, featuring 20-foot cathedral ceilings, a very large spa-like bathroom with an oversized soaking tub, separate shower, separate water closet, double vanities, and his-and-hers closets. A second spacious bedroom on the same level also includes an en suite bathroom. The second upper level offers a finished bedroom, an en suite bathroom, generous closet space, and a storage room under the eaves.

The monthly HOA fee covers exterior repairs and maintenance, including the roof, landscaping, and more.
#VAFX2340524

MCLEAN

7717 SPOLETO LANE

4 Beds

4 Baths

3,126 Sq.Ft.

$1,125,000

MLS#: VAFX2340524

NEW PRICE — NOW $1,350,000! A wonderful opportunity to own a beautifully maintained Craftsman-style home in the heart of McLean.  Welcome to 1451 Cedar Avenue, located on one of McLean's most desirable residential streets.  The home is full of architectural character and has been meticulously maintained by the same owner since it was built in 1992.  This special property presents a rare opportunity to live in an established residence in an exceptional neighborhood, just steps from the heart of downtown McLean.

The home offers a charming wrap-around front porch, perfect for enjoying morning coffee or relaxing at the end of the day.  Inside, the home is filled with natural light, creating a warm, bright and welcoming atmosphere.  Thoughtful architectural details, generous high-end windows and well-proportioned rooms add to the home's inviting character.

Numerous updates have been made over the years, including a new roof in 2018, kitchen updates in 2021, and new air conditioner in 2026.  A detached two-car garage is tucked privately behind the home.

Families will appreciate the highly sought-after schools, including Franklin Sherman Elementary, Longfellow Middle School and McLean High School.

The location is truly exceptional.  From Cedar Avenue, walk to Giant Food Store, McLean Racquet & Health Club, McLean Hardware, Post Office, restaurants, shops and other everyday conveniences which are all nearby.  1451 Cedar Avenue offers the rare combination of a quiet residential setting and true walkability.
#VAFX2338760

MCLEAN

1451 CEDAR AVENUE

4 Beds

3 Baths

2,527 Sq.Ft.

$1,350,000

MLS#: VAFX2338760
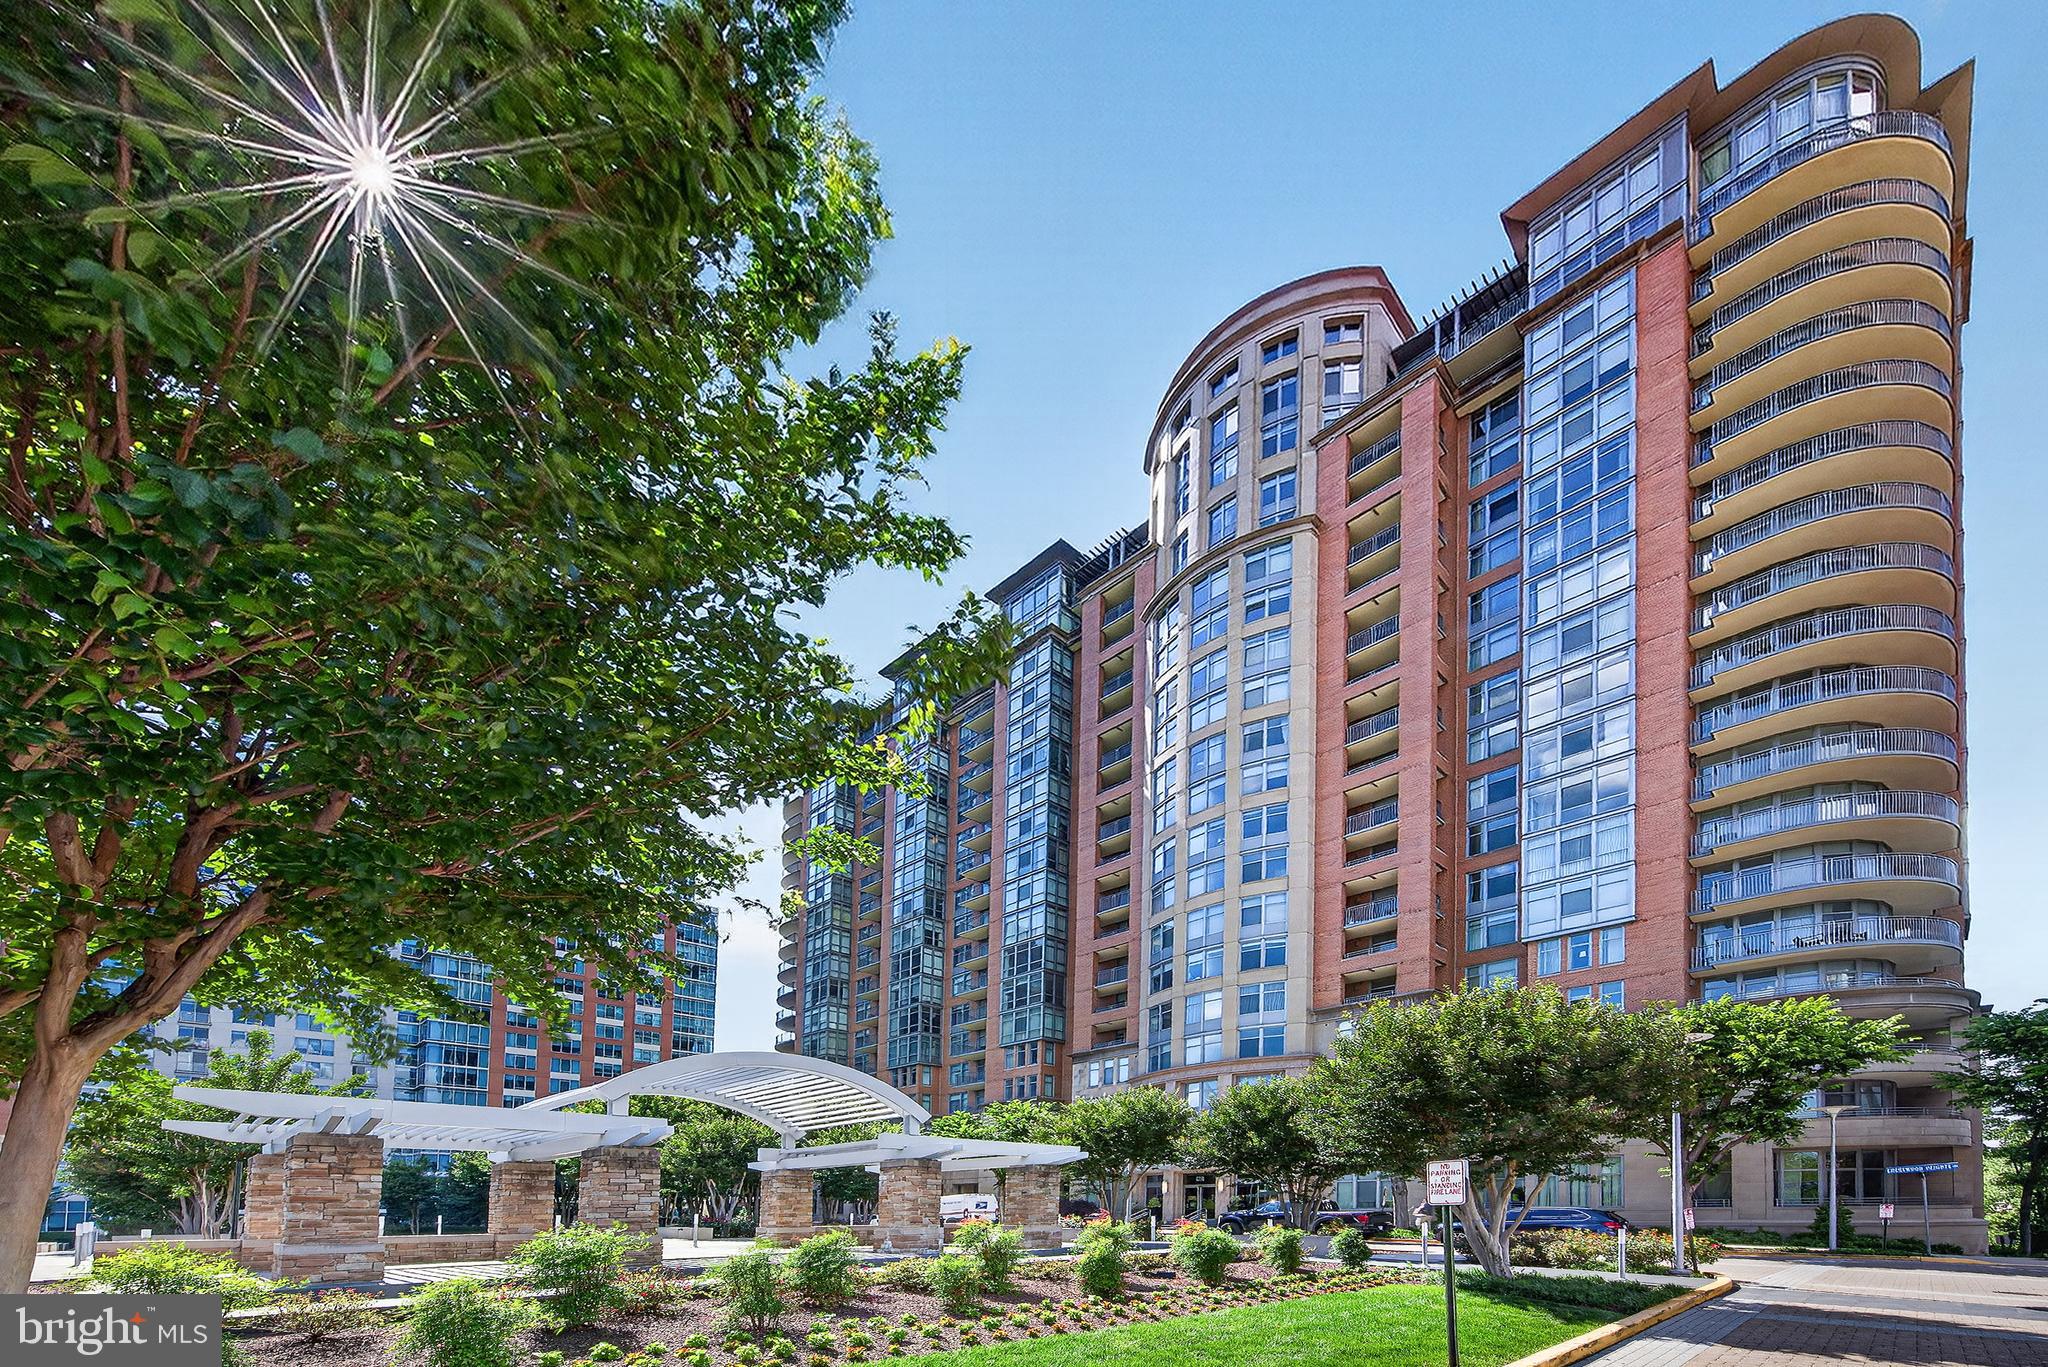
Exceptional Opportunity at One Park Crest! Seller has found their home of choice and is offering this luxury corner residence at $100,000 below market value! Rarely available, this spacious 2BR/2.5BA corner unit offers over 1,700 sq. ft., plus 2 coveted parking spaces conveniently located near the building entrance. Floor-to-ceiling panoramic windows fill the home with natural light and overlook expansive open green space, creating beautiful views and a sense of privacy rarely found in the heart of Tysons.

The elegant open-concept floor plan flows seamlessly from the spacious living and dining areas to a curved private balcony. The gourmet kitchen features 42" cherry cabinetry, granite countertops, stainless steel appliances, gas cooktop, wall oven, ample counter space, and breakfast bar. Both generously sized bedrooms feature private en-suite baths and abundant closet space, with an additional powder room for guests. New HVAC installed in 2024.

Enjoy premier One Park Crest amenities including a spectacular 18th-floor rooftop pool and party room, fitness center, meeting room, and 24-hour concierge. Unbeatable location next to Harris Teeter and Starbucks and just minutes to Tysons Galleria, Tysons Corner Center, Metro, I-495, I-66, Route 267, shopping, dining, and entertainment.

Luxury, space, views, 2 parking spaces, storage, and an exceptional Tysons location—all in one remarkable home!
#VAFX2315302

MCLEAN

8220 CRESTWOOD HEIGHTS DRIVE 407

2 Beds

2 Baths

1,739 Sq.Ft.

$924,900

MLS#: VAFX2315302

Discover a beautifully maintained Hallcrest Heights home offering 2,442 square feet of usable space across three levels, with the middle level serving as the main entry and living area. The main level features inviting living and dining rooms with oak hardwood floors, a kitchen and entry hallway with textured, non-slip ceramic tile flooring, and a convenient half bath. Danish designer lamps in the kitchen and dining room convey with the home. Upstairs, find three comfortable bedrooms and two full baths, including a primary bath with a walk-in shower. Hardwood flooring lies beneath the durable nylon-pile carpeting throughout the upper level, while the bathrooms feature tile or vinyl flooring. Ample closet space provides excellent storage, and approximately 15 inches of attic insulation helps keep the upper level warm in winter and cool in summer. <br> <br>

The lower level offers a full bath and a flexible room next to the bath that can serve as a study or additional bedroom, along with a separate video/family room. The lower level features mostly laminate flooring, with vinyl flooring in the utility room and bathroom, while both stairways are carpeted. The home has been extensively renovated over the years, including the kitchen, bathrooms, and family room. Major updates include a 2023 roof, new paneled interior doors and hardware in 2023, a 2025 Carrier central AC unit, a 2020 Carrier gas furnace and Rheem water heater, a 2024 LG refrigerator, and a 2025 Bosch dishwasher. A 240-volt circuit for a Level 2 EV charger is hard-wired to a box next to the front steps. Windows and exterior doors are updated, exterior shutters are new, and the brick home's exterior cladding and window trim are covered in white aluminum for reduced painting and exterior maintenance. <br> <br>

Enjoy outdoor living on the rear paver patio, complete with a cast-aluminum table and six chairs, ideal for elegant barbecues and entertaining. Perennial plantings around the patio provide attractive, low-maintenance landscaping. Ideally situated with easy access to Route 66, the Beltway, Dulles Access Road, and Route 123, the home is also within walking distance of the McLean Metro and Lewinsville Park. The Hallcrest Heights community offers ample green space and is well suited for families, walkers, and dog owners. McLean High School is approximately one mile away, with the home located in the highly rated Franklin Sherman Elementary, Longfellow Middle, and McLean High School pyramid. Enjoy convenient access to nearby shopping, dining, recreation, and major commuter routes while being close to the amenities of McLean. Schedule your tour now!
#VAFX2336078

MCLEAN

7384 HALLCREST DRIVE

3 Beds

3 Baths

2,442 Sq.Ft.

$947,500

MLS#: VAFX2336078

New on site 2 days ago
Five bedrooms on one level is a rare find! This four-level beautifully updated split-level home features gleaming refinished hardwoods, flexible living space on every level, and a fully fenced backyard, all just minutes from downtown McLean. The main level welcomes you with a large foyer and a spacious dining room made for holidays and dinner parties. The kitchen is nestled in the front and right side of the home and features new granite counters, stainless steel appliances, extra cabinetry, and a sun drenched eat-in area. On the other side of the kitchen, another living area offers a bright spot to relax, with sliding glass doors opening to a stone patio and a fully fenced backyard, ideal for outdoor dining, play, and pets. To the right of the kitchen is a deep one-car garage with generous storage space. Upstairs, the upper level offers all five bedrooms, each on the same floor and with refinished hardwoods. The standout is the expansive primary suite, a truly generous room with its own private sitting area and a renovated en-suite bath, creating a peaceful retreat. Large wall-to-wall closets offer great space for personal items. A few steps down from the main level, the lower level continues the hardwood floors into a welcoming family room anchored by a wood-burning brick fireplace, the perfect place to gather.  On this same level is a guest room or den, which has a powder room across the hallway.  The laundry room and utility room are also located on this level which makes for super convenient day to day living. The lowest level offers one of the classic features of the home with a recreation room complete with bar and wall paneling that gives the space a fun, retro feel. A separate storage room on this level provides a convenient spot for an extra refrigerator/freezer, or simply more storage. All of this in a superb location close to downtown McLean's shops and dining, with easy access to all the major commuting routes! Welcome to McLean!
#VAFX2326986

MCLEAN

7001 OLD HOUSE ROAD

6 Beds

2 Baths

2,596 Sq.Ft.

$1,275,000

MLS#: VAFX2326986
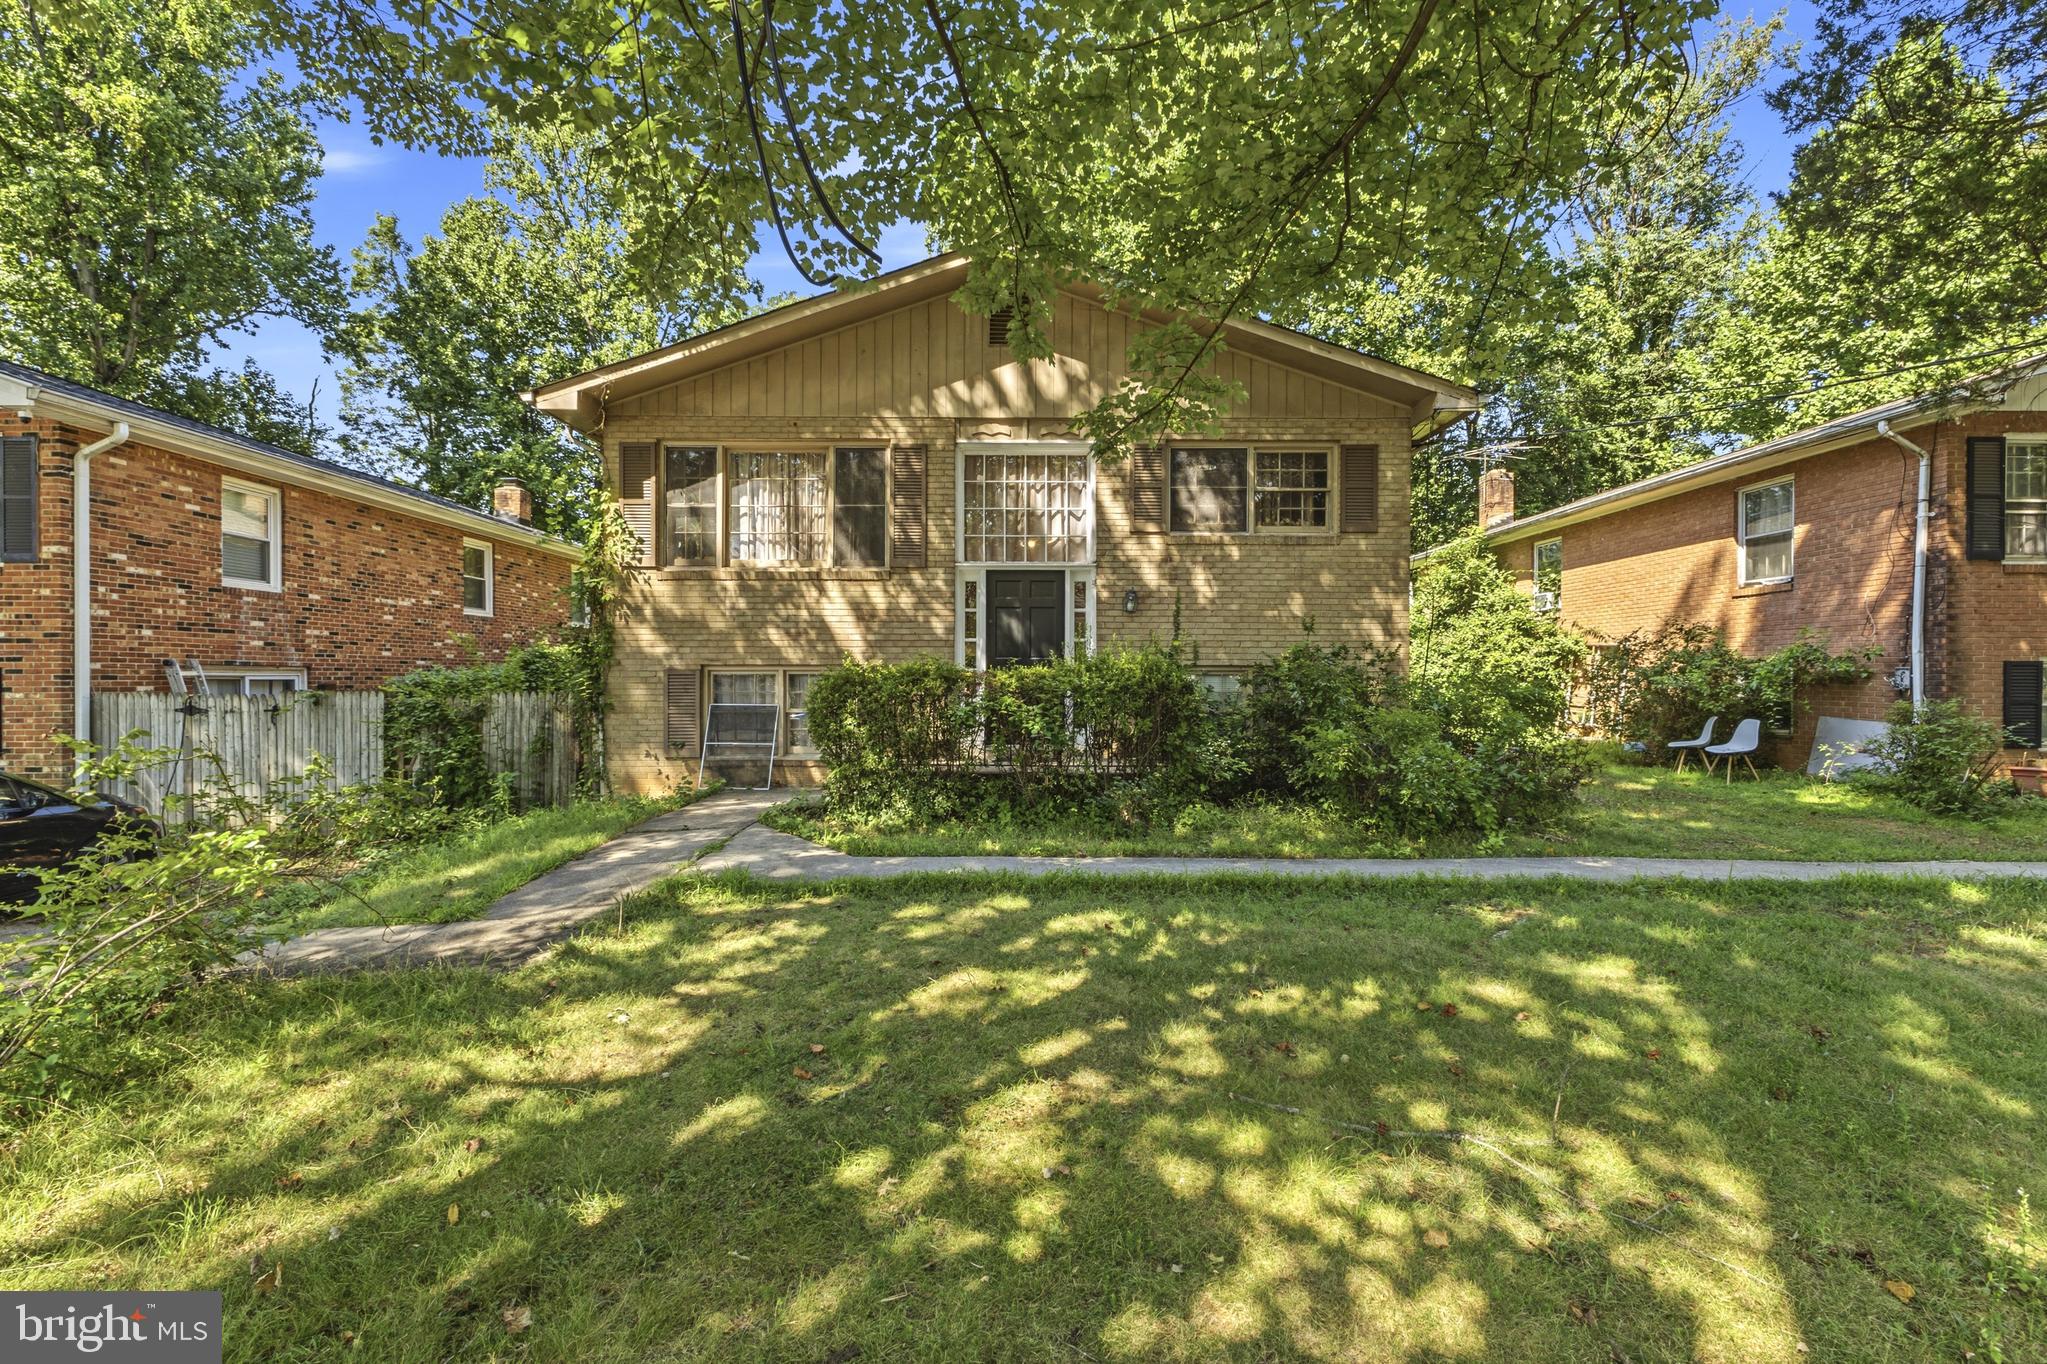
MAJOR RENOVATIONS Required or a chance to BUILD YOUR DREAM HOME after Tear-Down * BONUS: EXTRA Parcel behind the Home CONVEYS with the Sale & makes the Buildable Lot around 1/3 Acre * This is your chance to live in one of McLean’s MOST Sought-after Areas ONLY Minutes from Downtown McLean, Tysons Corner, the Silver Line Metro & Major Commuter Routes * Easy access to Shopping, Restaurants, Wegmans & MORE * Located within the HIGHLY DESIRABLE McLean High School Pyramid * Home sold Strictly AS-IS *** NOTE: 1644 La Salle Avenue next door is FOR SALE as well
#VAFX2323256

MCLEAN

1646 LA SALLE AVENUE

4 Beds

3 Baths

2,640 Sq.Ft.

$950,000

MLS#: VAFX2323256

Discover the charm of this Mid-Century Modern ranch-style home nestled in the desirable Salona Village. With 4 spacious bedrooms and 2.5 baths, this residence offers a canvas for your personal touch, ready for a major rehab to transform it into your dream home. The inviting primary bath and warm wood floors create a welcoming atmosphere, while the cozy fireplace adds a touch of warmth for those chilly evenings. Set on a generous 0.44-acre lot, the property features a walkout basement, perfect for future expansion or recreation. Enjoy the convenience of an attached carport and driveway parking, ensuring ample space for guests. Located in a vibrant neighborhood, you'll find parks, shopping, and dining just moments away, making it easy to enjoy the local lifestyle. Embrace the opportunity to create a unique sanctuary in a community that values both comfort and connection. Don't miss your chance to make this property your own!
#VAFX2337376

MCLEAN

1438 WAGGAMAN CIRCLE

4 Beds

2 Baths

2,368 Sq.Ft.

$1,325,000

MLS#: VAFX2337376

Send a message

Message successfully sent.

Your message

What is 3 + 4 ?

Reason for contacting?

I agree to receive email communication and understand I can unsubscribe at any time.

I agree to be contacted by Charis Realty Group - Christine Issler, Broker via call, email, and text for real estate services. To opt out, you can reply 'stop' at any time or reply 'help' for assistance. You can also click the unsubscribe link in the emails. Message and data rates may apply. Message frequency may vary. Privacy Policy

Sign Out

Virtual Assistant

Would you like to take the next step with this property? We can help you schedule a showing or virtual tour, or send you more details.

Yes, I would like more information.

Thank You for Your Reply, One of Our Agents will contact you as soon as possible

No, maybe later.

Thank you, you can always contact me via email, phone number or through the contact form.

Realhub AI

Lucy - Your AI-Powered Realtor

Update Your Temporary Password

Personalize your search

Enter your email and we'll notify you immediately when new listings match what you're looking for.

or enter email address

Already have an account ? Login here

Continue your home search

I agree to receive communications and understand I can unsubscribe at any time.

I agree to be contacted by Charis Realty Group - Christine Issler, Broker via call, email, and text for real estate services. To opt out, you can reply 'stop' at any time or reply 'help' for assistance. You can also click the unsubscribe link in the emails. Message and data rates may apply. Message frequency may vary. Privacy Policy

Already have an account ? Login here

We use cookies

We use cookies primarily for analytics to enhance your experience. By accepting, you agree to our use of these cookies. You can manage your preferences or learn more about our cookies policy.