


Property
Beds
4
Full Baths
3
1/2 Baths
None
Year Built
2015
Sq.Footage
2,348
Built in 2015 by its only owners, this home puts the whole daily routine on one floor, with mountain views off the front porch and the Lakeview golf course behind. Hardwood runs through the entry, dining, living, and bedrooms. The vaulted great room opens to a kitchen with granite counters, wood cabinets with under-cabinet lighting, bar seating, pantry, and recessed lighting, with a sliding door to the rear patio. A fireplace anchors the living room, and the stainless appliances stay. The owner's suite has large windows and a fully tiled bathroom with double vanity, large walk-in shower, and linen closet, plus a hardwood walk-in closet with a laundry pass-through cut into the wall to the laundry room beyond. Two more main-level bedrooms with hardwood and ceiling fans share a full bath with tile, double vanity, and tub. Also on the main level: a laundry room with tile floor, utility sink, and washer and dryer, and an attached two-car garage with a utility sink. Over the garage, a bonus suite adds a bedroom and full bathroom with tiled floor and shower. Outside: a covered front porch and concrete rear patio on a half-acre lot. Around the corner from Lake Shenandoah and its two miles of trails, and ten minutes to Sentara RMH.
Features & Amenities
Interior
-
Total Bedrooms
4
-
Bathrooms
3
-
Above Grade Finished Area
2348.0
-
Basement YN
NO
-
Cooling YN
YES
-
Cooling
Central Air, Electric
-
Heating YN
YES
-
Heating
Electric, Heat Pump
-
Main Level Bedrooms
3
-
Pet friendly
N/A
Exterior
-
Garage
Yes
-
Garage spaces
2
-
Construction Materials
Brick, Vinyl Siding
-
Parking
On Street, Garage, Driveway, Attached
-
Pool
No
-
Waterfront YN
NO
Area & Lot
-
Lot Size(acres)
0.48
-
Lot Size(square feet)
20,821
-
Property Type
Residential
-
Property Sub Type
Single Family Residence
-
Architectural Style
Other
Price
-
Sales Price
$549,900
-
Tax Amount
$3,148.4
-
Sq. Footage
2,348
-
Price/SqFt
$234
HOA
-
Association
YES
-
Association Fee
$100
-
Association Fee Frequency
Annually
-
Association Fee Includes
N/A
School District
-
Elementary School
PEAK VIEW
-
Middle School
MONTEVIDEO
-
High School
SPOTSWOOD
Property Features
-
New Construction
NO
-
Foundation Details
Block
-
Senior Community YN
NO
-
Sewer
Public Sewer
-
Tax Lot
5
-
Water Source
Public
Schedule a Showing
Showing scheduled successfully.
Mortgage calculator
Estimate your monthly mortgage payment, including the principal and interest, property taxes, and HOA. Adjust the values to generate a more accurate rate.
Your payment
Principal and Interest:
$
Property taxes:
$
HOA fees:
$
Total loan payment:
$
Total interest amount:
$
Location
County
ROCKINGHAM
Elementary School
PEAK VIEW
Middle School
MONTEVIDEO
High School
SPOTSWOOD
Listing Courtesy of Christopher Abrams Rooker , Nest Realty Harrisonburg
RealHub Information is provided exclusively for consumers' personal, non-commercial use, and it may not be used for any purpose other than to identify prospective properties consumers may be interested in purchasing. All information deemed reliable but not guaranteed and should be independently verified. All properties are subject to prior sale, change or withdrawal. RealHub website owner shall not be responsible for any typographical errors, misinformation, misprints and shall be held totally harmless.

AGENT
Laurie Hailey
Call Laurie today to schedule a private showing.

* Listings on this website come from the FMLS IDX Compilation and may be held by brokerage firms other than the owner of this website. The listing brokerage is identified in any listing details. Information is deemed reliable but is not guaranteed. If you believe any FMLS listing contains material that infringes your copyrighted work please click here to review our DMCA policy and learn how to submit a takedown request.© 2024 FMLS.
Related Properties
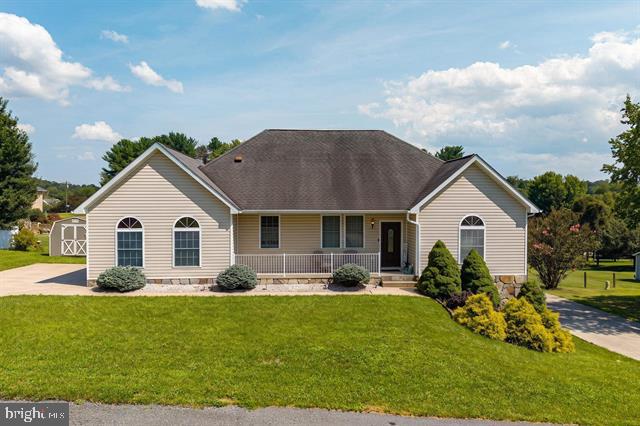
ROCKINGHAM
1655 BRIARCREST DRIVE
5 Beds
3 Baths
3,094 Sq.Ft.
$529,900
MLS#: VARO2003234
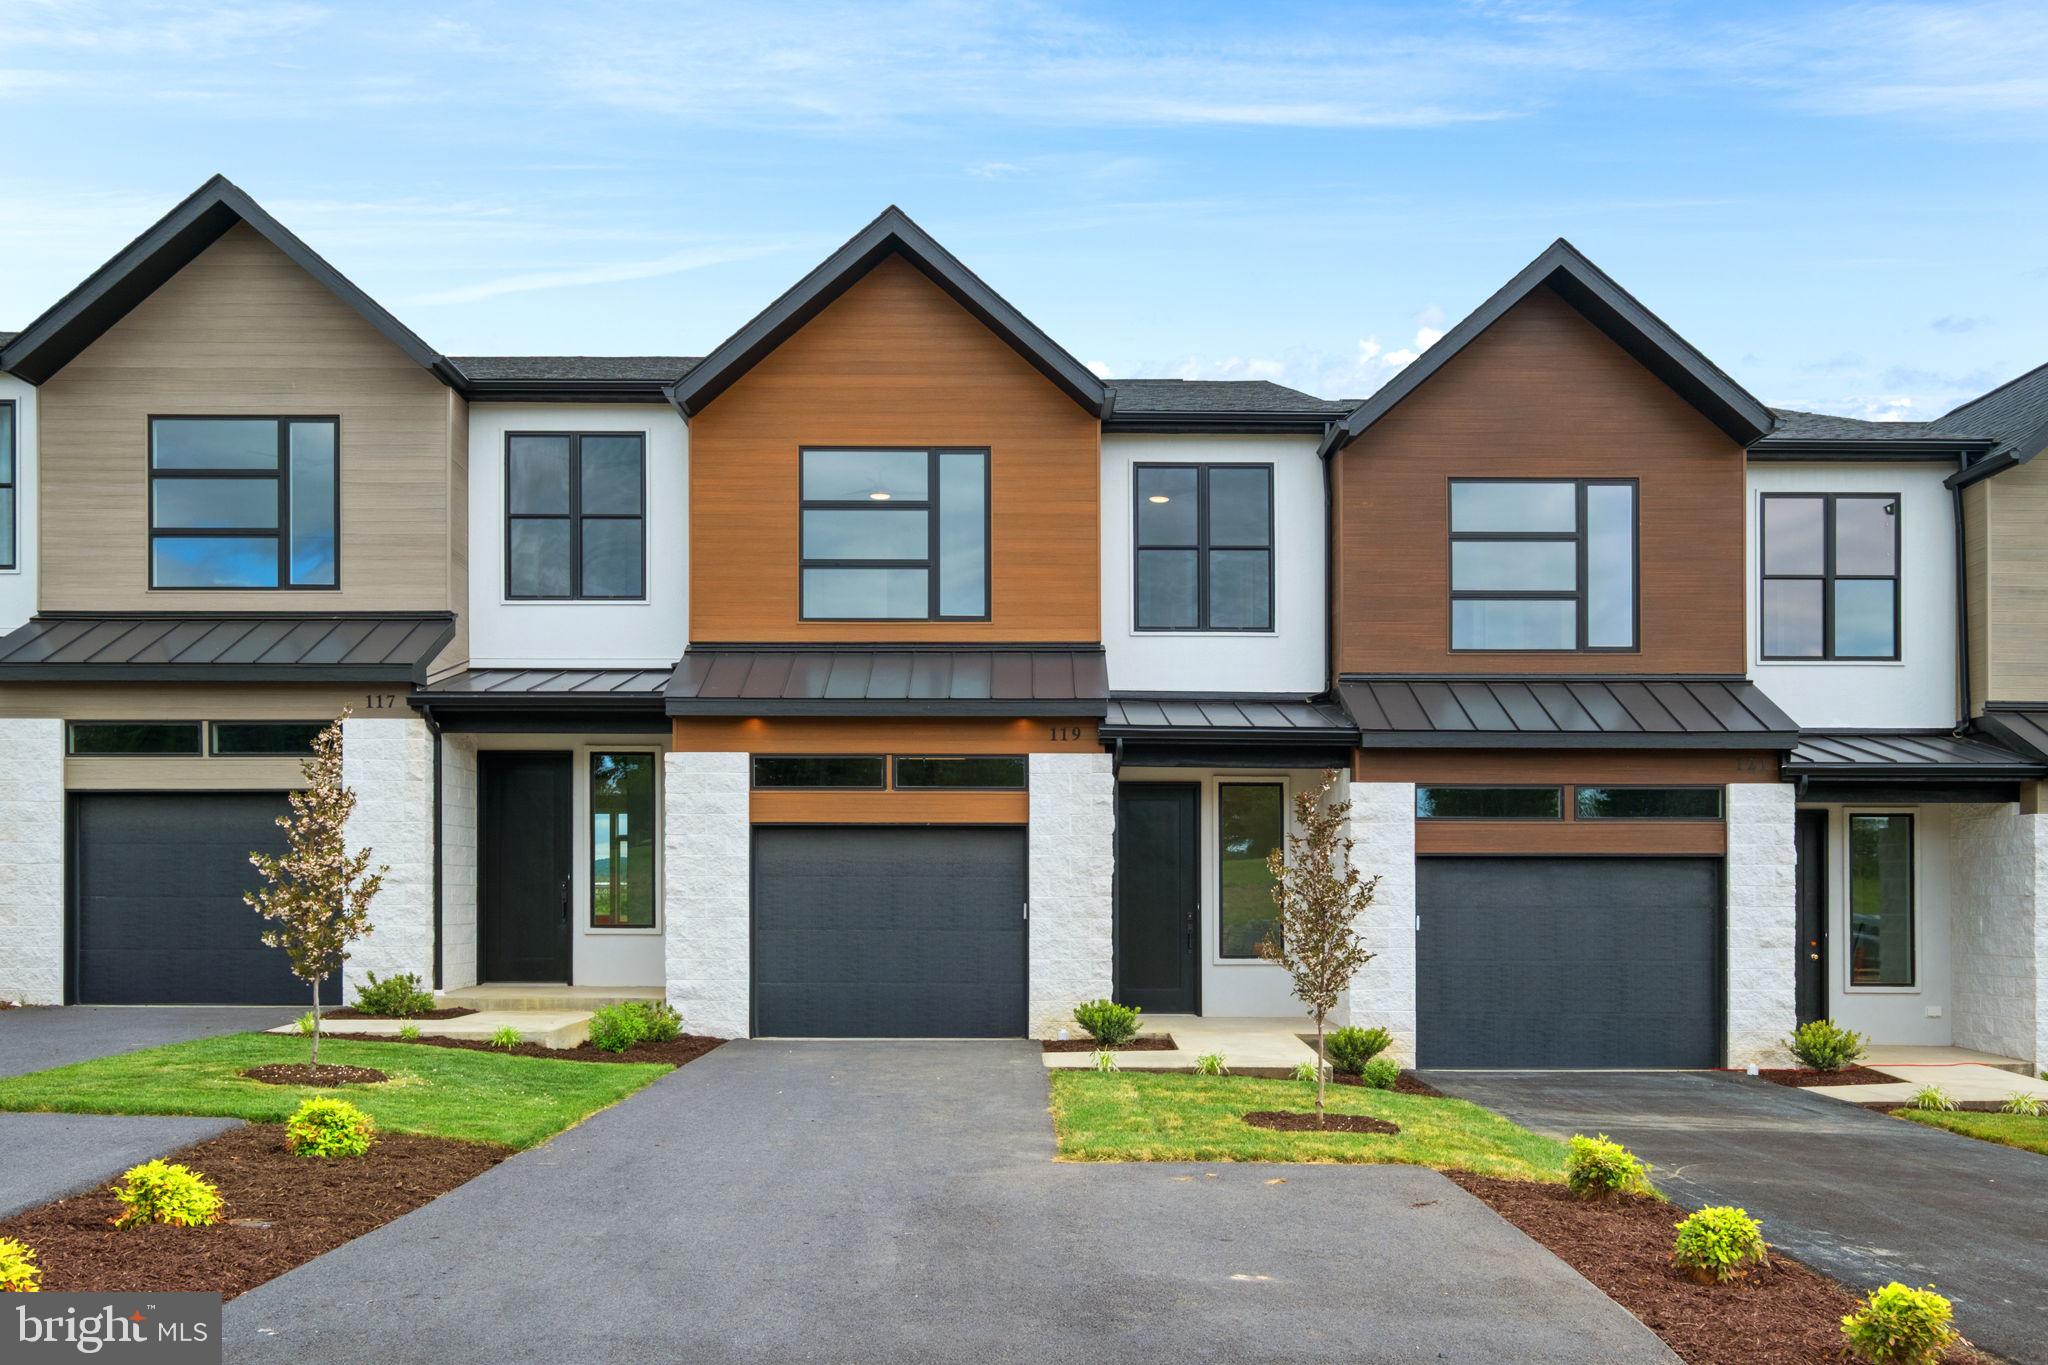
ROCKINGHAM
119 HAXBY CT
3 Beds
2 Baths
1,910 Sq.Ft.
$475,000
MLS#: VARO2003052
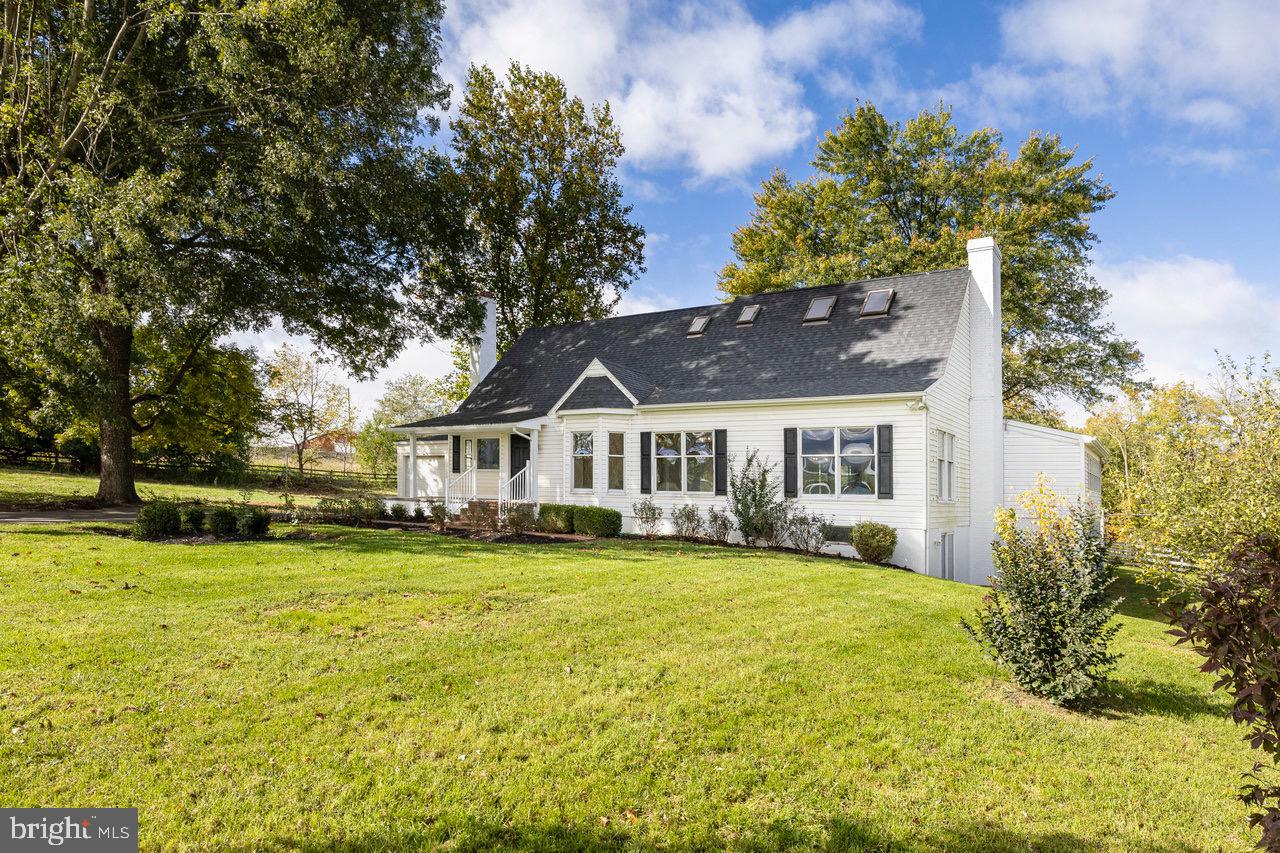
ROCKINGHAM
11193 INDIAN TRAIL ROAD
6 Beds
3 Baths
4,540 Sq.Ft.
$629,000
MLS#: VARO2002918
.png)