Features & Amenities

Interior

  • Other Interior Features

    Ceiling Fan(s), Kitchen Island, Walk-In Closet(s)

  • Total Bedrooms

    3

  • Bathrooms

    2

  • 1/2 Bathrooms

    1

  • Above Grade Finished Area

    2000.0

  • Basement YN

    NO

  • Cooling YN

    YES

  • Cooling

    Central Air, Ceiling Fan(s), Electric

  • Fireplace YN

    NO

  • Heating YN

    YES

  • Heating

    Electric, Heat Pump

  • Main Level Bedrooms

    1

  • Pet friendly

    N/A

Exterior

  • Garage

    Yes

  • Garage spaces

    2

  • Construction Materials

    Vinyl Siding

  • Parking

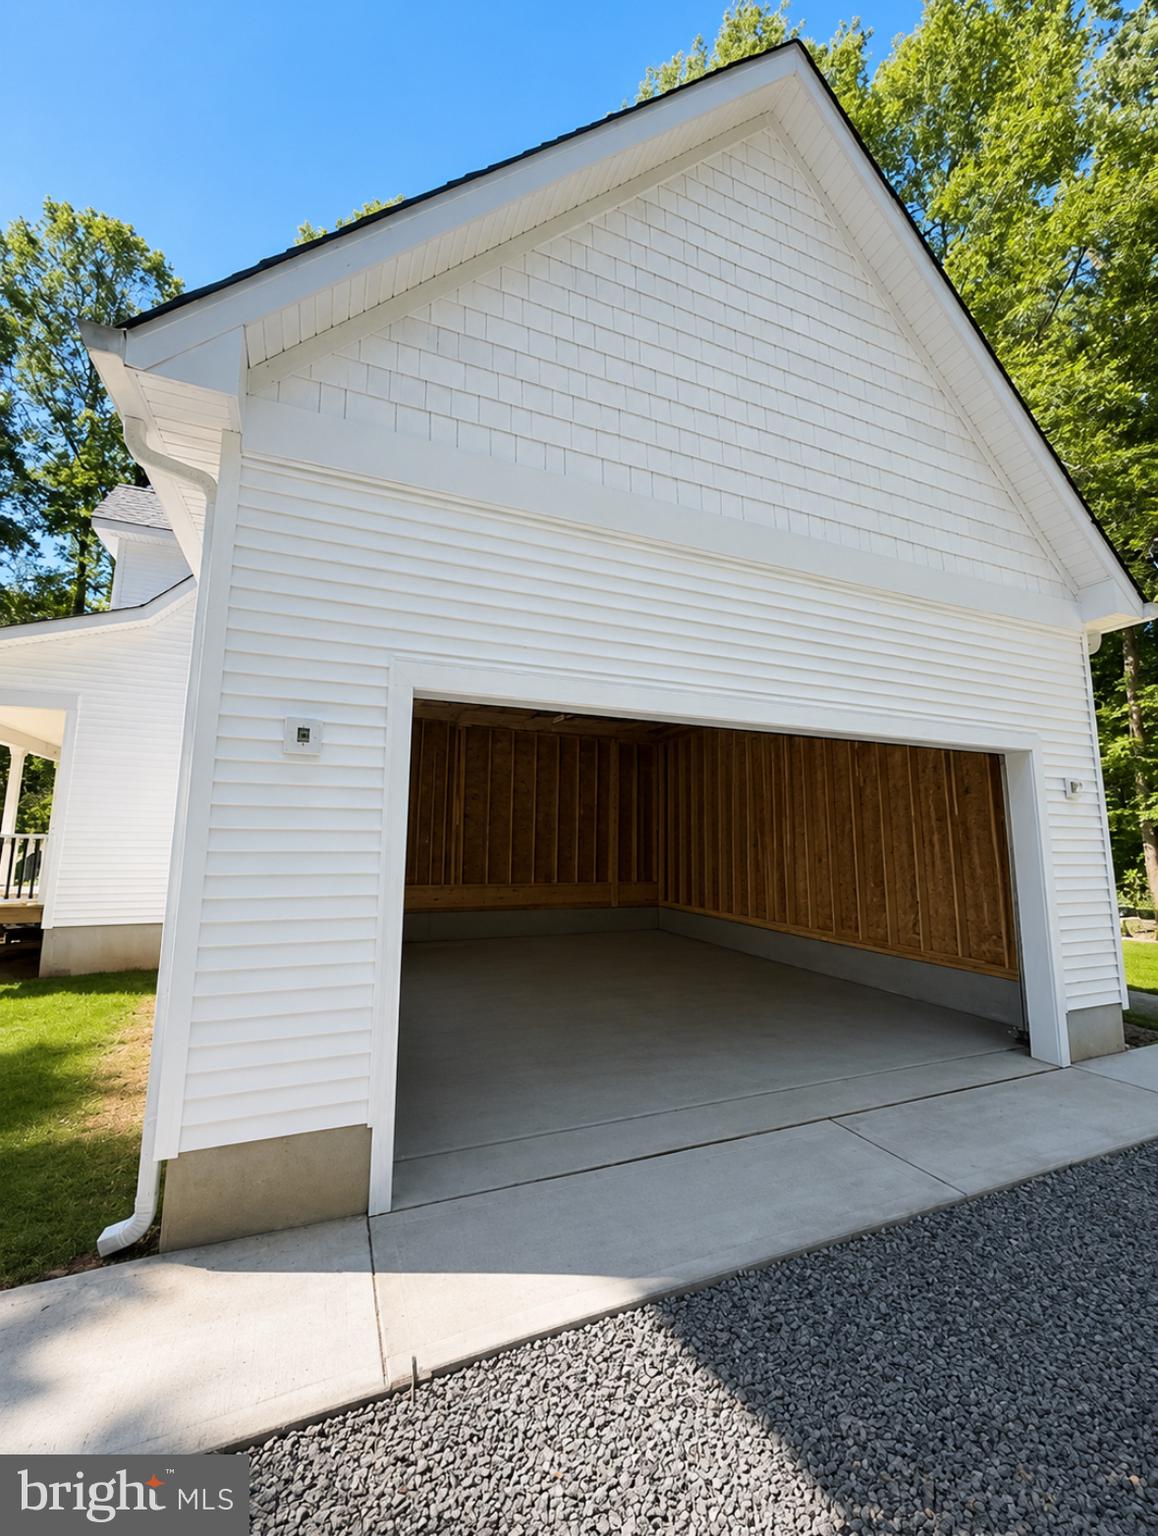
    Garage Door Opener, Gravel, Garage, Driveway, Attached

  • Patio and Porch Features

    Deck, Porch

  • Pool

    No

  • Waterfront YN

    NO

  • View

    Street, Trees/Woods

Area & Lot

  • Lot Features

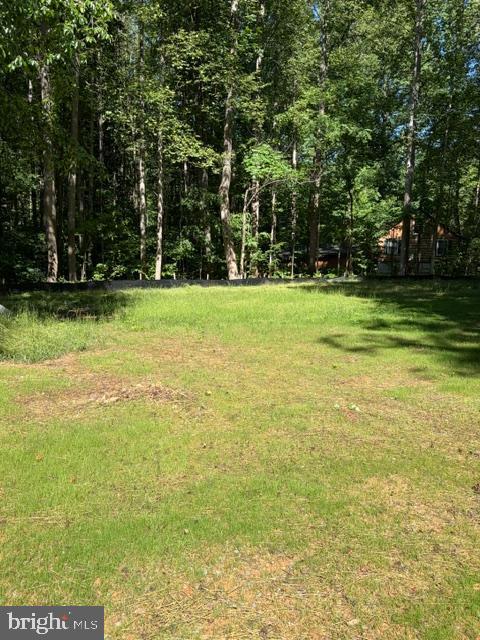
    Corner Lot, Wooded, Front Yard, Few Trees

  • Lot Size(acres)

    0.92

  • Lot Size(square feet)

    40,075

  • Property Type

    Residential

  • Property Sub Type

    Single Family Residence

  • Architectural Style

    Cape Cod

Price

  • Sales Price

    $550,000

  • Tax Amount

    $1,222

  • Financing Options

    Cash, Conventional, FHA, Other, VA

  • Zoning

    Resort Residential

  • Sq. Footage

    2,000

  • Price/SqFt

    $275

HOA

  • Association

    YES

  • Association Fee

    $200

  • Association Fee Frequency

    Annually

  • Association Fee Includes

    N/A

Property Resources

  • Horse Property

    NO

School District

  • Elementary School

    LIVINGSTON

  • Middle School

    POST OAK

  • High School

    SPOTSYLVANIA

Property Features

  • New Construction

    YES

  • Association Amenities

    Boat Dock, Boating

  • Senior Community YN

    NO

  • Sewer

    Septic Tank

  • Tax Lot

    8

  • Water Source

    Well

Schedule a Showing

Showing scheduled successfully.

<
>
IN PERSON
VIA CHAT

What is 3 + 4 ?


Change time

Mortgage calculator

Estimate your monthly mortgage payment, including the principal and interest, property taxes, and HOA. Adjust the values to generate a more accurate rate.

Your payment

Principal and Interest:

$

Property taxes:

$

HOA fees:

$

Total loan payment:

$

Total interest amount:

$

Location

County

SPOTSYLVANIA

Elementary School

LIVINGSTON

Middle School

POST OAK

High School

SPOTSYLVANIA

Listing Courtesy of Anne M Corbin, Long & Foster Real Estate, Inc.

RealHub Information is provided exclusively for consumers' personal, non-commercial use, and it may not be used for any purpose other than to identify prospective properties consumers may be interested in purchasing. All information deemed reliable but not guaranteed and should be independently verified. All properties are subject to prior sale, change or withdrawal. RealHub website owner shall not be responsible for any typographical errors, misinformation, misprints and shall be held totally harmless.

Agent Laurie Hailey

Salesperson, Realtor

Laurie Hailey

Call Laurie today to schedule a private showing.


* Listings on this website come from the FMLS IDX Compilation and may be held by brokerage firms other than the owner of this website. The listing brokerage is identified in any listing details. Information is deemed reliable but is not guaranteed. If you believe any FMLS listing contains material that infringes your copyrighted work please click here to review our DMCA policy and learn how to submit a takedown request.© 2024 FMLS.
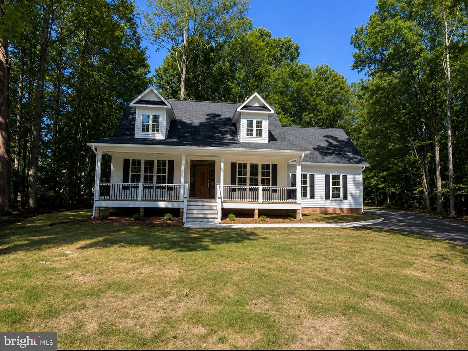
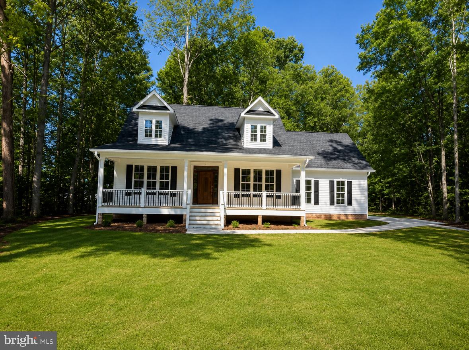
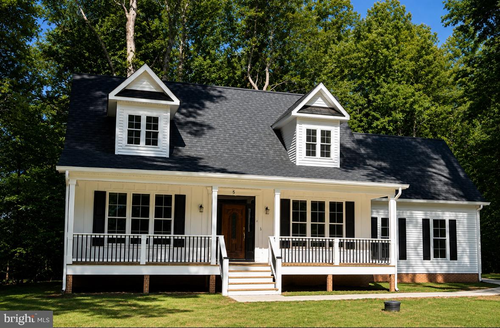
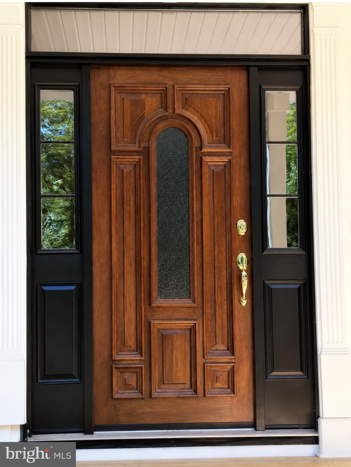
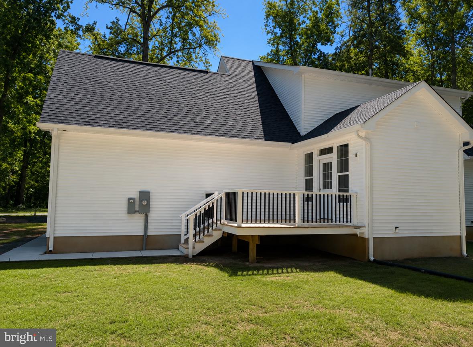
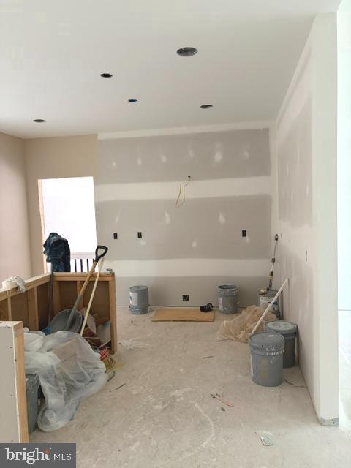
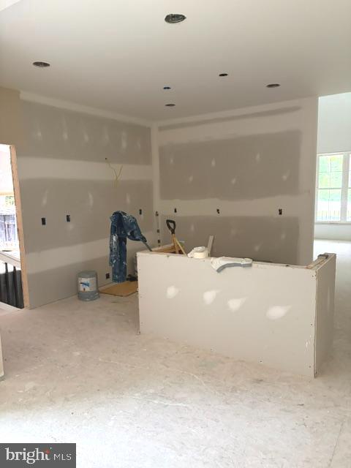
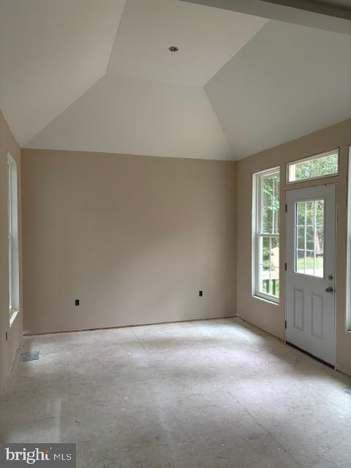
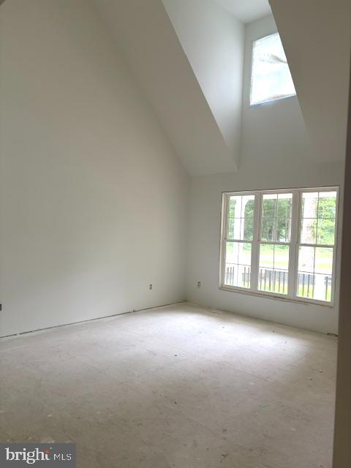
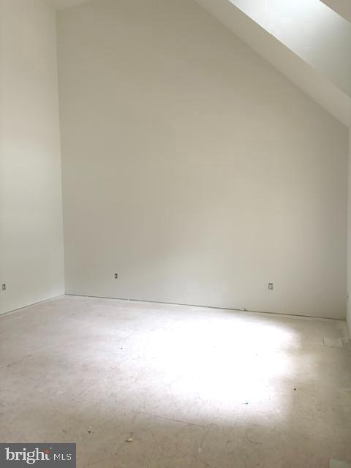
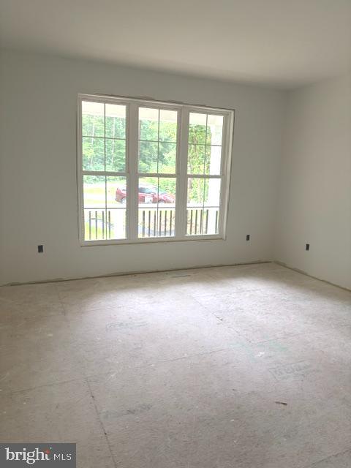
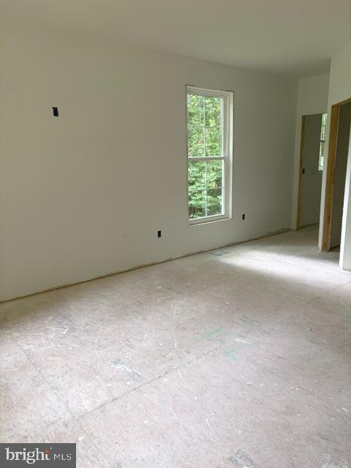
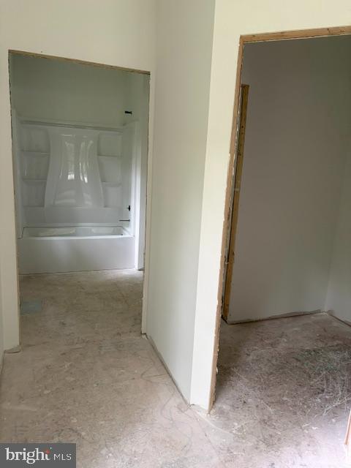
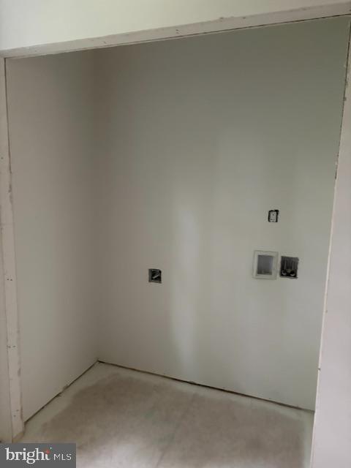
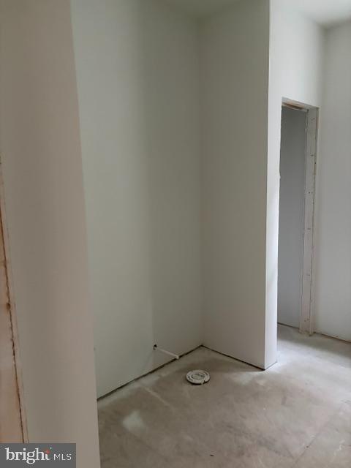
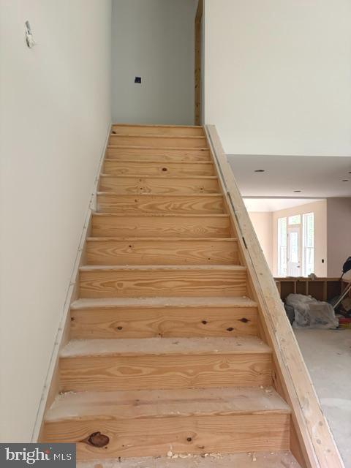
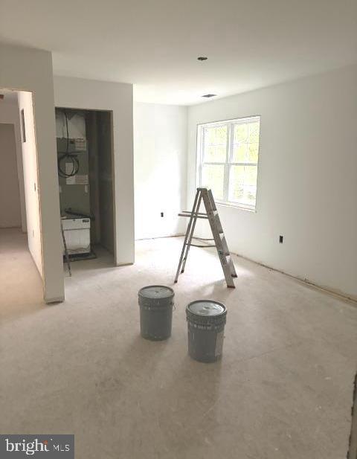
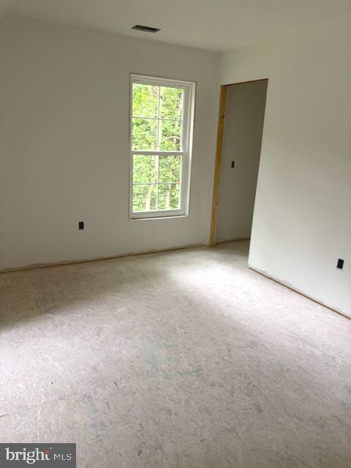
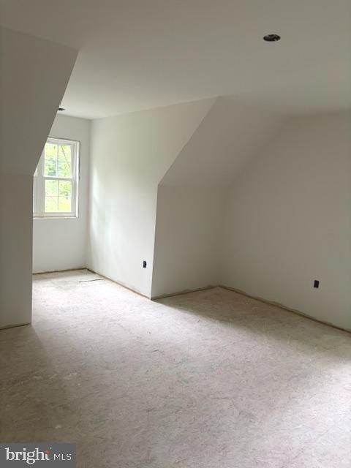
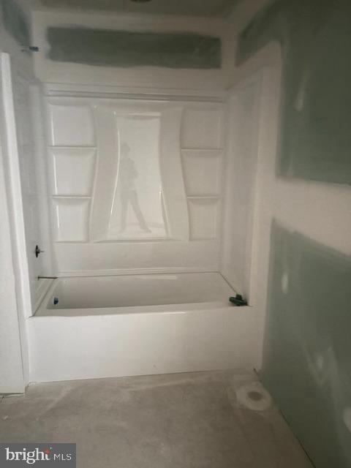
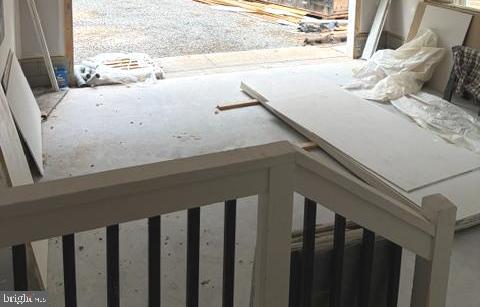
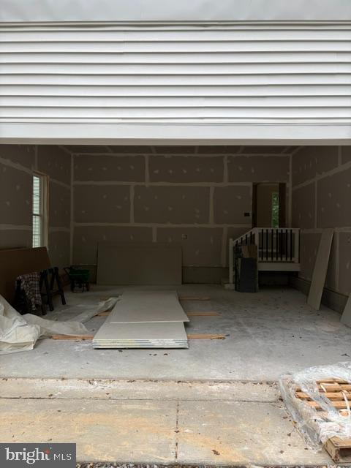
NEW CONSTRUCTION should be finished by Fall.  Pictures updated as construction continues so excuse the mess!  Beautiful corner lot in Rolling Woods subdivision on the public side of Lake Anna.  Spacious Cape Cod with approximately 2,000 sf has primary bedroom and bathroom on main level with walk-in closet. Two bedrooms, bathroom and large storage room on upper level. Kitchen with island and granite countertops. Separate dining room for family get togethers. The home includes a first-floor laundry room and an attached two-car garage. Buyer may have some choices if offer made prior to builder selections. Large front porch and gorgeous front door! Enjoy the privacy of sitting outside on your rear deck.   This home has unique charm and comes with a deeded boat slip in the community common area! Lake Anna is an awesome area to live with lake days, social activities, restaurants, miniature golf,  golf course and more. Live your best life in this new home! Attractively priced for new construction.

15400 DRUMMERS LANE

Message successfully sent.

What would you like to know?

What is 3 + 4 ?

I agree to receive email communication and understand I can unsubscribe at any time.

I agree to be contacted by Charis Realty Group - Christine Issler, Broker via call, email, and text for real estate services. To opt out, you can reply 'stop' at any time or reply 'help' for assistance. You can also click the unsubscribe link in the emails. Message and data rates may apply. Message frequency may vary. Privacy Policy

Related Properties

ASK ABOUT BELOW-MARKET FINANCING! Discover why so many buyers fall in love with the Elderberry by Richmond American. Thoughtfully designed with both a luxurious primary suite and a secondary bedroom on the main level, this exceptional home offers the perfect balance of comfort, convenience, and privacy for everyone under one roof. Whether you're accommodating guests, creating a home office, or enjoying multigenerational living, the Elderberry's spacious layout makes everyday living effortless. Move-in ready NOW!  
  
Nestled in Round Hill Meadows in Orange, VA, this beautiful home offers the charm of small-town living with the space and modern features today's buyers are looking for Round Hill Meadows provides a peaceful setting while still offering convenient access to local shopping, dining, recreation, and commuter routes.  
  
Model is OPEN, but visitors are encouraged to call ahead to be guaranteed a dedicated appointment.
#VAOR2015266

ORANGE

624 CLOVER LANE

4 Beds

2 Baths

2,470 Sq.Ft.

$479,999

MLS#: VAOR2015266

Welcome to this beautifully renovated all-brick ranch, where timeless quality meets modern comfort. Situated on 2.08 private acres, this move-in-ready home offers 3 bedrooms, 3 full bathrooms, 1,714 finished square feet on the main level plus an additional 1,714-square-foot walkout basement, for a total of 3,428 square feet under roof , an attached two-car garage, and an impressive detached two-car garage.Completely updated from top to bottom, this home has been thoughtfully renovated with attention to both style and function. Step inside to discover an open, inviting floor plan featuring beautiful Oak  flooring, fresh paint, updated lighting throughout, and a stunning kitchen with professionally refinished cabinetry, quartz countertops, subway tile backsplash, designer pendant lighting, updated hardware, and modern finishes. All three full bathrooms have been completely remodeled with quality materials and timeless finishes. A rare and highly desirable feature is the laundry hookup on both the main level and in the basement, providing exceptional convenience for everyday living while offering tremendous flexibility should the lower level be finished as an in-law suite, guest quarters, or additional living space. The walkout basement has already been prepared for future expansion with insulated walls, a freshly painted concrete floor, a beautifully finished full bathroom, and abundant storage. Whether you envision a recreation room, home theater, home office, fitness area, or private guest suite, the hard work has already been completed, allowing you to finish the space to 
Outdoor living is just as impressive with a spacious covered front and  rear porch featuring a freshly coated Benjamin Moore Stonehearth concrete finish, white maintenance-free wrapped columns, and Black Fox accent doors and shutters that complement the classic brick exterior. The private backyard provides the perfect setting for entertaining, relaxing, or enjoying peaceful country evenings.
The detached two-car garage has also been extensively updated with a brand-new roof, matching new garage doors, fresh paint, and exterior improvements, making it ideal for vehicles, hobbies, a workshop, or additional storage.
Located just minutes from the Town of Orange, Madison , Culpeper  and Rt 29 this property offers the perfect combination of privacy, quality construction, and modern updates. With virtually every major improvement already completed, this is a home where the next owner can simply move in and enjoy.
From the beautifully renovated interior to the extensive infrastructure improvements, this home has been thoughtfully transformed into a truly turnkey property offering exceptional value, flexibility, and peace of mind. This property is shown by appointment only make your appointment today.
#VAOR2014766

ORANGE

9271 LITTLE SKYLINE DRIVE

3 Beds

3 Baths

3,428 Sq.Ft.

$499,000

MLS#: VAOR2014766
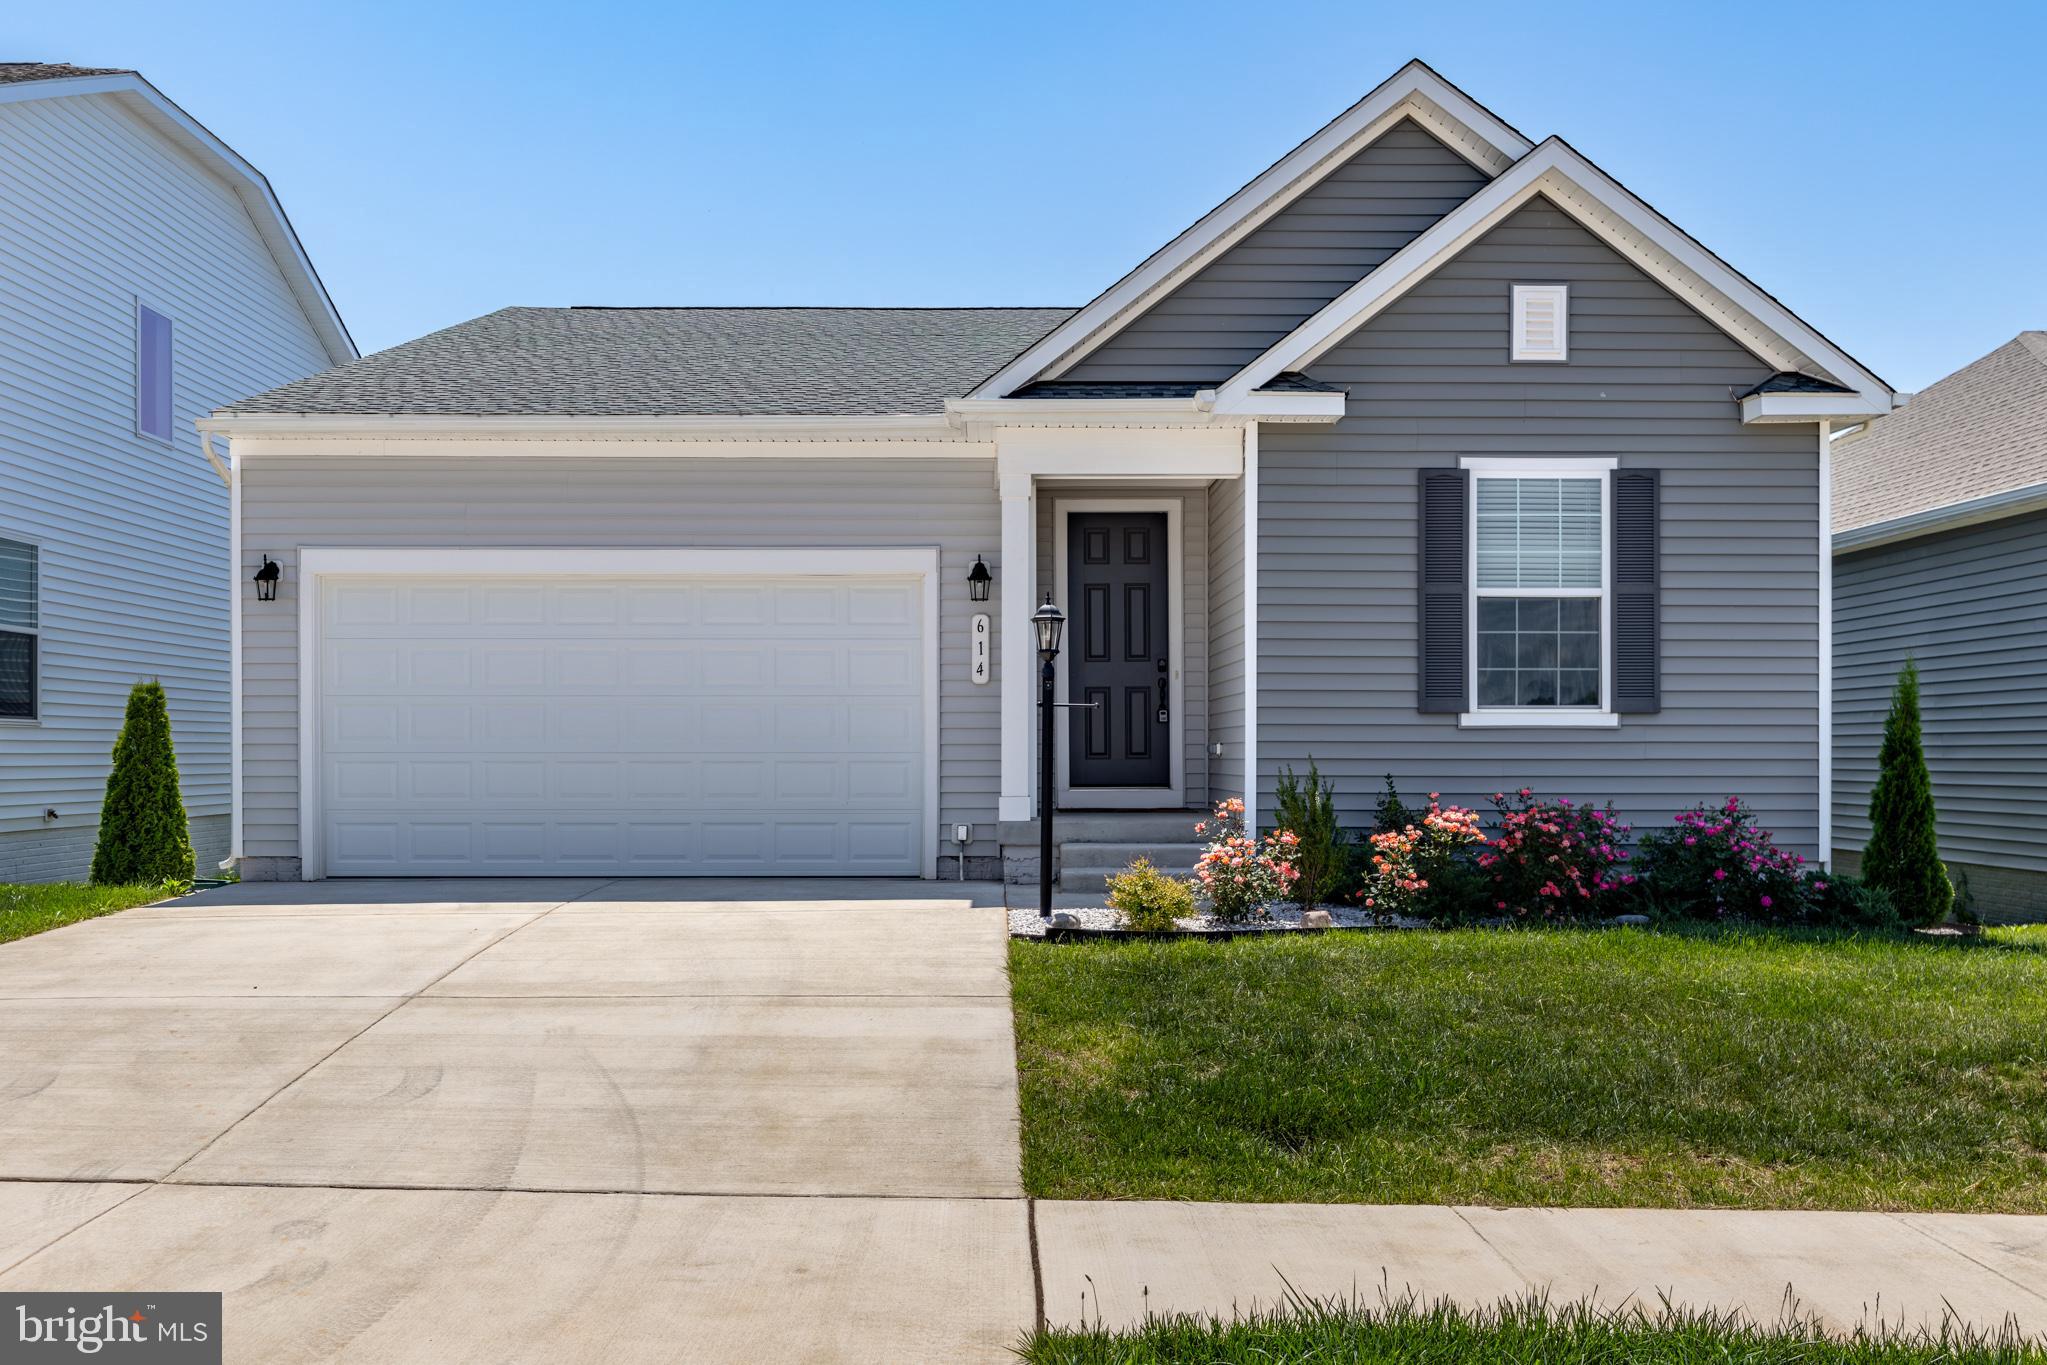
MOTIVATED TO SELL!! Welcome to Town of Orange and this beautifully maintained home at 614 Clover Ln, offering modern comfort, thoughtful upgrades, and spacious open-concept living. Built just 1.5 years ago, this move-in-ready home combines the feel of new construction with added custom touches throughout.

This stunning property features 3 spacious bedrooms, 3 full bathrooms, and a versatile office space that can easily serve as a 4th bedroom, guest room, or flex space to fit your needs. The expansive open floor plan creates the perfect setting for entertaining and everyday living, highlighted by a large primary suite designed for comfort and relaxation.

Enjoy outdoor living on both the upper-level and basement-level Trex board decks, providing low-maintenance durability and plenty of space to unwind or host gatherings. The fully finished basement adds exceptional living space, complete with a bedroom and full bathroom—ideal for guests or a private retreat.

With modern finishes, upgraded features, and a highly desirable layout, this home offers the perfect blend of style, functionality, and convenience in the heart of Orange, VA.

Schedule your private showing today and experience all this property has to offer!
#VAOR2014258

ORANGE

614 CLOVER LANE

3 Beds

3 Baths

2,995 Sq.Ft.

$499,900

MLS#: VAOR2014258

Discover your dream home in the charming Frazers Landing community! This stunning new construction, completed in 2026, boasts a perfect blend of Colonial and Craftsman styles, featuring durable vinyl siding and an inviting front porch. Step inside to find an open floor plan adorned with hardwood and ceramic tile flooring, ideal for both relaxation and entertaining. The spacious kitchen, equipped with stainless steel appliances, an island, and a pantry, flows seamlessly into the family room, creating a warm gathering space. With four bedrooms and two luxurious bathrooms, including a primary suite with a soaking tub and walk-in shower, comfort is paramount. Enjoy the convenience of main floor laundry and a cozy electric fireplace for those chilly evenings. Outside, the 1.17-acre lot offers a cleared, level yard perfect for outdoor activities. At the same time, the community amenities include access to Lake Anna with your own boat slip for boating, fishing, and swimming. Embrace a lifestyle of comfort and adventure in this exceptional home! Some photos are virtually staged.
#VAOR2015132

ORANGE

26458 ISABELLE DRIVE

4 Beds

2 Baths

1,939 Sq.Ft.

$519,900

MLS#: VAOR2015132
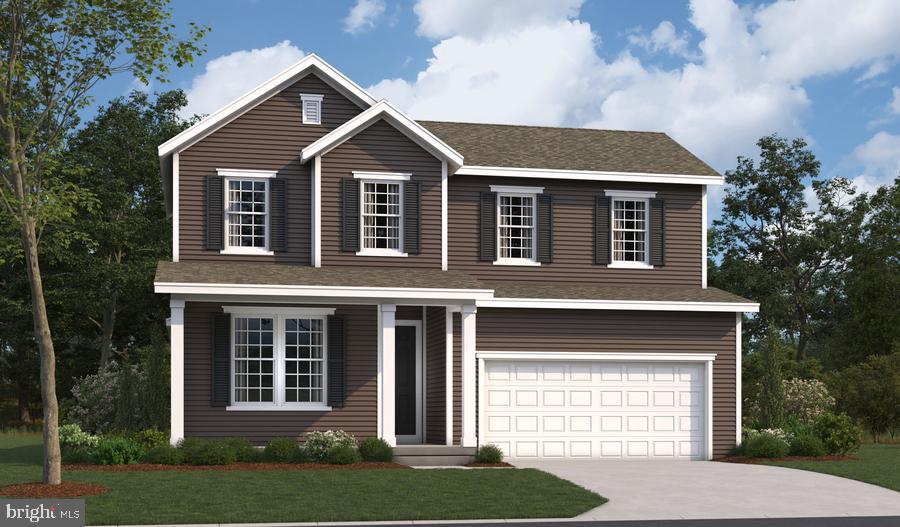
Personalize the Elderberry plan at Richmond American Homes’ Round Hill Meadows community! The advertised base price already includes some exceptional features like 9’ ceilings, white cabinets, unfinished rec room, and LVP on the main level, to name a few! Discover this must-see Elderberry home. Structural features include an inviting covered porch, a comfortable main level primary suite boasting a private bath and an oversized walk-in closet, a well-appointed kitchen offering a large center island and a generous walk-in pantry, an adjacent dining area, a spacious great room, and convenient central laundry. Upstairs, discover an airy loft, two secondary bedrooms with walk-in closets and a shared full bath. Residents will appreciate the small-town charm but the conveniences of being close to routes 15, 522, 29 and 3, award-winning wineries, Lake Anna State Park, Lake Orange and the Rapidan River nearby for fishing, swimming, kayaking and boating! Model is OPEN but visitors are encouraged to call ahead to be guaranteed a dedicated appointment. Final price may change based on lot premiums, options and upgrades.
#VAOR2013148

ORANGE

CLOVER LANE - ELDERBERRY

3 Beds

2 Baths

2,470 Sq.Ft.

$449,990

MLS#: VAOR2013148
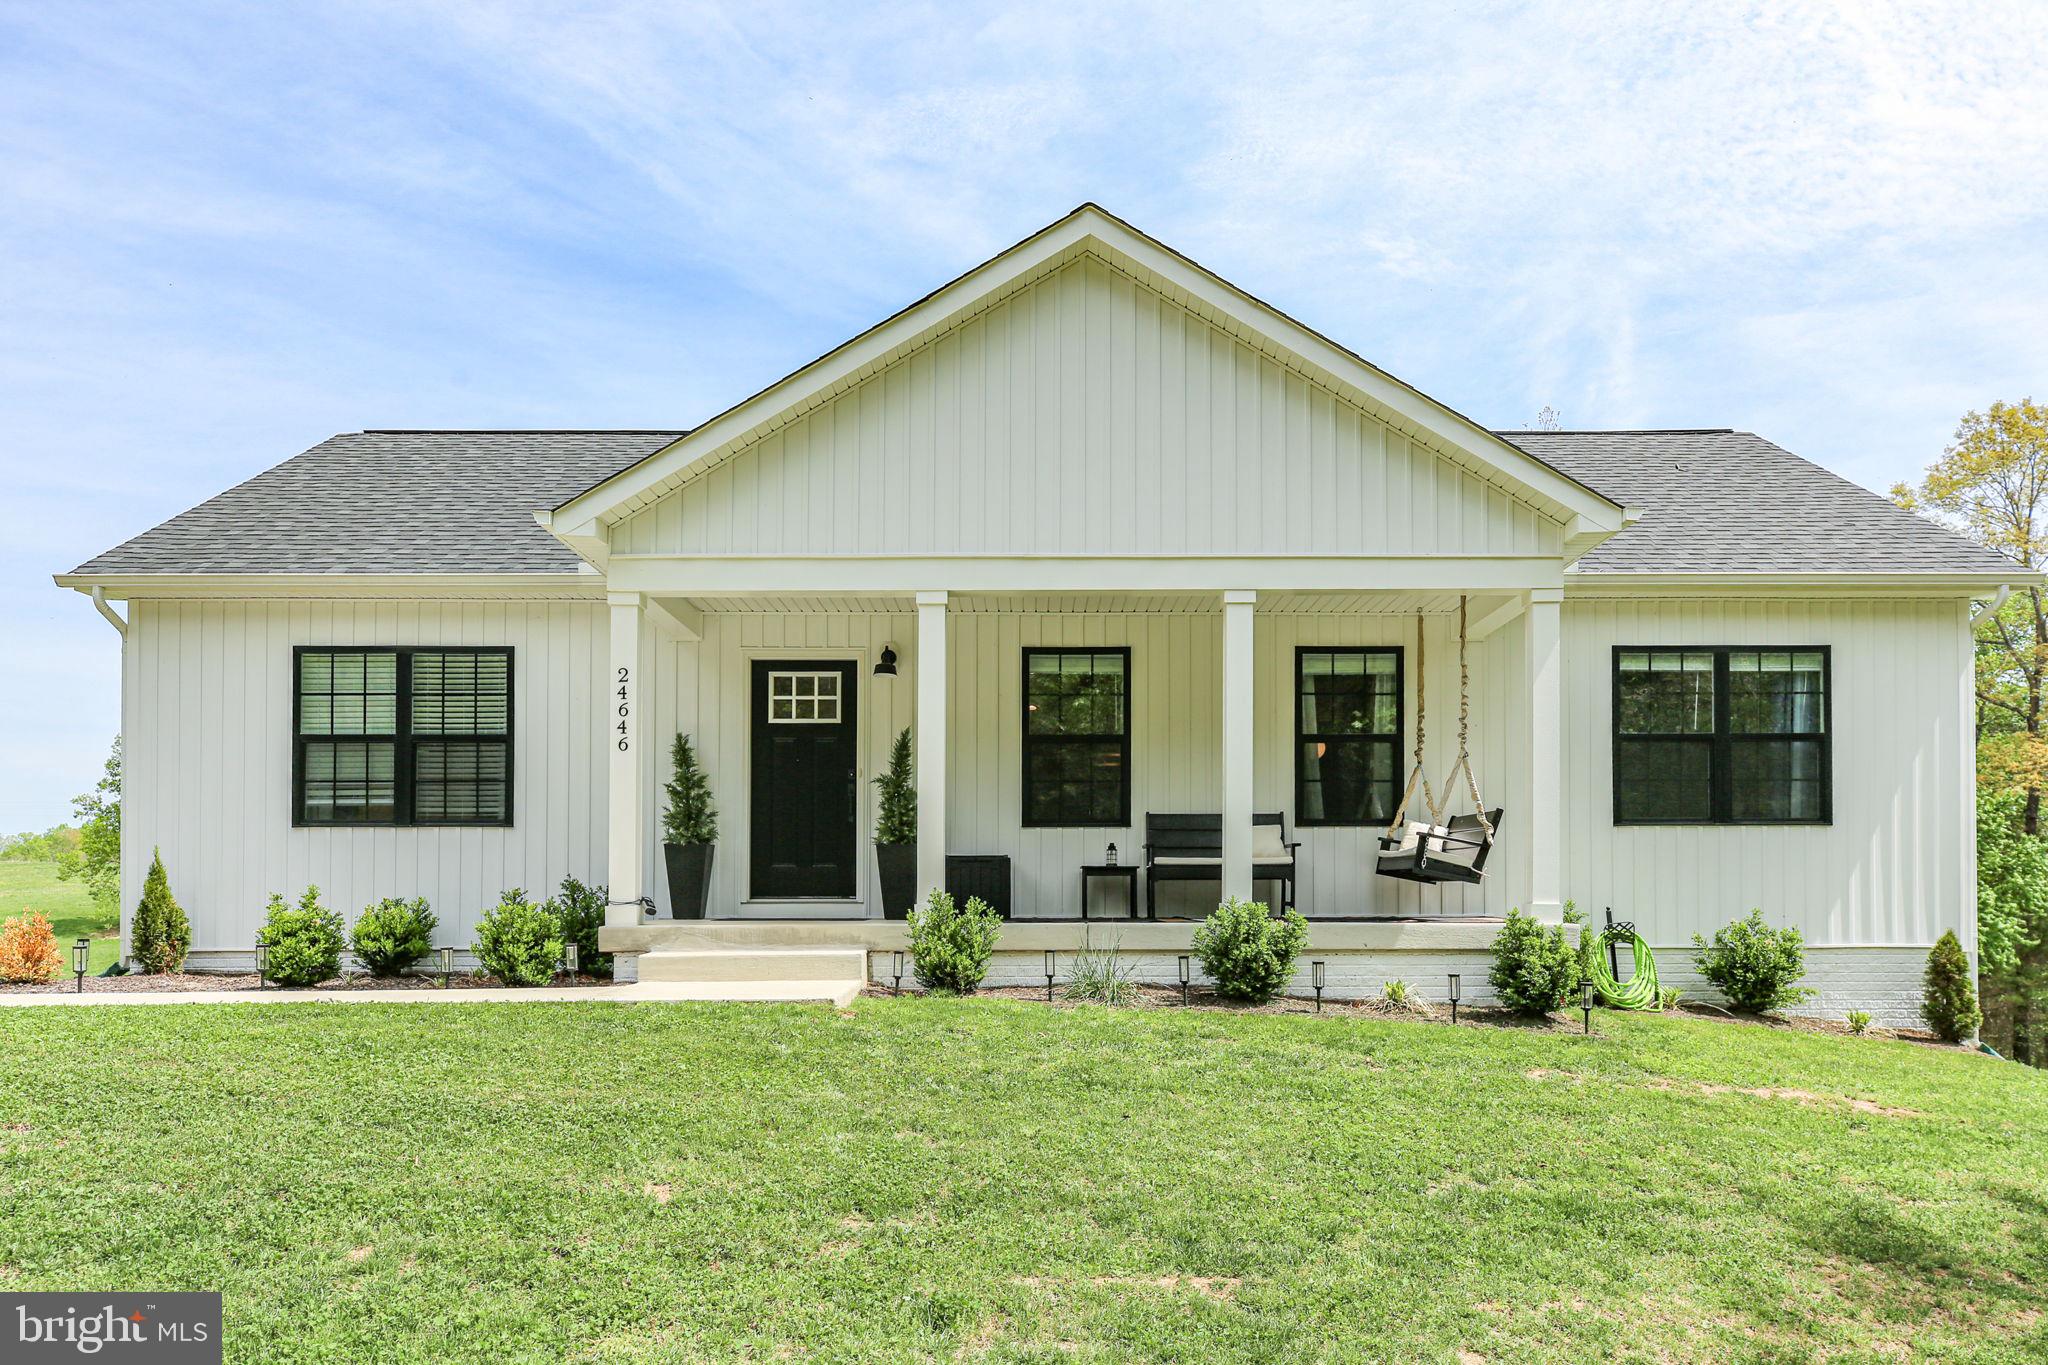
***Back on Market due to buyer - FHA appraised at $525k***New Home - only 1 year old - on 2.25 Acres*** 2800 sqft*** Brand New Deck*** Brand New Patio***   Welcome to 24646 Lands End Drive in beautiful Orange, Virginia—where modern farmhouse charm meets functional luxury. This stunning 4-bedroom, 3 full bath ranch-style home offers the perfect blend of style, comfort, and space for today’s growing family. Designed with an open and airy floor plan, this home is filled with natural light and thoughtfully crafted details throughout. The gourmet kitchen features granite countertops, stainless steel appliances, and a farmhouse sink—perfect for both everyday living and entertaining. Exposed natural beams and custom-inspired finishes add warmth and character, giving the home a truly elevated, custom feel. The spacious primary suite is a true retreat, highlighted by a luxurious en-suite bath complete with a freestanding soaking tub and upscale finishes. Hardwood floors, designer light fixtures, and beautifully tiled surfaces enhance the home’s modern appeal. The fully finished basement expands your living space with an additional bedroom, full bath, and a large recreation area—ideal for guests, a home office, or entertainment. This move-in ready home offers the perfect combination of modern design and country charm in a peaceful setting. Don’t miss your opportunity to make this exceptional property your own!  Call or email today to schedule your showing!
#VAOR2013870

ORANGE

24646 LANDS END DRIVE

4 Beds

3 Baths

2,750 Sq.Ft.

$479,900

MLS#: VAOR2013870

Welcome to 9599 Woodberry Forest Road! This traditional brick home offers the best of both worlds - convenient in-town living combined with a quiet neighborhood setting with privacy and nature. Step outside in one direction and enjoy mature trees and the sounds of a flowing creek that eventually leads toward the Rapidan River; head the other way and enjoy a stroll through the peaceful neighborhood along Glebe Road. Quality built and meticulously maintained, this 3-bedroom, 3.5-bath home has received numerous recent upgrades and is freshly painted throughout. The kitchen features new quartz countertops, new flooring, a new cooktop, double wall ovens, and oak cabinetry. Bathrooms have been remodeled with updated vanities and flooring, including a walk-in tiled shower in the primary suite. Solid oak hardwood floors, crown molding, and chair rail add warmth and custom craftsmanship throughout.
The main level features a gas-log stove and custom gas fireplace, while the partially finished basement offers an additional wood-burning fireplace with an oversized hearth - along with a newly remodeled half bath and plenty of bright unfinished space for storage or future expansion. Above, the large unfinished attic provides exceptional storage and potential for a future recreation or bonus room. Additional features include 400-amp electrical service, central heating and air, 6-inch insulated walls, brick and Hardie siding exterior, and copper gutters. A generously sized screened porch and patio provide excellent outdoor entertaining space. The property also offers a paved driveway, 16-foot-wide garage door accommodating oversized vehicles, a 12x24 brick outbuilding with 100-amp service, and an additional 12x12 shed with electric. Enjoy the convenience of the Town of Orange while remaining within comfortable driving distance of Culpeper and Charlottesville, providing easy access to additional shopping, dining, employment, medical services, and recreation. Beautifully maintained and thoughtfully upgraded, this home offers a unique combination of in-town convenience, neighborhood living, privacy, and natural surroundings.
#VAOR2015178

ORANGE

9599 WOODBERRY FOREST ROAD

3 Beds

3 Baths

4,105 Sq.Ft.

$649,000

MLS#: VAOR2015178

YOU DON'T WANT TO MISS THIS ONE!! This brand new Lapis by Richmond American is move-in NOW!!  The Lapis is one of the most well-appointed homes you will find on the market. If you love closets, you will fall in love with the kitchen pantry as well as walk in closets in each bedroom.  This house has a front porch AND a large, covered deck off the kitchen overlooking your spacious backyard.  This is one of the last homes in the community offering a walkout basement.  Schedule a tour to see this one today! Residents will appreciate the quaint small town feel combined with access to modern amenities, such as sporting events, art and cultural exhibits, year-round festivals, shopping, dining and notable schools, including the University of Virginia, located just an hour away.   Model is OPEN but visitors are encouraged to call ahead to be guaranteed a dedicated appointment.
#VAOR2015262

ORANGE

504 ASTER LANE

4 Beds

2 Baths

2,180 Sq.Ft.

$454,999

MLS#: VAOR2015262

ASK ABOUT BELOW-MARKET FINANCING! This brand-new, move-in ready Citrine home by Richmond American is waiting for you! 

Designed for modern living, the main floor features an inviting great room, a well-appointed kitchen with a generous center island, and a dining area opening to a tranquil covered deck. A rare main-floor bedroom and full bath add incredible flexibility. Upstairs, discover a central laundry room, two secondary bedrooms with a shared bath, and an elegant primary suite boasting a private bath and roomy walk-in closet. The expansive unfinished walk-out basement offers endless possibilities. 

Nestled in Seasons at Round Hill Meadows, you will enjoy rolling landscapes and a beautiful Blue Ridge mountain backdrop. This community perfectly blends a quaint, small-town feel with easy access to modern amenities, notable schools, and a quick commute to Culpeper, Charlottesville, and Fredericksburg via U.S. Routes 15, 522, 29, and 3. Spend your weekends exploring nearby wineries, historic sites, or enjoying outdoor recreation at Lake Anna State Park and the Rapidan River.

Schedule your private tour today! (Model open daily; appointments recommended).
#VAOR2015284

ORANGE

626 CLOVER LANE

4 Beds

3 Baths

1,986 Sq.Ft.

$460,999

MLS#: VAOR2015284

Send a message

Message successfully sent.

Your message

What is 3 + 4 ?

Reason for contacting?

I agree to receive email communication and understand I can unsubscribe at any time.

I agree to be contacted by Charis Realty Group - Christine Issler, Broker via call, email, and text for real estate services. To opt out, you can reply 'stop' at any time or reply 'help' for assistance. You can also click the unsubscribe link in the emails. Message and data rates may apply. Message frequency may vary. Privacy Policy

Sign Out

Virtual Assistant

Would you like to take the next step with this property? We can help you schedule a showing or virtual tour, or send you more details.

Yes, I would like more information.

Thank You for Your Reply, One of Our Agents will contact you as soon as possible

No, maybe later.

Thank you, you can always contact me via email, phone number or through the contact form.

Realhub AI

Lucy - Your AI-Powered Realtor

Update Your Temporary Password

Personalize your search

Enter your email and we'll notify you immediately when new listings match what you're looking for.

or enter email address

Already have an account ? Login here

Continue your home search

I agree to receive communications and understand I can unsubscribe at any time.

I agree to be contacted by Charis Realty Group - Christine Issler, Broker via call, email, and text for real estate services. To opt out, you can reply 'stop' at any time or reply 'help' for assistance. You can also click the unsubscribe link in the emails. Message and data rates may apply. Message frequency may vary. Privacy Policy

Already have an account ? Login here

We use cookies

We use cookies primarily for analytics to enhance your experience. By accepting, you agree to our use of these cookies. You can manage your preferences or learn more about our cookies policy.