
Property
Beds
4
Full Baths
2
1/2 Baths
1
Year Built
2005
Sq.Footage
3,706
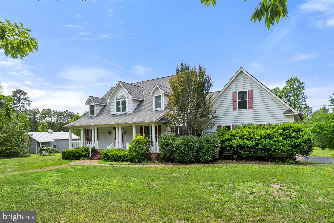
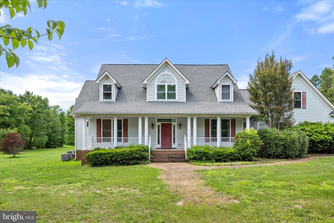
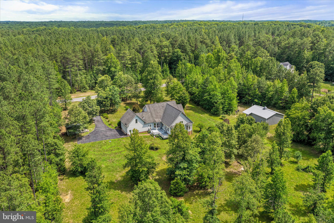
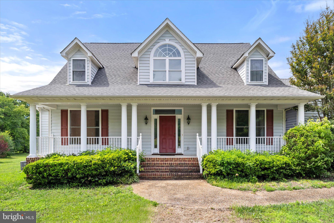
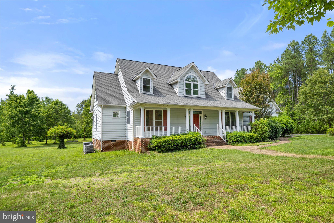
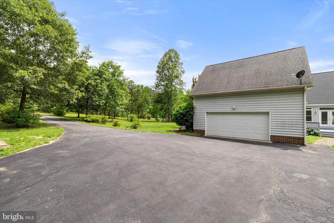
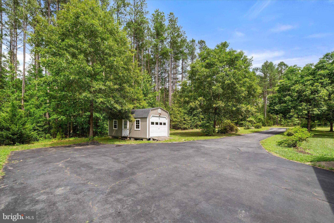
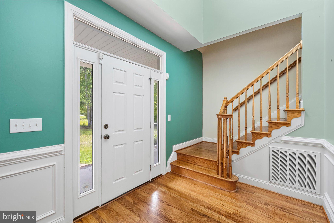
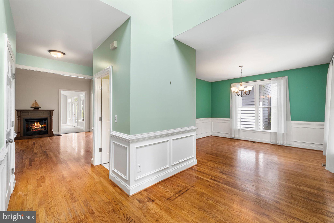
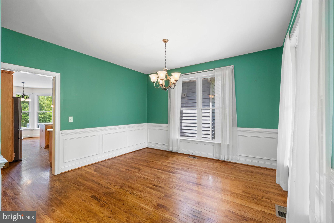
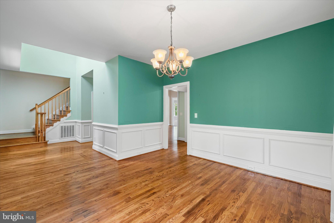
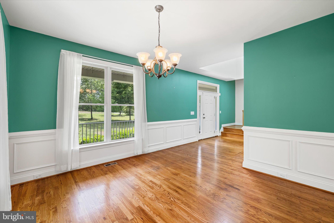
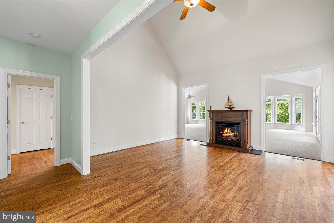
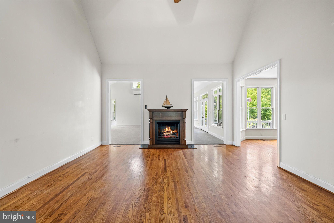
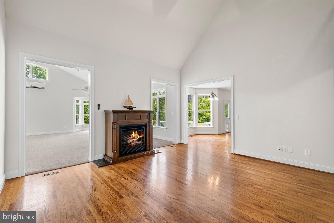
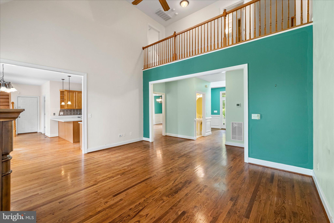
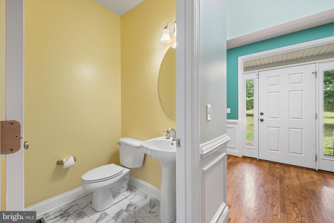
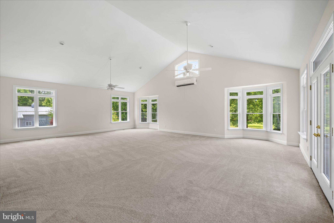
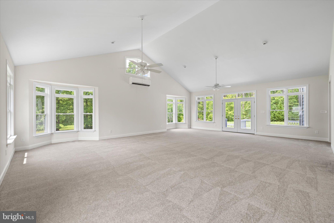
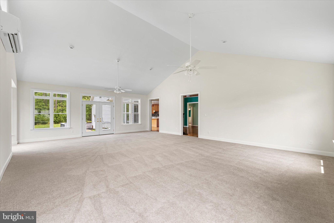
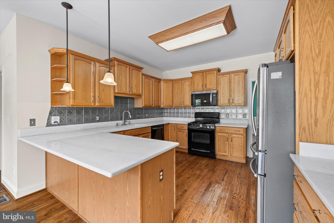
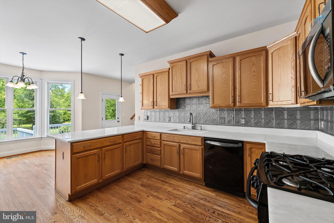
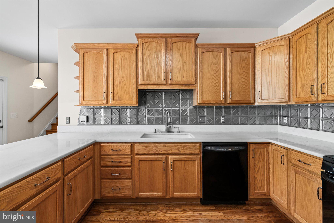
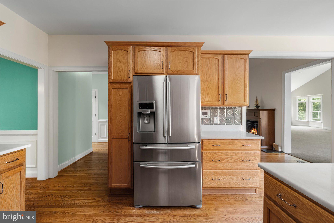
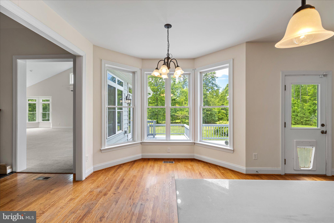
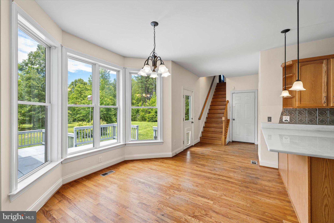
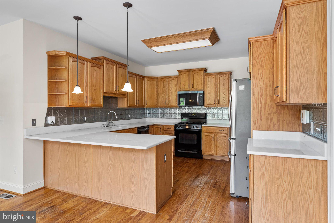
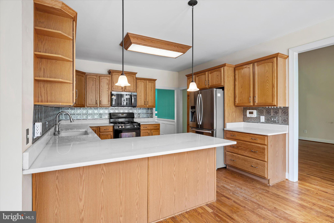
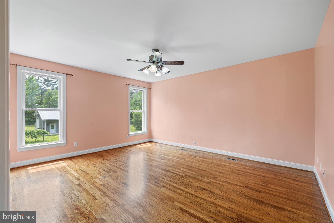
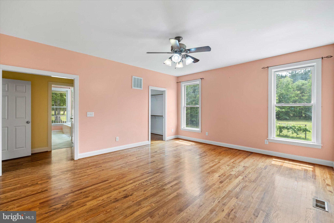
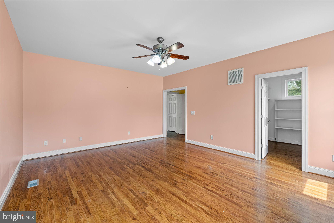
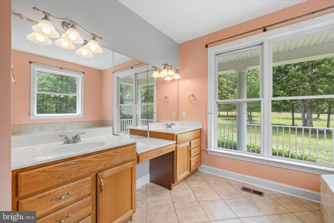
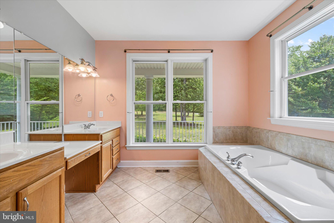
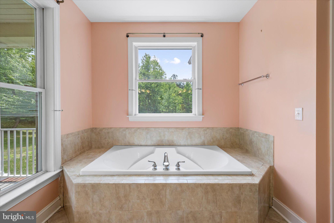
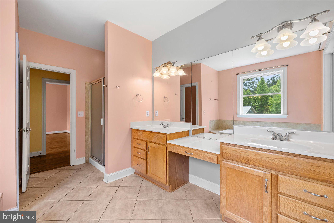
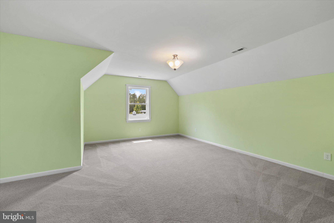
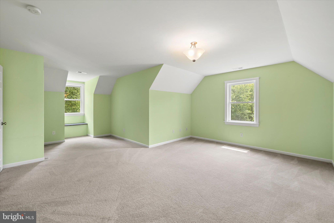
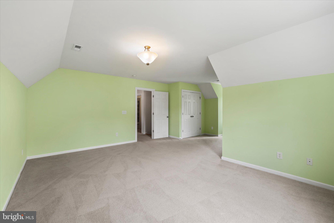
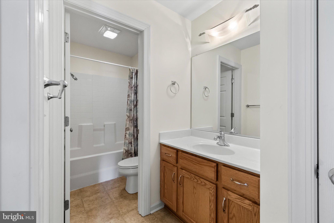
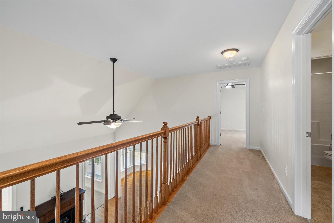
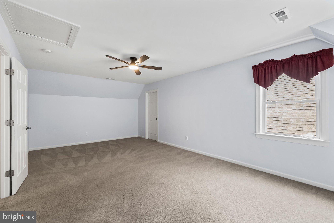
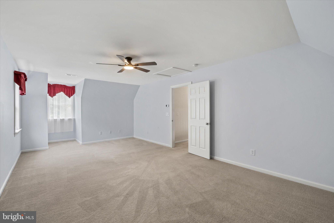
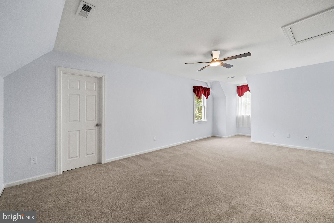
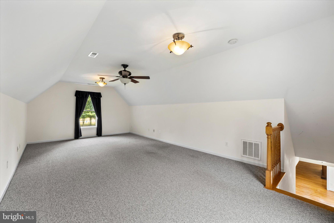
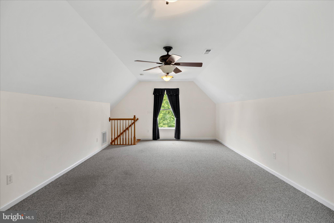
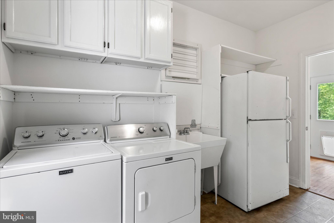
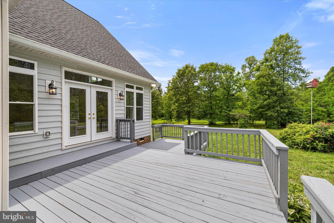
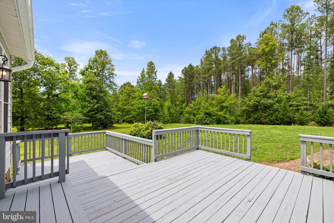
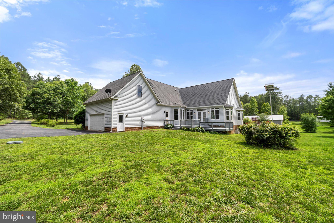
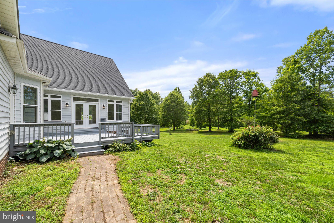
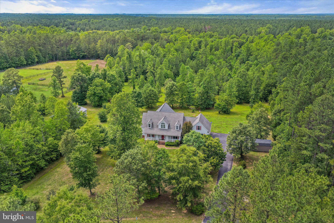
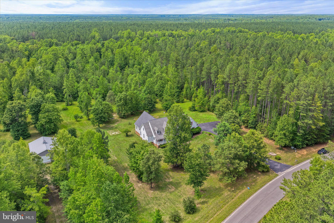
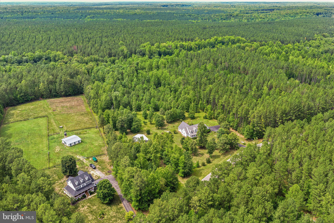
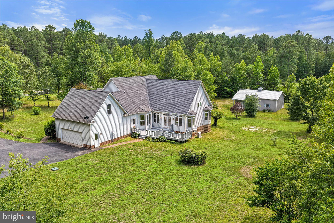
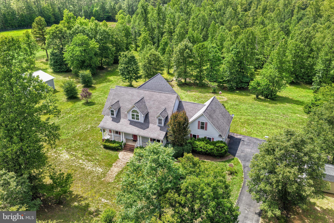
Welcome to your private slice of paradise—where comfort, space, and endless possibilities come together on 10 stunning acres, and yes… horses and other farm animals are welcome! No HOA! This beautifully built home offers 4 spacious bedrooms, soaring ceilings, rich wood flooring, and a thoughtfully designed floor plan that feels both inviting and expansive. A formal dining room sets the stage for memorable gatherings. The heart of the home is the updated, modern kitchen, featuring stainless steel appliances, stylish backsplash—ideal for both everyday living and entertaining. Enjoy your 750 square feet sun room which was added as an addition and finished in 2025. So many possibilities with this huge addition. Retreat to the luxurious first-floor primary suite, where natural light pours in, creating a peaceful haven complete with a spa-like en-suite bath, double vanity, walk-in shower, and soaking tub. Step outside and take in the beauty of the spacious backyard, offering ample space for gardening, recreation, or even your own private pasture—with additional acreage ready to be cleared to suit your vision. Car enthusiasts, hobbyists, and equestrians alike will fall in love with the impressive 40x33 Lester building. Designed for versatility, it features a 10-foot door (perfect for RV parking), concrete flooring, 200-amp service, heat, and its own private driveway for easy access. Whether you envision a workshop, garage, RV storage, or even a luxury horse barn—this space delivers. Additional highlights include a whole-house water filtration and softening system, whole-house air filtration, and a heating system with gas backup—offering comfort and peace of mind year-round. Conveniently located just 35 minutes to Ashland and 25 minutes to Fredericksburg.
Features & Amenities
Interior
-
Other Interior Features
Ceiling Fan(s), Pantry, Walk-In Closet(s), High Ceilings, Crown Molding, Soaking Tub
-
Total Bedrooms
4
-
Bathrooms
2
-
1/2 Bathrooms
1
-
Above Grade Finished Area
3706.0
-
Basement YN
NO
-
Cooling YN
YES
-
Cooling
Heat Pump, Ceiling Fan(s), Electric
-
Fireplace YN
YES
-
Heating YN
YES
-
Heating
Electric, Propane, Heat Pump
-
Main Level Bedrooms
1
-
Pet friendly
Yes
Exterior
-
Garage
Yes
-
Garage spaces
2
-
Construction Materials
Vinyl Siding
-
Parking
Garage, Driveway, Attached
-
Pool
No
-
Waterfront YN
NO
Area & Lot
-
Lot Features
Cleared, Front Yard, Level, Few Trees
-
Lot Size(acres)
10.0
-
Lot Size(square feet)
435,600
-
Property Type
Residential
-
Property Sub Type
Single Family Residence
-
Architectural Style
Cape Cod
Price
-
Sales Price
$759,900
-
Tax Amount
$5,017
-
Financing Options
Cash, Conventional
-
Zoning
FARM
-
Sq. Footage
3,706
-
Price/SqFt
$205
HOA
-
Association
No
School District
-
Elementary School
N/A
-
Middle School
N/A
-
High School
N/A
Property Features
-
New Construction
NO
-
Senior Community YN
NO
-
Tax Lot
10
-
Water Source
Well
Schedule a Showing
Showing scheduled successfully.
Mortgage calculator
Estimate your monthly mortgage payment, including the principal and interest, property taxes, and HOA. Adjust the values to generate a more accurate rate.
Your payment
Principal and Interest:
$
Property taxes:
$
HOA fees:
$
Total loan payment:
$
Total interest amount:
$
Location
County
HANOVER
Elementary School
Middle School
High School
Listing Courtesy of Cheryl Painter , Lake Homes Realty, LLC
RealHub Information is provided exclusively for consumers' personal, non-commercial use, and it may not be used for any purpose other than to identify prospective properties consumers may be interested in purchasing. All information deemed reliable but not guaranteed and should be independently verified. All properties are subject to prior sale, change or withdrawal. RealHub website owner shall not be responsible for any typographical errors, misinformation, misprints and shall be held totally harmless.

AGENT
Laurie Hailey
Call Laurie today to schedule a private showing.

* Listings on this website come from the FMLS IDX Compilation and may be held by brokerage firms other than the owner of this website. The listing brokerage is identified in any listing details. Information is deemed reliable but is not guaranteed. If you believe any FMLS listing contains material that infringes your copyrighted work please click here to review our DMCA policy and learn how to submit a takedown request.© 2024 FMLS.
.png)