


Property
Beds
3
Full Baths
3
1/2 Baths
None
Year Built
2003
Sq.Footage
4,050
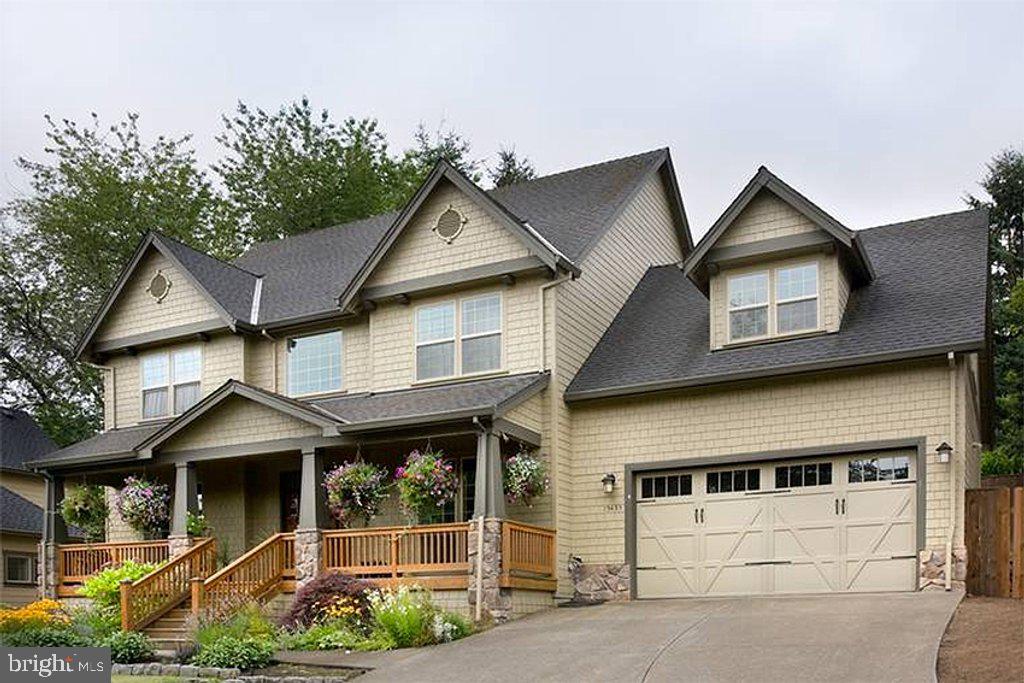
Welcome to Regency at Dominion Valley, an award‑winning 55+ gated community offering resort‑style living and exceptional amenities. This beautifully maintained Toll Brothers St. Tropez model features 3 bedrooms, 3 full baths, and over 4,000 sq ft of finished living space across two levels, including a walkup lower level. The main level showcases 9’+ ceilings, hardwood floors, crown moldings, and an open, light‑filled floor plan. A spacious living room flows seamlessly into the gourmet kitchen and breakfast room with deck access. The elegant sitting room shares a double‑sided gas fireplace with the living room — creating two distinct spaces with one beautifully designed focal point. A dedicated office with a ceiling fan and large windows offers ideal workspace. The main‑level laundry adds convenience. The primary suite features a generous layout, walk‑in closet, and well‑appointed bath with large shower and jacuzzi tub. A second main‑level bedroom and full bath accommodate guests with ease. The finished lower level includes a large recreation room with gas fireplace, a third bedroom, full bath, office/flex room, a HUGE walk-in closet and walkup access—perfect for hosting, hobbies, or extended‑stay guests. Outside, enjoy sidewalks, and beautifully maintained grounds. The home includes a 2‑car front‑entry garage with ample storage and driveway parking. Residents enjoy access to indoor and outdoor pools, fitness center, tennis and pickleball courts, community center, security, and all amenities within the broader Dominion Valley community. Optional enhanced memberships include Platinum Golf, Full Golf, and Fitness. This home is truly move‑in ready and located in one of Northern Virginia’s most desirable active‑adult communities.
Features & Amenities
Interior
-
Other Interior Features
Recessed Lighting, Ceiling Fan(s), High Ceilings, Built-in Features, Crown Molding, Open Floorplan
-
Total Bedrooms
3
-
Bathrooms
3
-
Above Grade Finished Area
2050.0
-
Basement YN
YES
-
Cooling YN
YES
-
Cooling
Central Air, Ceiling Fan(s), Electric
-
Fireplace YN
YES
-
Heating YN
YES
-
Heating
Natural Gas, Forced Air
-
Main Level Bedrooms
2
-
Pet friendly
Dogs OK, Cats OK, Yes
Exterior
-
Garage
Yes
-
Garage spaces
2
-
Parking
Garage Door Opener, Garage, Driveway, Attached
-
Pool
Yes
-
Pool Features
Community
-
Waterfront YN
NO
-
View
Park/Greenbelt
Area & Lot
-
Lot Size(acres)
0.16
-
Lot Size(square feet)
6,904
-
Property Type
Residential
-
Property Sub Type
Single Family Residence
-
Architectural Style
Contemporary
Price
-
Sales Price
$849,000
-
Tax Amount
$6,961
-
Sq. Footage
4,050
-
Price/SqFt
$209
HOA
-
Association
YES
-
Association Fee
$393.8
-
Association Fee Frequency
Monthly
-
Association Fee Includes
N/A
School District
-
Elementary School
N/A
-
Middle School
N/A
-
High School
N/A
Property Features
-
New Construction
NO
-
Association Amenities
Fitness Center, Meeting Room, Party Room, Security, Tennis Court(s), Cable TV
-
Foundation Details
Slab
-
Senior Community YN
YES
-
Sewer
Public Sewer
-
Tax Lot
59
-
Water Source
Public
Schedule a Showing
Showing scheduled successfully.
Mortgage calculator
Estimate your monthly mortgage payment, including the principal and interest, property taxes, and HOA. Adjust the values to generate a more accurate rate.
Your payment
Principal and Interest:
$
Property taxes:
$
HOA fees:
$
Total loan payment:
$
Total interest amount:
$
Location
County
PRINCE WILLIAM
Elementary School
Middle School
High School
Listing Courtesy of Allie Chamberlain, Samson Properties
RealHub Information is provided exclusively for consumers' personal, non-commercial use, and it may not be used for any purpose other than to identify prospective properties consumers may be interested in purchasing. All information deemed reliable but not guaranteed and should be independently verified. All properties are subject to prior sale, change or withdrawal. RealHub website owner shall not be responsible for any typographical errors, misinformation, misprints and shall be held totally harmless.

Salesperson, Realtor
Laurie Hailey
Call Laurie today to schedule a private showing.

* Listings on this website come from the FMLS IDX Compilation and may be held by brokerage firms other than the owner of this website. The listing brokerage is identified in any listing details. Information is deemed reliable but is not guaranteed. If you believe any FMLS listing contains material that infringes your copyrighted work please click here to review our DMCA policy and learn how to submit a takedown request.© 2024 FMLS.
Related Properties

HAYMARKET
15055 CLEMENTINE WAY
4 Beds
3 Baths
2,796 Sq.Ft.
$685,000
MLS#: VAPW2131340

HAYMARKET
5988 SUNSTONE LANE
3 Beds
2 Baths
2,625 Sq.Ft.
$702,616
MLS#: VAPW2131924

HAYMARKET
6725 PINCHOT LANE
3 Beds
3 Baths
2,996 Sq.Ft.
$720,000
MLS#: VAPW2126338

HAYMARKET
6152 AMBER LANE
3 Beds
2 Baths
2,763 Sq.Ft.
$709,990
MLS#: VAPW2132154

HAYMARKET
6156 AMBER LANE 2
3 Beds
2 Baths
3,424 Sq.Ft.
$739,990
MLS#: VAPW2132156

HAYMARKET
6156 AMBER LANE
3 Beds
2 Baths
2,625 Sq.Ft.
$699,990
MLS#: VAPW2132158

HAYMARKET
15584 LEGACY WAY
3 Beds
3 Baths
2,515 Sq.Ft.
$750,000
MLS#: VAPW2131060

HAYMARKET
6032 ERINBLAIR LOOP
4 Beds
3 Baths
5,404 Sq.Ft.
$999,900
MLS#: VAPW2130262
HAYMARKET
16207 SUMNEY DRIVE
4 Beds
2 Baths
2,500 Sq.Ft.
$889,870
MLS#: VAPW2122824

HAYMARKET
15438 PAINTERS COVE WAY
3 Beds
3 Baths
2,875 Sq.Ft.
$789,990
MLS#: VAPW2130436
.png)