


Property
Beds
4
Full Baths
4
1/2 Baths
None
Year Built
2003
Sq.Footage
4,595
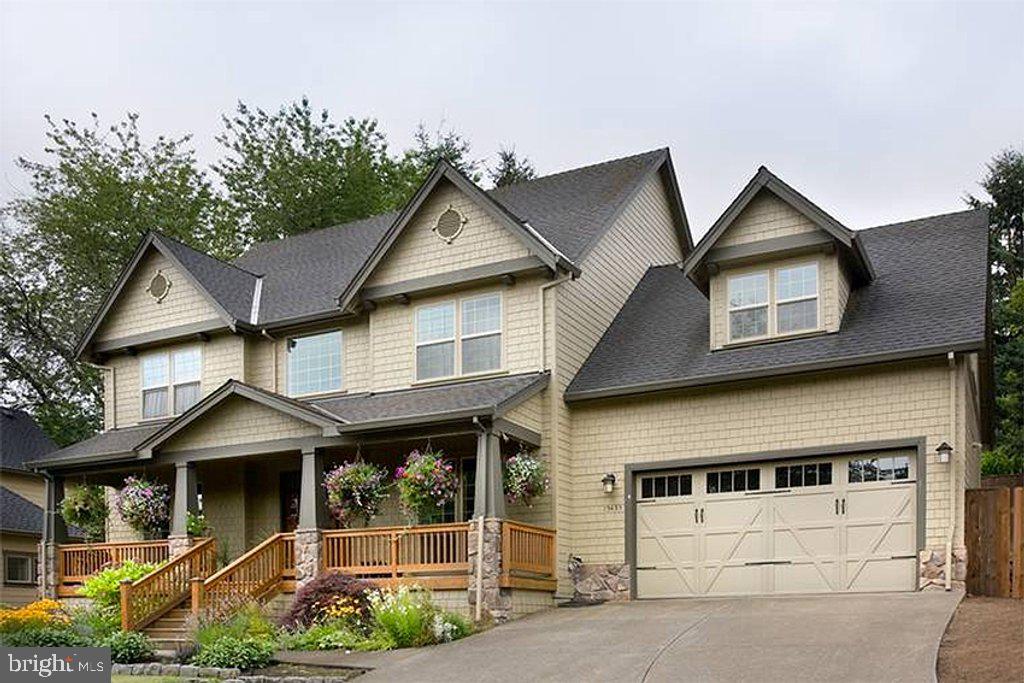
This exquisite residence in Regency at Dominion Valley 55 + community embodies a luxurious and comfortable lifestyle designed for active adults. With meticulously upgraded features and a spacious layout, it seamlessly blends elegance with functionality. Upon entering, visitors are immediately captivated by the home's stunning appeal. The extended 10-foot ceilings and hardwood floors create a warm and inviting ambiance, while the fresh paint throughout ensures a move-in-ready condition. The primary suite on the main level serves as a private retreat, complete with a walk-in closet and an ensuite bathroom featuring a walk-in shower and a soaking tub. Additional rooms on the first floor include a spacious office, sunroom, family room and a guest suite with full accessible bathroom, providing ample space to accommodate various needs. The garage has pull down stairs with tons of storage above and the electric outlet for an EV charger. The finished basement enhances the home's versatility, showcasing a second gathering area equipped with a wet bar and family room space as well as an extra bedroom perfect for guests, complemented by a fully upgraded bathroom with a soaking tub and sauna. There are two French doors in the basement leading out to the paver patio and lush backyard. There is a workshop area ready for your hobbies or gardening! The upper level hosts an open space for family room or crafting area and an additional full bathroom with bedroom. Stepping outside, one will discover a composite deck ideal for grilling, alongside a paver patio surrounded by vibrant flower gardens and privacy in the backyard. Comfort is ensured with an upgraded HVAC system, water heater replaced 2024 and peace of mind is provided by the roof which was replaced with architectural shingles in 2017. Within the community, residents have access to an array of amenities designed for wellness and leisure, including an indoor heated pool, spa, state of the art fitness center, exercise studio, lighted tennis and pickleball courts, extensive walking and biking trails, parks, lakes, and ponds. Moreover, the Clubhouse serves as a focal point for social activities, dining, and entertainment, fostering a sense of community among residents. Whether enjoying recreational pursuits or connecting with neighbors, living in Regency at Dominion Valley offers a vibrant and fulfilling lifestyle. HOA fee (monthly) $372, Dominion Valley Social Membership fee (monthly) $62, Capital Contribution (one time) $2,066, Initiation Fee (one time) $1,000
Features & Amenities
Interior
-
Other Interior Features
Walk-In Closet(s)
-
Total Bedrooms
4
-
Bathrooms
4
-
Above Grade Finished Area
2692.0
-
Basement YN
YES
-
Cooling YN
YES
-
Cooling
Central Air, Electric
-
Fireplace YN
NO
-
Heating YN
YES
-
Heating
Natural Gas, Central
-
Main Level Bedrooms
2
-
Pet friendly
Yes
Exterior
-
Garage
Yes
-
Garage spaces
2
-
Construction Materials
Brick
-
Parking
Garage, Attached
-
Patio and Porch Features
Deck
-
Pool
Yes
-
Pool Features
Community
-
Waterfront YN
NO
Area & Lot
-
Lot Size(acres)
0.16
-
Lot Size(square feet)
6,960
-
Property Type
Residential
-
Property Sub Type
Single Family Residence
-
Architectural Style
Colonial
Price
-
Sales Price
$799,900
-
Tax Amount
$7,453
-
Sq. Footage
4,595
-
Price/SqFt
$174
HOA
-
Association
YES
-
Association Fee
$373
-
Association Fee Frequency
Monthly
-
Association Fee Includes
N/A
Property Resources
-
Horse Property
NO
School District
-
Elementary School
N/A
-
Middle School
N/A
-
High School
N/A
Property Features
-
New Construction
NO
-
Accessibility Features
Accessible Doors, Accessible Hallway(s), Accessible Electrical and Environmental Controls, Stair Lift
-
Association Amenities
Clubhouse, Fitness Center, Party Room, Security, Tennis Court(s), Trail(s), Gated, Jogging Path
-
Foundation Details
Concrete Perimeter
-
Senior Community YN
YES
-
Sewer
Public Sewer
-
Tax Lot
52
-
Water Source
Public
Schedule a Showing
Showing scheduled successfully.
Mortgage calculator
Estimate your monthly mortgage payment, including the principal and interest, property taxes, and HOA. Adjust the values to generate a more accurate rate.
Your payment
Principal and Interest:
$
Property taxes:
$
HOA fees:
$
Total loan payment:
$
Total interest amount:
$
Location
County
PRINCE WILLIAM
Elementary School
Middle School
High School
Listing Courtesy of Kerri Bryn Ralston, Samson Properties
RealHub Information is provided exclusively for consumers' personal, non-commercial use, and it may not be used for any purpose other than to identify prospective properties consumers may be interested in purchasing. All information deemed reliable but not guaranteed and should be independently verified. All properties are subject to prior sale, change or withdrawal. RealHub website owner shall not be responsible for any typographical errors, misinformation, misprints and shall be held totally harmless.

Salesperson, Realtor
Laurie Hailey
Call Laurie today to schedule a private showing.

* Listings on this website come from the FMLS IDX Compilation and may be held by brokerage firms other than the owner of this website. The listing brokerage is identified in any listing details. Information is deemed reliable but is not guaranteed. If you believe any FMLS listing contains material that infringes your copyrighted work please review our DMCA policy and learn how to submit a takedown request.© 2024 FMLS.
Related Properties
HAYMARKET
16207 SUMNEY DRIVE
4 Beds
2 Baths
2,500 Sq.Ft.
$889,870
MLS#: VAPW2122824

HAYMARKET
5613 SOLHEIM CUP DRIVE
4 Beds
2 Baths
3,748 Sq.Ft.
$799,995
MLS#: VAPW2132172

HAYMARKET
6520 OLD CAROLINA ROAD
2 Beds
1 Baths
862 Sq.Ft.
$649,000
MLS#: VAPW2103342

HAYMARKET
15584 LEGACY WAY
3 Beds
3 Baths
2,515 Sq.Ft.
$739,500
MLS#: VAPW2131060

HAYMARKET
5416 ZOYSIA COURT
4 Beds
4 Baths
3,962 Sq.Ft.
$790,000
MLS#: VAPW2124720

HAYMARKET
6773 AZALEA GARDEN LANE
3 Beds
3 Baths
1,927 Sq.Ft.
$740,000
MLS#: VAPW2133518

HAYMARKET
16052 SIMON KENTON ROAD
3 Beds
2 Baths
3,120 Sq.Ft.
$699,800
MLS#: VAPW2133132

HAYMARKET
14703 CORNER POST PLACE
3 Beds
2 Baths
2,578 Sq.Ft.
$700,000
MLS#: VAPW2133764

HAYMARKET
6152 AMBER LANE
3 Beds
2 Baths
2,763 Sq.Ft.
$709,990
MLS#: VAPW2132154

HAYMARKET
6156 AMBER LANE
3 Beds
2 Baths
2,625 Sq.Ft.
$699,990
MLS#: VAPW2132158
