

Property
Beds
6
Full Baths
6
1/2 Baths
1
Year Built
2015
Sq.Footage
7,158
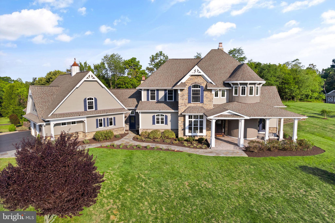
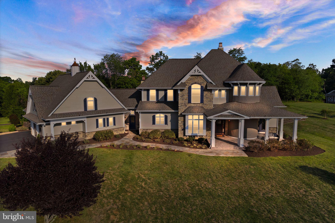
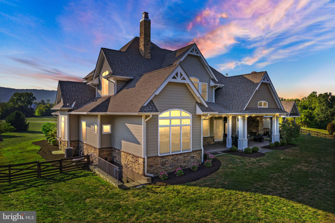
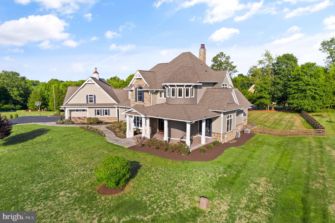
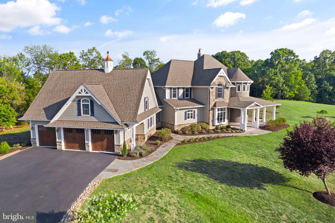
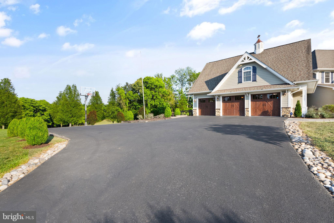
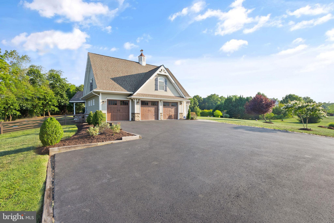
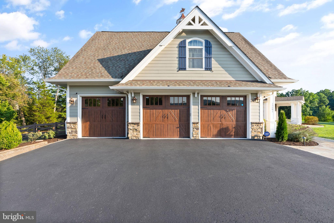
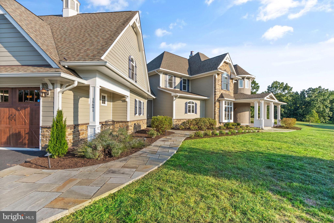
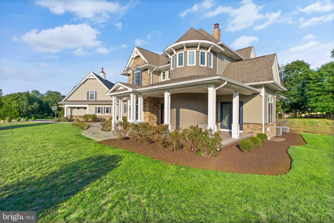
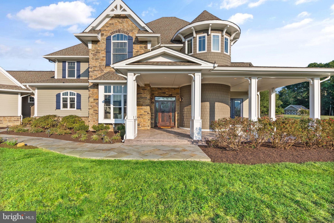
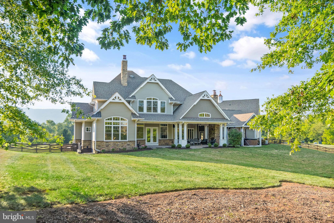
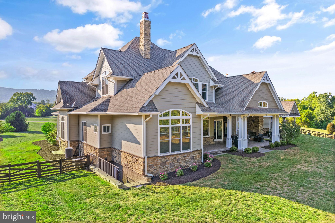
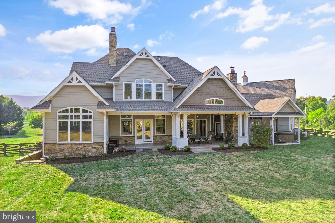
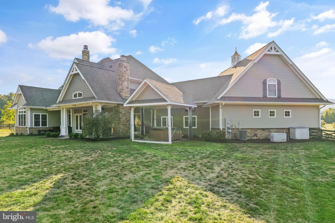
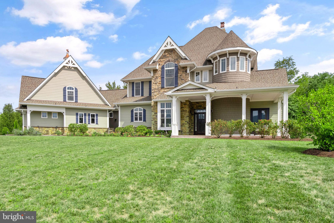
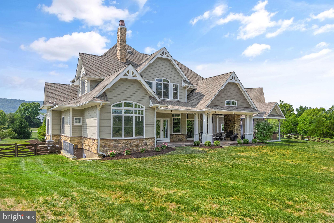
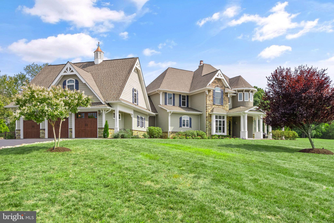
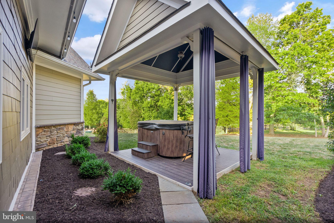
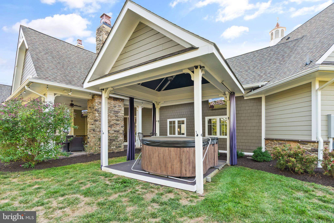
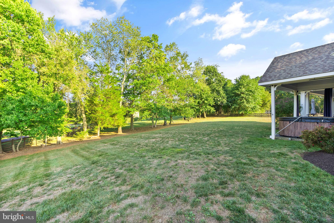
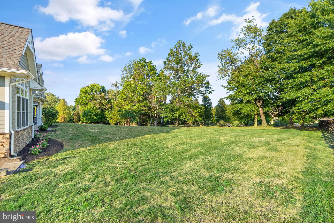
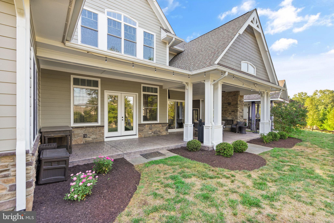
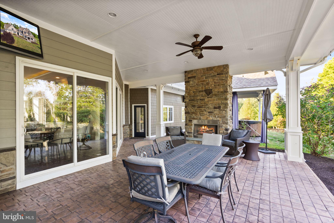
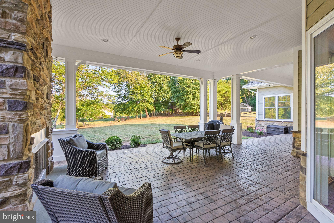
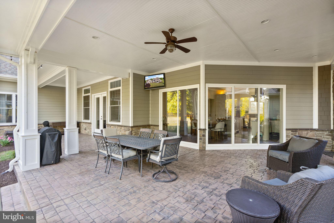
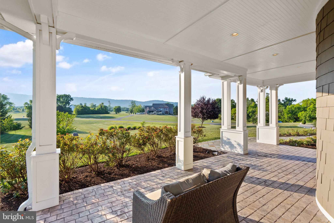
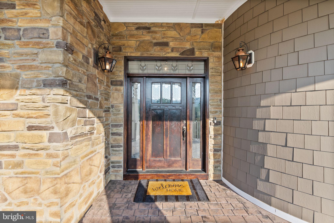
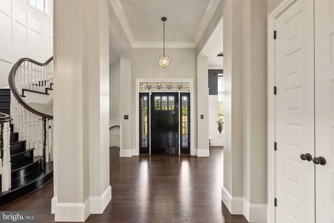
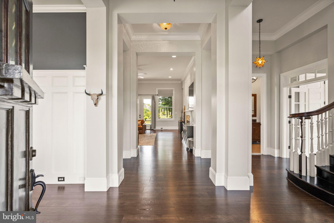
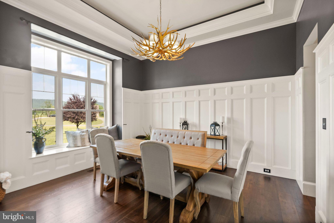
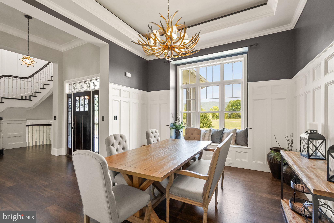
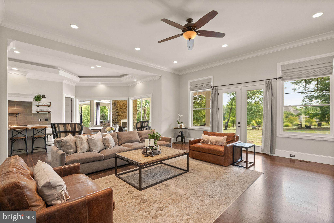
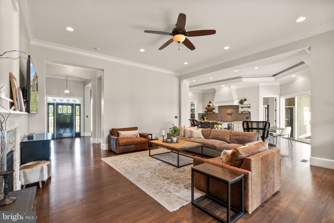
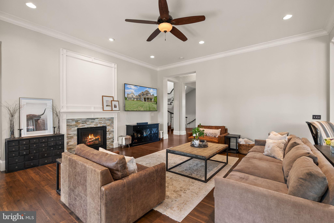
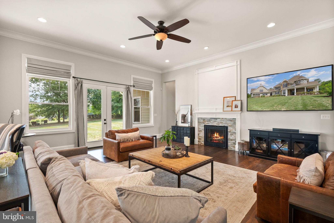
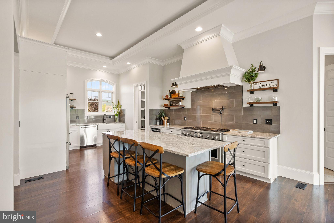
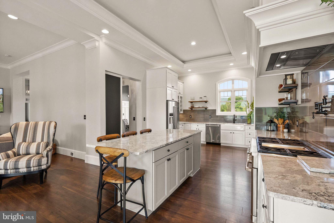
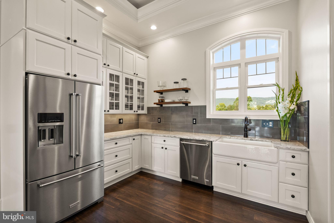
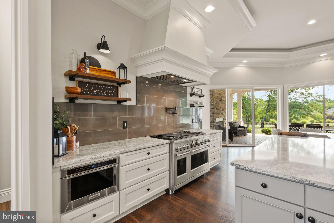
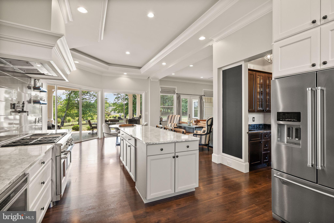
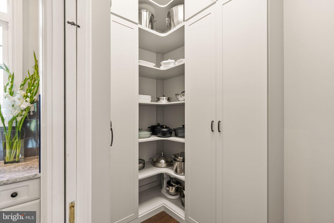
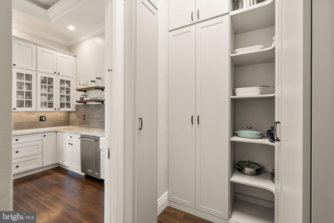
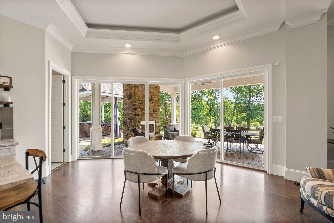
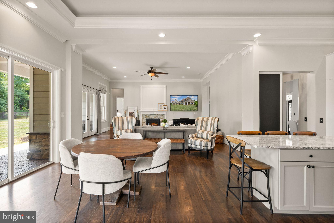
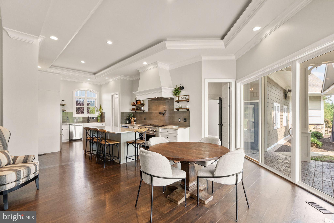
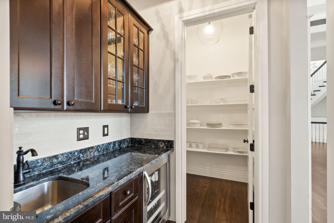
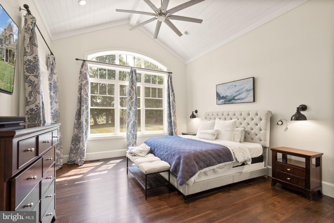
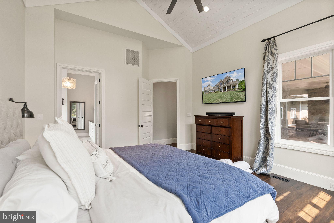
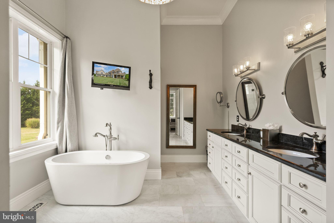
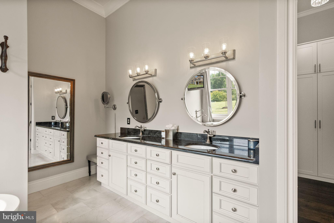
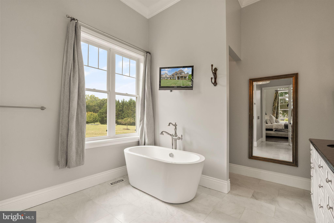
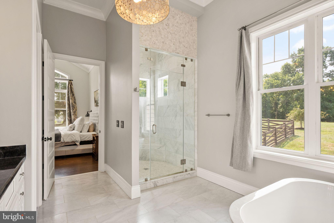
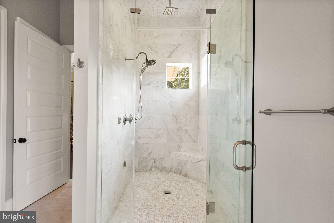
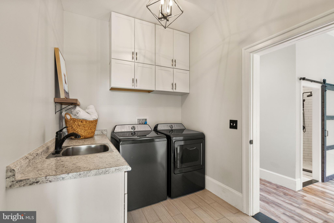
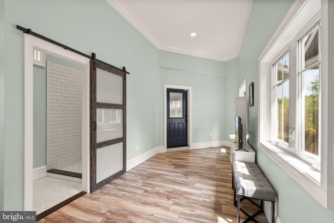
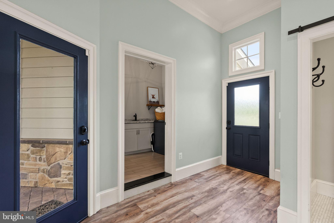
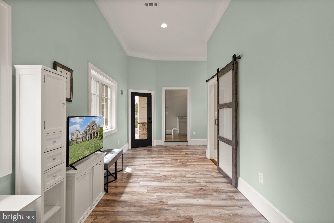
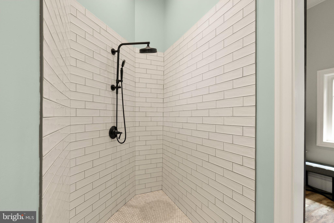
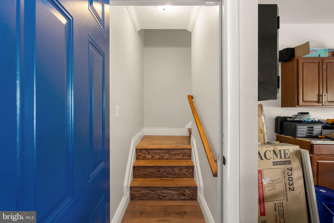
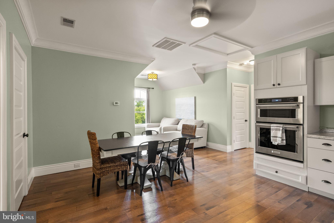
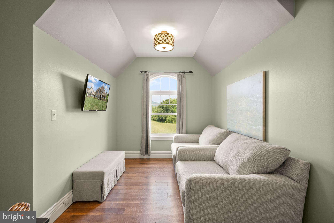
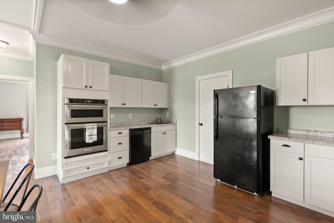
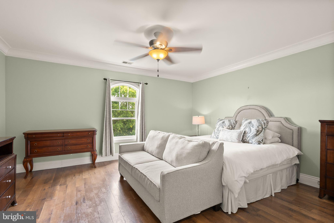
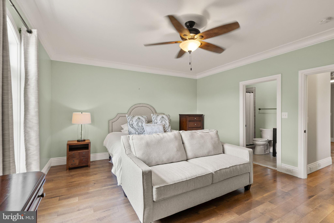
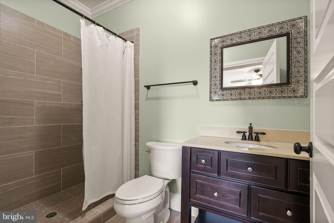
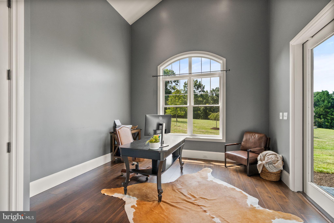
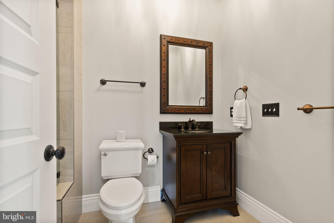
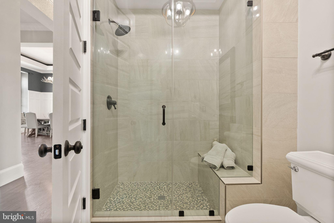
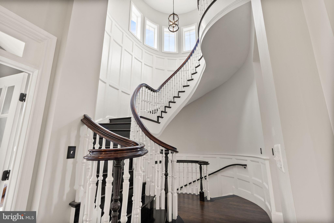
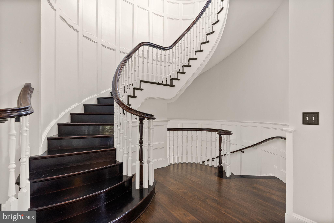
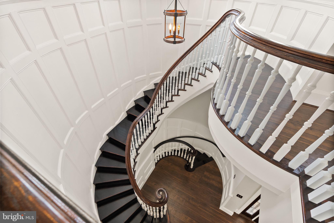
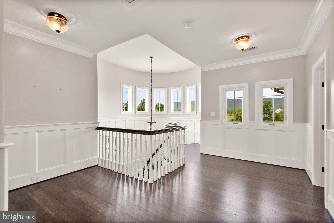
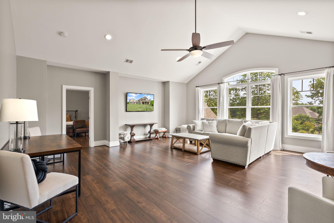
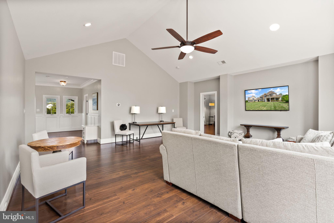
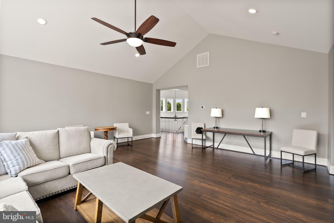
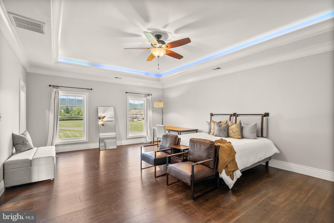
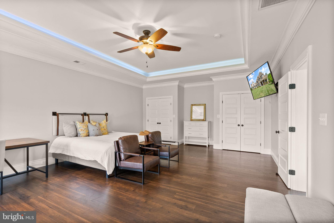
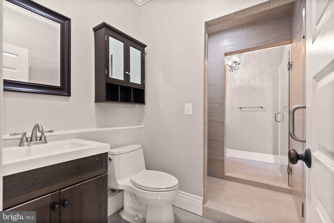
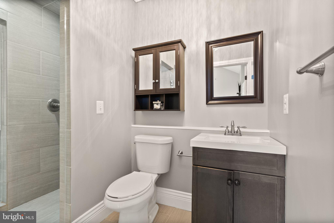
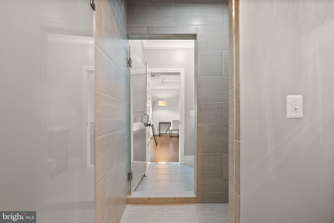
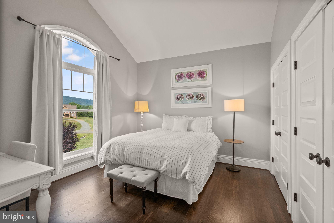
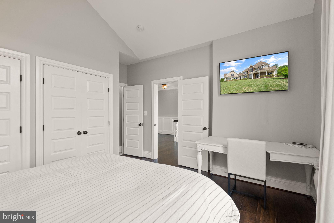
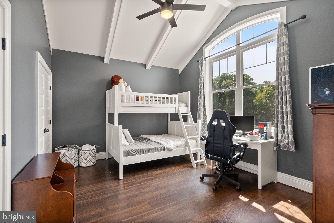
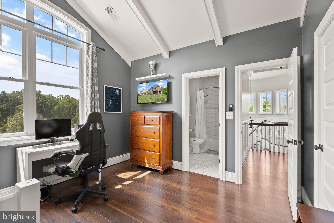
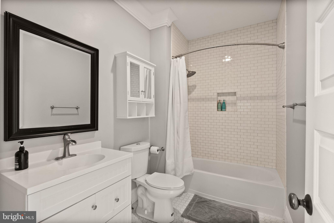
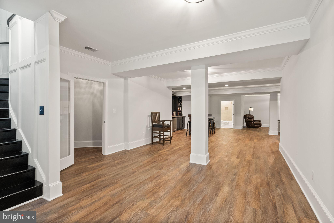
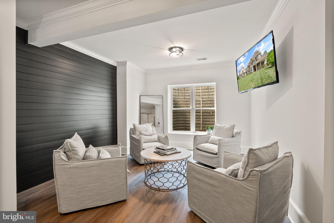
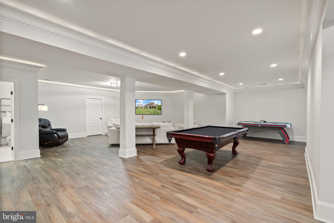
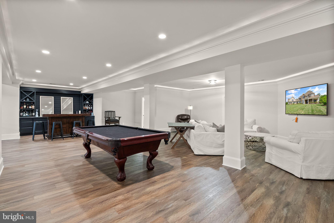
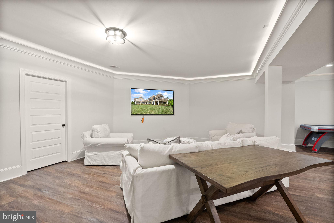
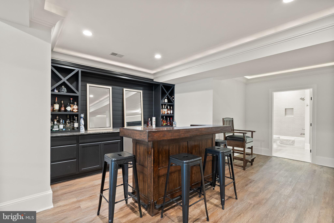
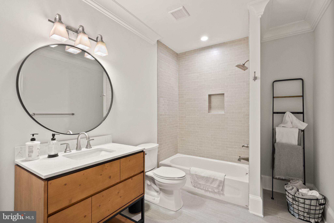
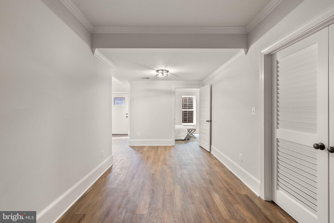
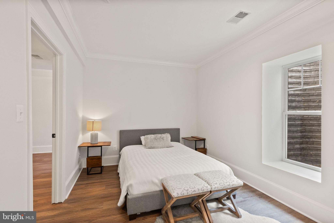
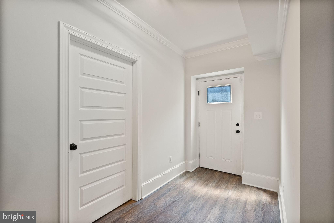
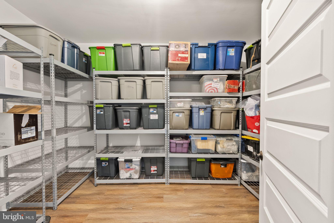
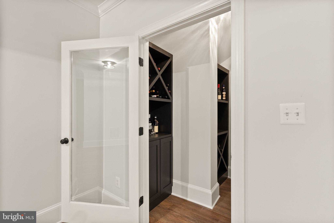
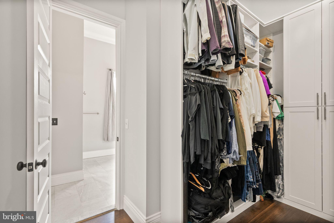
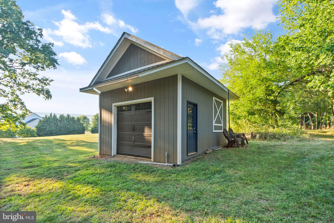
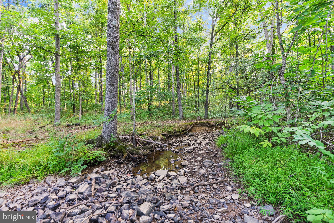
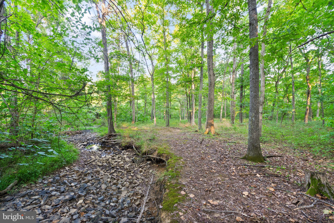
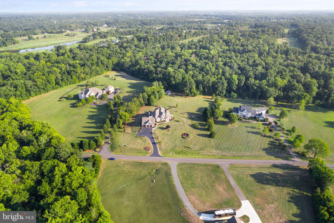
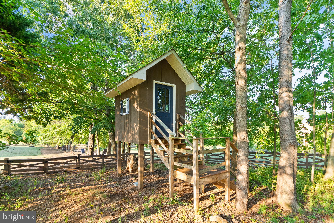
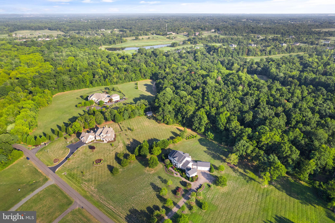
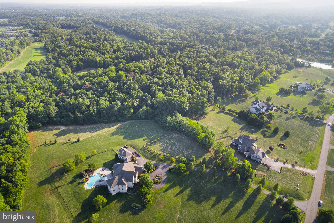
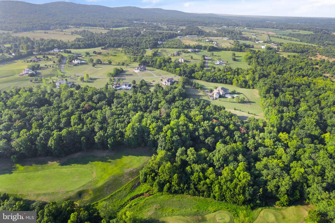
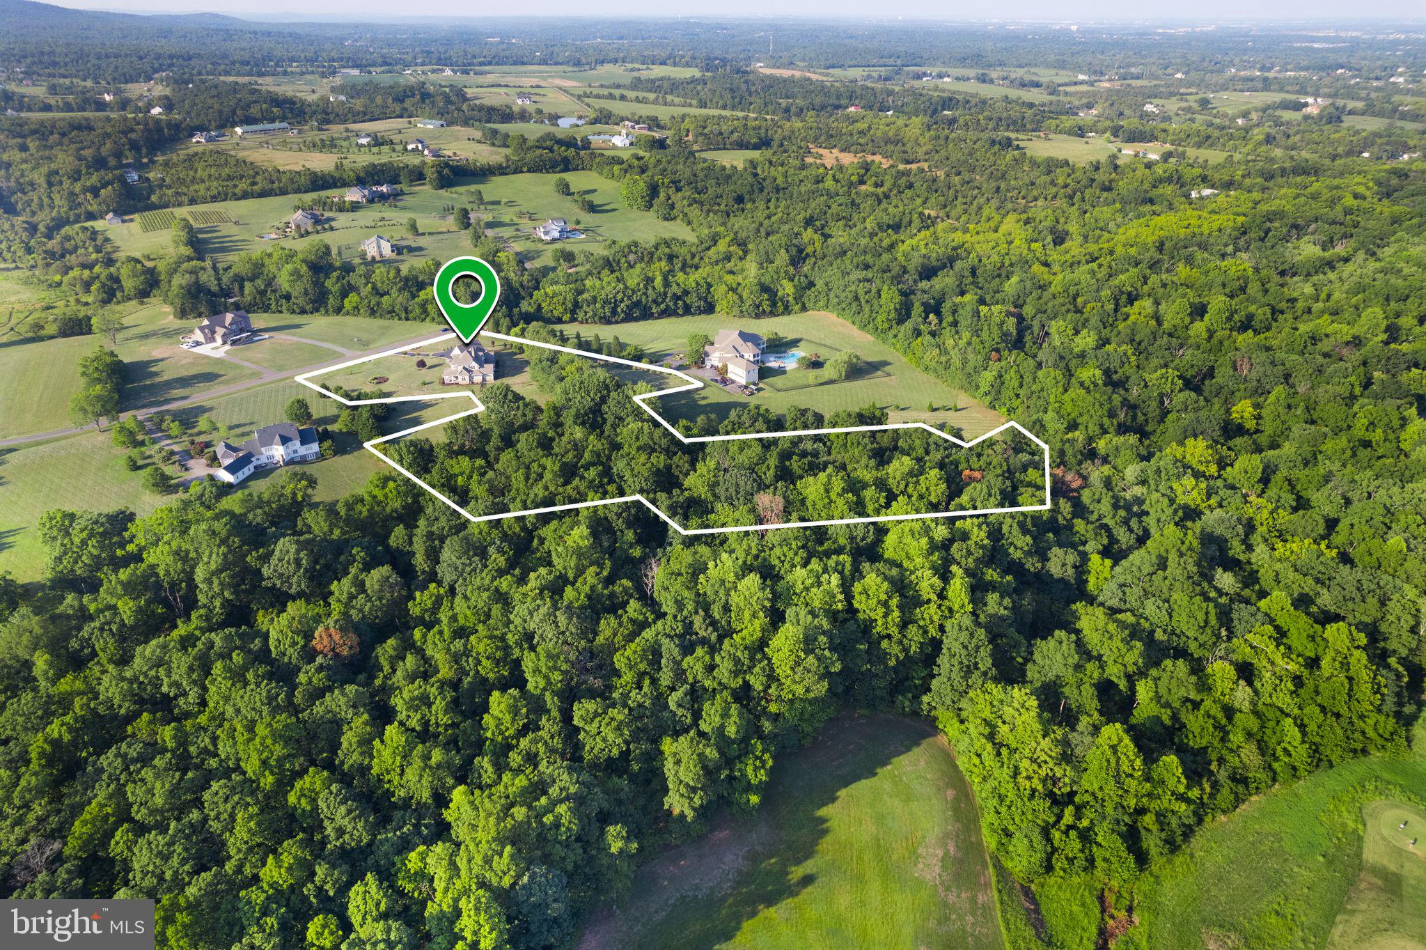
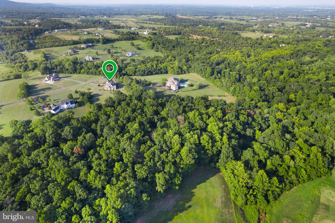
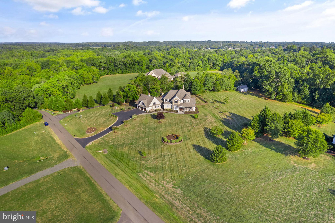
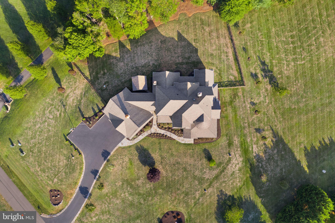
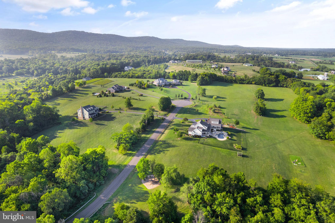
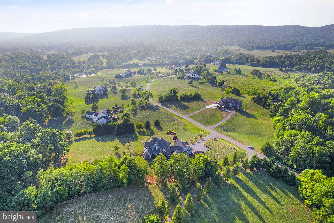
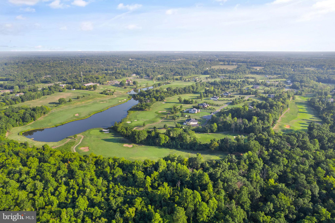
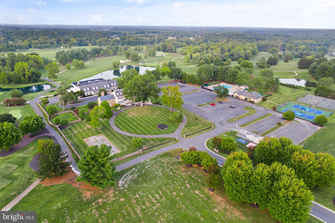
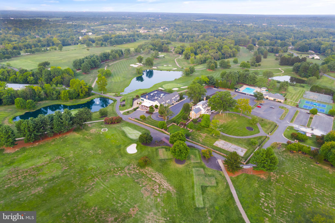
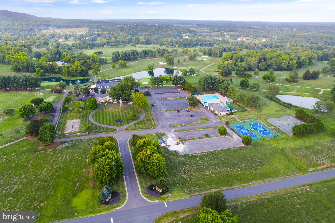
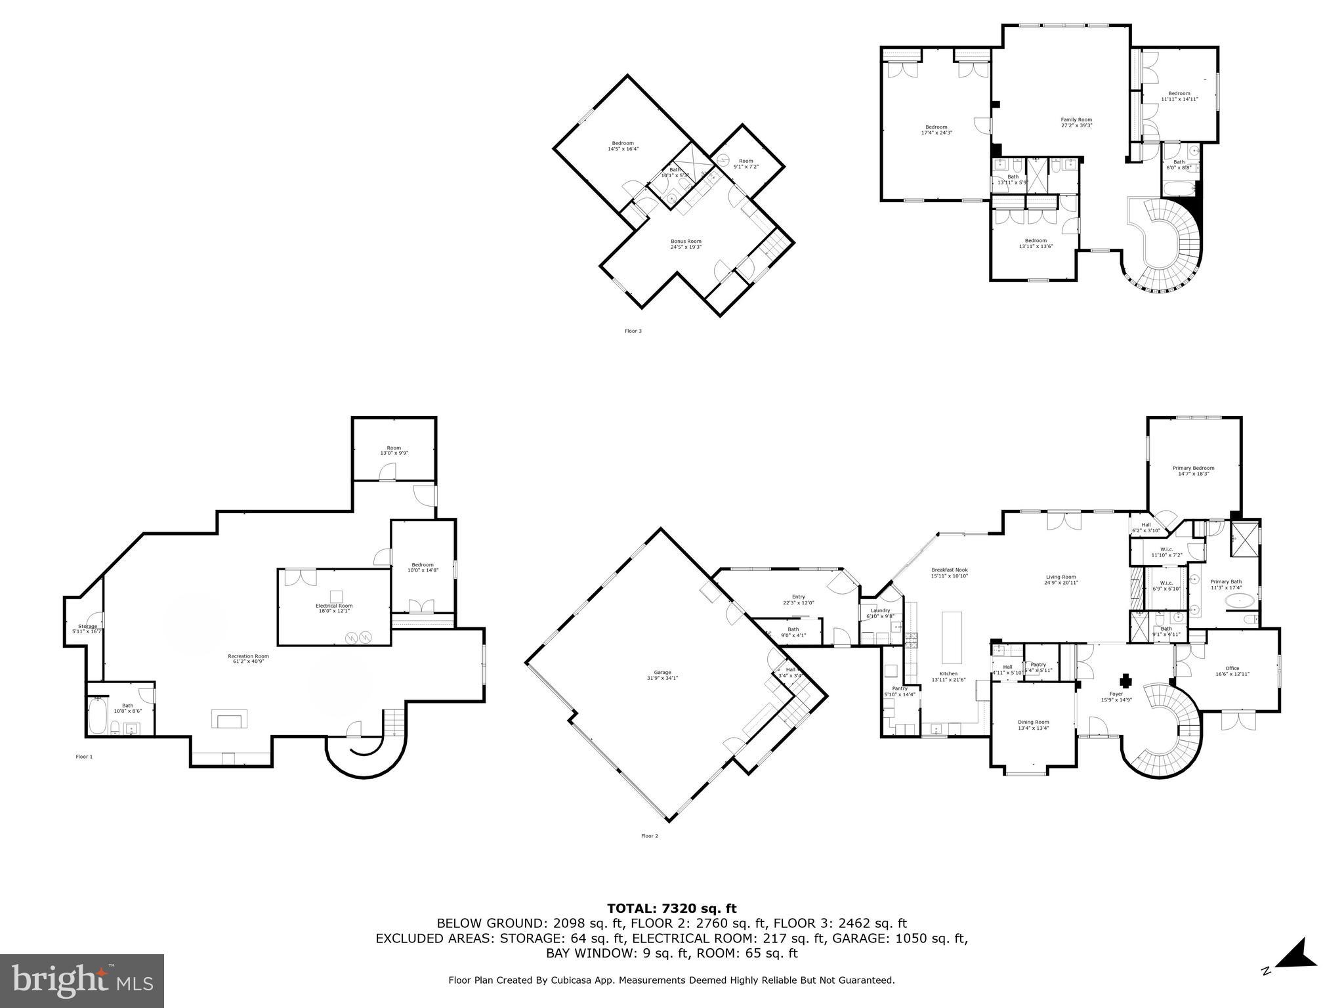
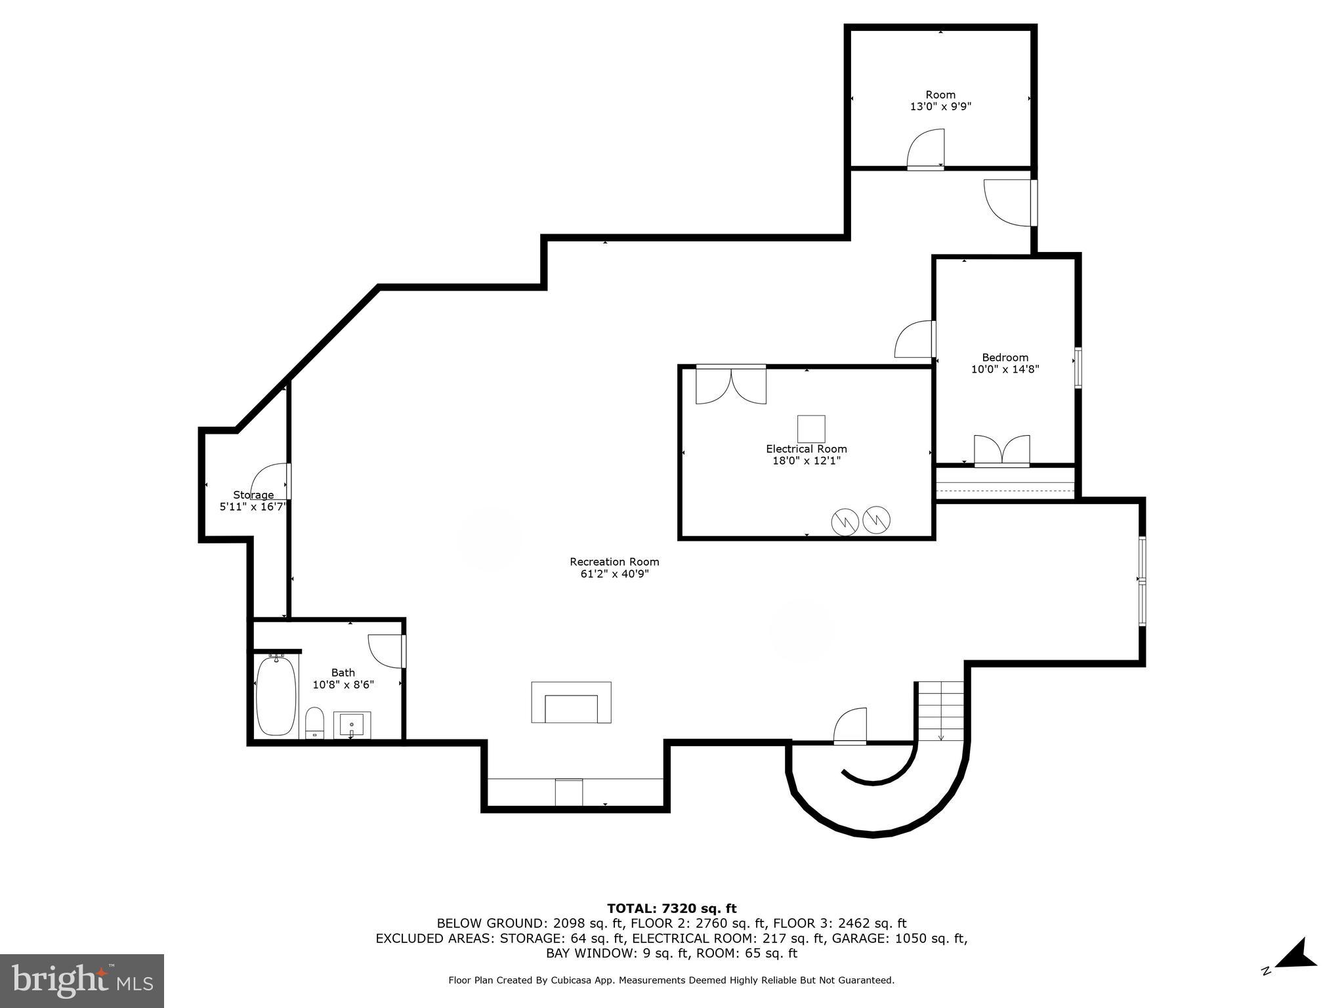
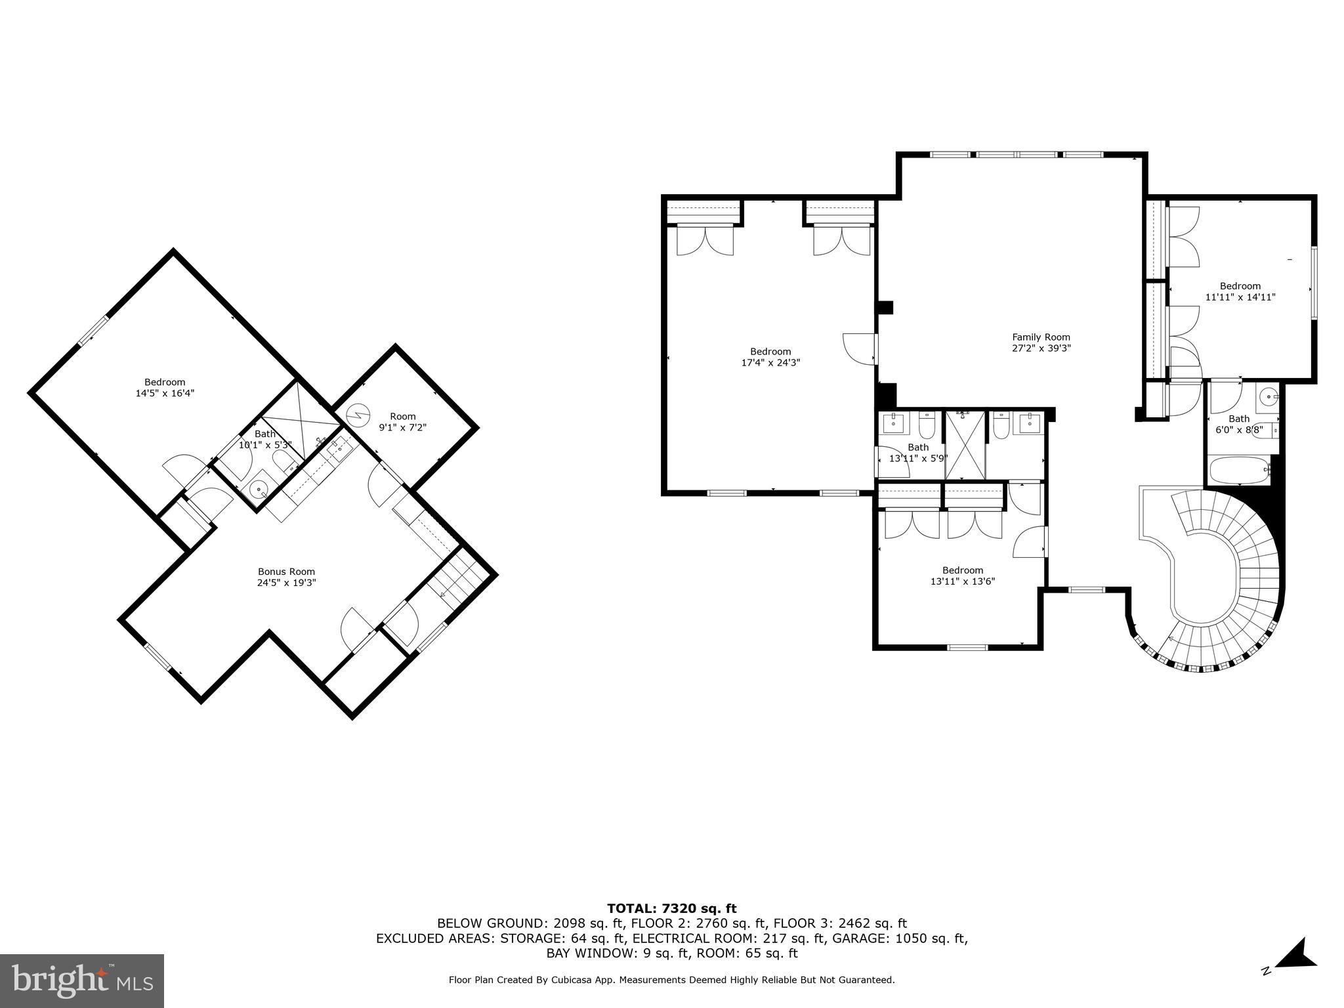
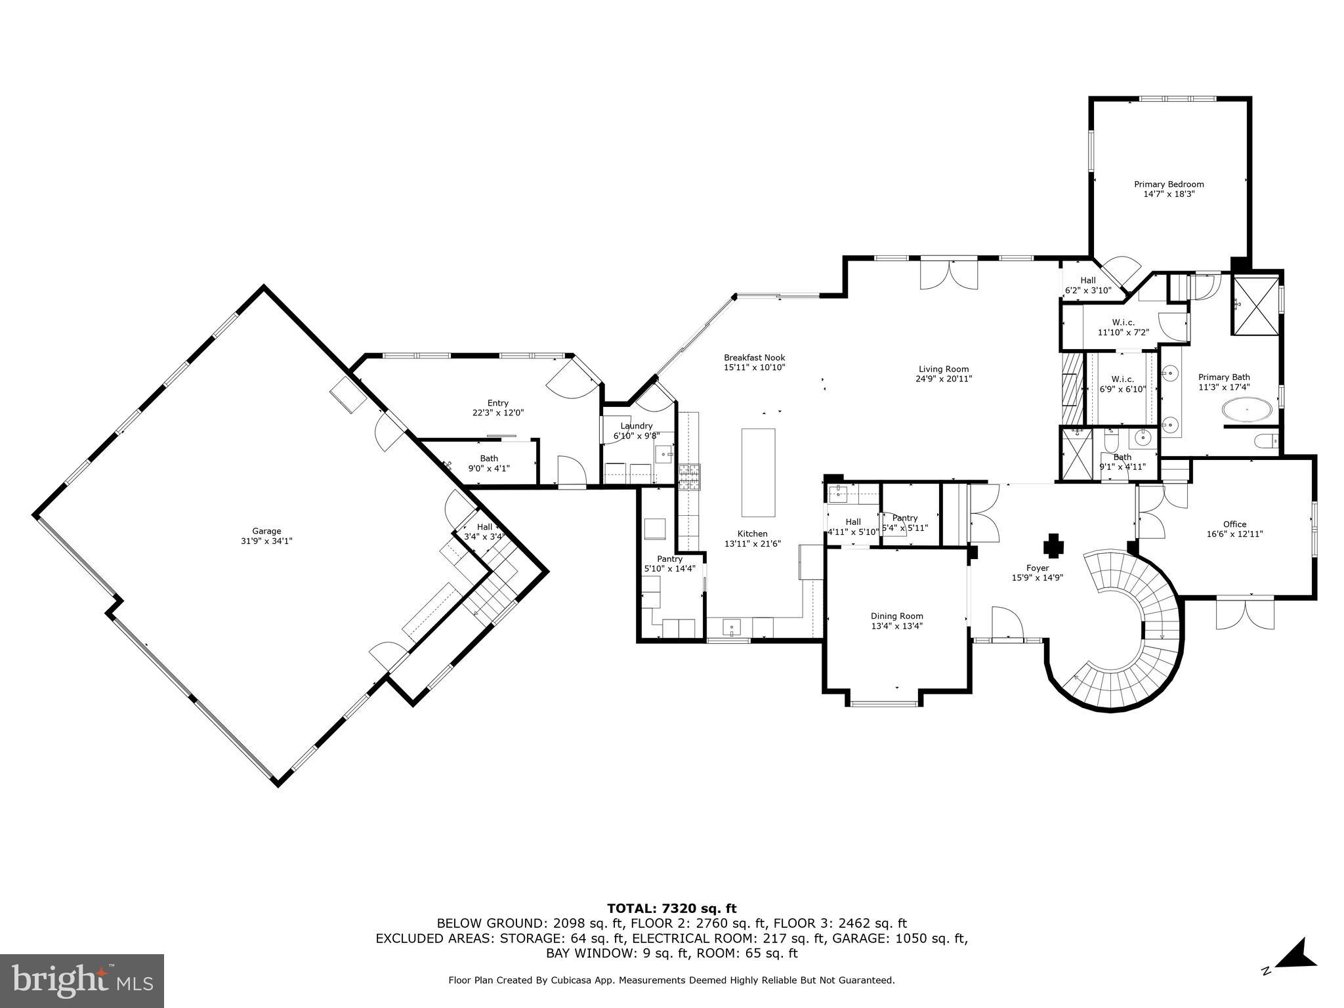
APPOINTMENT ONLY! Please do not show up without appointment. WELCOME HOME! Overlooking Bull Run Mountain, this custom Craftsman-style estate is situated on 10 picturesque acres in the Evergreen Estates Community of Haymarket. Enjoy the perfect blend of refined elegance and natural beauty in this exceptional property. Located in Western Prince William County, this home offers the tranquility of country living with easy access to modern conveniences, including commuter routes, shopping, dining, healthcare facilities, and local attractions like vineyards and breweries. Built in 2015, with recent remodeling throughout along with extensive landscaping, this charming home is perched atop a hill crest, providing stunning panoramic views of the mountains and the beautiful Virginia countryside. The back of the property features dense trees, walking and ATV trails, a brook, and several tree stands. The abundant wildlife, including deer, foxes, and various bird species, enhances the serene atmosphere. The contemporary-style turret and distinctive rooflines make a striking impression as you approach the cul-de-sac. This amazing home features 6 bedrooms and 6 full bathrooms across three levels, including a separate garage apartment with its own kitchen and living area. The main level boasts a master bedroom suite with a luxurious bathroom and ample privacy. The breathtaking 3-story winding staircase in the turret, extensive wood trim, columns, shadow boxes, and hardwood floors add timeless elegance throughout. The dining room offers a view of the open foyer, perfect for entertaining. A private office with serene mountain views is located behind the staircase. The Great Room, filled with natural light from walls of windows and sliding glass doors, opens to a covered porch with a fireplace and a private lanai with a hot tub. The space also features a striking gas fireplace with an ornate mantel. The gourmet kitchen is a chef’s dream, equipped with top-of-the-line stainless steel appliances, quartzite countertops, a ceramic tile backsplash, and a pot filler. A butler’s pantry and walk-in pantry with an extra refrigerator provide extensive storage. The adjacent laundry room and mudroom/breezeway connect to the garage, featuring a shower for easy cleanup after outdoor activities. The oversized 3-car garage offers additional storage space, while the upper level includes 3 bedrooms, 2 bathrooms, and a large gathering room suitable for a game room, home theater, or office. The lower level features a spacious family room, wine cellar, gym, bar, card table area, and dedicated spaces for ping pong, pool, and air hockey. An additional bedroom, full bath, and dual storage areas complete this level. This estate home combines luxury and functionality, offering a year-round vacation experience with unmatched comfort and convenience.
Features & Amenities
Interior
-
Other Interior Features
Eat-in Kitchen, Bar, Ceiling Fan(s), Kitchen Island, Pantry, Recessed Lighting, Walk-In Closet(s), Vaulted Ceiling(s), Cathedral Ceiling(s), High Ceilings, Tray Ceiling(s), Crown Molding, Open Floorplan
-
Total Bedrooms
6
-
Bathrooms
6
-
1/2 Bathrooms
1
-
Above Grade Finished Area
5496.0
-
Basement YN
YES
-
Cooling YN
YES
-
Cooling
Central Air, Ceiling Fan(s), Electric
-
Fireplace YN
YES
-
Heating YN
YES
-
Heating
Propane, Forced Air, Heat Pump
-
Main Level Bedrooms
1
-
Pet friendly
N/A
Exterior
-
Garage
Yes
-
Garage spaces
3
-
Construction Materials
Fiber Cement, HardiPlank Type
-
Other Exterior Features
Lighting
-
Parking
Garage Door Opener, Asphalt, Garage, Driveway, Attached
-
Patio and Porch Features
Porch
-
Pool
No
-
Waterfront YN
NO
-
View
Mountain(s), Water, Trees/Woods, Creek/Stream
Area & Lot
-
Lot Features
Wooded, Front Yard, Private, Few Trees, Back Yard
-
Lot Size(acres)
10.0
-
Lot Size(square feet)
435,604
-
Property Type
Residential
-
Property Sub Type
Single Family Residence
-
Architectural Style
Craftsman
Price
-
Sales Price
$2,249,000
-
Tax Amount
$15,035
-
Financing Options
Conventional, Cash, VA
-
Sq. Footage
7,158
-
Price/SqFt
$314
HOA
-
Association
YES
-
Association Fee
$750
-
Association Fee Frequency
Semi-Annually
-
Association Fee Includes
N/A
Property Resources
-
Horse Property
NO
School District
-
Elementary School
GRAVELY
-
Middle School
RONALD WILSON REGAN
-
High School
BATTLEFIELD
Property Features
-
New Construction
NO
-
Accessibility Features
Therapeutic Whirlpool
-
Association Amenities
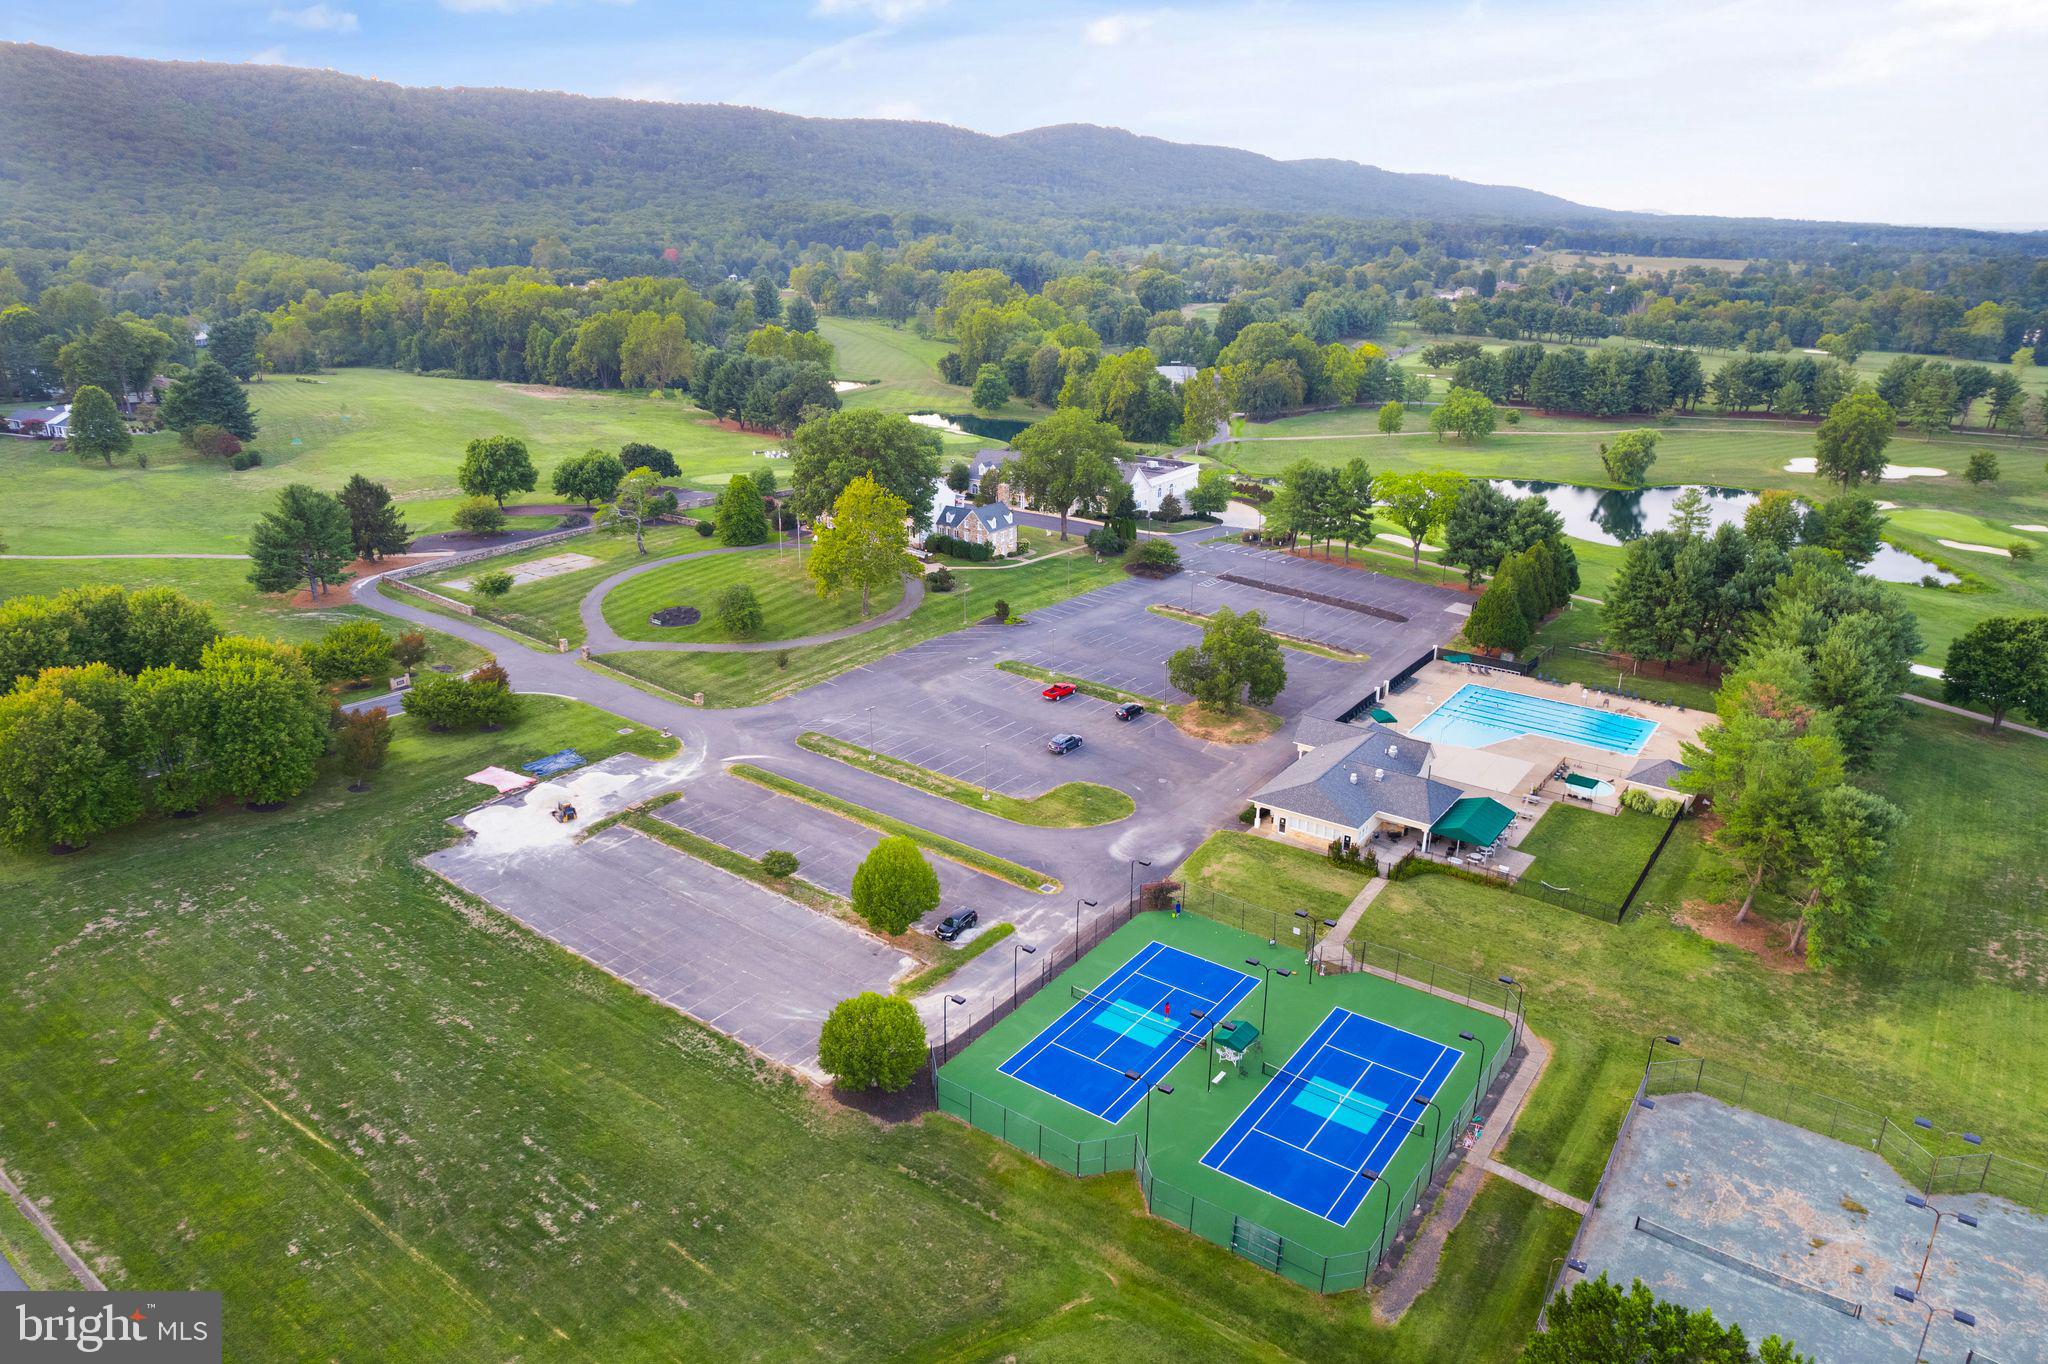
Playground
-
Foundation Details
Other
-
Senior Community YN
NO
-
Tax Lot
10A
-
Water Source
Private, Well
Schedule a Showing
Showing scheduled successfully.
Mortgage calculator
Estimate your monthly mortgage payment, including the principal and interest, property taxes, and HOA. Adjust the values to generate a more accurate rate.
Your payment
Principal and Interest:
$
Property taxes:
$
HOA fees:
$
Total loan payment:
$
Total interest amount:
$
Location
County
PRINCE WILLIAM
Elementary School
GRAVELY
Middle School
RONALD WILSON REGAN
High School
BATTLEFIELD
Listing Courtesy of Kimberly Hawkins Jacobs , LPT Realty, LLC
RealHub Information is provided exclusively for consumers' personal, non-commercial use, and it may not be used for any purpose other than to identify prospective properties consumers may be interested in purchasing. All information deemed reliable but not guaranteed and should be independently verified. All properties are subject to prior sale, change or withdrawal. RealHub website owner shall not be responsible for any typographical errors, misinformation, misprints and shall be held totally harmless.

AGENT
Laurie Hailey
Call Laurie today to schedule a private showing.

* Listings on this website come from the FMLS IDX Compilation and may be held by brokerage firms other than the owner of this website. The listing brokerage is identified in any listing details. Information is deemed reliable but is not guaranteed. If you believe any FMLS listing contains material that infringes your copyrighted work please click here to review our DMCA policy and learn how to submit a takedown request.© 2024 FMLS.
Related Properties
HAYMARKET
6700,6710,6720 BLEIGHT DRIVE
3 Beds
2 Baths
1,617 Sq.Ft.
$2,200,000
MLS#: VAPW2126412

HAYMARKET
6019 WISHING ROCK WAY
7 Beds
6 Baths
9,598 Sq.Ft.
$1,950,000
MLS#: VAPW2116412
.png)