







Features & Amenities

Interior

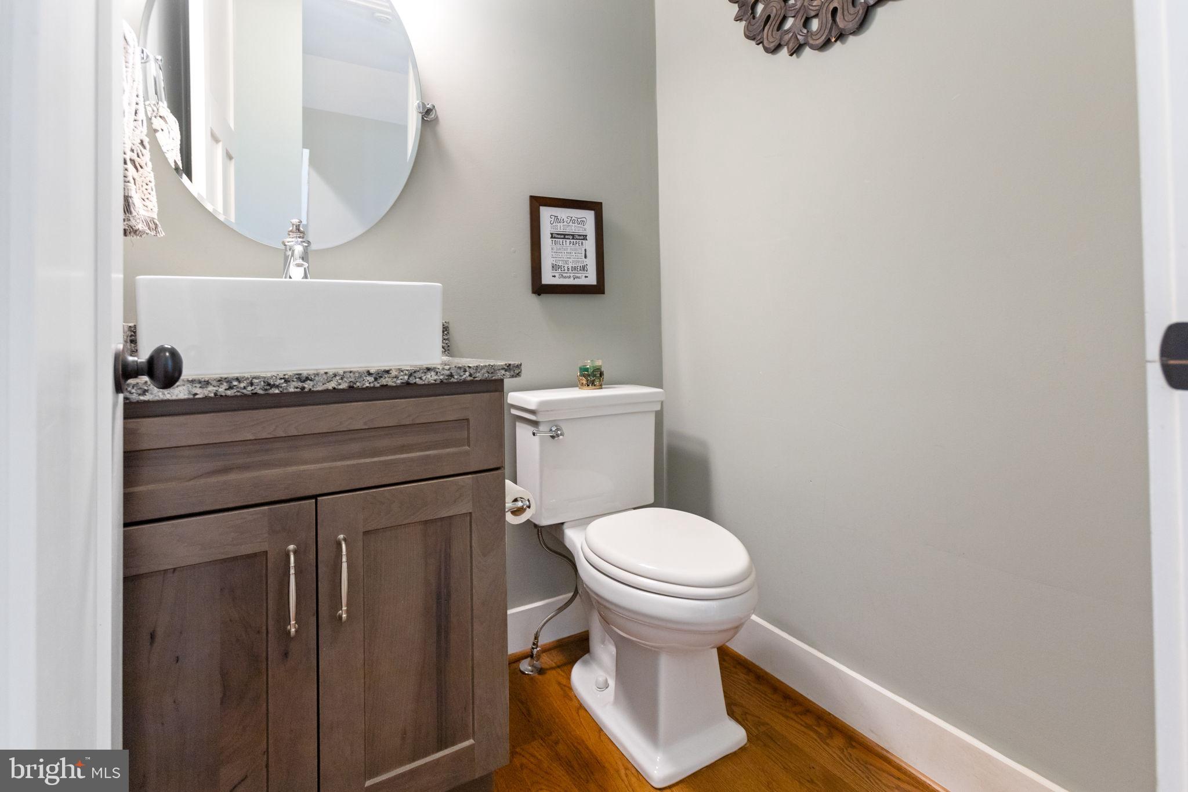
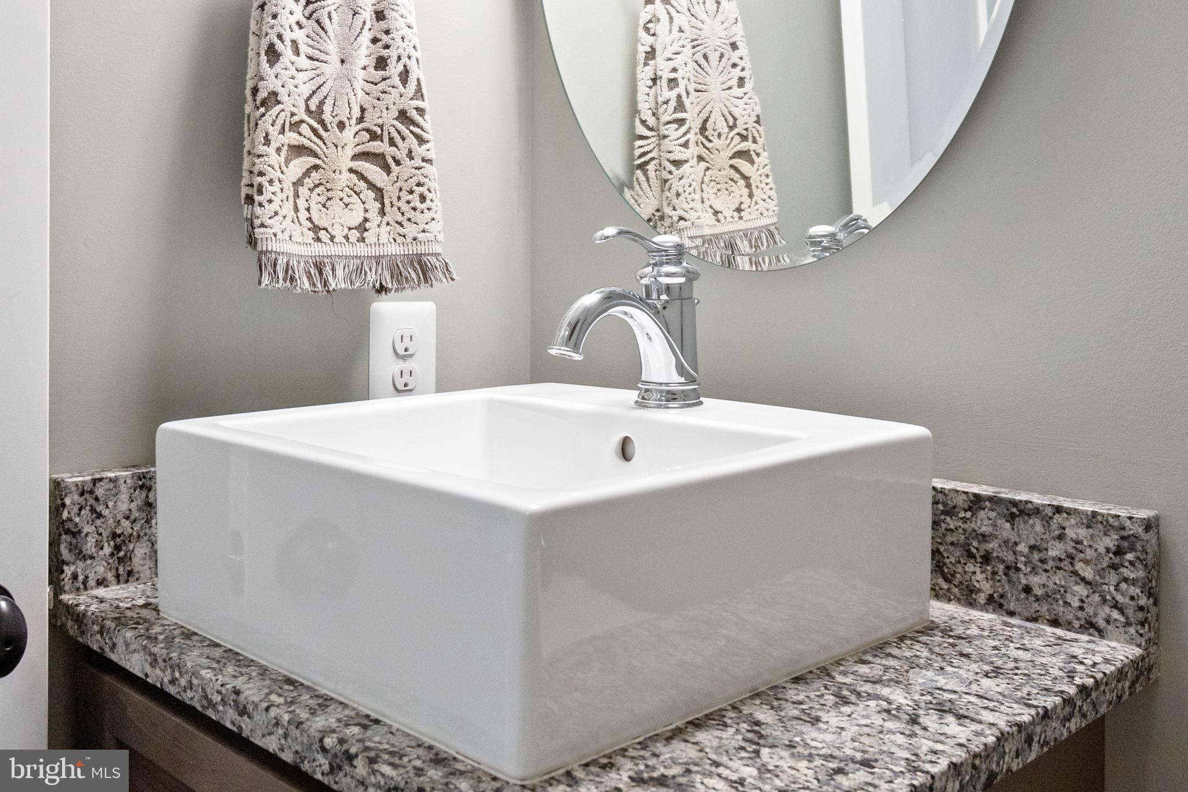
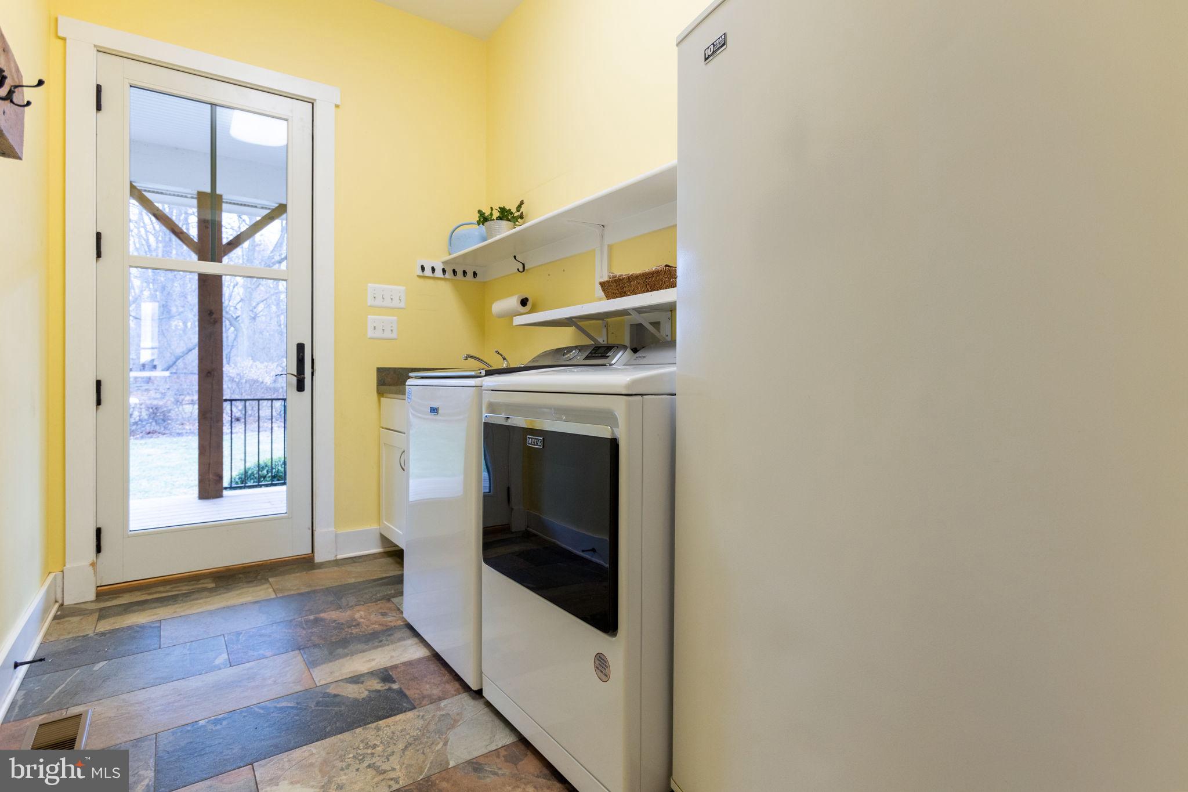
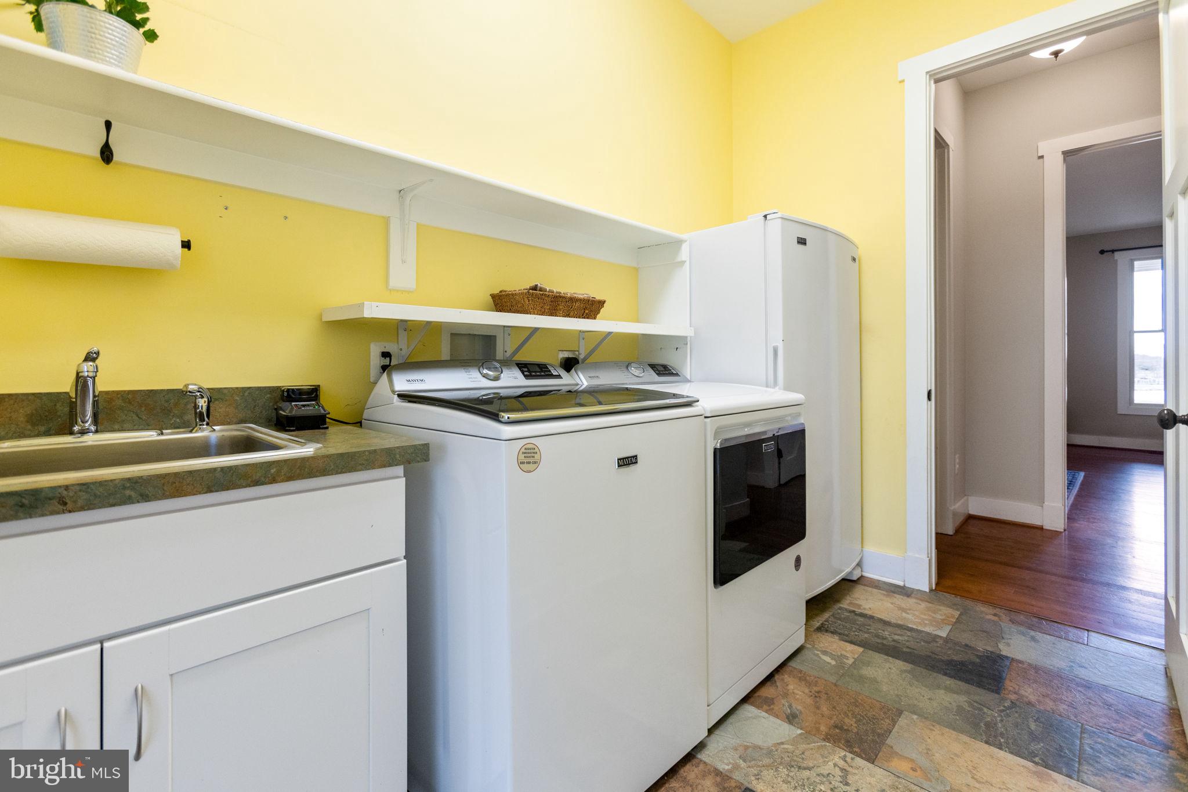
  • Other Interior Features

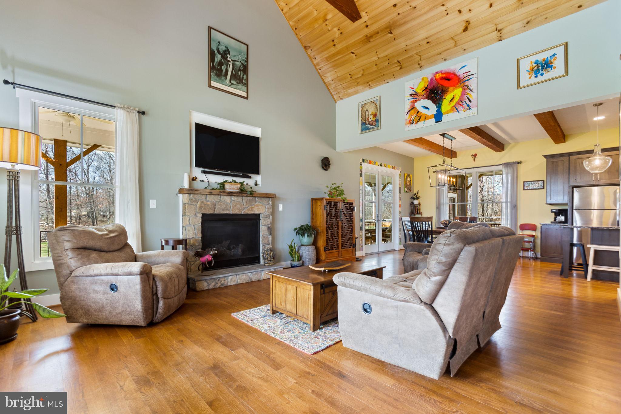
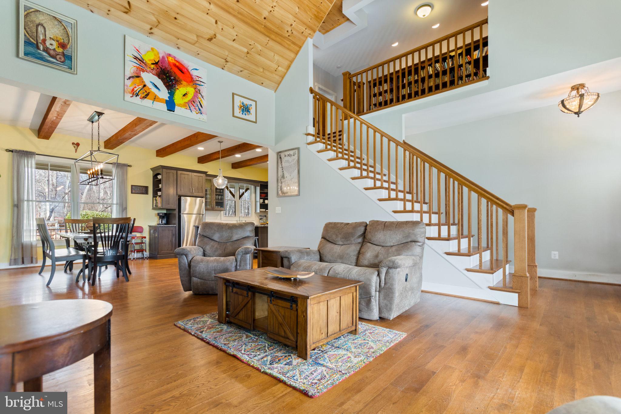
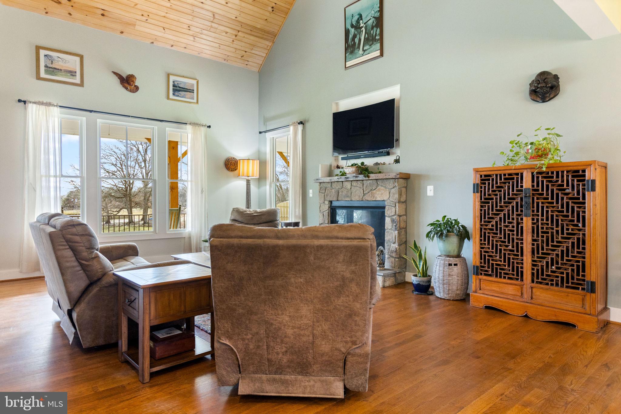
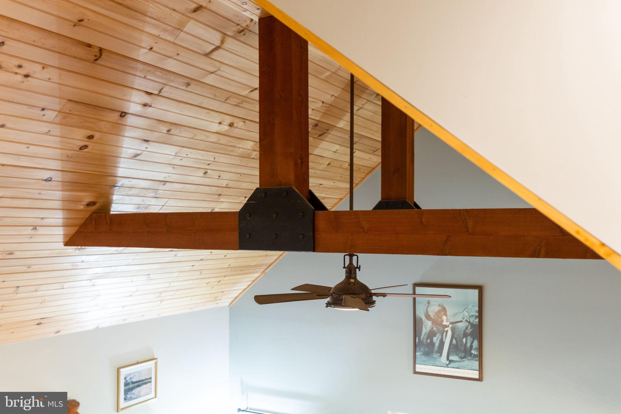
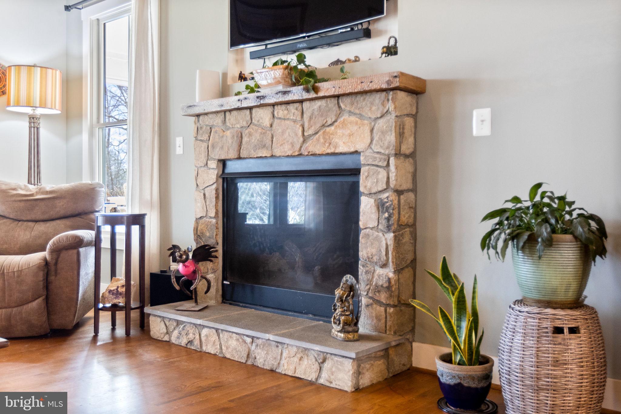
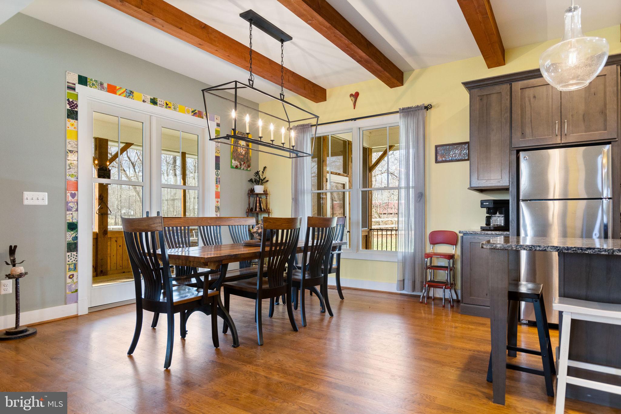
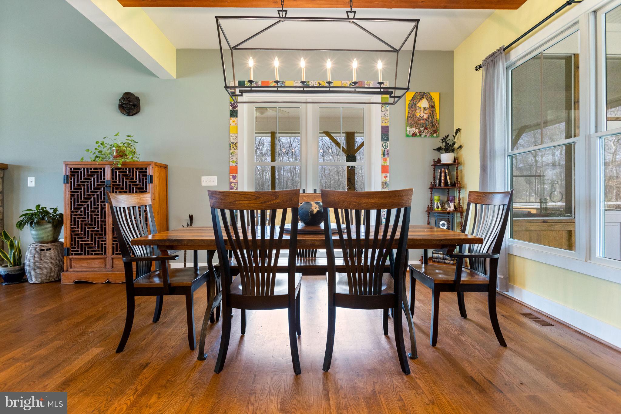
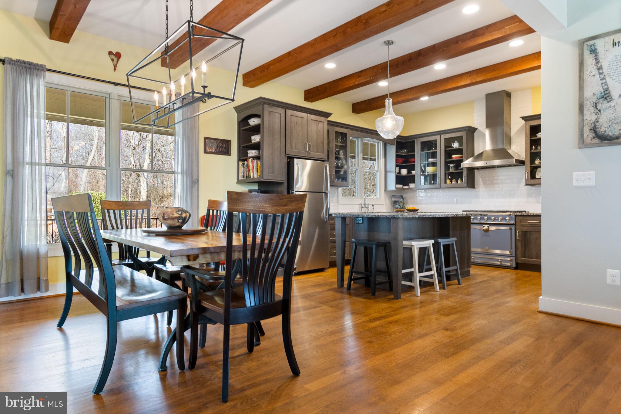
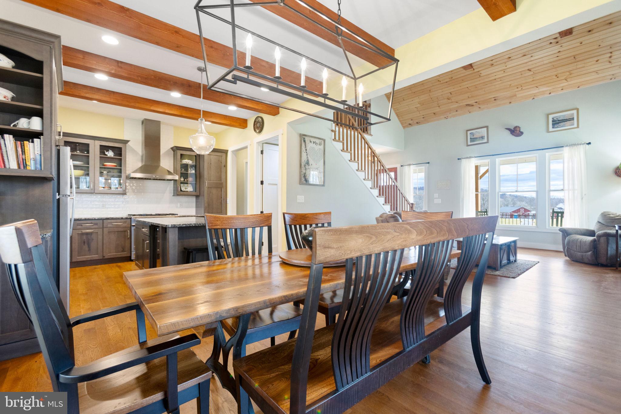
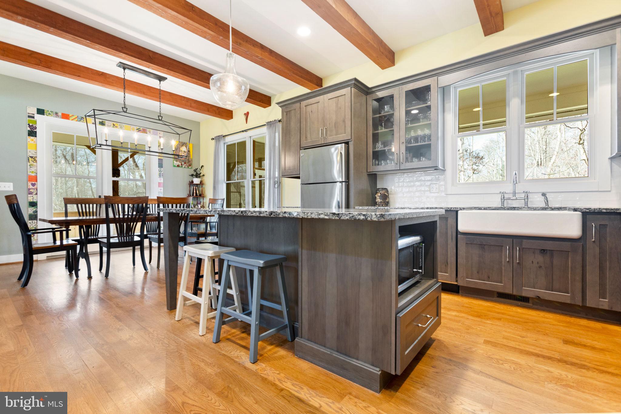
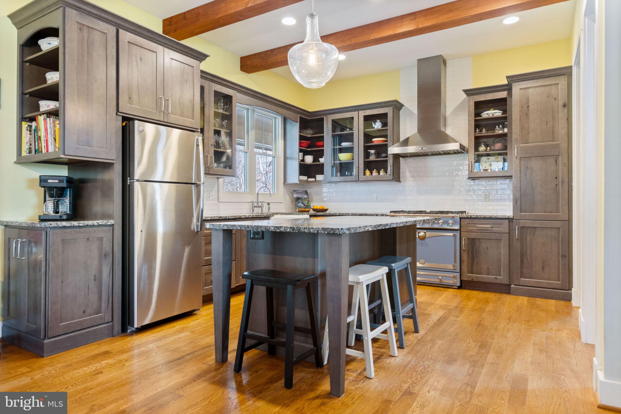
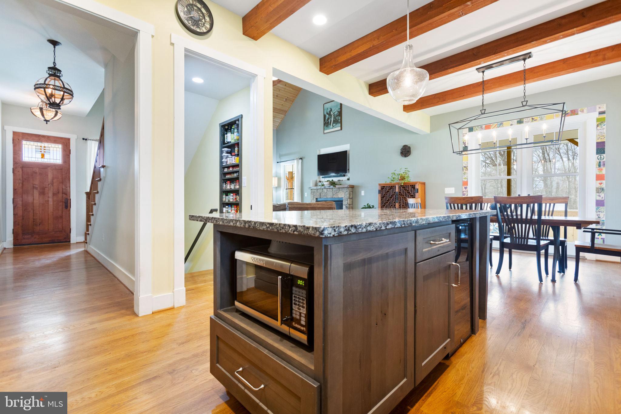
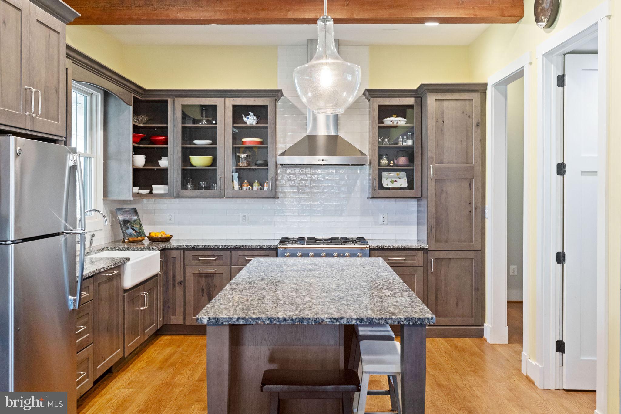
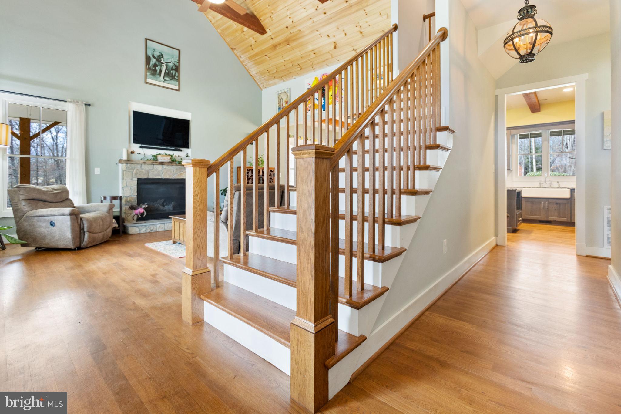
    Bar, Ceiling Fan(s), Kitchen Island, Cathedral Ceiling(s), High Ceilings, Beamed Ceilings, Open Floorplan

  • Total Bedrooms

    4

  • Bathrooms

    2

  • 1/2 Bathrooms

    1

  • Above Grade Finished Area

    2262.0

  • Basement YN

    YES

  • Cooling YN

    YES

  • Cooling

    Central Air, Ceiling Fan(s), Electric

  • Fireplace YN

    YES

  • Heating YN

    YES

  • Heating

    Electric, Propane, Forced Air

  • Main Level Bedrooms

    1

  • Pet friendly

    N/A

Exterior

  • Garage

    No

  • Construction Materials

    Other

  • Parking

    Driveway, Parking Lot

  • Patio and Porch Features

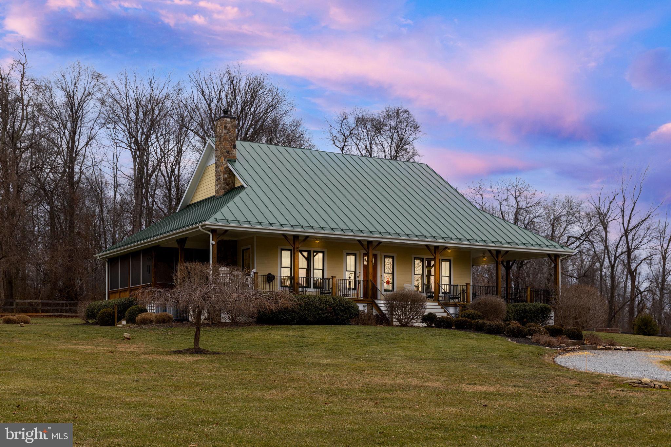
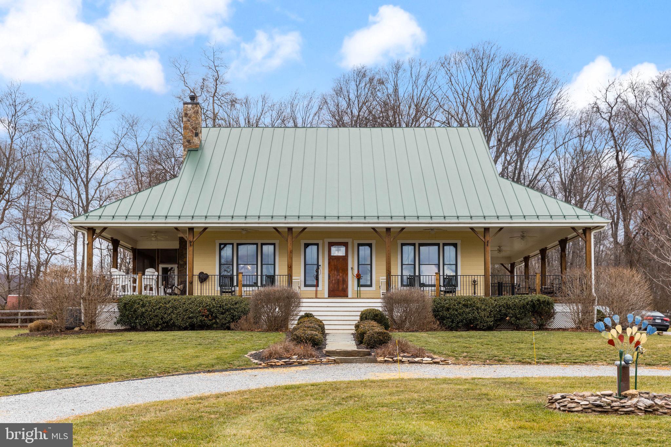
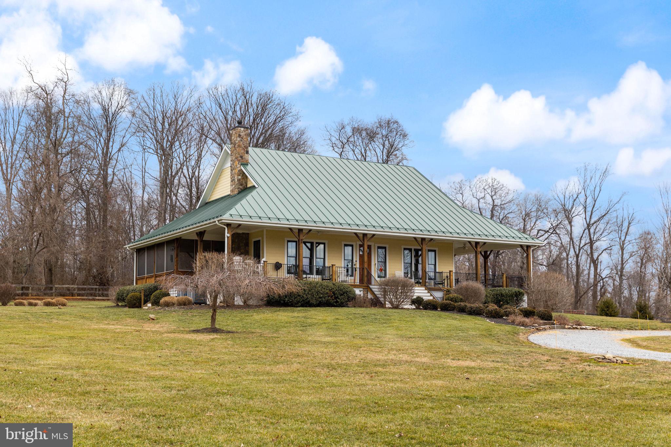
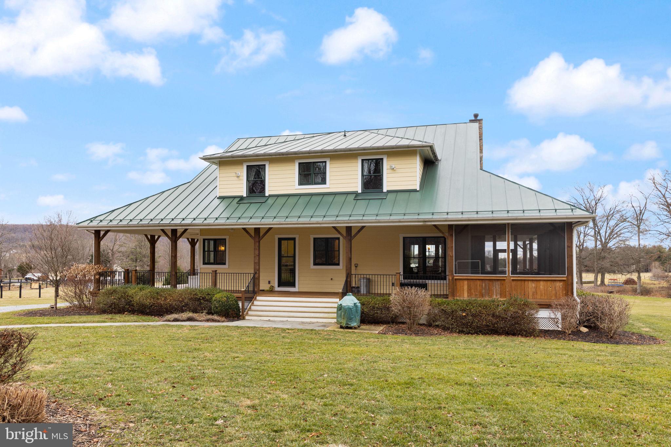
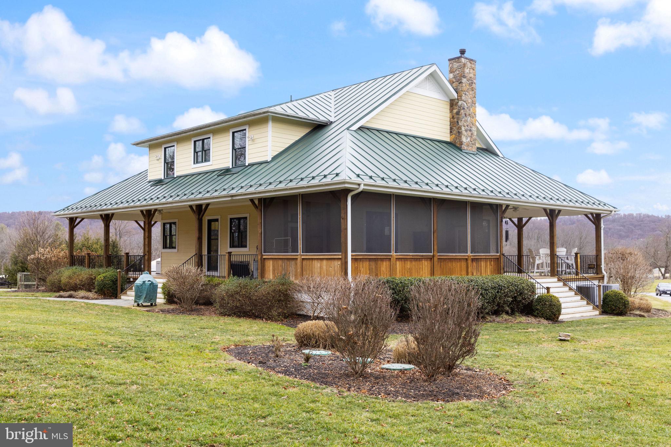
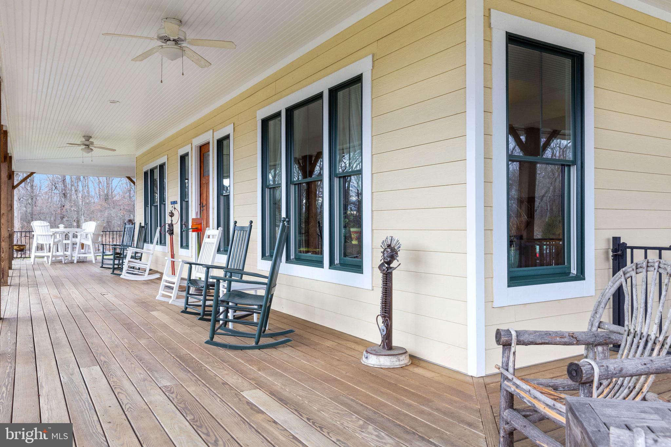
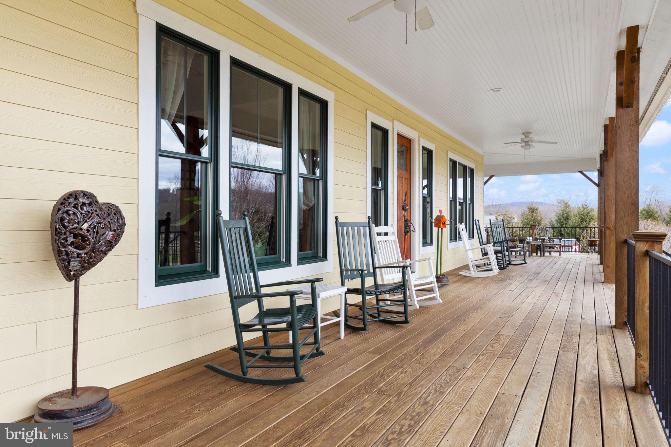
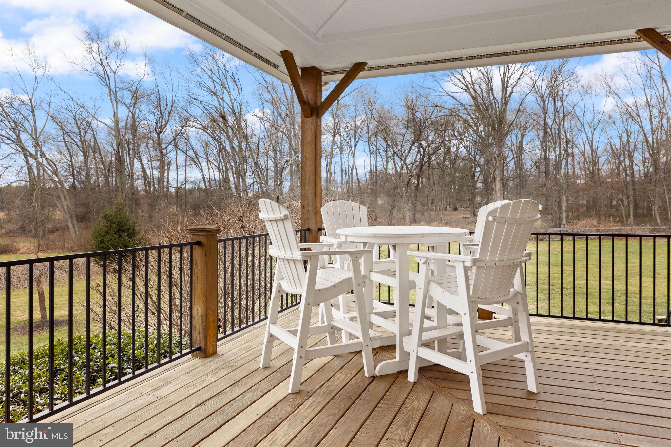
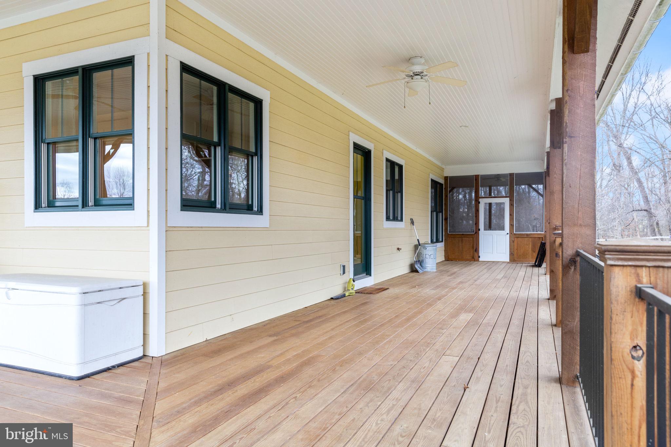
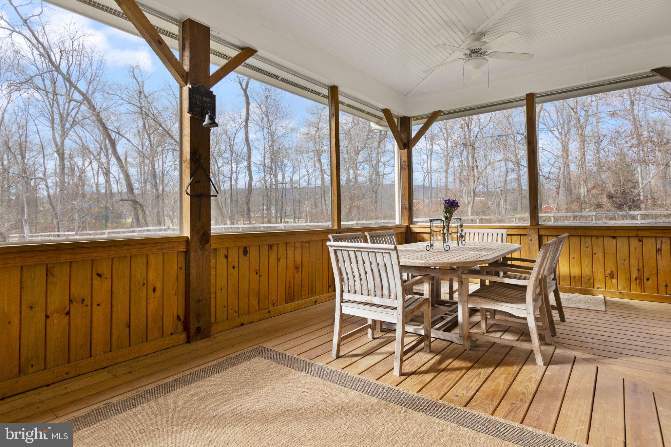
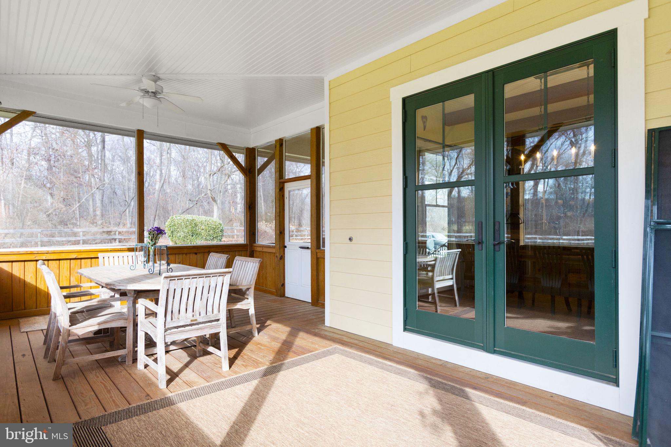
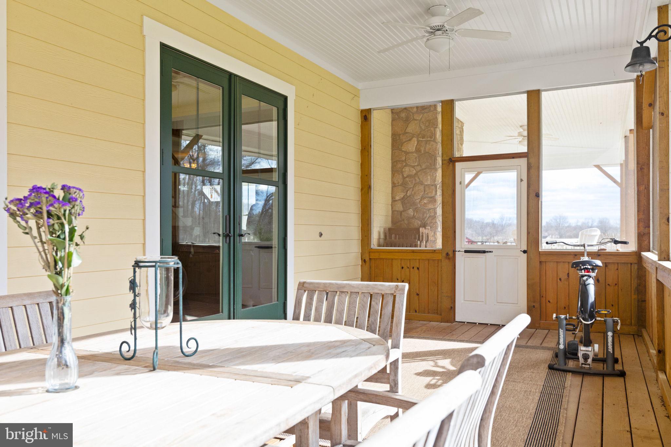
    Porch, Enclosed, Screened, Wrap Around

  • Pool

    No

  • Waterfront YN

    NO

  • View

    Mountain(s), Water, Pond, Trees/Woods, Garden

Area & Lot

  • Lot Features

    Wooded, Cleared, Few Trees

  • Lot Size(acres)

    11.52

  • Lot Size(square feet)

    501,811

  • Property Type

    Residential

  • Property Sub Type

    Single Family Residence

  • Architectural Style

    Cape Cod

Price

  • Sales Price

    $1,890,000

  • Tax Amount

    $8,647

  • Financing Options

    Cash, Conventional, Other

  • Sq. Footage

    2,372

  • Price/SqFt

    $796

HOA

  • Association

    No

Property Resources

  • Horse Property

    NO

School District

  • Elementary School

    MOUNTAIN VIEW

  • Middle School

    HARMONY

  • High School

    WOODGROVE

Property Features

  • New Construction

    NO

  • Foundation Details

    Concrete Perimeter, Slab

  • Senior Community YN

    NO

  • Water Source

    Well

Schedule a Showing

Showing scheduled successfully.

<
>
IN PERSON
VIA CHAT

What is 3 + 4 ?


Change time

Mortgage calculator

Estimate your monthly mortgage payment, including the principal and interest, property taxes, and HOA. Adjust the values to generate a more accurate rate.

Your payment

Principal and Interest:

$

Property taxes:

$

HOA fees:

$

Total loan payment:

$

Total interest amount:

$

Location

County

LOUDOUN

Elementary School

MOUNTAIN VIEW

Middle School

HARMONY

High School

WOODGROVE

Listing Courtesy of Sydney Smith-Marlowe , Pearson Smith Realty, LLC

RealHub Information is provided exclusively for consumers' personal, non-commercial use, and it may not be used for any purpose other than to identify prospective properties consumers may be interested in purchasing. All information deemed reliable but not guaranteed and should be independently verified. All properties are subject to prior sale, change or withdrawal. RealHub website owner shall not be responsible for any typographical errors, misinformation, misprints and shall be held totally harmless.

Agent Laurie Hailey

AGENT

Laurie Hailey

Call Laurie today to schedule a private showing.


* Listings on this website come from the FMLS IDX Compilation and may be held by brokerage firms other than the owner of this website. The listing brokerage is identified in any listing details. Information is deemed reliable but is not guaranteed. If you believe any FMLS listing contains material that infringes your copyrighted work please click here to review our DMCA policy and learn how to submit a takedown request.© 2024 FMLS.
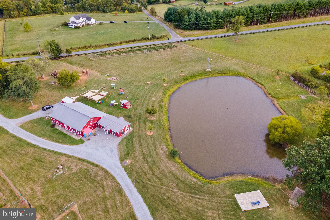
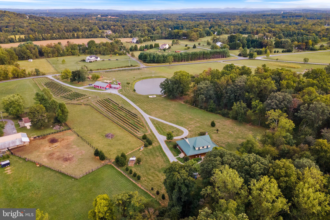
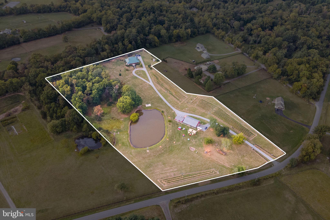
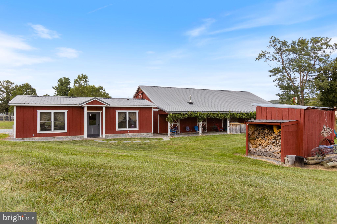
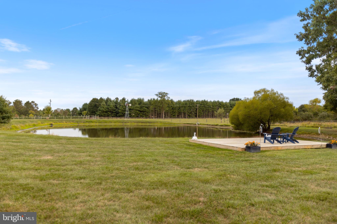
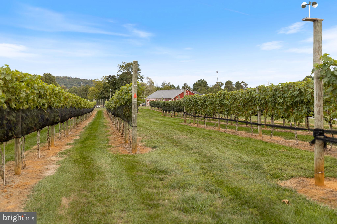
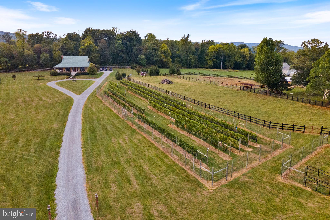
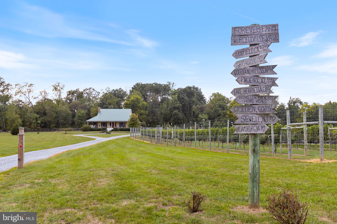
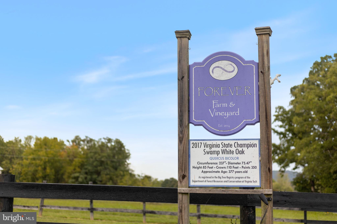
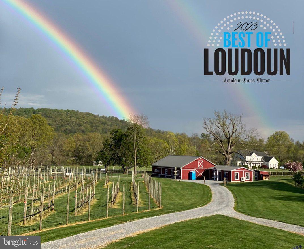
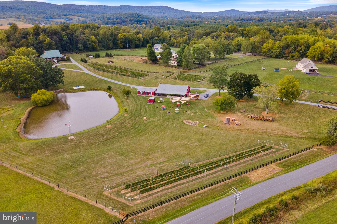
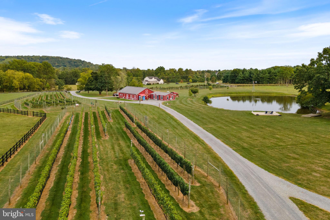
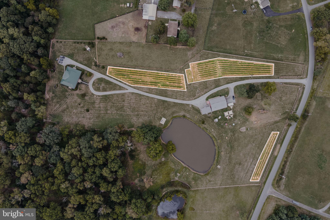
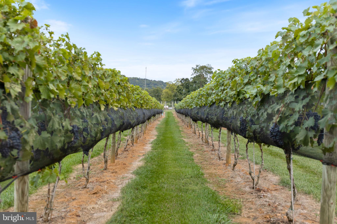
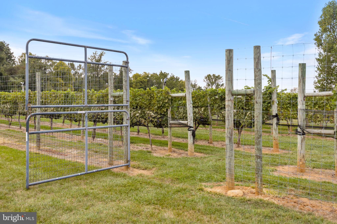
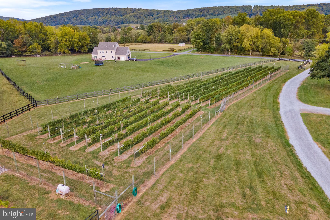
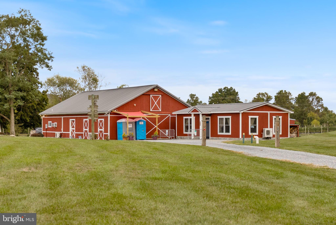
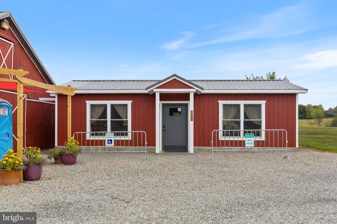
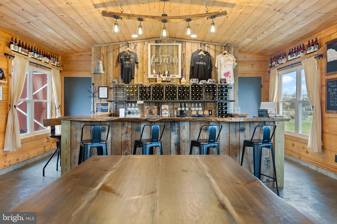
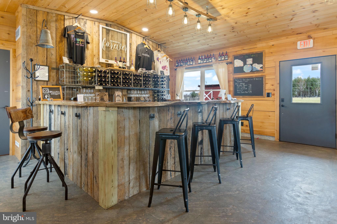
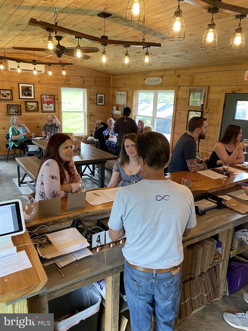
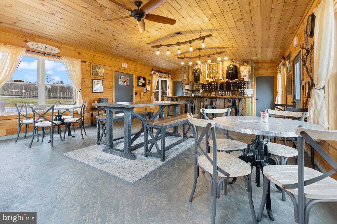
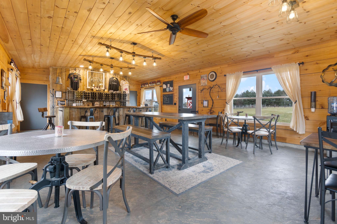
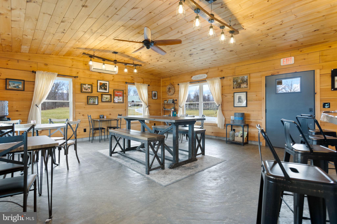
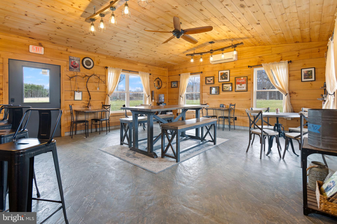
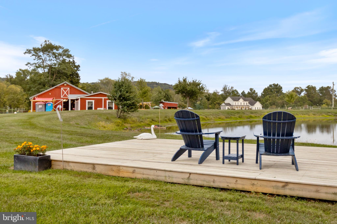
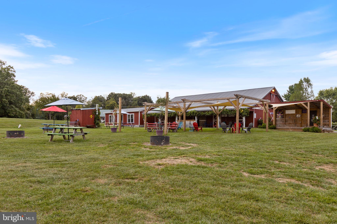
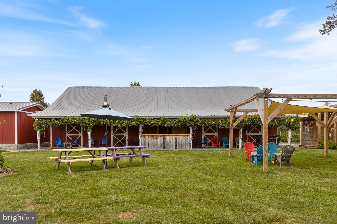
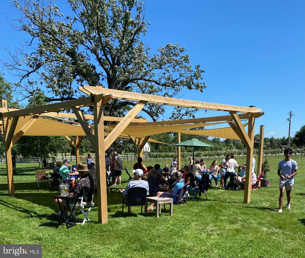
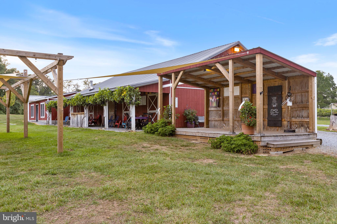
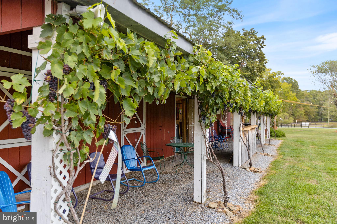
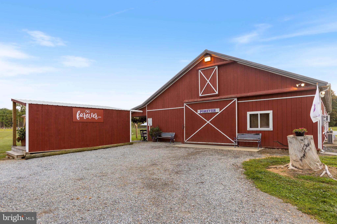
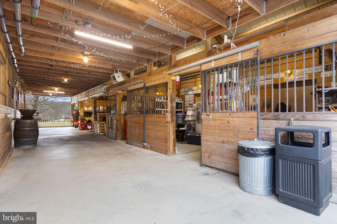
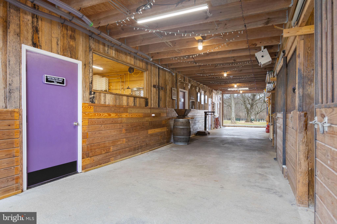
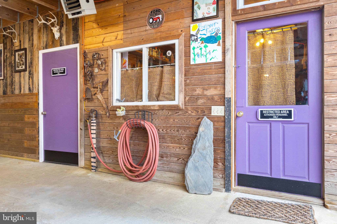
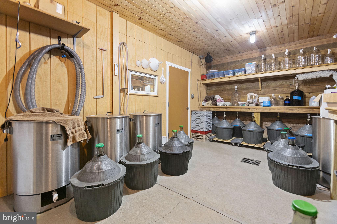
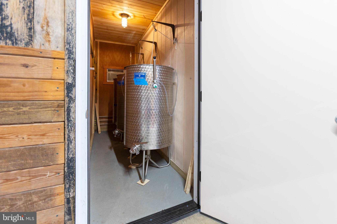
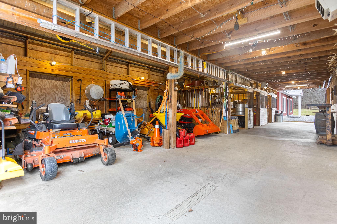
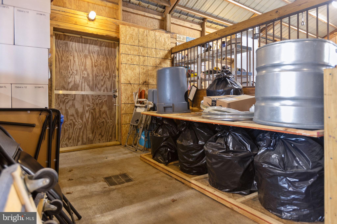
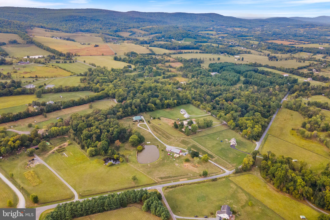
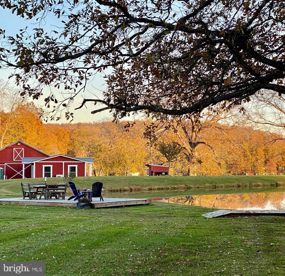
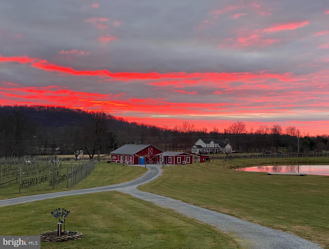
A dream come true! Make this little slice of paradise your new reality. Presenting an unbelievable opportunity to own a thriving, turn-key boutique farm winery in Loudoun County. The property consists of 11.52 acres with  1.7 acres under vine. The winery boasts award-winning wines, a cozy tasting room, and a production facility cleverly located in a masterfully restored barn. The winery has several exterior areas for gathering and entertainment, including an outside bar and picnic areas with stunning views of the pond and Short Hill Mountain. 

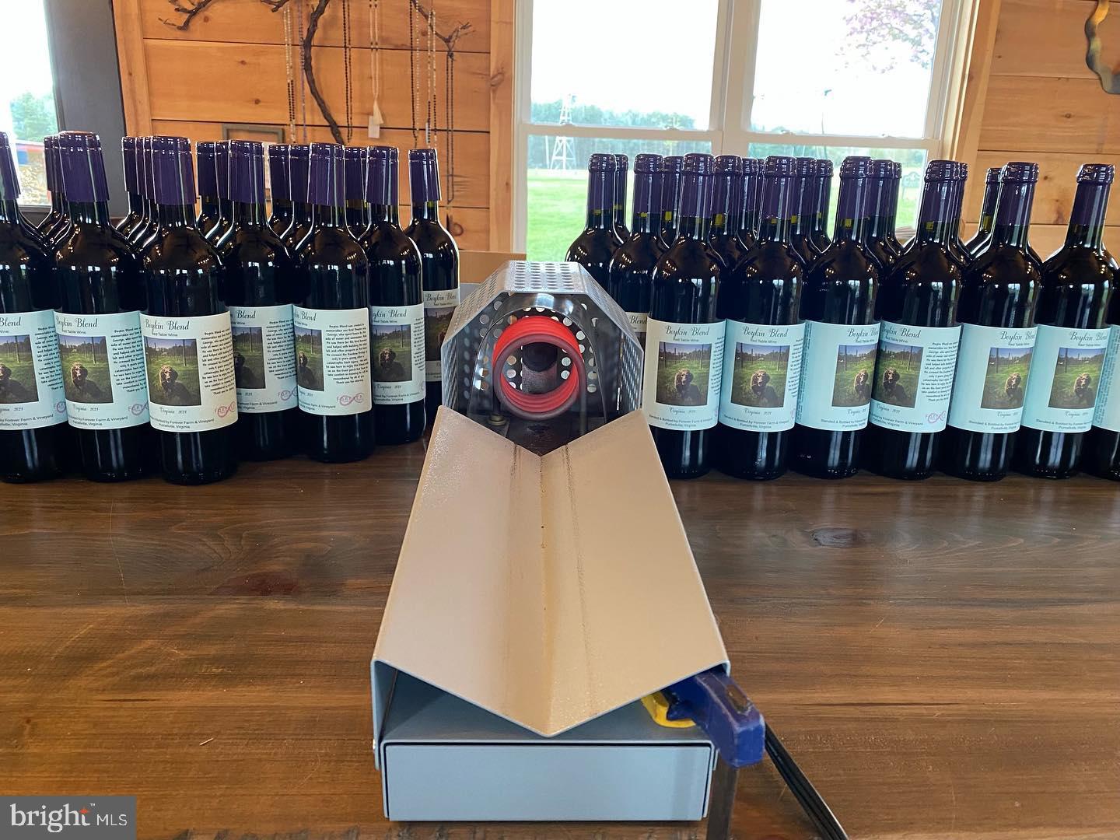
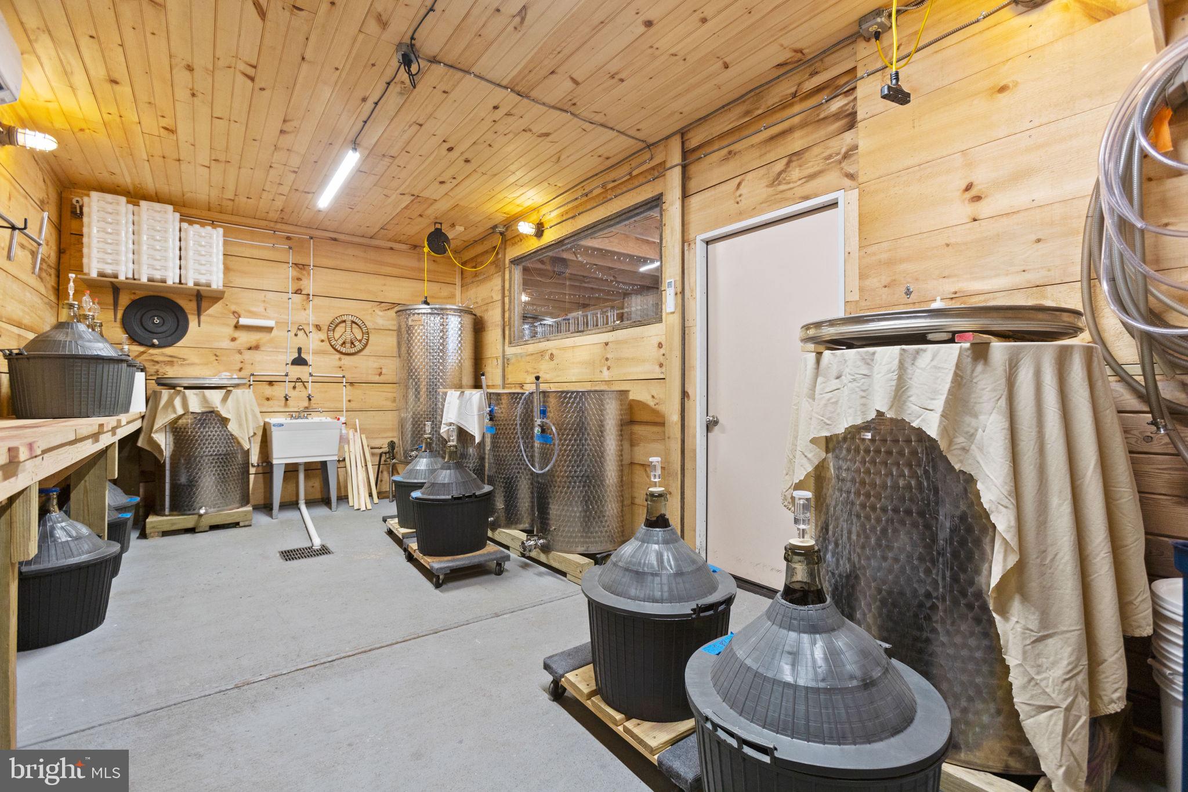
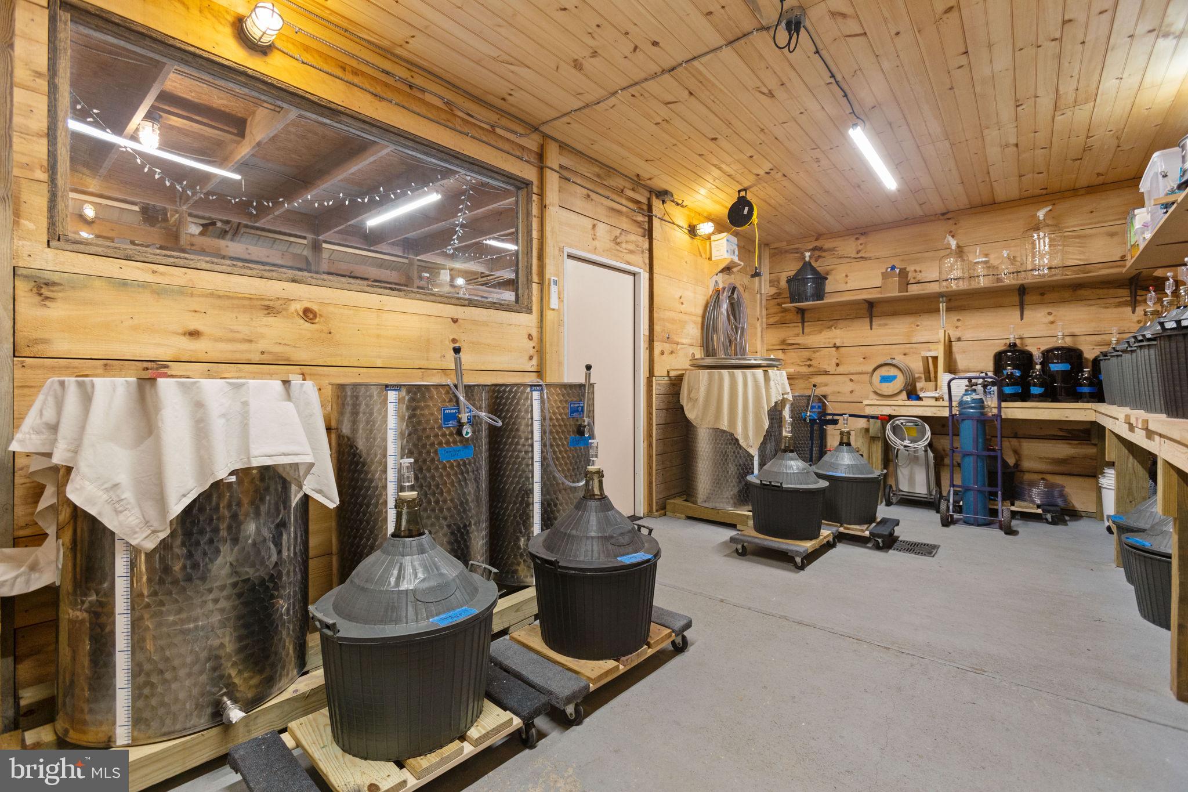
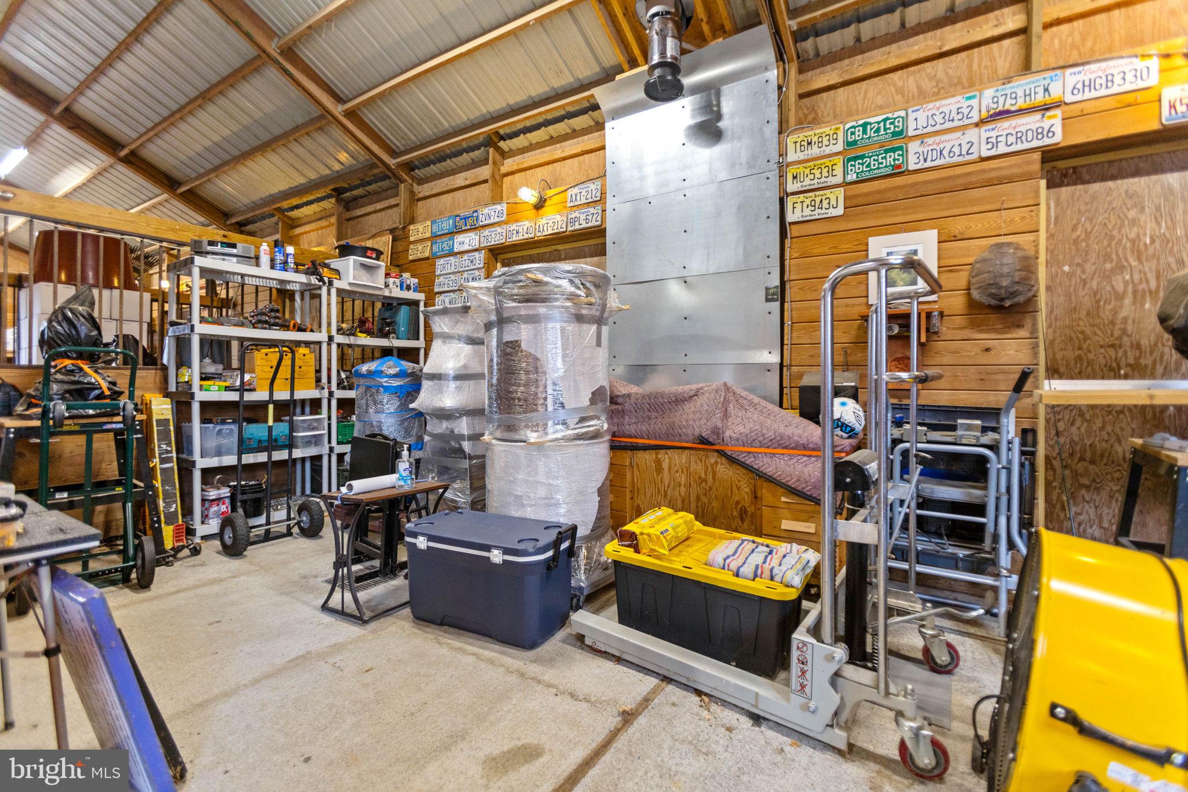
Some property highlights include: gorgeous aerated pond with deck; extensive electric fence for dogs; deer fence surrounding the vineyard blocks; lovingly built winery tasting room with tasting bar and seating; production facility currently processing and aging   350 cases of wine annually; band stage, and much more.

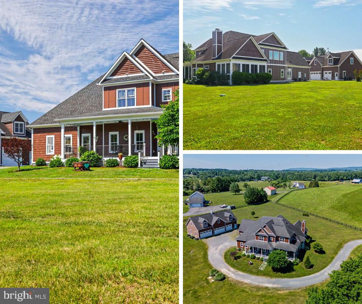
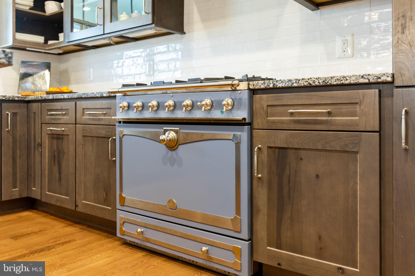
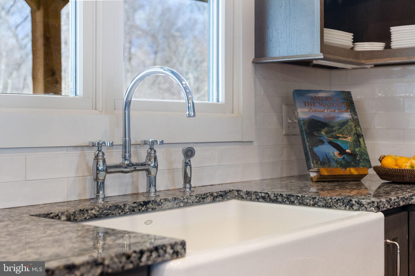
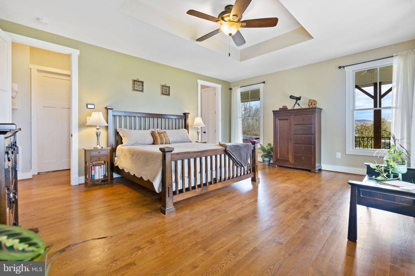
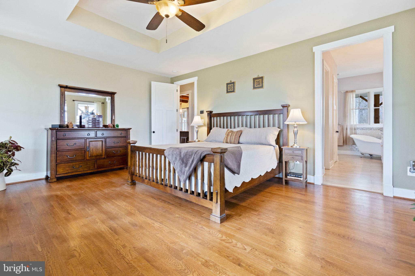
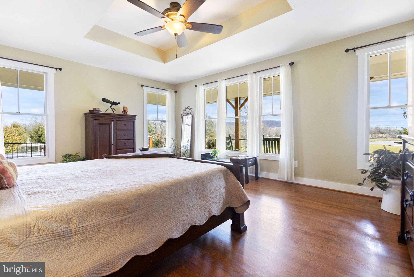
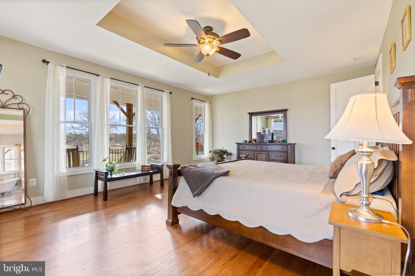
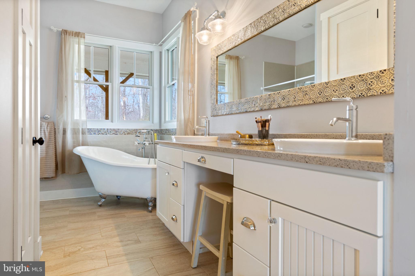
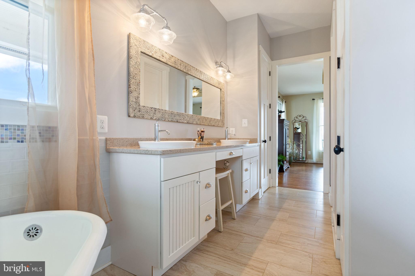
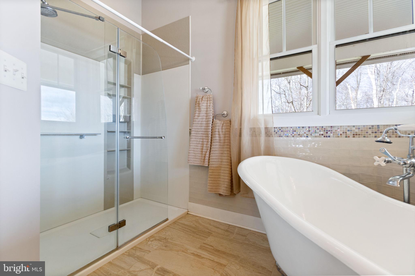
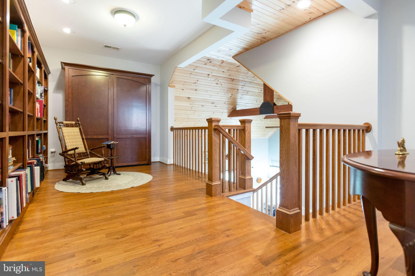
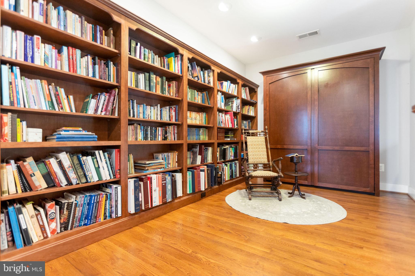
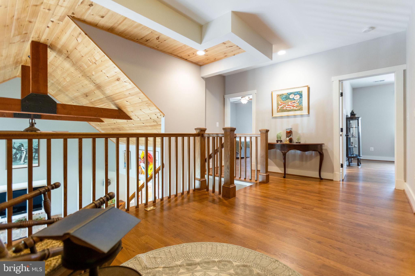
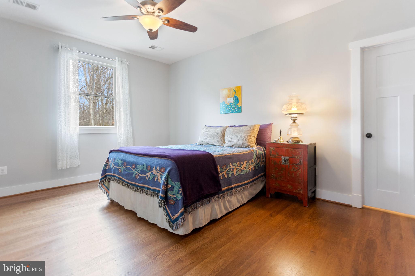
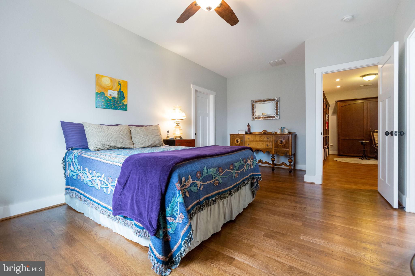
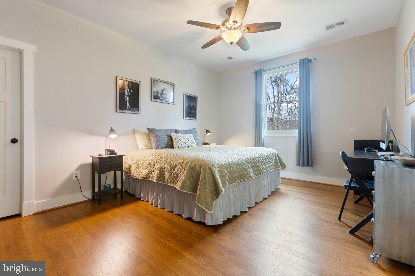
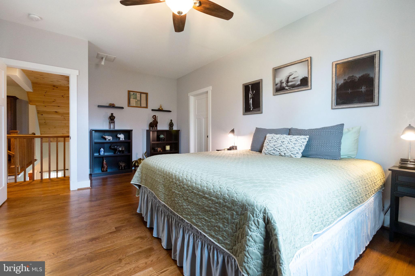
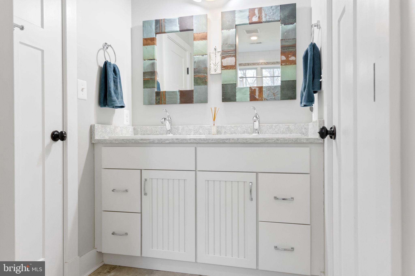
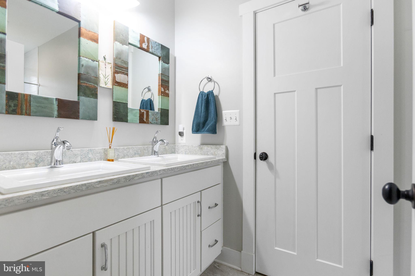
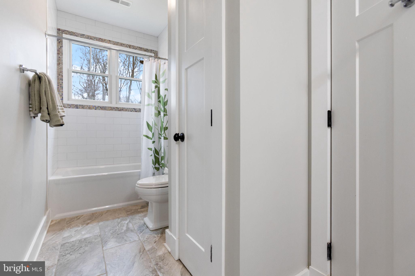
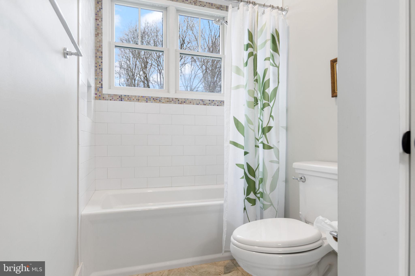
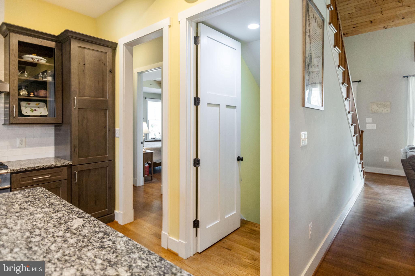
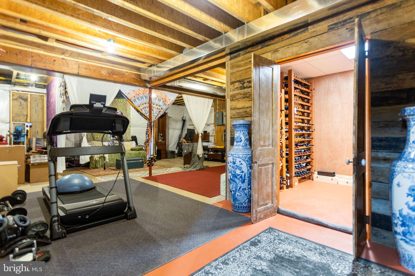
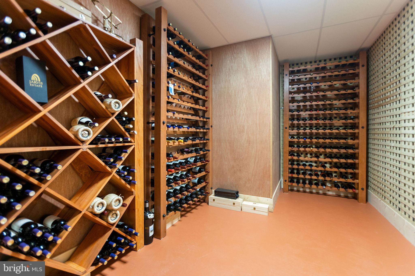
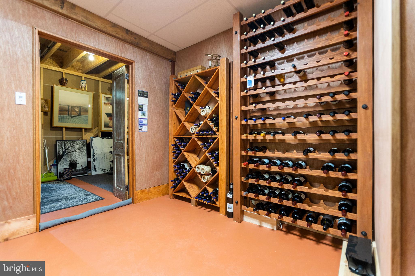
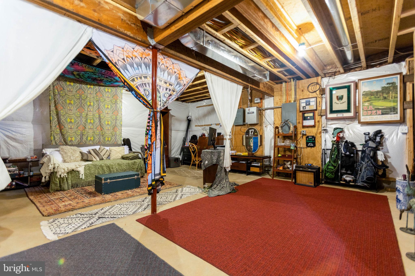
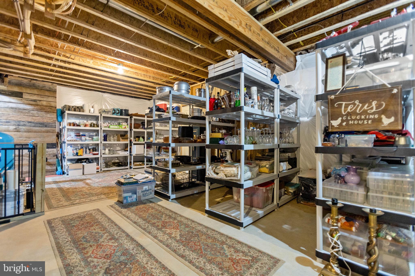
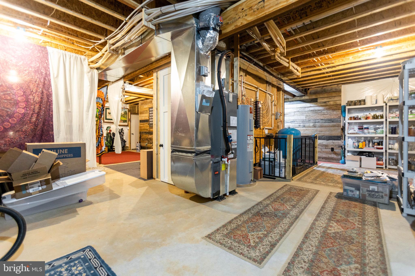
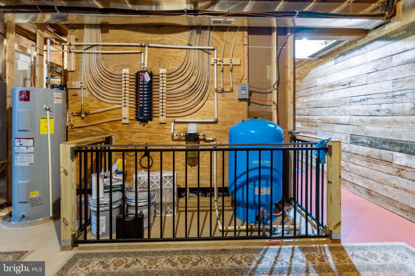
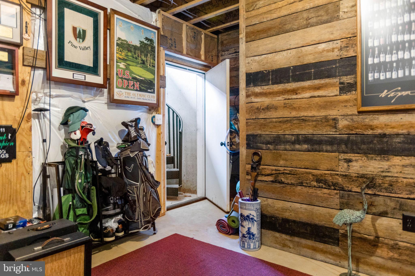
Life on the farm gets even better with an estate house perfect for the future owner to enjoy modern country living, or to create additional revenue as an Airbnb or Bed & Breakfast. The list of upgrades for this 2016 custom-built home are too numerous to list, but some highlights include: main-level primary bedroom suite with access to two bathrooms; 2-3 upstairs bedrooms with Jack-and-Jill bathroom and walk-in closets; a library loft with Murphy bed; a chef's kitchen with dual-fuel La Cornue stove; wine cellar; PEX plumbing system; 2200+ SF of extra-wide wraparound porch with a large screened-in section; 1000-gallon propane tank that supports a state-of-the-art generator; high-end dual-zone HVAC, and metal roof. 

The sales price is inclusive of winery furniture and fixtures, farm equipment, production equipment, wine inventory, and business goodwill. This is the perfect opportunity for the small or novice wine producer to make their mark in the thriving Loudoun County wine industry.

Showings of the winery buildings must be coordinated with listing agents and are BY APPOINTMENT ONLY with listing agents and/or owner present. Please call with questions.

The property is in Open Space use. Sellers are not responsible for rollback taxes.

15779 WOODGROVE ROAD

Message successfully sent.

What would you like to know?

What is 3 + 4 ?

I agree to receive email communication and understand I can unsubscribe at any time.

I agree to be contacted by Charis Realty Group via call, email, and text for real estate services. To opt out, you can reply 'stop' at any time or reply 'help' for assistance. You can also click the unsubscribe link in the emails. Message and data rates may apply. Message frequency may vary. Privacy Policy

Related Properties

Now Offered at $1,774,000 - Open House Sunday, August 23rd from 2:00-4:00

Welcome to a truly one-of-a-kind custom estate, thoughtfully designed by Homes of Atlanta and built in 2014 to combine timeless craftsmanship with exceptional flexibility for today’s lifestyle. Privately situated on 3 picturesque acres with no HOA, this remarkable property is ideal for multigenerational living, automotive enthusiasts, hobbyists, or anyone seeking space without compromise.

Rich hardwood flooring, quality finishes, and thoughtfully designed living spaces create an inviting atmosphere. The main level features formal living and dining rooms, a private office, and a spacious gathering area centered around a beautifully appointed kitchen with Thomasville cabinetry, granite countertops, and GE Profile stainless steel appliances.

One of the home’s most distinctive features is the private main-level guest suite, complete with its own kitchen featuring matching Thomasville cabinetry and granite countertops, a full bath, bedroom, and additional living space. Use it as a comfortable suite for extended family, guests, or a live-in caregiver—or adapt the space to suit your current lifestyle as a media room, exercise room, family room, game room, or combination of uses.

A conveniently located main-level laundry room includes an LG washer and dryer.

Upstairs, three generously sized bedrooms each feature a private ensuite bath, including an elegant primary suite designed as a peaceful retreat. An elevator shaft is already in place, providing the opportunity for future elevator installation and enhanced accessibility.

The level backyard offers endless possibilities for a future pool, outdoor entertaining, gardens, or simply enjoying the privacy of the surrounding acreage. A charming 16' x 24' outbuilding, designed to complement the detached garage, is currently used for storage but could be transformed into a home office, potting shed, creative studio, fitness space, or fun and relaxing she shed.

Car collectors and hobbyists will appreciate the extraordinary heated and cooled detached garage. Equipped with two removable automotive lifts, the building can accommodate up to eight vehicles and includes a convenient half bath. Above the garage is a beautifully finished one-bedroom apartment—ideal for guests, a private office, or independent living.

Additional features include:

Verizon Fios high-speed internet
Private well and conventional septic system
Chickens welcome
No HOA

Offering an exceptional combination of craftsmanship, versatility, and future-forward design, this custom estate presents a rare opportunity to enjoy luxury living with room to grow, gather, and create lasting memories.
#VALO2128076

HILLSBORO

16081 PURCELLVILLE ROAD

4 Beds

4 Baths

4,081 Sq.Ft.

$1,774,000

MLS#: VALO2128076
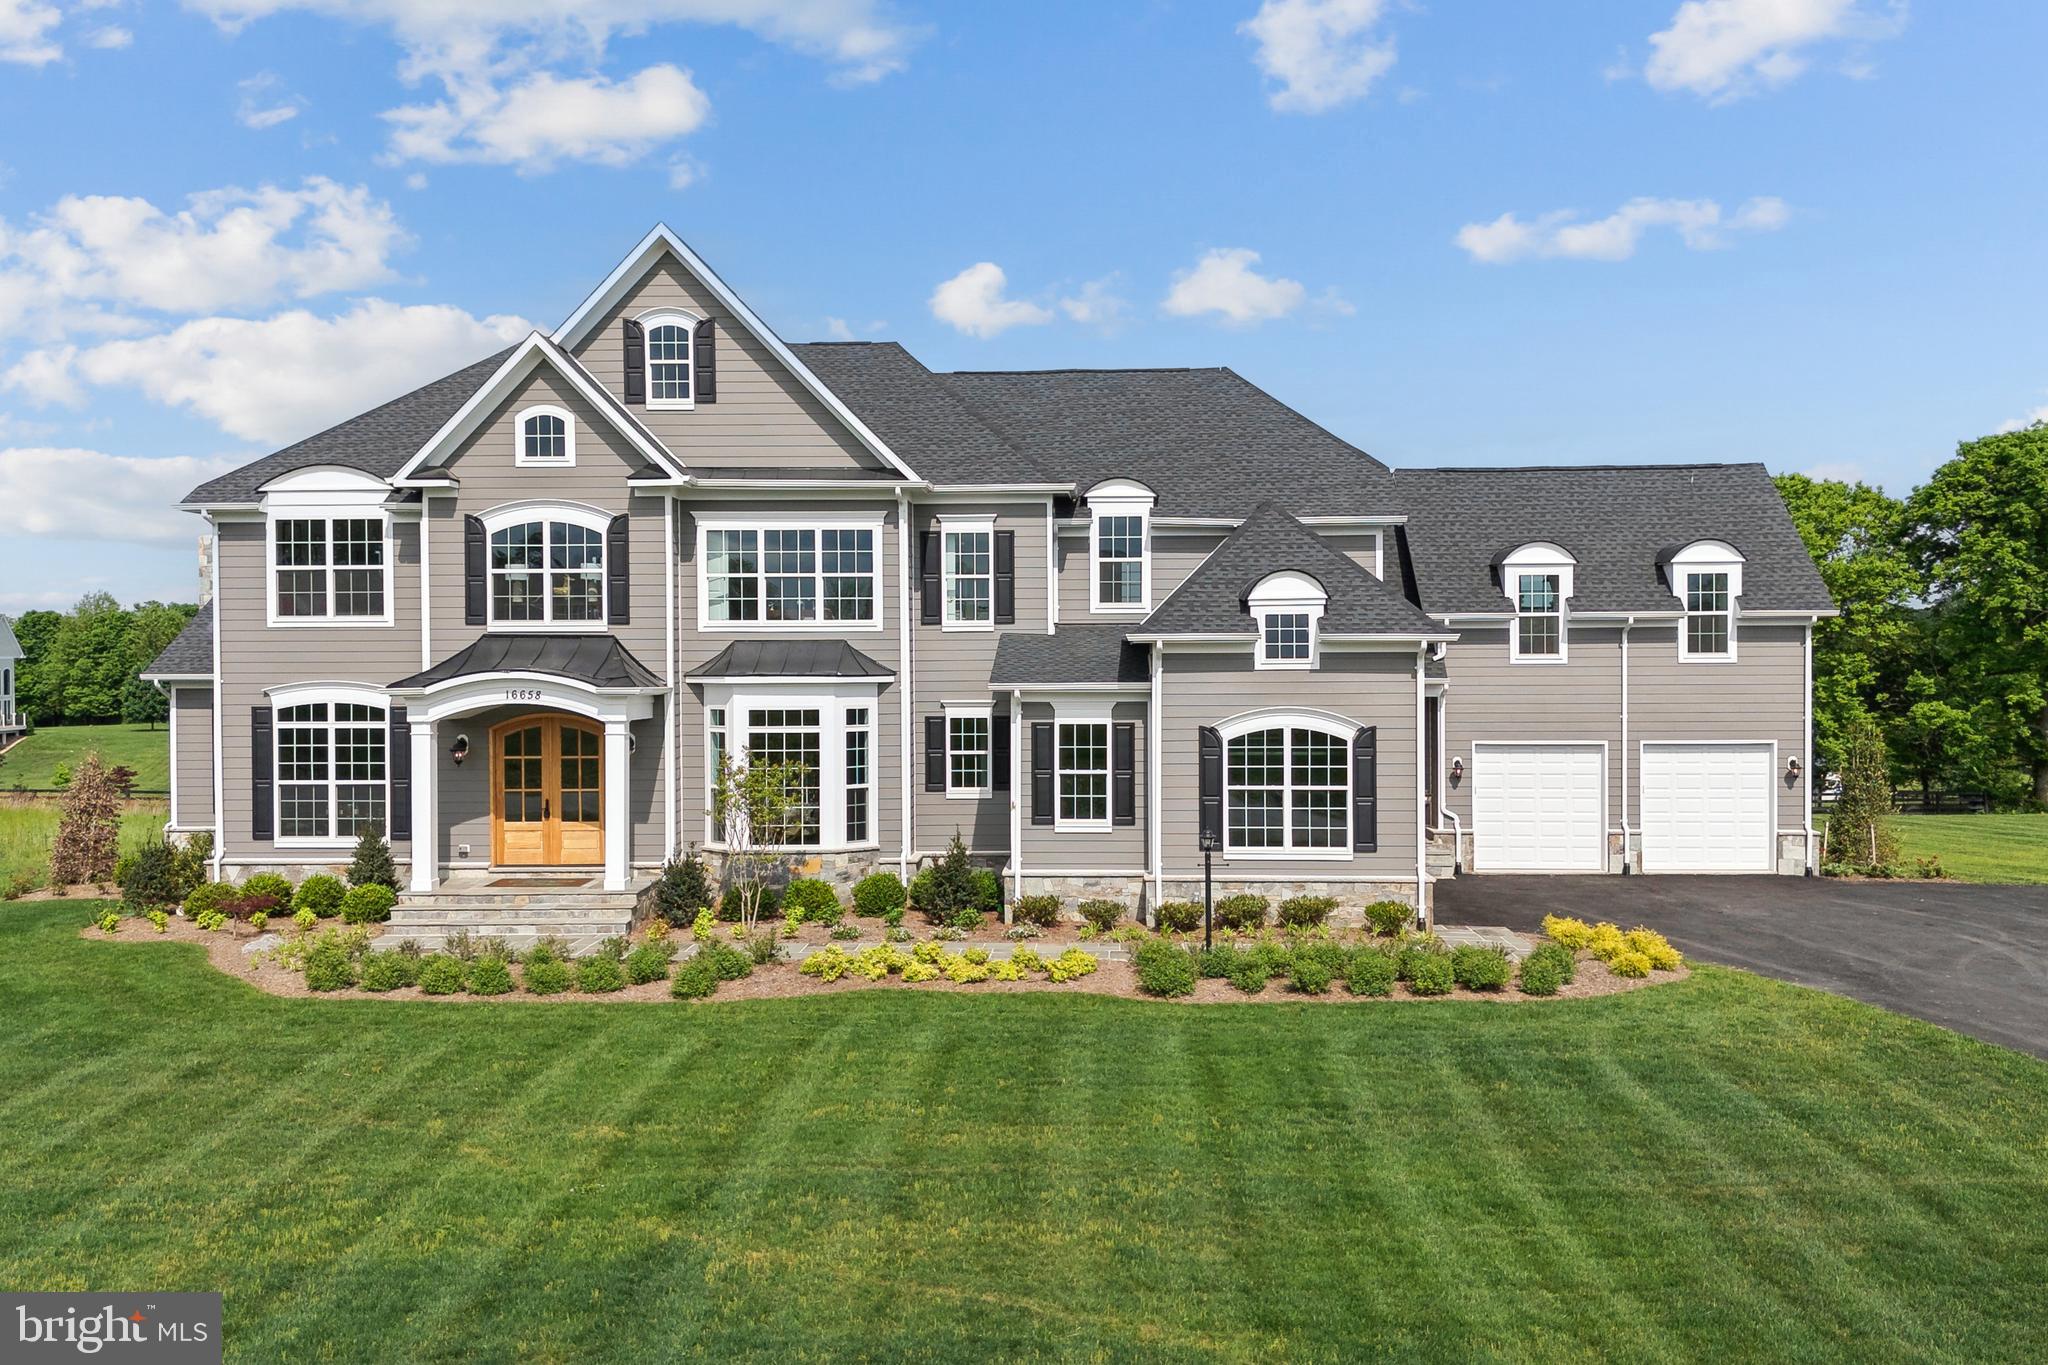
Gorgeous homes in an idyllic setting - Welcome to The Ridges! 1-2 acre Home sites in the Western Loudoun countryside in Hillsboro.

Base price shown is for the Magnolia Way Floorplan and we have many other plans including those with first floor primary suites, farmhouse kitchens, multi-generational options and our new Transitional Collection.

All homes include exceptional standard features including  10' main level ceilings, hardwood floors, upgraded cabinetry and countertops, extensive trim package, and HardiePlank exterior. Plans are ready to be customized!

Visit our DECORATED MODEL HOMES AND SALES OFFICE-16670  & 16658 Huntwick Place, Hamilton , VA  20158. Directions from Leesburg: Route 7 west to Hamilton Station Rd exit. Turn right on Hamilton Station Rd. Right on Colonial Hwy. Right on Ivandale St. and proceed under Rte 7. Ivandale Farm is on the right near the intersection of Ivandale Rd. and Piggott Bottom Rd. Open Daily 11-5.

Ask about Closing Cost Credit!

HOA fees are estimates
Features, square footage, beds & baths are per base floor plans.
#VALO2124894

HILLSBORO

36660 HESKETT LANE

4 Beds

4 Baths

5,200 Sq.Ft.

$1,595,000

MLS#: VALO2124894

Tucked at the end of Lost Lane in Western Loudoun, you'll find a private estate that feels like it belongs to another era — one where 17+ acres of protected conservancy land wrap around you, rolling pastoral farmland stretches to the horizon, and the only sound is the wind moving through the trees. The long driveway winds past open fields before the home comes into view, and that arrival — the slow reveal of the property after a quarter mile of privacy — is something photos can only hint at.

Built in 2023 by Carrington Homes, this semi-custom estate offers over 7,400 square feet of finished living space, with 5 bedrooms and 5 designer bathrooms laid out for both grand entertaining and quiet everyday living. Step through the front door and wide-plank upgraded hardwoods lead you past a formal office — ideal for the buyer who works from home but wants a real room to do it in — and a formal dining room made for holidays and long dinners with people who matter. The living room, anchored by a coffered ceiling, opens directly onto a screened-in porch, where you'll find yourself most mornings with coffee, watching the fields wake up. From the living room, the home flows into a huge extended farmhouse-style kitchen — the true center of the house, built for a crowd, not just a family of four. And at the far end of the main level, a large club room offers a separate space entirely for entertaining, made for the nights when the party doesn't want to end.

Downstairs, a fully finished walkout basement adds another full level of living space, ready to become whatever the next owners need — Multiple guest rooms, full bathroom, a home gym, a media room, a recreation room for weekends when family comes to stay & play.

And then there's the land. Beyond the manicured lawn, the acreage opens into wooded and pastoral ground with real potential: room for a pool, a barn, sport courts, a few beehives, or horses and other animals — this is a property built to be lived on, not just looked at. High-speed Verizon FIOS keeps you fully connected, even out here, where the quiet feels like it should mean disconnecting.

All of this sits just minutes from the historic villages of Purcellville and Loudoun's award-winning wineries, with an easy run to major commuter corridors — proof that you don't have to choose between seclusion and convenience. New professional photography, drone aerials, and full floorplans are now available to showcase this stunning estate. And for qualified buyers, there's one more thing that makes this estate rare: an assumable VA ( Veteran's only) loan at 5.1%, with a $1.8M balance through Movement Mortgage — a rate that simply isn't available to new buyers in today's market.

This isn't just a house at the end of a lane. It's a legacy estate, waiting for the next family to write its next chapter.
#VALO2133330

HILLSBORO

38149 JOHN WOLFORD ROAD

5 Beds

4 Baths

6,537 Sq.Ft.

$2,100,000

MLS#: VALO2133330

 - property

Send a message

Message successfully sent.

Your message

What is 3 + 4 ?

Reason for contacting?

I agree to receive email communication and understand I can unsubscribe at any time.

I agree to be contacted by Charis Realty Group via call, email, and text for real estate services. To opt out, you can reply 'stop' at any time or reply 'help' for assistance. You can also click the unsubscribe link in the emails. Message and data rates may apply. Message frequency may vary. Privacy Policy

Sign Out

Virtual Assistant

Would you like to take the next step with this property? We can help you schedule a showing or virtual tour, or send you more details.

Yes, I would like more information.

Thank You for Your Reply, One of Our Agents will contact you as soon as possible

No, maybe later.

Thank you, you can always contact me via email, phone number or through the contact form.

Realhub AI

Lucy - Your AI-Powered Realtor

Update Your Temporary Password

Personalize your search

Enter your email and we'll notify you immediately when new listings match what you're looking for.

or enter email address

Already have an account ? Login here

Continue your home search

I agree to receive communications and understand I can unsubscribe at any time.

I agree to be contacted by Charis Realty Group via call, email, and text for real estate services. To opt out, you can reply 'stop' at any time or reply 'help' for assistance. You can also click the unsubscribe link in the emails. Message and data rates may apply. Message frequency may vary. Privacy Policy

Already have an account ? Login here

We use cookies

We use cookies primarily for analytics to enhance your experience. By accepting, you agree to our use of these cookies. You can manage your preferences or learn more about our cookies policy.