
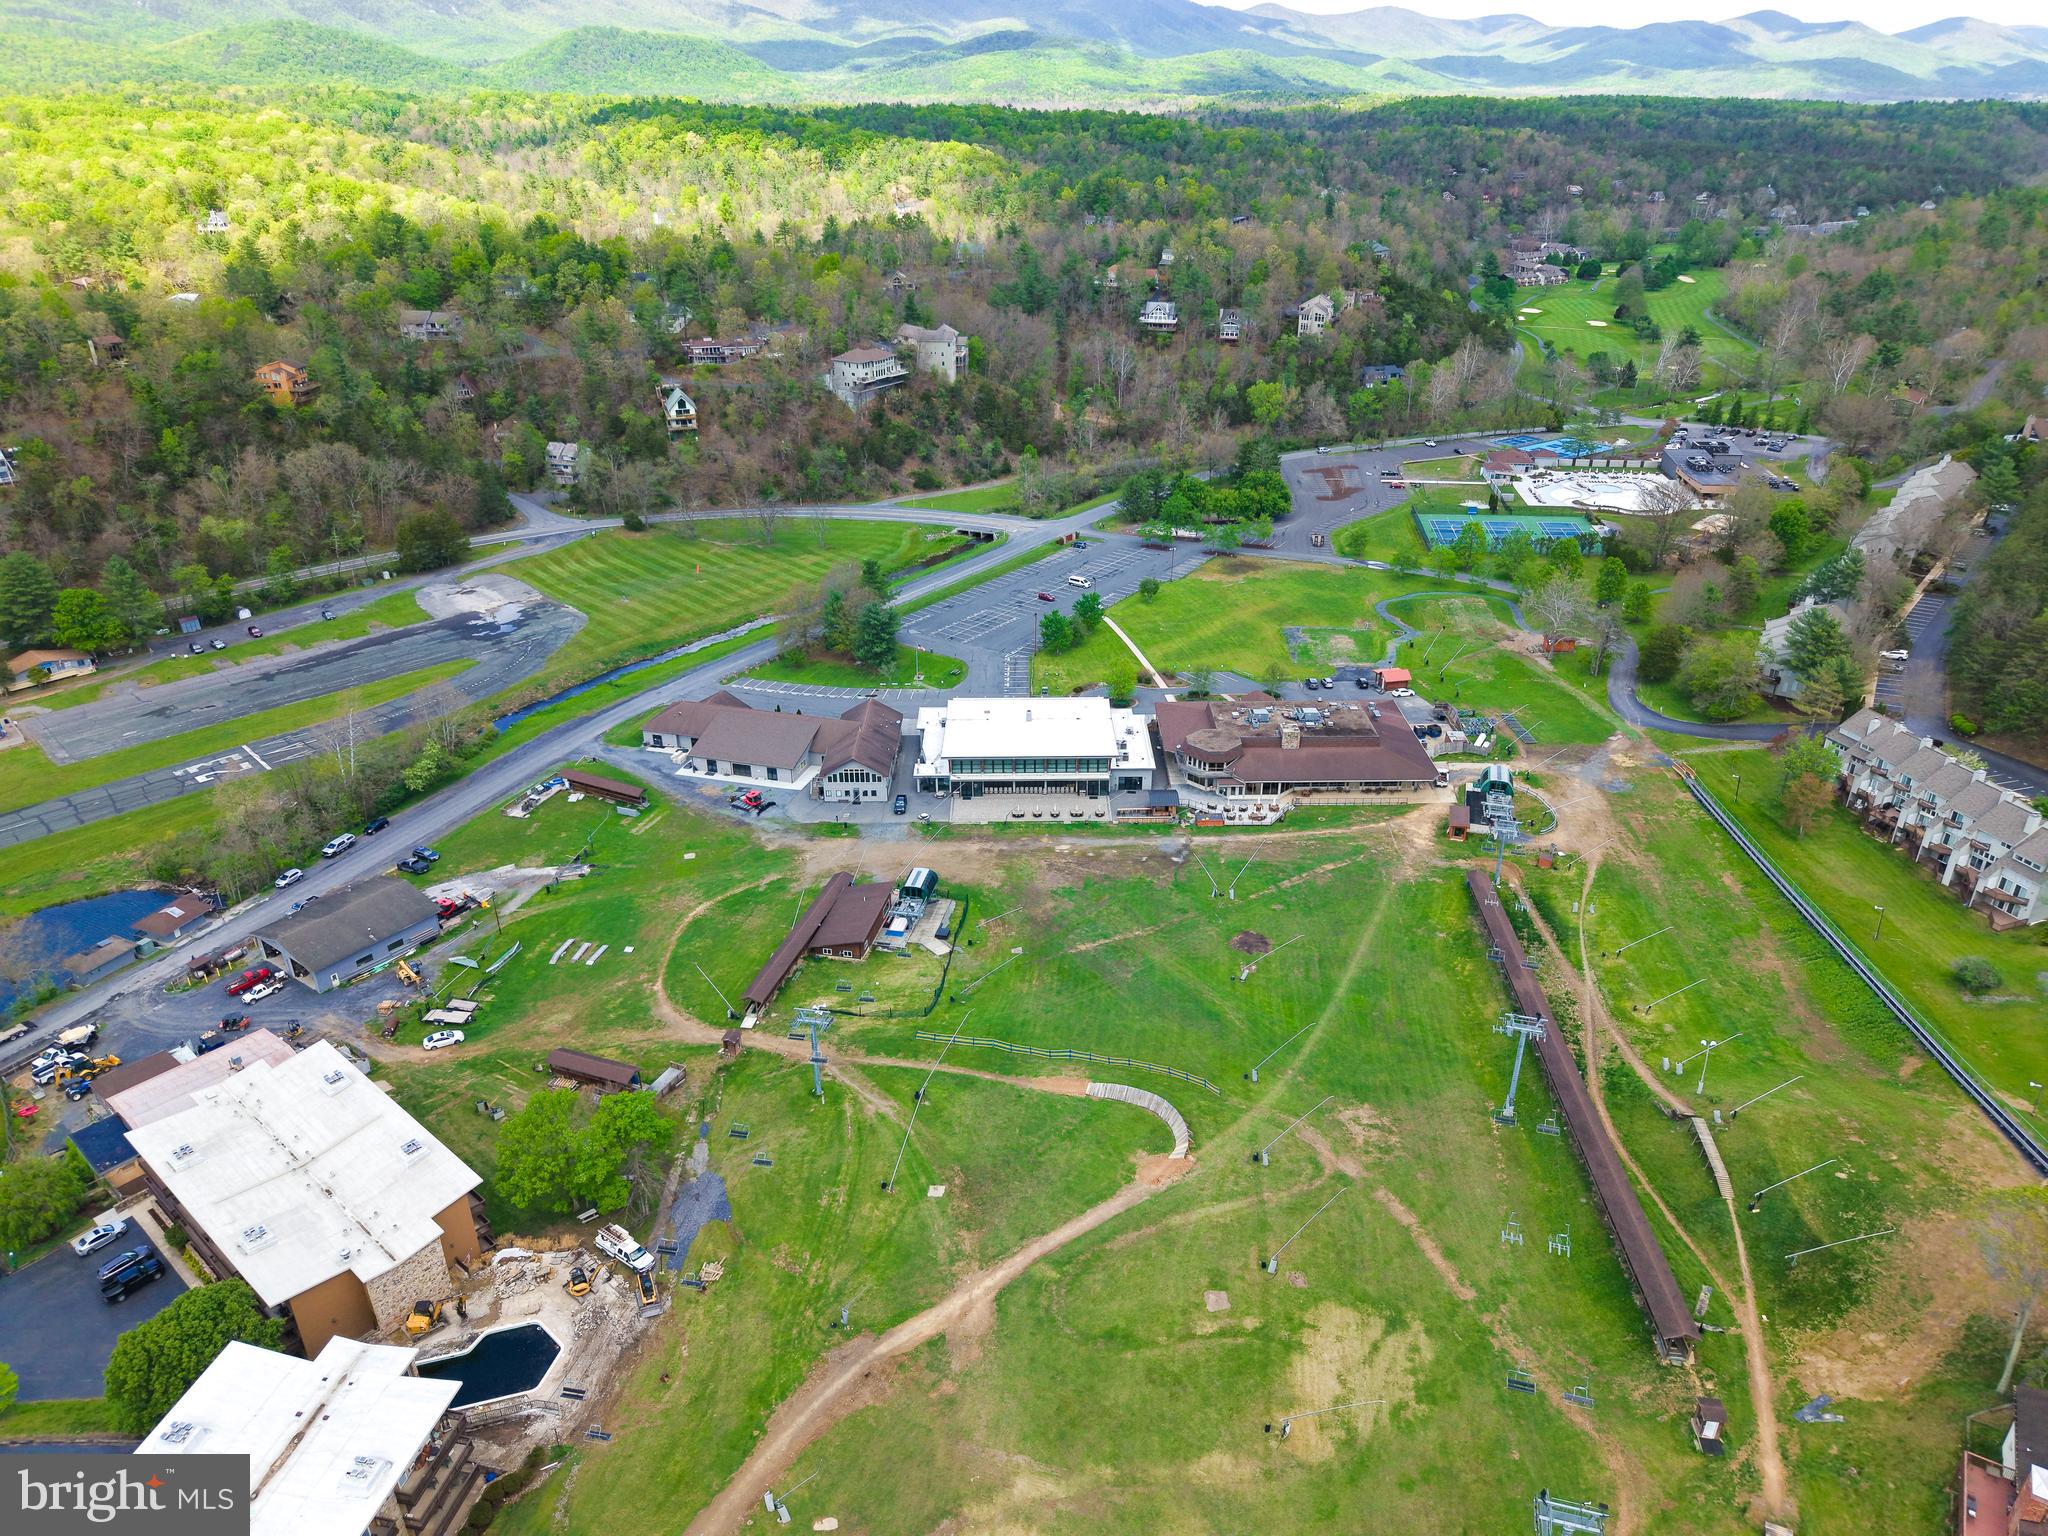
Property
Beds
5
Full Baths
3
1/2 Baths
1
Year Built
1990
Sq.Footage
1,389
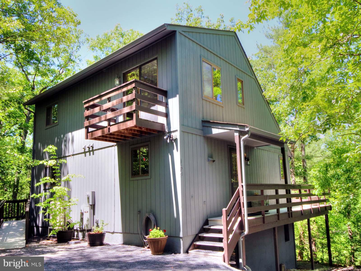
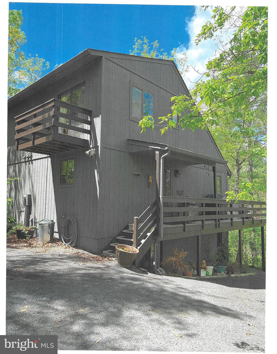
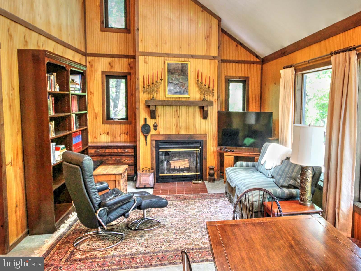
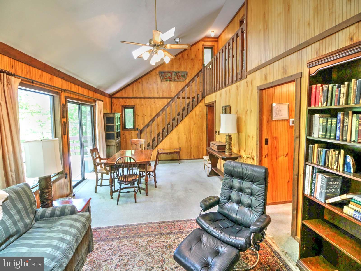
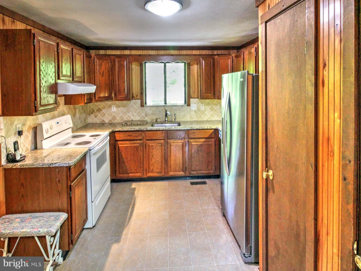
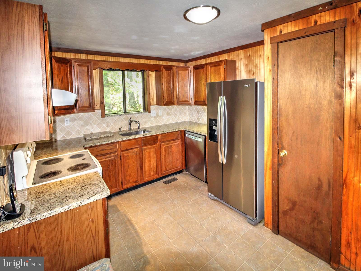
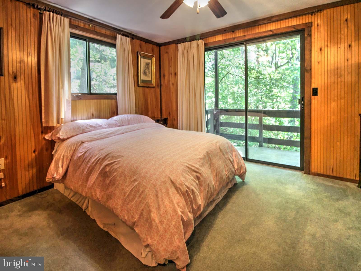
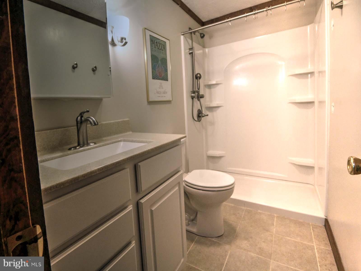
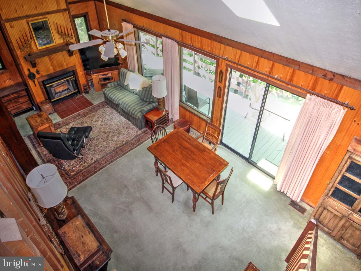
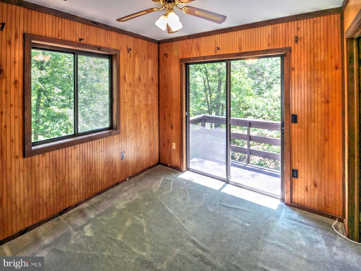
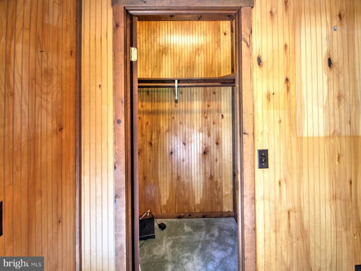
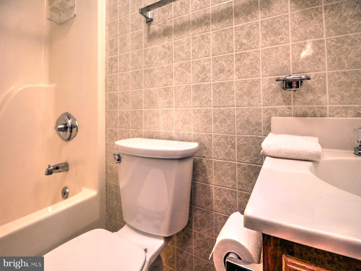
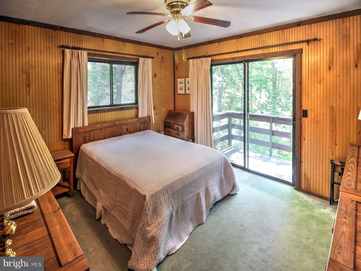
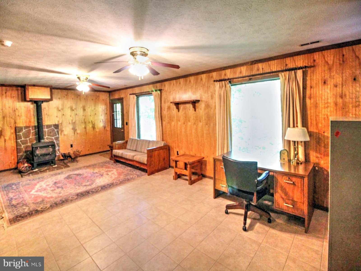
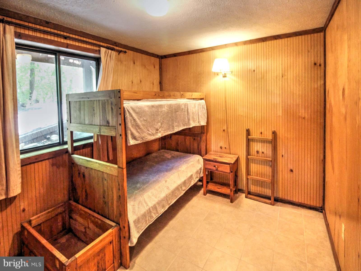
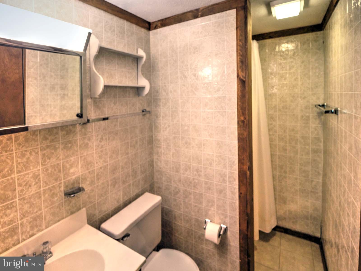
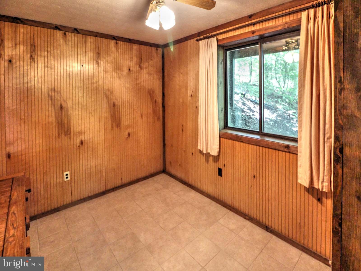
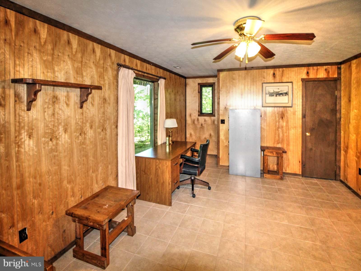
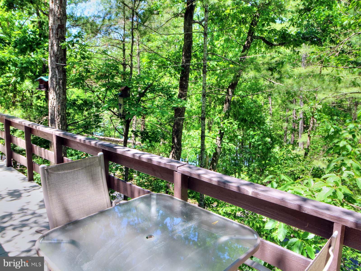
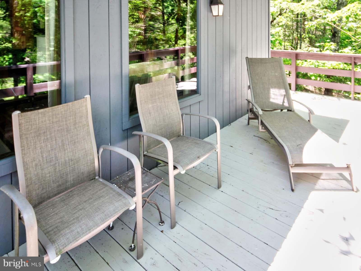
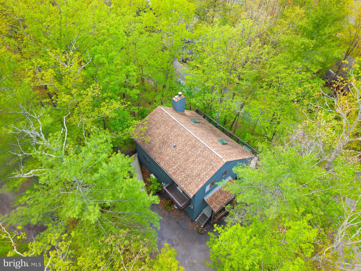
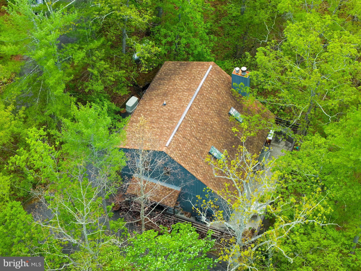
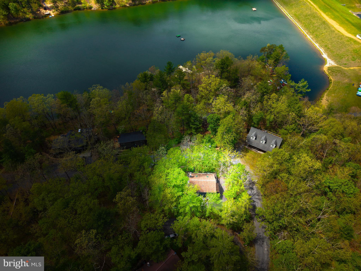
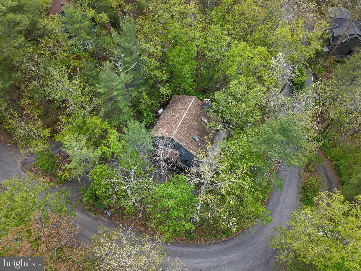
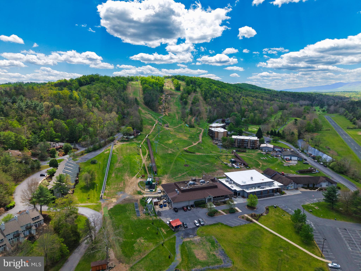
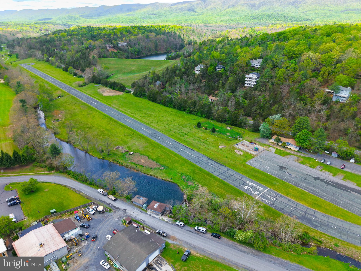
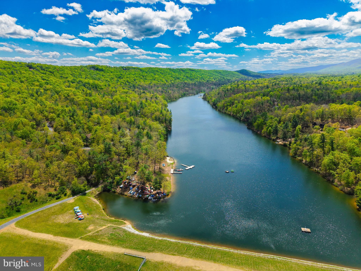
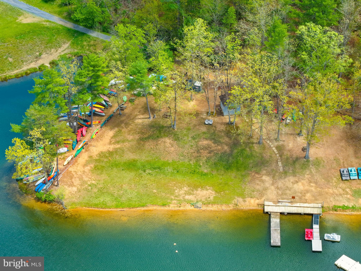
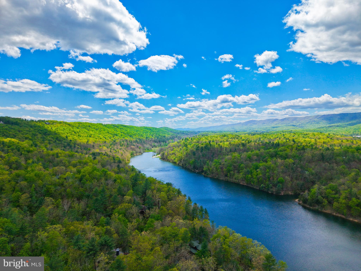
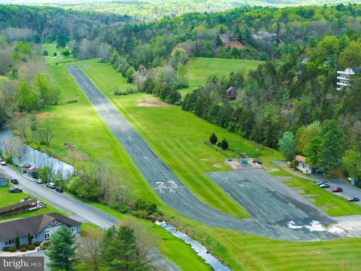
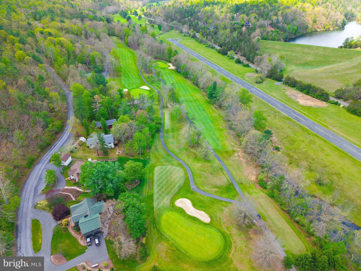
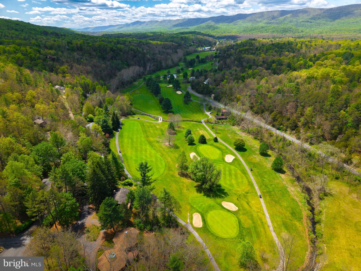
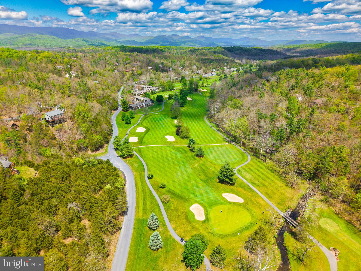
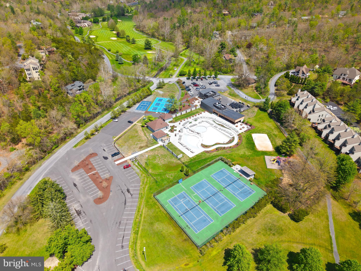
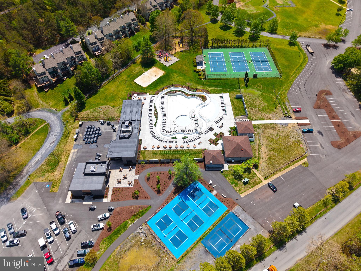
159 Richmon Rd - Put on your bathing suits and pack your picnic lunch, 'cause you're only about 200 feet from Lake Laura Beach. Quite the location! What a savings--walk rather than drive to the lake. When constructed in 1990, the exterior walls were framed from 2x6 material for added insulation. The T-111 siding was recently sealed with a coat of stain. The kitchen was recently refurbished with modern appliances, granite countertops, and a ceramic tile backsplash. All interior walls are sheathed with either wood paneling or tile-like paneling in the baths. Absolutely no painting inside. The entire house is enhanced with a Generac generator. No more worries during those dreaded outages. The master bedroom and private bath are on the main floor, along with a powder room with the washer and dryer, and the great room featuring a wood-burning fireplace and two skylights. The upper level has two bedrooms and a bathroom in between. Both bedrooms have separate balconies. The fourth bedroom is located on the lower level. The rec room has a reliable wood stove. Ceramic tile covers the basement floor. This is a delightful home you really shouldn't miss.
Features & Amenities
Interior
-
Other Interior Features
Open Floorplan
-
Total Bedrooms
5
-
Bathrooms
3
-
1/2 Bathrooms
1
-
Above Grade Finished Area
1389.0
-
Basement YN
YES
-
Cooling YN
YES
-
Cooling
Central Air, Heat Pump, Electric
-
Fireplace YN
YES
-
Heating YN
YES
-
Heating
Central, Electric
-
Main Level Bedrooms
1
-
Pet friendly
Yes
Exterior
-
Garage
No
-
Construction Materials
Wood Siding
-
Other Exterior Features
Balcony
-
Parking
Gravel, Private, Driveway
-
Patio and Porch Features
Deck, Wrap Around
-
Pool
No
-
Waterfront YN
NO
-
View
Mountain(s), Water, Lake
Area & Lot
-
Lot Features
Other, Few Trees
-
Lot Size(acres)
0.26
-
Lot Size(square feet)
11325.6
-
Property Type
Residential
-
Property Sub Type
Single Family Residence
-
Architectural Style
Contemporary
Price
-
Sales Price
$490,000
-
Tax Amount
$2,289
-
Sq. Footage
1, 389
-
Price/SqFt
$352
HOA
-
Association
Yes
-
Association Fee
$766
-
Association Fee Frequency
Annually
-
Association Fee Includes
N/A
School District
-
Elementary School
ASHBY-LEE
-
Middle School
NORTH FORK
-
High School
STONEWALL JACKSON
Property Features
-
New Construction
NO
-
Foundation Details
Block
-
Senior Community YN
NO
-
Sewer
Public Sewer
-
Tax Lot
180
-
Water Source
Public
Schedule a Showing
Showing scheduled successfully.
Mortgage calculator
Estimate your monthly mortgage payment, including the principal and interest, property taxes, and HOA. Adjust the values to generate a more accurate rate.
Your payment
Principal and Interest:
$
Property taxes:
$
HOA fees:
$
Total loan payment:
$
Total interest amount:
$
Location
County
SHENANDOAH
Elementary School
ASHBY-LEE
Middle School
NORTH FORK
High School
STONEWALL JACKSON
Listing Courtesy of Paul B. Wight , Creekside Realty
RealHub Information is provided exclusively for consumers' personal, non-commercial use, and it may not be used for any purpose other than to identify prospective properties consumers may be interested in purchasing. All information deemed reliable but not guaranteed and should be independently verified. All properties are subject to prior sale, change or withdrawal. RealHub website owner shall not be responsible for any typographical errors, misinformation, misprints and shall be held totally harmless.

AGENT
Laurie Hailey
Call Laurie today to schedule a private showing.

* Listings on this website come from the FMLS IDX Compilation and may be held by brokerage firms other than the owner of this website. The listing brokerage is identified in any listing details. Information is deemed reliable but is not guaranteed. If you believe any FMLS listing contains material that infringes your copyrighted work please click here to review our DMCA policy and learn how to submit a takedown request.© 2024 FMLS.
Related Properties
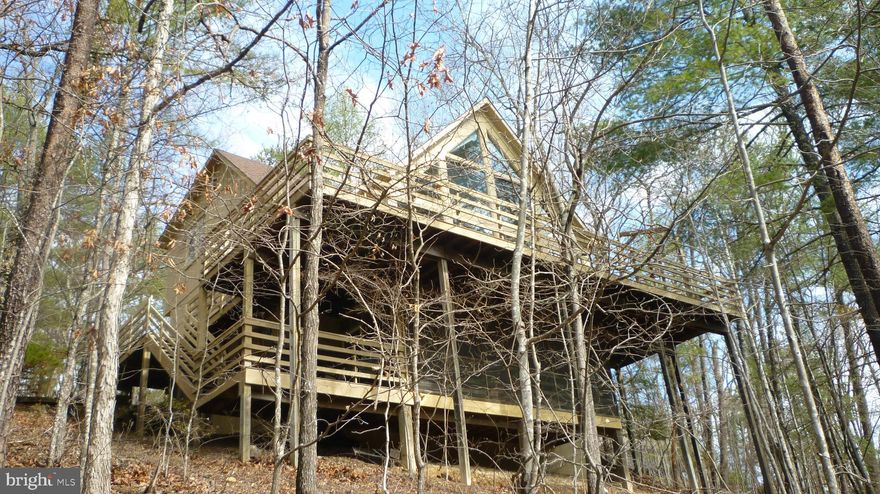
BASYE
51 FORREST STREET
3 Beds
3 Baths
3,061 Sq.Ft.
$535,000
MLS#: VASH2013576
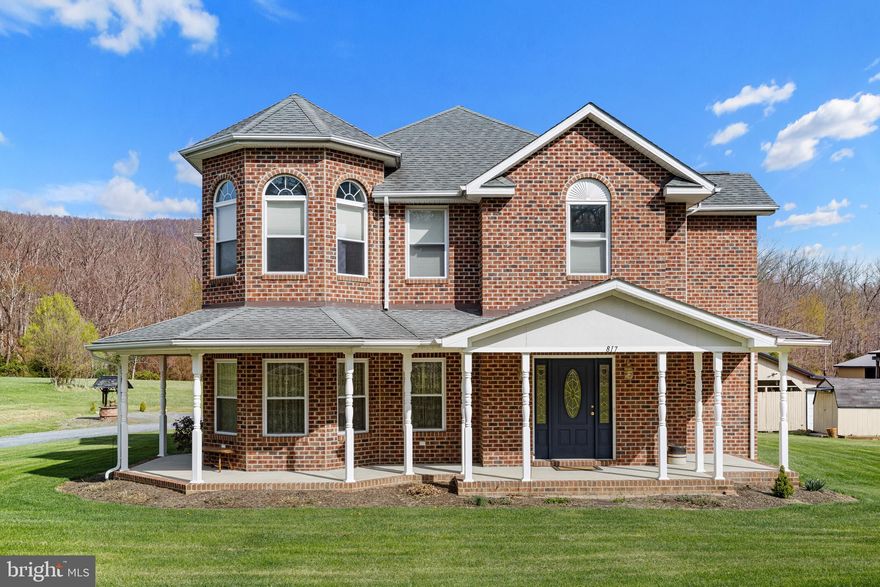
BASYE
817 ORKNEY GRADE
4 Beds
2 Baths
2,700 Sq.Ft.
$519,000
MLS#: VASH2014012
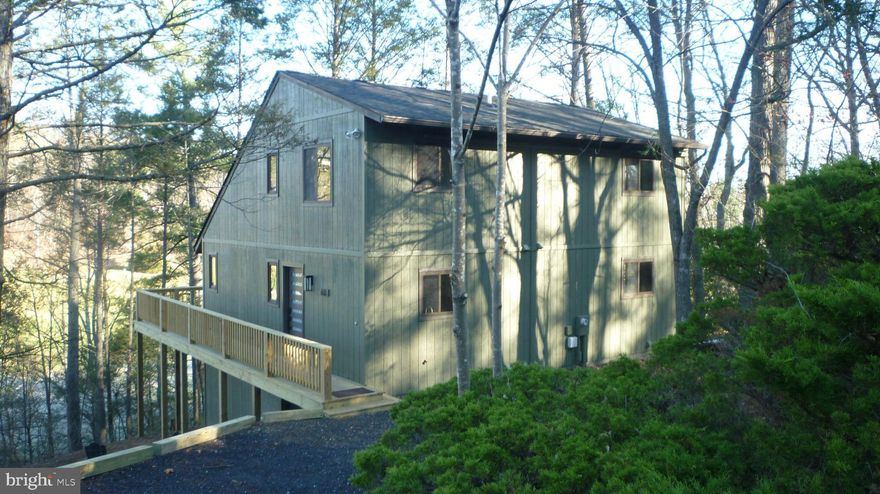
BASYE
63 FAIRWAY DRIVE
4 Beds
3 Baths
2,730 Sq.Ft.
$519,500
MLS#: VASH2013046
BASYE
38 STRUDEL COURT
4 Beds
3 Baths
1,677 Sq.Ft.
$399,900
MLS#: VASH2013792
BASYE
TBD LARK COURT
4 Beds
3 Baths
2,400 Sq.Ft.
$570,000
MLS#: VASH2014338
BASYE
167 WILLIAMS LANE
3 Beds
3 Baths
3,200 Sq.Ft.
$549,000
MLS#: VASH2013528
BASYE
323 PALMER ROAD
3 Beds
2 Baths
1,416 Sq.Ft.
$449,950
MLS#: VASH2014484
.png)