


Property
Beds
3
Full Baths
2
1/2 Baths
1
Year Built
1972
Sq.Footage
2,620
Welcome to 1591 Inlet Court! This contemporary townhome nestled in the Inlet Cluster community presents an exceptional opportunity to experience comfortable living in a thoughtfully designed home. This spacious residence boasts 3 bedrooms and 2 1/2 bathrooms within its generous 2,620 square feet of well-appointed space. The open floor plan seamlessly connects the living areas, creating an inviting atmosphere that is ideal for both relaxing and entertaining. High ceilings enhance the sense of space, while hardwood floors add warmth and elegance throughout. The home has a convenient assigned carport as well as an additional parking space. There are outdoor retreats for relaxing and entertaining, including the private front courtyard patio and the large main level deck backing to trees. MAIN LEVEL: The main level has a spacious living room and dining room with hardwood floors. The living room has a wood-burning fireplace and two sliding glass doors leading to the front courtyard. The kitchen has great cabinet and counter space and has views of the trees from the window above the sink. The open concept design seamlessly connects the kitchen to the family room making it an inviting space for cooking and entertaining. The family room features a soaring ceiling and a sliding glass door with transom windows above and leads to the main level deck -more great space to enjoy! UPPER LEVEL: Double doors open to the primary suite with a walk-in closet. The primary bathroom has two vanity sinks, a separate shower and tub, and views of the trees from a large window. There is also a linen closet in the hall. Bedroom #2 overlooks the back of the home and Bedroom #3 overlooks the front courtyard. There is also a full hall bathroom. LOWER LEVEL: The recreation room has great space and there is even a dedicated office space. The laundry room offers great storage and there is also a bonus room on this level. UPDATES: Windows and two front sliding glass doors replaced in 2020. Roof replaced in 2020. LOCATION AND COMMUNITY: What an amazing Reston location! Enjoy the miles of walking paths Reston offers, as well as other trails it easily connects to, including the W&OD Trail and the Cross County Trail! Reston provides great amenities including the pools, tennis courts, the Reston Community Center, Walker Nature Center, arts programs and more! Convenient walking paths and sidewalks lead to Lake Anne Plaza (dining, Farmer's Market, concerts, special events, arts, shopping and more!) Inlet Cluster has a community dock so you can easily launch your paddleboard, canoe, kayak, or enjoy fishing on Lake Anne. Close to major commuter routes with easy access to the Dulles Toll Road, Route 7 and the Fairfax County Parkway. The Wiehle Ave. Metro Station is a mile away! Dulles Airport is less than 10 miles away.
Features & Amenities
Interior
-
Other Interior Features
High Ceilings, Built-in Features, Open Floorplan
-
Total Bedrooms
3
-
Bathrooms
2
-
1/2 Bathrooms
1
-
Above Grade Finished Area
1885.0
-
Basement YN
YES
-
Cooling YN
YES
-
Cooling
Central Air, Electric
-
Fireplace YN
YES
-
Heating YN
YES
-
Heating
Exhaust Fan, Natural Gas, Forced Air
-
Pet friendly
N/A
Exterior
-
Garage
No
-
Construction Materials
Stucco
-
Other Exterior Features
Other
-
Parking
Assigned, Detached Carport, Parking Lot, Detached
-
Patio and Porch Features
Deck, Patio
-
Pool
Yes
-
Pool Features
Community
-
Waterfront YN
NO
-
View
Trees/Woods
Area & Lot
-
Lot Size(acres)
0.04
-
Lot Size(square feet)
1,873
-
Property Type
Residential
-
Property Sub Type
Townhouse
-
Architectural Style
Contemporary
Price
-
Sales Price
$734,500
-
Tax Amount
$8,339
-
Sq. Footage
2,620
-
Price/SqFt
$280
HOA
-
Association
YES
-
Association Fee
$700
-
Association Fee Frequency
Quarterly
-
Association Fee Includes
N/A
School District
-
Elementary School
FOREST EDGE
-
Middle School
HUGHES
-
High School
SOUTH LAKES
Property Features
-
New Construction
NO
-
Association Amenities
Boat Dock, Golf Course, Meeting Room, Party Room, Picnic Area, Tennis Court(s), Other, Basketball Court, Trail(s), Jogging Path, Playground
-
Foundation Details
Slab
-
Senior Community YN
NO
-
Sewer
Public Sewer
-
Tax Lot
46A
-
Water Source
Public
Schedule a Showing
Showing scheduled successfully.
Mortgage calculator
Estimate your monthly mortgage payment, including the principal and interest, property taxes, and HOA. Adjust the values to generate a more accurate rate.
Your payment
Principal and Interest:
$
Property taxes:
$
HOA fees:
$
Total loan payment:
$
Total interest amount:
$
Location
County
FAIRFAX
Elementary School
FOREST EDGE
Middle School
HUGHES
High School
SOUTH LAKES
Listing Courtesy of Katherine L Scoggin , Coldwell Banker Realty
RealHub Information is provided exclusively for consumers' personal, non-commercial use, and it may not be used for any purpose other than to identify prospective properties consumers may be interested in purchasing. All information deemed reliable but not guaranteed and should be independently verified. All properties are subject to prior sale, change or withdrawal. RealHub website owner shall not be responsible for any typographical errors, misinformation, misprints and shall be held totally harmless.

AGENT
Laurie Hailey
Call Laurie today to schedule a private showing.

* Listings on this website come from the FMLS IDX Compilation and may be held by brokerage firms other than the owner of this website. The listing brokerage is identified in any listing details. Information is deemed reliable but is not guaranteed. If you believe any FMLS listing contains material that infringes your copyrighted work please click here to review our DMCA policy and learn how to submit a takedown request.© 2024 FMLS.
Related Properties

RESTON
12001 MARKET STREET 443
2 Beds
2 Baths
1,372 Sq.Ft.
$639,000
MLS#: VAFX2305928

RESTON
1944 WINTERPORT CLUSTER
3 Beds
2 Baths
1,761 Sq.Ft.
$650,000
MLS#: VAFX2329488
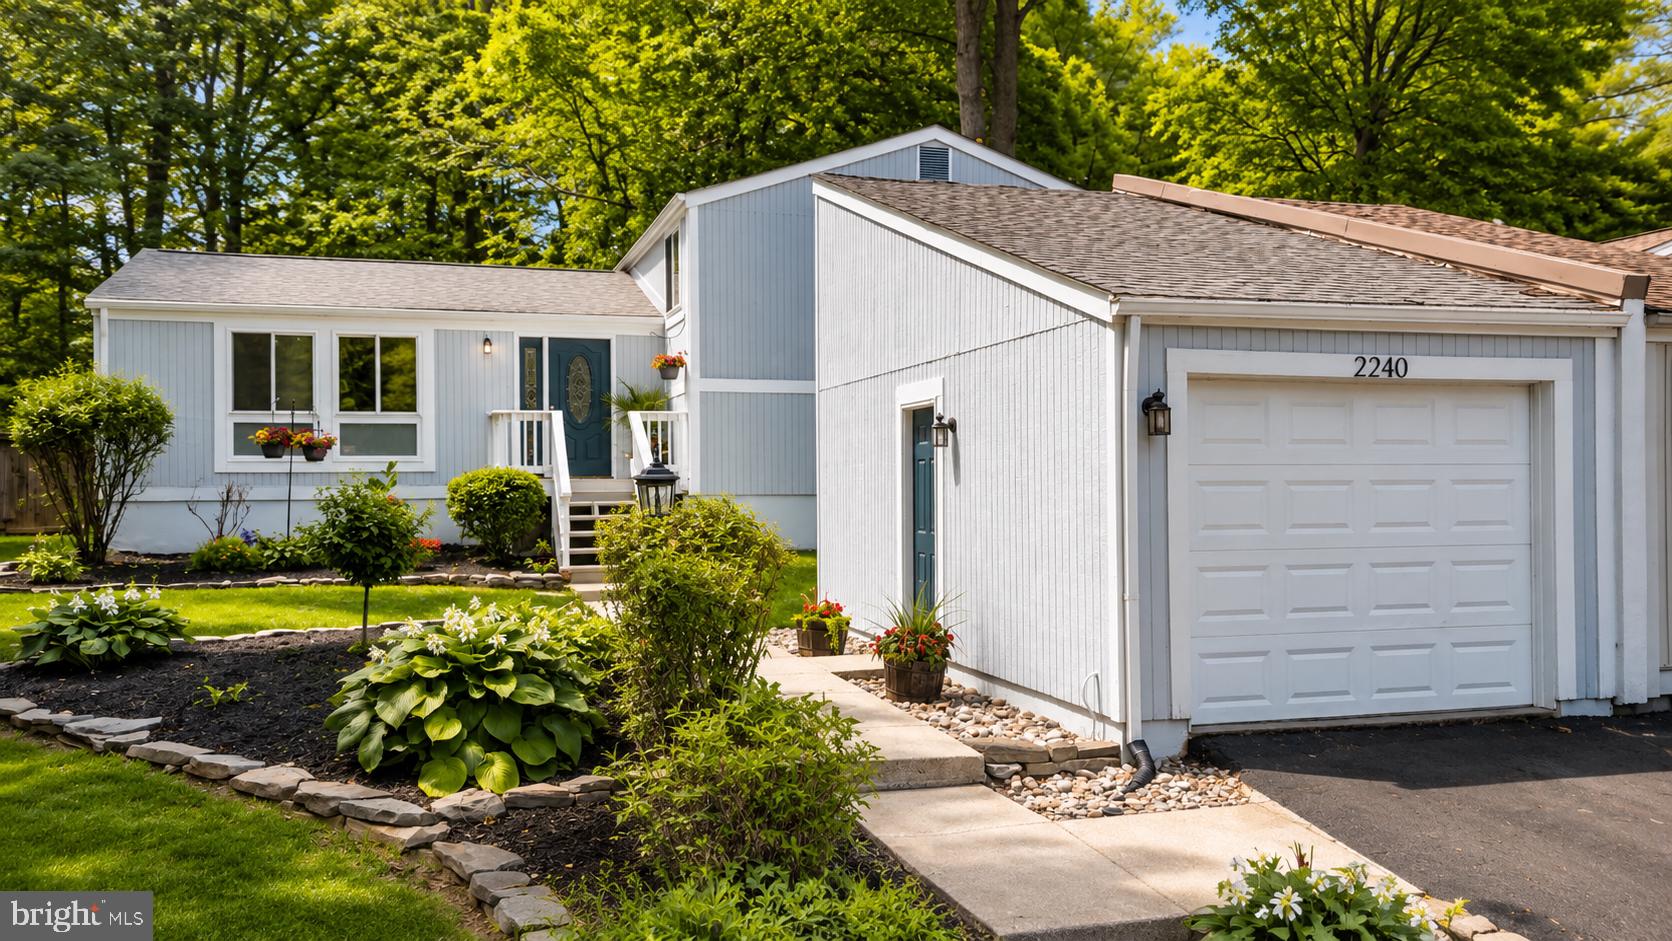
RESTON
2240 SANIBEL DRIVE
4 Beds
3 Baths
2,496 Sq.Ft.
$679,999
MLS#: VAFX2321894
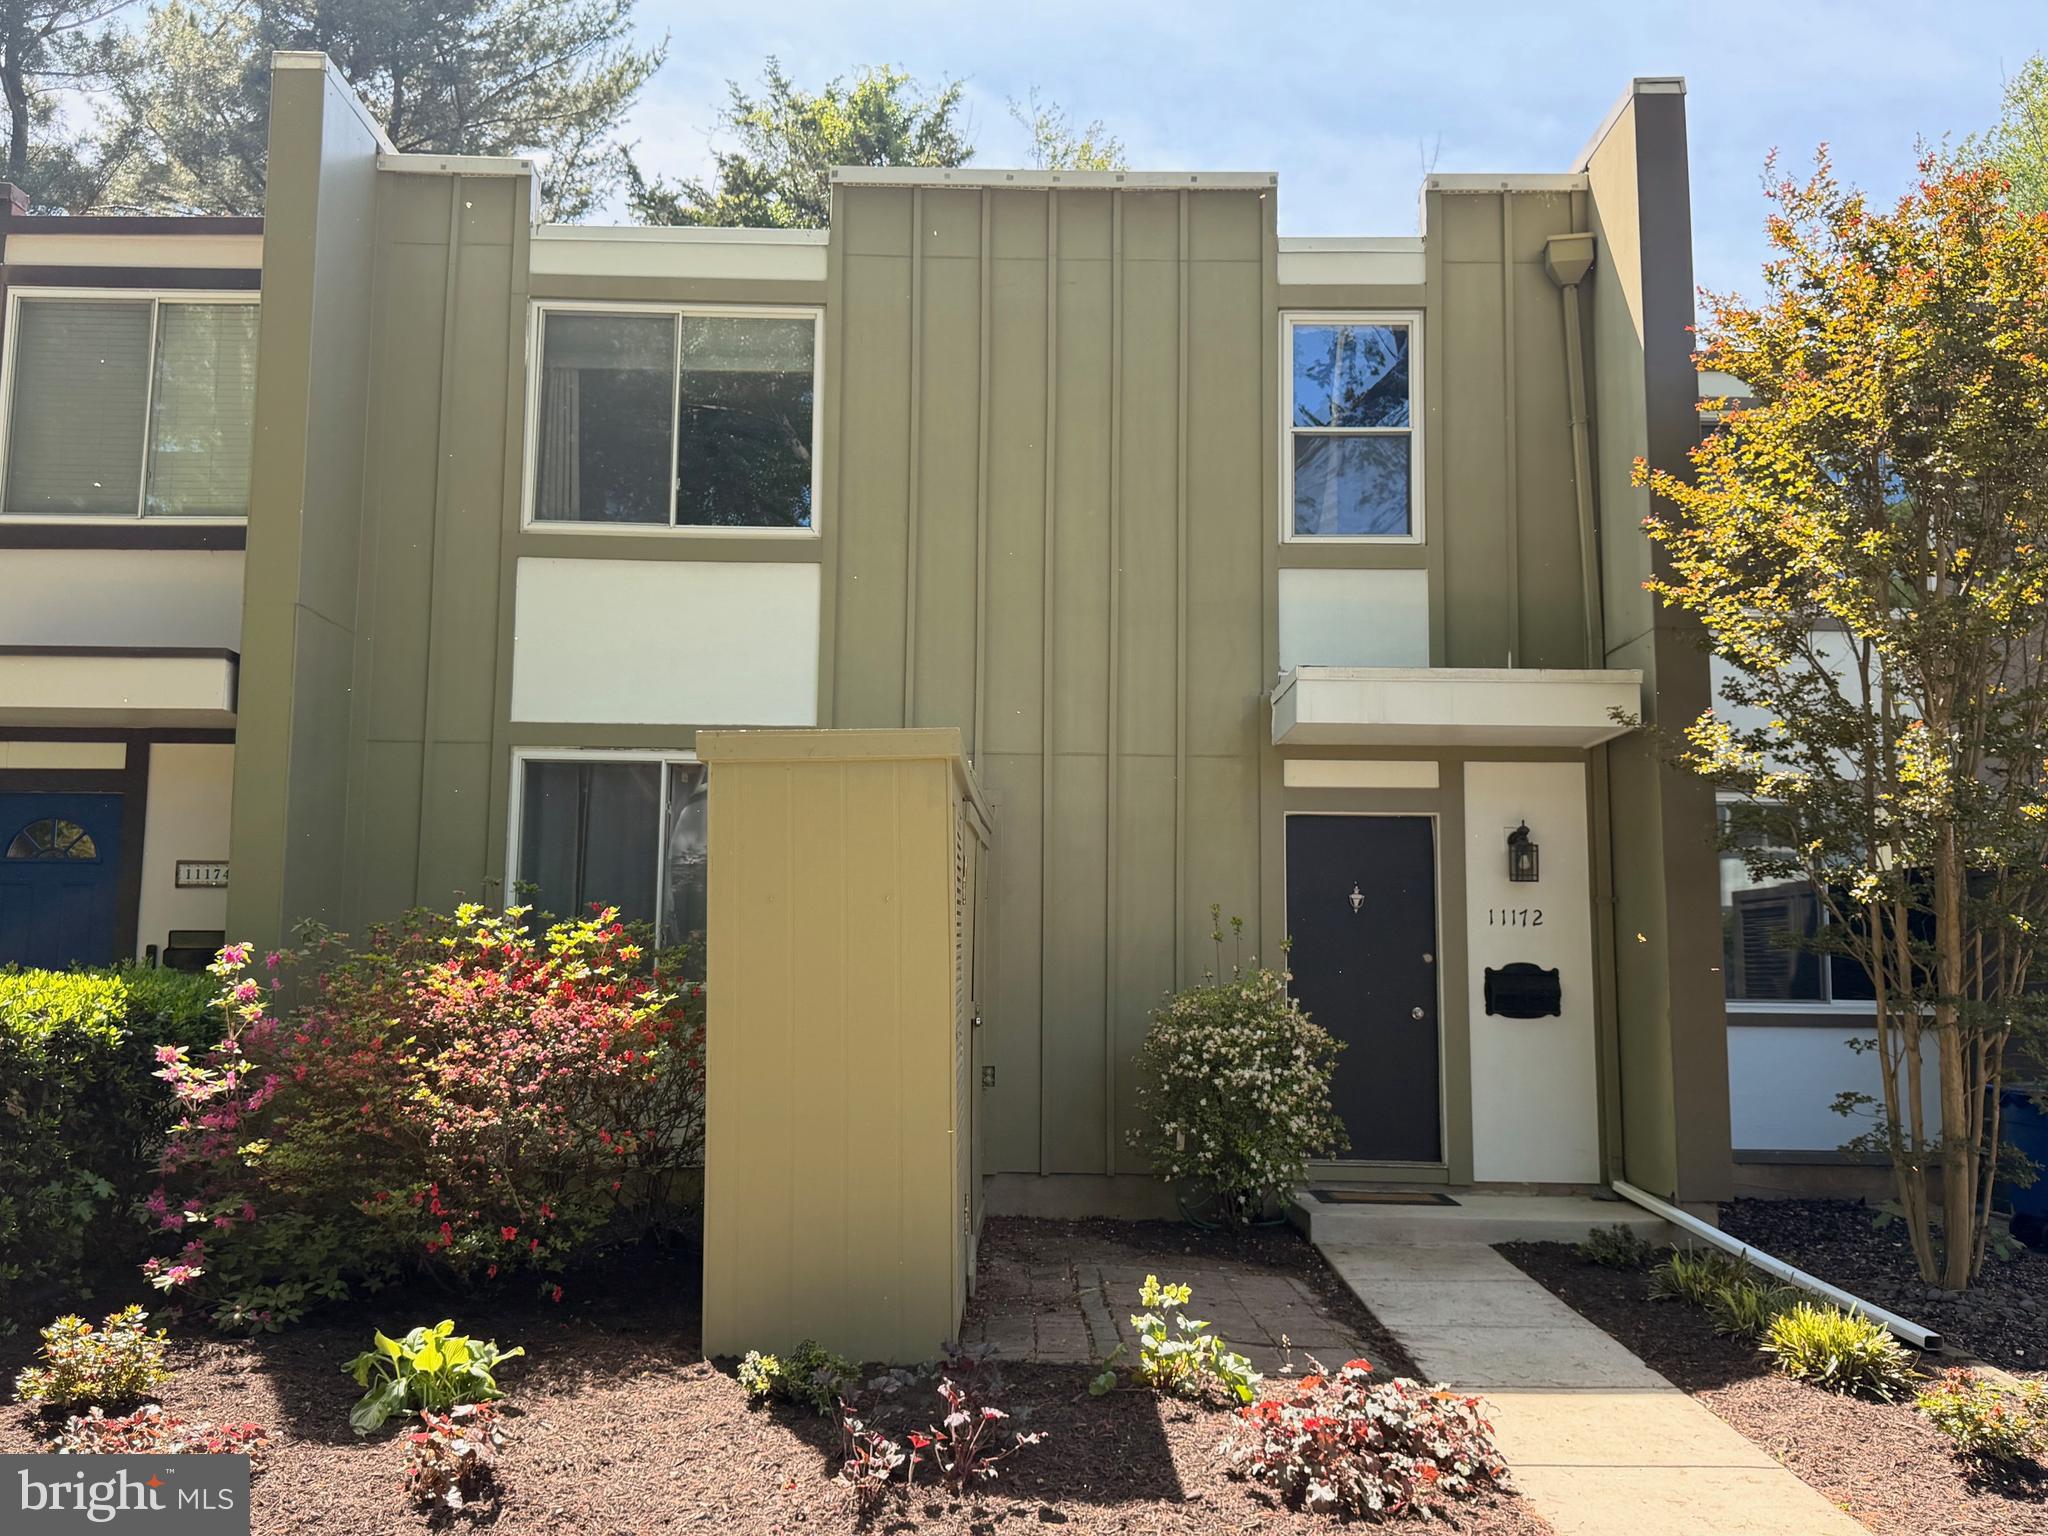
RESTON
11172 FOREST EDGE DRIVE
3 Beds
3 Baths
2,200 Sq.Ft.
$624,900
MLS#: VAFX2291106
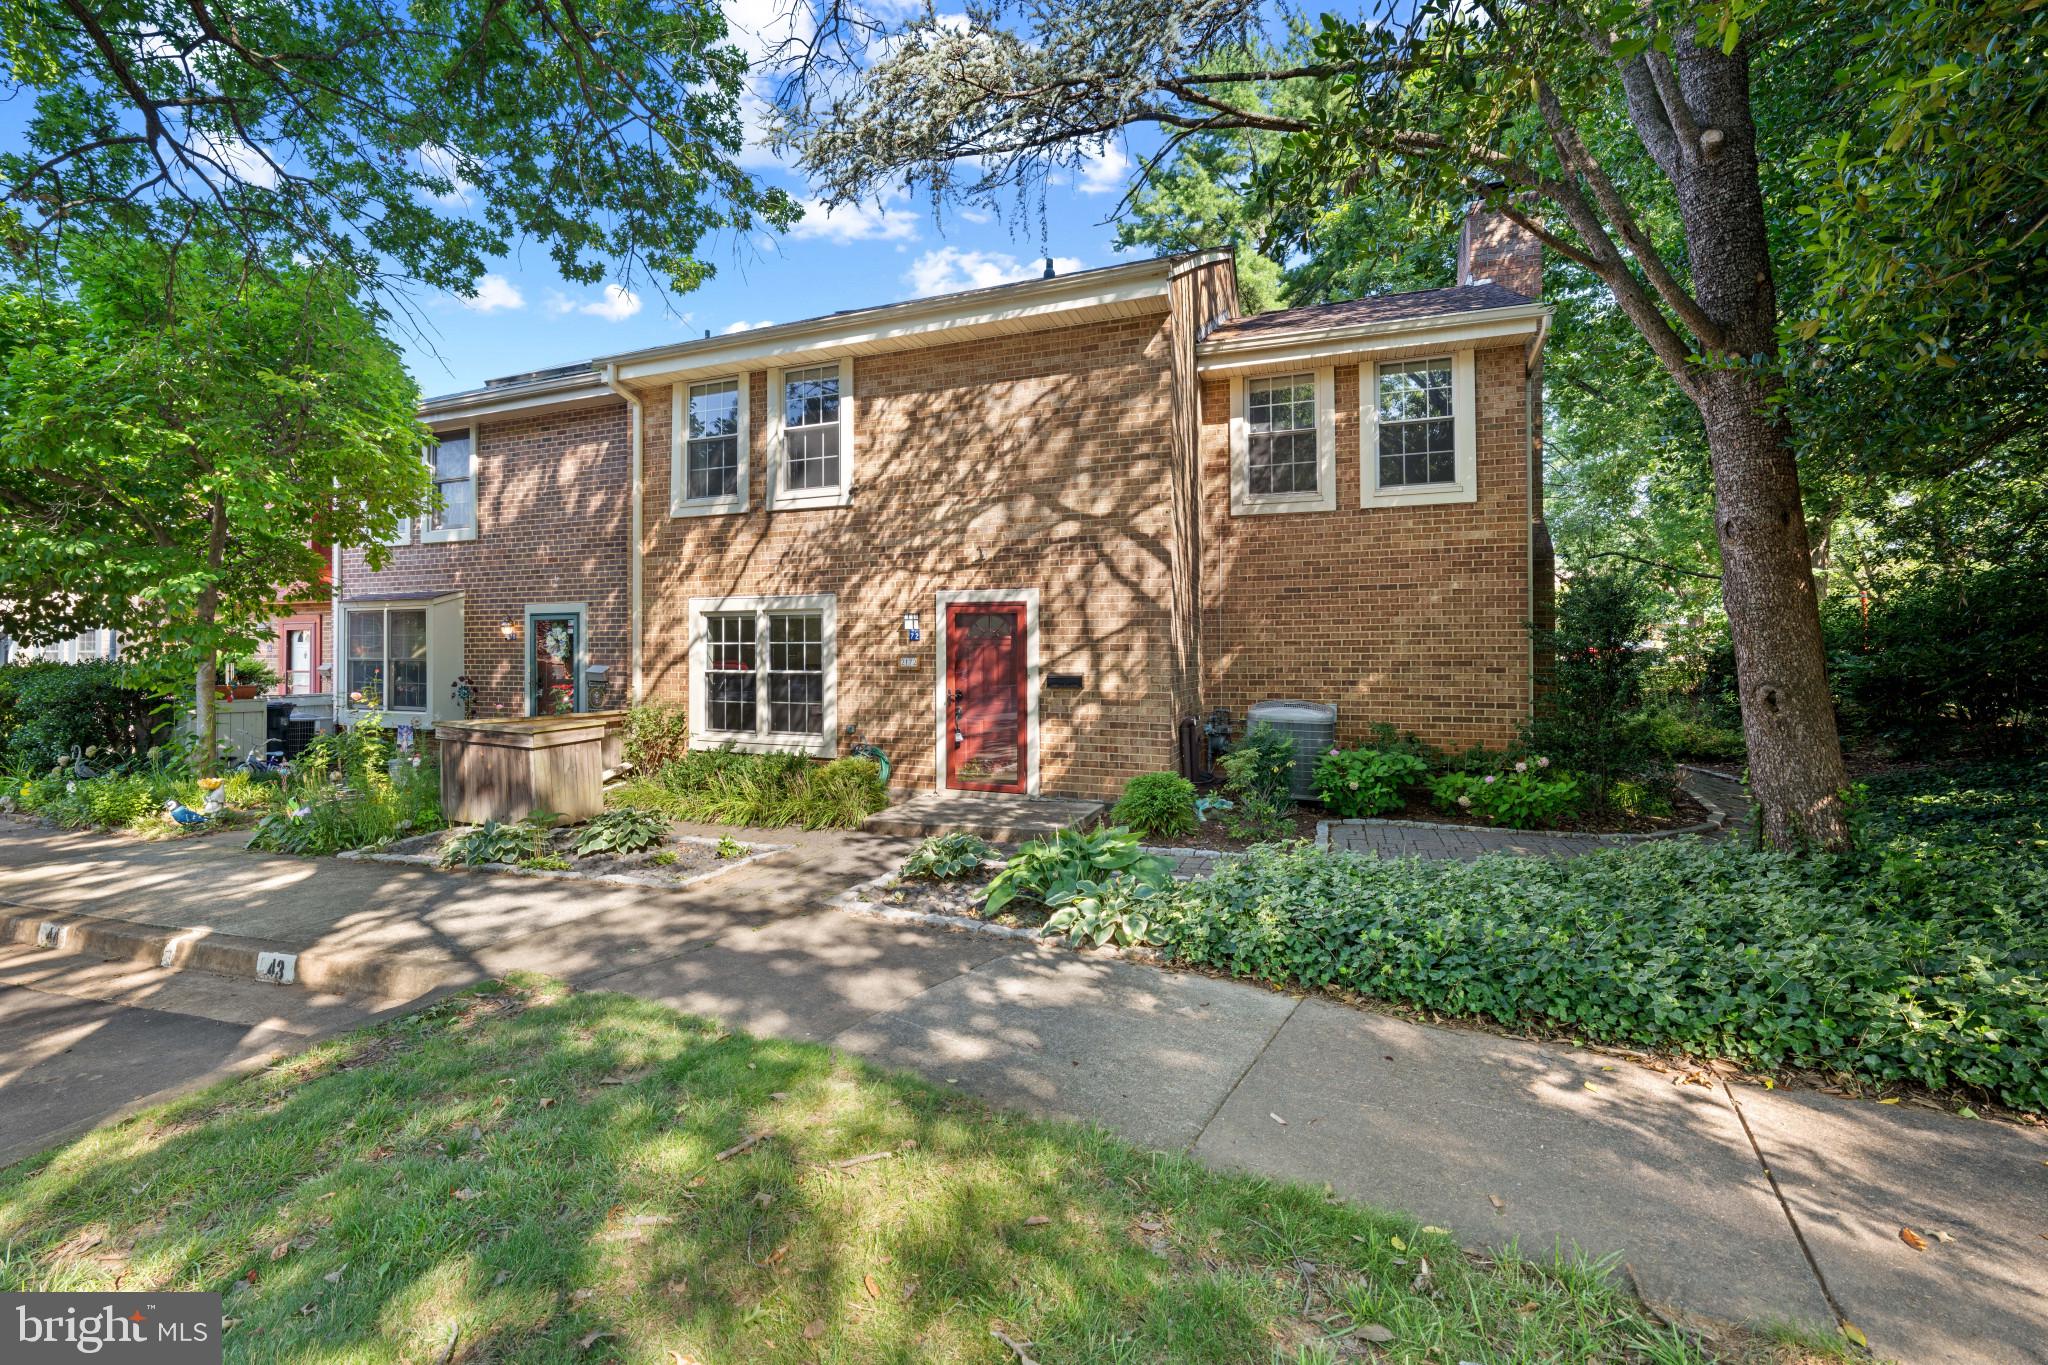
RESTON
2172 GOLF COURSE DRIVE
4 Beds
2 Baths
2,536 Sq.Ft.
$749,990
MLS#: VAFX2327740

RESTON
2322 OLD TRAIL DRIVE
4 Beds
3 Baths
1,740 Sq.Ft.
$699,900
MLS#: VAFX2330874
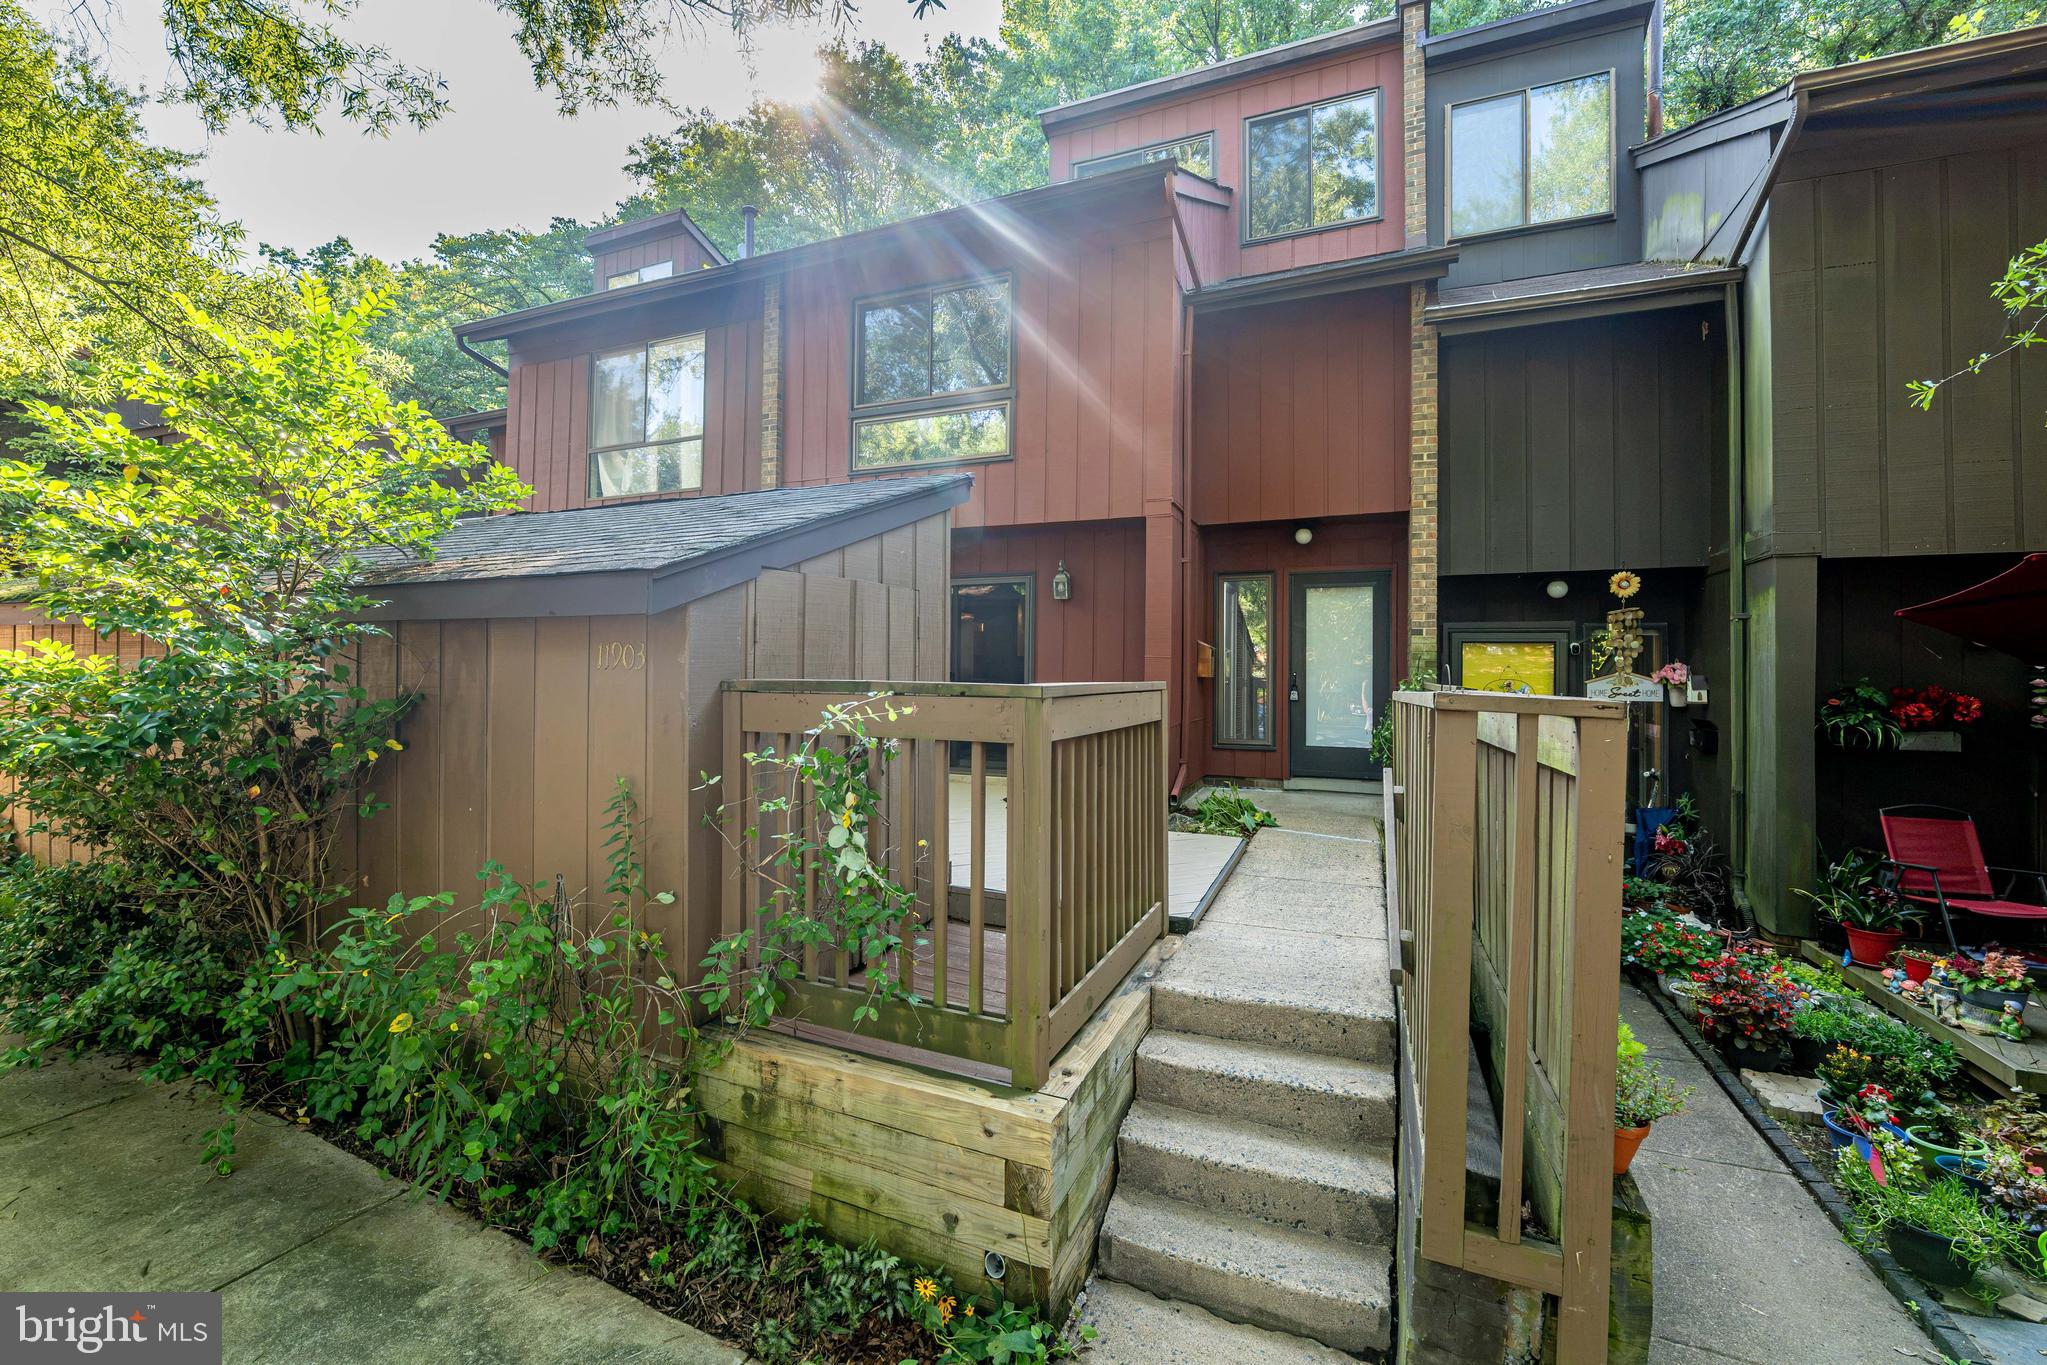
RESTON
11903 ESCALANTE COURT
3 Beds
2 Baths
1,729 Sq.Ft.
$619,900
MLS#: VAFX2330620
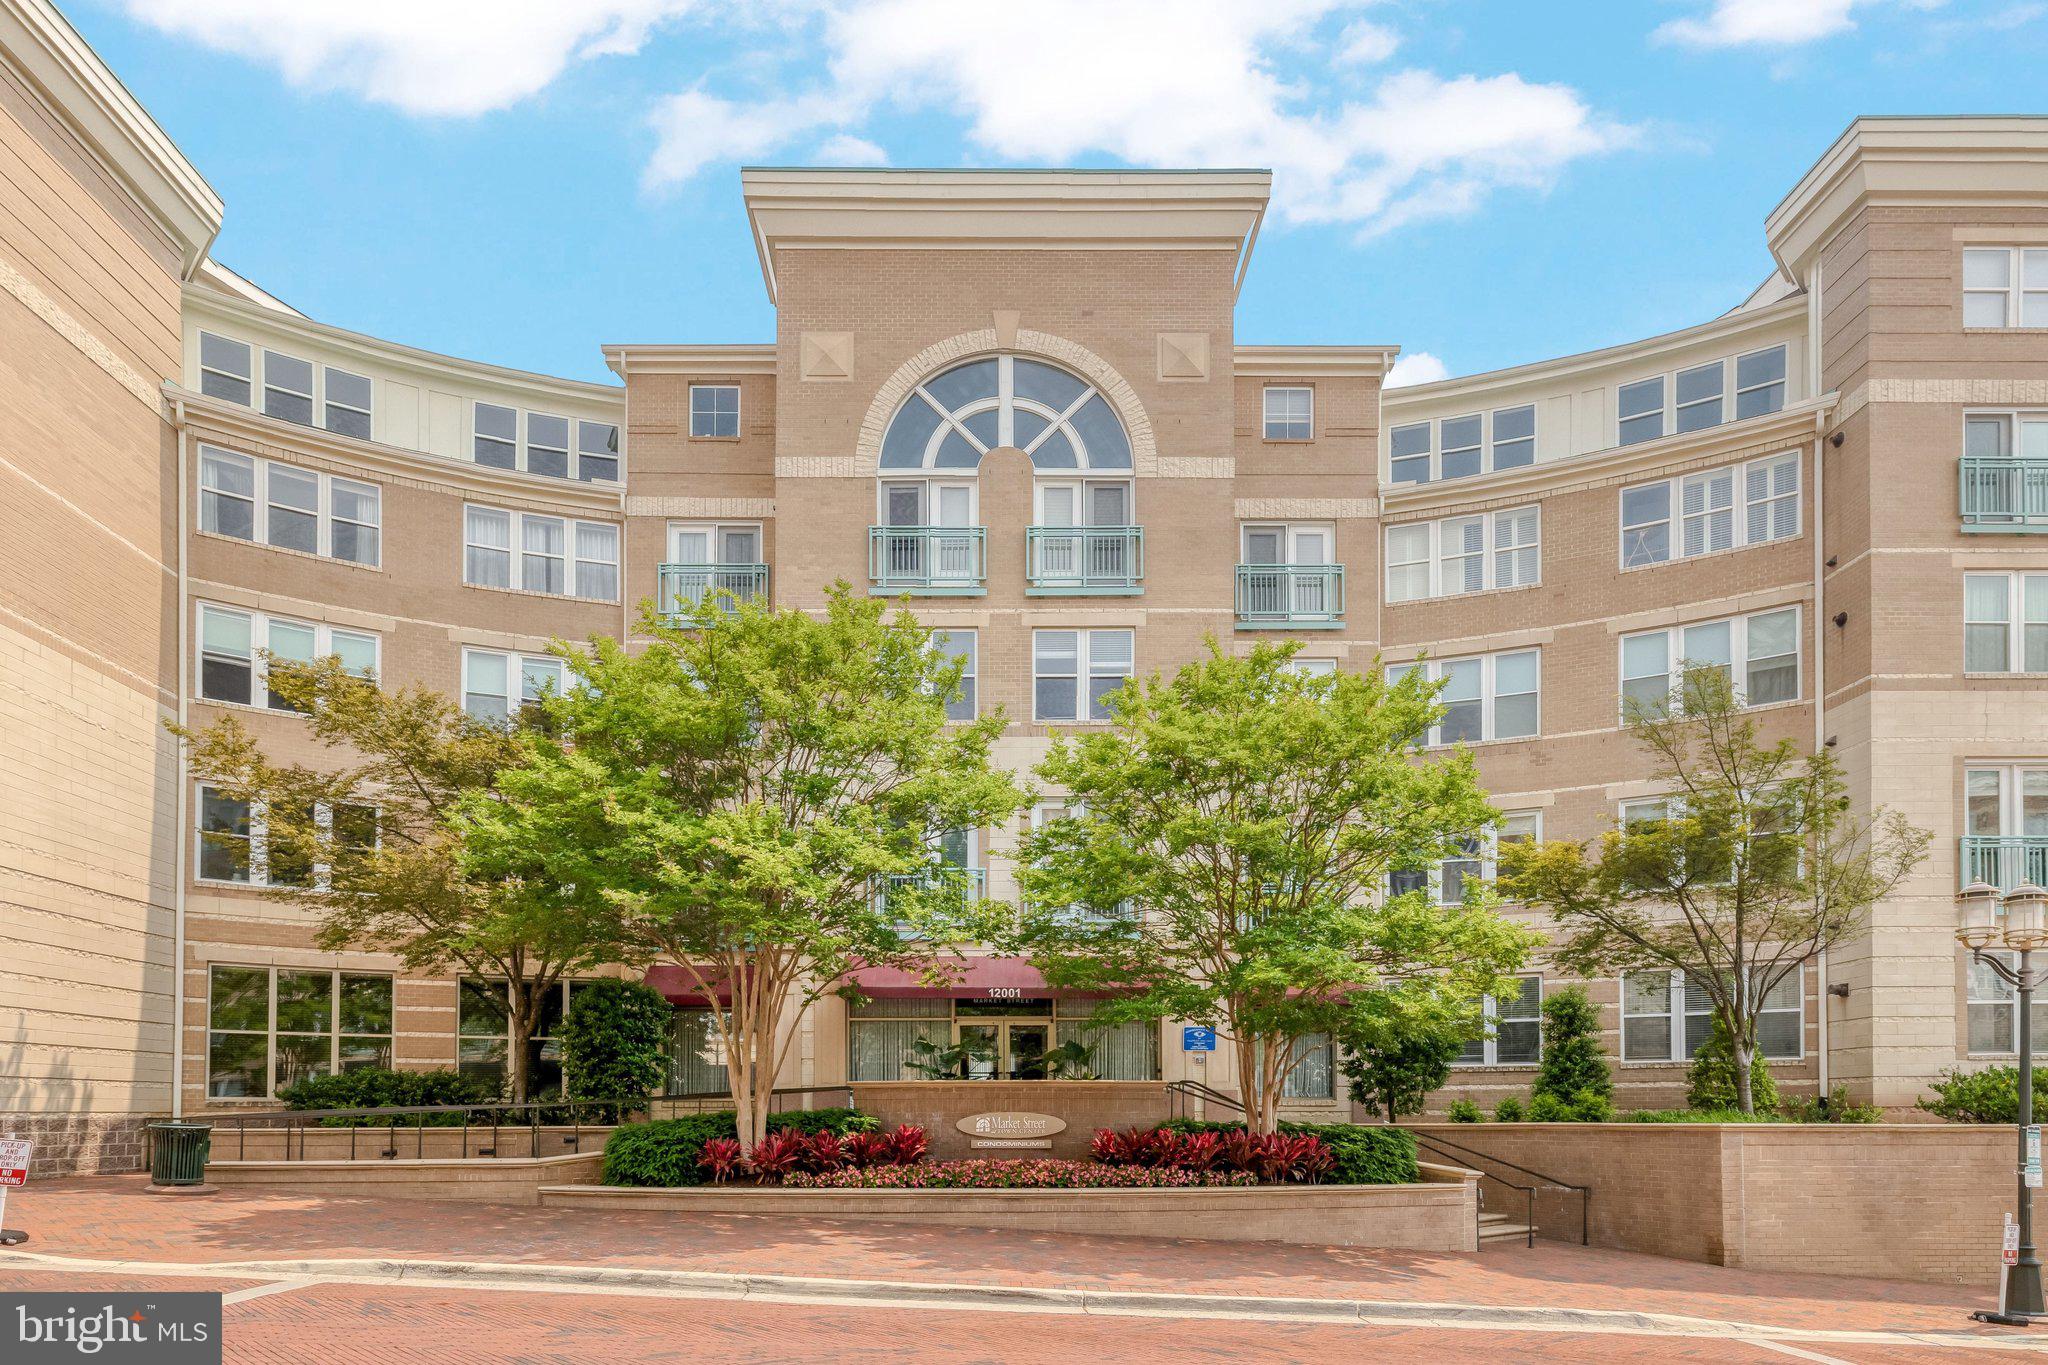
RESTON
12001 MARKET STREET 434
3 Beds
2 Baths
1,258 Sq.Ft.
$599,000
MLS#: VAFX2300936

RESTON
11200 RESTON STATION BOULEVARD 406
2 Beds
2 Baths
1,502 Sq.Ft.
$689,000
MLS#: VAFX2331320
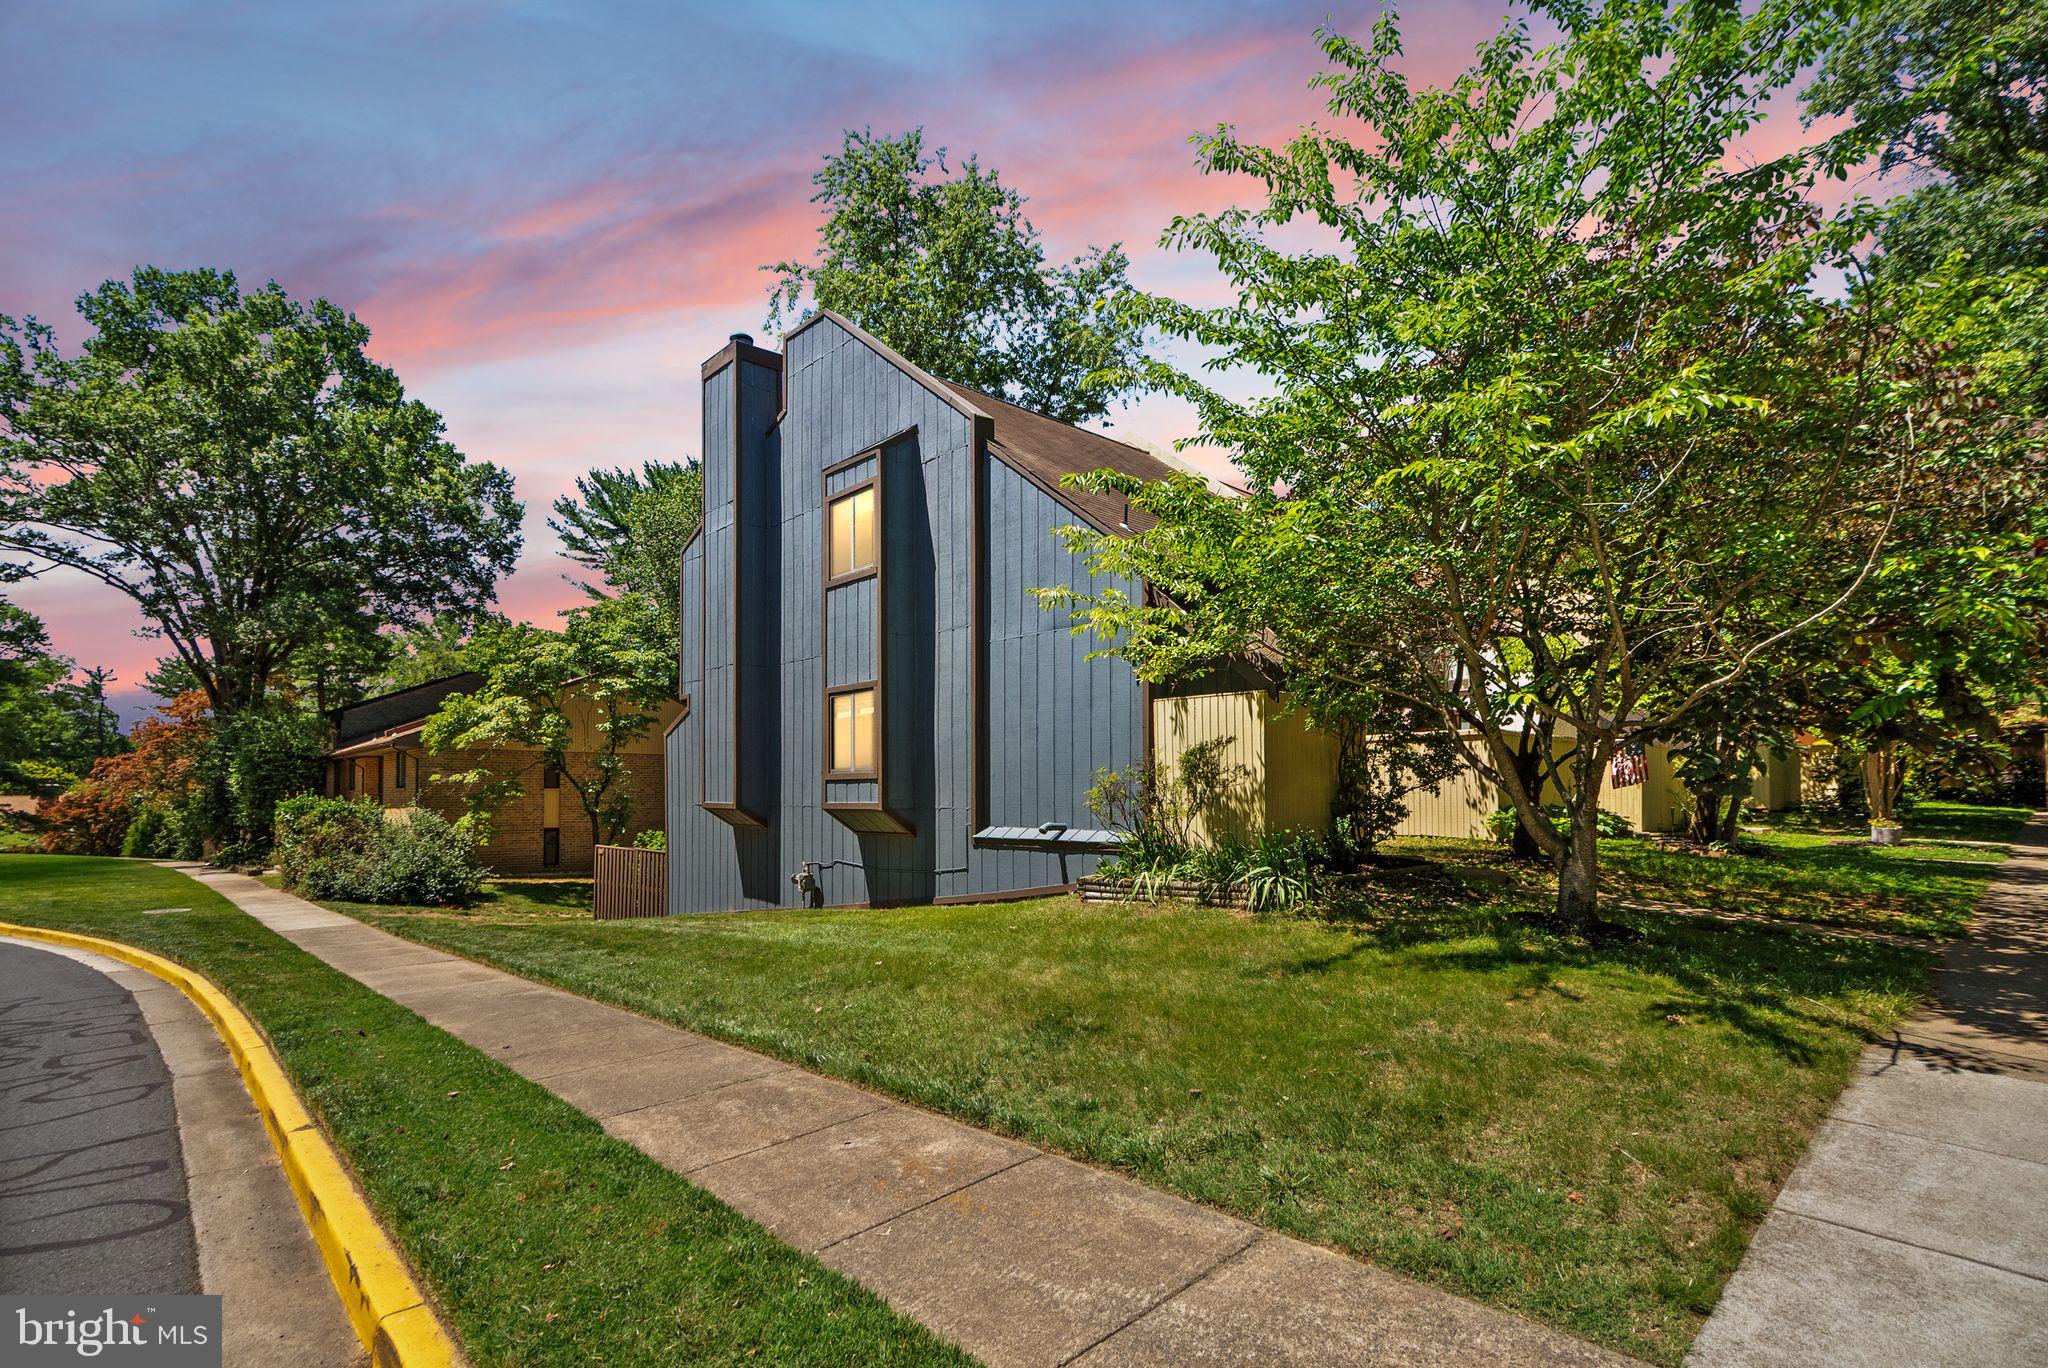
RESTON
11100 SAFFOLD WAY
3 Beds
2 Baths
1,900 Sq.Ft.
$619,000
MLS#: VAFX2301328
.png)