


Property
Beds
3
Full Baths
2
1/2 Baths
None
Year Built
1940
Sq.Footage
1,716
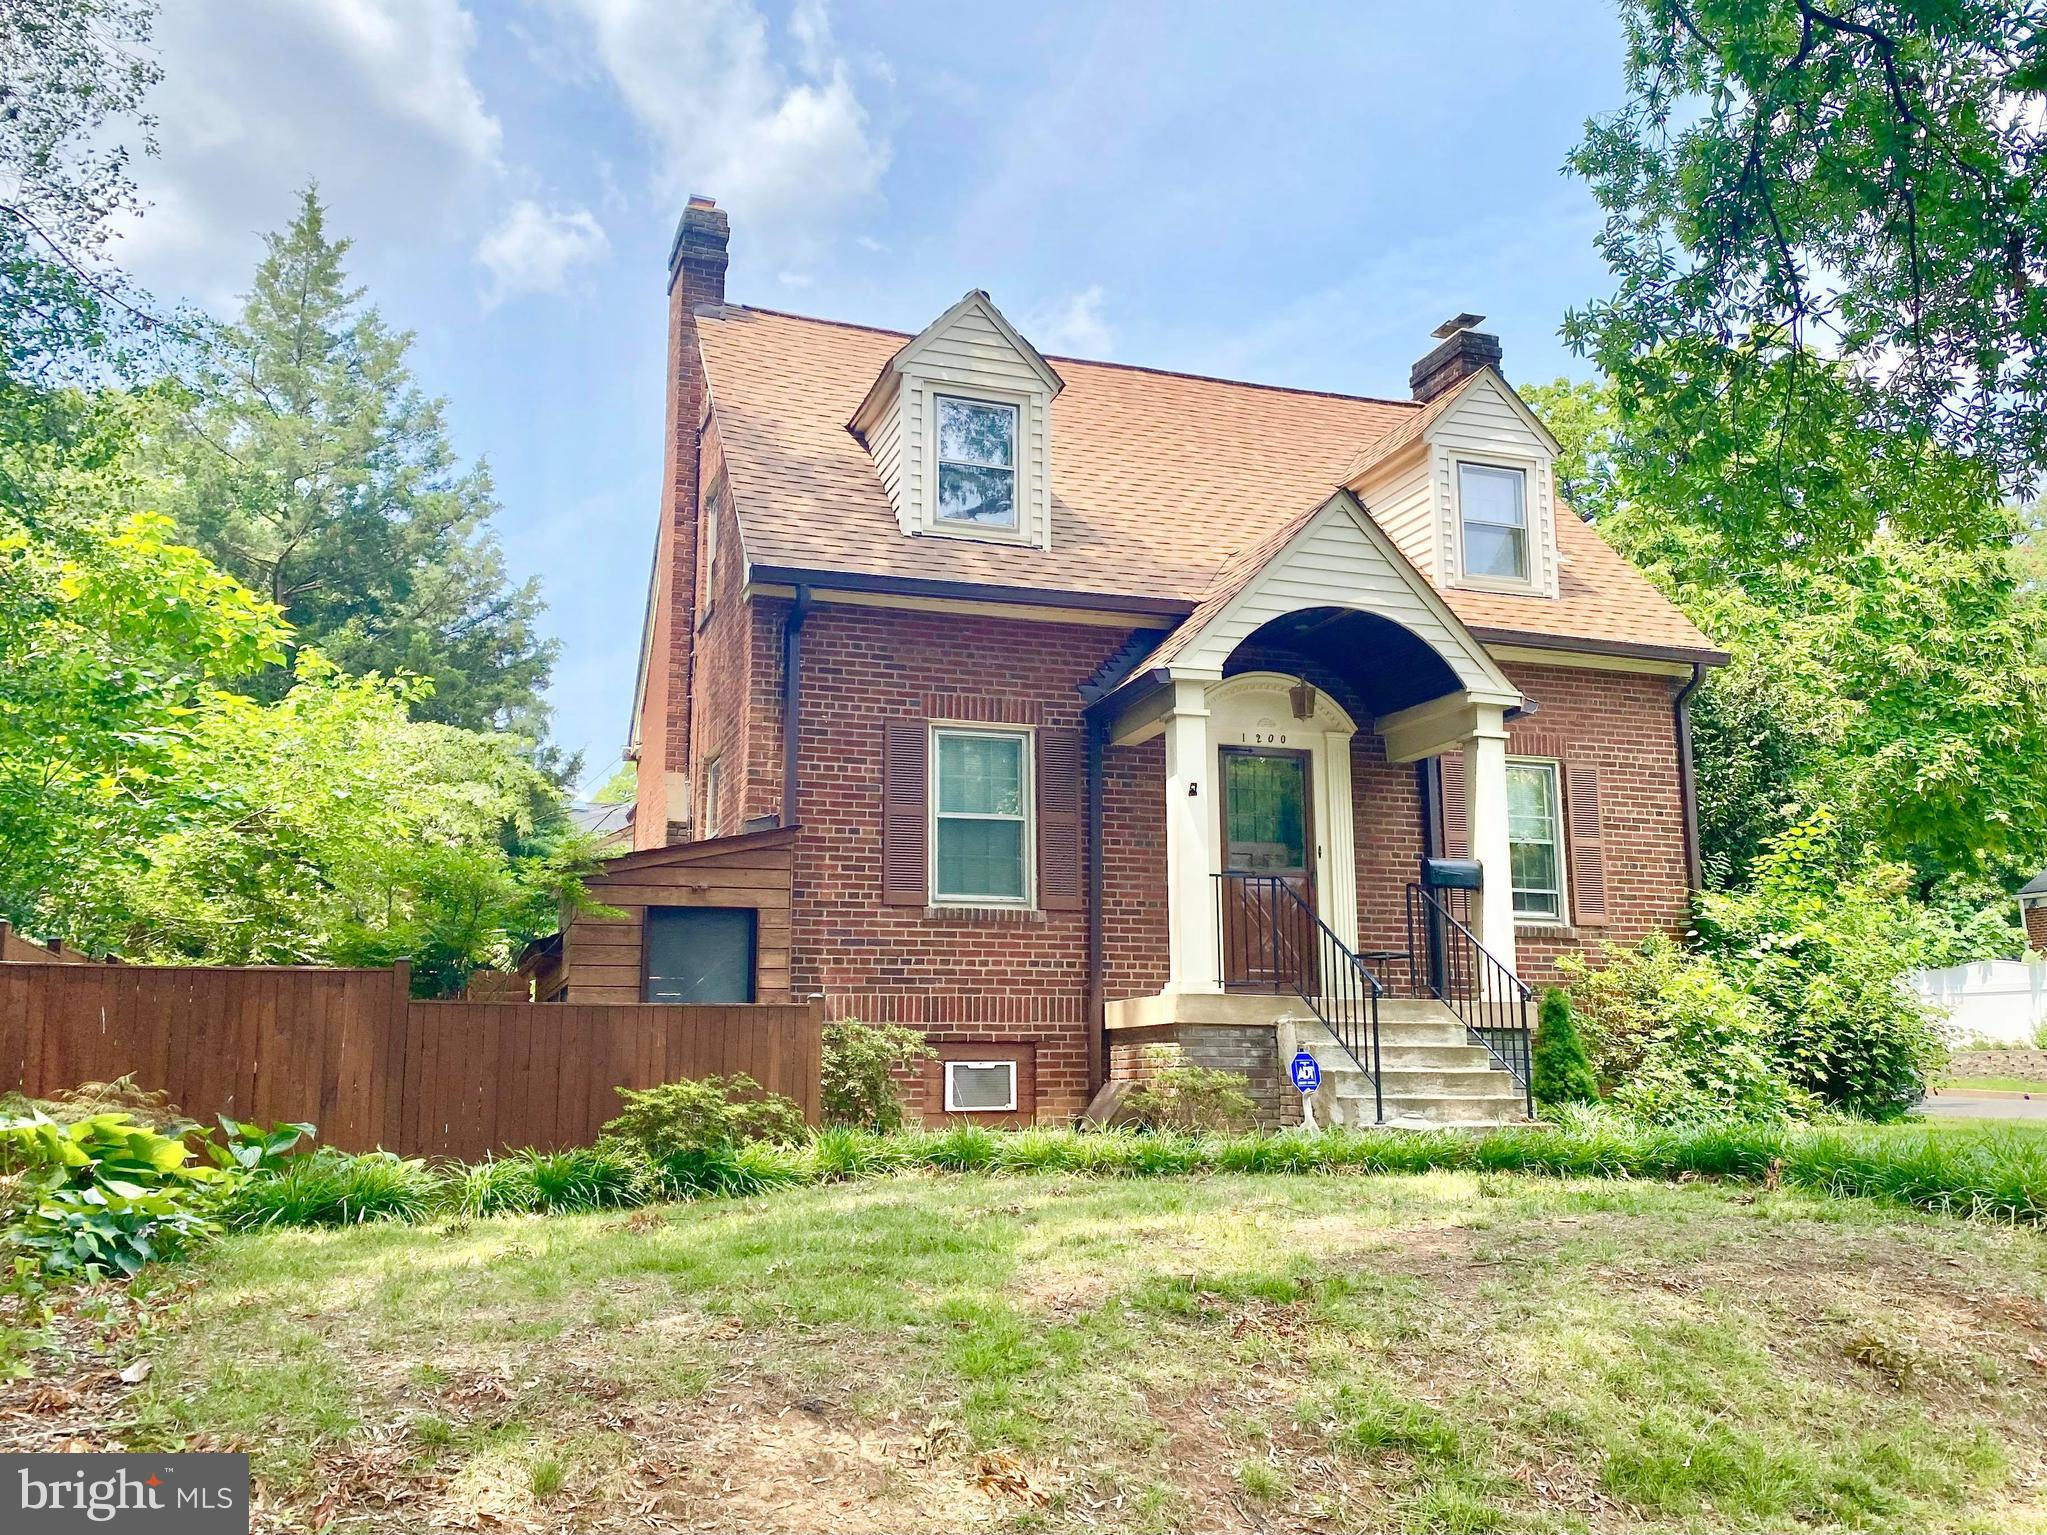
3/2 OH cancelled. This quintessential three-story 3 Br/2 Ba Arlington Forest fully updated colonial w/2-car driveway awaits you. Loaded with custom details and charm, this home also offers two screened-in porches and a large fully fenced yard, ideal for outdoor entertainment. Remodeled top to bottom since 2021, you'll find gleaming hardwood floors on the main and upper levels + newly installed carpet in the lower-level rec. room. On the main level, enjoy a spacious living room w/recessed lighting, leading to an open dining room/kitchen. The gourmet kitchen features quartz counters, including a spacious breakfast bar, stainless appliances (gas cooking) and ample storage in high-end wood cabinetry. The pantry wall is an unexpected bonus. The upstairs level features three good-sized bedroom rooms + closets. The bathroom was thoughtfully renovated in 2022 to include a tub/shower combo with gorgeous Spanish tile. The freshly painted lower level offers a comfortable rec. room, fully updated bathroom and laundry room, including extra storage. Outdoor entertainment is made easy, whether on your screened-in porches or enjoying the firepit out back. Mature oak trees offer welcome shade during the summer months. Two sheds are available for your gardening equipment + sports equipment. Newer systems throughout leave little expense for the next homeowner: HVAC (2022); water heater (2019); roof (2018 approx.); windows (last 5-7 years). Walk just a few blocks to discover both nature and convenience - access to the Four Mile Run Trail/Glencarlyn Dog Park/Glencarlyn Park Playground is right off of S. Aberdeen St. And just a 5-minute walk to where you can enjoy La Coop Coffee, Crystal Thai, Brick's Pizza and Outback Steakhouse, all at your neighborhood shopping mall. On weekends enjoy Lubber Run Farmers Market only a few minutes walking distance. Just 1 mile to Harris Teeter in Ballston + 1.5 miles to Ballston metro. Short drive to DC/Pentagon/National Landing via quick access to Route 50. Property is located in the Arlington Forest Club zone. Enjoy this perfect combination of a quiet Arlington residential neighborhood - known for its strong sense of community and surrounded by nature - with incomparable access to work, amenities and services.
Features & Amenities
Interior
-
Other Interior Features
Pantry, Recessed Lighting, Open Floorplan
-
Total Bedrooms
3
-
Bathrooms
2
-
Above Grade Finished Area
1144.0
-
Basement YN
YES
-
Cooling YN
YES
-
Cooling
Central Air, Electric
-
Fireplace YN
NO
-
Heating YN
YES
-
Heating
Natural Gas, Central
-
Pet friendly
N/A
Exterior
-
Garage
No
-
Construction Materials
Brick
-
Parking
Asphalt, On Street, Driveway
-
Patio and Porch Features
Porch, Screened
-
Pool
No
-
Waterfront YN
NO
-
View
Street, Trees/Woods, Garden
Area & Lot
-
Lot Features
Wooded, Back Yard
-
Lot Size(acres)
0.15
-
Lot Size(square feet)
6,385
-
Property Type
Residential
-
Property Sub Type
Single Family Residence
-
Architectural Style
Colonial
Price
-
Sales Price
$899,000
-
Tax Amount
$8,758
-
Sq. Footage
1,716
-
Price/SqFt
$523
HOA
-
Association
No
School District
-
Elementary School
BARCROFT
-
Middle School
KENMORE
-
High School
WAKEFIELD
Property Features
-
New Construction
NO
-
Foundation Details
Permanent
-
Senior Community YN
NO
-
Sewer
Public Sewer
-
Tax Lot
59
-
Water Source
Public
Schedule a Showing
Showing scheduled successfully.
Mortgage calculator
Estimate your monthly mortgage payment, including the principal and interest, property taxes, and HOA. Adjust the values to generate a more accurate rate.
Your payment
Principal and Interest:
$
Property taxes:
$
HOA fees:
$
Total loan payment:
$
Total interest amount:
$
Location
County
ARLINGTON
Elementary School
BARCROFT
Middle School
KENMORE
High School
WAKEFIELD
Listing Courtesy of Elizabeth Lord, Compass
RealHub Information is provided exclusively for consumers' personal, non-commercial use, and it may not be used for any purpose other than to identify prospective properties consumers may be interested in purchasing. All information deemed reliable but not guaranteed and should be independently verified. All properties are subject to prior sale, change or withdrawal. RealHub website owner shall not be responsible for any typographical errors, misinformation, misprints and shall be held totally harmless.

Salesperson, Realtor
Laurie Hailey
Call Laurie today to schedule a private showing.

* Listings on this website come from the FMLS IDX Compilation and may be held by brokerage firms other than the owner of this website. The listing brokerage is identified in any listing details. Information is deemed reliable but is not guaranteed. If you believe any FMLS listing contains material that infringes your copyrighted work please review our DMCA policy and learn how to submit a takedown request.© 2024 FMLS.
Related Properties

ARLINGTON
1201 GARFIELD STREET N 114
2 Beds
2 Baths
1,015 Sq.Ft.
$749,999
MLS#: VAAR2076910

ARLINGTON
2417 WASHINGTON BOULEVARD
4 Beds
2 Baths
2,146 Sq.Ft.
$925,000
MLS#: VAAR2070536

ARLINGTON
2701 13TH STREET S
5 Beds
3 Baths
2,269 Sq.Ft.
$925,000
MLS#: VAAR2075972
ARLINGTON
1200 S CLEVELAND STREET
5 Beds
3 Baths
2,603 Sq.Ft.
$990,000
MLS#: VAAR2075964

ARLINGTON
1316 S DINWIDDIE STREET
5 Beds
3 Baths
1,105 Sq.Ft.
$799,000
MLS#: VAAR2074170

ARLINGTON
2001 15TH STREET N 111
2 Beds
2 Baths
1,312 Sq.Ft.
$850,000
MLS#: VAAR2080418

ARLINGTON
1201 N QUINN STREET 203
2 Beds
2 Baths
1,049 Sq.Ft.
$799,900
MLS#: VAAR2080370

ARLINGTON
851 N GLEBE ROAD 711
2 Beds
2 Baths
1,296 Sq.Ft.
$737,000
MLS#: VAAR2081048

ARLINGTON
2500 S EADS STREET
4 Beds
3 Baths
2,764 Sq.Ft.
$1,075,000
MLS#: VAAR2081326

ARLINGTON
4829 16TH STREET N
3 Beds
1 Baths
1,964 Sq.Ft.
$960,000
MLS#: VAAR2080110
