Features & Amenities

Interior

  • Total Bedrooms

    3

  • Bathrooms

    2

  • 1/2 Bathrooms

    1

  • Above Grade Finished Area

    1470.0

  • Basement YN

    NO

  • Cooling YN

    NO

  • Cooling

    Central Air

  • Fireplace YN

    NO

  • Heating YN

    YES

  • Heating

    Electric

  • Pet friendly

    N/A

Exterior

  • Garage

    No

  • Pool

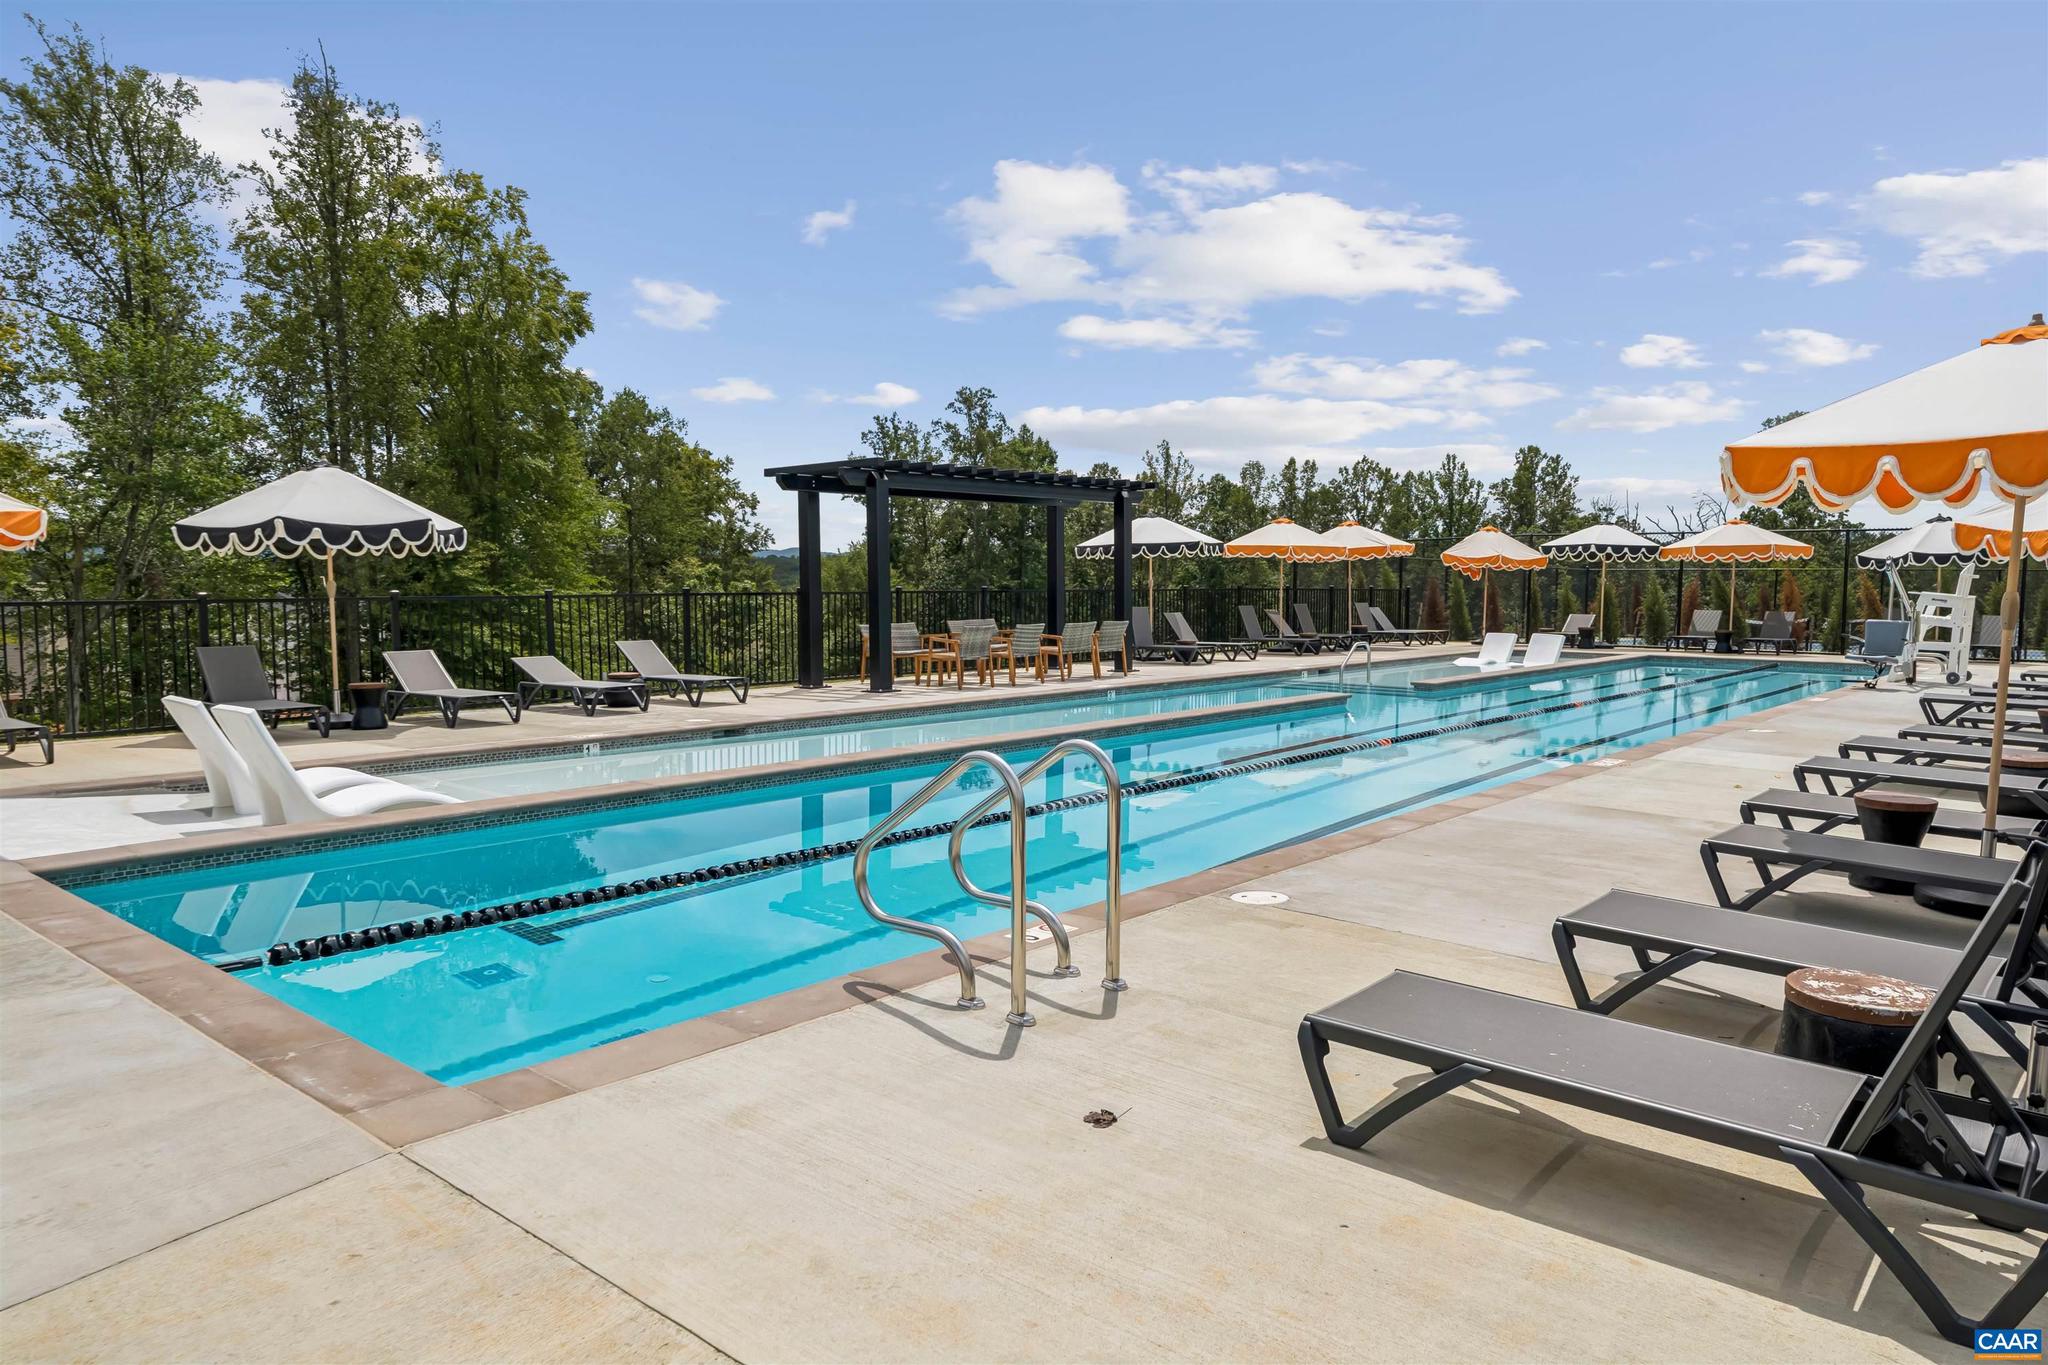
    Yes

  • Pool Features

    Community

Area & Lot

  • Lot Size(acres)

    0.05

  • Property Type

    Residential

  • Property Sub Type

    Townhouse

  • Architectural Style

    Other

Price

  • Sales Price

    $323,630

  • Zoning

    Residential

  • Sq. Footage

    1, 470

  • Price/SqFt

    $220

HOA

  • Association

    Yes

  • Association Fee 2

    $500

  • Association Fee

    $148

  • Association Fee Frequency

    Monthly

  • Association Fee 2 Frequency

    One Time

  • Association Fee Includes

    N/A

School District

  • Elementary School

    NATHANAEL GREENE

  • Middle School

    N/A

  • High School

    WILLIAM MONROE

Property Features

  • New Construction

    YES

  • Association Amenities

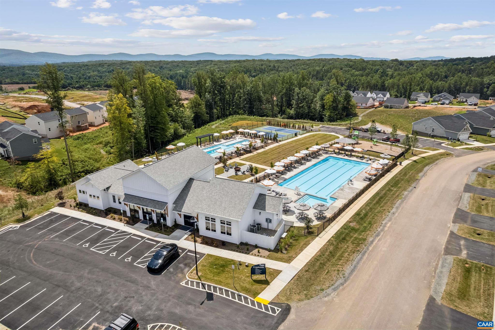
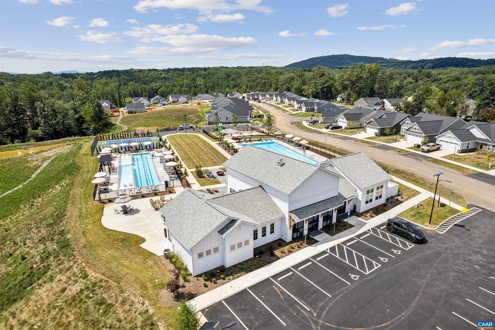
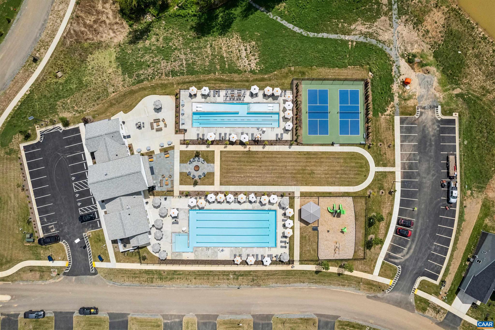
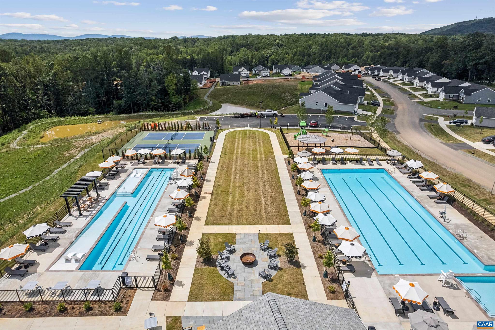
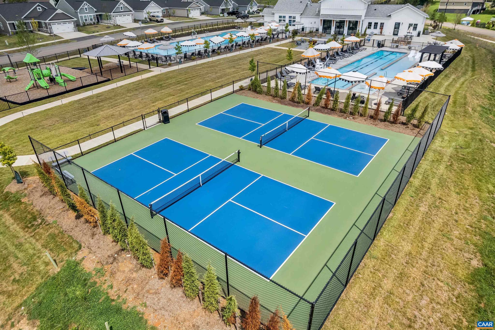
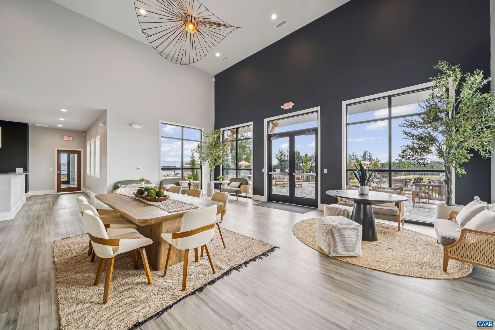
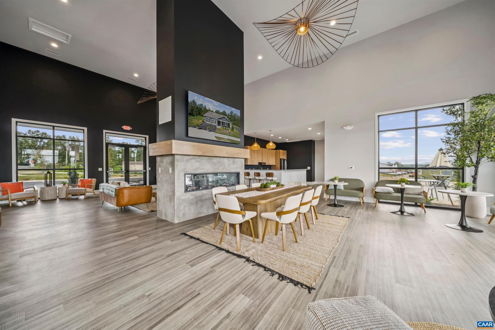
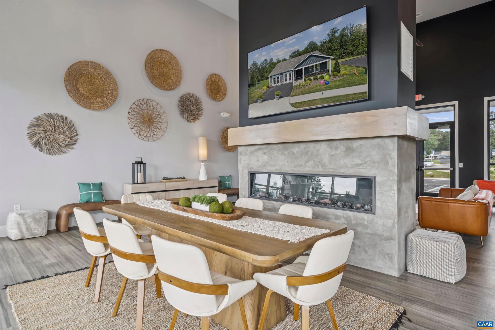
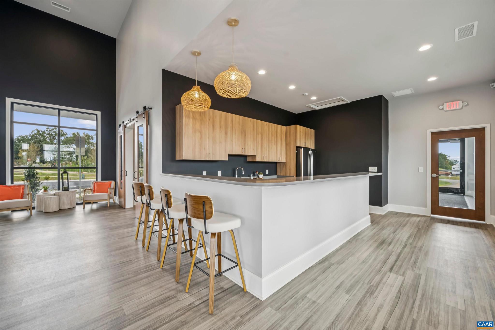
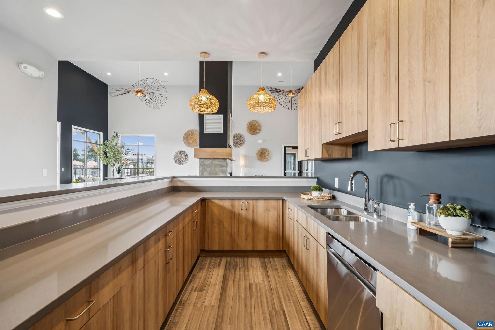
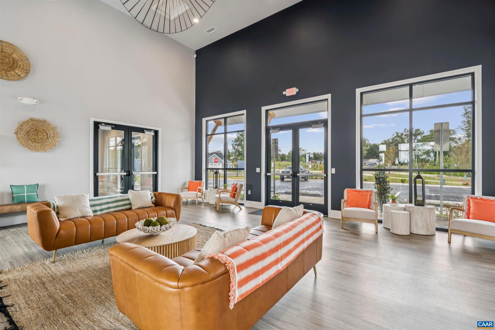
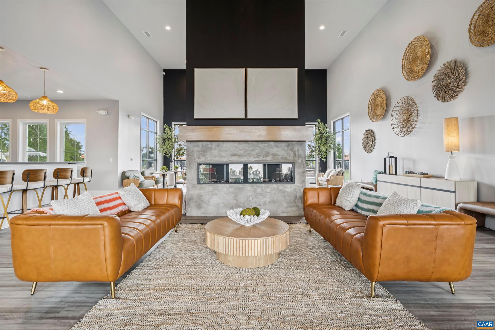
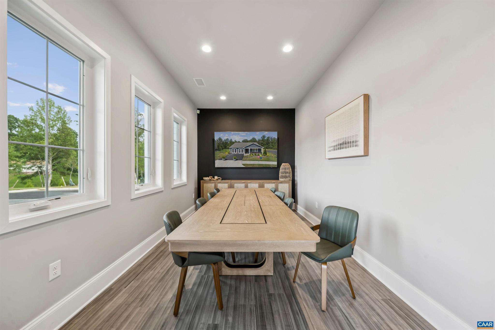
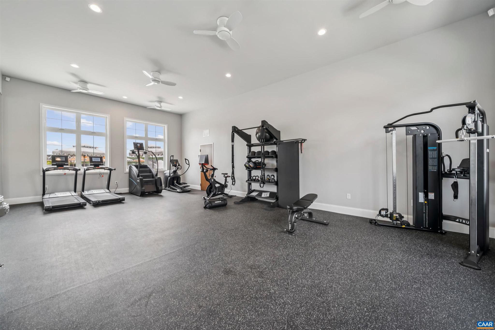
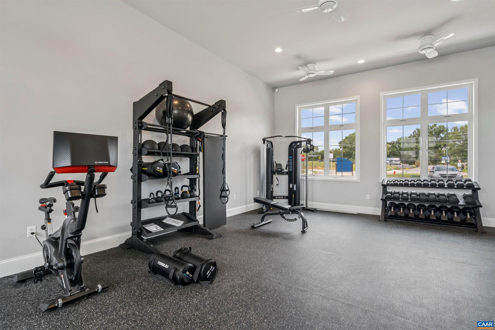
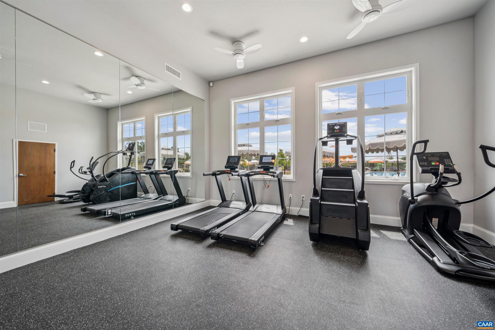
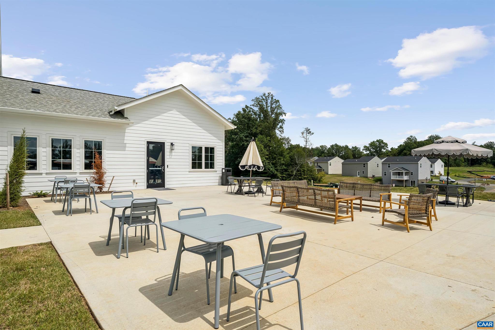
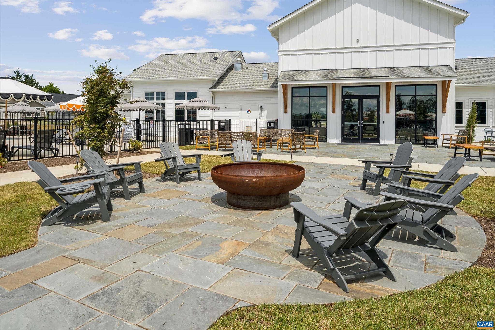
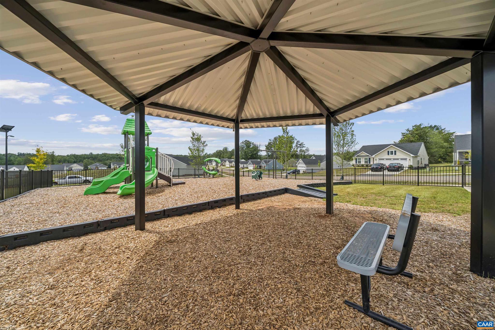
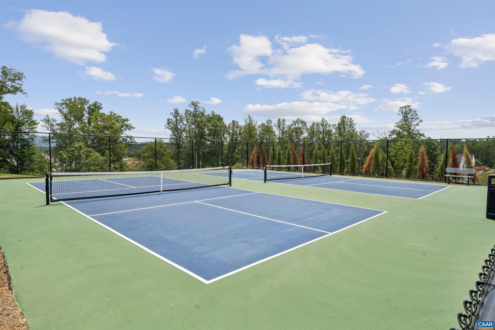
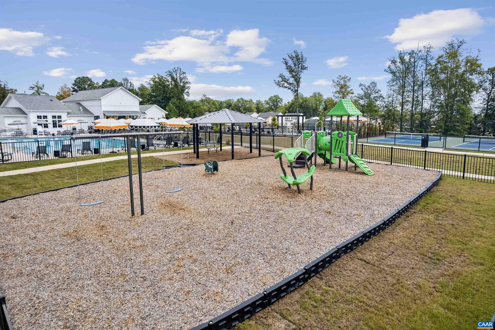
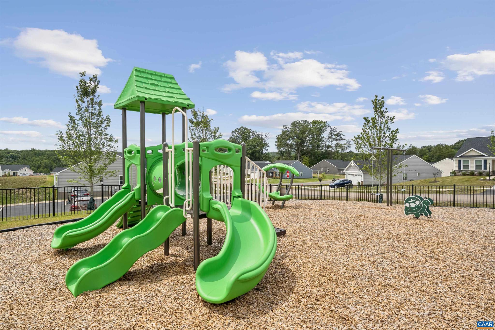
    Clubhouse, Tennis Court(s), Playground

  • Foundation Details

    Slab

  • Sewer

    Public Sewer

  • Water Source

    Public

Schedule a Showing

Showing scheduled successfully.

<
>
IN PERSON
VIA CHAT

What is 3 + 4 ?


Change time

Mortgage calculator

Estimate your monthly mortgage payment, including the principal and interest, property taxes, and HOA. Adjust the values to generate a more accurate rate.

Your payment

Principal and Interest:

$

Property taxes:

$

HOA fees:

$

Total loan payment:

$

Total interest amount:

$

Location

County

GREENE

Elementary School

NATHANAEL GREENE

Middle School

High School

WILLIAM MONROE

Listing Courtesy of DANIELLE WALLACE , SM BROKERAGE, LLC

RealHub Information is provided exclusively for consumers' personal, non-commercial use, and it may not be used for any purpose other than to identify prospective properties consumers may be interested in purchasing. All information deemed reliable but not guaranteed and should be independently verified. All properties are subject to prior sale, change or withdrawal. RealHub website owner shall not be responsible for any typographical errors, misinformation, misprints and shall be held totally harmless.

Agent Laurie Hailey

AGENT

Laurie Hailey

Call Laurie today to schedule a private showing.


* Listings on this website come from the FMLS IDX Compilation and may be held by brokerage firms other than the owner of this website. The listing brokerage is identified in any listing details. Information is deemed reliable but is not guaranteed. If you believe any FMLS listing contains material that infringes your copyrighted work please click here to review our DMCA policy and learn how to submit a takedown request.© 2024 FMLS.
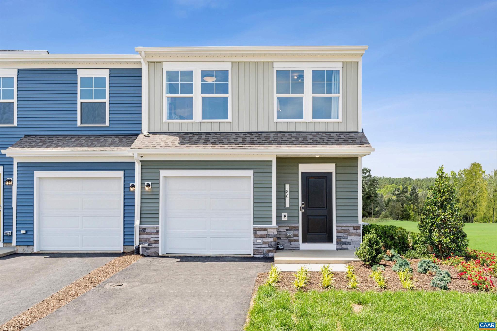
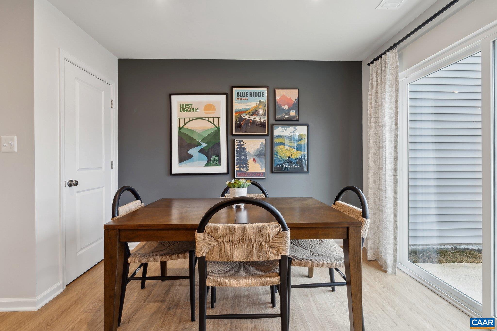
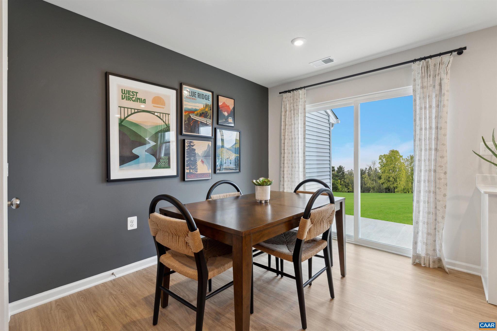
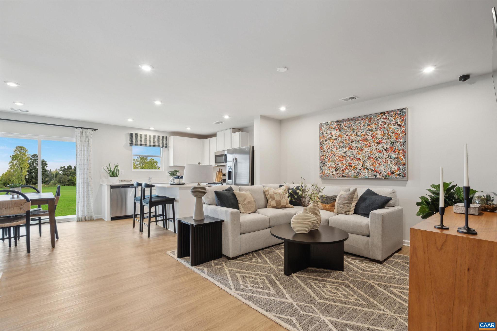
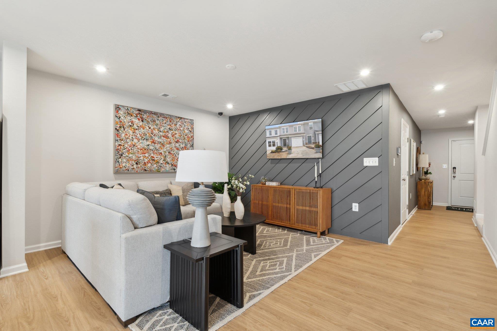
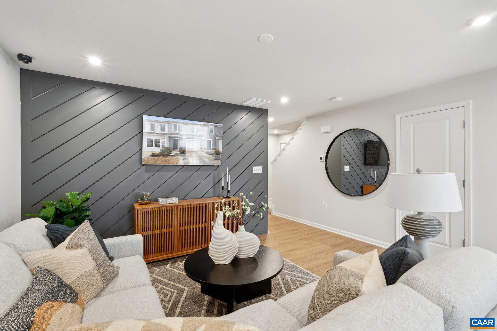
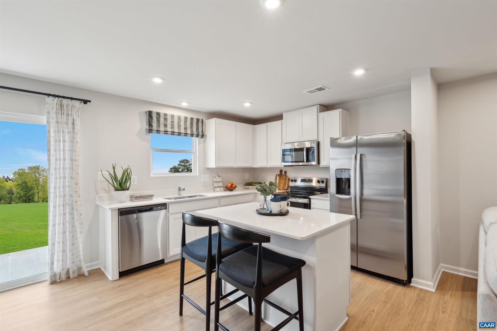
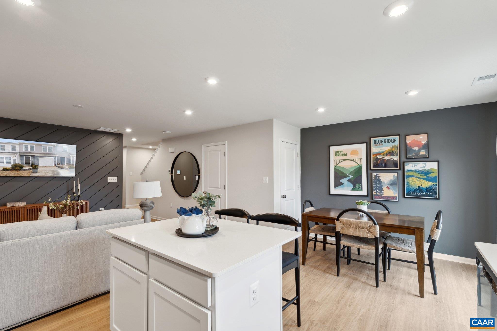
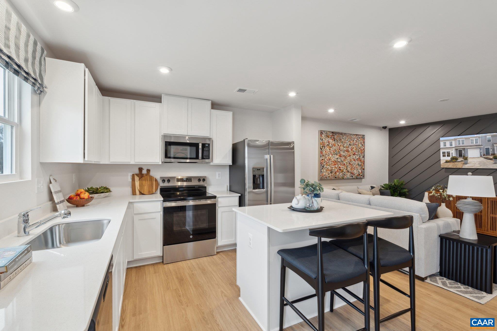
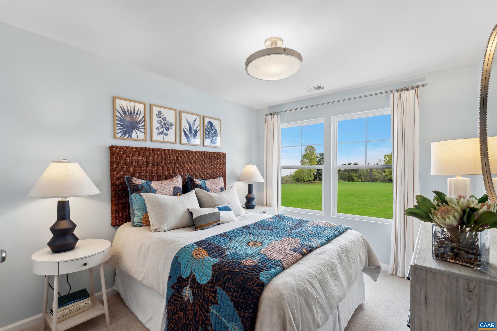
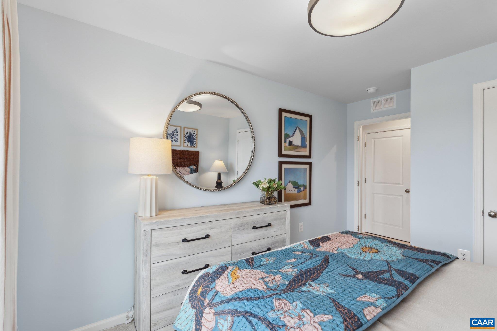
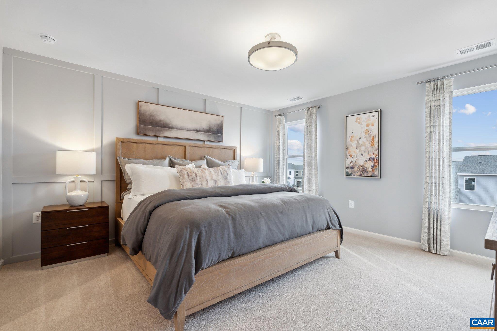
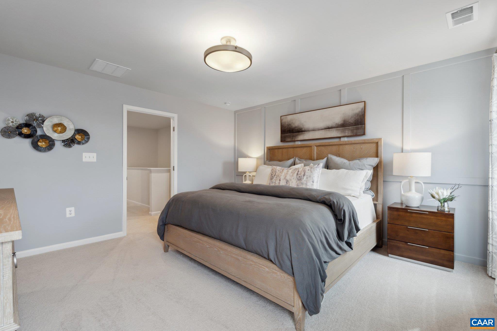
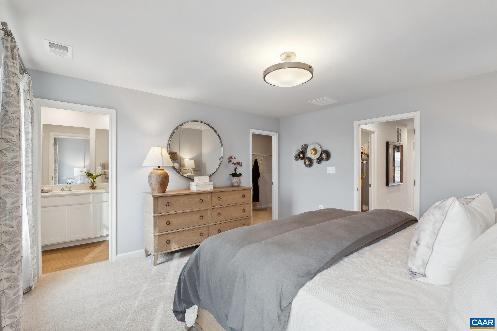
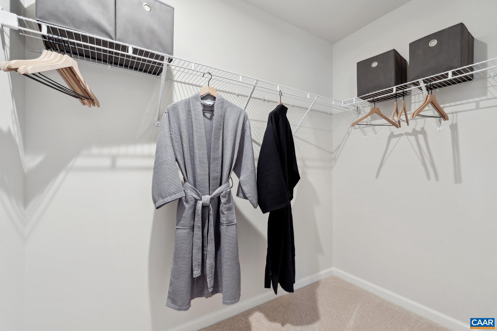
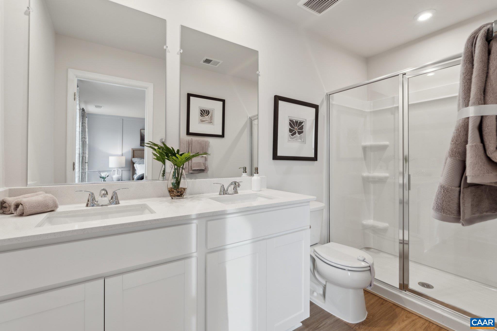
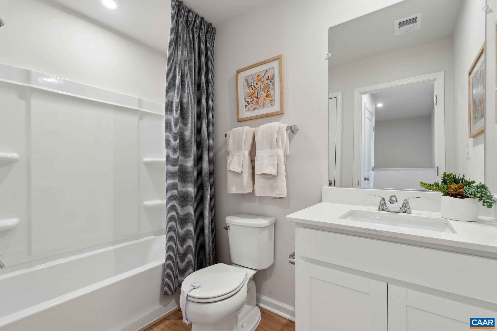
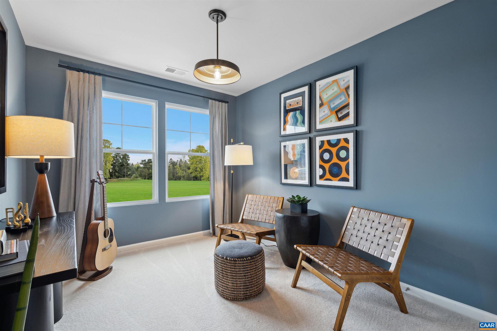
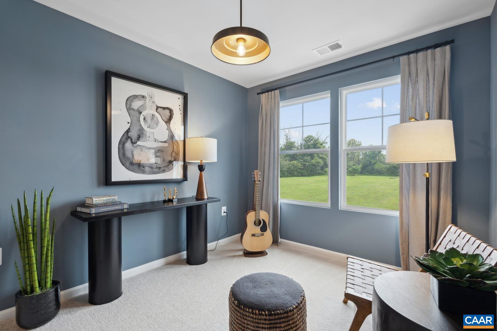
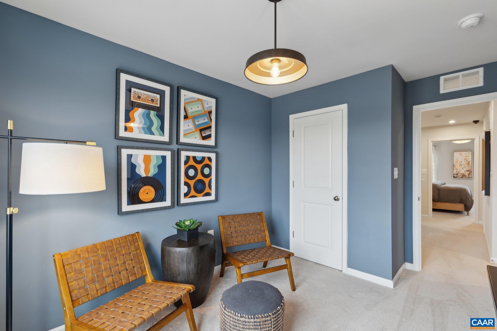
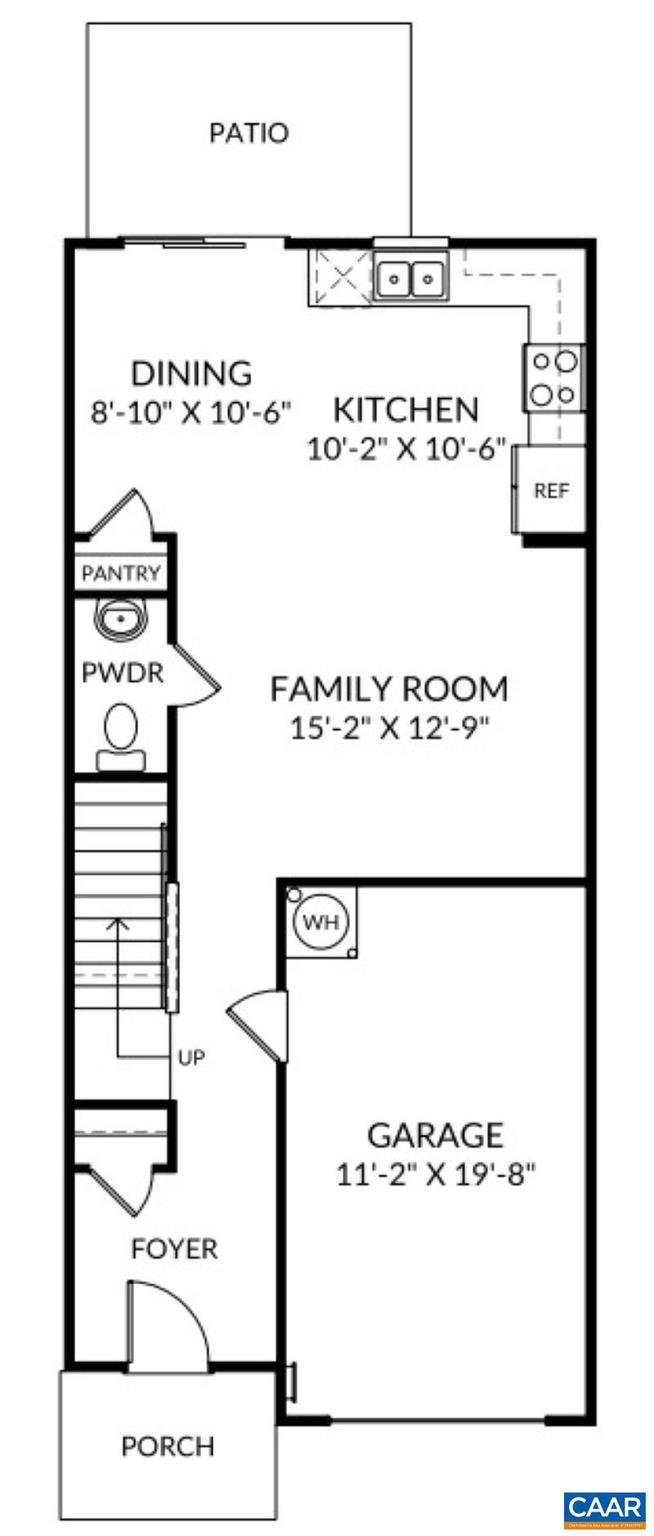
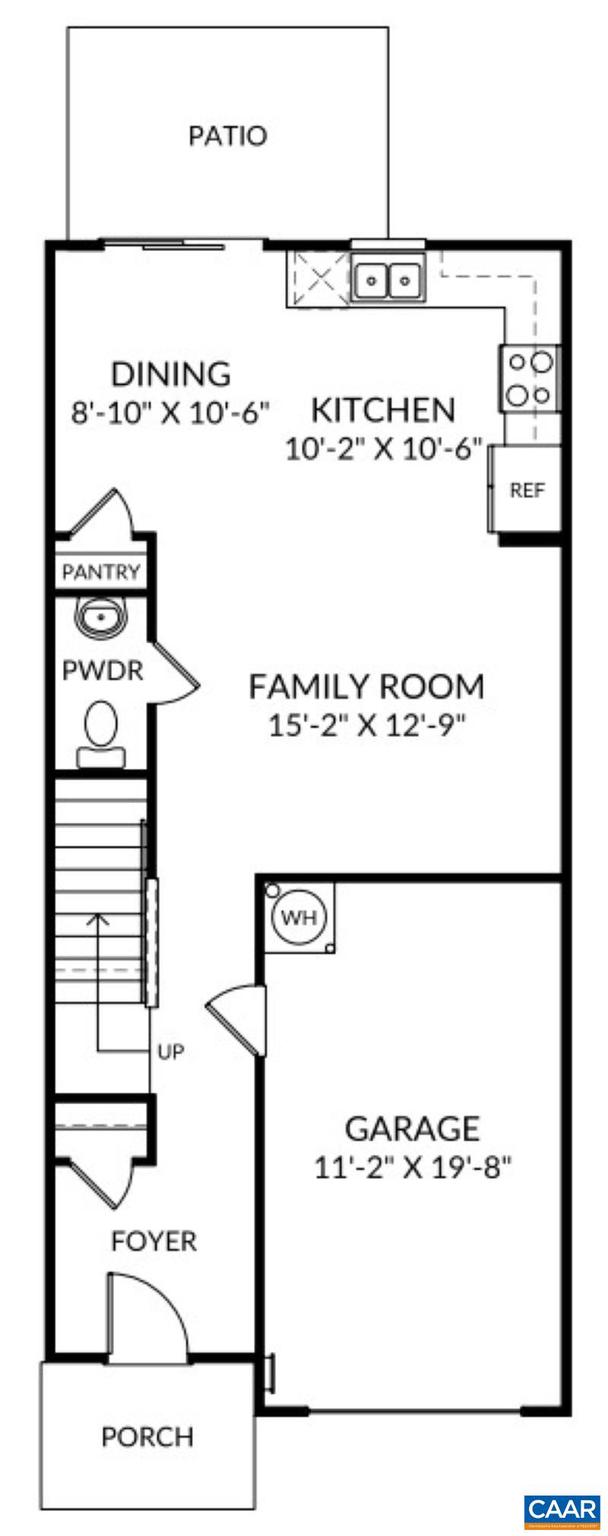
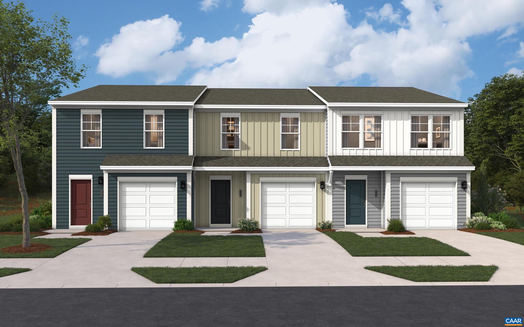
Welcome to The Rutledge, a delightful townhouse nestled in the vibrant Essence at Creekside community in Greene County, VA. This charming 3-bedroom, 2.5-bathroom home spans 1,470 square feet, offering a perfect blend of modern amenities and traditional charm. Conveniently located off Rt. 29, you are just 25 minutes from the heart of Downtown Charlottesville and the University of Virginia, making it an ideal spot for both work and leisure. The neighborhood is surrounded by nature, with breathtaking mountain views and easy access to Preddy Creek Park. As you step inside, you are welcomed by a spacious family room, perfect for cozy movie nights or entertaining friends. The open-concept layout seamlessly connects the family room to the kitchen and dining area. The kitchen boasts a stylish island, enhancing both functionality and aesthetics, making it a delightful space for culinary creativity. On the top floor, the primary bedroom serves as a serene retreat, complete with an ensuite bathroom that offers a spa-like experience for daily relaxation. Two additional bedrooms provide ample space for a growing family or visiting guests, while another full bathroom on this level ensures convenience for everyone. Schedule your private tour to

160 SOPHIE KATHRYN DR LOT 156

Message successfully sent.

What would you like to know?

What is 3 + 4 ?

I agree to receive email communication and understand I can unsubscribe at any time.

I agree to be contacted by Charis Realty Group via call, email, and text for real estate services. To opt out, you can reply 'stop' at any time or reply 'help' for assistance. You can also click the unsubscribe link in the emails. Message and data rates may apply. Message frequency may vary. Privacy Policy

Related Properties

Welcome to Creekside 2-Story! This to-be-built Aspen Floor Plan is a stunning 2-story home designed for modern living, featuring 3 spacious bedrooms, 2.5 bathrooms, and a 2-car garage. Step inside and you?re greeted by an open and airy layout highlighted by a large great room that flows seamlessly into a gourmet kitchen, with an island overlooking the dining area, perfect for entertaining or everyday gatherings. Upstairs, retreat to your luxury owner?s suite, complete with a walk-in closet and a dual-vanity bath. Every detail of the Aspen is crafted to feel both stylish and functional. Creekside is an amenity rich community featuring 2 pools, clubhouse with fitness center, playground, pickleball courts, walking trails and much more! Located north of Charlottesville off Route 29, set in a peaceful scenic area with beautiful mountain views. Also, take advantage of our $15,000 in savings towards your new home purchase! By using the latest energy-saving technology, your utility bills will be reduced significantly! Every new home in Creekside is tested, inspected, and HERS scored by a third-party energy consultant and inspector.,Granite Counter,Maple Cabinets,Painted Cabinets
#677140

BARBOURSVILLE

501 ARCHES LN

3 Beds

2 Baths

1,440 Sq.Ft.

$379,990

MLS#: 677140

Welcome to The Rutledge - This brand-new home is under construction for move-in with an estimated completion date of August 2026 - where comfort meets style in this modern 3-bed, 2.5-bath townhome. This homesite features a PRIVATE backyard and will not last long! The spacious main-level family room is perfect for movie nights or entertaining, flowing seamlessly into the open-concept kitchen and dining area. Upstairs, the primary suite offers a private retreat with an en-suite bath for a spa-like experience. Two additional bedrooms and a full bath provide plenty of space for family, guests, or a home office. Enjoy up to $18,000 in incentives for a limited time with our preferred lender. Located at Essence at Creekside?Greene County?s best-priced amenity-filled community with 2 pools, clubhouse, fitness center, pickleball courts, playgrounds, walking trails, and stunning mountain views. Just off Route 29 and minutes from Charlottesville and UVA.*Photos of a similar home
#676917

BARBOURSVILLE

122 SOPHIE KATHRYN DR LOT 147

3 Beds

2 Baths

1,470 Sq.Ft.

$324,630

MLS#: 676917
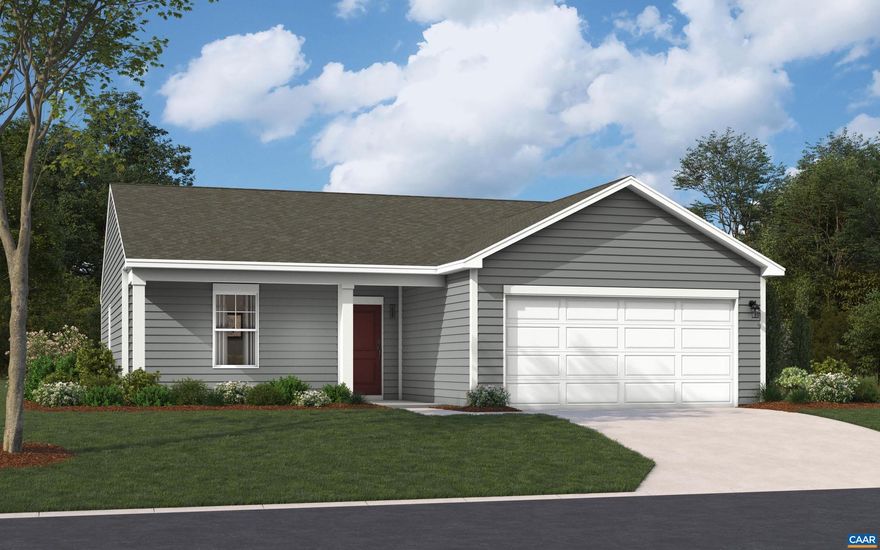
Welcome to The Julep?a charming 3-bed, 2-bath, 1,347 square foot ranch offering comfort, convenience, and style with a projected completion date of September 2026. This highly desired lot offers a spacious, private backyard headed down a cul-de-sac within our neighborhood. Looking for main level living? The Julep has you covered with all bedrooms and baths on one level. The spacious kitchen with island flows into the dining and family rooms, making it perfect for entertaining or cozy nights in. A unique pocket office is ideal for remote work or staying organized. Love the outdoors? The patio is built for your own backyard retreat. For a limited time ask about our incentives in closing cost help with our preferred lender. The Julep delivers main-level living at an affordable price in a thoughtfully designed layout that fits any lifestyle. Located in Essence at Creekside?Greene County?s newest and best-priced amenity-filled community. Enjoy 2 pools, clubhouse with fitness center, pickleball courts, playgrounds, walking trails, and stunning mountain views. Just off Route 29 and minutes from Charlottesville and UVA. *Photos are of a similar home.
#675012

BARBOURSVILLE

348 TRAILFORK RD

3 Beds

2 Baths

1,347 Sq.Ft.

$384,000

MLS#: 675012
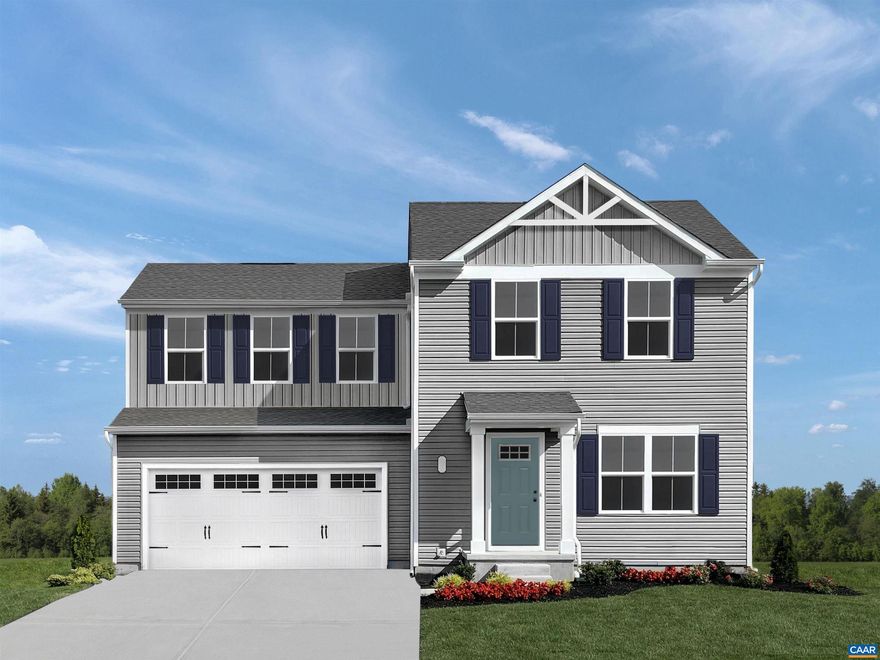
HOMESITE SPECIAL ON LOT 82! This to-be-built Aspen Floor Plan is a stunning 2-story home designed for modern living, featuring 3 spacious bedrooms, 2.5 bathrooms, and a 2-car garage. Step inside and you?re greeted by an open and airy layout highlighted by a large great room that flows seamlessly into a gourmet kitchen, with an island overlooking the dining area, perfect for entertaining or everyday gatherings. Upstairs, retreat to your luxury owner?s suite, complete with a walk-in closet and a dual-vanity bath. Every detail of the Aspen is crafted to feel both stylish and functional. Creekside is an amenity rich community featuring 2 pools, clubhouse with fitness center, playground, pickleball courts, walking trails and much more! Located north of Charlottesville off Route 29, set in a peaceful scenic area with beautiful mountain views. Also, take advantage of our $10,000 in savings towards your new home purchase! By using the latest energy-saving technology, your utility bills will be reduced significantly! Every new home in Creekside is tested, inspected, and HERS scored by a third-party energy consultant and inspector.,Granite Counter,Maple Cabinets,Painted Cabinets
#677141

BARBOURSVILLE

502 ARCHES LN

3 Beds

2 Baths

1,440 Sq.Ft.

$349,990

MLS#: 677141

Creekside 2-Story featured Model Home, the Cedar! This floorplan can be purchased as a to be built and features 4 bedrooms, 2 and a half baths and a 2-car garage. Spacious, modern design and high-end finishes throughout, this home offers the ideal living space for families and those who love to entertain! With granite countertops, stainless steel appliances, the Cedar kitchen is perfect for entertaining. Creekside is an amenity rich community featuring 2 pools, clubhouse with fitness center, playground, pickleball courts, walking trails and much more! Located north of Charlottesville off Route 29, set in a peaceful scenic area with beautiful mountain views. By using the latest energy-saving technology, your utility bills will be reduced significantly! Also, take advantage of our $15,000 in savings towards your new home purchase! Every new home in Creekside is tested, inspected, and HERS scored by a third-party energy consultant and inspector.,Granite Counter,Maple Cabinets,Painted Cabinets
#677139

BARBOURSVILLE

500 ARCHES LN

4 Beds

2 Baths

1,903 Sq.Ft.

$379,990

MLS#: 677139
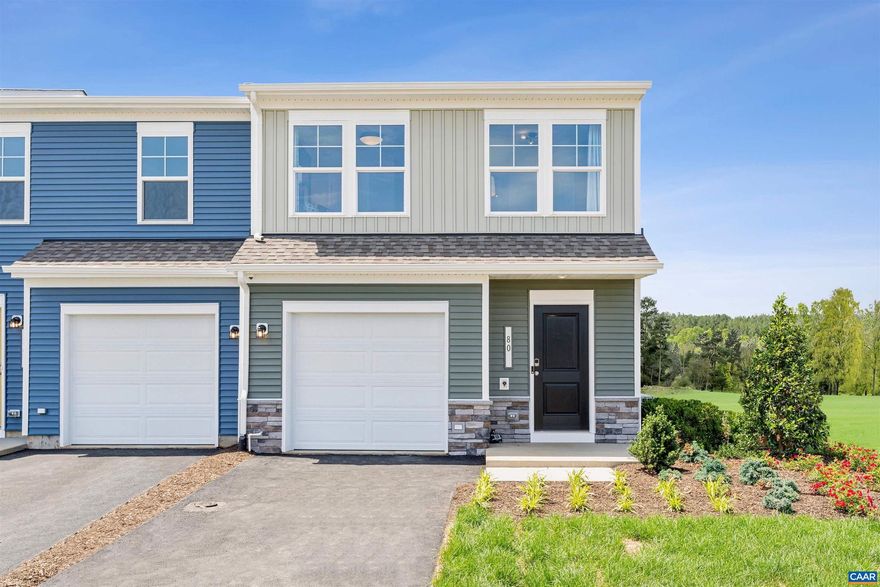
Welcome to The Rutledge - This brand-new home is under construction for move-in with an estimated completion date of July 2026 - where comfort meets style in this modern 3-bed, 2.5-bath townhome. This homesite features a PRIVATE backyard and will not last long! The spacious main-level family room is perfect for movie nights or entertaining, flowing seamlessly into the open-concept kitchen and dining area. Upstairs, the primary suite offers a private retreat with an en-suite bath for a spa-like experience. Two additional bedrooms and a full bath provide plenty of space for family, guests, or a home office. Enjoy up to $17,500 in incentives for a limited time with our preferred lender. Located at Essence at Creekside?Greene County?s best-priced amenity-filled community with 2 pools, clubhouse, fitness center, pickleball courts, playgrounds, walking trails, and stunning mountain views. Just off Route 29 and minutes from Charlottesville and UVA.*Photos of a similar home
#675593

BARBOURSVILLE

106 SOPHIE KATHRYN DR LOT 143

3 Beds

2 Baths

1,470 Sq.Ft.

$310,000

MLS#: 675593
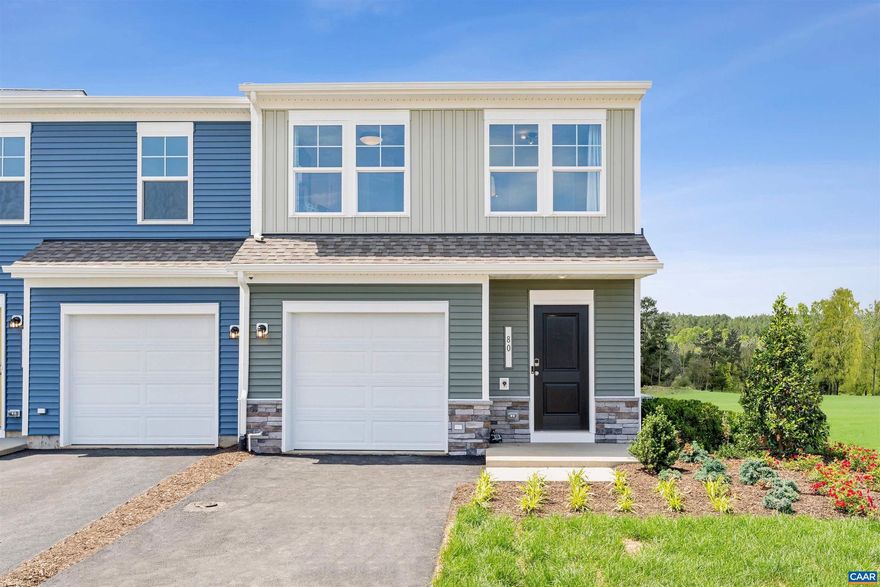
Welcome to The Rutledge - This brand-new home is under construction for move-in with an estimated completion date of August 2026 - where comfort meets style in this modern 3-bed, 2.5-bath townhome. This homesite features a PRIVATE backyard and will not last long! The spacious main-level family room is perfect for movie nights or entertaining, flowing seamlessly into the open-concept kitchen and dining area. Upstairs, the primary suite offers a private retreat with an en-suite bath for a spa-like experience. Two additional bedrooms and a full bath provide plenty of space for family, guests, or a home office. Enjoy up to $18,000 in incentives for a limited time with our preferred lender. Located at Essence at Creekside?Greene County?s best-priced amenity-filled community with 2 pools, clubhouse, fitness center, pickleball courts, playgrounds, walking trails, and stunning mountain views. Just off Route 29 and minutes from Charlottesville and UVA.*Photos of a similar home
#676918

BARBOURSVILLE

126 SOPHIE KATHRYN DR LOT 148

3 Beds

2 Baths

1,470 Sq.Ft.

$309,435

MLS#: 676918
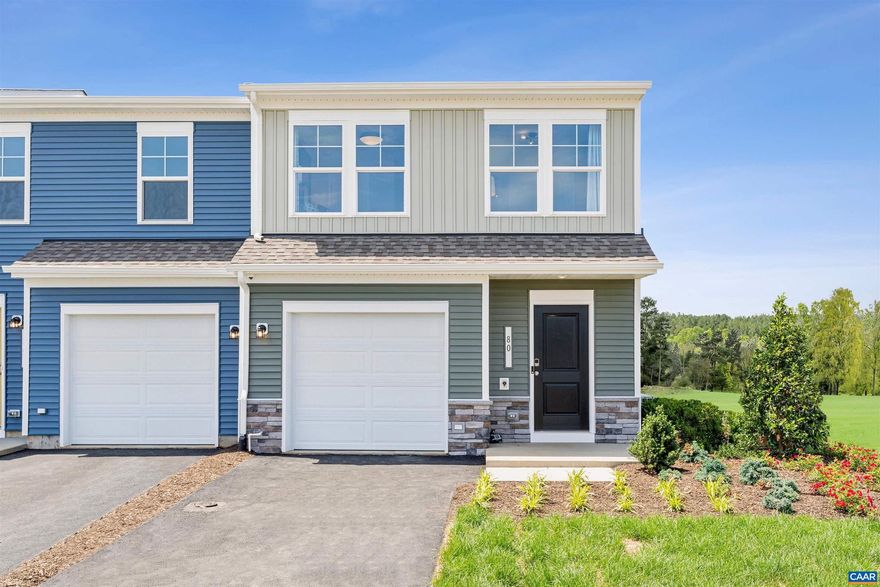
Welcome to The Rutledge, a delightful townhouse nestled in the vibrant Essence at Creekside community in Greene County, VA. This charming 3-bedroom, 2.5-bathroom home spans 1,470 square feet, offering a perfect blend of modern amenities and traditional charm. Conveniently located off Rt. 29, you are just 25 minutes from the heart of Downtown Charlottesville and the University of Virginia, making it an ideal spot for both work and leisure. The neighborhood is surrounded by nature, with breathtaking mountain views and easy access to Preddy Creek Park. As you step inside, you are welcomed by a spacious family room, perfect for cozy movie nights or entertaining friends. The open-concept layout seamlessly connects the family room to the kitchen and dining area. The kitchen boasts a stylish island, enhancing both functionality and aesthetics, making it a delightful space for culinary creativity. On the top floor, the primary bedroom serves as a serene retreat, complete with an ensuite bathroom that offers a spa-like experience for daily relaxation. Two additional bedrooms provide ample space for a growing family or visiting guests, while another full bathroom on this level ensures convenience for everyone. Schedule your private tour to
#676735

BARBOURSVILLE

168 SOPHIE KATHRYN DR LOT 158

3 Beds

2 Baths

1,470 Sq.Ft.

$319,435

MLS#: 676735

Welcome to The Rutledge at Essence at Creekside! This brand-new END-UNIT townhome, estimated for completion August 2026, offers 3 bedrooms, 2.5 baths, a 1-car garage, and one of the most private backyard spaces in the neighborhood with a rear patio?perfect for outdoor living, entertaining, or simply relaxing. This home features a covered front porch, extra windows, and a stone watertable!| Inside, the main-level family room flows seamlessly into the open-concept kitchen and dining area, creating the perfect space for gatherings or cozy nights in. Upstairs, the primary suite provides a private retreat with an en-suite bath for a spa-like experience. Two additional bedrooms and a full bath ensure plenty of space for family, guests, or a home office. | At Creekside, enjoy on-site walking trails, a children?s playground, and an outdoor gazebo with fire pits, plus access to two pools, a clubhouse with fitness center, and pickleball courts. Surrounded by sweeping mountain views, this vibrant community is just minutes from Route 29, Charlottesville, and UVA. The price of this home includes all options and finishes. Schedule your private tour today and secure $18,000 in savings before this opportunity is gone! *Photos of a similar home.
#676738

BARBOURSVILLE

172 SOPHIE KATHRYN DR 159

3 Beds

2 Baths

1,470 Sq.Ft.

$334,625

MLS#: 676738

 - property

Send a message

Message successfully sent.

Your message

What is 3 + 4 ?

Reason for contacting?

I agree to receive email communication and understand I can unsubscribe at any time.

I agree to be contacted by Charis Realty Group via call, email, and text for real estate services. To opt out, you can reply 'stop' at any time or reply 'help' for assistance. You can also click the unsubscribe link in the emails. Message and data rates may apply. Message frequency may vary. Privacy Policy

Sign Out

Virtual Assistant

Would you like to take the next step with this property? We can help you schedule a showing or virtual tour, or send you more details.

Yes, I would like more information.

Thank You for Your Reply, One of Our Agents will contact you as soon as possible

No, maybe later.

Thank you, you can always contact me via email, phone number or through the contact form.

Realhub AI

Lucy - Your AI-Powered Realtor

Update Your Temporary Password

Personalize your search

Enter your email and we'll notify you immediately when new listings match what you're looking for.

or enter email address

Already have an account ? Login here

Continue your home search

I agree to receive communications and understand I can unsubscribe at any time.

I agree to be contacted by Charis Realty Group via call, email, and text for real estate services. To opt out, you can reply 'stop' at any time or reply 'help' for assistance. You can also click the unsubscribe link in the emails. Message and data rates may apply. Message frequency may vary. Privacy Policy

Already have an account ? Login here

We use cookies

We use cookies primarily for analytics to enhance your experience. By accepting, you agree to our use of these cookies. You can manage your preferences or learn more about our cookies policy.