
Contemporary
1600 CLARENDON BOULEVARD W106
ARLINGTON, VA 22209
MLS#: VAAR2053352
$850,000


Property
Beds
1
Full Baths
1
1/2 Baths
None
Year Built
2007
Sq.Footage
1,396
Welcome to urban sophistication at its finest! This expansive 1,400 sq. ft. unit at the desirable Wooster and Mercer Lofts is a masterpiece of modern design, luxury living, and convenience. As you step inside, you'll be greeted by the charm of exposed reclaimed brick and the grandeur of high ceilings with oversized windows, along with several upgrades made by these original owners. The chef's kitchen is a culinary haven, featuring high-end Wolf and Sub-Zero appliances, a massive 10-foot island perfect for entertaining, and ample cabinetry. Brazilian Cherry hardwood floors lead throughout the living space, which is open and bright, with plenty of space for living area, dining and home office. The modern floor to ceiling windows give the unit that truly loft-like feel, while also being noise-suppressive and outfitted with darkening shades and retractable screens. The spacious bedroom offers dual custom closets, providing generous storage solutions, while the spa-like bathroom features a double vanity and a dual-head shower for a truly indulgent experience. Convenience is at your fingertips with an in-unit washer and dryer. One of the most unique features about this unit is that it comes with two deeded parking spaces, with additional room for a motorcycle or equipment in front. Spaces can be rented for additional income, and the building welcomes EV charging stations installed right in your own space. A 6x8 storage unit also comes with the unit in a humidity controlled, secured room. The building's amenities are second to none, offering residents access to a refreshing outdoor pool, a state-of-the-art gym, a stylish party room, and a common outdoor grilling area. Pet lovers will appreciate the pet-friendly environment, and all utilities except electricity are included in your condo fee. This unit is on the ground floor, with quick stair-free access to mail, packages, and the concierge. This condo combines style, comfort, and practicality, while being steps to Rosslyns shops, dining, and metro, making it a perfect urban sanctuary. Don’t miss the opportunity to experience this exceptional living space.
Features & Amenities
Interior
-
Other Interior Features
Ceiling Fan(s), Elevator, Kitchen Island, Recessed Lighting, Open Floorplan
-
Total Bedrooms
1
-
Bathrooms
1
-
Above Grade Finished Area
1396.0
-
Basement YN
NO
-
Cooling YN
YES
-
Cooling
Central Air, Ceiling Fan(s), Electric
-
Fireplace YN
NO
-
Heating YN
YES
-
Heating
Natural Gas, Central
-
Main Level Bedrooms
1
-
Pet friendly
Dogs OK, Cats OK, Number Limit, Yes
Exterior
-
Garage
Yes
-
Garage spaces
2
-
Construction Materials
Brick, Concrete
-
Parking
Oversized, Secured, Garage, Underground, Inside Entrance, Attached
-
Pool
Yes
-
Pool Features
Community
-
Waterfront YN
NO
-
View
City
Area & Lot
-
Property Type
Residential
-
Property Sub Type
Condominium
-
Architectural Style
Contemporary
Price
-
Sales Price
$850,000
-
Tax Amount
$9,230.93
-
Sq. Footage
1,396
-
Price/SqFt
$608
HOA
-
Association
No
School District
-
Elementary School
N/A
-
Middle School
N/A
-
High School
N/A
Property Features
-
New Construction
NO
-
Accessibility Features
Accessible Elevator Installed
-
Association Amenities
Clubhouse, Party Room, Fitness Center
-
Senior Community YN
NO
-
Sewer
Public Sewer
-
Water Source
Public
Schedule a Showing
Showing scheduled successfully.
Mortgage calculator
Estimate your monthly mortgage payment, including the principal and interest, property taxes, and HOA. Adjust the values to generate a more accurate rate.
Your payment
Principal and Interest:
$
Property taxes:
$
HOA fees:
$
Total loan payment:
$
Total interest amount:
$
Location
County
ARLINGTON
Elementary School
Middle School
High School
Listing Courtesy of Brianna Byrd, Compass
RealHub Information is provided exclusively for consumers' personal, non-commercial use, and it may not be used for any purpose other than to identify prospective properties consumers may be interested in purchasing. All information deemed reliable but not guaranteed and should be independently verified. All properties are subject to prior sale, change or withdrawal. RealHub website owner shall not be responsible for any typographical errors, misinformation, misprints and shall be held totally harmless.

Salesperson, Realtor
Laurie Hailey
Call Laurie today to schedule a private showing.

* Listings on this website come from the FMLS IDX Compilation and may be held by brokerage firms other than the owner of this website. The listing brokerage is identified in any listing details. Information is deemed reliable but is not guaranteed. If you believe any FMLS listing contains material that infringes your copyrighted work please review our DMCA policy and learn how to submit a takedown request.© 2024 FMLS.
Related Properties

ARLINGTON
1111 19TH STREET N 2110
1 Beds
1 Baths
833 Sq.Ft.
$699,900
MLS#: VAAR2069906

ARLINGTON
1201 GARFIELD STREET N 114
2 Beds
2 Baths
1,015 Sq.Ft.
$749,999
MLS#: VAAR2076910

ARLINGTON
2417 WASHINGTON BOULEVARD
4 Beds
2 Baths
2,146 Sq.Ft.
$925,000
MLS#: VAAR2070536

ARLINGTON
2701 13TH STREET S
5 Beds
3 Baths
2,269 Sq.Ft.
$925,000
MLS#: VAAR2075972
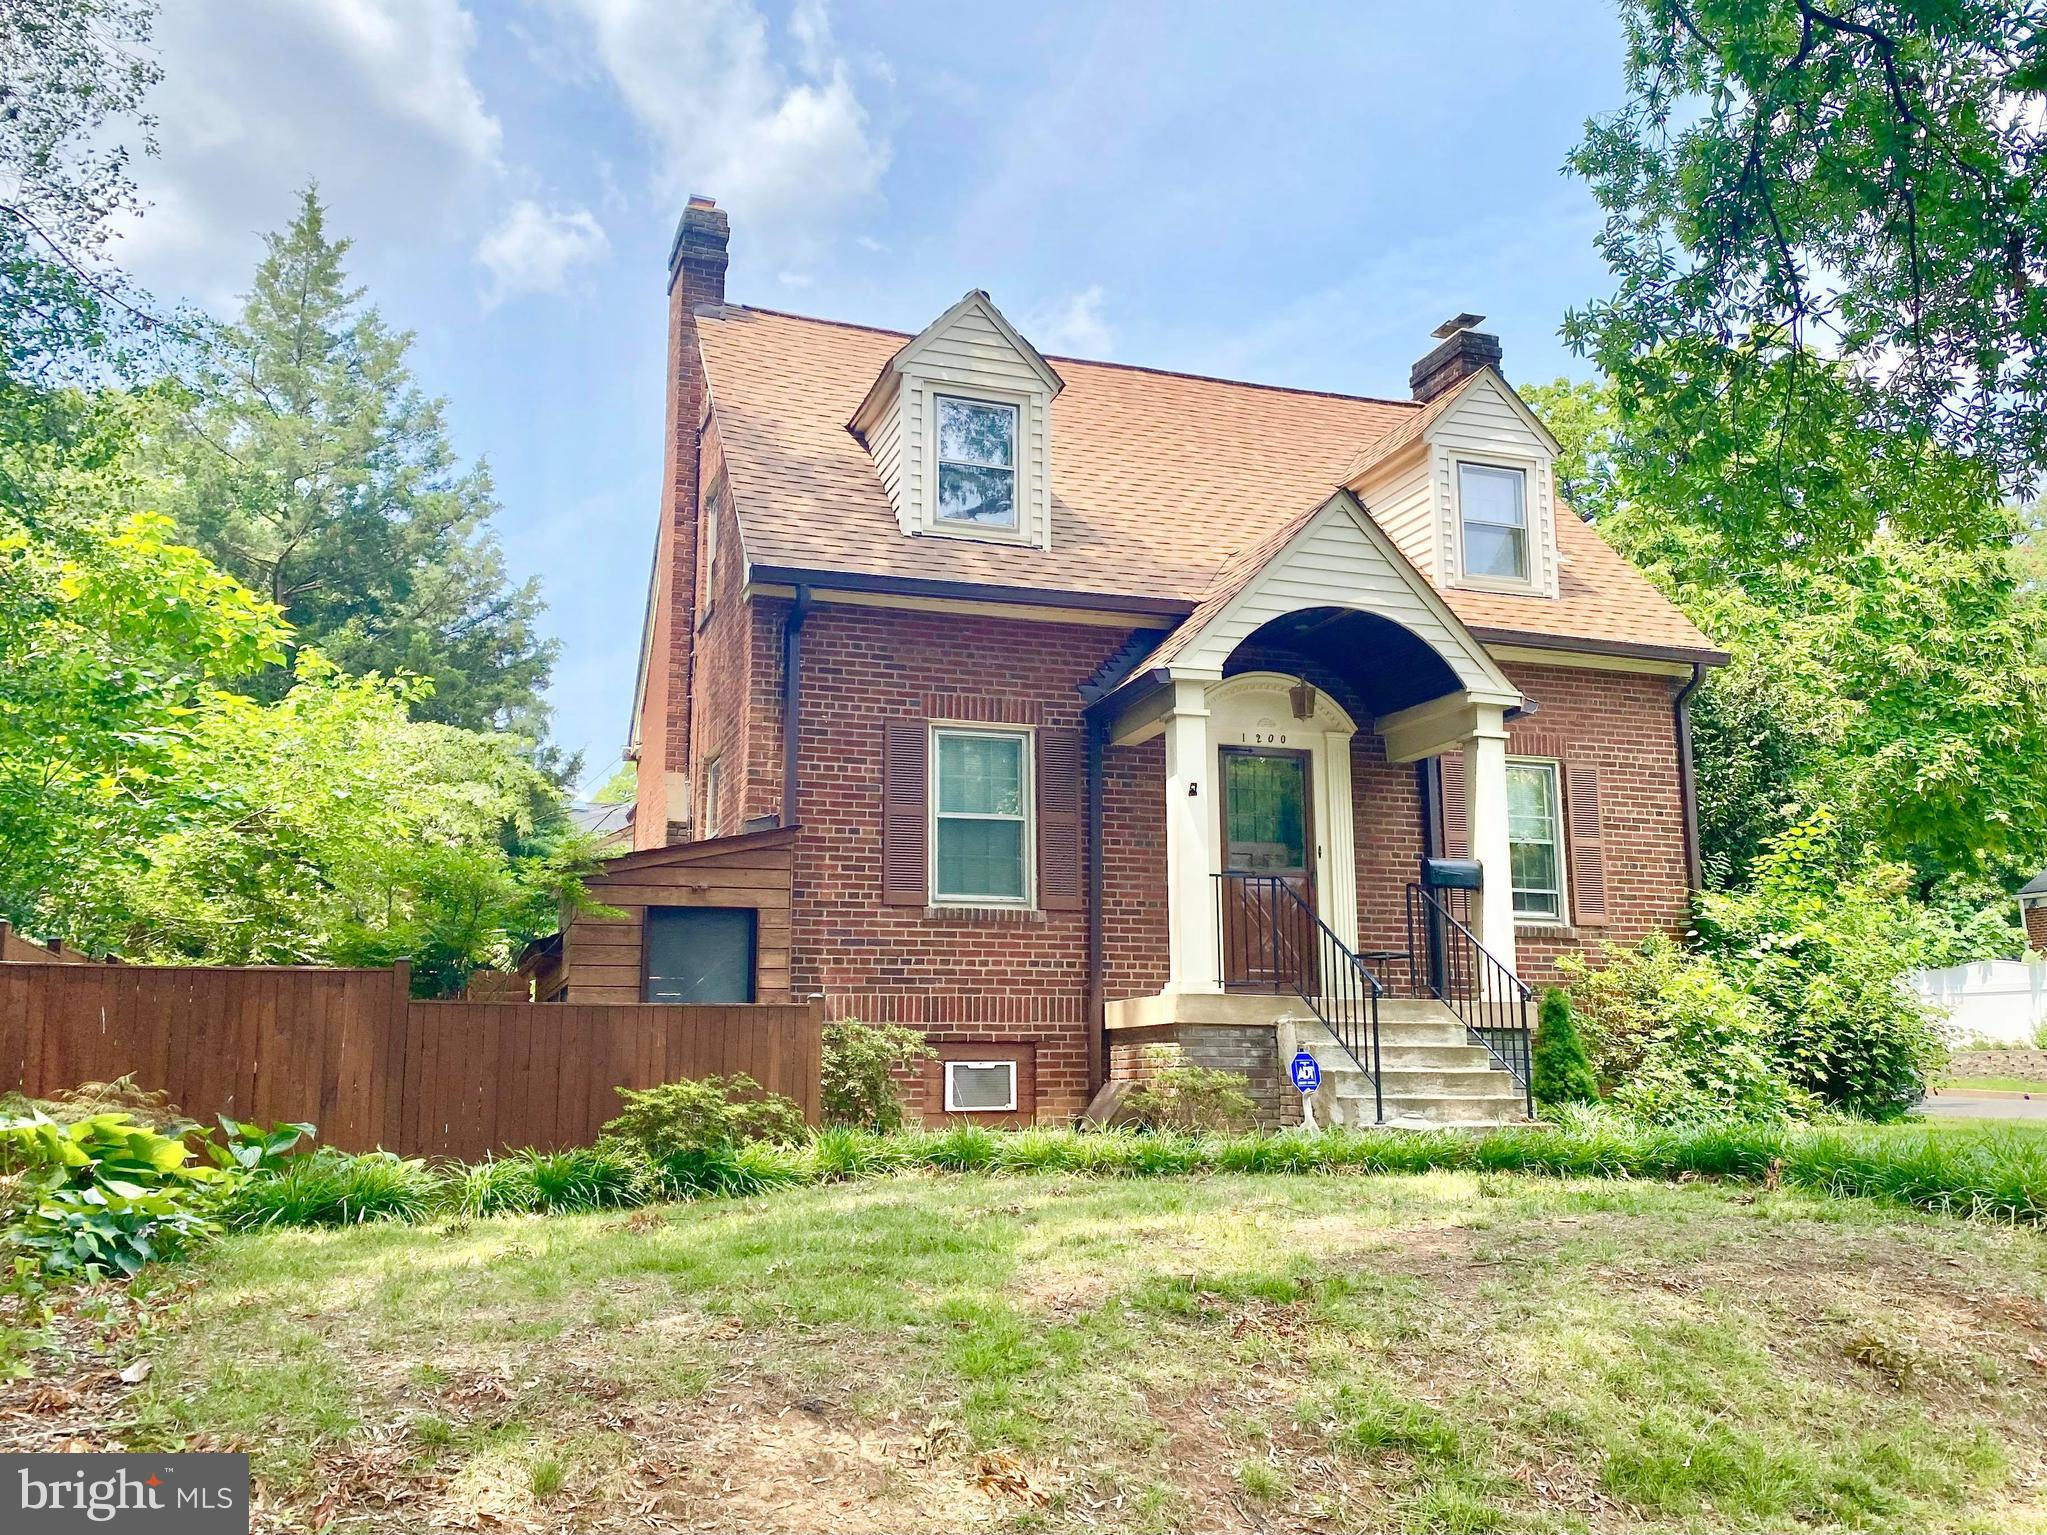
ARLINGTON
1200 S CLEVELAND STREET
5 Beds
3 Baths
2,603 Sq.Ft.
$990,000
MLS#: VAAR2075964

ARLINGTON
1316 S DINWIDDIE STREET
5 Beds
3 Baths
1,105 Sq.Ft.
$799,000
MLS#: VAAR2074170

ARLINGTON
1201 N GARFIELD STREET 605
2 Beds
2 Baths
1,010 Sq.Ft.
$715,000
MLS#: VAAR2080548

ARLINGTON
2001 15TH STREET N 111
2 Beds
2 Baths
1,312 Sq.Ft.
$850,000
MLS#: VAAR2080418

ARLINGTON
1201 N QUINN STREET 203
2 Beds
2 Baths
1,049 Sq.Ft.
$799,900
MLS#: VAAR2080370

ARLINGTON
1881 N NASH STREET 1607
1 Beds
2 Baths
1,405 Sq.Ft.
$950,000
MLS#: VAAR2074716
