Features & Amenities

Interior

  • Other Interior Features

    Eat-in Kitchen, Kitchen Island, Pantry, Recessed Lighting, Walk-In Closet(s), High Ceilings

  • Total Bedrooms

    4

  • Bathrooms

    6

  • 1/2 Bathrooms

    1

  • Above Grade Finished Area

    4248.0

  • Basement YN

    YES

  • Cooling YN

    YES

  • Cooling

    Central Air, Electric

  • Heating YN

    YES

  • Heating

    Propane, Central, Forced Air

  • Pet friendly

    N/A

Exterior

  • Garage

    Yes

  • Garage spaces

    4

  • Construction Materials

    Blown-In Insulation, Asphalt, Cement Siding, Concrete, HardiPlank Type, Spray Foam Insulation

  • Parking

    Garage Door Opener, Garage, Driveway, Attached

  • Pool

    No

  • Waterfront YN

    NO

Area & Lot

  • Lot Size(acres)

    3.07

  • Lot Size(square feet)

    133,729

  • Property Type

    Residential

  • Property Sub Type

    Single Family Residence

  • Architectural Style

    Craftsman

Price

  • Sales Price

    $1,698,089

  • Tax Amount

    $1,919

  • Sq. Footage

    6,094

  • Price/SqFt

    $278

HOA

  • Association

    YES

  • Association Fee

    $223

  • Association Fee Frequency

    Quarterly

  • Association Fee Includes

    N/A

School District

  • Elementary School

    WATERFORD

  • Middle School

    HARMONY

  • High School

    WOODGROVE

Property Features

  • New Construction

    YES

  • Foundation Details

    Concrete Perimeter

  • Senior Community YN

    NO

  • Water Source

    Well

Schedule a Showing

Showing scheduled successfully.

<
>
IN PERSON
VIA CHAT

What is 3 + 4 ?


Mortgage calculator

Estimate your monthly mortgage payment, including the principal and interest, property taxes, and HOA. Adjust the values to generate a more accurate rate.

Your payment

Principal and Interest:

$

Property taxes:

$

HOA fees:

$

Total loan payment:

$

Total interest amount:

$

Location

County

LOUDOUN

Elementary School

WATERFORD

Middle School

HARMONY

High School

WOODGROVE

Listing Courtesy of Melissa A Larson, KW Metro Center

RealHub Information is provided exclusively for consumers' personal, non-commercial use, and it may not be used for any purpose other than to identify prospective properties consumers may be interested in purchasing. All information deemed reliable but not guaranteed and should be independently verified. All properties are subject to prior sale, change or withdrawal. RealHub website owner shall not be responsible for any typographical errors, misinformation, misprints and shall be held totally harmless.

Agent Laurie Hailey

Salesperson, Realtor

Laurie Hailey

Call Laurie today to schedule a private showing.


* Listings on this website come from the FMLS IDX Compilation and may be held by brokerage firms other than the owner of this website. The listing brokerage is identified in any listing details. Information is deemed reliable but is not guaranteed. If you believe any FMLS listing contains material that infringes your copyrighted work please review our DMCA policy and learn how to submit a takedown request.© 2024 FMLS.
OFF SITE OPEN HOUSE MAY 28TH 12 to 3 at Millers Reserve, 15556 Piggott Ct Purcellville.
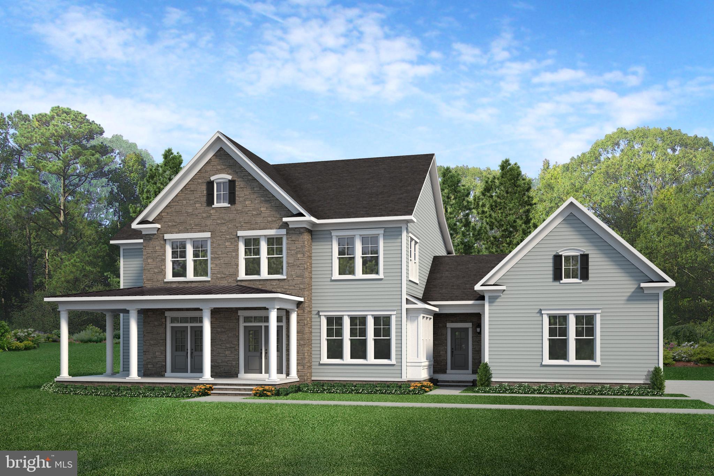
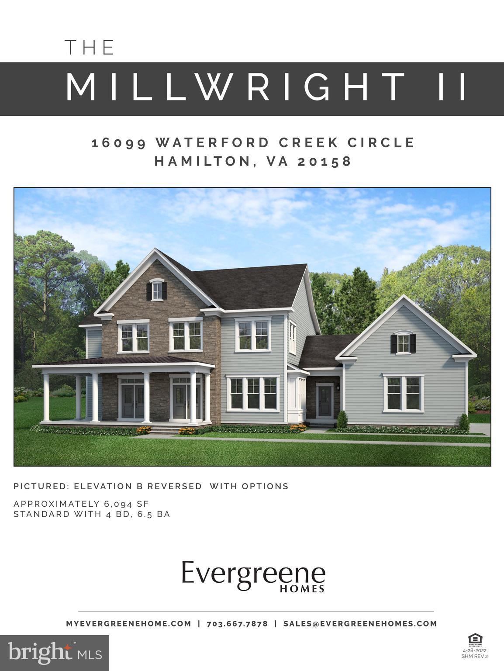
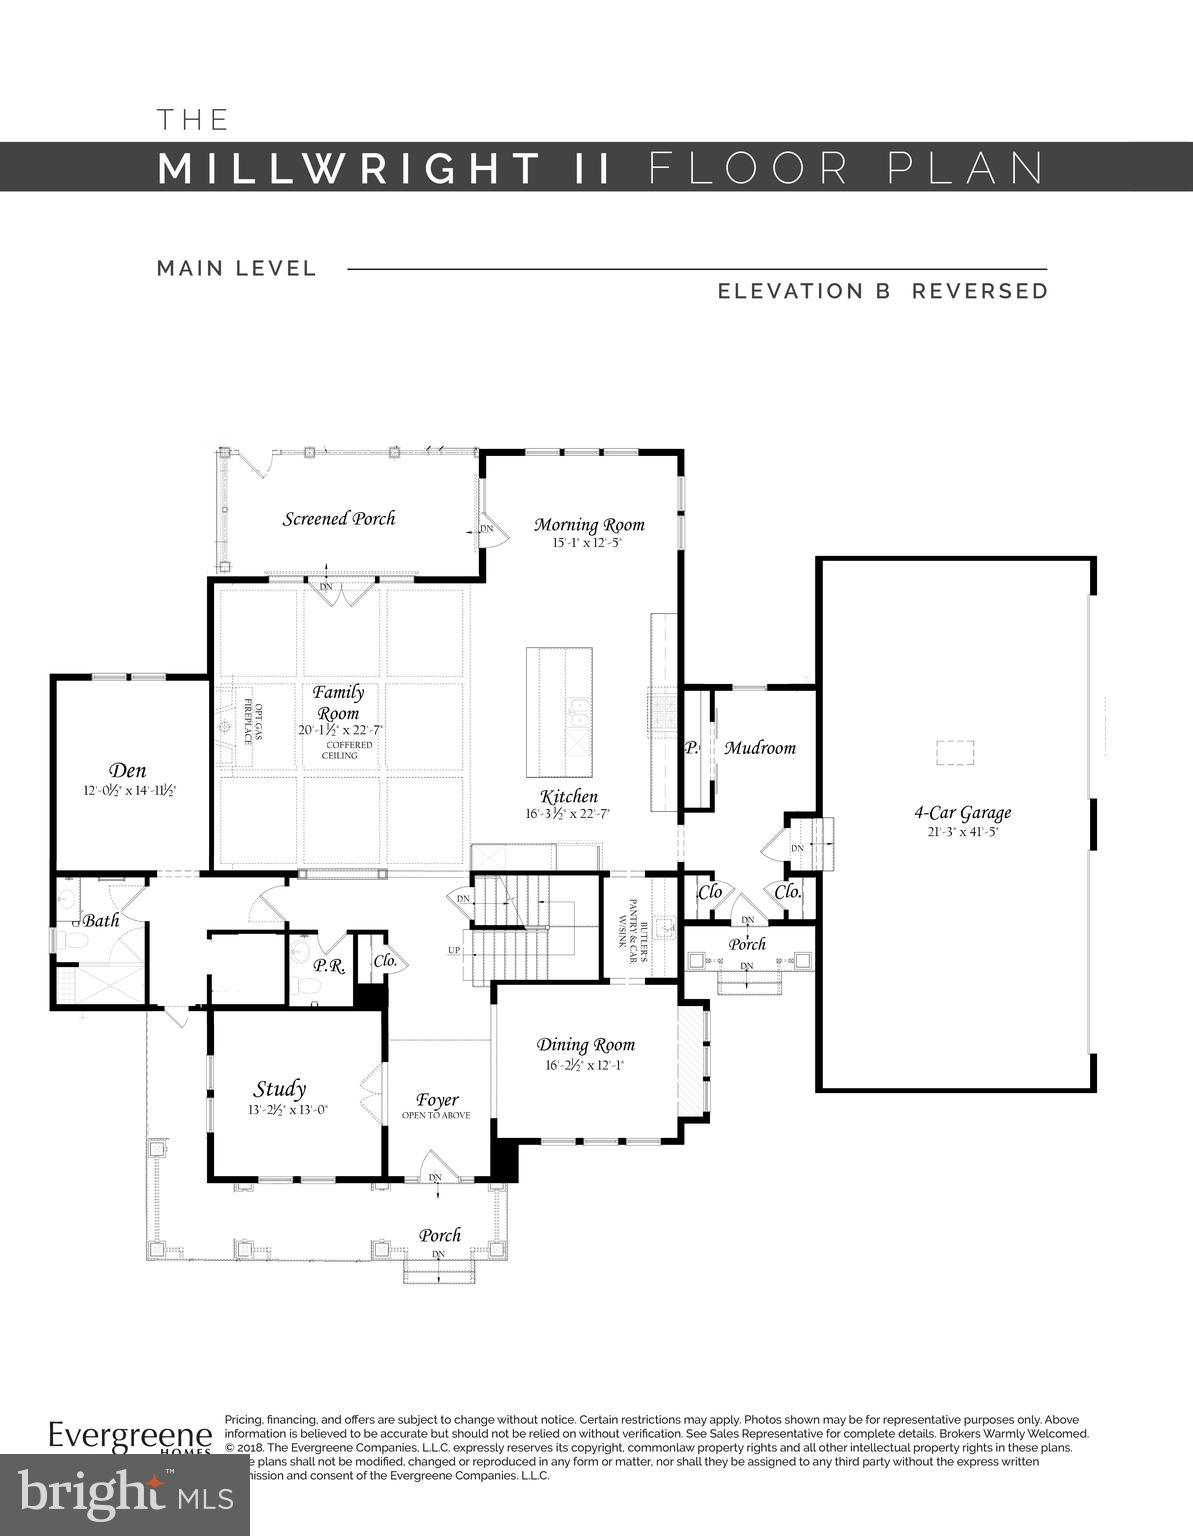
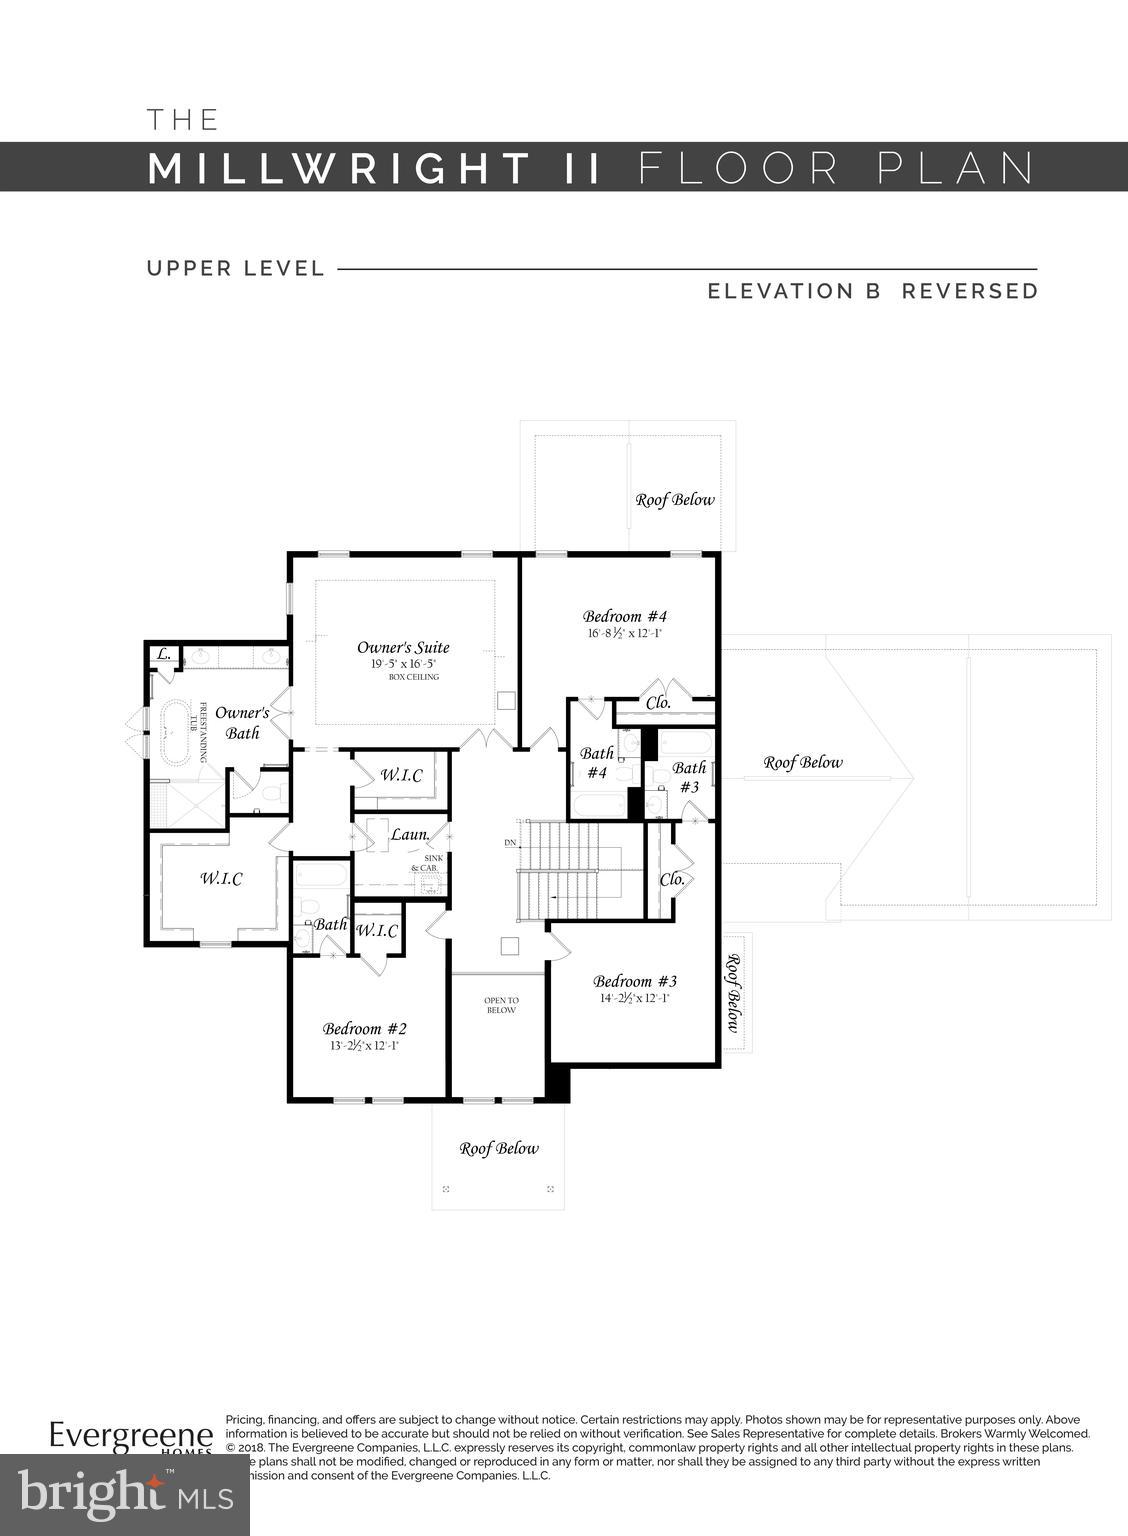
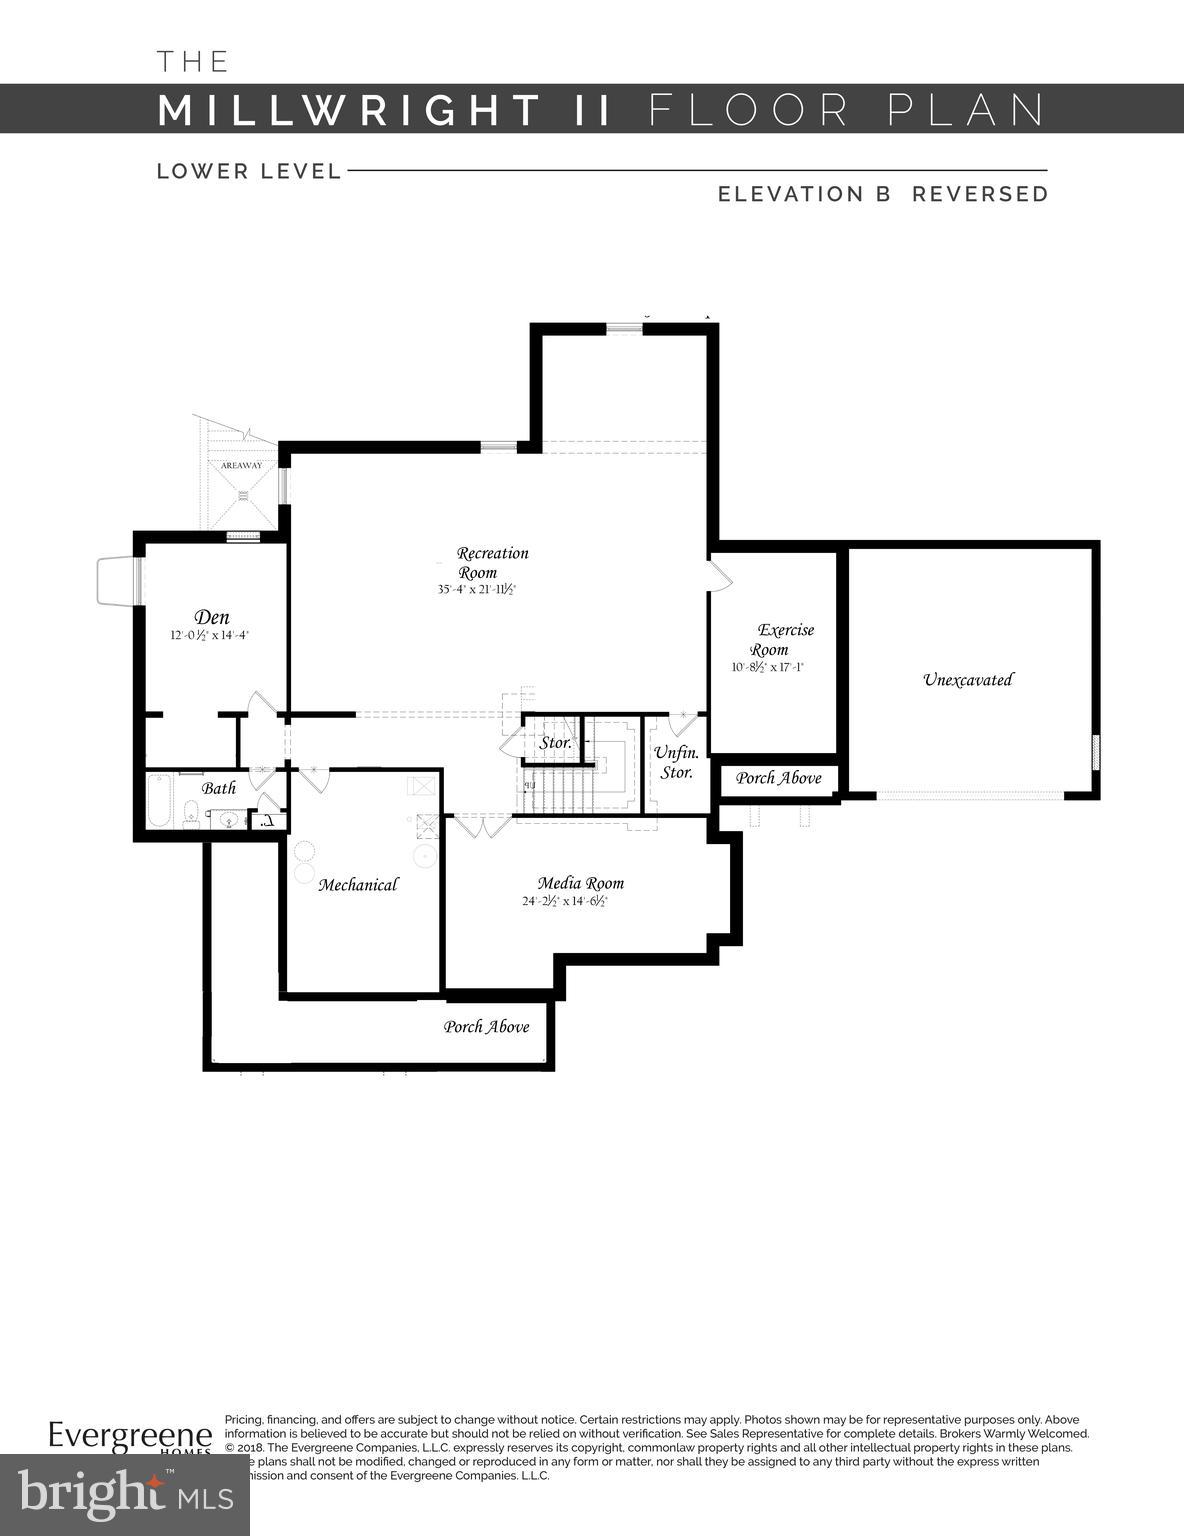
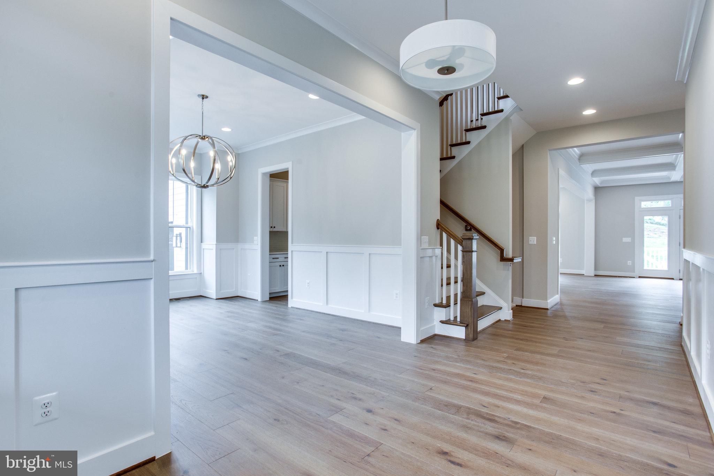
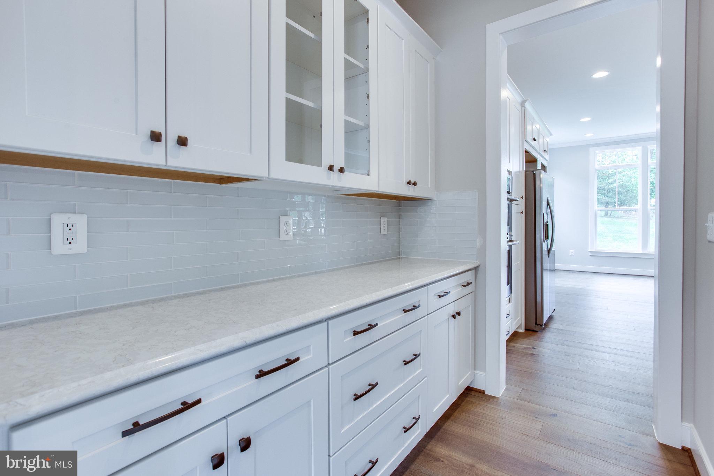
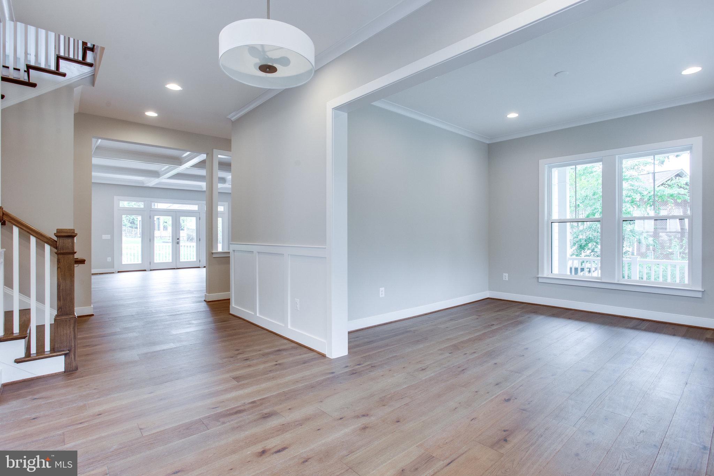
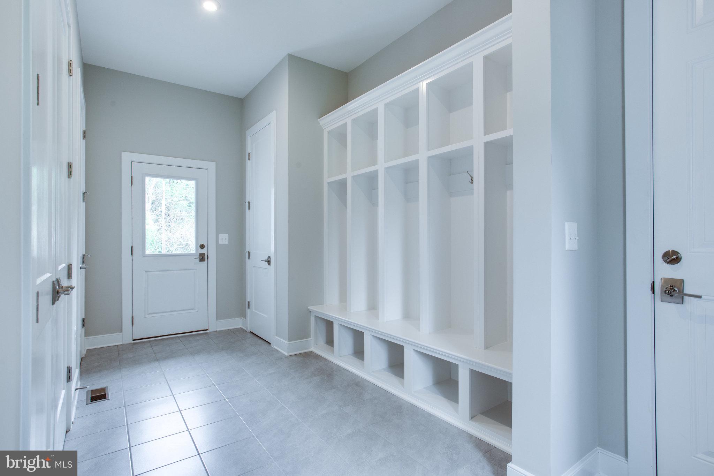
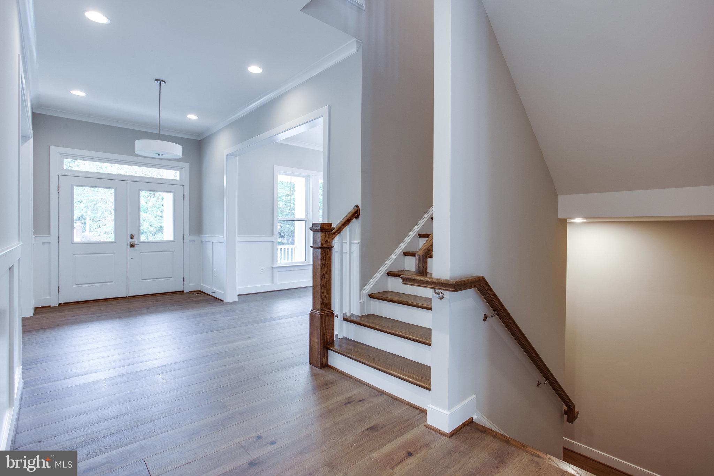
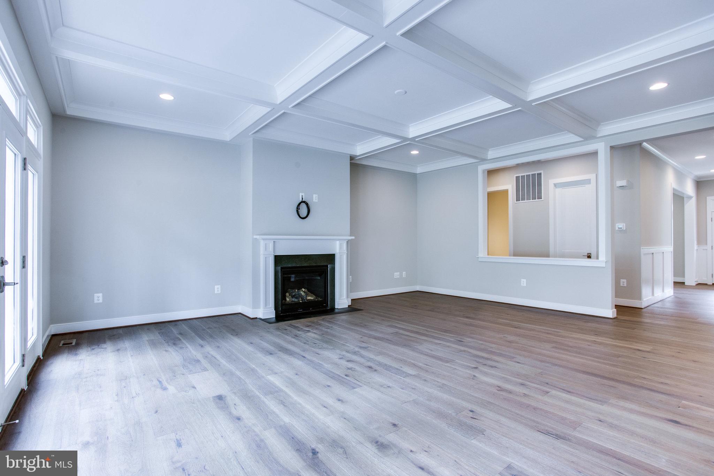
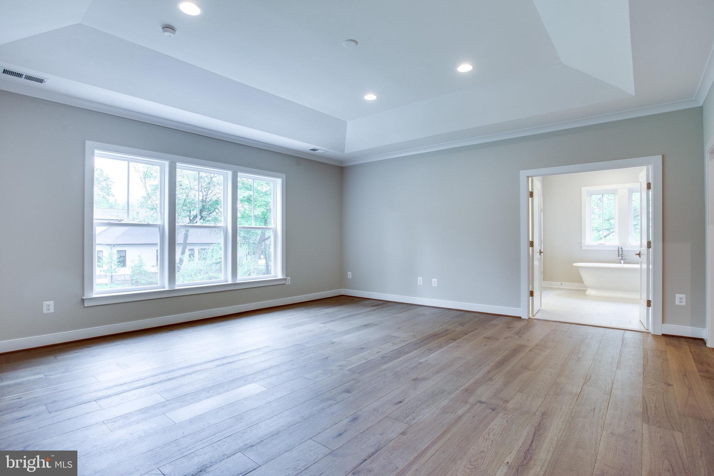
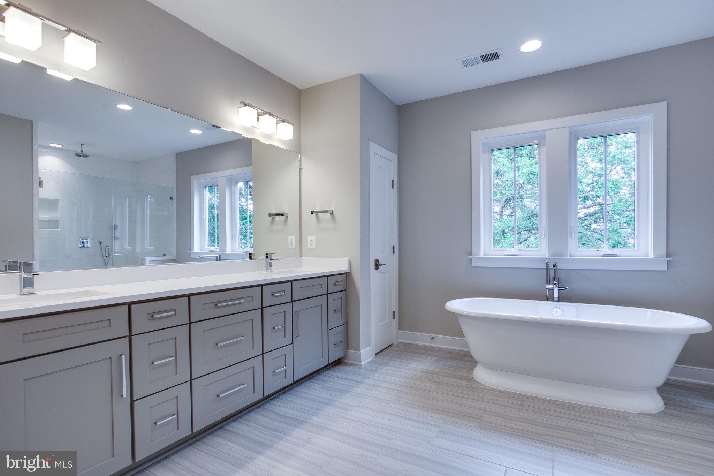
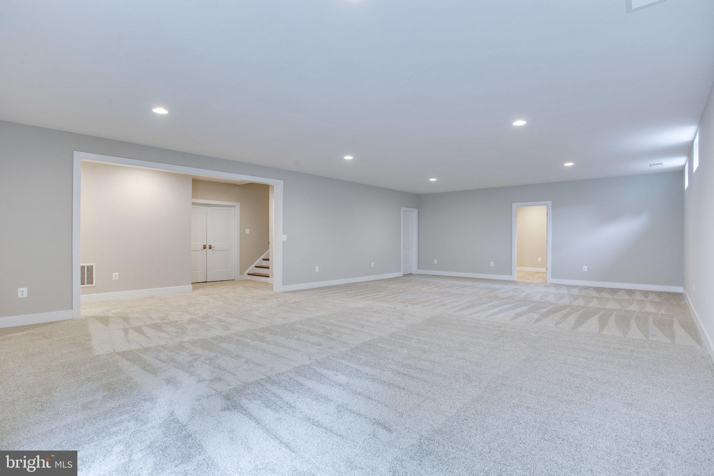
NEW CONSTRUCTION, TO BE BUILT HOME, DELIVERY SPRING 2023. Rare Opportunity to Own A New Construction Home in the community of Waterford Creek, located in Hamilton. This Millwright II for this listing is specific to this lot in the Waterford Creek community. This is a stunning home that is perfect for all stages of your life. Main Level has 10 ft Ceilings, wide plank hardwood flooring, floor to ceiling stone Fireplace, Huge Windows, Morning Room, Screened in Porch and a 4- car sideload garage. Upstairs is a large Owners bedroom with a Spa like bath with large Soaking Tub, Dual Vanities and Oversized Shower. Full Sized Laundry with sink and cabinets. A completed lower level to include Rec Room, Full Bath, Den, Exercise Room and Media Room. Don’t miss out on this rare opportunity. Contact us today. High Speed Internet.

16099 WATERFORD CREEK CIRCLE

Message successfully sent.

What would you like to know?

What is 3 + 4 ?

I agree to receive email communication and understand I can unsubscribe at any time.

I agree to be contacted by Charis Realty Group - Christine Issler, Broker via call, email, and text for real estate services. To opt out, you can reply 'stop' at any time or reply 'help' for assistance. You can also click the unsubscribe link in the emails. Message and data rates may apply. Message frequency may vary. Privacy Policy

Related Properties

Welcome to 39260 Charles Town Pike, where timeless elegance meets resort-inspired living on 3.3 private acres in Hamilton’s Waterford Creek community. This custom-built Colonial offers 4 bedrooms, 6 full baths, and 1 half bath across 4 levels, combining impressive architectural details, flexible living spaces, and extraordinary outdoor amenities. 
 
A grand two-story foyer introduces rich hardwood floors, intricate moldings, and elegant finishes that continue throughout the home. The spectacular two-story family room features soaring ceilings, a dramatic stone fireplace, expansive windows, and an upper-level overlook. A sun-filled solarium with its own fireplace offers a peaceful retreat overlooking the grounds, while the formal dining room and separate office with custom built-ins provide beautiful spaces for entertaining and working from home. Extensive wainscoting and crown molding add character throughout. 
 
The kitchen features custom maple cabinetry, granite countertops, a mosaic tile backsplash, stainless steel appliances, and generous preparation space. A butler’s pantry adds storage and convenience, while connected living areas create a natural flow for gatherings. The main-level laundry room doubles as a mudroom with access to the attached 3-car side-entry garage. 
 
Upstairs, the expansive primary suite offers a two-sided fireplace connecting the bedroom and sitting area, plus a private balcony overlooking the grounds. The en-suite bath features a soaking tub, separate shower, dual vanities, and a generous walk-in closet. Three additional bedrooms each have an adjoining full bath, while an additional second-floor laundry closet provides washer and dryer hookups for added convenience. 
 
The top-floor loft adds a spacious living area, full bath, and closet, offering flexibility for extended guests, an in-law or au pair suite, or a private retreat. The walk-out lower level is equally inviting, with a great room featuring a stove, a generous entertaining area with wet bar, dedicated media room, separate den, full bath, storage, and direct outdoor access. 
 
Outside, a heated in-ground swimming pool featuring 2 fountains, a cascading waterfall, and a spa creates the atmosphere of a private resort. Expansive travertine terraces offer room for lounging and dining, complemented by a poolside pavilion, outdoor fireplace, and fire pit. Multiple balconies, decks, and patios provide additional places to enjoy the grounds, while an in-ground trampoline, mature trees, open lawn, and panoramic views complete the 3.3-acre setting. 
 
Additional conveniences include 3 HVAC systems, dual water heaters, whole-home water filtration, and laundry facilities on 2 levels. Located in Loudoun County’s celebrated wine country, the property offers easy access to historic Waterford, Leesburg, and Purcellville, along with nearby wineries, dining, and shopping. Direct driveway access to Route 9 and connections to Route 7 provide convenient travel toward Northern Virginia’s employment centers and Dulles International Airport. 
 
From its soaring interiors and fireside retreats to its spectacular poolside setting, 39260 Charles Town Pike offers a distinctive blend of elegance, comfort, and privacy.
#VALO2138860

HAMILTON

39260 CHARLES TOWN PIKE

4 Beds

6 Baths

5,855 Sq.Ft.

$1,600,000

MLS#: VALO2138860

Send a message

Message successfully sent.

Your message

What is 3 + 4 ?

Reason for contacting?

I agree to receive email communication and understand I can unsubscribe at any time.

I agree to be contacted by Charis Realty Group - Christine Issler, Broker via call, email, and text for real estate services. To opt out, you can reply 'stop' at any time or reply 'help' for assistance. You can also click the unsubscribe link in the emails. Message and data rates may apply. Message frequency may vary. Privacy Policy

Sign Out

Virtual Assistant

Would you like to take the next step with this property? We can help you schedule a showing or virtual tour, or send you more details.

Yes, I would like more information.

Thank You for Your Reply, One of Our Agents will contact you as soon as possible

No, maybe later.

Thank you, you can always contact me via email, phone number or through the contact form.

Realhub AI

Lucy - Your AI-Powered Realtor

Update Your Temporary Password

Personalize your search

Enter your email and we'll notify you immediately when new listings match what you're looking for.

or enter email address

Already have an account ? Login here

Continue your home search

I agree to receive communications and understand I can unsubscribe at any time.

I agree to be contacted by Charis Realty Group - Christine Issler, Broker via call, email, and text for real estate services. To opt out, you can reply 'stop' at any time or reply 'help' for assistance. You can also click the unsubscribe link in the emails. Message and data rates may apply. Message frequency may vary. Privacy Policy

Already have an account ? Login here

We use cookies

We use cookies for analytics and to enhance your experience. By accepting, you agree to analytics and marketing cookies. Small functional cookies that count viewed properties and time on site are used regardless of your choice. You can manage your preferences or learn more about our cookies policy.