


Property
Beds
4
Full Baths
2
1/2 Baths
1
Year Built
1986
Sq.Footage
2,028
Professional Photos and Video coming soon.... Welcome to 16125 Olmstead Ln, ideally located in the desirable Newport community of Woodbridge, VA. Offering a peaceful natural setting, thoughtful updates, abundant storage, and an oversized garage, that can fit a boat, jet ski or toys.... this home combines comfortable everyday living with easy access to some of Northern Virginia’s best recreation, shopping, dining, and commuter options. The open kitchen features granite countertops, stainless steel appliances updated in 2021, abundant cabinetry, a built-in desk/workstation, and additional storage extending into the breakfast area. Upstairs, the primary suite offers a soaring vaulted ceiling and a renovated primary bath completed in July 2026 with a new walk-in shower, vanity, countertops, toilet, and updated finishes. A large upper-level storage closet provides even more room to keep things organized. Additional improvements include an updated HVAC system (2023), energy-efficient windows and sliding glass door (2022), architectural roof (2015), professionally relined chimney (2022), whole-house water filtration, EnviroAir IQ whole-home in-duct air purification system, updated lighting, and new smoke detectors. Premium washer and dryer convey. Step outside to a peaceful backyard bordered by a natural setting and a deck renovated in August 2026—perfect for relaxing, dining, or entertaining outdoors. The approximately 27' x 20' oversized garage is a standout feature, with ample space for multiple vehicles, a workshop, boat or recreational equipment, and additional storage. Nearby destinations include Leesylvania State Park, Potomac River recreation, the Neabsco Regional Park Boardwalk, local marinas, Stonebridge at Potomac Town Center, and Potomac Mills. Convenient access to I-95, Route 1, VRE commuter rail, Quantico Marine Corps Base, Fort Belvoir, and the Pentagon adds to the appeal of this well-connected Northern Virginia location.
Features & Amenities
Interior
-
Other Interior Features
Eat-in Kitchen, Ceiling Fan(s), Open Floorplan
-
Total Bedrooms
4
-
Bathrooms
2
-
1/2 Bathrooms
1
-
Above Grade Finished Area
2028.0
-
Basement YN
YES
-
Cooling YN
YES
-
Cooling
Central Air, Heat Pump, Ceiling Fan(s), Electric
-
Fireplace YN
YES
-
Heating YN
YES
-
Heating
Electric, Heat Pump
-
Pet friendly
N/A
Exterior
-
Garage
Yes
-
Garage spaces
2
-
Construction Materials
Vinyl Siding
-
Parking
Garage Door Opener, Asphalt, Paved, Garage, Basement, Covered, Attached
-
Patio and Porch Features
Deck
-
Pool
No
-
Waterfront YN
NO
Area & Lot
-
Lot Features
Wooded, Cleared, Back Yard
-
Lot Size(acres)
0.29
-
Lot Size(square feet)
12,632
-
Property Type
Residential
-
Property Sub Type
Single Family Residence
-
Architectural Style
Colonial
Price
-
Sales Price
$625,000
-
Tax Amount
$5,445
-
Financing Options
Conventional, FHA, VA
-
Sq. Footage
2,028
-
Price/SqFt
$308
HOA
-
Association
YES
-
Association Fee
$15
-
Association Fee Frequency
Monthly
-
Association Fee Includes
N/A
School District
-
Elementary School
LEESYLVANIA
-
Middle School
POTOMAC
-
High School
POTOMAC
Property Features
-
New Construction
NO
-
Foundation Details
Concrete Perimeter
-
Senior Community YN
NO
-
Sewer
Public Sewer
-
Water Source
Public
Schedule a Showing
Showing scheduled successfully.
Mortgage calculator
Estimate your monthly mortgage payment, including the principal and interest, property taxes, and HOA. Adjust the values to generate a more accurate rate.
Your payment
Principal and Interest:
$
Property taxes:
$
HOA fees:
$
Total loan payment:
$
Total interest amount:
$
Location
County
PRINCE WILLIAM
Elementary School
LEESYLVANIA
Middle School
POTOMAC
High School
POTOMAC
Listing Courtesy of Richard J DiGiovanna, RE/MAX Allegiance
RealHub Information is provided exclusively for consumers' personal, non-commercial use, and it may not be used for any purpose other than to identify prospective properties consumers may be interested in purchasing. All information deemed reliable but not guaranteed and should be independently verified. All properties are subject to prior sale, change or withdrawal. RealHub website owner shall not be responsible for any typographical errors, misinformation, misprints and shall be held totally harmless.

Salesperson, Realtor
Laurie Hailey
Call Laurie today to schedule a private showing.

* Listings on this website come from the FMLS IDX Compilation and may be held by brokerage firms other than the owner of this website. The listing brokerage is identified in any listing details. Information is deemed reliable but is not guaranteed. If you believe any FMLS listing contains material that infringes your copyrighted work please click here to review our DMCA policy and learn how to submit a takedown request.© 2024 FMLS.
Related Properties

WOODBRIDGE
2323 STEPHANIE TESSA LANE
3 Beds
2 Baths
2,579 Sq.Ft.
$569,999
MLS#: VAPW2125468

WOODBRIDGE
6012 PEPCO COURT
4 Beds
2 Baths
2,552 Sq.Ft.
$574,900
MLS#: VAPW2126772

WOODBRIDGE
5283 SUDBERRY LANE
3 Beds
1 Baths
1,716 Sq.Ft.
$510,000
MLS#: VAPW2118952
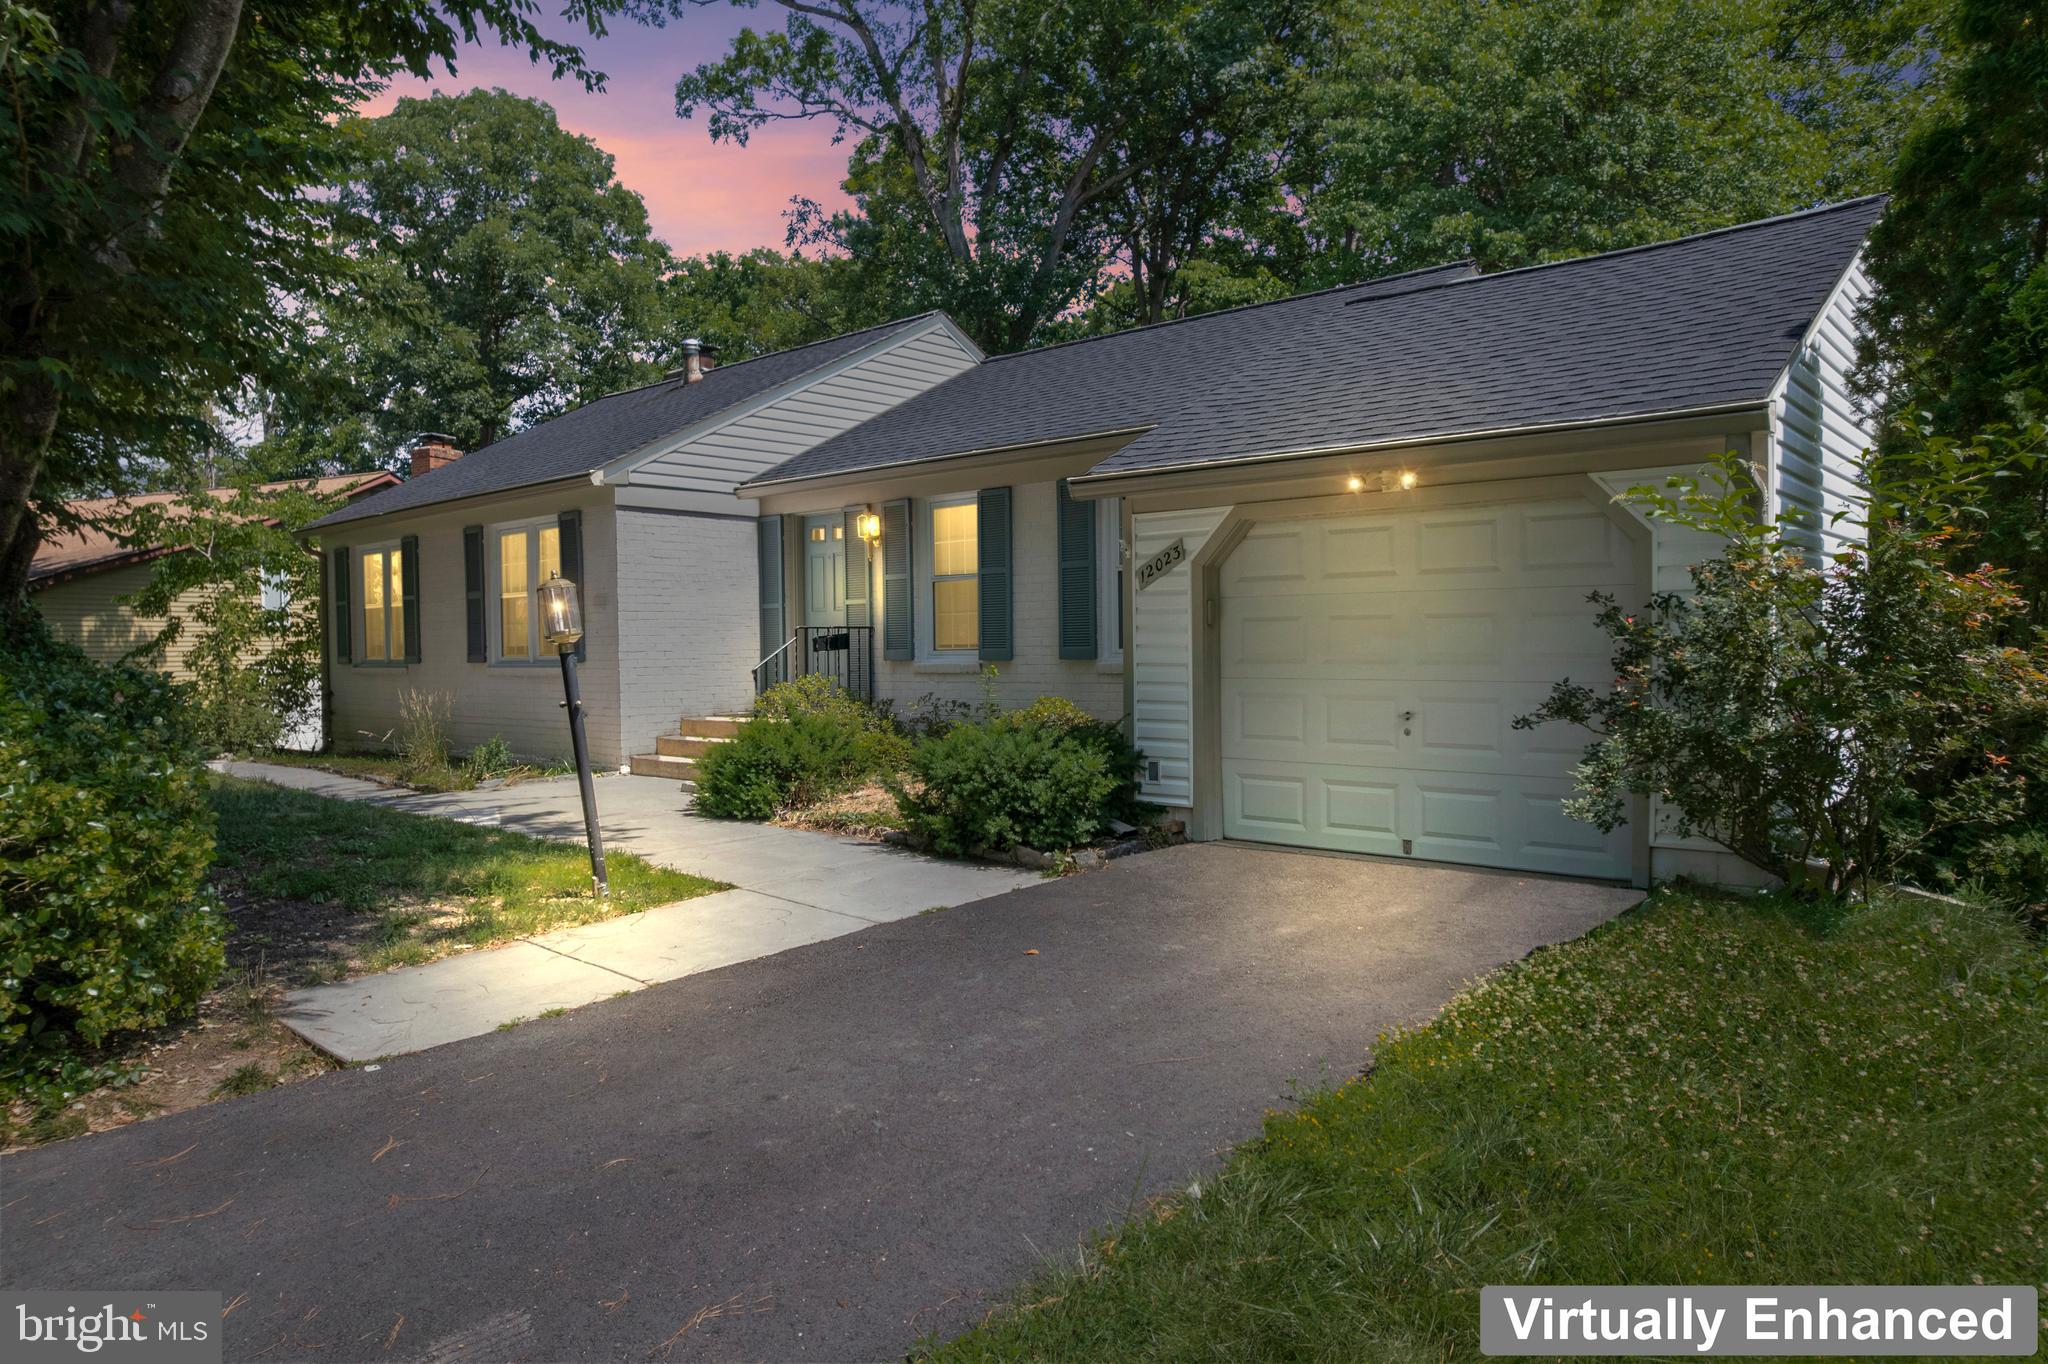
WOODBRIDGE
12023 TORREY PINE COURT
4 Beds
2 Baths
2,568 Sq.Ft.
$655,000
MLS#: VAPW2124520

WOODBRIDGE
4527 GLENDALE ROAD
5 Beds
3 Baths
2,092 Sq.Ft.
$540,000
MLS#: VAPW2117256

WOODBRIDGE
4203 ELDORADO DRIVE
4 Beds
2 Baths
1,784 Sq.Ft.
$519,000
MLS#: VAPW2120246
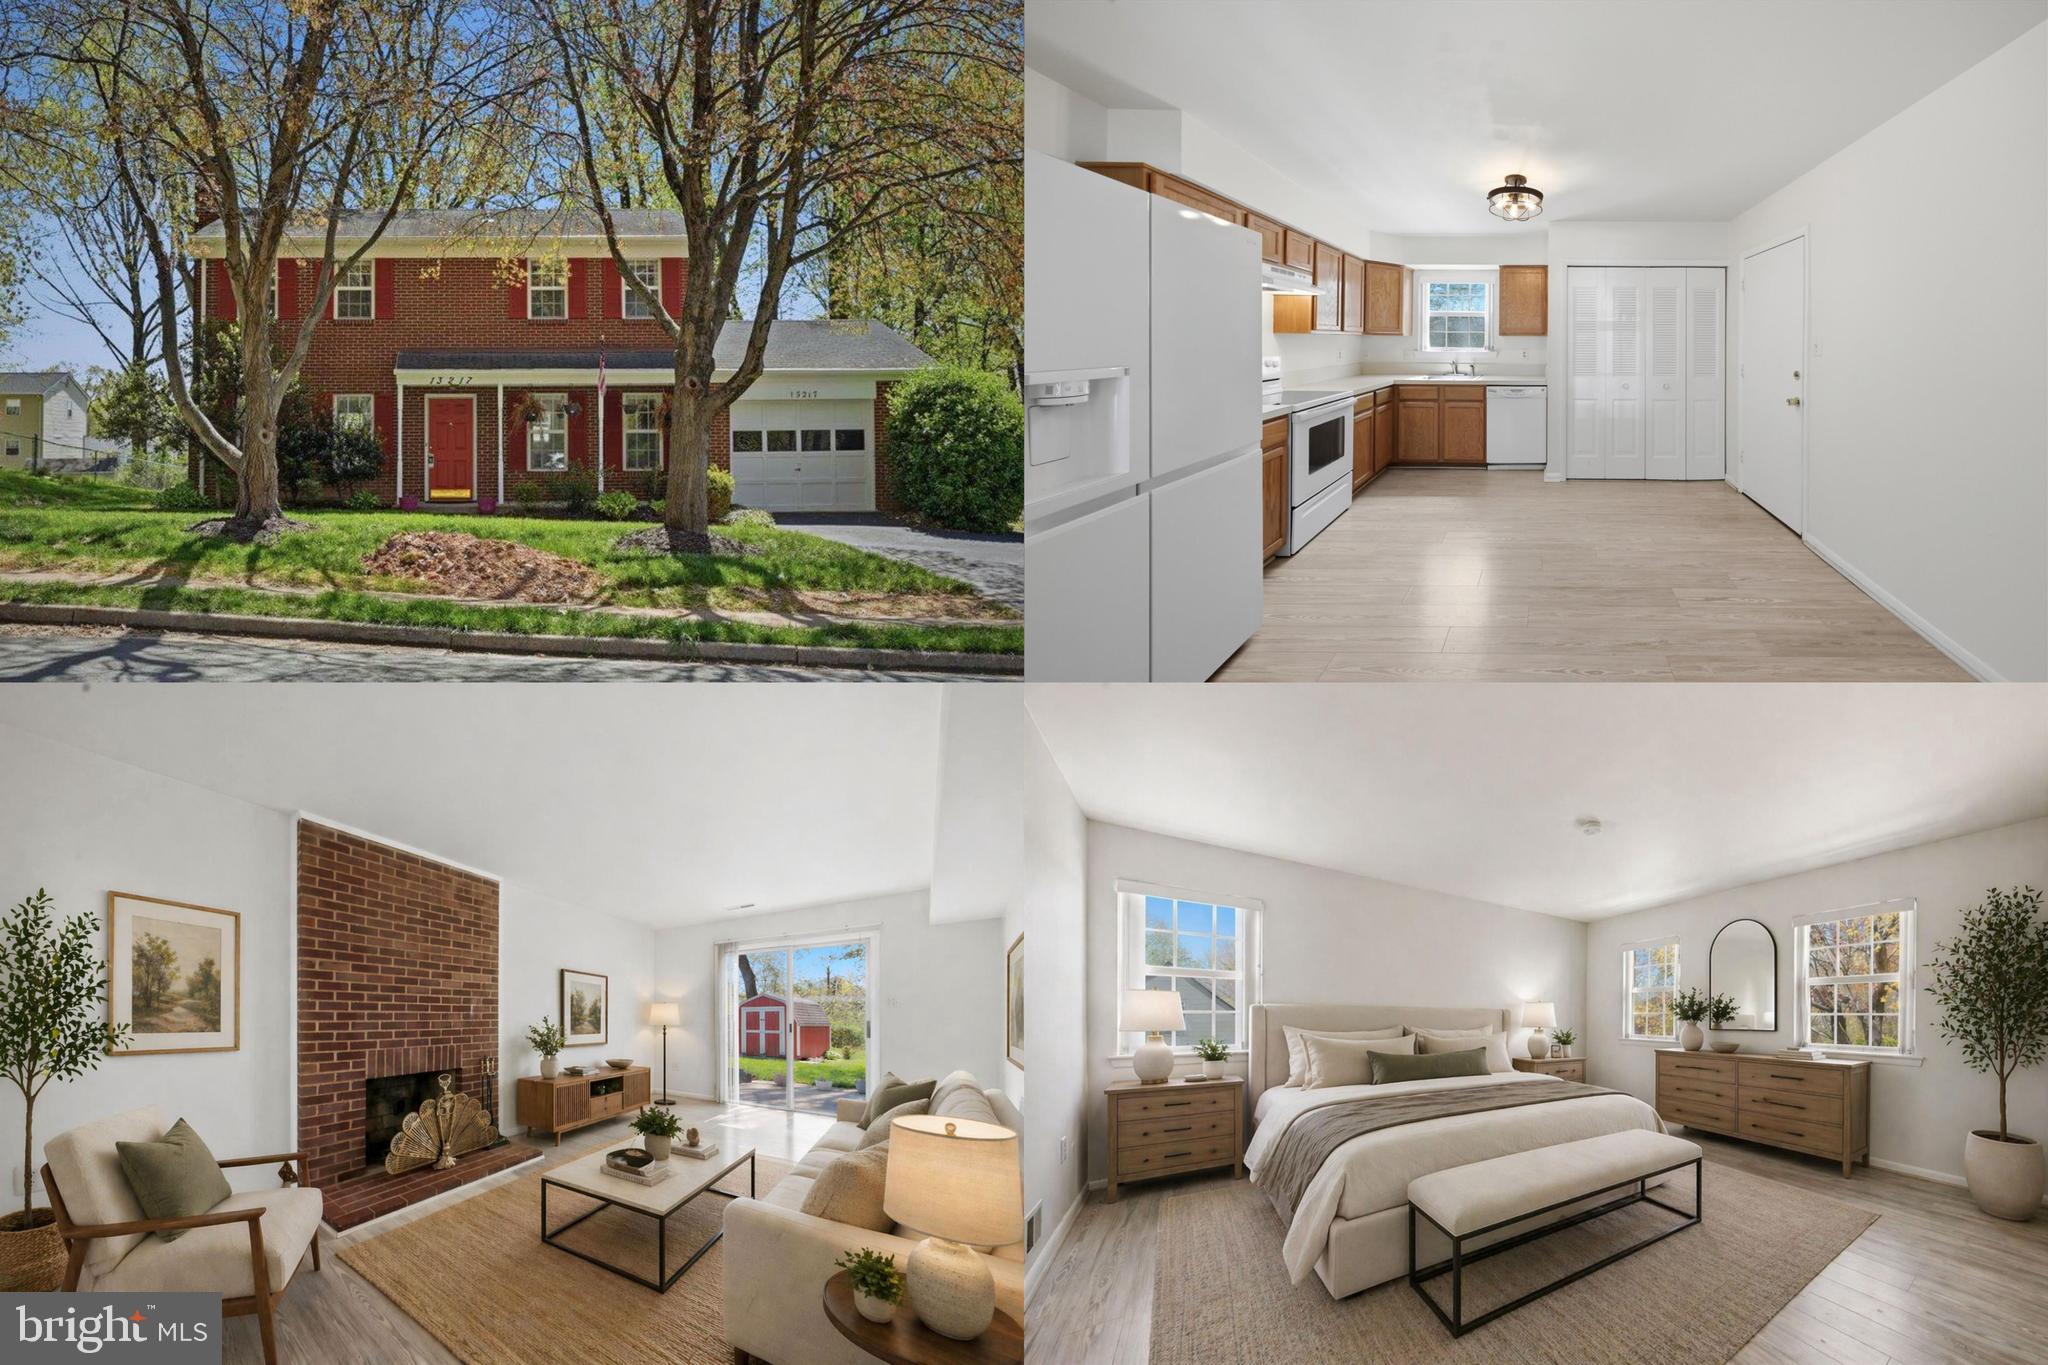
WOODBRIDGE
13217 NICKLESON DRIVE
3 Beds
2 Baths
1,408 Sq.Ft.
$500,000
MLS#: VAPW2116602

WOODBRIDGE
485 HARBOR SIDE STREET 610
2 Beds
2 Baths
2,044 Sq.Ft.
$525,000
MLS#: VAPW2124242
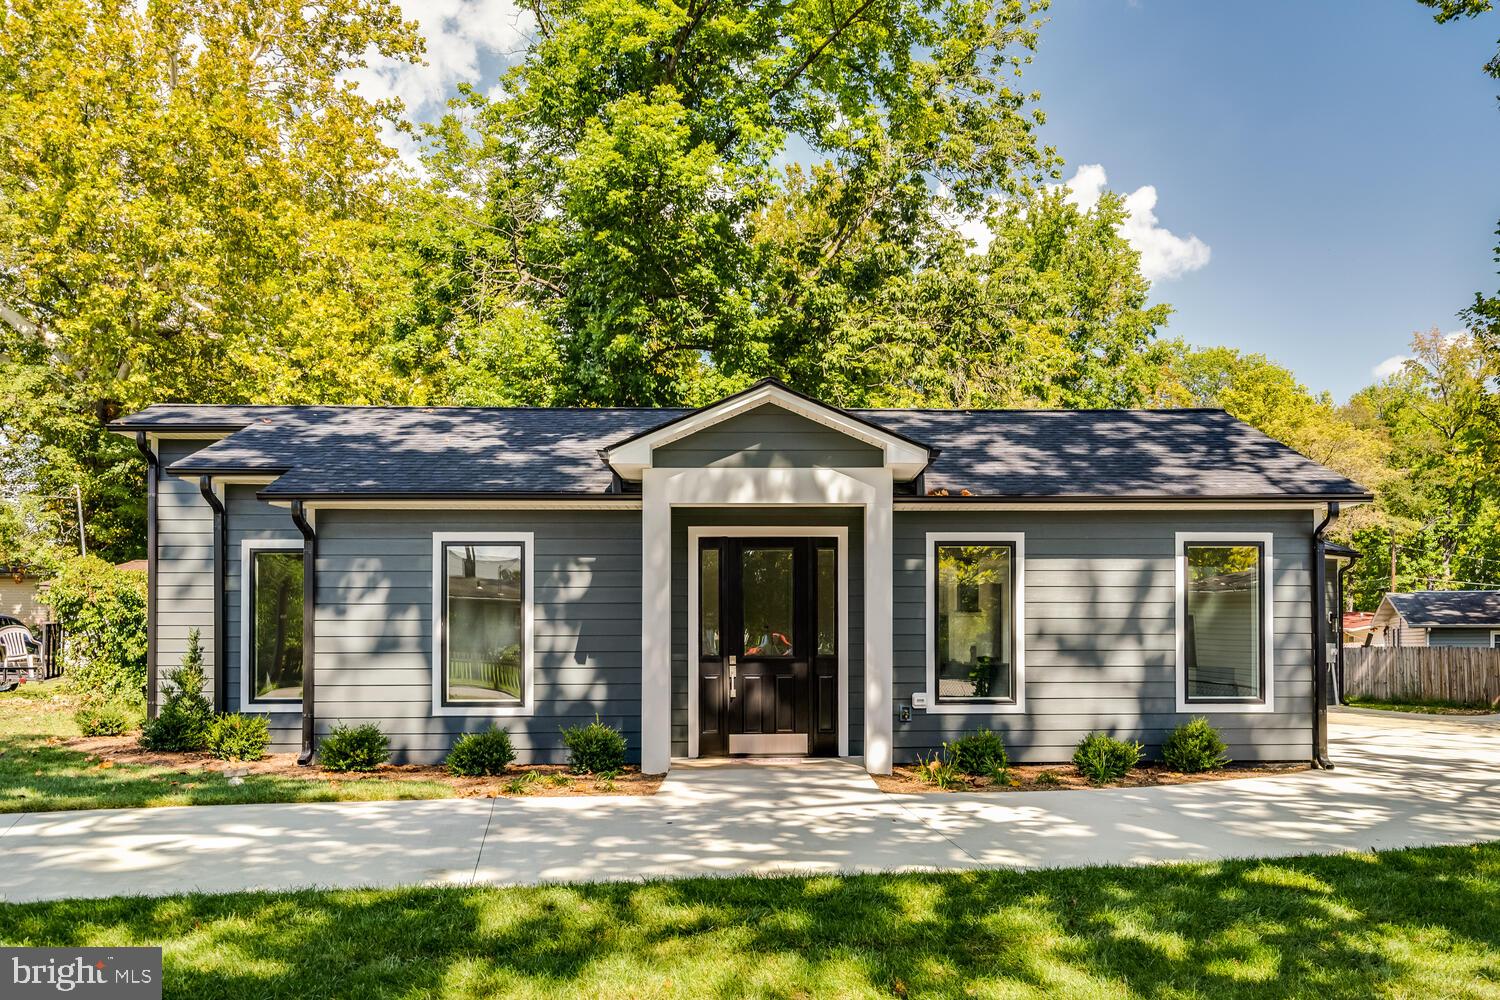
WOODBRIDGE
13711 JOYCE ROAD
3 Beds
3 Baths
2,000 Sq.Ft.
$749,000
MLS#: VAPW2115032
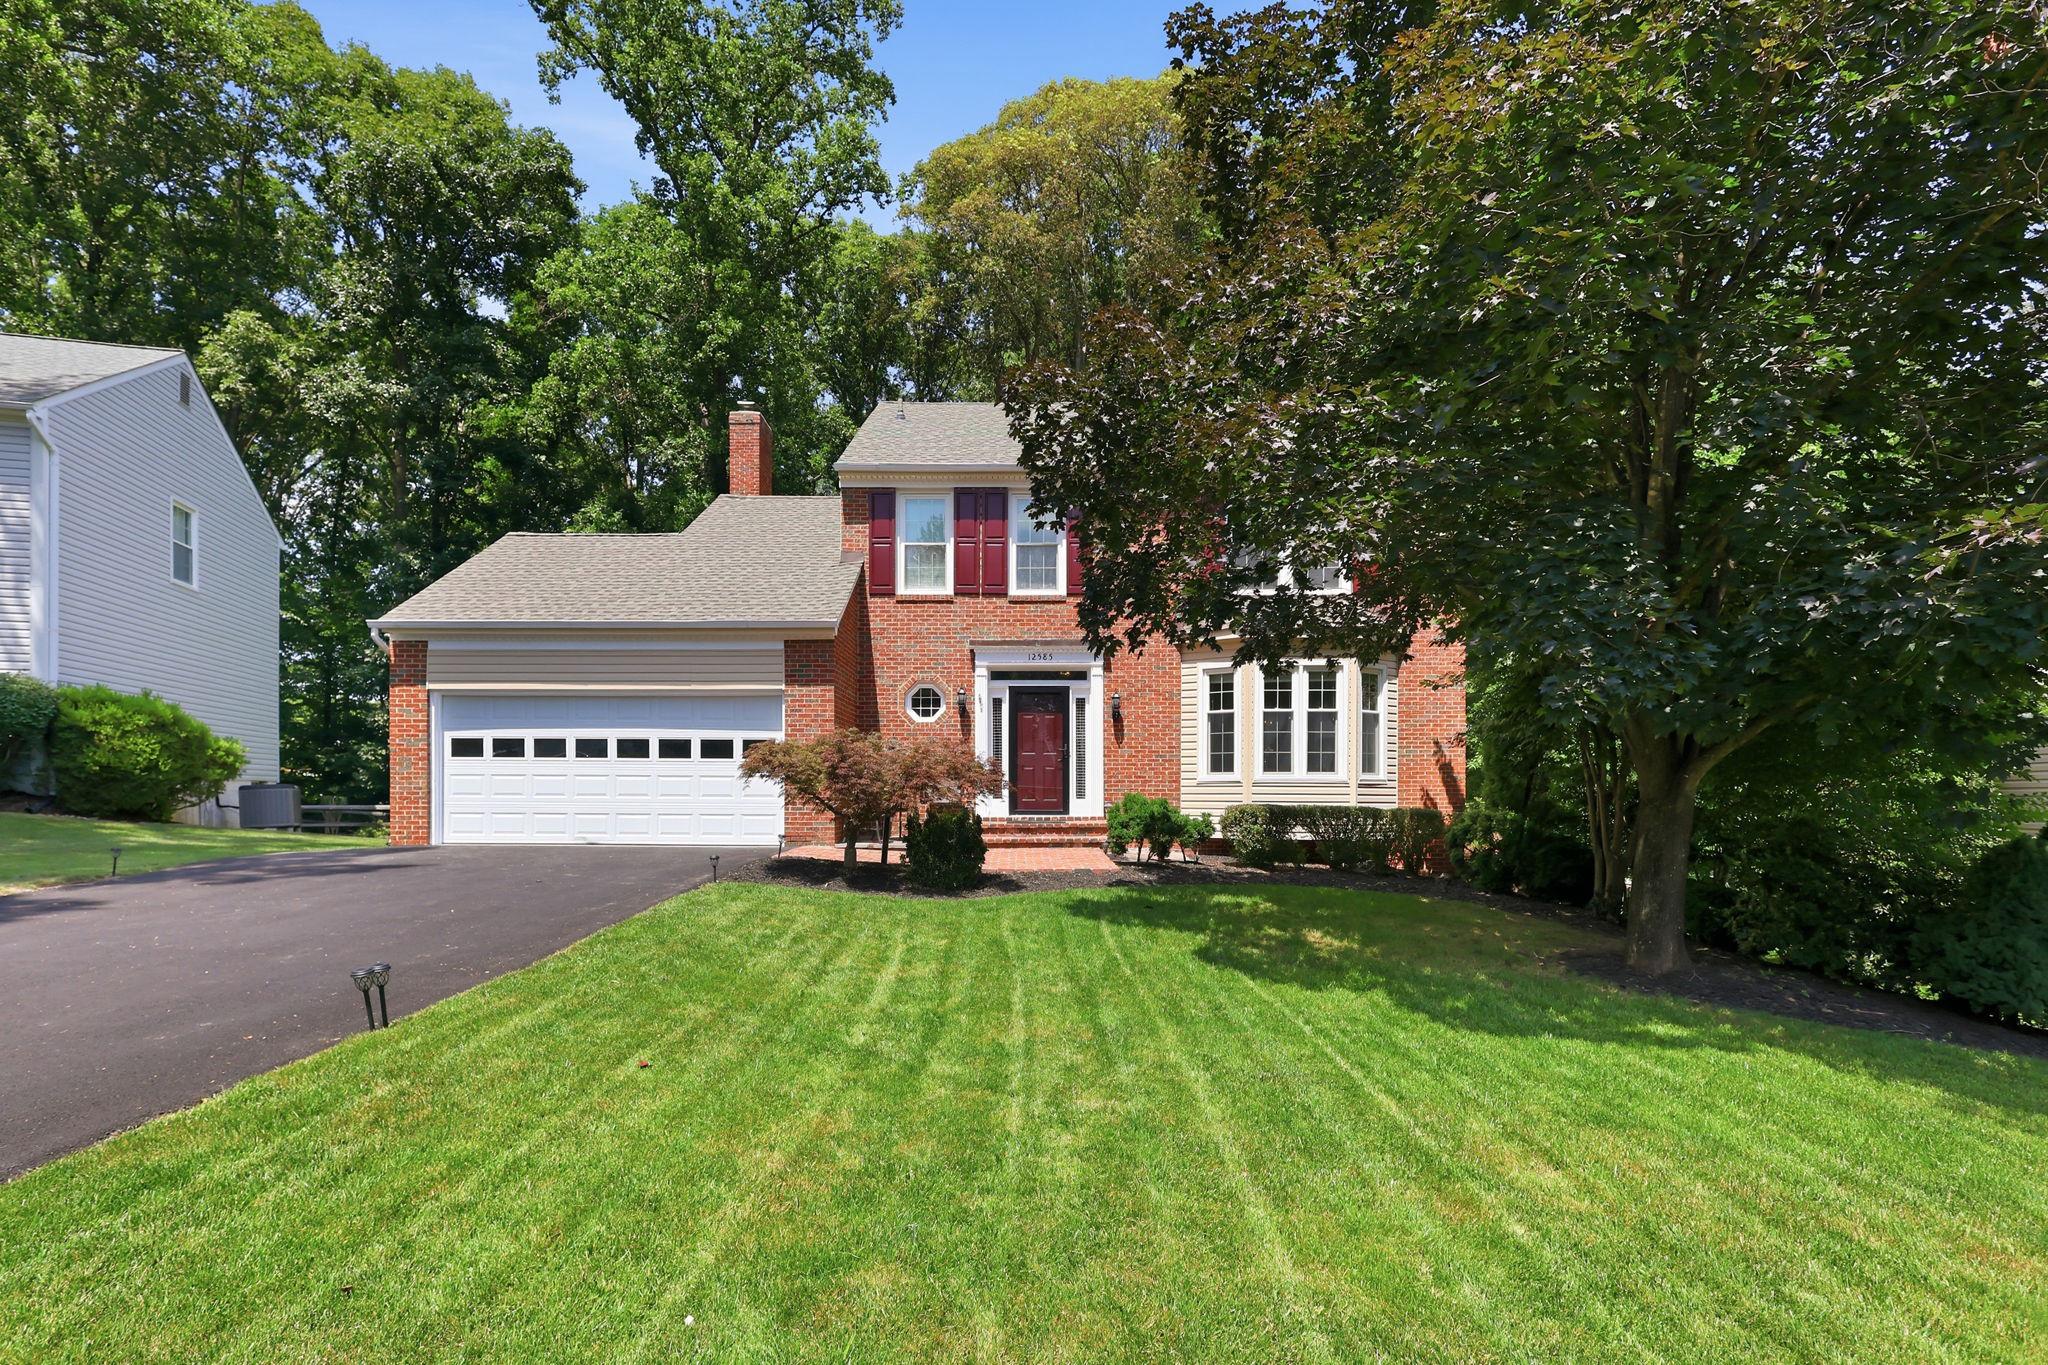
WOODBRIDGE
12585 CRICKET LANE
3 Beds
3 Baths
3,017 Sq.Ft.
$739,000
MLS#: VAPW2124260
.png)