


Property
Beds
4
Full Baths
3
1/2 Baths
None
Year Built
1979
Sq.Footage
2,360
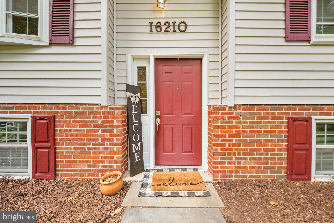
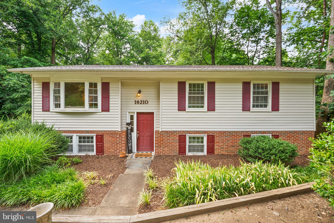
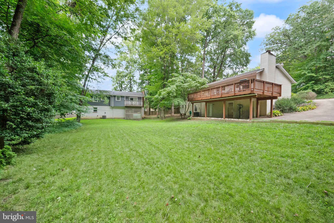
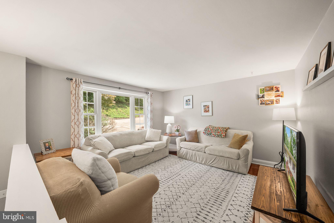
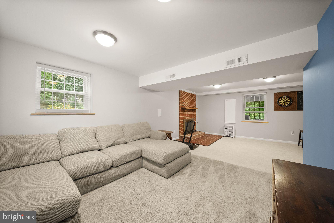
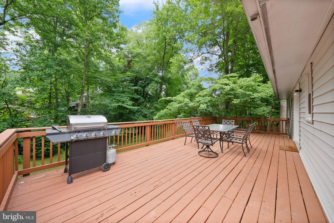
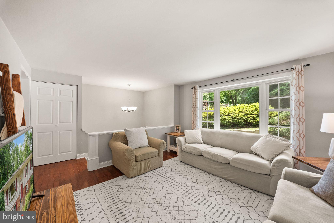
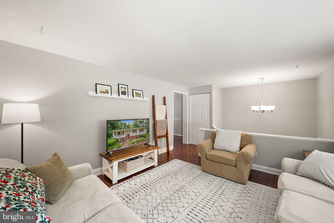
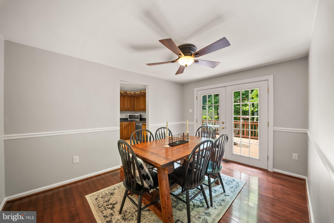
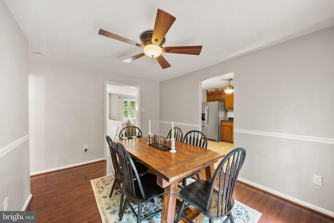
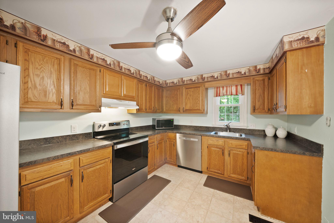
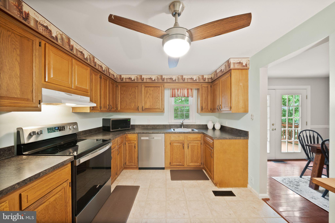
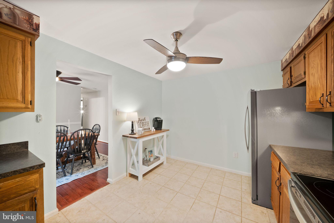
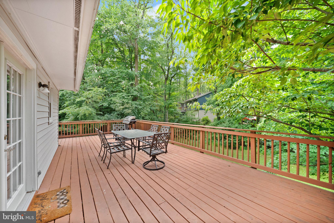
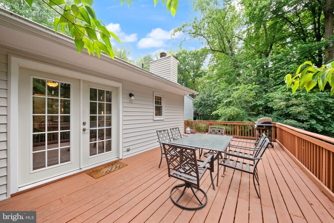
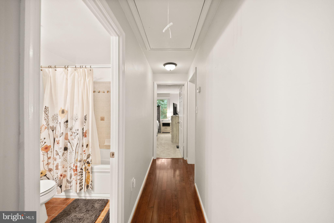
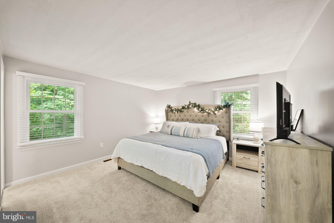
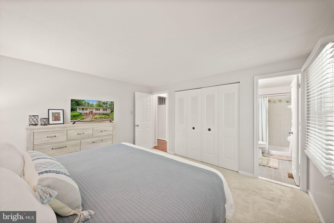
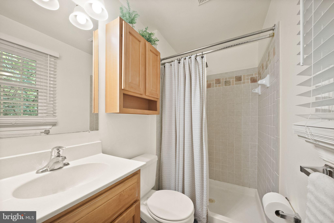
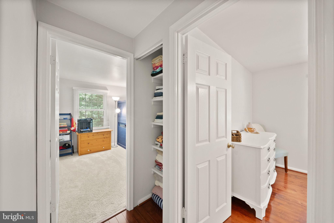
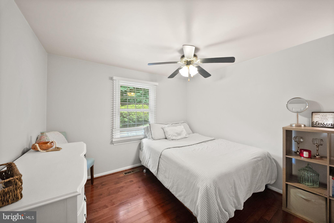
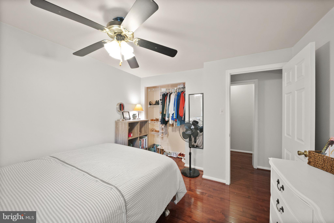
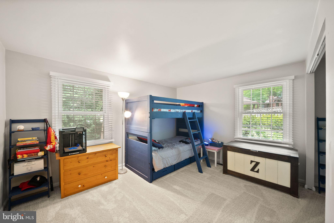
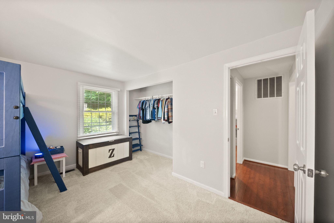
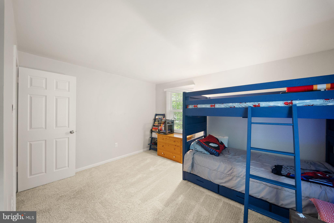
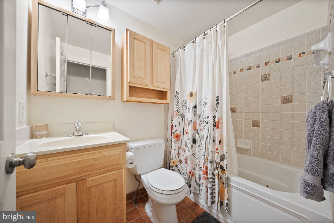
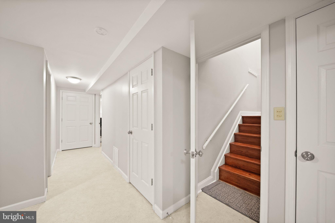
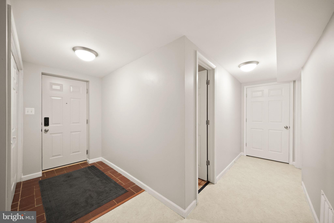
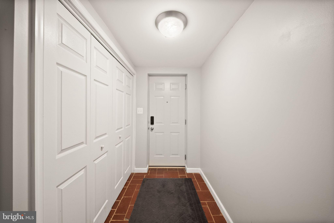
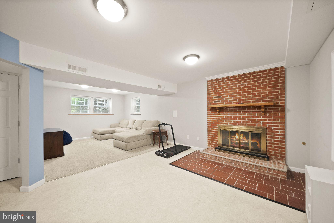
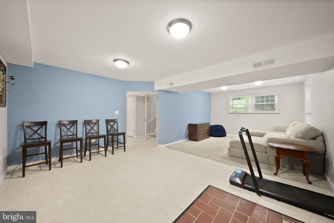
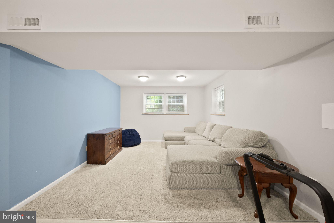
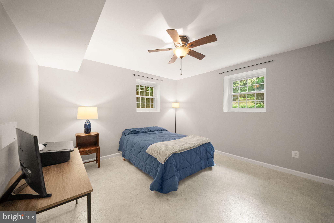
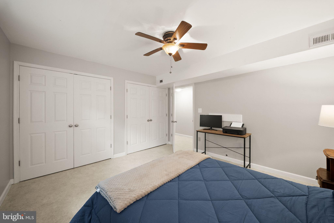
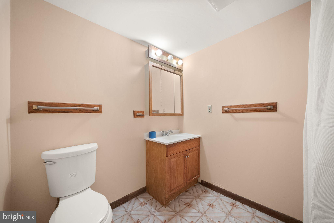
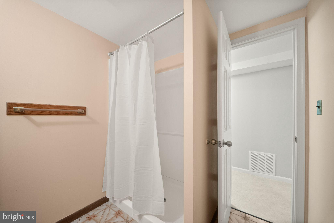
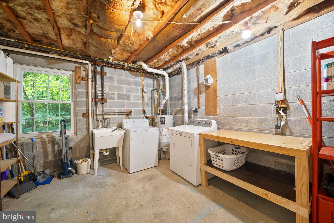
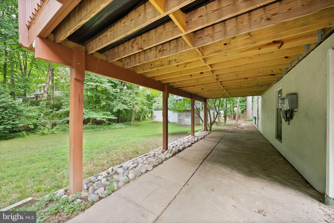
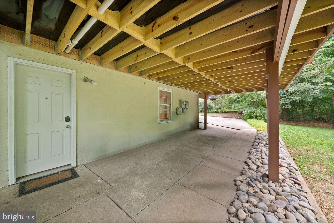
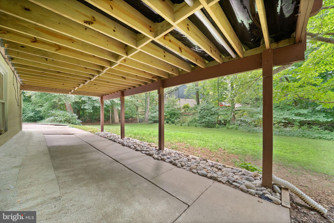
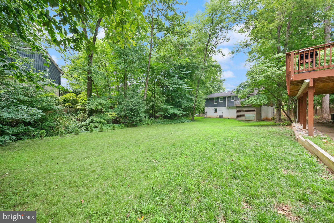
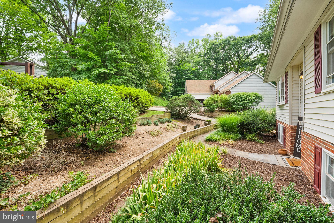
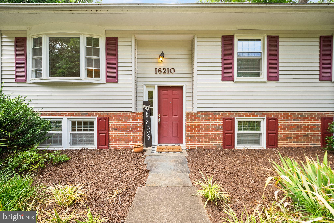
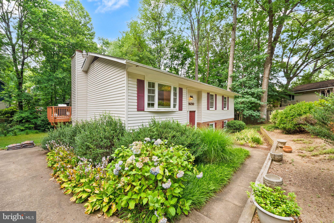
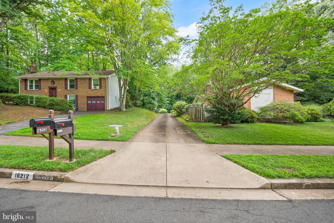
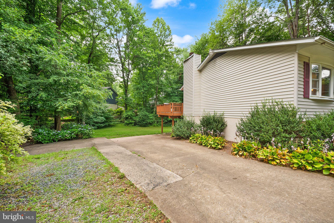
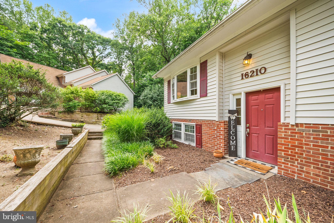
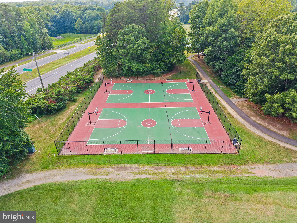
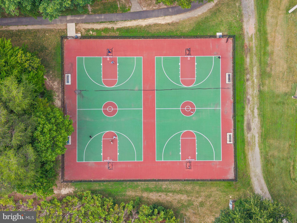
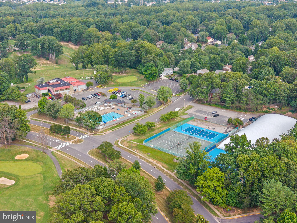
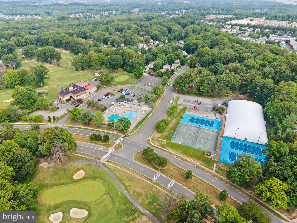
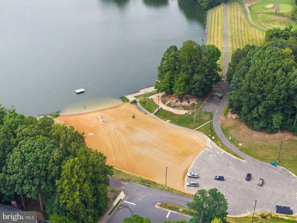
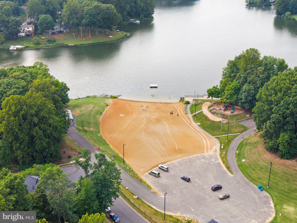
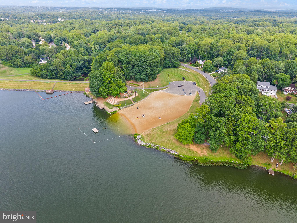
PRICE IMPROVEMENT — NEW ROOF, NEW SIDING & OVER 2,360 FINISHED SQ FT IN MONTCLAIR! Discover an incredible opportunity at 16210 Sheffield Drive in Dumfries, VA, offering 4 bedrooms, 3 full baths, a finished lower level, and a large private backyard in one of Prince William County's most established and amenity-rich communities. Major updates are already complete, including a BRAND-NEW ROOF and BRAND-NEW SIDING, adding tremendous value, curb appeal, and peace of mind for the next owner. Inside, fresh and inviting paint selections complement bright, comfortable living spaces designed for both everyday life and entertaining. The main level features an easy-flowing floor plan with plenty of natural light. The kitchen includes updated appliances and connects naturally with the dining and living areas, creating a welcoming central gathering space for family dinners, holidays, and evenings with friends. Need more room? The finished lower level adds approximately 1,150 square feet of additional living space and dramatically expands the possibilities of this home. With a fourth bedroom and full bathroom, there's room for overnight guests, a private home office, recreation room, movie space, fitness area, playroom, or a combination that fits your lifestyle. Outside, the large updated deck overlooks a peaceful and private backyard surrounded by mature landscaping. There's plenty of space for grilling, outdoor dining, entertaining, pets, play, or simply relaxing at the end of the day. And then there's the location. Living in Montclair means enjoying a highly desirable community known for its extensive neighborhood amenities and convenient Dumfries location. Shopping, dining, recreation, and entertainment are all nearby, while commuters will appreciate convenient access to I-95, Route 234, commuter lots, VRE, Quantico, and Fort Belvoir. The home is also served by Prince William County Public Schools. With its new roof, new siding, 4 bedrooms, 3 full baths, finished basement, private backyard, updated deck, and improved price, 16210 Sheffield Drive offers a compelling combination of space, updates, location, and value. If you've been waiting for the right opportunity in Montclair, this home deserves another look. Schedule your showing and see everything 16210 Sheffield Drive has to offer. Seller reserves the right to accept an offer at any time. 2D scans are for reference only and should be considered estimates.
Features & Amenities
Interior
-
Other Interior Features
Ceiling Fan(s)
-
Total Bedrooms
4
-
Bathrooms
3
-
Above Grade Finished Area
1210.0
-
Basement YN
YES
-
Cooling YN
YES
-
Cooling
Central Air, Ceiling Fan(s), Electric
-
Fireplace YN
YES
-
Heating YN
YES
-
Heating
Natural Gas, Central
-
Main Level Bedrooms
3
-
Pet friendly
N/A
Exterior
-
Garage
No
-
Construction Materials
Vinyl Siding
-
Other Exterior Features
Rain Gutters
-
Parking
Driveway
-
Patio and Porch Features
Deck
-
Pool
Yes
-
Pool Features
Community
-
Waterfront YN
NO
Area & Lot
-
Lot Features
Private
-
Lot Size(acres)
0.25
-
Lot Size(square feet)
10,746
-
Property Type
Residential
-
Property Sub Type
Single Family Residence
-
Architectural Style
Split Foyer
Price
-
Sales Price
$539,900
-
Tax Amount
$5,248
-
Financing Options
Cash, Conventional, VA
-
Sq. Footage
2,360
-
Price/SqFt
$228
HOA
-
Association
YES
-
Association Fee
$80
-
Association Fee Frequency
Monthly
-
Association Fee Includes
N/A
School District
-
Elementary School
N/A
-
Middle School
N/A
-
High School
N/A
Property Features
-
New Construction
NO
-
Association Amenities
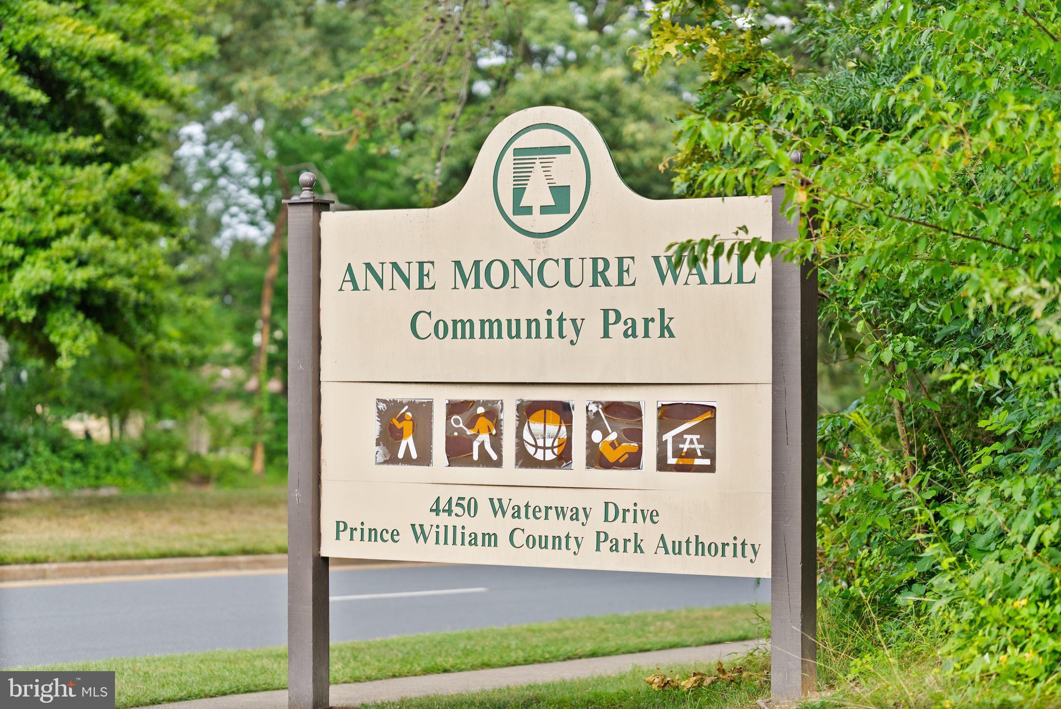
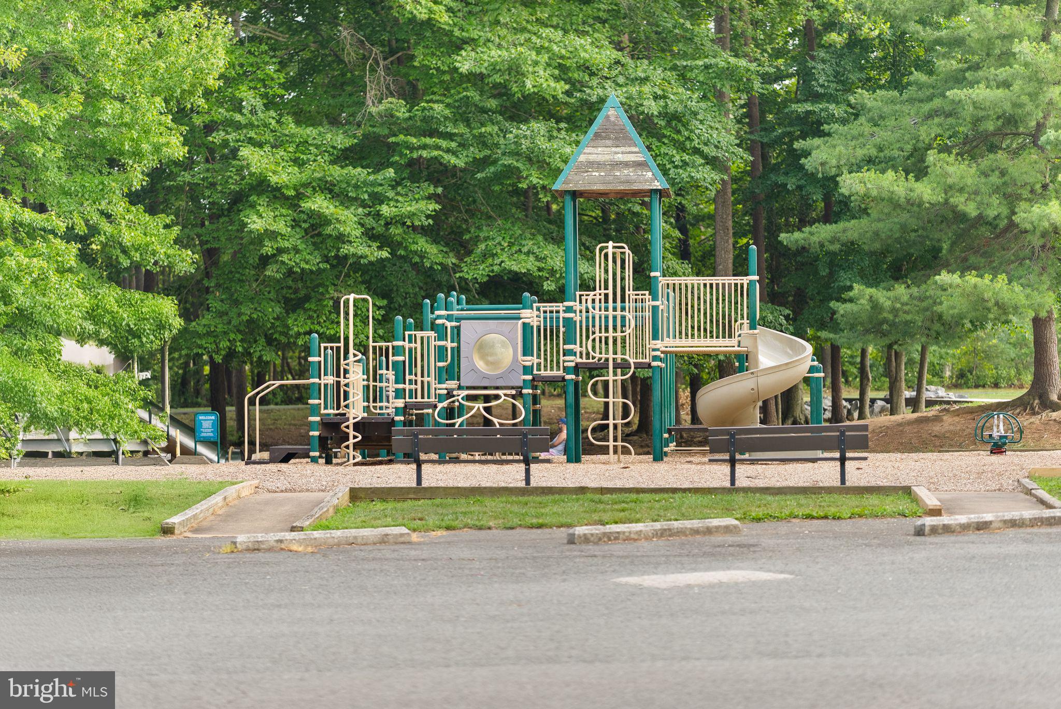
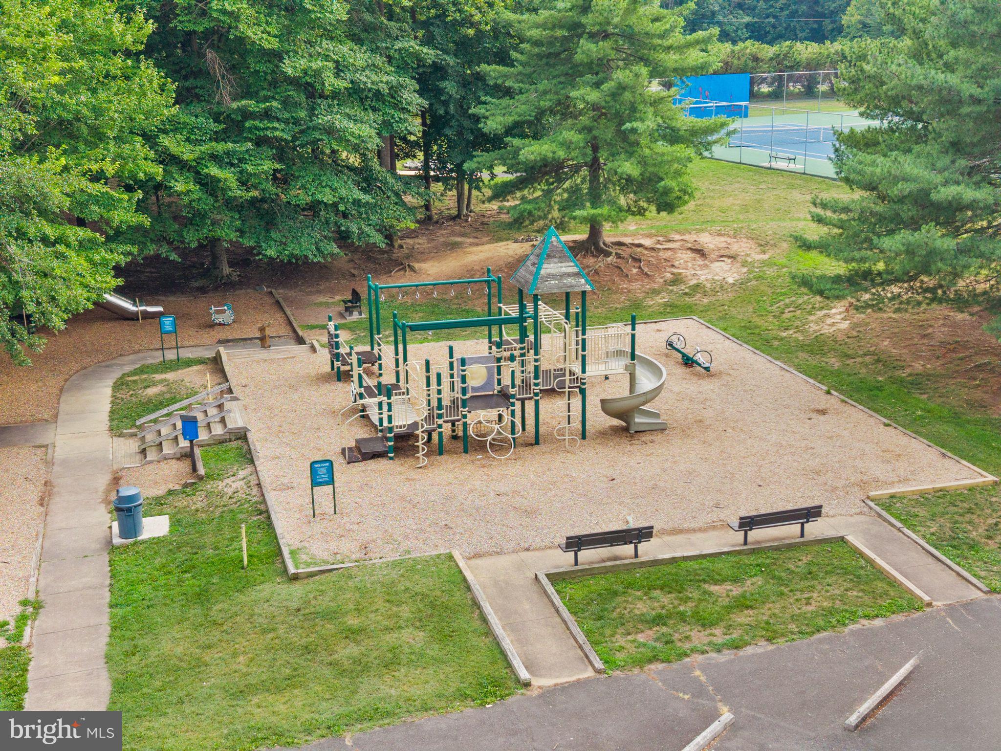
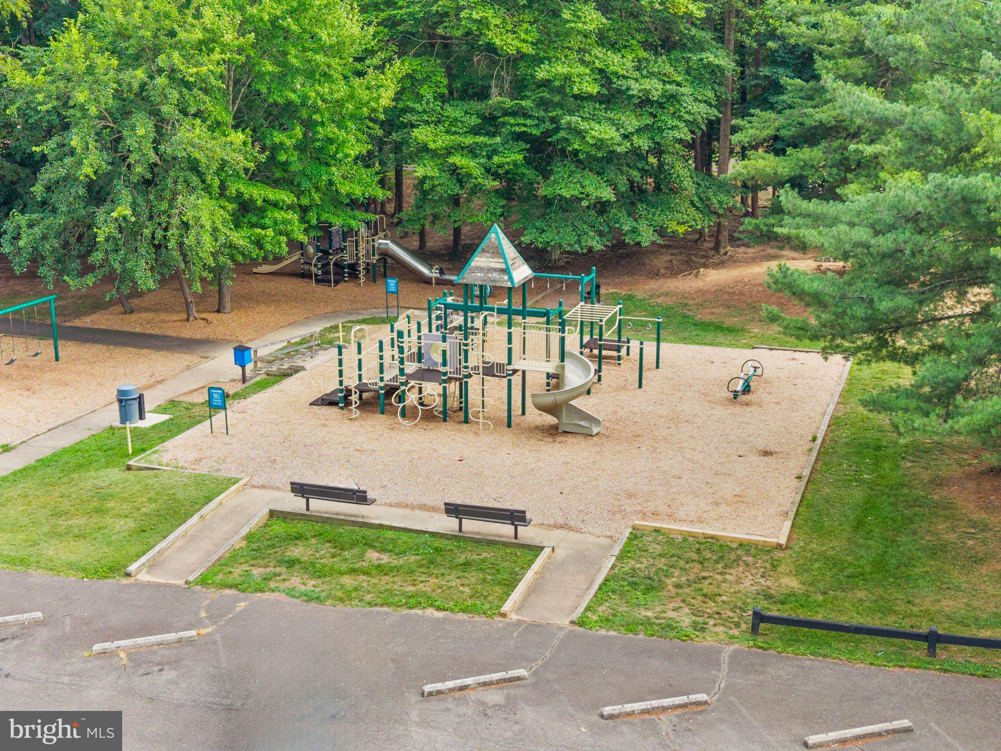
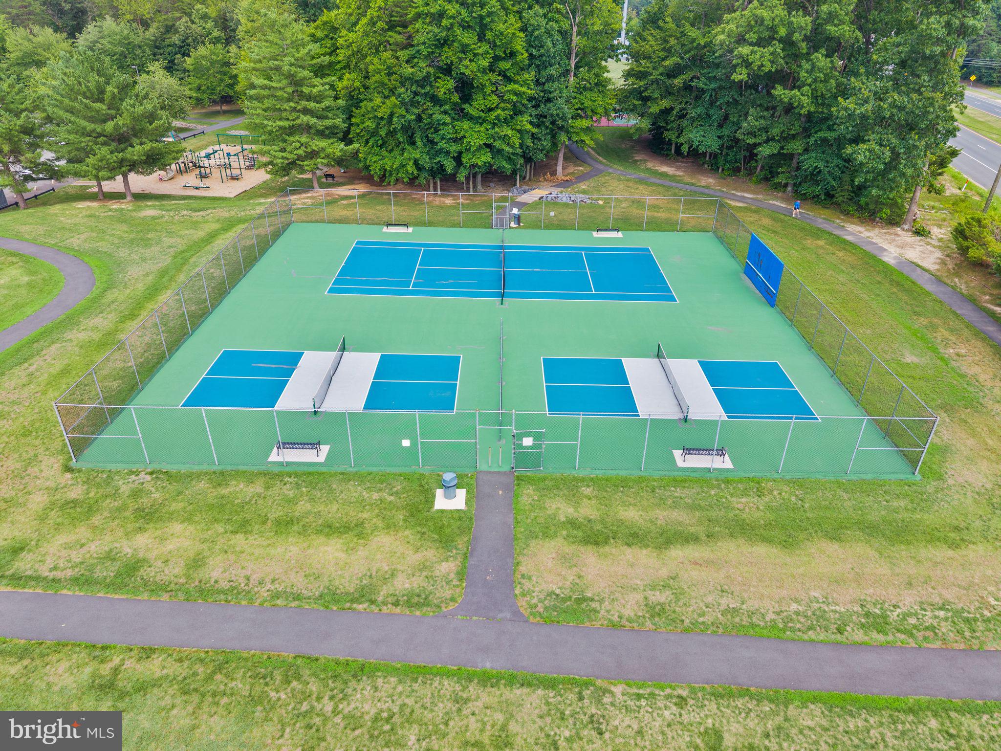
Clubhouse, Tennis Court(s), Basketball Court, Jogging Path
-
Foundation Details
Block
-
Senior Community YN
NO
-
Sewer
Public Sewer
-
Tax Lot
43
-
Water Source
Public
Schedule a Showing
Showing scheduled successfully.
Mortgage calculator
Estimate your monthly mortgage payment, including the principal and interest, property taxes, and HOA. Adjust the values to generate a more accurate rate.
Your payment
Principal and Interest:
$
Property taxes:
$
HOA fees:
$
Total loan payment:
$
Total interest amount:
$
Location
County
PRINCE WILLIAM
Elementary School
Middle School
High School
Listing Courtesy of John Matthew Kitchen, LPT Realty, LLC
RealHub Information is provided exclusively for consumers' personal, non-commercial use, and it may not be used for any purpose other than to identify prospective properties consumers may be interested in purchasing. All information deemed reliable but not guaranteed and should be independently verified. All properties are subject to prior sale, change or withdrawal. RealHub website owner shall not be responsible for any typographical errors, misinformation, misprints and shall be held totally harmless.

AGENT
Laurie Hailey
Call Laurie today to schedule a private showing.

* Listings on this website come from the FMLS IDX Compilation and may be held by brokerage firms other than the owner of this website. The listing brokerage is identified in any listing details. Information is deemed reliable but is not guaranteed. If you believe any FMLS listing contains material that infringes your copyrighted work please click here to review our DMCA policy and learn how to submit a takedown request.© 2024 FMLS.
Related Properties
DUMFRIES
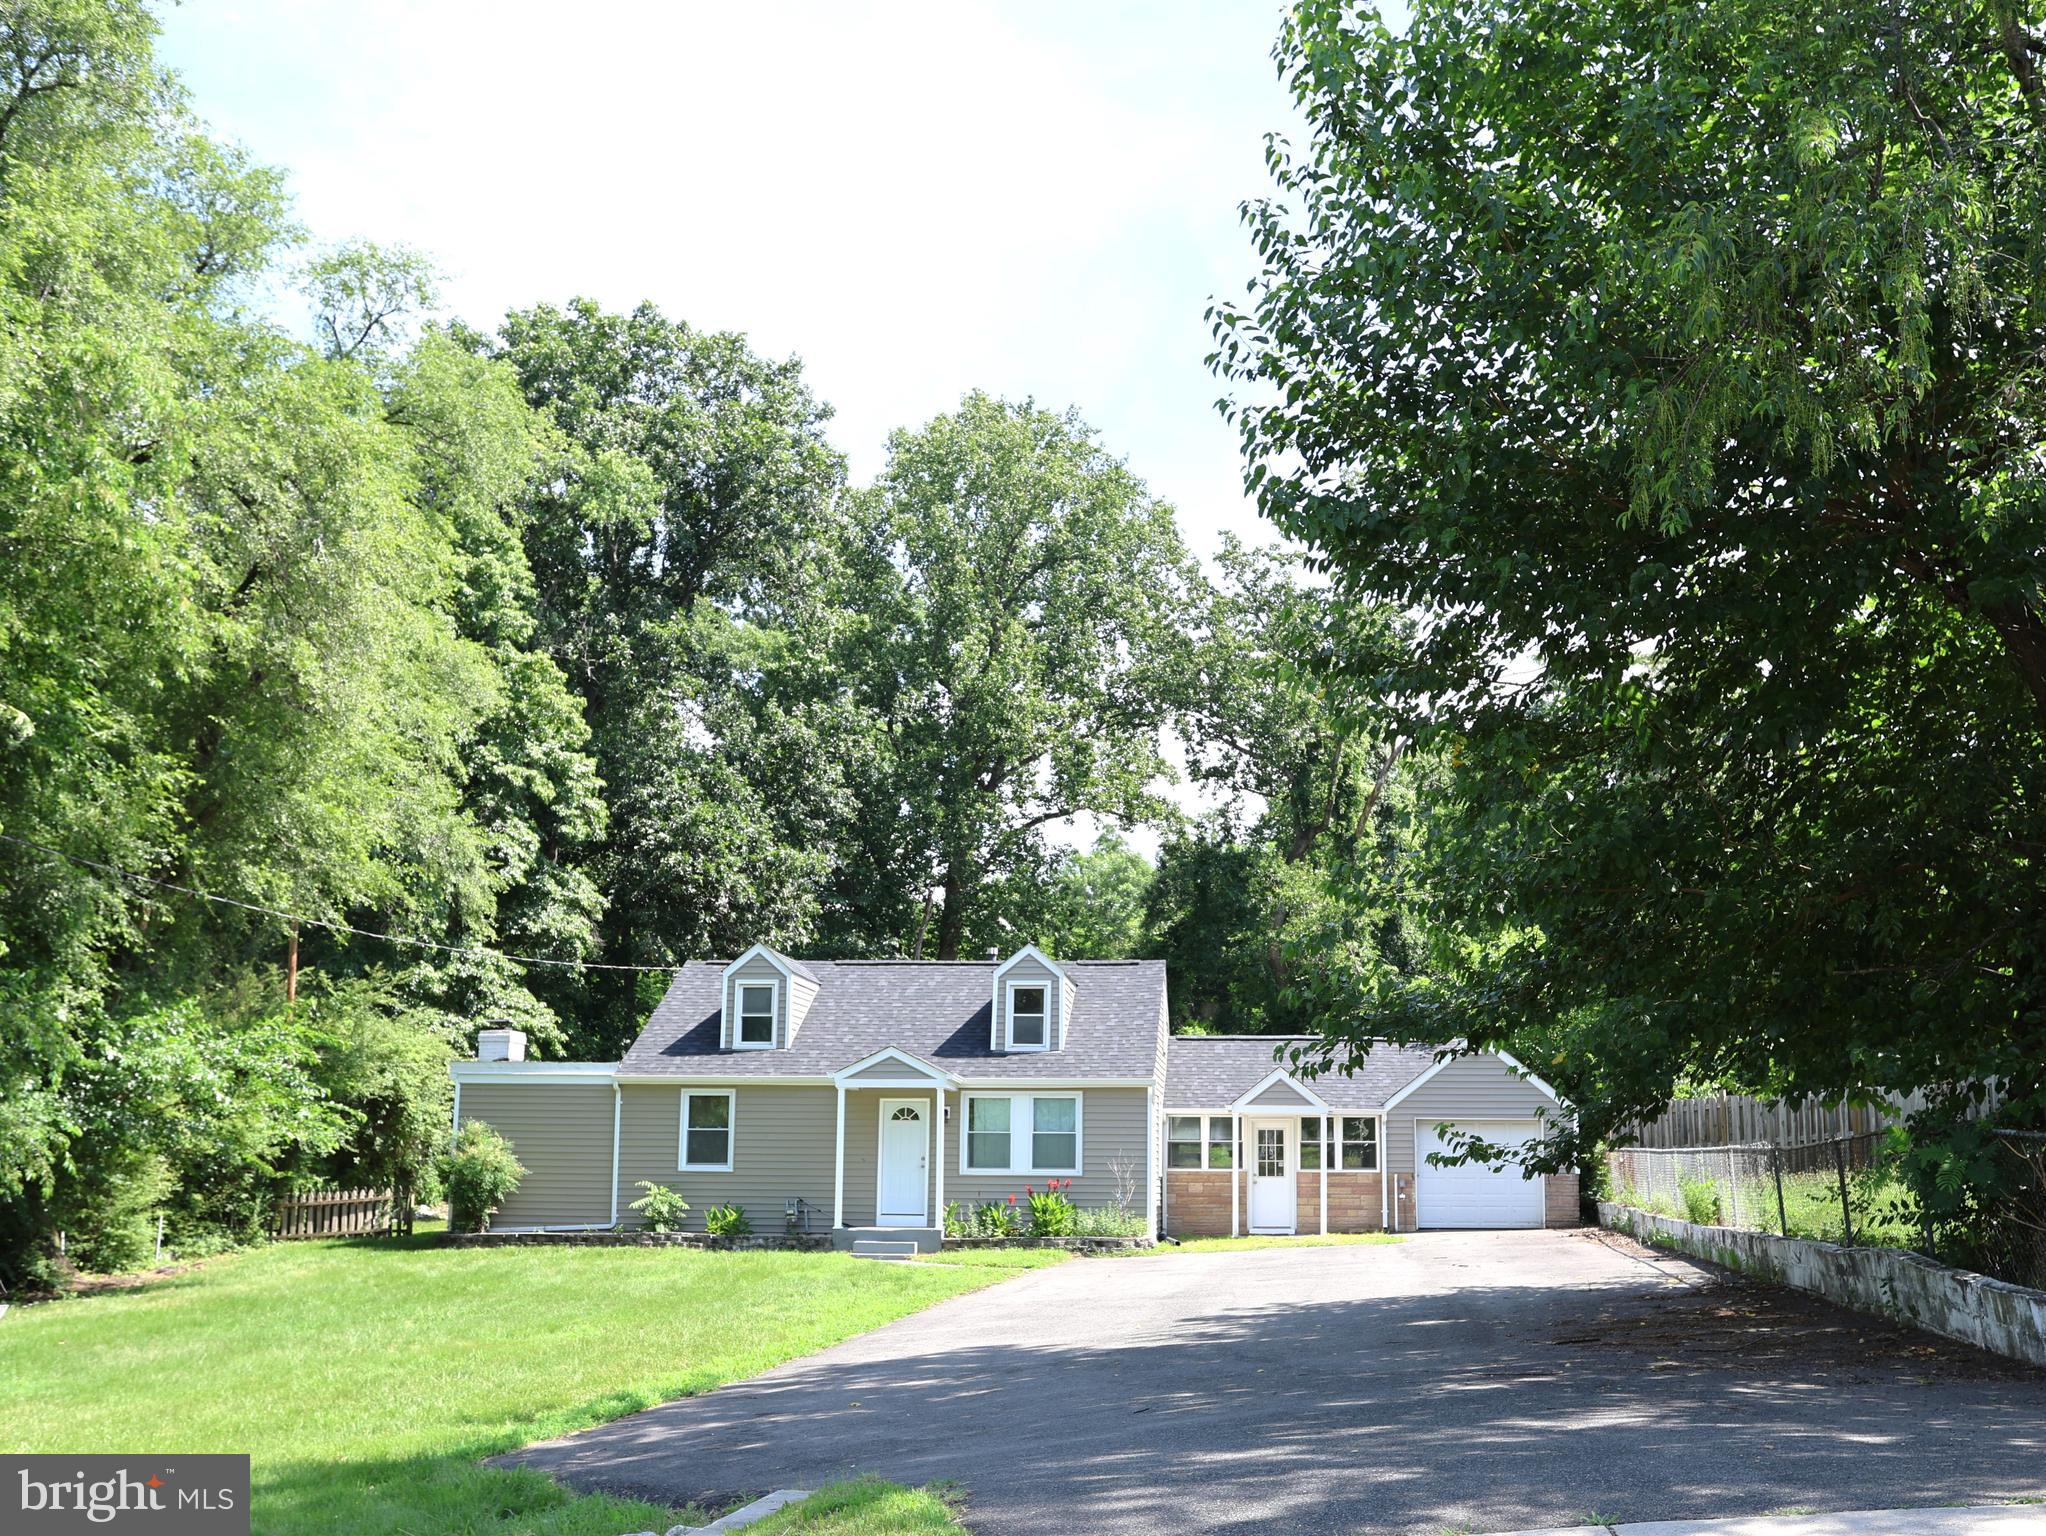
3634 BRIARWOOD DRIVE
3 Beds
2 Baths
2,424 Sq.Ft.
$449,000
MLS#: VAPW2124894
DUMFRIES
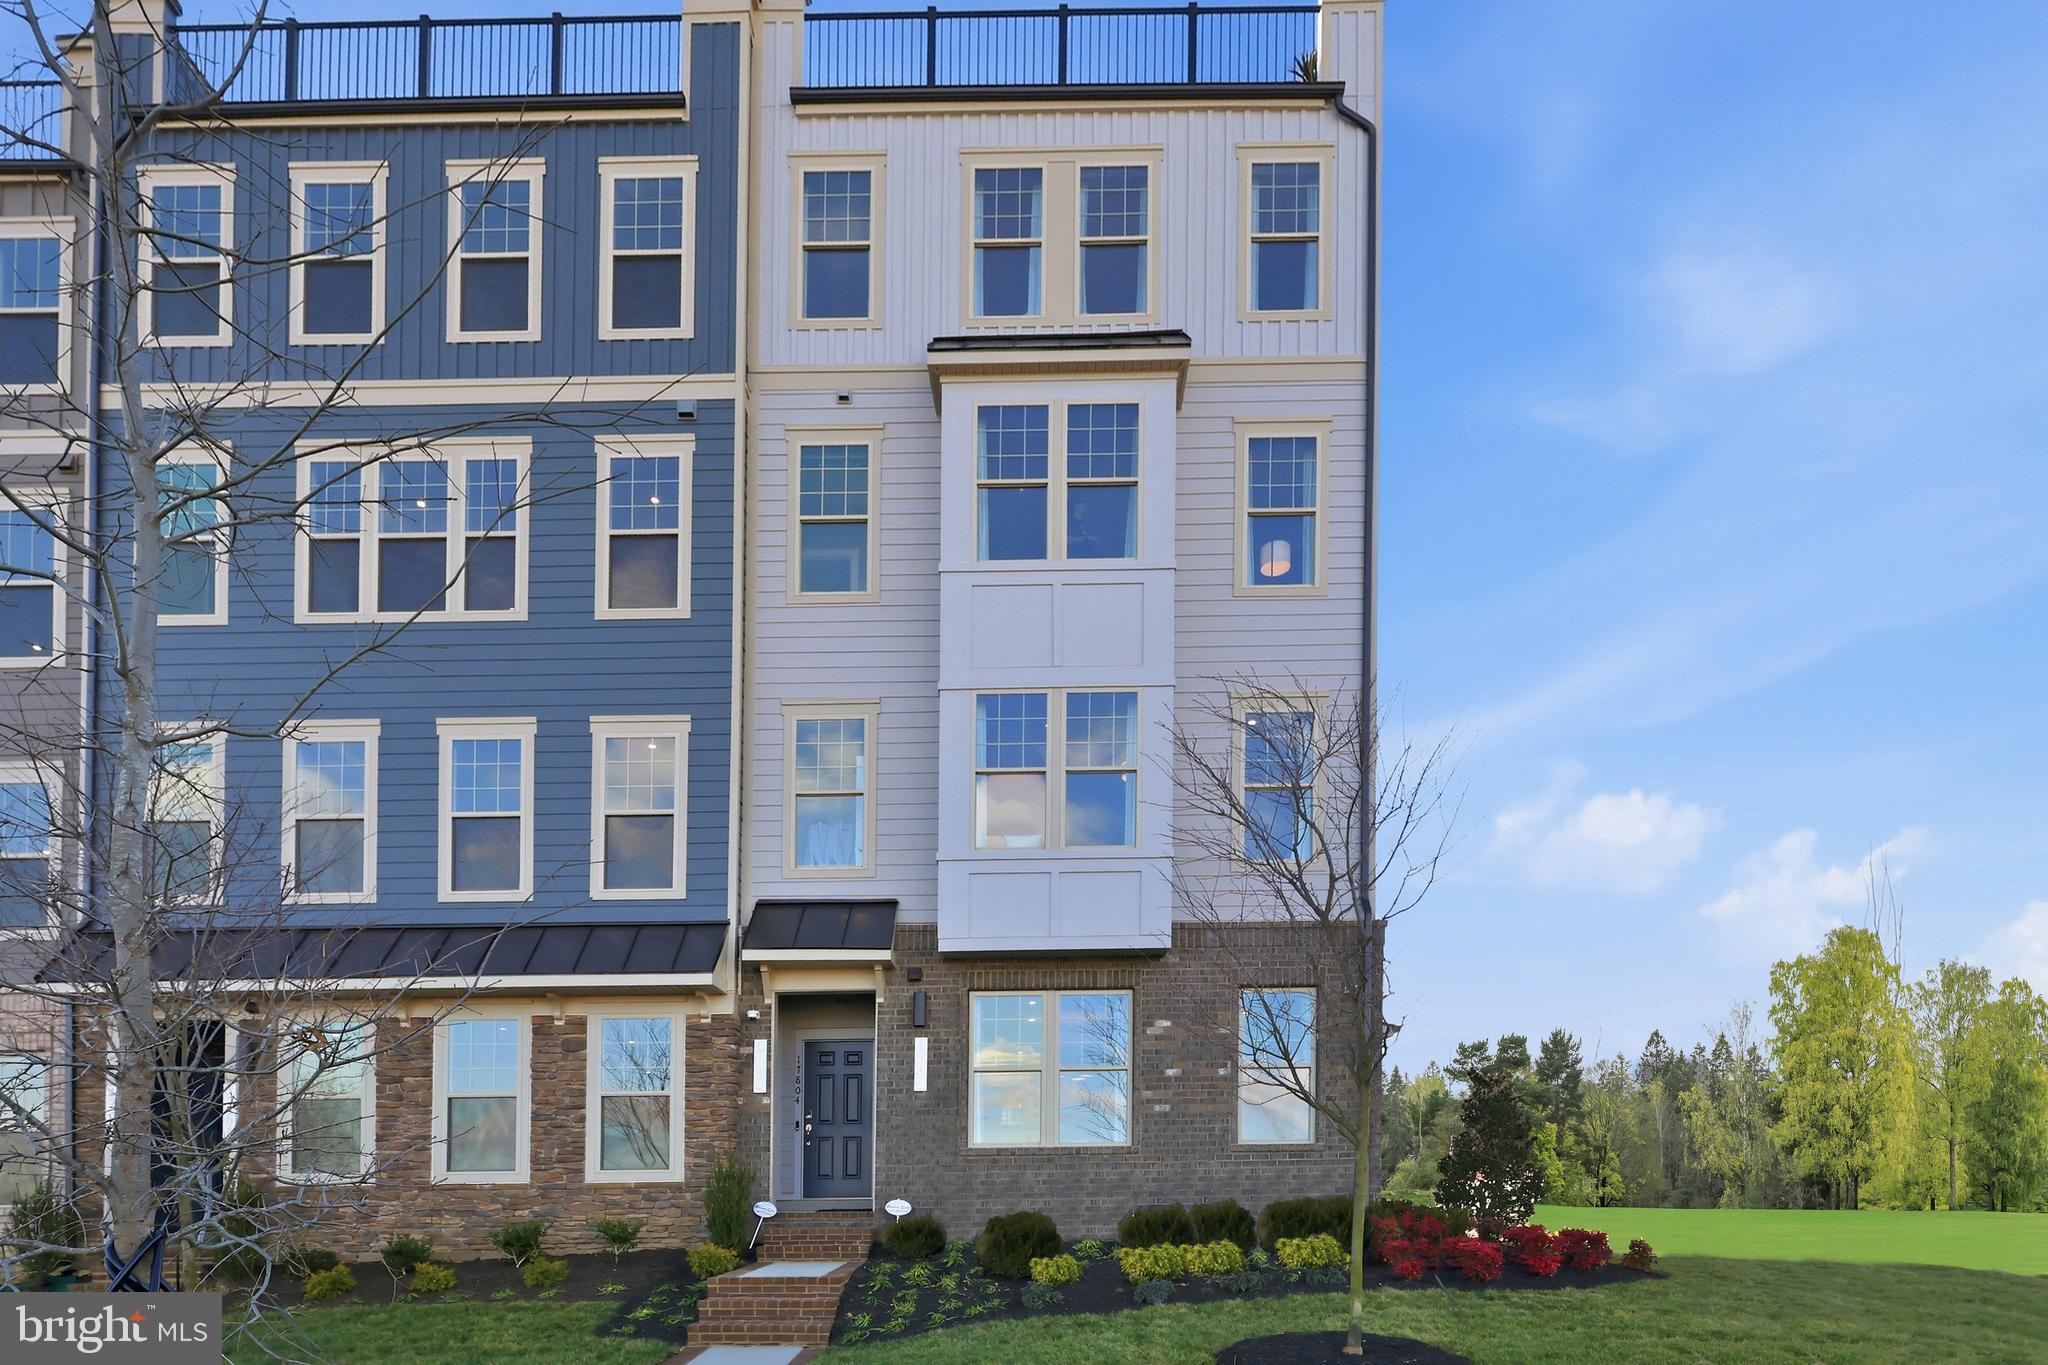
17495 TRIPOLI BOULEVARD
4 Beds
2 Baths
1,615 Sq.Ft.
$479,999
MLS#: VAPW2123184
DUMFRIES
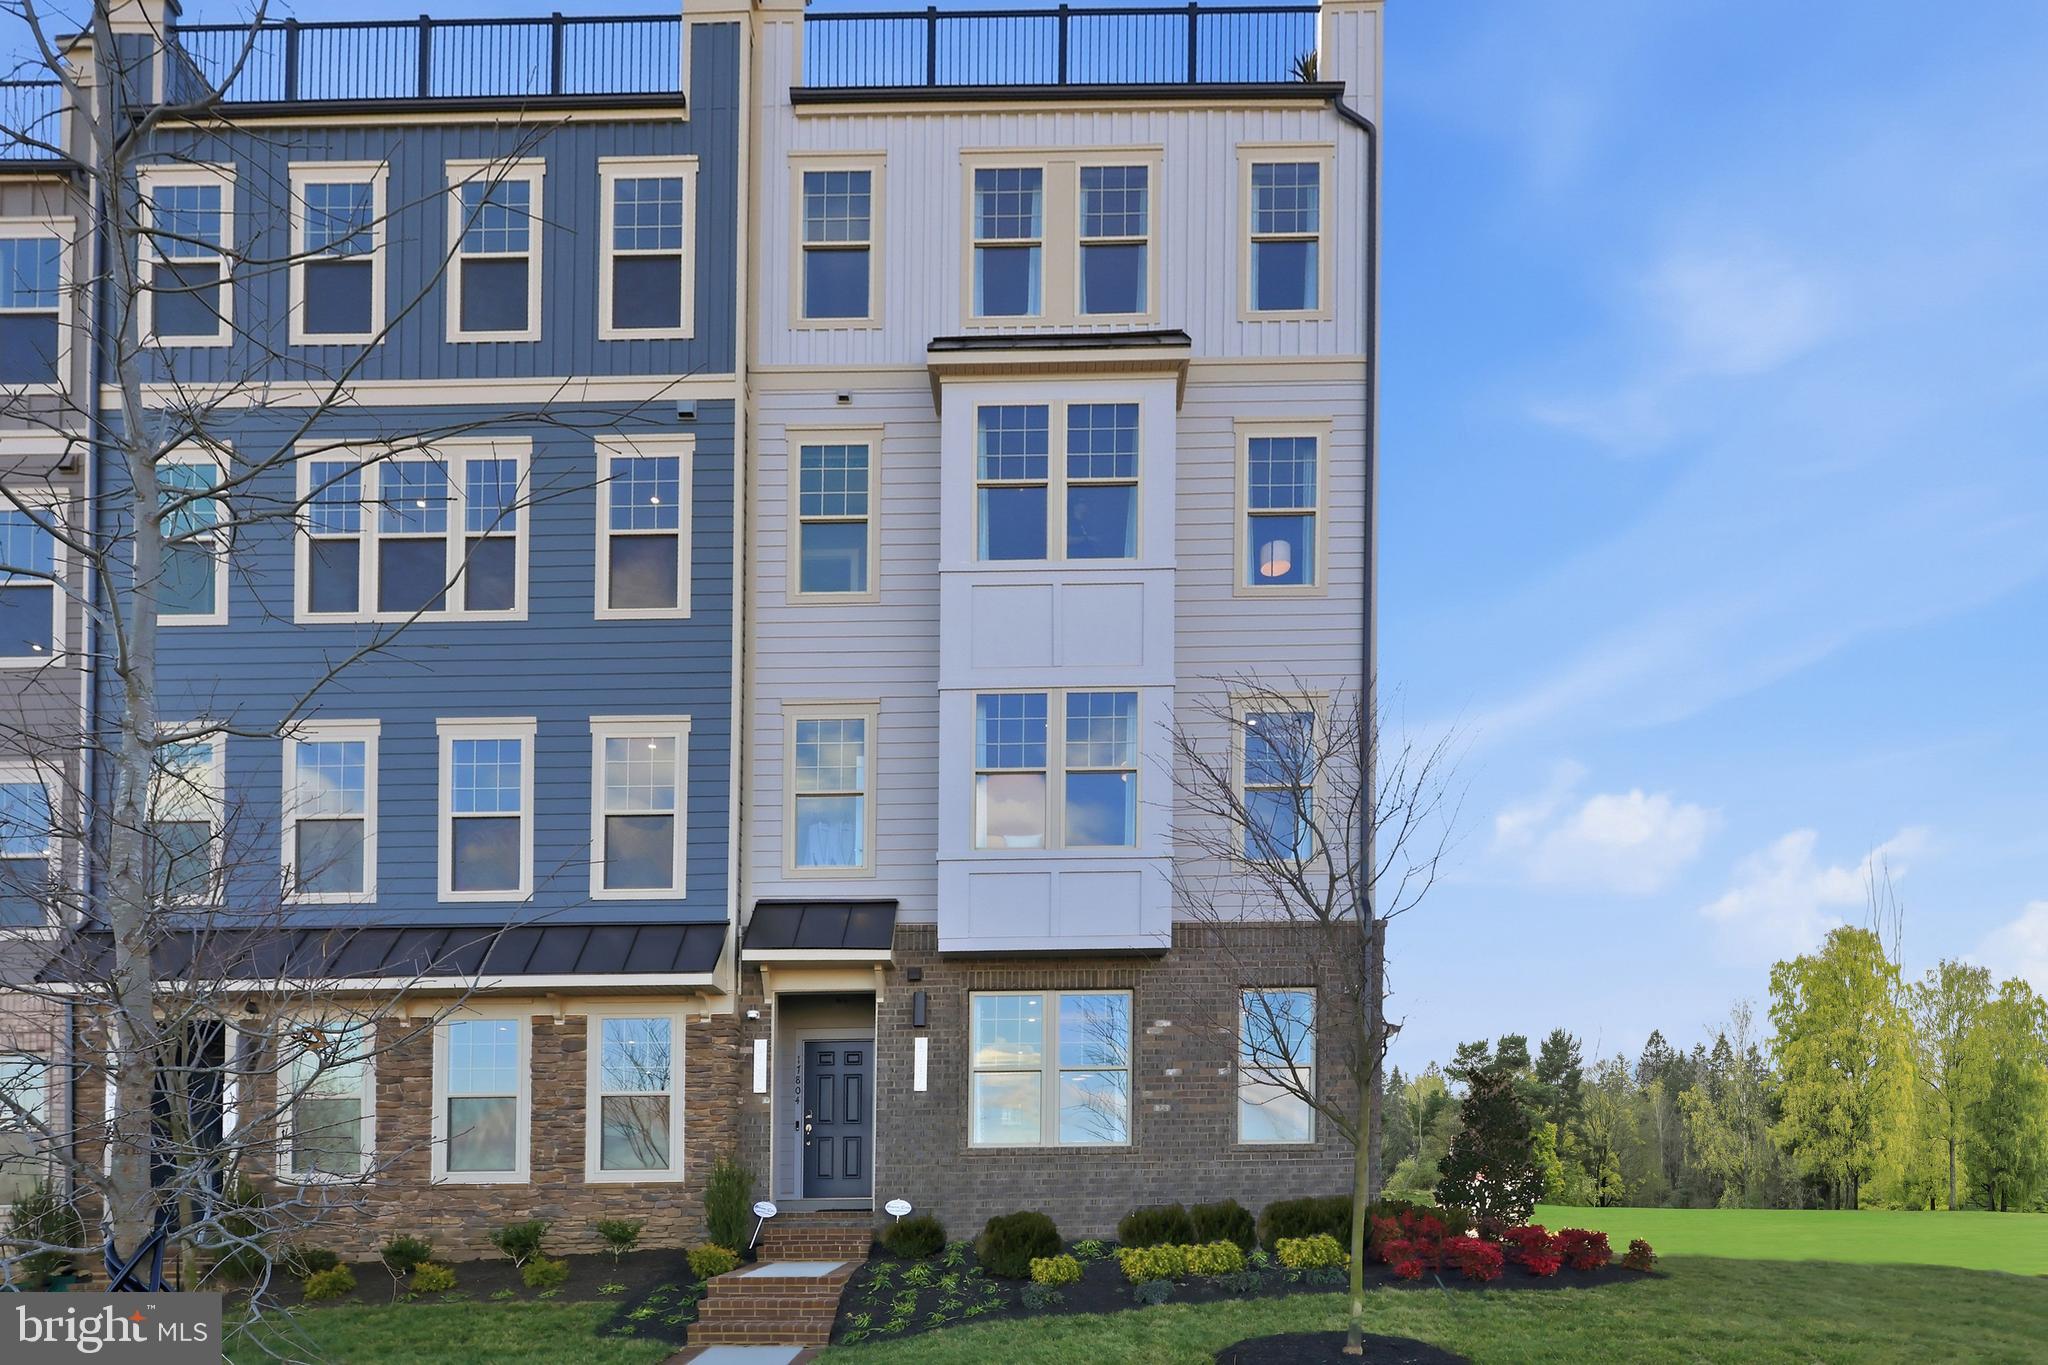
17646 HAWKINS LANE
3 Beds
2 Baths
2,370 Sq.Ft.
$587,990
MLS#: VAPW2123634
DUMFRIES
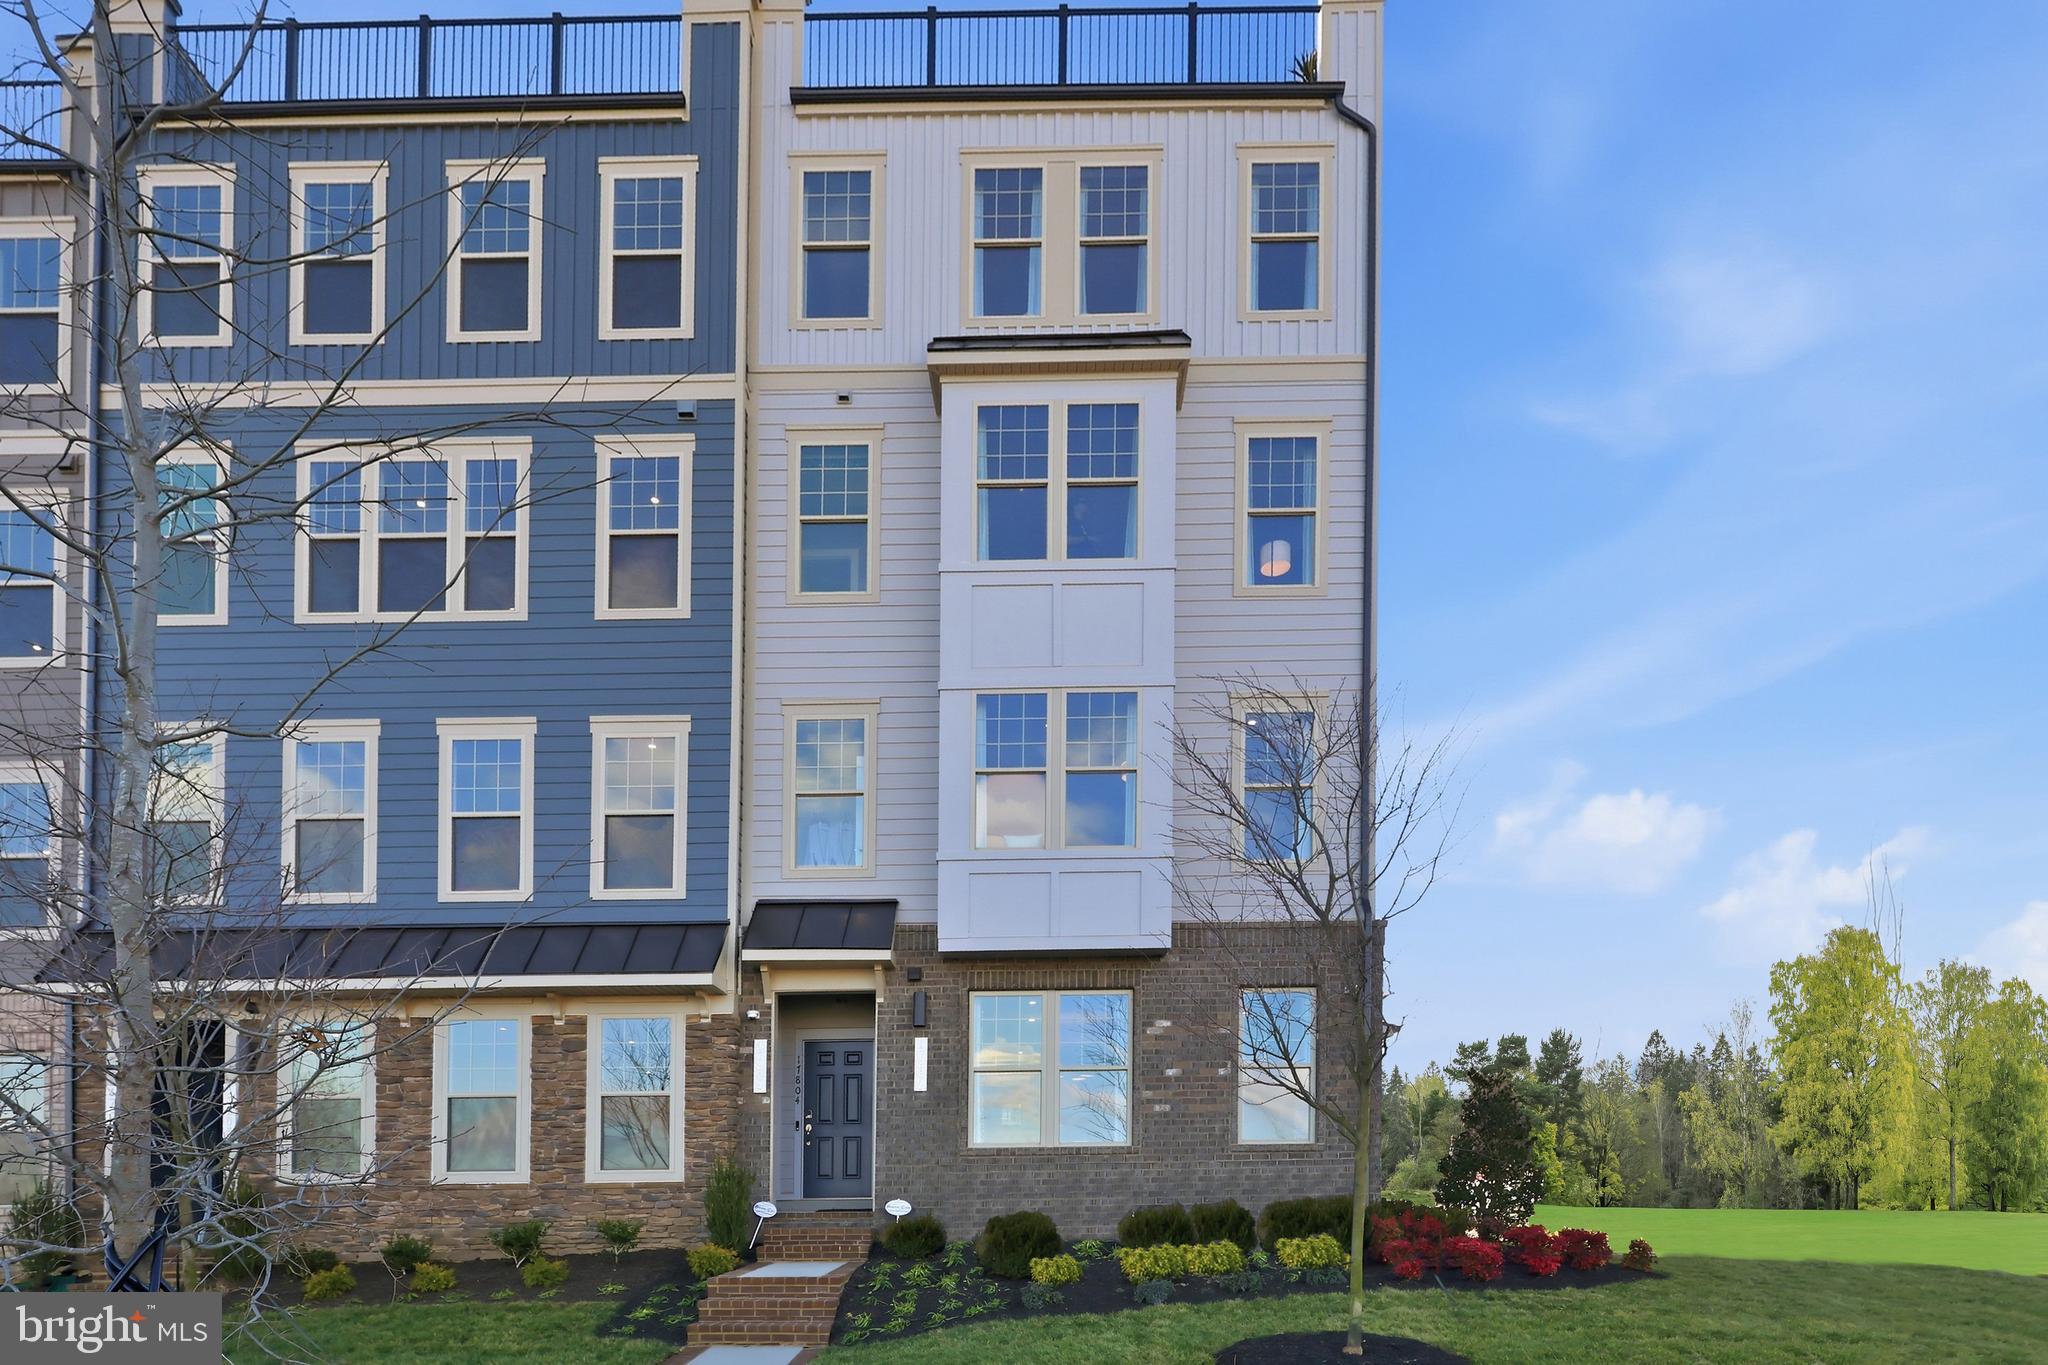
17638 HAWKINS LANE
3 Beds
2 Baths
2,348 Sq.Ft.
$574,990
MLS#: VAPW2123624
DUMFRIES
17650 HAWKINS LANE
3 Beds
2 Baths
2,364 Sq.Ft.
$580,990
MLS#: VAPW2123620
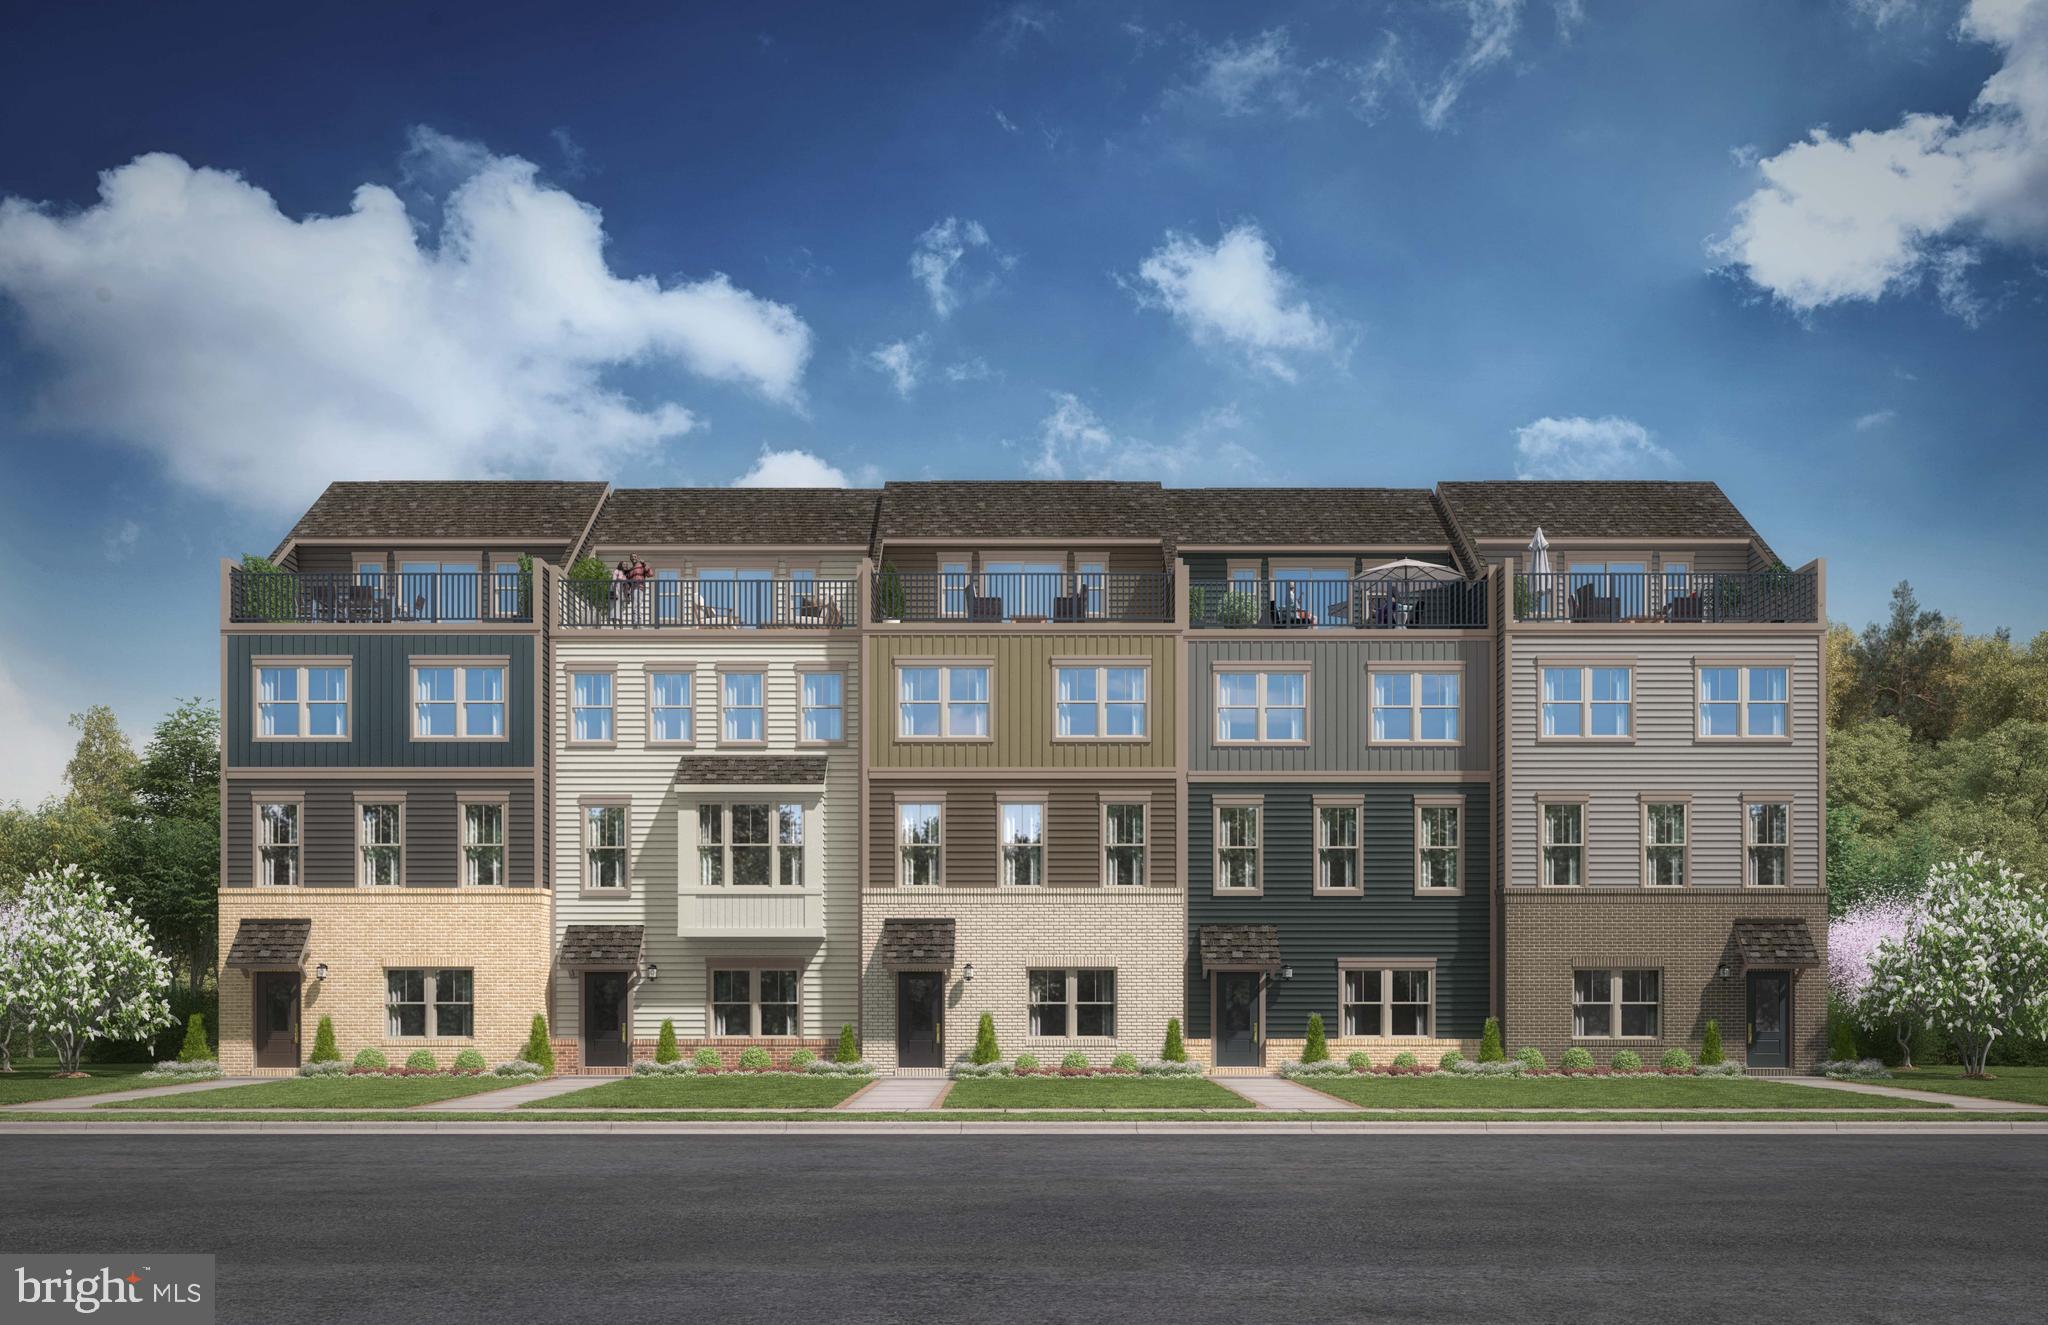
DUMFRIES
17379 WALNUT GROVE WAY
3 Beds
2 Baths
2,550 Sq.Ft.
$639,990
MLS#: VAPW2126174

DUMFRIES
15324 WATERS EDGE COURT
3 Beds
2 Baths
2,168 Sq.Ft.
$475,000
MLS#: VAPW2128136

DUMFRIES
16584 TELESCOPE LANE
4 Beds
3 Baths
2,851 Sq.Ft.
$629,900
MLS#: VAPW2119066
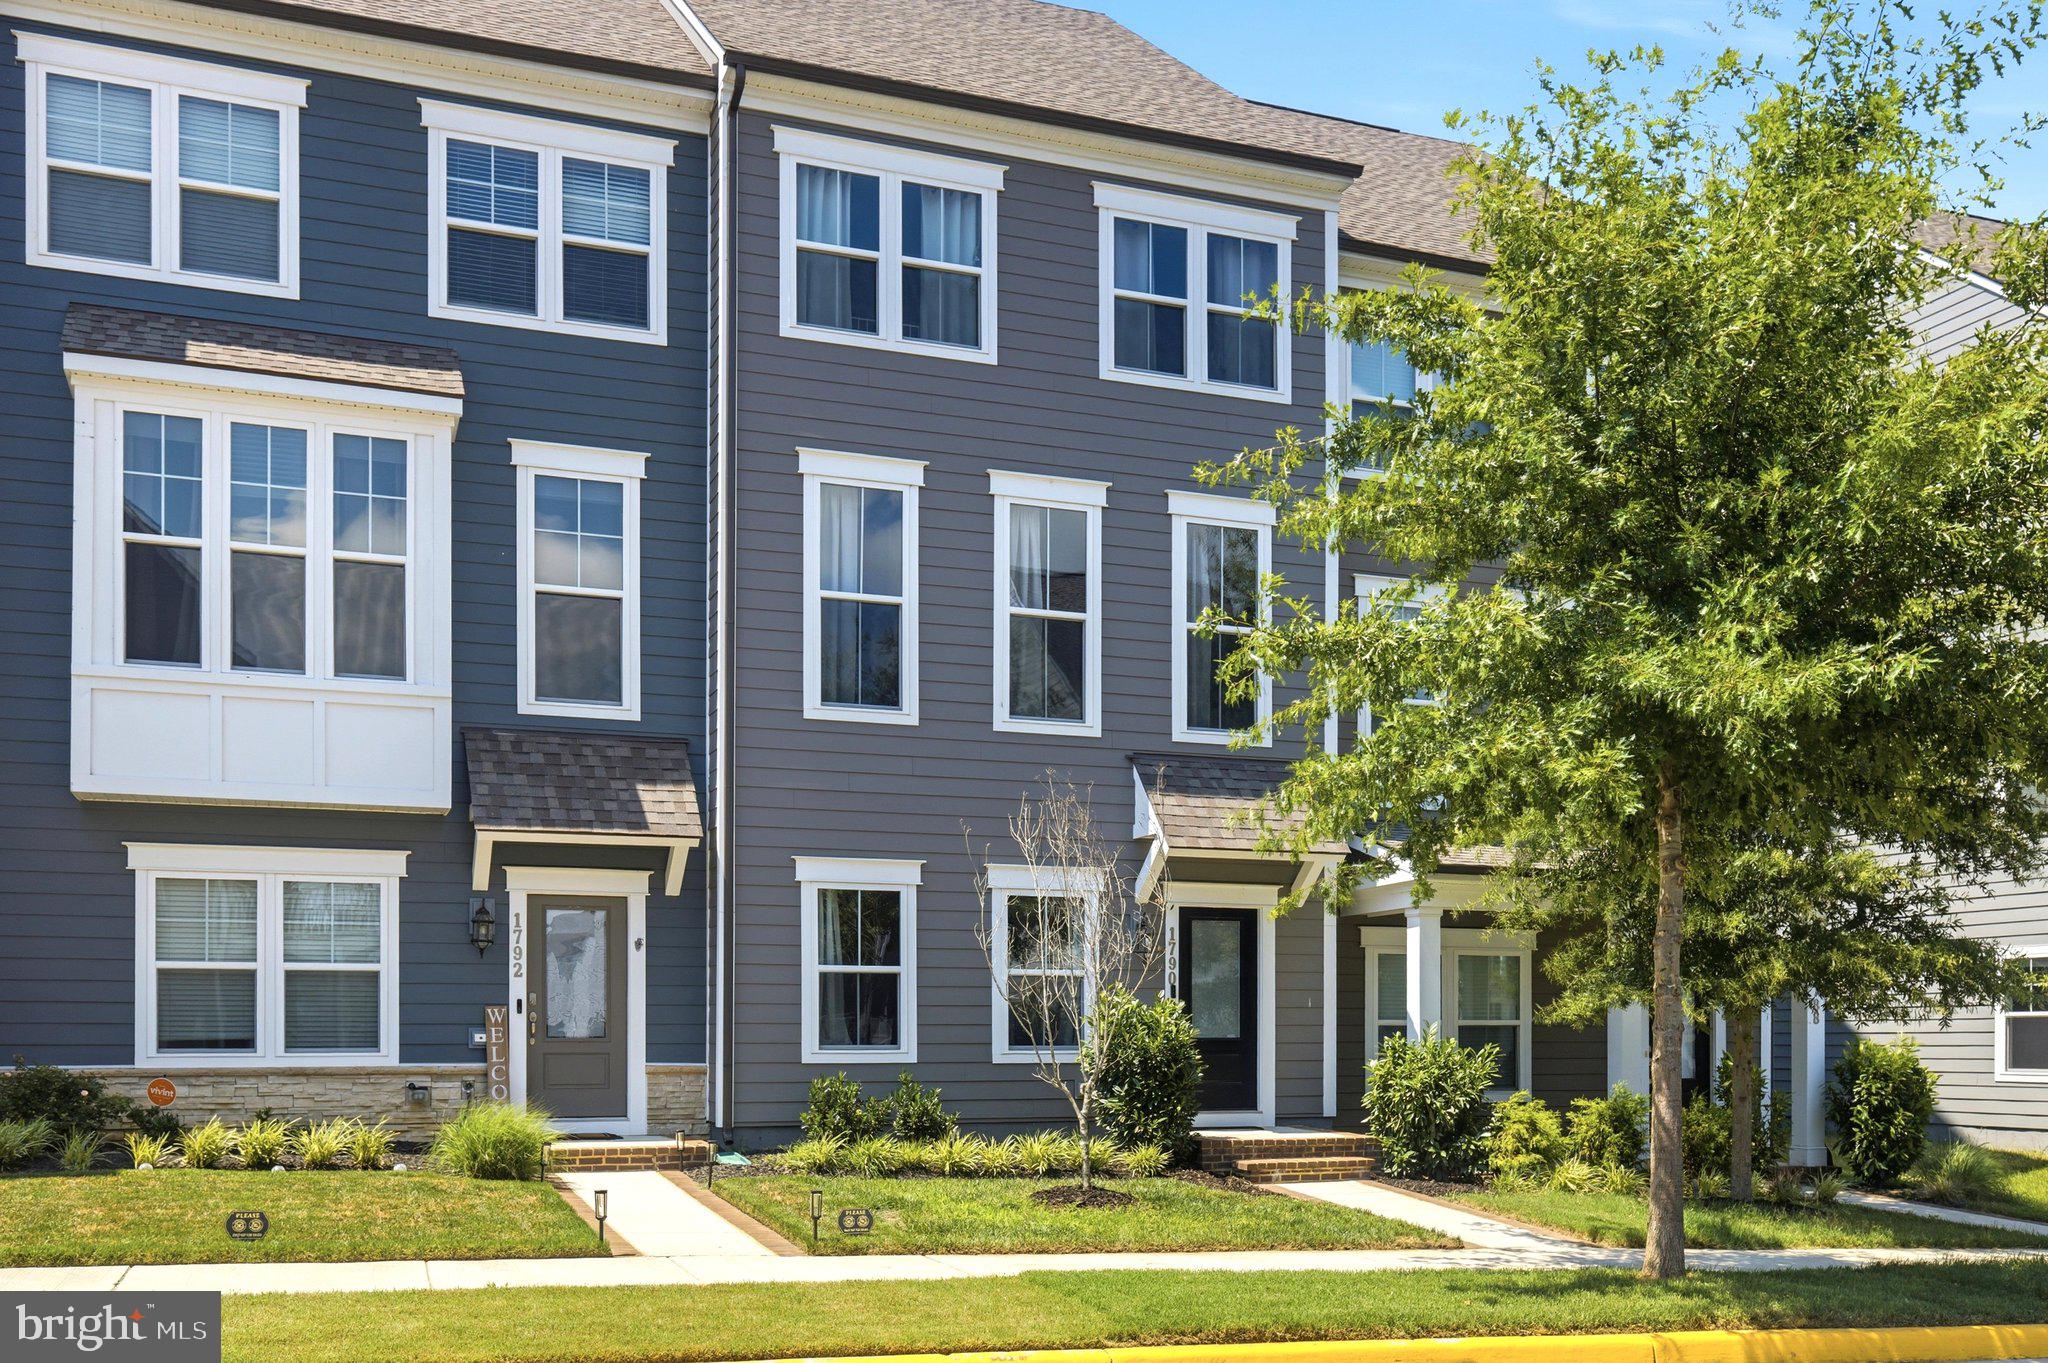
DUMFRIES
1790 HICKORY WOODS ROAD
4 Beds
3 Baths
2,016 Sq.Ft.
$599,990
MLS#: VAPW2124612

DUMFRIES
2973 BIRCH CREEK COURT
4 Beds
3 Baths
2,370 Sq.Ft.
$629,900
MLS#: VAPW2124886
.png)