


Property
Beds
4
Full Baths
2
1/2 Baths
1
Year Built
1790
Sq.Footage
2,771
An opportunity to own a true Loudoun County gem! Lovingly maintained, this historic cabin with a thoughtfully designed addition offers the perfect blend of charm and modern comfort. Conveniently located near the amenities of Purcellville with easy access to commuter-friendly Route 7, this 2,700+ sq. ft. home offers a rare opportunity for peaceful country living without sacrificing convenience. Inside, you’ll find beautiful walnut floors, cherry cabinetry, Firestone countertops, an Italian gas range, and a stunning Jøtul wood-burning stove. Original stone fireplaces on both the first and second floors preserve the home’s historic character, while the modern addition provides the space and functionality today’s lifestyle demands. Outside, the property truly shines. The 4-acre parcel includes approximately 3 fully fenced acres, a small private pond, and a barn offering ample storage and workshop space. A large, custom-built chicken coop also conveys with the property. With live-edge cedar siding, cedar-shingle-lined peaks, and a standing-seam metal roof, the exterior is as distinctive as the setting. Located just minutes from Purcellville, this is a special opportunity to own a piece of Loudoun County history while enjoying the space, privacy, and comforts of a modern home. System Updates: Water Filtration System: 2021 HVAC: 2022 Water Heater: 2023
Features & Amenities
Interior
-
Other Interior Features
Ceiling Fan(s), Recessed Lighting, Beamed Ceilings, Built-in Features
-
Total Bedrooms
4
-
Bathrooms
2
-
1/2 Bathrooms
1
-
Above Grade Finished Area
2771.0
-
Basement YN
YES
-
Cooling YN
YES
-
Cooling
Central Air, Ceiling Fan(s), Electric
-
Fireplace YN
YES
-
Heating YN
YES
-
Heating
Electric, Wood Stove, Heat Pump
-
Pet friendly
Yes
Exterior
-
Garage
No
-
Construction Materials
Log, Wood Siding
-
Other Exterior Features
Rain Gutters
-
Parking
Driveway
-
Patio and Porch Features
Patio, Porch
-
Pool
No
-
Waterfront YN
NO
Area & Lot
-
Lot Size(acres)
4.07
-
Lot Size(square feet)
177,289
-
Property Type
Residential
-
Property Sub Type
Single Family Residence
-
Architectural Style
Log Home, Colonial
Price
-
Sales Price
$919,900
-
Tax Amount
$7,029
-
Financing Options
Cash, Conventional, VA, Other
-
Zoning
AGRICULTURAL RURAL - 1
-
Sq. Footage
2,771
-
Price/SqFt
$331
HOA
-
Association
No
Property Resources
-
Horse Property
NO
School District
-
Elementary School
KENNETH W. CULBERT
-
Middle School
HARMONY
-
High School
WOODGROVE
Property Features
-
New Construction
NO
-
Foundation Details
Stone
-
Senior Community YN
NO
-
Water Source
Well
Schedule a Showing
Showing scheduled successfully.
Mortgage calculator
Estimate your monthly mortgage payment, including the principal and interest, property taxes, and HOA. Adjust the values to generate a more accurate rate.
Your payment
Principal and Interest:
$
Property taxes:
$
HOA fees:
$
Total loan payment:
$
Total interest amount:
$
Location
County
LOUDOUN
Elementary School
KENNETH W. CULBERT
Middle School
HARMONY
High School
WOODGROVE
Listing Courtesy of Patrick Kavanagh, Carlton Equities, LTD.
RealHub Information is provided exclusively for consumers' personal, non-commercial use, and it may not be used for any purpose other than to identify prospective properties consumers may be interested in purchasing. All information deemed reliable but not guaranteed and should be independently verified. All properties are subject to prior sale, change or withdrawal. RealHub website owner shall not be responsible for any typographical errors, misinformation, misprints and shall be held totally harmless.

Salesperson, Realtor
Laurie Hailey
Call Laurie today to schedule a private showing.

* Listings on this website come from the FMLS IDX Compilation and may be held by brokerage firms other than the owner of this website. The listing brokerage is identified in any listing details. Information is deemed reliable but is not guaranteed. If you believe any FMLS listing contains material that infringes your copyrighted work please click here to review our DMCA policy and learn how to submit a takedown request.© 2024 FMLS.
Related Properties
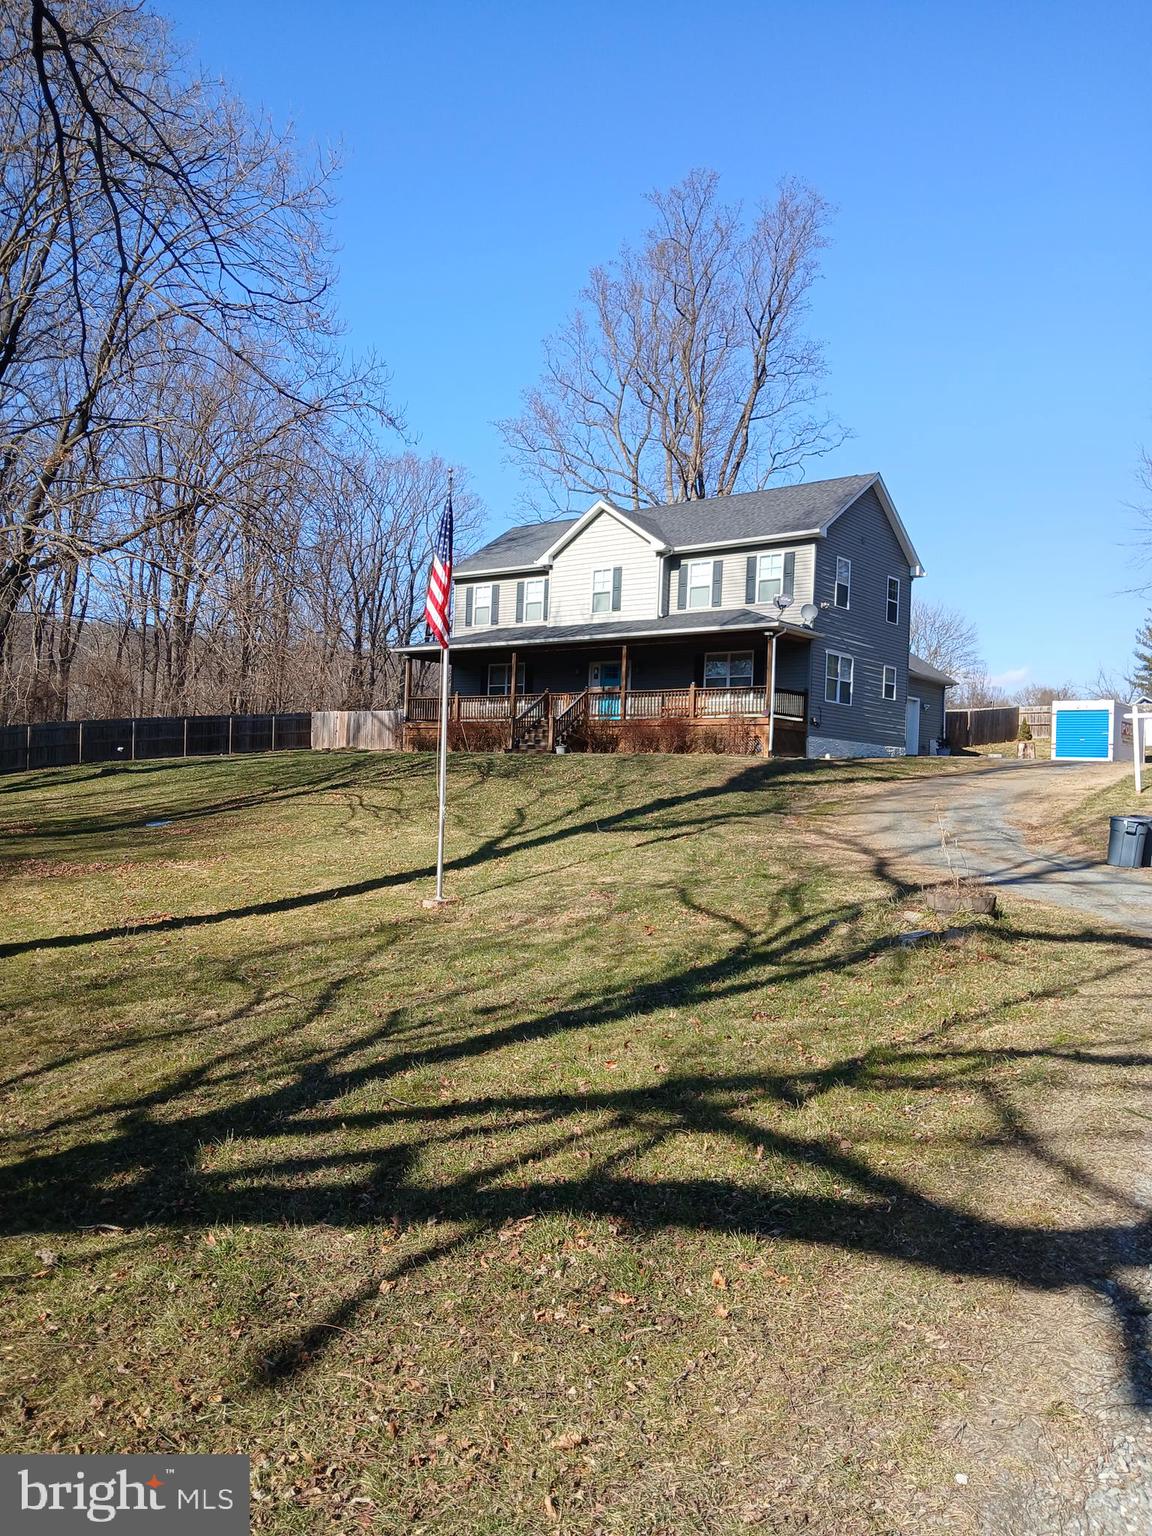
HILLSBORO
11337 RUSSELL ROAD
4 Beds
5 Baths
2,928 Sq.Ft.
$745,000
MLS#: VALO2130374
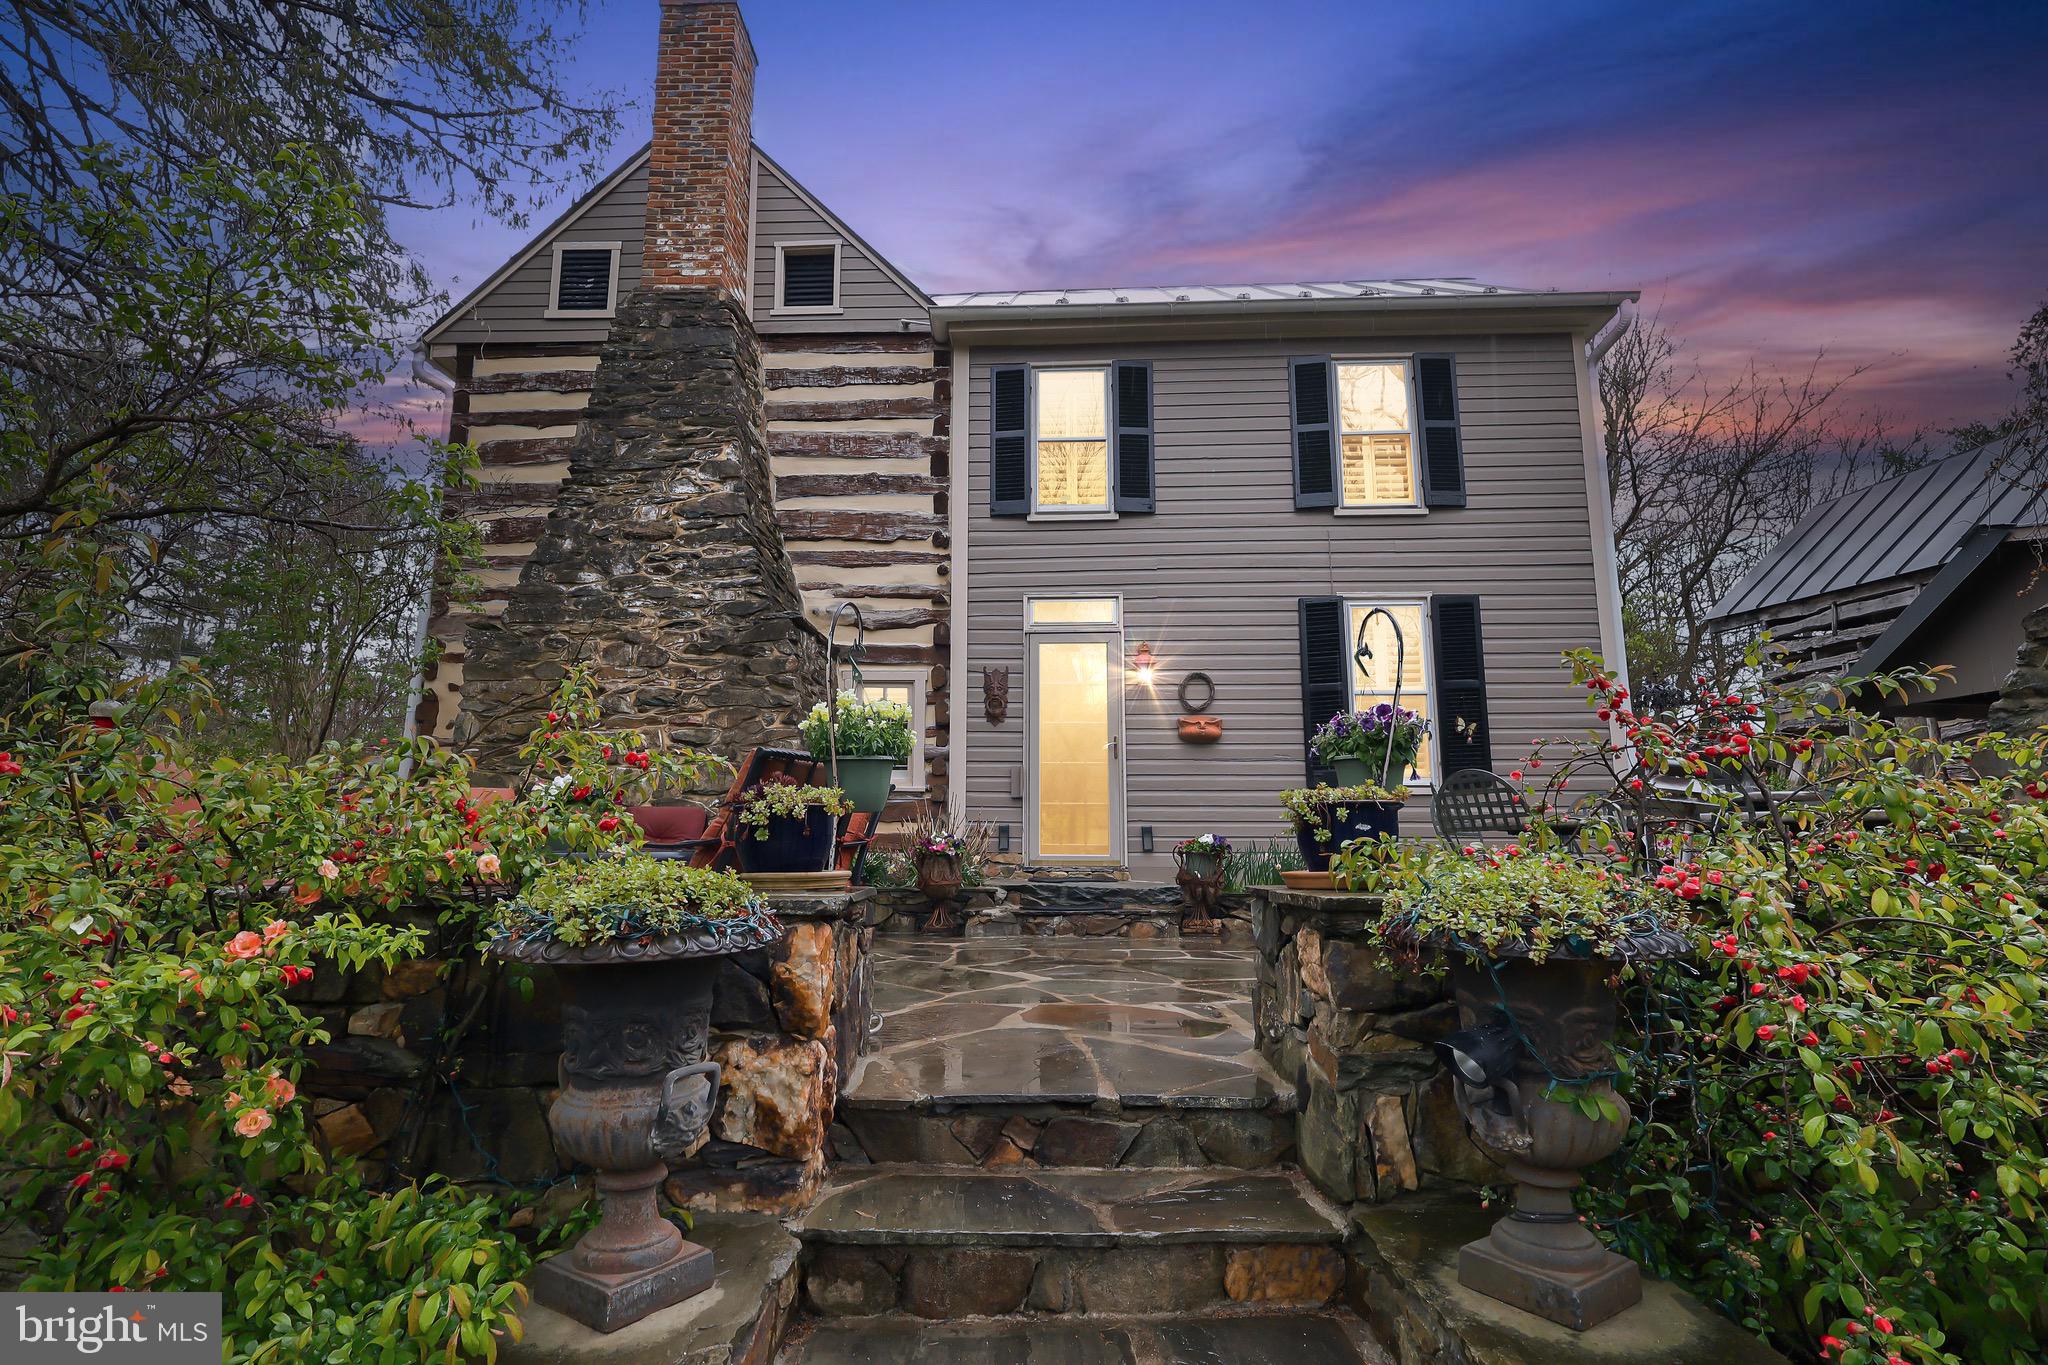
HILLSBORO
37275 CHARLES TOWN PIKE
3 Beds
2 Baths
2,058 Sq.Ft.
$999,000
MLS#: VALO2123700

HILLSBORO
13855 PARIS BREEZE PLACE
3 Beds
2 Baths
2,166 Sq.Ft.
$997,000
MLS#: VALO2129782
.png)