Features & Amenities

Interior

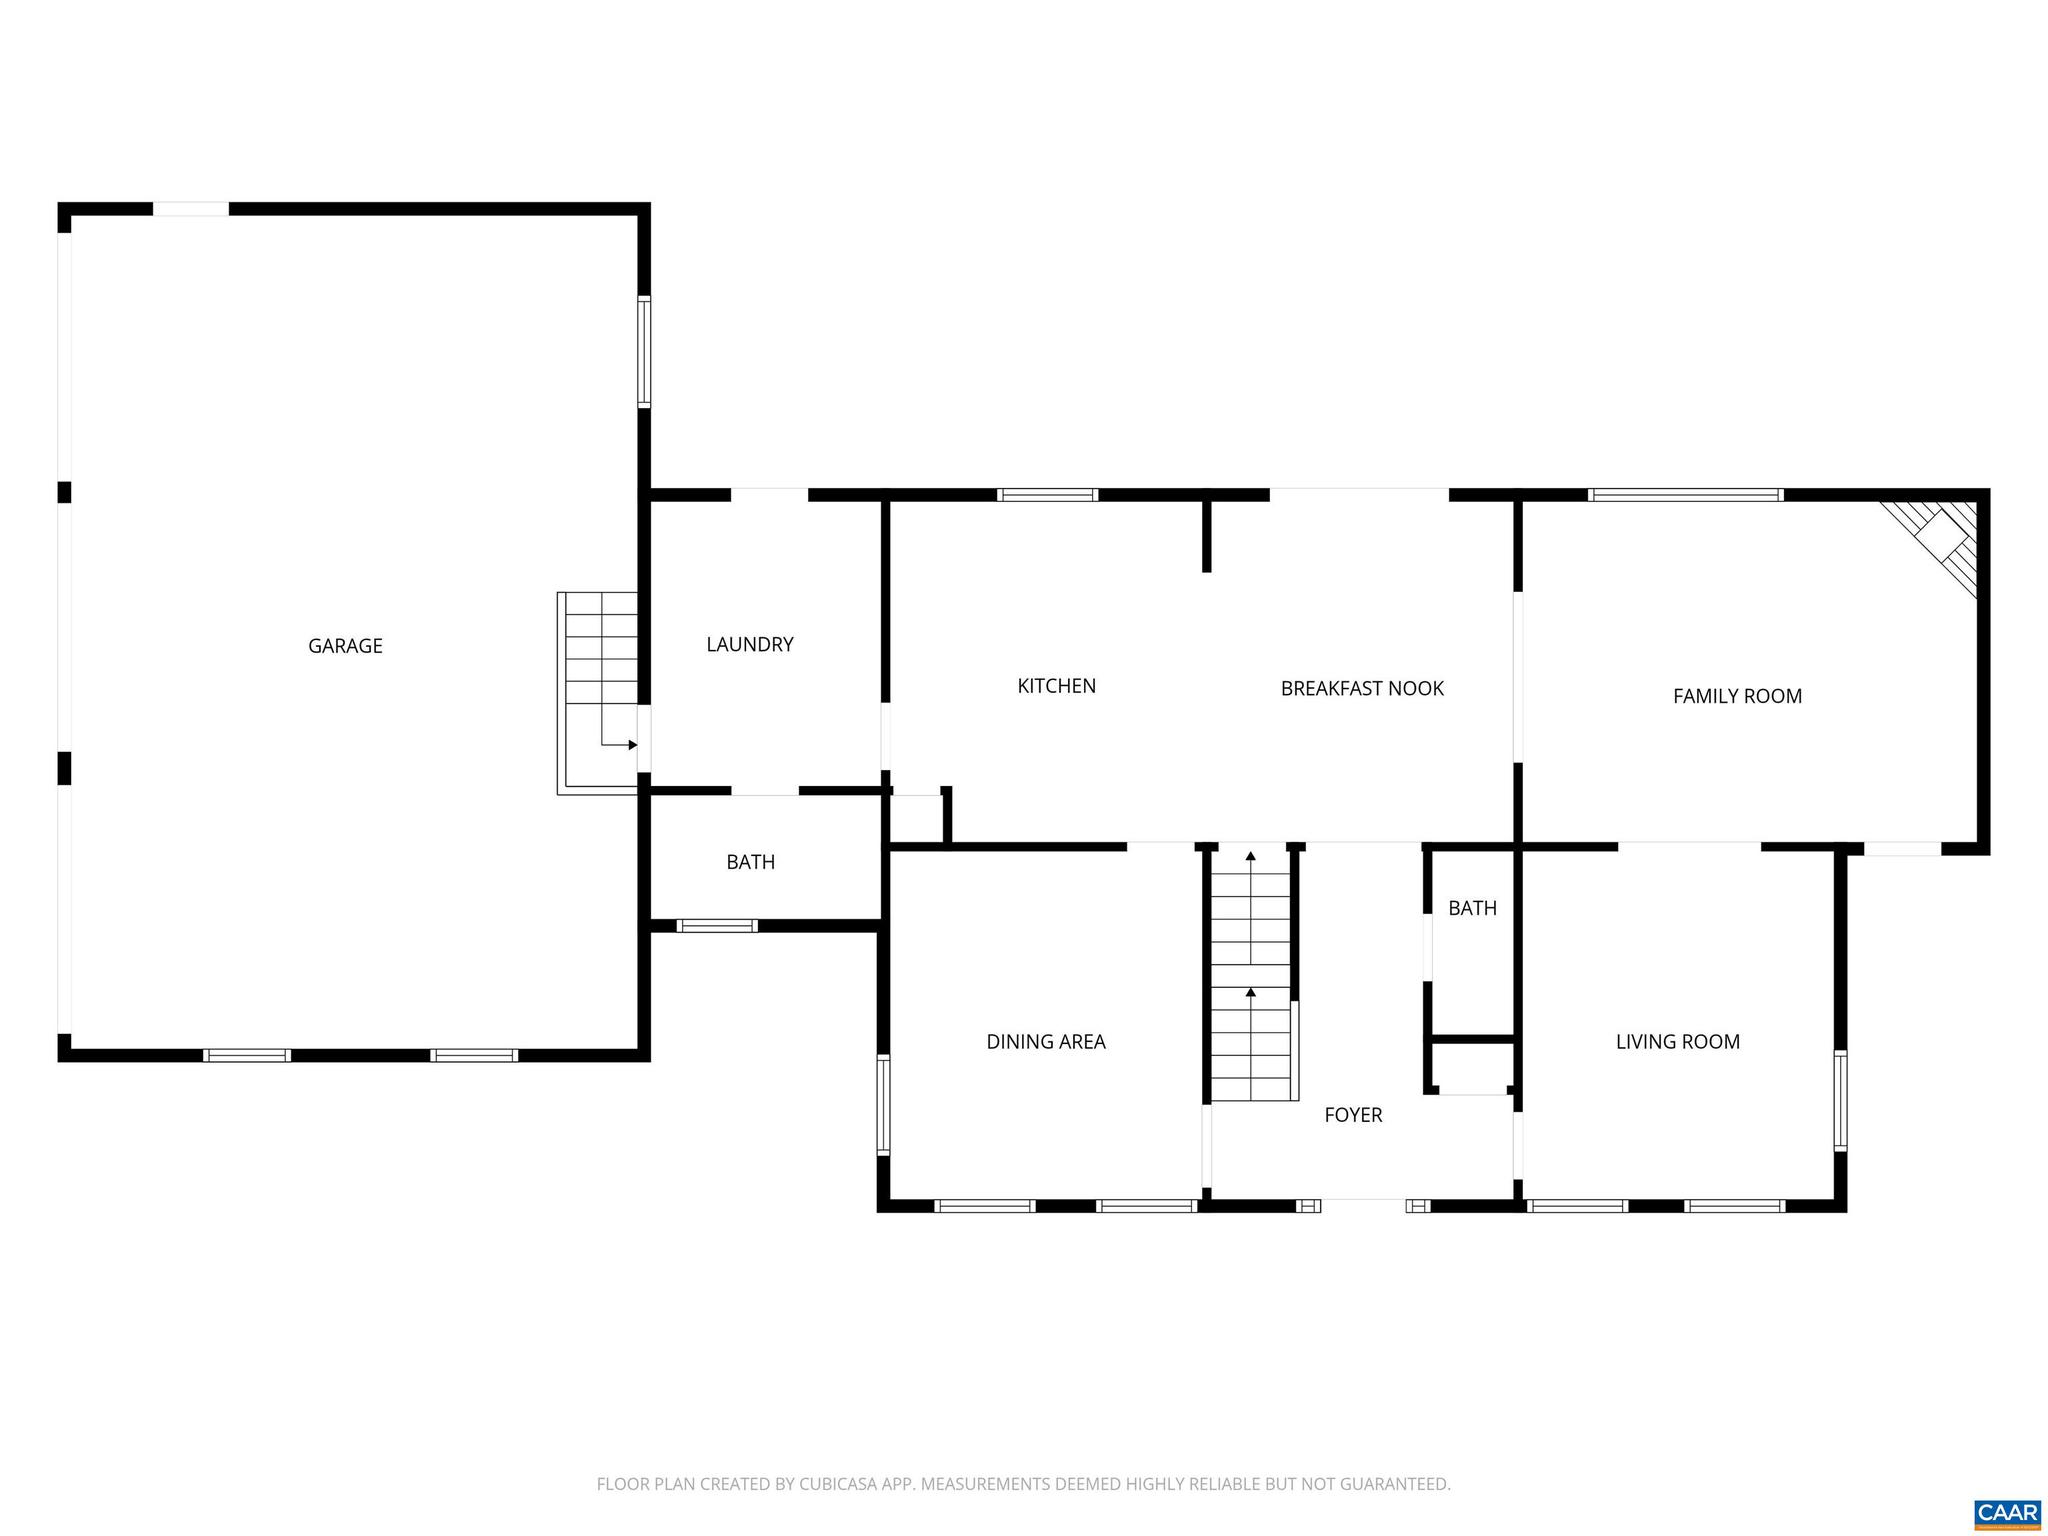
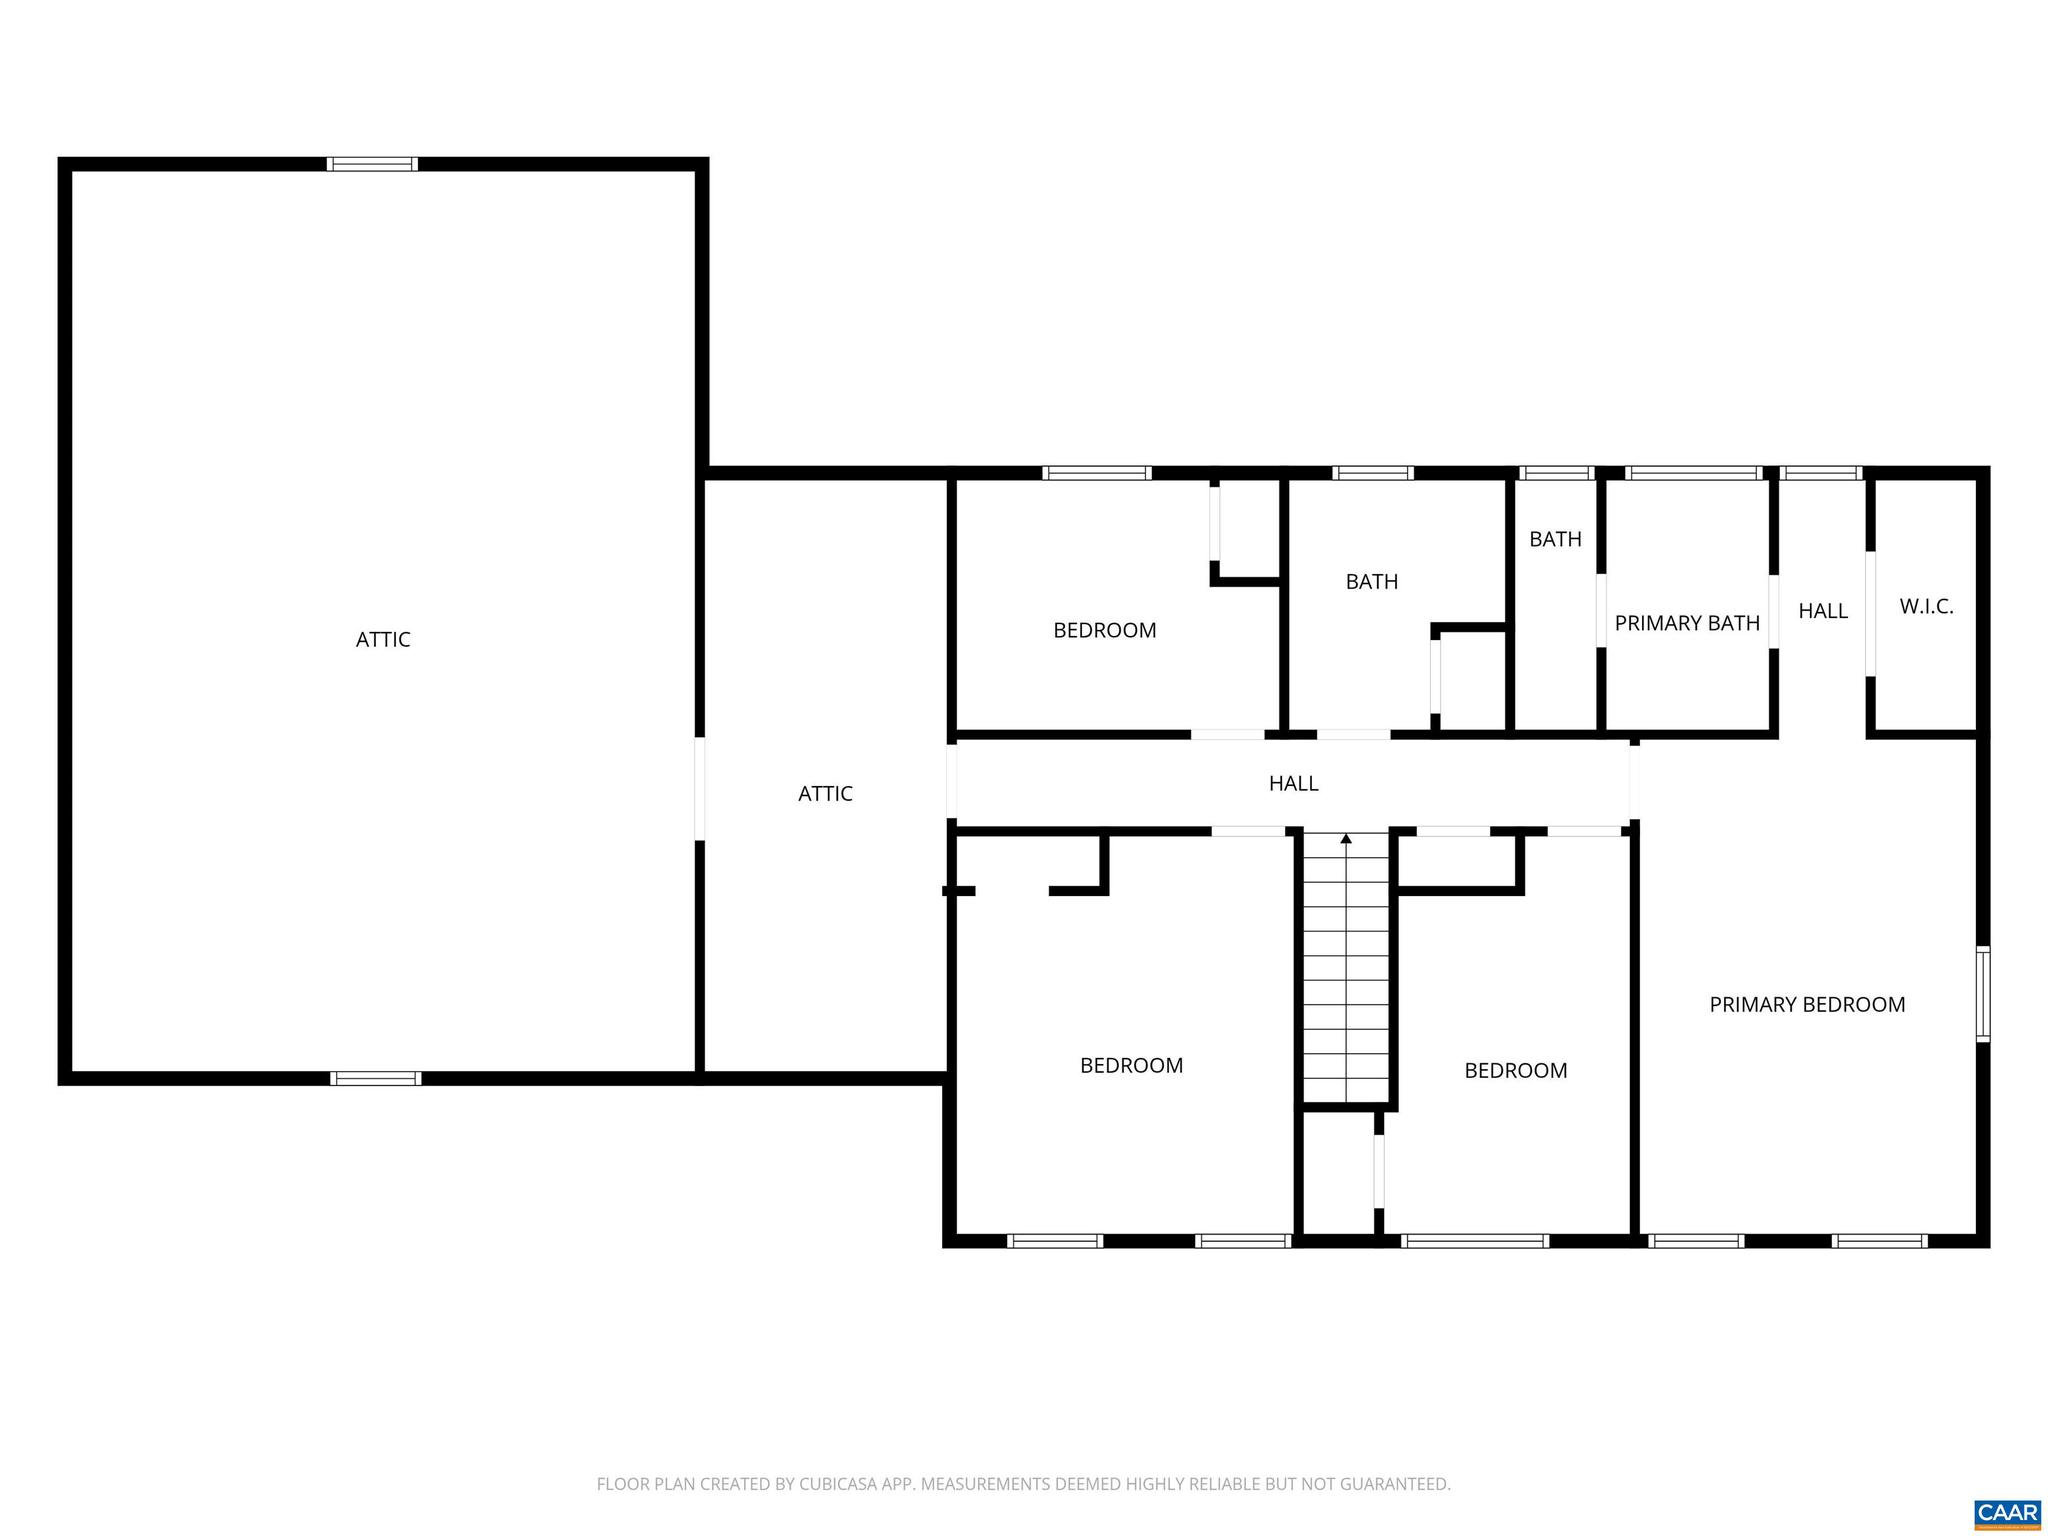
  • Total Bedrooms

    4

  • Bathrooms

    4

  • 1/2 Bathrooms

    1

  • Above Grade Finished Area

    2356.0

  • Basement YN

    YES

  • Cooling YN

    NO

  • Cooling

    Heat Pump

  • Fireplace YN

    NO

  • Heating YN

    YES

  • Heating

    Heat Pump

  • Pet friendly

    N/A

Exterior

  • Garage

    No

  • Construction Materials

    Vinyl Siding

  • Pool

    No

  • View

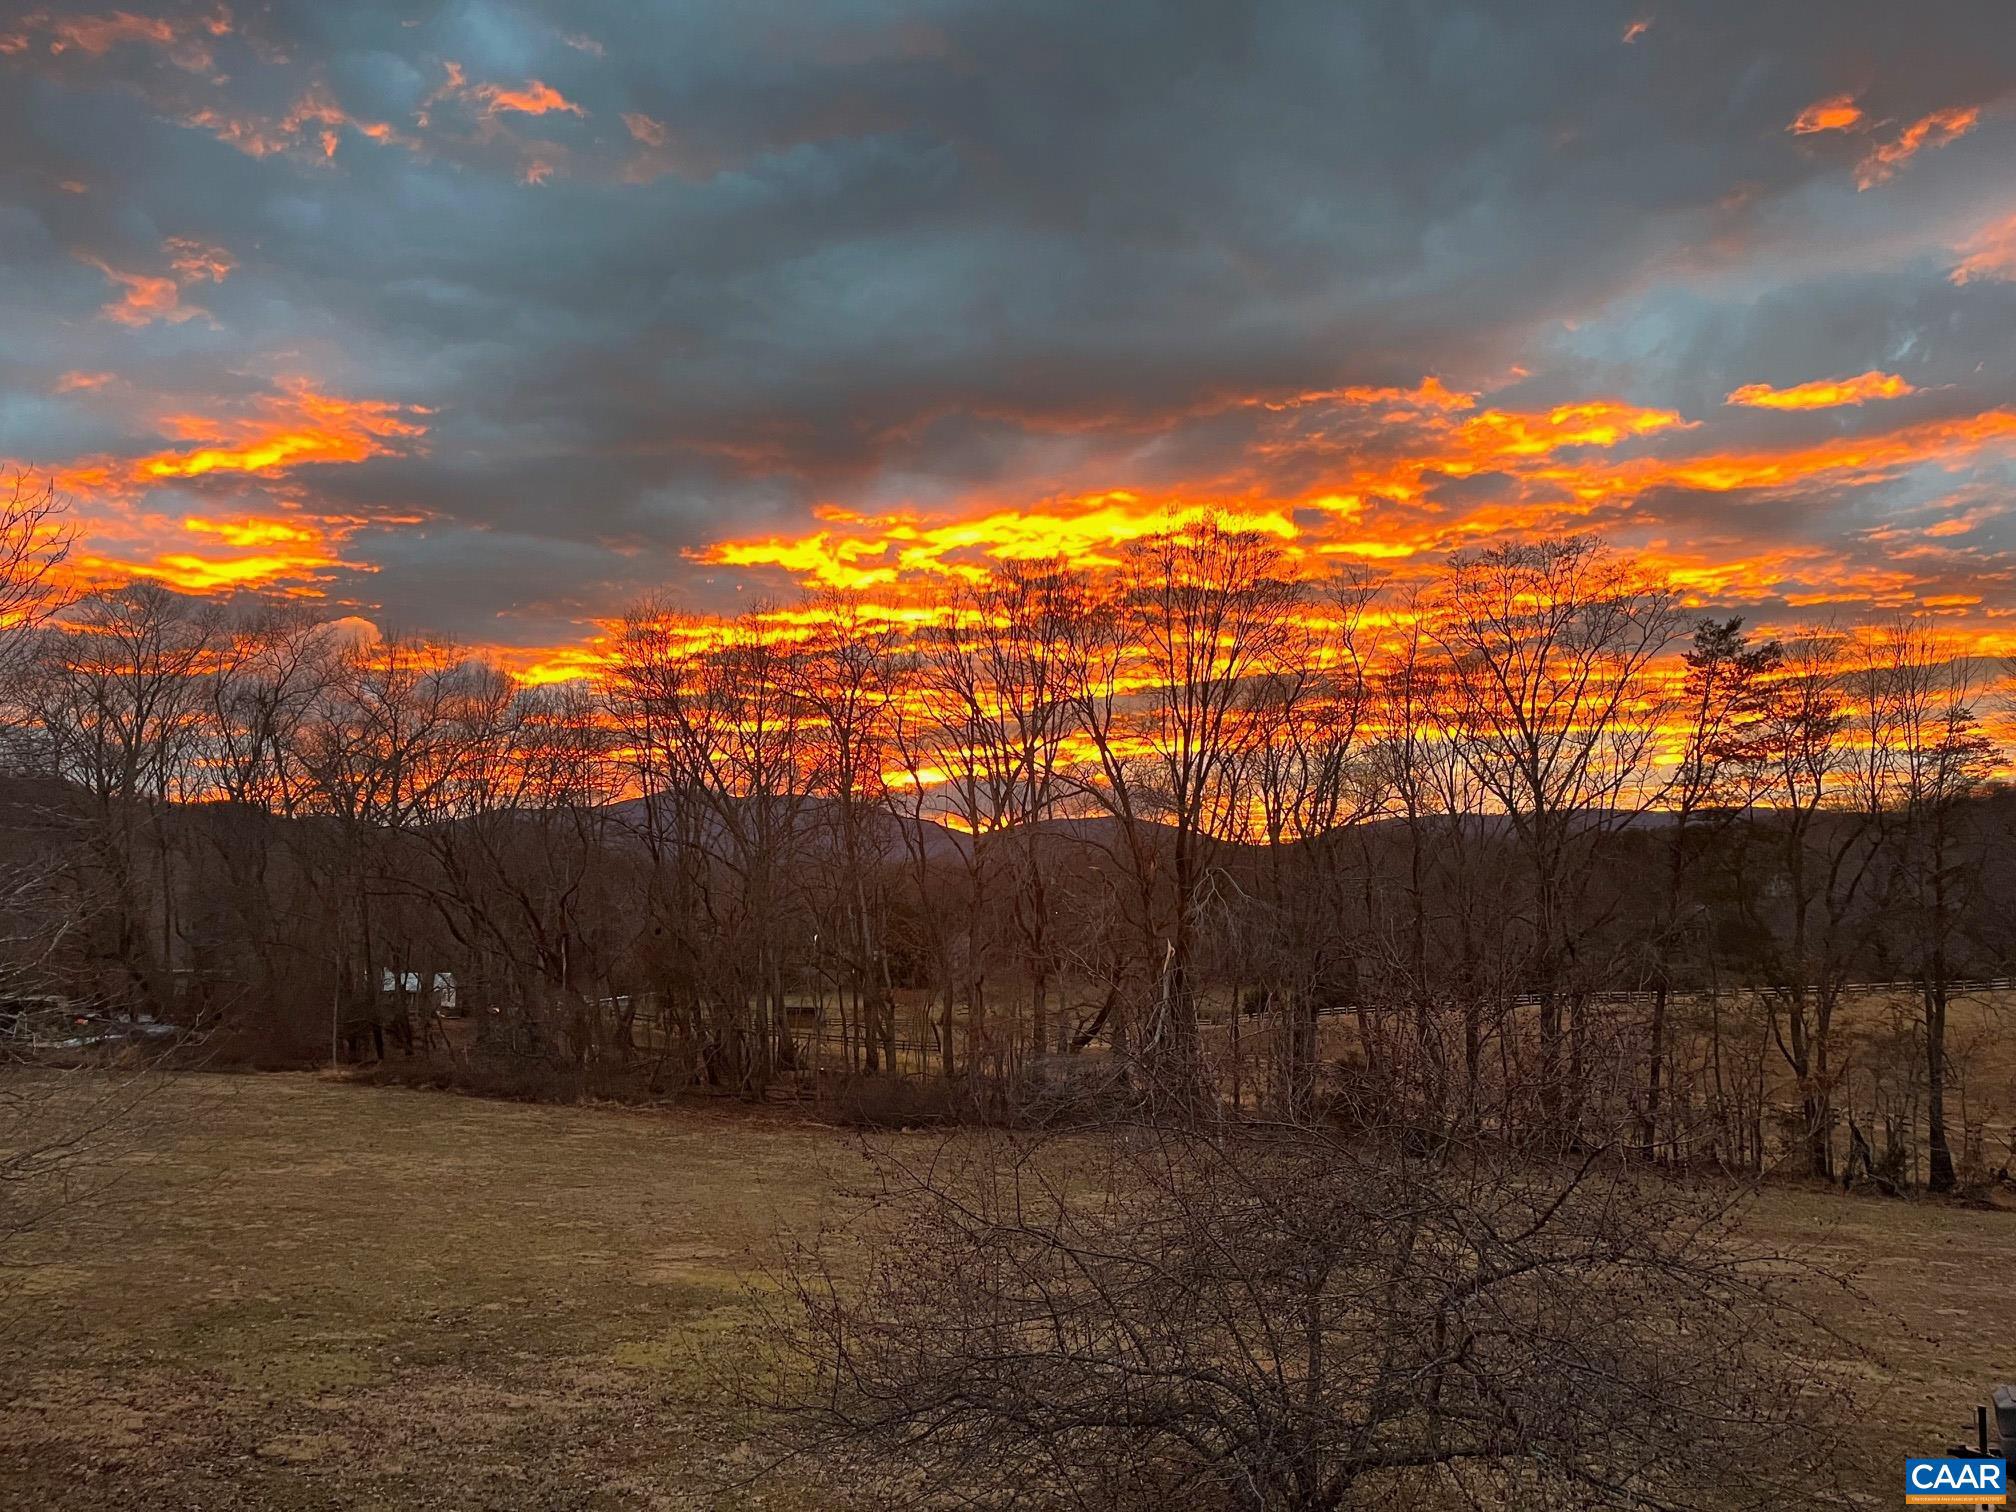
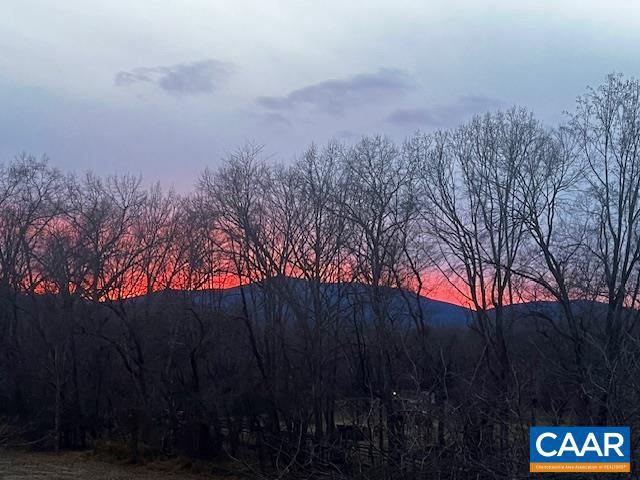
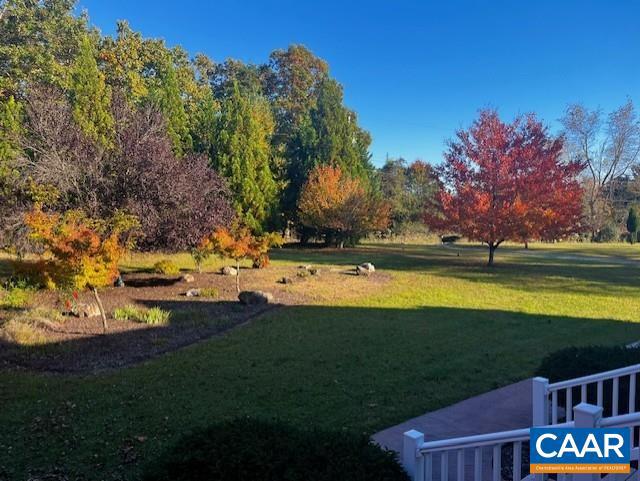
    Mountain(s), Trees/Woods, Panoramic, Garden

Area & Lot

  • Lot Features

    Sloped, Wooded, Private, Secluded

  • Lot Size(acres)

    2.68

  • Property Type

    Residential

  • Property Sub Type

    Single Family Residence

  • Architectural Style

    Colonial

Price

  • Sales Price

    $797,700

  • Tax Amount

    $7,200

  • Zoning

    Residential

  • Sq. Footage

    3, 648

  • Price/SqFt

    $218

HOA

  • Association

    No

School District

  • Elementary School

    BROWNSVILLE

  • Middle School

    HENLEY

  • High School

    WESTERN ALBEMARLE

Property Features

  • New Construction

    NO

  • Foundation Details

    Concrete Perimeter

  • Sewer

    Septic Tank

  • Water Source

    Well

Schedule a Showing

Showing scheduled successfully.

<
>
IN PERSON
VIA CHAT

What is 3 + 4 ?


Change time

Mortgage calculator

Estimate your monthly mortgage payment, including the principal and interest, property taxes, and HOA. Adjust the values to generate a more accurate rate.

Your payment

Principal and Interest:

$

Property taxes:

$

HOA fees:

$

Total loan payment:

$

Total interest amount:

$

Location

County

ALBEMARLE

Elementary School

BROWNSVILLE

Middle School

HENLEY

High School

WESTERN ALBEMARLE

Listing Courtesy of H. JORDAN HAGUE , Equity Saver USA

RealHub Information is provided exclusively for consumers' personal, non-commercial use, and it may not be used for any purpose other than to identify prospective properties consumers may be interested in purchasing. All information deemed reliable but not guaranteed and should be independently verified. All properties are subject to prior sale, change or withdrawal. RealHub website owner shall not be responsible for any typographical errors, misinformation, misprints and shall be held totally harmless.

Agent Laurie Hailey

AGENT

Laurie Hailey

Call Laurie today to schedule a private showing.


* Listings on this website come from the FMLS IDX Compilation and may be held by brokerage firms other than the owner of this website. The listing brokerage is identified in any listing details. Information is deemed reliable but is not guaranteed. If you believe any FMLS listing contains material that infringes your copyrighted work please click here to review our DMCA policy and learn how to submit a takedown request.© 2024 FMLS.
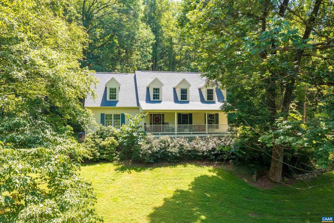
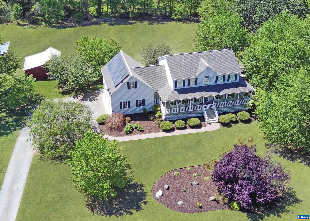
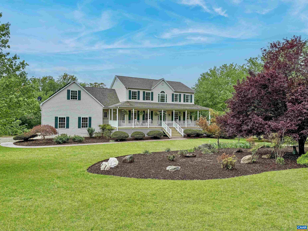
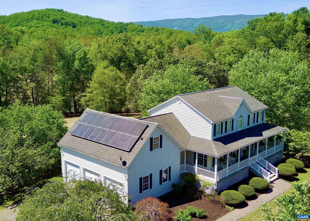
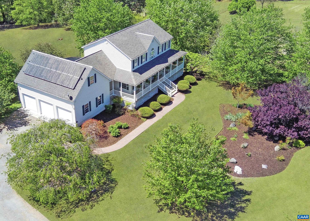
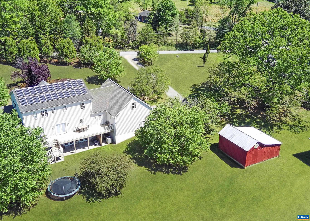
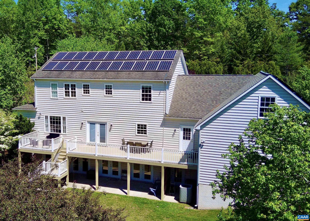
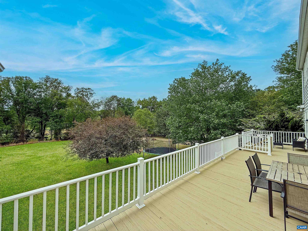
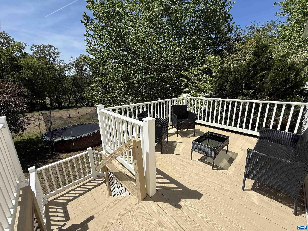
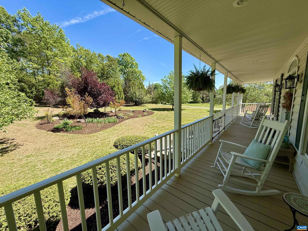
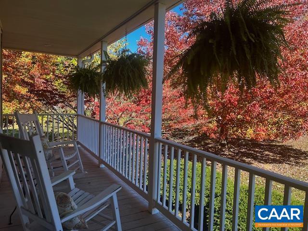
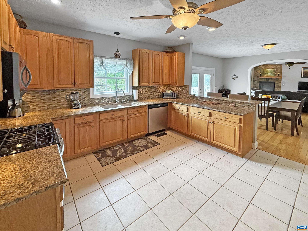
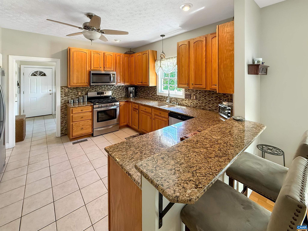
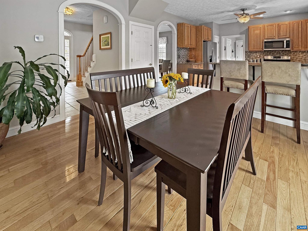
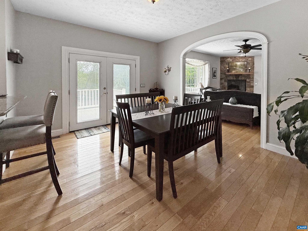
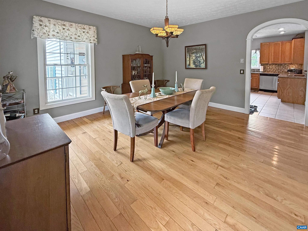
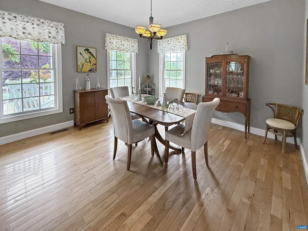
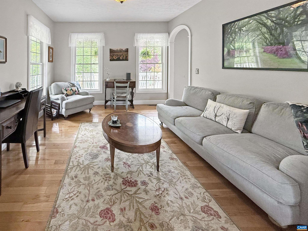
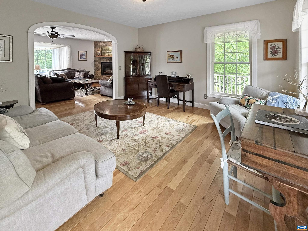
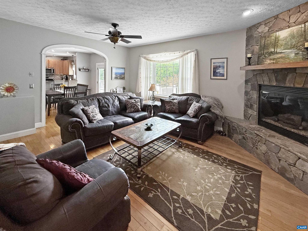
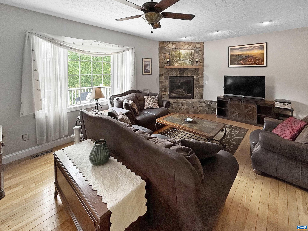
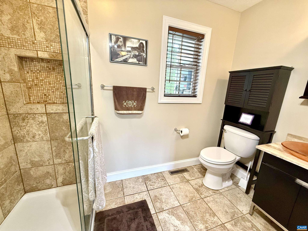
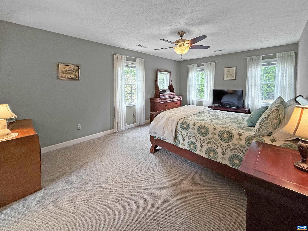
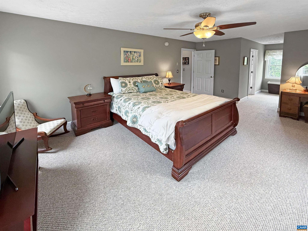
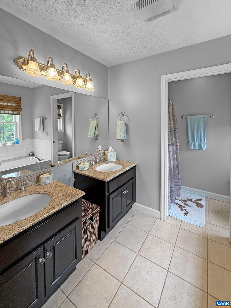
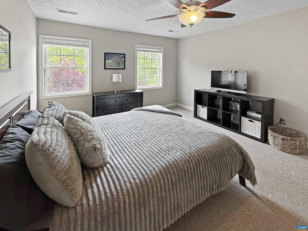
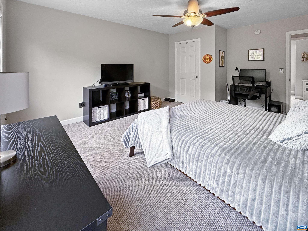
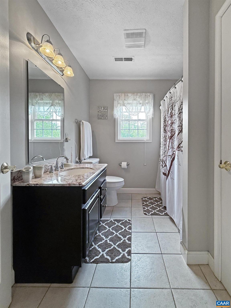
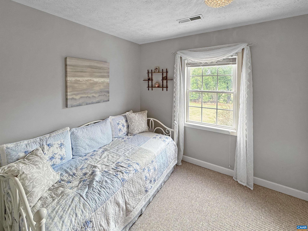
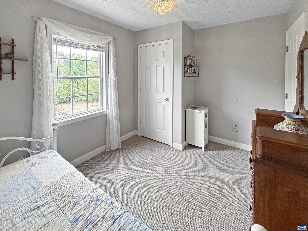
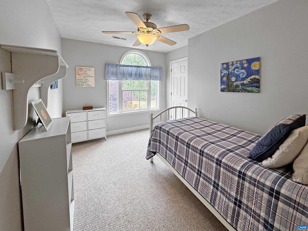
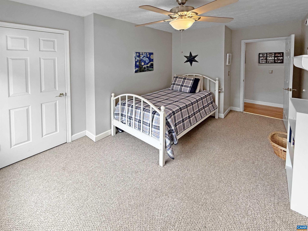
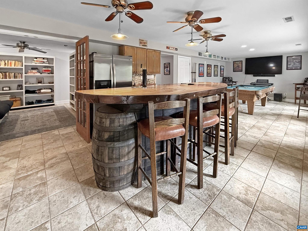
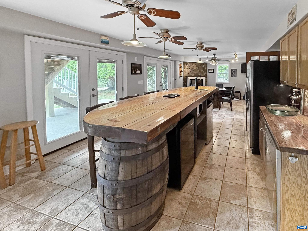
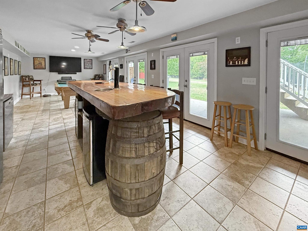
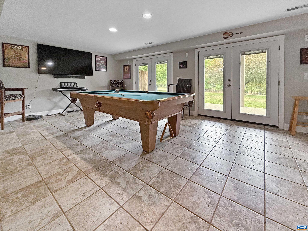
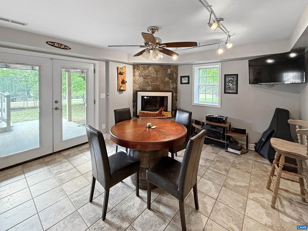
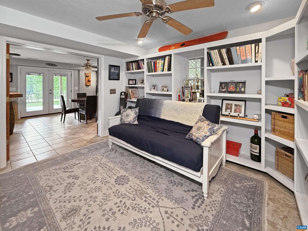
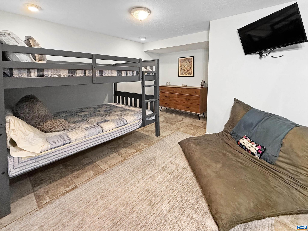
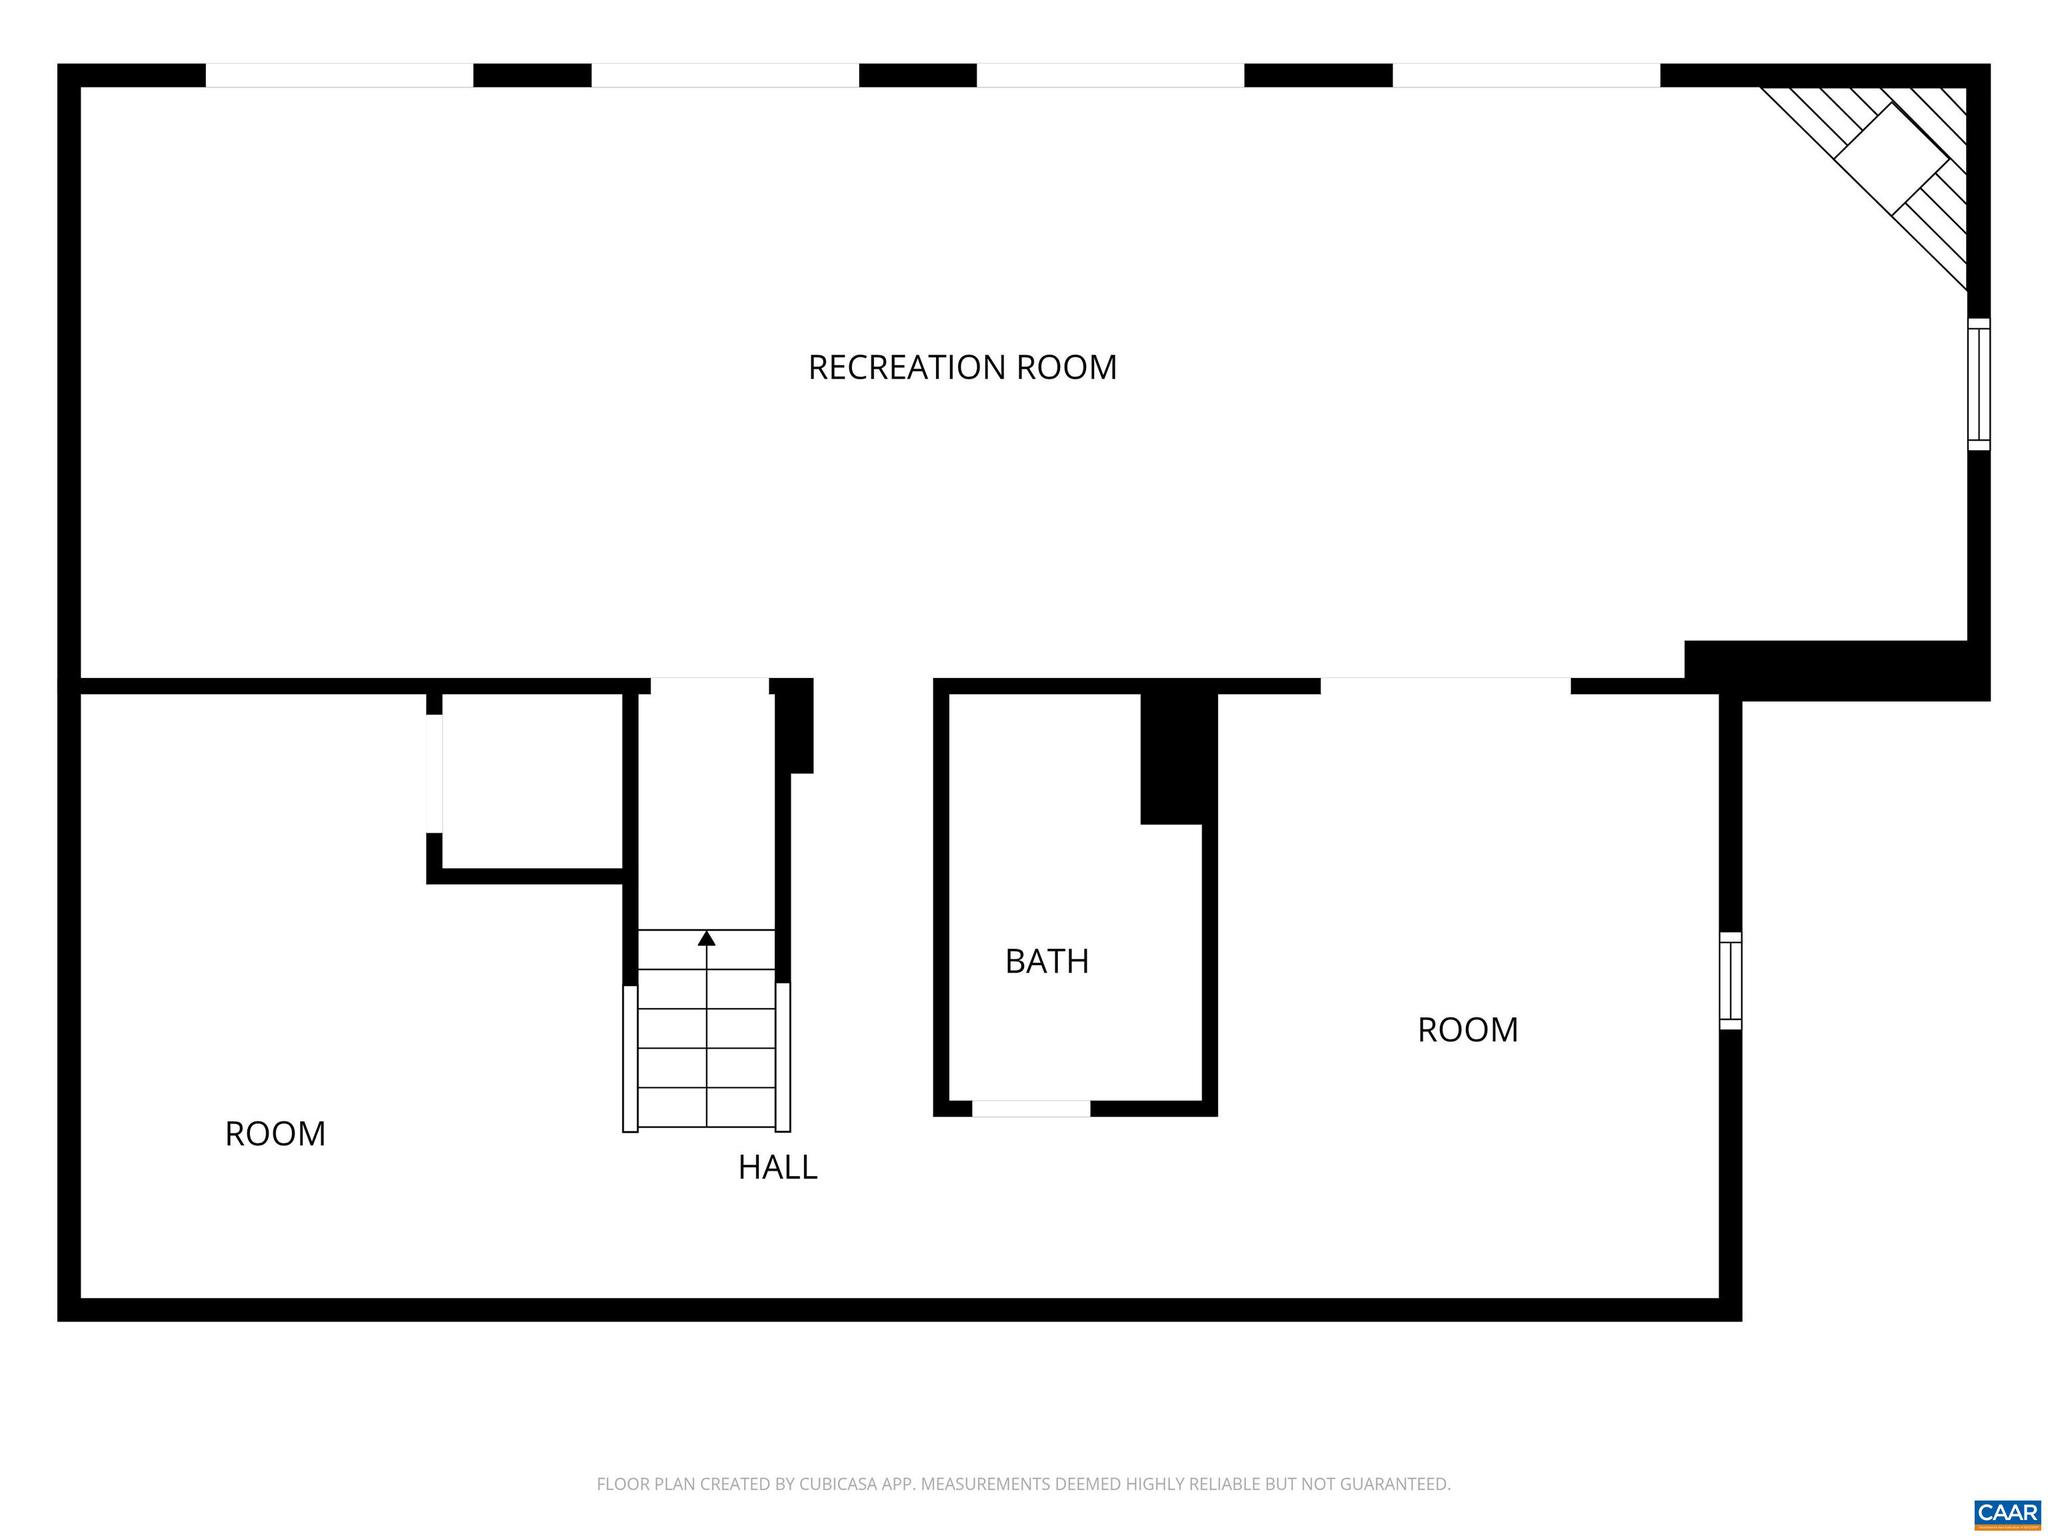
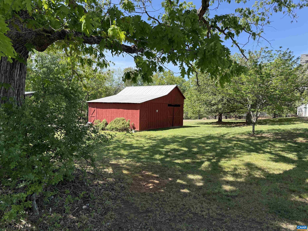
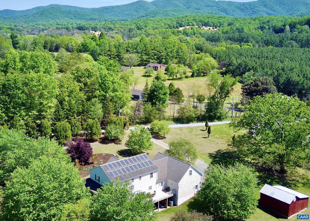
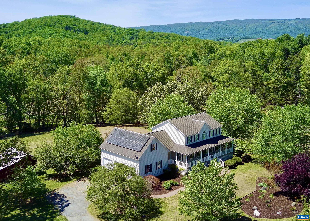
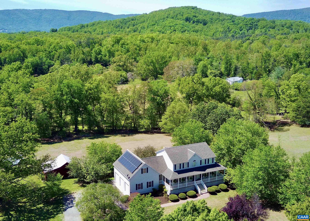
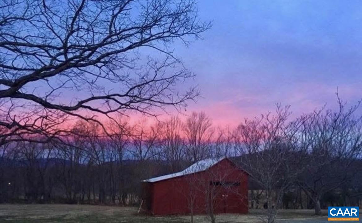
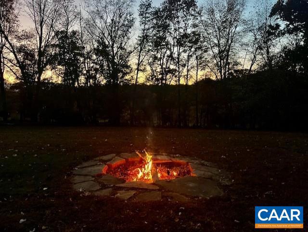
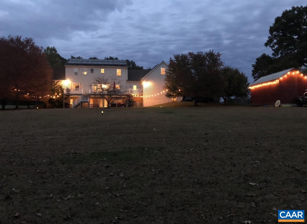
Set on nearly 3 acres in the sought-after Western Feeder school district, this spacious 4-bedroom, 4.5-bath home offers privacy, scenic views, and exceptional versatility. Enjoy beautiful seasonal mountain views & peaceful surroundings with a 23-acre horse farm bordering the rear of the property. The home features two custom stone gas fireplaces, a wraparound front porch, and a huge back deck?perfect for relaxing or entertaining. Inside, the kitchen includes all new appliances (except the gas stove), while both HVAC systems have been replaced within the last three years for added peace of mind. Solar panels keep electric costs remarkably low, with summer bills averaging around $50. Additional highlights include a massive 3-car garage with approximately 800 sq ft of unfinished space above, ideal for future expansion, guest quarters, or a potential lock-off rental. The finished basement includes kitchenette, a full bath and space that could function as a 5th bedroom, providing flexible living options. Outdoor features include a firepit area and a historic early-1900s barn and performance stage.,Solid Surface Counter,Wood Cabinets

1646 PUGHS STORE RD

Message successfully sent.

What would you like to know?

What is 3 + 4 ?

I agree to receive email communication and understand I can unsubscribe at any time.

I agree to be contacted by Charis Realty Group via call, email, and text for real estate services. To opt out, you can reply 'stop' at any time or reply 'help' for assistance. You can also click the unsubscribe link in the emails. Message and data rates may apply. Message frequency may vary. Privacy Policy

Related Properties

This stunning 26 acre estate offers a blend of natural beauty & modern comfort. Taylor Creek meanders through the property, creating a serene backdrop of babbling waters. This home is a true retreat with endless possibilities for outdoor recreation or peaceful relaxation.The beautifully updated home boasts a newly renovated kitchen featuring gleaming new countertops, state-of-the-art appliances, & refinished antique pine floors that add timeless charm. The newly completed basement expands the living space with a cozy family room, an additional bedroom, & a full bath, ideal for guests or extended family. The primary suite offers a gas fireplace & a fully renovated bathroom showcasing new flooring, a heated towel bar, &  a tiled shower with glass door. The living room w/wood-burning fireplace, exudes warmth, while the adjacent dining room is perfect for gatherings. Upstairs, 2 additional bedrooms and full bath provide ample space for family or visitors. Enjoy mornings on the covered front porch or unwind on the screened porch, overlooking a lovely fish pond. The detached garage/workshop is a standout feature, with a finished space above that could serve as an apartment, office, or creative studio. High Speed Internet!! NO HOA!,Cherry Cabinets,Solid Surface Counter,Wood Cabinets,Fireplace in Living Room,Fireplace in Master Bedroom
#670261

AFTON

4375 TAYLOR CREEK RD

4 Beds

3 Baths

3,202 Sq.Ft.

$929,500

MLS#: 670261

 - property

Send a message

Message successfully sent.

Your message

What is 3 + 4 ?

Reason for contacting?

I agree to receive email communication and understand I can unsubscribe at any time.

I agree to be contacted by Charis Realty Group via call, email, and text for real estate services. To opt out, you can reply 'stop' at any time or reply 'help' for assistance. You can also click the unsubscribe link in the emails. Message and data rates may apply. Message frequency may vary. Privacy Policy

Sign Out

Virtual Assistant

Would you like to take the next step with this property? We can help you schedule a showing or virtual tour, or send you more details.

Yes, I would like more information.

Thank You for Your Reply, One of Our Agents will contact you as soon as possible

No, maybe later.

Thank you, you can always contact me via email, phone number or through the contact form.

Realhub AI

Lucy - Your AI-Powered Realtor

Update Your Temporary Password

Personalize your search

Enter your email and we'll notify you immediately when new listings match what you're looking for.

or enter email address

Already have an account ? Login here

Continue your home search

I agree to receive communications and understand I can unsubscribe at any time.

I agree to be contacted by Charis Realty Group via call, email, and text for real estate services. To opt out, you can reply 'stop' at any time or reply 'help' for assistance. You can also click the unsubscribe link in the emails. Message and data rates may apply. Message frequency may vary. Privacy Policy

Already have an account ? Login here

We use cookies

We use cookies primarily for analytics to enhance your experience. By accepting, you agree to our use of these cookies. You can manage your preferences or learn more about our cookies policy.