


Property
Beds
3
Full Baths
2
1/2 Baths
1
Year Built
1980
Sq.Footage
1,400
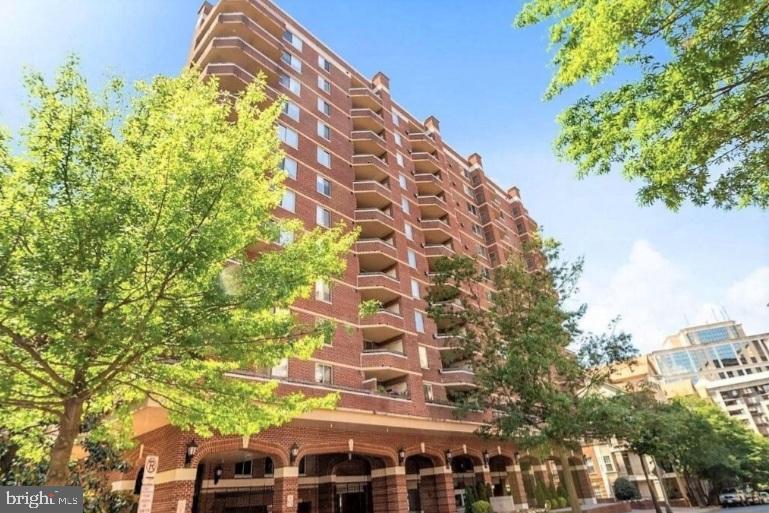
Open house is Cancelled. Location, lifestyle, and rare opportunity — all in one exceptional townhome. Welcome to this beautifully updated and meticulously maintained 3-bedroom, 2.5-bath brick townhouse in the highly sought-after SouthHampton community. Offering approximately 1,400+ square feet of thoughtfully designed living space, this residence has natural light and the convenience of front-door reserved parking— a rare find in Pentagon City. Just one block to the Pentagon City Metro, shopping, dining, and everyday essentials are truly at your doorstep. Minutes walking to Nordstrom, The Ritz-Carlton, Pentagon City, Whole Foods Market, Costco Wholesale, and more — with unbeatable access to the Pentagon, Ronald Reagan Washington National Airport, National Landing, Amazon HQ2, and Washington, D.C. Inside, the main level features: * A welcoming foyer * Elegant powder room * Stunning kitchen with custom wood cabinetry, quartz countertops, tile backsplash, stainless steel appliances, pantry storage, and additional prep space * Convenient main-level laundry with washer and dryer * Sunlit living and dining areas with a cozy wood-burning corner fireplace * Sliding glass doors opening to a private covered balcony, perfect for entertaining or relaxing outdoors The spacious primary suite offers three generous closets, abundant natural light, and a beautifully updated en-suite bath. Two additional bedrooms feature generous closets. A well-appointed hall bath and custom linen closet complete the upper level. Recent updates include newer HVAC and water heater, appliances, windows, lighting, cabinetry, fixtures, and smart storage solutions — making this home truly move-in ready. Southampton is a well-managed community offering a lovely outdoor pool, with tennis courts and green space nearby. Tucked away in a quiet setting yet moments from everything, this home offers the perfect blend of privacy and urban convenience. Whether you're looking for a primary residence or a high-demand investment property, Location + Space + Rare Availability = Exceptional Value. Opportunities like this don’t come around often — especially with parking at your front door. Don’t miss it.
Features & Amenities
Interior
-
Total Bedrooms
3
-
Bathrooms
2
-
1/2 Bathrooms
1
-
Above Grade Finished Area
1400.0
-
Basement YN
NO
-
Cooling YN
YES
-
Cooling
Heat Pump, Electric
-
Fireplace YN
YES
-
Heating YN
YES
-
Heating
Electric, Heat Pump
-
Main Level Bedrooms
3
-
Pet friendly
Yes
Exterior
-
Garage
No
-
Construction Materials
Brick
-
Parking
Parking Lot, Off Site
-
Pool
Yes
-
Pool Features
Community
-
Waterfront YN
NO
Area & Lot
-
Property Type
Residential
-
Property Sub Type
Condominium
-
Architectural Style
Other
Price
-
Sales Price
$749,900
-
Tax Amount
$7,225
-
Sq. Footage
1,400
-
Price/SqFt
$535
HOA
-
Association
No
School District
-
Elementary School
N/A
-
Middle School
N/A
-
High School
N/A
Property Features
-
New Construction
NO
-
Foundation Details
Other
-
Senior Community YN
NO
-
Sewer
Public Sewer
-
Water Source
Public
Schedule a Showing
Showing scheduled successfully.
Mortgage calculator
Estimate your monthly mortgage payment, including the principal and interest, property taxes, and HOA. Adjust the values to generate a more accurate rate.
Your payment
Principal and Interest:
$
Property taxes:
$
HOA fees:
$
Total loan payment:
$
Total interest amount:
$
Location
County
ARLINGTON
Elementary School
Middle School
High School
Listing Courtesy of Shohina Touraeva, Samson Properties
RealHub Information is provided exclusively for consumers' personal, non-commercial use, and it may not be used for any purpose other than to identify prospective properties consumers may be interested in purchasing. All information deemed reliable but not guaranteed and should be independently verified. All properties are subject to prior sale, change or withdrawal. RealHub website owner shall not be responsible for any typographical errors, misinformation, misprints and shall be held totally harmless.

Salesperson, Realtor
Laurie Hailey
Call Laurie today to schedule a private showing.

* Listings on this website come from the FMLS IDX Compilation and may be held by brokerage firms other than the owner of this website. The listing brokerage is identified in any listing details. Information is deemed reliable but is not guaranteed. If you believe any FMLS listing contains material that infringes your copyrighted work please review our DMCA policy and learn how to submit a takedown request.© 2024 FMLS.
Related Properties

ARLINGTON
1219 N NASH STREET 1
2 Beds
2 Baths
1,124 Sq.Ft.
$624,900
MLS#: VAAR2081286

ARLINGTON
1101 S ARLINGTON RIDGE ROAD S 804
2 Beds
2 Baths
1,603 Sq.Ft.
$770,000
MLS#: VAAR2081506

ARLINGTON
3215 S SOUTH GLEBE ROAD
3 Beds
1 Baths
1,242 Sq.Ft.
$725,000
MLS#: VAAR2080990

ARLINGTON
1245 N PIERCE STREET 8
3 Beds
2 Baths
1,142 Sq.Ft.
$825,000
MLS#: VAAR2081140

ARLINGTON
1316 S DINWIDDIE STREET
5 Beds
3 Baths
1,105 Sq.Ft.
$799,000
MLS#: VAAR2074170

ARLINGTON
1220 N FILLMORE STREET 606
2 Beds
1 Baths
933 Sq.Ft.
$660,000
MLS#: VAAR2079632
ARLINGTON
1276 N WAYNE STREET 1000
2 Beds
2 Baths
1,108 Sq.Ft.
$699,999
MLS#: VAAR2075294

ARLINGTON
413 S PERSHING DRIVE
4 Beds
3 Baths
2,136 Sq.Ft.
$895,000
MLS#: VAAR2081304

ARLINGTON
1111 19TH STREET N 2110
1 Beds
1 Baths
833 Sq.Ft.
$699,900
MLS#: VAAR2069906

ARLINGTON
3409 WILSON BOULEVARD 211
2 Beds
2 Baths
1,150 Sq.Ft.
$619,900
MLS#: VAAR2077666
