


Property
Beds
3
Full Baths
3
1/2 Baths
None
Year Built
2007
Sq.Footage
3,173
Welcome Home! This beautifully maintained 3-bedroom, 3-bath ranch home is situated on a spacious 1-acre lot and offers a finished basement, expansive outdoor living space, and a versatile pole barn—perfect for hobbies, storage, or additional workspace. Piece of mind is also included with a seller paid 1 Year AHS Home Warrany. Step inside to an inviting, open-concept floor plan where the family room, kitchen, and dining area flow seamlessly together, creating an ideal space for everyday living and entertaining. The well-appointed kitchen features beautiful cherry cabinetry, under-cabinet lighting, abundant counter space, and a gas range. The main level also includes a convenient laundry room with ample storage, a laundry tub, and a dedicated storage closet. Laminate flooring extends throughout the main living areas, while the bedrooms offer comfortable carpeting. The spacious primary suite features a large walk-in closet and a private en-suite bathroom complete with dual sinks and a generous walk-in shower. The finished lower level provides exceptional additional living space, including a large recreation room with wet bar, dedicated office area, and a potential fourth bedroom with private access to the third full bathroom. Whether you're entertaining guests, working from home, or simply looking for additional space, this flexible lower level has plenty to offer. Outside, enjoy the privacy and tranquility of the tree-lined 1-acre lot from the expansive deck—an ideal setting for relaxing or entertaining. The impressive pole barn adds even more versatility, featuring double front doors and a rear overhead door, making it an excellent option for hobbies, equipment, storage, or workshop use. Move-in ready and thoughtfully maintained, this property offers the space, functionality, and setting you've been looking for. Don't miss the opportunity to make this wonderful ranch home your own!
Features & Amenities
Interior
-
Other Interior Features
Ceiling Fan(s), Kitchen Island, Pantry, Walk-In Closet(s), Open Floorplan
-
Total Bedrooms
3
-
Bathrooms
3
-
Above Grade Finished Area
1673.0
-
Basement YN
YES
-
Cooling YN
YES
-
Cooling
Central Air, Ceiling Fan(s), Electric
-
Heating YN
YES
-
Heating
Propane, Forced Air
-
Main Level Bedrooms
3
-
Pet friendly
N/A
Exterior
-
Garage
Yes
-
Garage spaces
4
-
Construction Materials
Vinyl Siding
-
Parking
Oversized, Garage Door Opener, Asphalt, Garage, Driveway, Attached, Detached
-
Patio and Porch Features
Deck, Porch
-
Pool
No
-
Waterfront YN
NO
Area & Lot
-
Lot Size(acres)
1.0
-
Lot Size(square feet)
43,560
-
Property Type
Residential
-
Property Sub Type
Single Family Residence
-
Architectural Style
Ranch/Rambler
Price
-
Sales Price
$495,000
-
Tax Amount
$1,384
-
Sq. Footage
3,173
-
Price/SqFt
$156
HOA
-
Association
No
School District
-
Elementary School
N/A
-
Middle School
N/A
-
High School
N/A
Property Features
-
New Construction
NO
-
Foundation Details
Concrete Perimeter
-
Senior Community YN
NO
-
Sewer
Septic Tank
-
Tax Lot
6003-000
-
Water Source
Well
Schedule a Showing
Showing scheduled successfully.
Mortgage calculator
Estimate your monthly mortgage payment, including the principal and interest, property taxes, and HOA. Adjust the values to generate a more accurate rate.
Your payment
Principal and Interest:
$
Property taxes:
$
HOA fees:
$
Total loan payment:
$
Total interest amount:
$
Location
County
KENT
Elementary School
Middle School
High School
Listing Courtesy of Larry Wirick II, Century 21 Gold Key-Dover
RealHub Information is provided exclusively for consumers' personal, non-commercial use, and it may not be used for any purpose other than to identify prospective properties consumers may be interested in purchasing. All information deemed reliable but not guaranteed and should be independently verified. All properties are subject to prior sale, change or withdrawal. RealHub website owner shall not be responsible for any typographical errors, misinformation, misprints and shall be held totally harmless.

Salesperson, Realtor
Laurie Hailey
Call Laurie today to schedule a private showing.

* Listings on this website come from the FMLS IDX Compilation and may be held by brokerage firms other than the owner of this website. The listing brokerage is identified in any listing details. Information is deemed reliable but is not guaranteed. If you believe any FMLS listing contains material that infringes your copyrighted work please review our DMCA policy and learn how to submit a takedown request.© 2024 FMLS.
Related Properties

MILFORD
7601 UNION CHURCH ROAD GEO
4 Beds
2 Baths
2,513 Sq.Ft.
$565,000
MLS#: DEKT2051152

MILFORD
6702 UNION CHURCH ROAD
3 Beds
2 Baths
2,378 Sq.Ft.
$576,000
MLS#: DEKT2051154
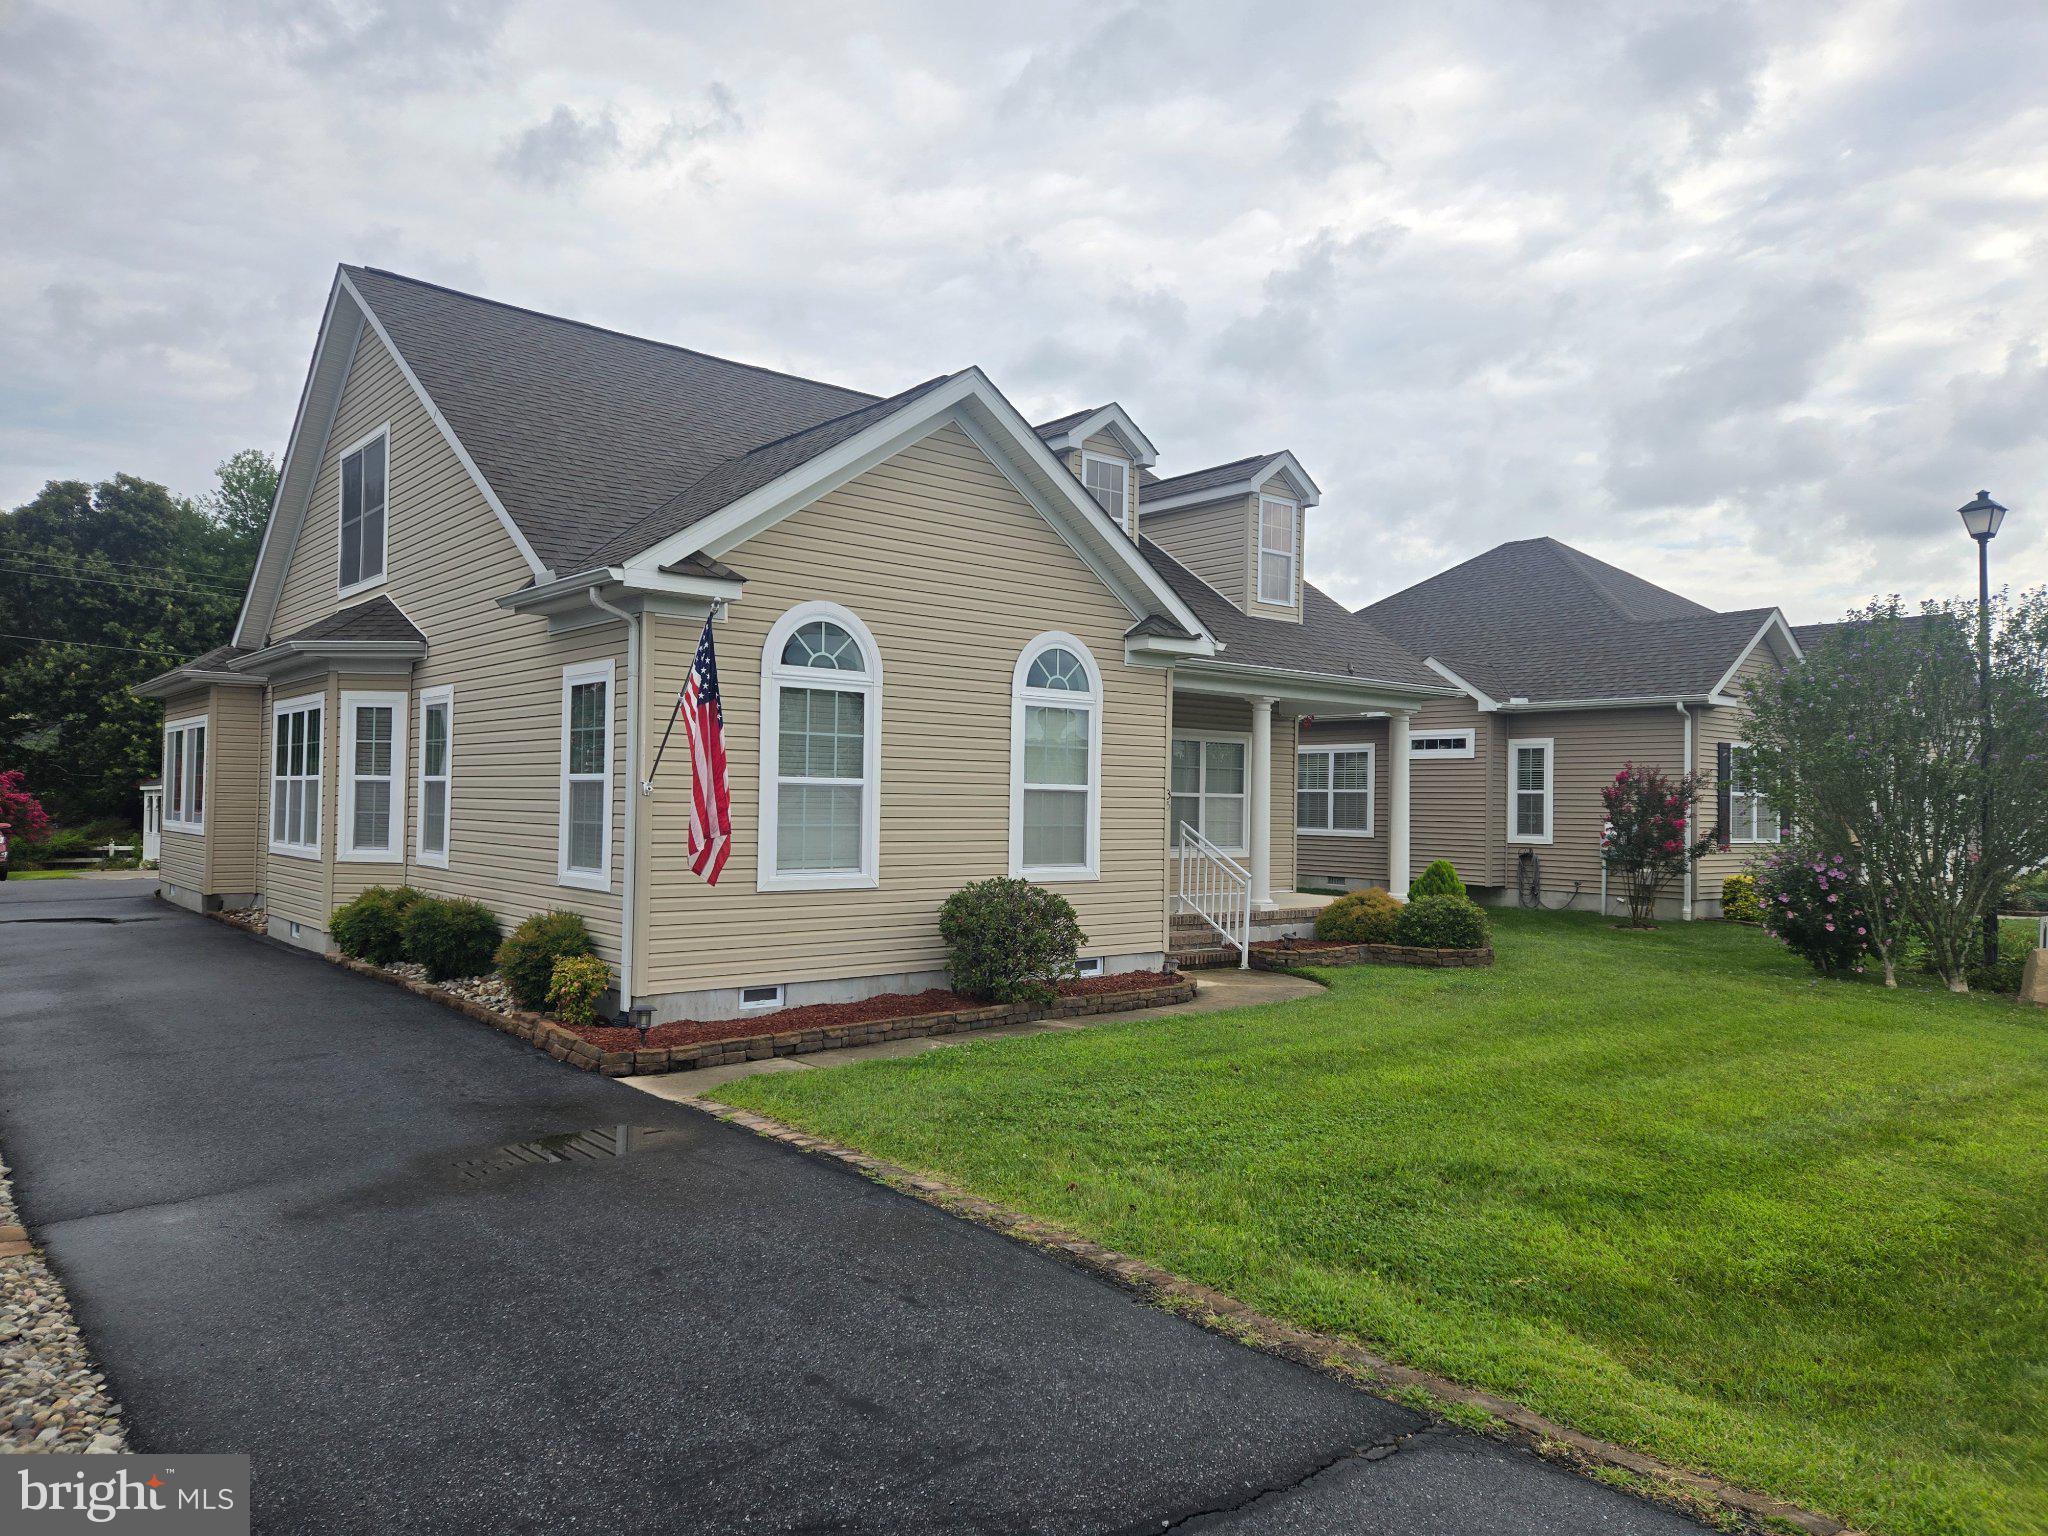
MILFORD
35 LITTLE BIRCH DRIVE
4 Beds
3 Baths
1,960 Sq.Ft.
$464,900
MLS#: DESU2116654

MILFORD
14270 NELSON HILL ROAD
3 Beds
2 Baths
1,500 Sq.Ft.
$536,000
MLS#: VACV2011208

MILFORD
22512 SORRELL LANE LANE
4 Beds
2 Baths
1,565 Sq.Ft.
$454,900
MLS#: VACV2011042

MILFORD
119 STARLAND WAY
4 Beds
2 Baths
2,619 Sq.Ft.
$479,500
MLS#: DEKT2051840

MILFORD
78 ANCHOR LANE
5 Beds
3 Baths
3,056 Sq.Ft.
$455,000
MLS#: DEKT2051704
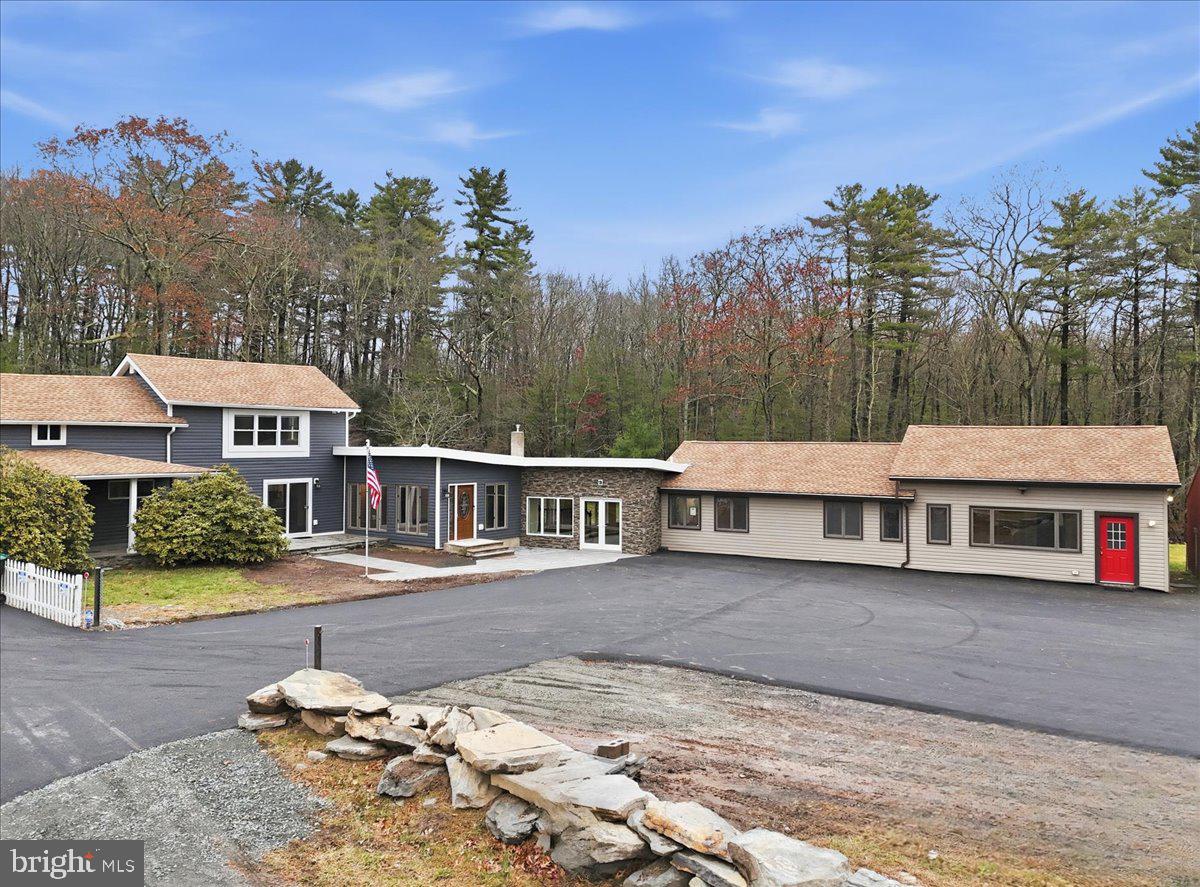
MILFORD
1122 PA-739
6 Beds
4 Baths
5,424 Sq.Ft.
$550,000
MLS#: PAPI2000778

MILFORD
6 SUNSET LANE
3 Beds
2 Baths
2,376 Sq.Ft.
$459,900
MLS#: DESU2122914
