Features & Amenities

Interior

  • Other Interior Features

    Recessed Lighting, Crown Molding

  • Total Bedrooms

    6

  • Bathrooms

    3

  • Above Grade Finished Area

    3450.0

  • Basement YN

    YES

  • Cooling YN

    YES

  • Cooling

    Central Air, Electric

  • Fireplace YN

    YES

  • Heating YN

    YES

  • Heating

    Natural Gas, Hot Water

  • Pet friendly

    N/A

Exterior

  • Garage

    No

  • Construction Materials

    Brick

  • Parking

    On Street, Other

  • Patio and Porch Features

    Patio

  • Pool

    No

  • Waterfront YN

    NO

  • View

    Street, Other, Trees/Woods, Scenic

Area & Lot

  • Lot Features

    Corner Lot

  • Lot Size(acres)

    0.03

  • Lot Size(square feet)

    1091.0

  • Property Type

    Residential

  • Property Sub Type

    Townhouse

  • Architectural Style

    Victorian

Price

  • Sales Price

    $2,199,900

  • Tax Amount

    $3,966

  • Sq. Footage

    4, 528

  • Price/SqFt

    $485

HOA

  • Association

    No

School District

  • Elementary School

    N/A

  • Middle School

    N/A

  • High School

    N/A

Property Features

  • New Construction

    NO

  • Foundation Details

    Other

  • Senior Community YN

    NO

  • Sewer

    Public Sewer

  • Tax Lot

    27

  • Water Source

    Public

Schedule a Showing

Showing scheduled successfully.

<
>
IN PERSON
VIA CHAT

What is 3 + 4 ?


Change time

Mortgage calculator

Estimate your monthly mortgage payment, including the principal and interest, property taxes, and HOA. Adjust the values to generate a more accurate rate.

Your payment

Principal and Interest:

$

Property taxes:

$

HOA fees:

$

Total loan payment:

$

Total interest amount:

$

Location

County

WASHINGTON

Elementary School

Middle School

High School

Listing Courtesy of Andrea S Alderdice , Long & Foster Real Estate, Inc.

RealHub Information is provided exclusively for consumers' personal, non-commercial use, and it may not be used for any purpose other than to identify prospective properties consumers may be interested in purchasing. All information deemed reliable but not guaranteed and should be independently verified. All properties are subject to prior sale, change or withdrawal. RealHub website owner shall not be responsible for any typographical errors, misinformation, misprints and shall be held totally harmless.

Agent Laurie Hailey

AGENT

Laurie Hailey

Call Laurie today to schedule a private showing.


* Listings on this website come from the FMLS IDX Compilation and may be held by brokerage firms other than the owner of this website. The listing brokerage is identified in any listing details. Information is deemed reliable but is not guaranteed. If you believe any FMLS listing contains material that infringes your copyrighted work please click here to review our DMCA policy and learn how to submit a takedown request.© 2024 FMLS.
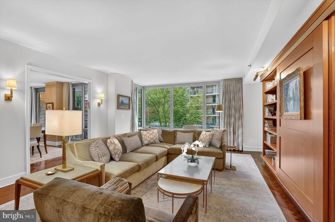
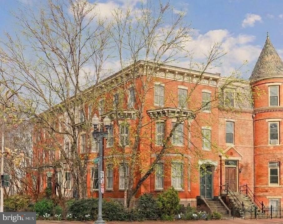
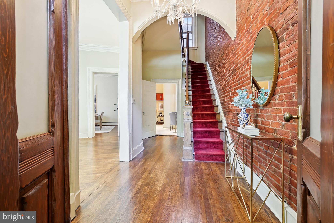
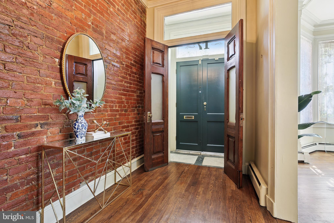
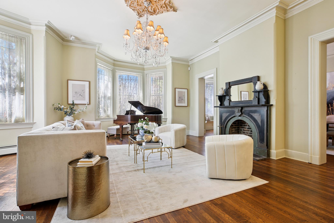
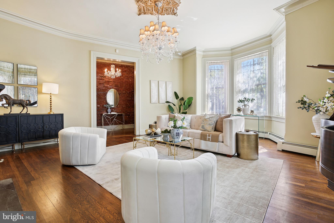
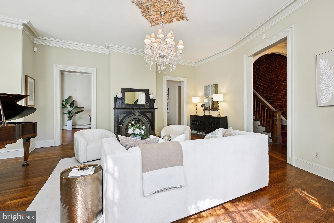
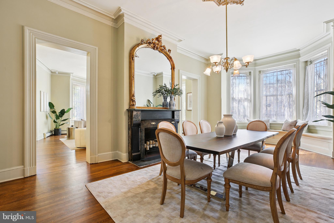
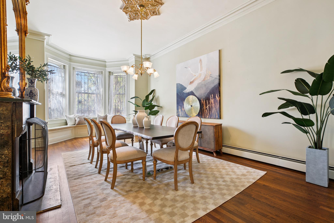
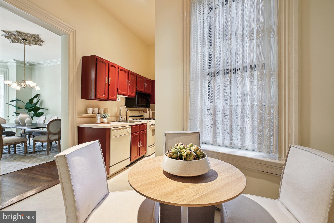
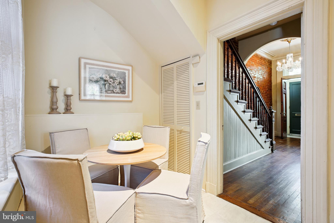
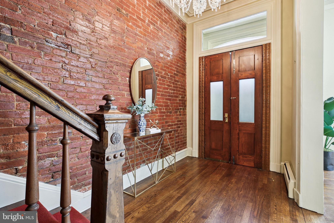
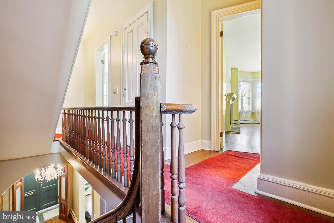
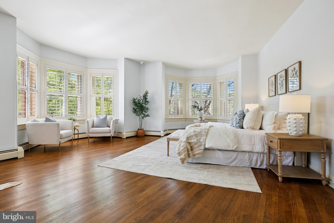
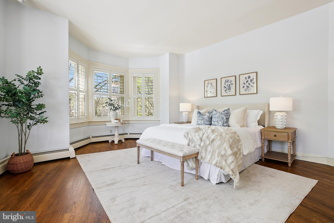
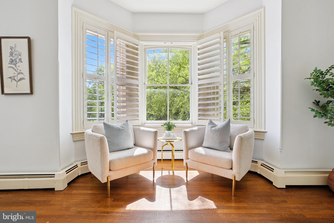
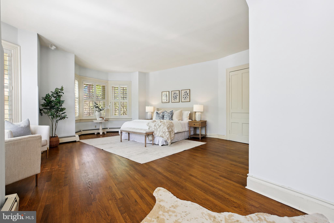
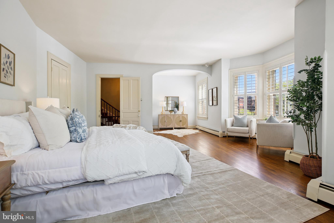
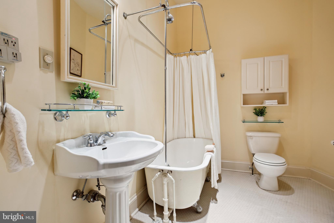
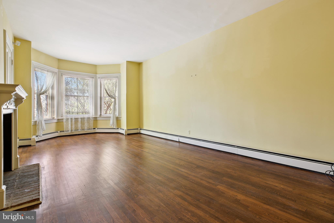
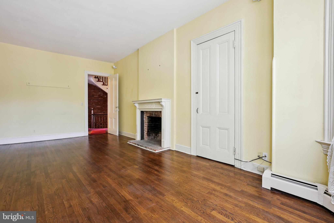
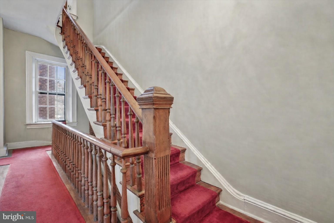
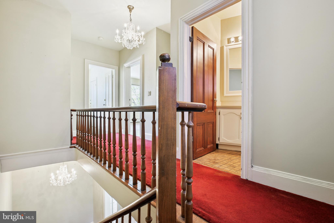
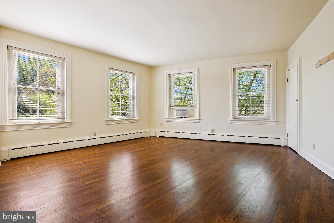
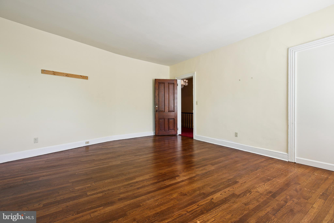
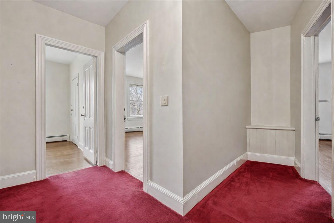
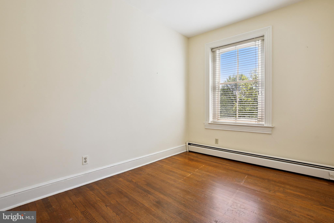
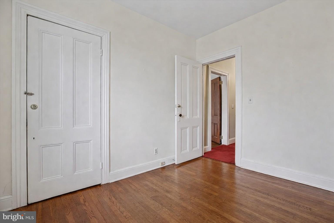
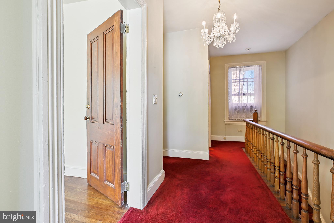
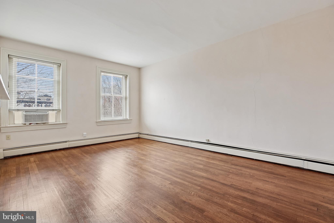
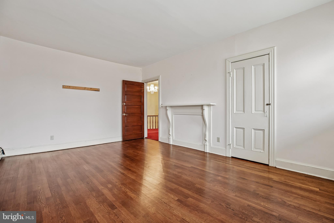
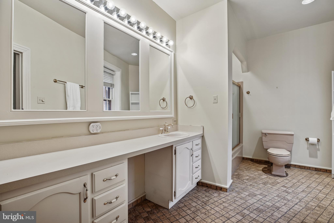
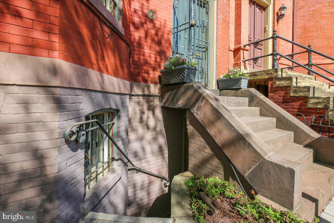
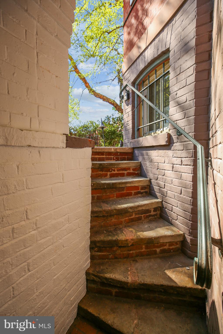
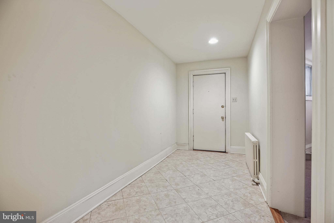
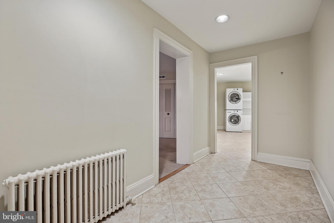
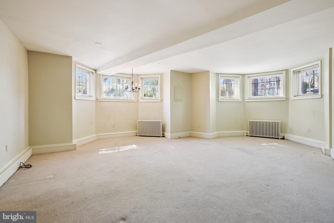
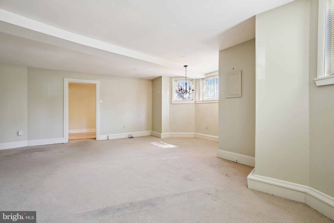
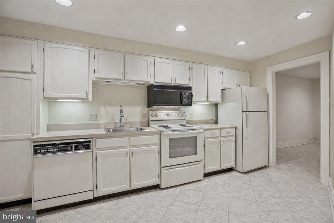
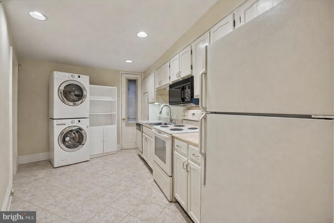
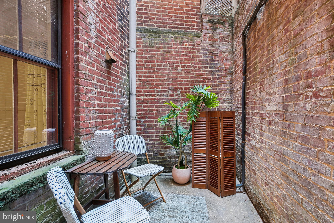
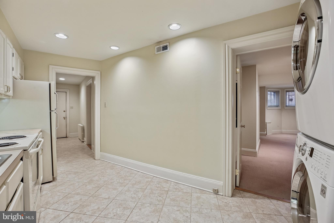
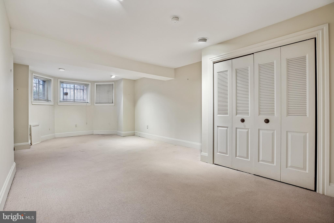
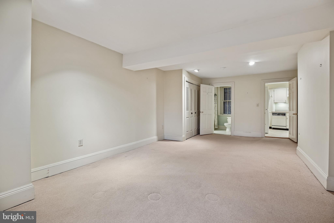
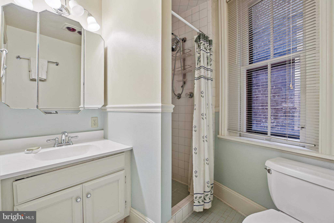
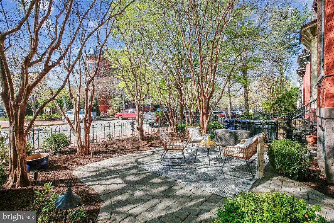
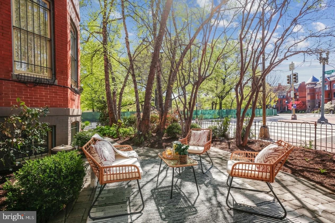
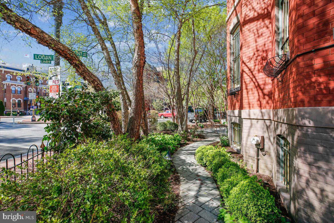
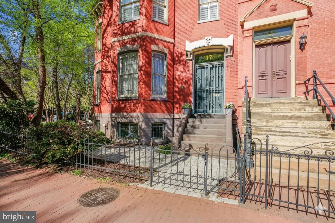
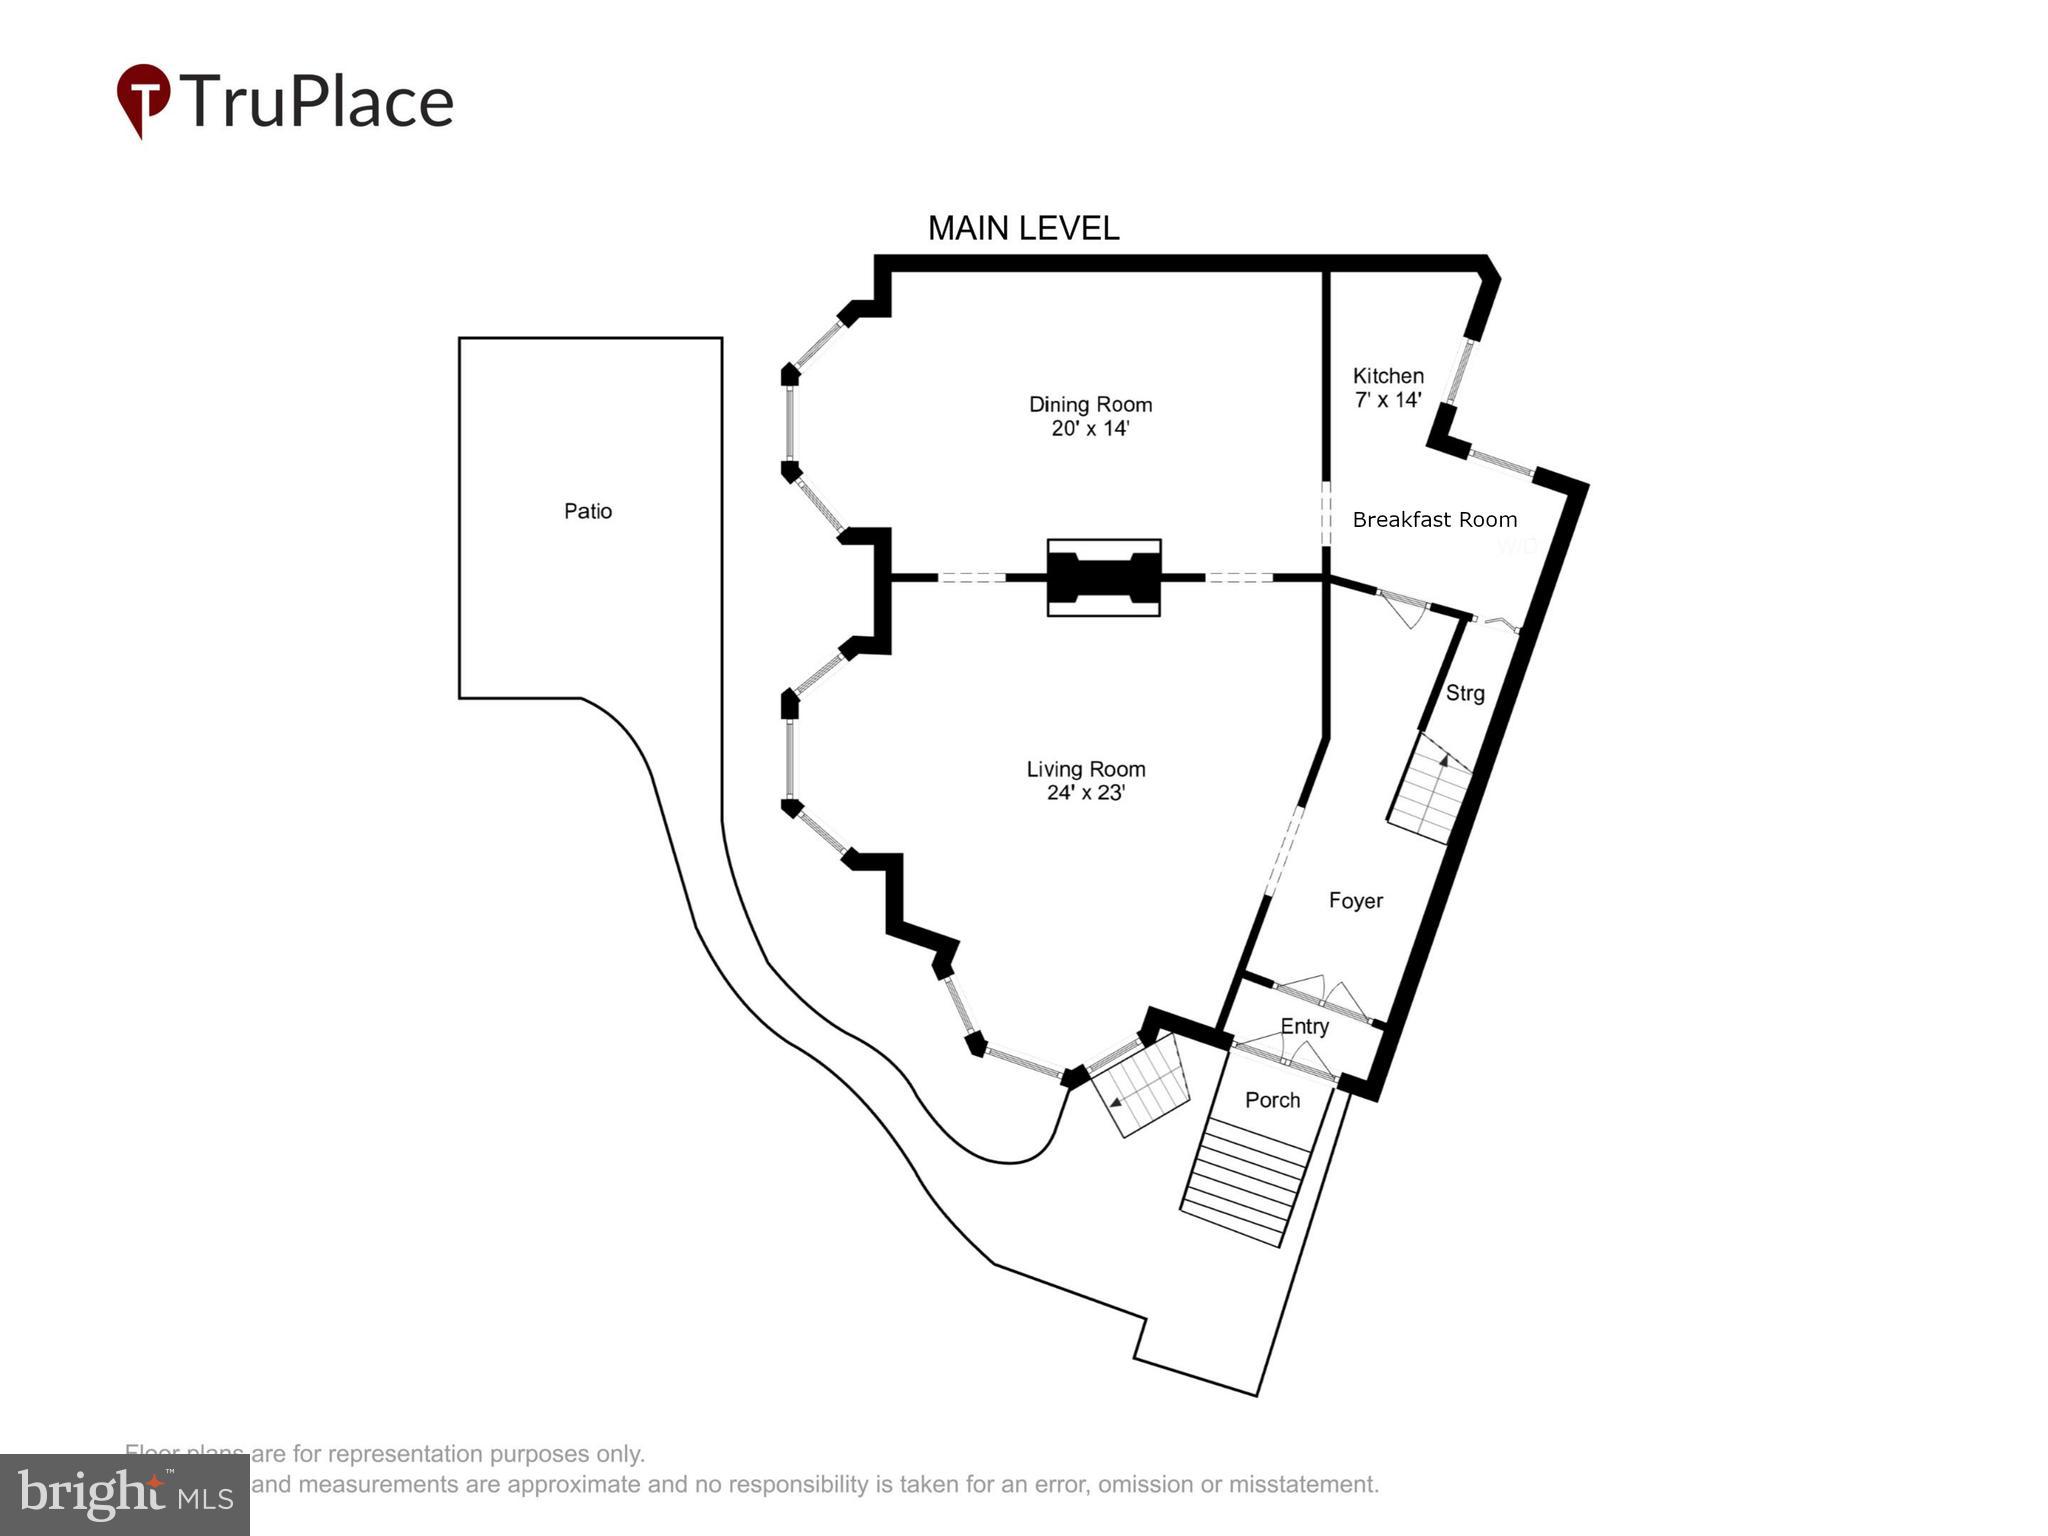
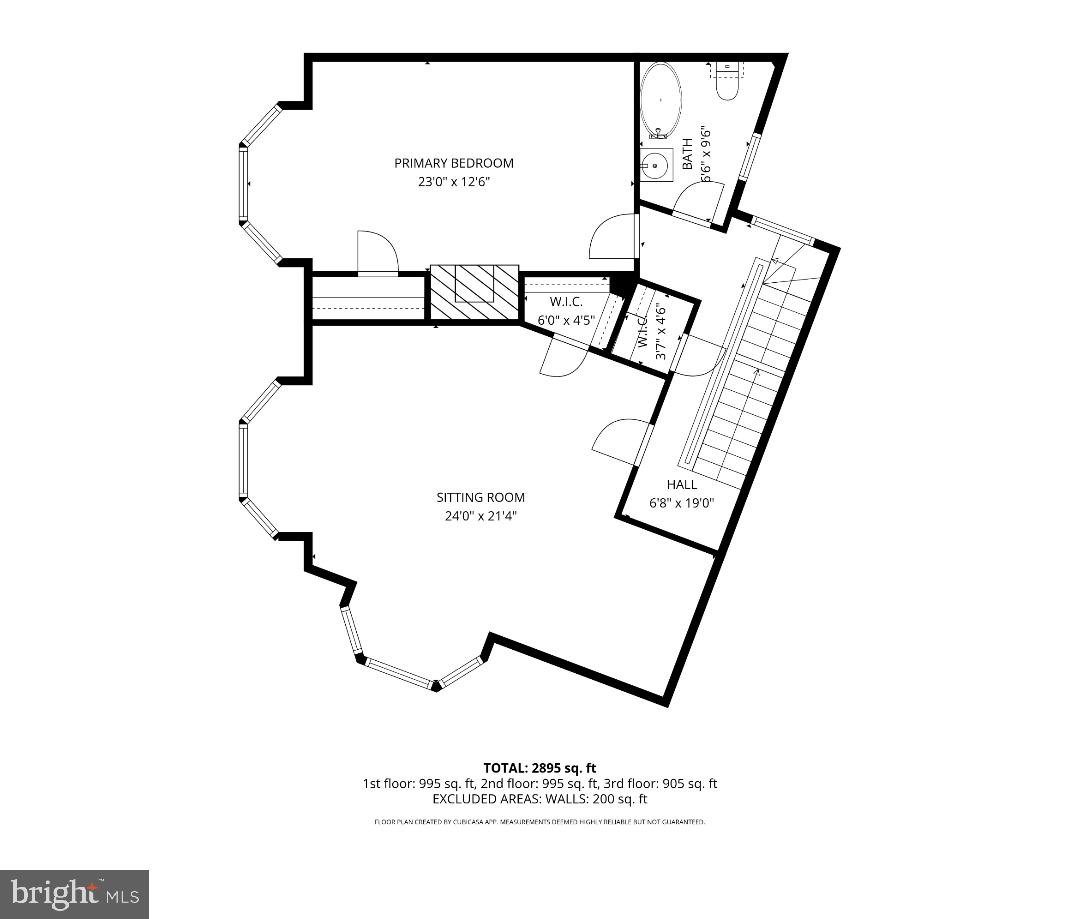
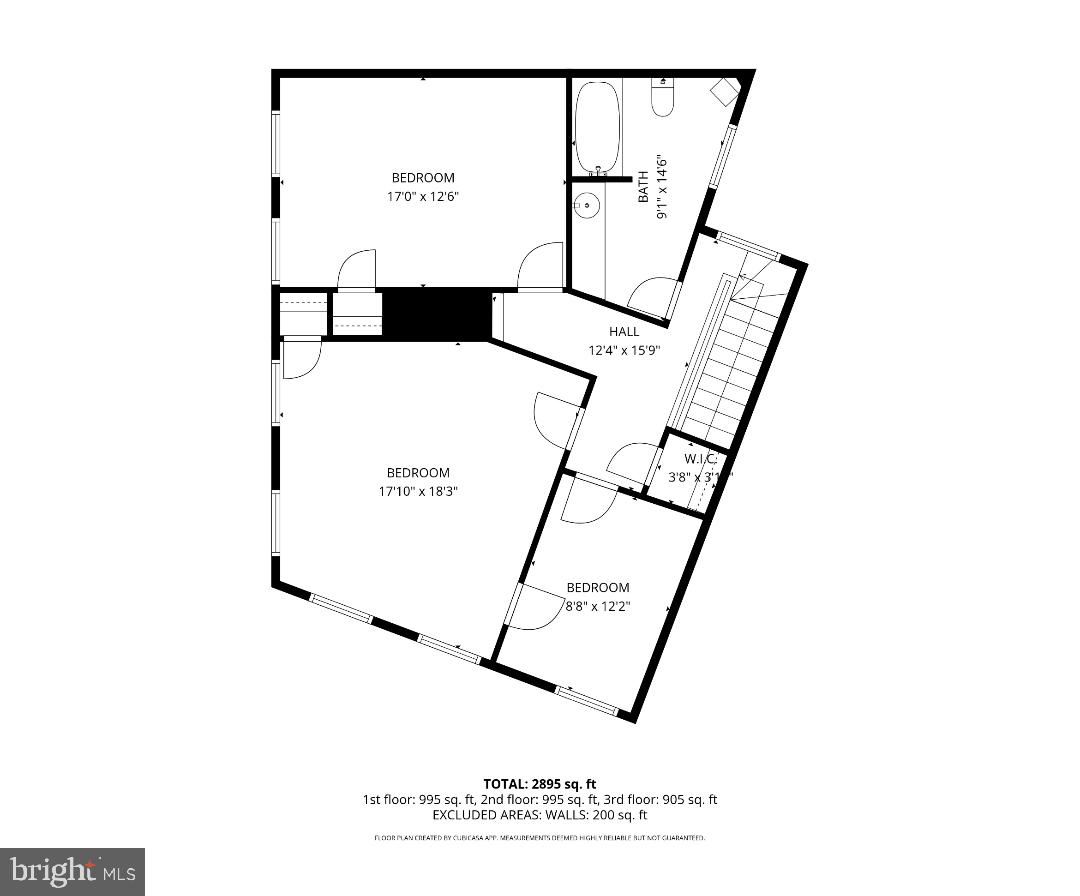
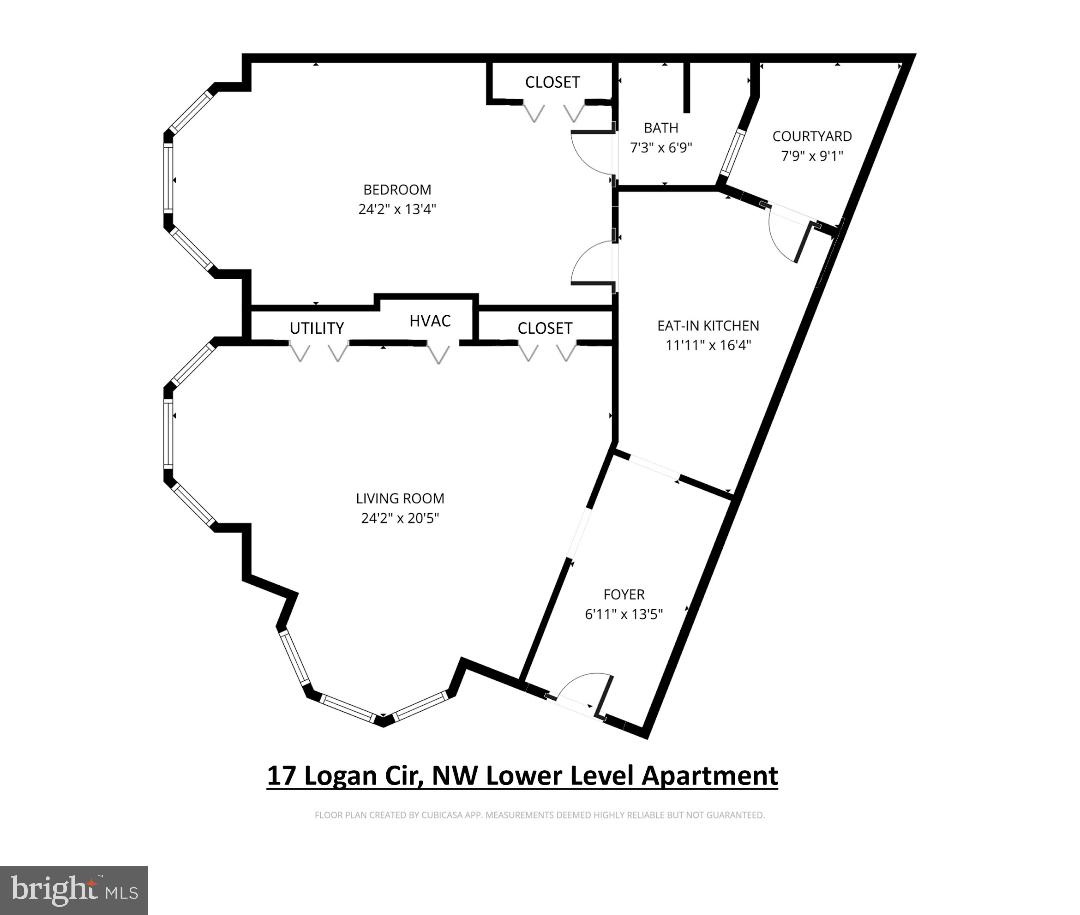
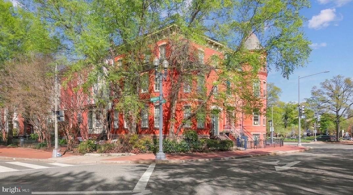
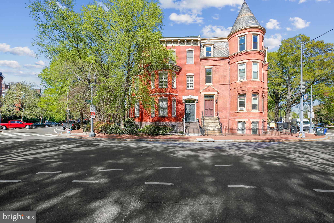
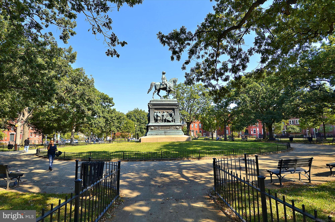
Straight out of the Gilded Age | Logan Circle Grande Dame.  Step into timeless elegance with this circa-1890 stately residence overlooking vibrant Logan Circle.  Perfectly positioned with two sides of striking bay windows and coveted southwestern exposure, this remarkable home is flooded with natural light, offering picturesque park views and an unmatched connection to one of DC’s most iconic neighborhoods.  The main level showcases soaring 11-foot ceilings, rich hardwood floors, intricate custom woodwork, and two stunning fireplaces with exquisite mantlepieces.  Grand yet inviting entertaining spaces blend historic charm with everyday comfort.  The first upper level features a gracious primary suite with custom shutters and views of Logan Park, a full bath with an antique claw-foot tub, and a spacious second bedroom or family room with its own fireplace. The sweeping staircase leads to the top level, where three additional bedrooms and a second full bath provide flexibility for family, guests, or office space.  The fully finished lower level—with a separate entrance—offers incredible versatility.  Complete with a living room, table-space kitchen, sixth bedroom with en-suite full bath, and walk-out private patio access, it’s ideal as an in-law suite, guest quarters, or private workspace.  Outside, enjoy beautifully landscaped gardens and a generous patio enclosed by a custom iron fence—perfect for entertaining or quiet relaxation.  This is a rare opportunity to own one of Logan Circle’s last intact single-family residences—rich in history, character, and urban energy.

17 LOGAN CIRCLE NW

Message successfully sent.

What would you like to know?

What is 3 + 4 ?

I agree to receive email communication and understand I can unsubscribe at any time.

I agree to be contacted by Charis Realty Group via call, email, and text for real estate services. To opt out, you can reply 'stop' at any time or reply 'help' for assistance. You can also click the unsubscribe link in the emails. Message and data rates may apply. Message frequency may vary. Privacy Policy

Related Properties

Welcome to 1111 23rd St NW #2B, located in the Ritz-Carlton Residences, this stunning 3 bedroom, 3.5 bath, 2,400+ SF condo offers elegant living and bespoke finishes in the heart of the West End. Upon entering, the open concept living and dining rooms feature large windows with treetop views and herringbone hardwood floors, plus access to one of two private terraces. The adjacent chef’s kitchen is outfitted with custom cabinetry, top-of-the-line appliances, and granite countertops which makes it equipped for hosting events large and small. The spacious primary suite is well-appointed with ample closet space and a luxurious spa-like bathroom. Down the hall, a generously sized second bedroom with ensuite bath is accompanied by a third bedroom with bath and access to an expansive private terrace that overlooks the beautifully manicured Ritz-Carlton courtyard. One parking space completes this exceptional offering. Enjoy all the white glove services of the legendary Ritz-Carlton, including 24-hour concierge, doormen, porters, valet parking, security, on-site storage facility, room service, housekeeping and more. The West End location provides an abundance of conveniences with numerous top restaurants, health clubs, grocery stores and is within easy distance to Georgetown and the Kennedy Center.
#DCDC2248204

WASHINGTON

1111 23RD STREET NW 2B

3 Beds

3 Baths

2,439 Sq.Ft.

$2,495,000

MLS#: DCDC2248204

Property being developed.
#DCDC2252580

WASHINGTON

30 W STREET NW

3 Beds

2 Baths

2,350 Sq.Ft.

$2,000,000

MLS#: DCDC2252580
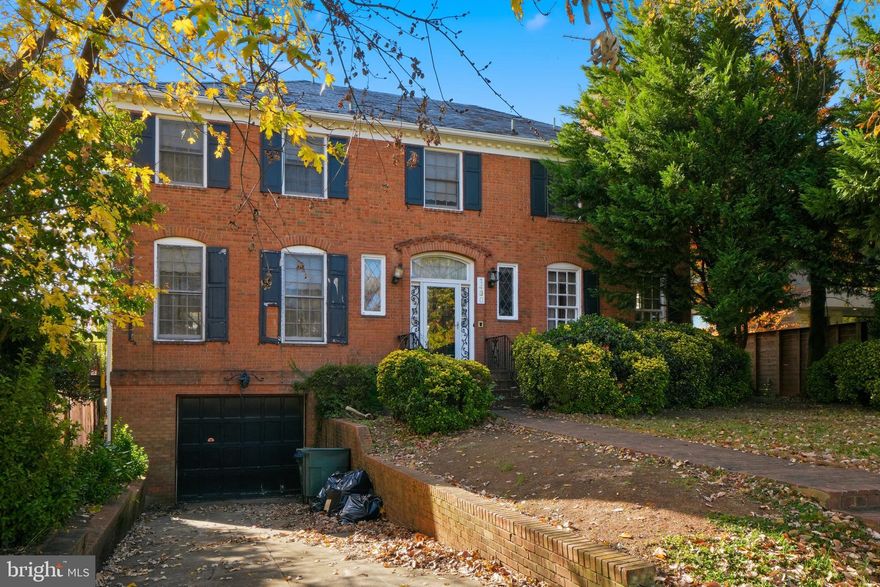
So much potential in this classic brick home on approx. 9700 SF lot; needs complete reno or new build; photos and video are true to life, but personal belongings have been removed; sold strictly AS-IS*Will likely not pass appraisal for conventional, VA, or FHA loans*Colonial architecture with great sunlight; was a grand entertaining home in its day*Baths on every level; open concept kitchen-family room*Three fireplaces (living room, family room, rec room)*Relatively level lot gently slopes at rear where there's a short "alley" whose status is unknown*Backyard offers in-ground swimming pool, sheds, outdoor bar area, and patio*Deep attached garage also has built-in half-bath and double oven*Unbeatable location on the border between well-known neighborhoods of Georgetown and Palisades; many retail and dining options in each*Excellent convenience to Georgetown, Georgetown Univ. and hospital, Kennedy Center and National Mall, Arlington/Rossyln via Key Bridge, Canal Rd.  to McLean, Tysons Corner, and Maryland*EZ to hiking path along the Potomac*No open houses; shown by appointment-only with 24 hrs. notice.  Do NOT walk lot without listing agent being present.
#DCDC2255020

WASHINGTON

1430 FOXHALL ROAD NW

4 Beds

3 Baths

3,526 Sq.Ft.

$1,775,000

MLS#: DCDC2255020

Two Luxury Condos with Prime Potential!
This is a rare opportunity to own two fully renovated luxury condos in a high-demand location. Currently undergoing a full gut renovation, the property will be transformed into two modern units, each featuring:
3 spacious bedrooms and 3 full bathrooms per unit
High-end finishes throughout
Gourmet kitchens with stainless steel appliances
Open-concept layouts designed for luxury and comfort
Off-street parking available in the rear
Located with a Metro bus stop right outside the front door, commuting is effortless. Enjoy the convenience of being within walking distance to top-rated dining, shopping, and entertainment options.
Whether you're an investor seeking strong rental potential or a buyer looking for a stylish urban home, you won't want to miss this opportunity. Will be ready for Spring - Summer delivery.
#DCDC2224972

WASHINGTON

30 RHODE ISLAND AVENUE NW

6 Beds

6 Baths

2,526 Sq.Ft.

$1,999,999

MLS#: DCDC2224972
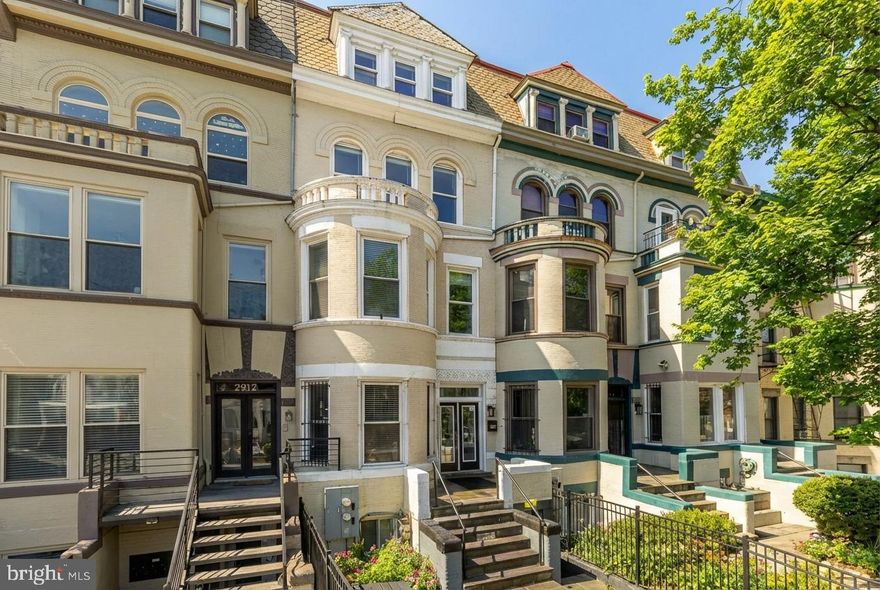
A rare and remarkable investment offering, this five-level Victorian row home delivers exceptional scale, architectural character, and modern livability across more than 4,300 square feet. Thoughtfully renovated, the residence blends historic craftsmanship with contemporary comfort, creating a warm and sophisticated setting for both everyday living and grand entertaining. With over $500,000 in gross revenue generated in the past three years alone, this property stands out as a proven, high-performing investment opportunity.

Rich Brazilian cherry floors, exposed brick, and beautifully detailed millwork set the tone throughout, complemented by crown molding, coffered ceilings, and multiple fireplaces that add depth and elegance. The expansive main level features an open-concept living and dining experience anchored by a generous, granite-appointed kitchen designed to accommodate gatherings with ease. The upper levels offer an impressive bedroom layout, including a luxurious primary suite with a spa-style bath featuring both soaking tub and separate shower. Additional bedrooms are generously sized, with one enjoying access to a private deck. The third level includes two large en-suite bedrooms, while the top floor provides a dramatic flex space ideal for entertaining, a family room, additional bedroom, or a creative retreat complete with a half bath and access to a spacious private outdoor roof deck.

The lower level enhances the home’s versatility with a fully self-contained two-bedroom, one-bath unit, ideal for rental income, guest accommodations, or extended living. From your doorstep, explore neighborhood amenities including multiple grocery stores, beloved dining destinations, vibrant nightlife, and the energy of Columbia Heights and the 14th Street Corridor are just minutes away. With Metro only blocks from home, every part of the city is within reach. Meticulously updated while honoring its historic roots, this exceptional home offers rare scale, flexibility, and enduring appeal making it a standout opportunity for the discerning investor.
#DCDC2254880

WASHINGTON

2814 13TH STREET NW

7 Beds

4 Baths

4,257 Sq.Ft.

$1,975,000

MLS#: DCDC2254880
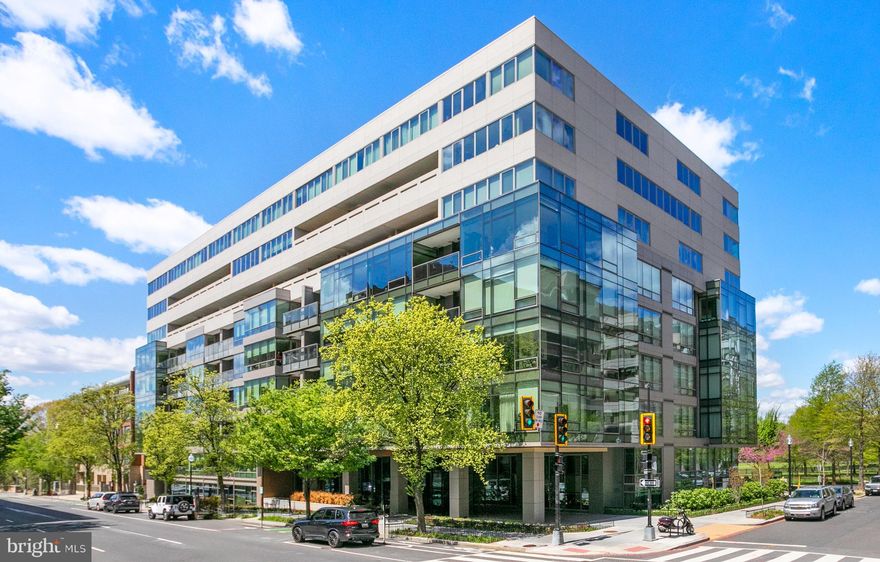
NOW OFFERED AT $1,995,000, this terrace-level 2BR/2BA residence at 2501 M Street NW presents a compelling opportunity within one of the West End’s most sought-after full-service buildings.

Positioned just moments from Georgetown, the home reflects a sophisticated, design-forward sensibility, blending contemporary architecture with elevated amenities, including Nobu at street level, and immediate access to premier dining and retail.

The interiors are crisp and intentional, defined by 10-foot ceilings, strong architectural lines, and expansive glazing that fills the home with natural light throughout the day. A welcoming entry leads into a thoughtfully designed layout anchored by a gourmet kitchen with sleek cabinetry, integrated high-end appliances, and an oversized island ideal for gathering.

The adjoining dining area is enhanced by statement lighting and custom storage, creating a seamless setting for entertaining. The living room is exceptionally bright, framed by a full wall of windows, and opens to a private balcony with rare views of Rock Creek Park and Francis Park. A refined library or den is set off by sliding glass door and custom shelving.

The primary suite is privately situated and generously scaled, offering abundant light, a large walk-in closet, and tailored storage. The ensuite bath is finished in marble with a dual vanity, glass-enclosed shower, and separate water closet. A secondary bedroom suite is positioned on the opposite side of the residence, providing comfort and privacy for guests.

Residents of The Westgate enjoy a full complement of amenities, including full-service concierge, a state-of-the-art fitness center with yoga studio, residents’ lounge and library, and beautifully appointed entertaining spaces with a catering kitchen and private dining room. A dedicated garage parking space and substantial private storage convey.
#DCDC2253114

WASHINGTON

2501 M STREET NW T12

2 Beds

2 Baths

1,844 Sq.Ft.

$1,995,000

MLS#: DCDC2253114
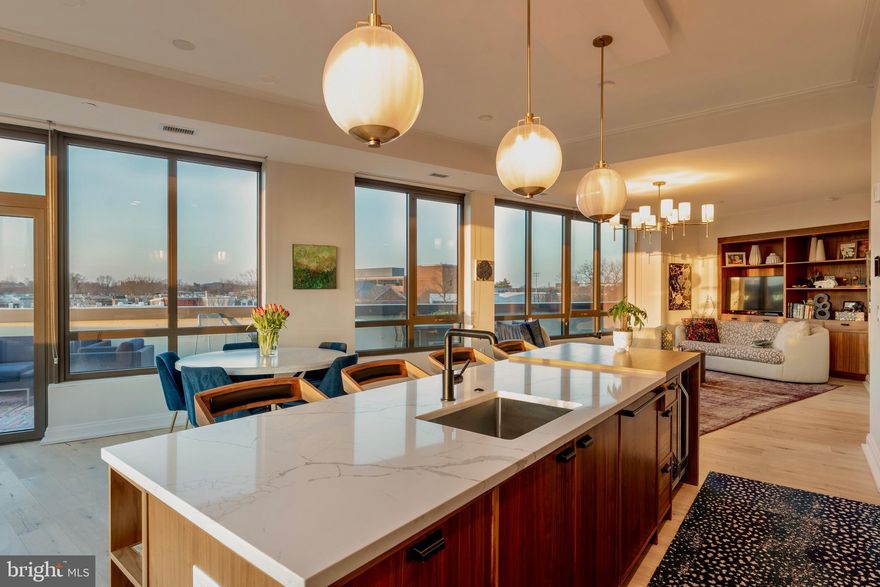
No address is more synonymous with Washington, DC than Pennsylvania Avenue, and 1111 Pennsylvania Avenue, SE presents a truly exceptional opportunity to experience it at its finest. This spectacular, sun-drenched corner penthouse at Penn Eleven offers what is arguably among the most extraordinary Capitol views of any luxury condominium—an ever-changing backdrop of iconic beauty just steps from the Capitol itself.

Built in 2019, this expansive two-bedroom, two-bath residence is wrapped in glass and seamlessly extends to more than ninety linear feet of adjoining terrace, creating a rare indoor-outdoor living experience. Sweeping panoramic views and abundant natural light define every space, elevating both everyday living and entertaining. Designed to set a new benchmark for luxury on Capitol Hill, Penn Eleven showcases the highest level of craftsmanship and finish. Wide-plank white oak hardwood floors run throughout, complementing a true chef’s kitchen appointed with a generous center island, custom micro-shaker cabinetry, gas cooking, and premium Bosch appliances.

Both bedrooms are thoughtfully positioned along the terrace, featuring floor-to-ceiling windows, custom built-ins, and exceptional natural light. The primary suite is a private retreat, complete with a spacious walk-in closet and a spa-inspired bath finished with Carrara marble, quartz, porcelain tile, Waterworks fixtures, and an oversized soaking tub.

Additional highlights include a gracious entry foyer, abundant storage, and secure garage parking. Penn Eleven is an intimate boutique building of just 34 residences, offering a full-time weekday concierge, a beautifully designed lobby, and a rooftop terrace with gas grill and sweeping city views.

Perfectly positioned just blocks from Rose's Luxury and other Michelin-starred dining, vibrant shopping, and neighborhood nightlife, and only three blocks to Metro, this premier location also offers effortless access to Downtown Washington and Reagan National Airport. This is Capitol Hill penthouse living at its most refined—an extraordinary offering not to be missed.
#DCDC2254960

WASHINGTON

1111 PENNSYLVANIA AVENUE SE 408

2 Beds

2 Baths

1,825 Sq.Ft.

$2,195,000

MLS#: DCDC2254960
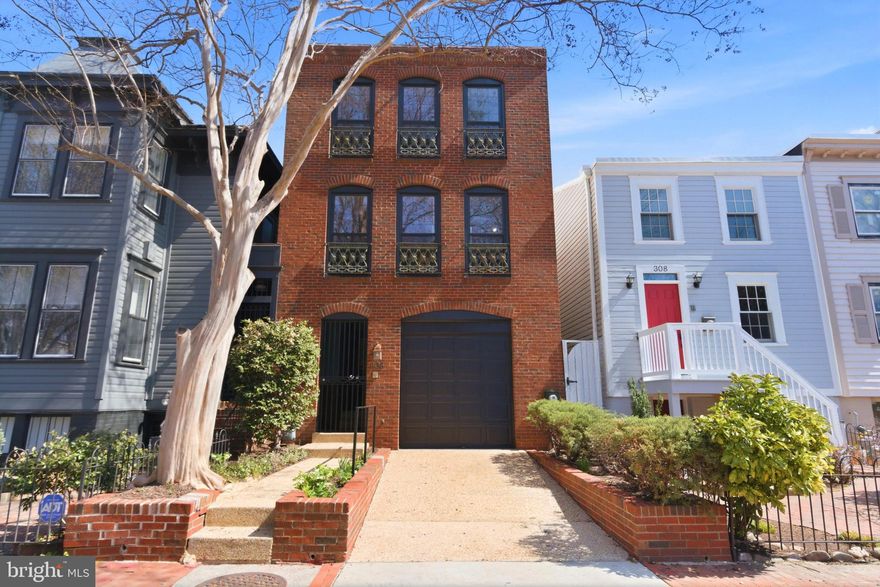
Price Improvement! Best Location on Capitol Hill! Located on quiet 9th Street steps from Eastern Market, this 3,549-square-foot transitional row home offers three stories of living space on an extra large 2,318-square-foot lot. Estate Sale. 

The interior features 3 bedrooms, 3 full baths/2 half baths, PLUS an expansive, light-filled second-floor living room area with French doors facing the backyard. The exterior is designed for hosting, with a large rear brick patio and a well-maintained swimming pool.

PARKING is provided via a front curb cut and a spacious private garage. A foyer stairway offers the flexibility to re-establish a private home office/au pair suite/rental unit on the second floor. Light-filled with East/West exposure and HUGE skylight provide ample light down to each floor.
#DCDC2251370

WASHINGTON

306 9TH STREET SE

3 Beds

3 Baths

3,549 Sq.Ft.

$1,945,000

MLS#: DCDC2251370

The Berkley neighborhood residences are  synonymous with quiet luxury and restrained elegance. Nestled within the newest section of  Battery Kemble Place, this distinguished enclave, on the site of the former Rockefeller Estate, is 4813 Kemble Place.  The home is a classic brick colonial blending traditional principles with modern livability. Perfectly symmetrical, the facade evokes cues from classic estates of the past. Inside, the central entry hall creates a formidable initial impression, with gleaming Carrara marble floors and a sweeping grand staircase. Detailed plasterwork throughout the main level consists of thick, carved crown moldings and archways framed by columns. Formal rooms are generously proportioned. The dining room is embassy sized, with two walls of glass and access to a private balcony for al fresco entertaining during the warmer months. A substantial living area in the rear spans the entire width of the home. Lavishly appointed yet still warm and intimate, the space features accent lighting and is anchored at one end by an intricate, roaring fireplace. A wall of double casement windows and access to a second private balcony complete the area. Upstairs, the primary suite is accessed through double doors. The large sleeping area connects to a five-piece marble bath and walk-in closet space. Secondary bedrooms are each ample in both scale and storage. The grand staircase leads to the walkout lower level in a gracious arc. Sitting above grade, the ethereal space is flooded with natural light. A large recreation room features extensive built-ins on two walls, flanking a roaring fireplace. A professional, mirrored fitness room and guest bedroom complete the space. Shaded by verdant foliage and shrouded in privacy, the rear lawn offers usable green space. Convenient to Georgetown, Downtown, and major commuter routes, 4813 Kemble Place is an exemplary residence in one of DC’s most sought-after locations.
#DCDC2194226

WASHINGTON

4813 KEMBLE PLACE NW NW

4 Beds

4 Baths

4,991 Sq.Ft.

$2,399,000

MLS#: DCDC2194226

 - property

Send a message

Message successfully sent.

Your message

What is 3 + 4 ?

Reason for contacting?

I agree to receive email communication and understand I can unsubscribe at any time.

I agree to be contacted by Charis Realty Group via call, email, and text for real estate services. To opt out, you can reply 'stop' at any time or reply 'help' for assistance. You can also click the unsubscribe link in the emails. Message and data rates may apply. Message frequency may vary. Privacy Policy

Sign Out

Virtual Assistant

Would you like to take the next step with this property? We can help you schedule a showing or virtual tour, or send you more details.

Yes, I would like more information.

Thank You for Your Reply, One of Our Agents will contact you as soon as possible

No, maybe later.

Thank you, you can always contact me via email, phone number or through the contact form.

Realhub AI

Lucy - Your AI-Powered Realtor

Update Your Temporary Password

Personalize your search

Enter your email and we'll notify you immediately when new listings match what you're looking for.

or enter email address

Already have an account ? Login here

Continue your home search

I agree to receive communications and understand I can unsubscribe at any time.

I agree to be contacted by Charis Realty Group via call, email, and text for real estate services. To opt out, you can reply 'stop' at any time or reply 'help' for assistance. You can also click the unsubscribe link in the emails. Message and data rates may apply. Message frequency may vary. Privacy Policy

Already have an account ? Login here

We use cookies

We use cookies primarily for analytics to enhance your experience. By accepting, you agree to our use of these cookies. You can manage your preferences or learn more about our cookies policy.