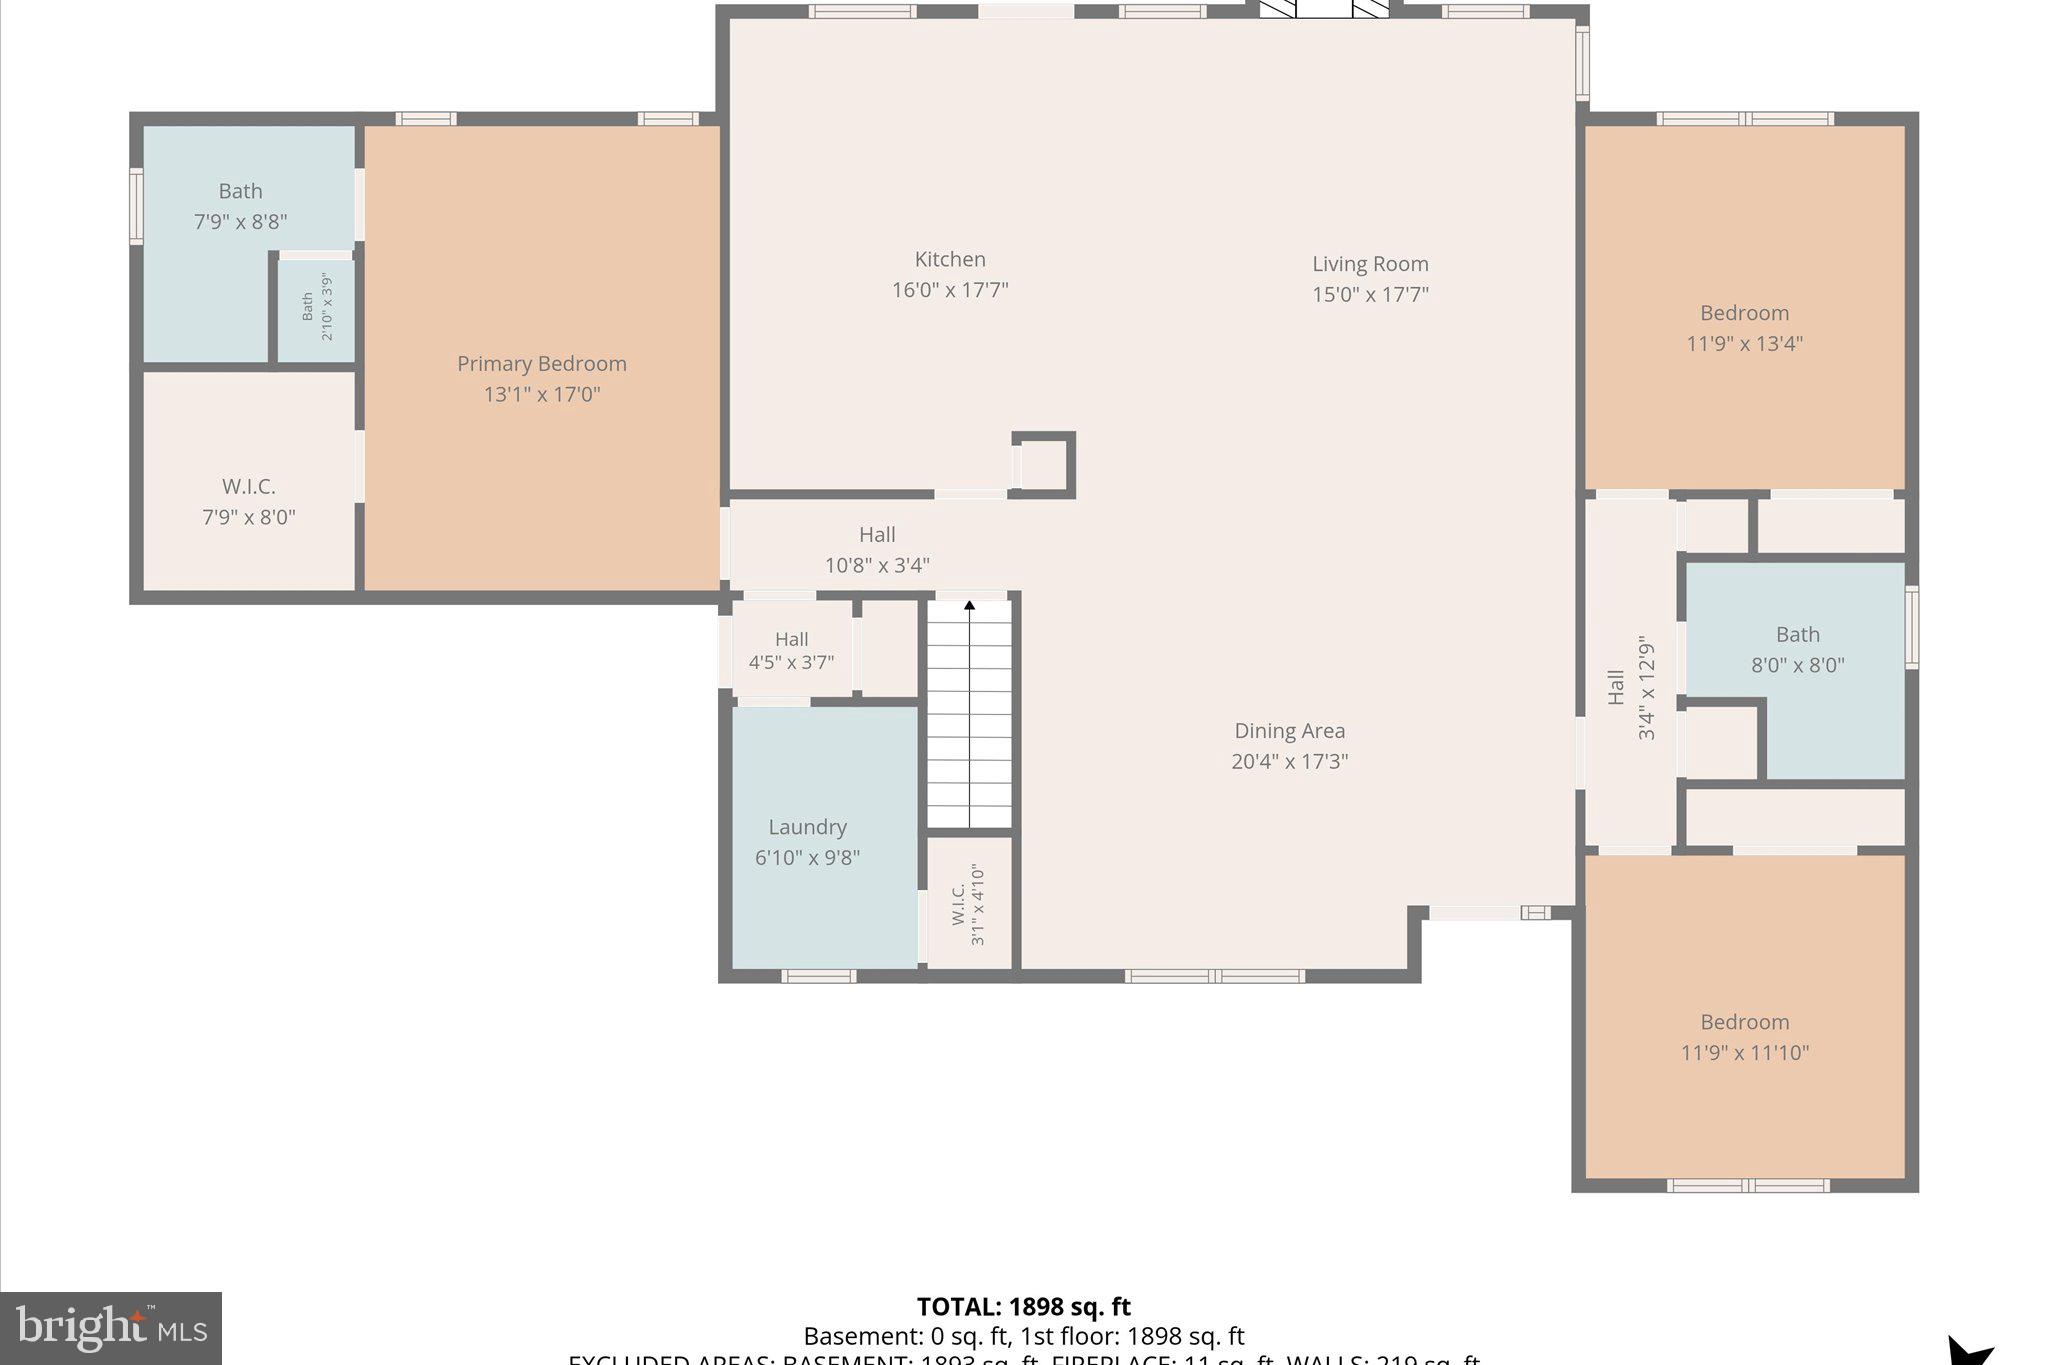
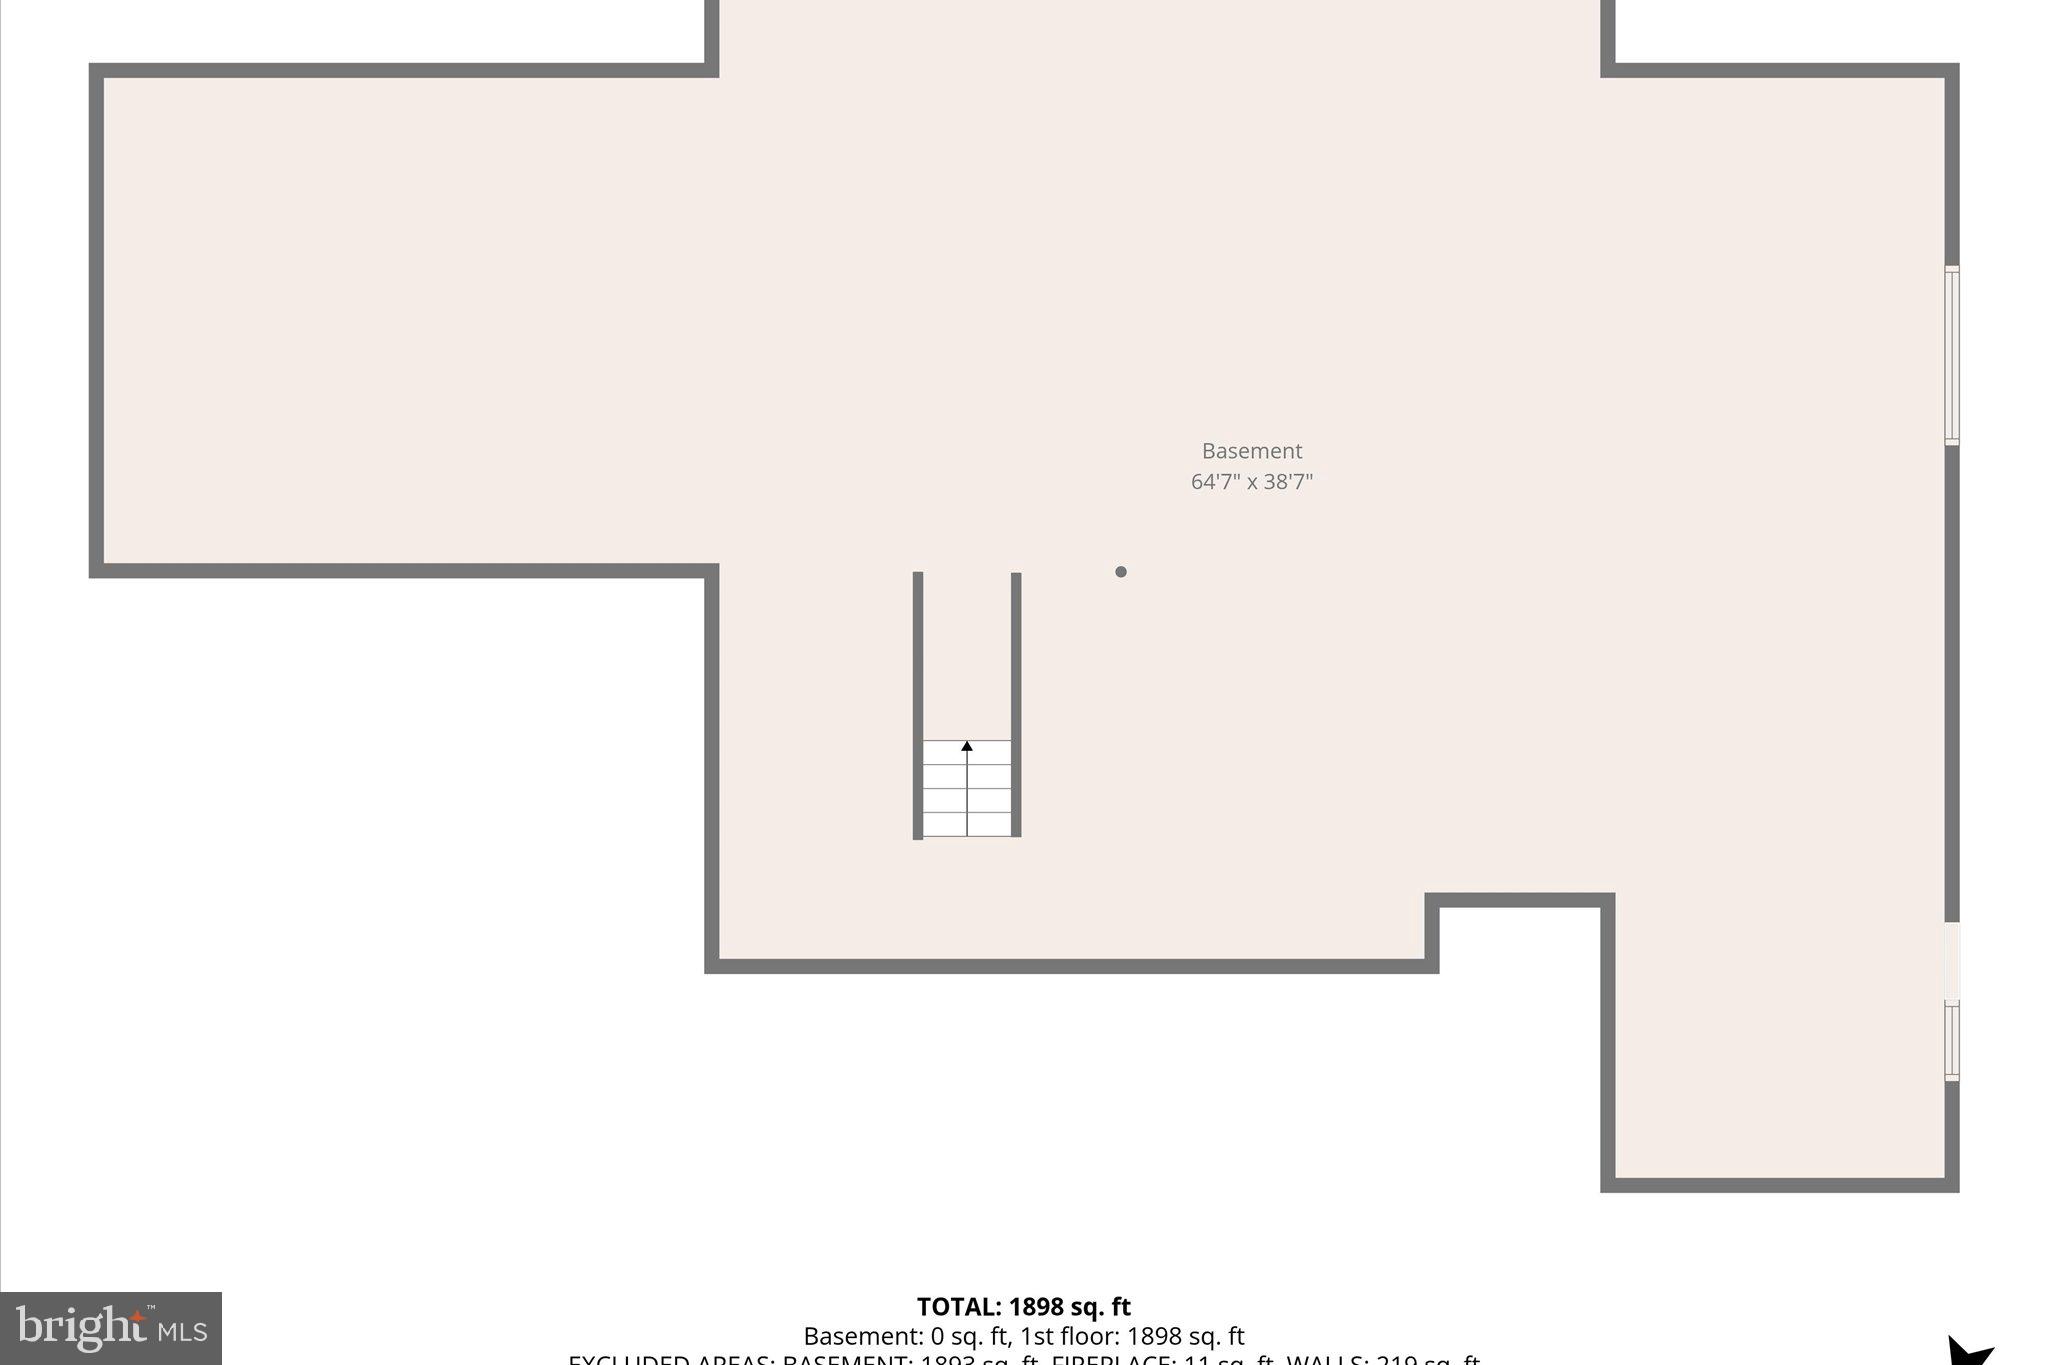
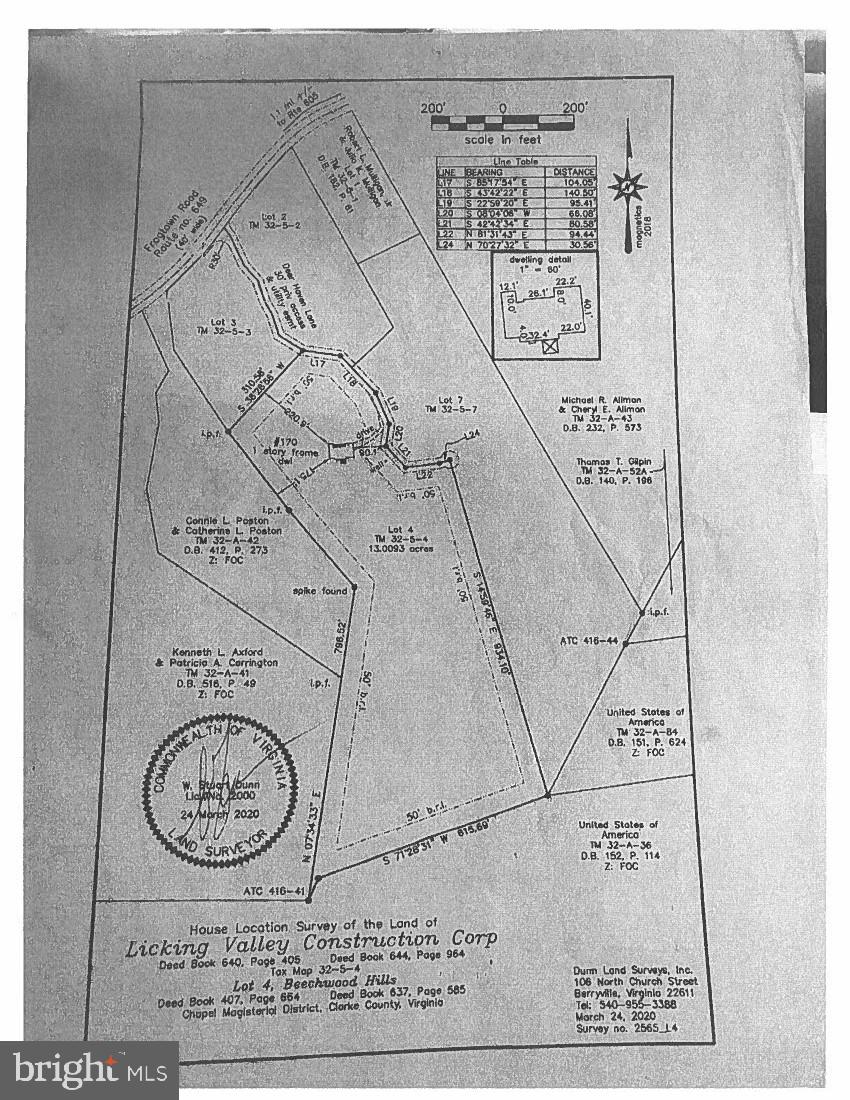
Features & Amenities

Interior

  • Other Interior Features

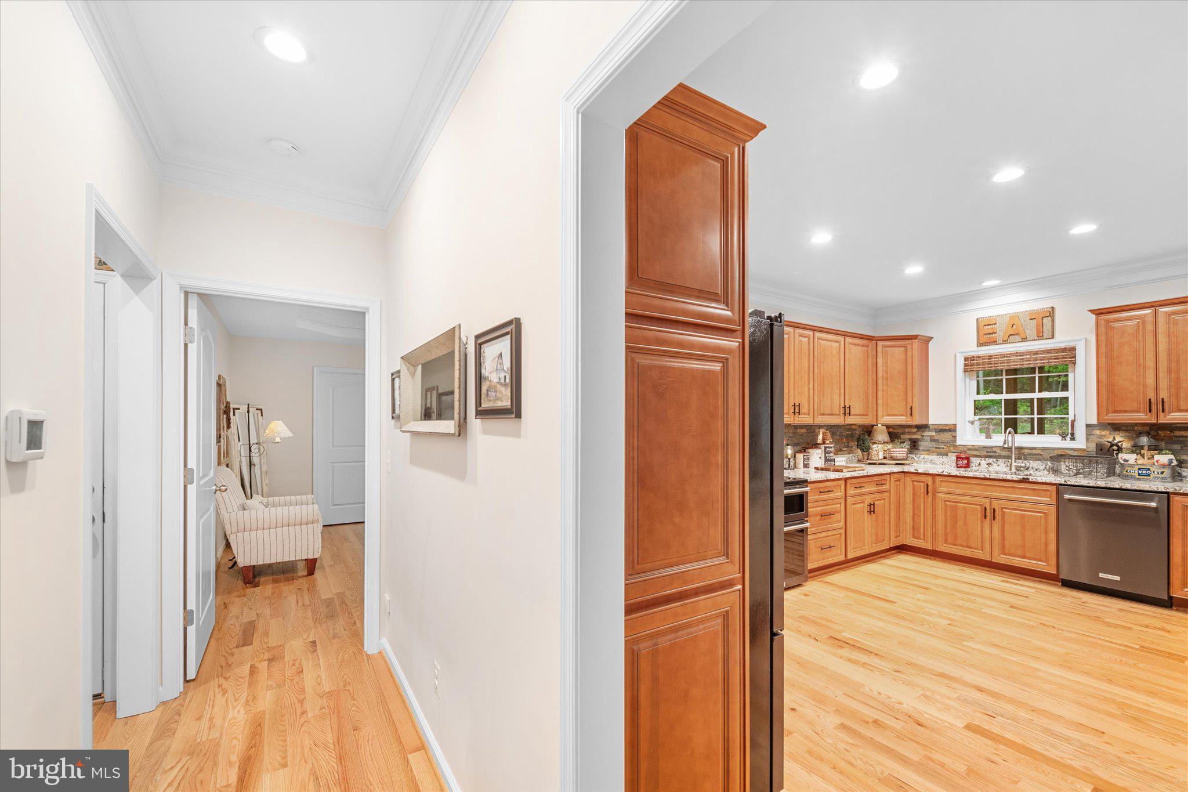
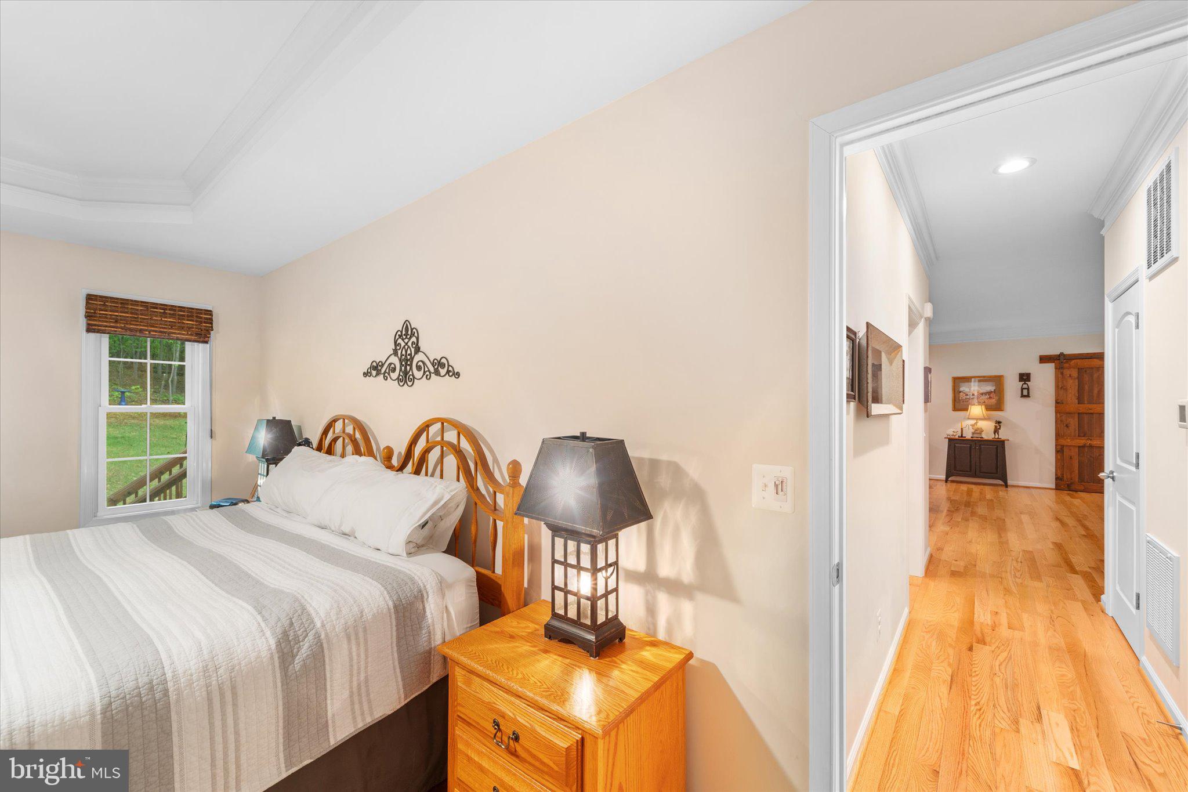
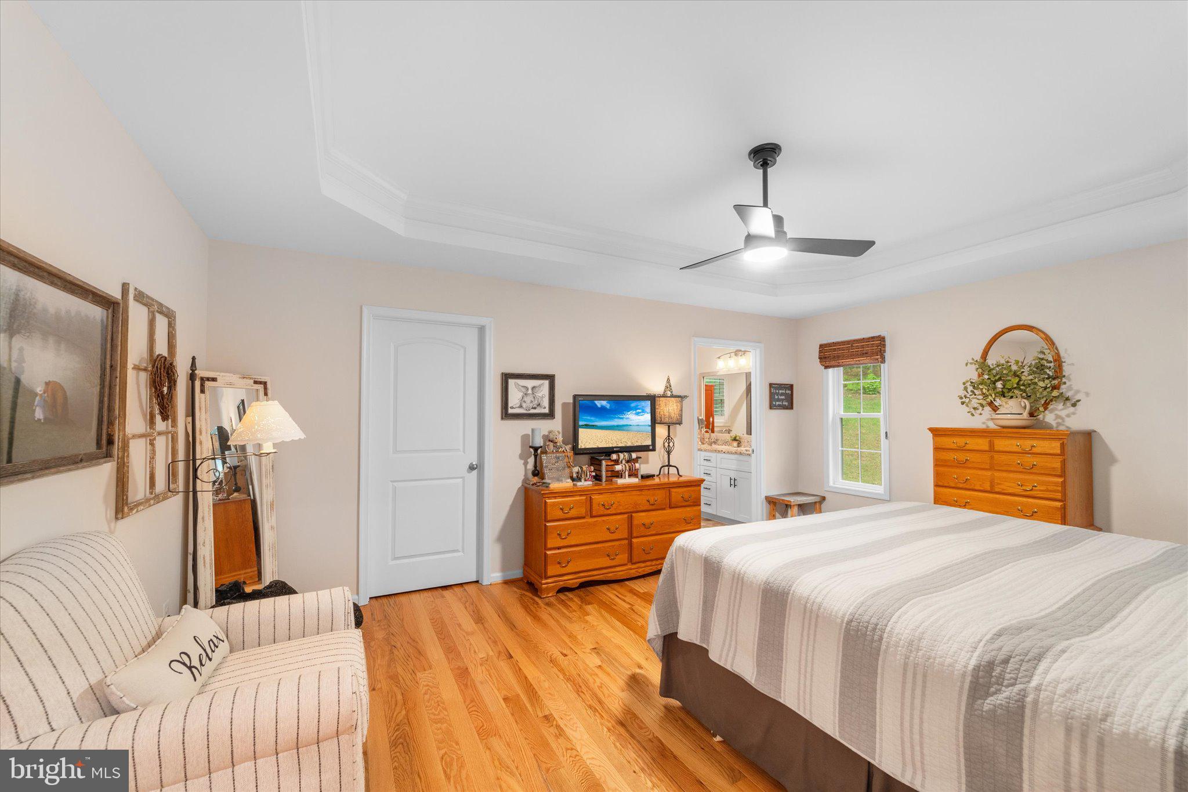
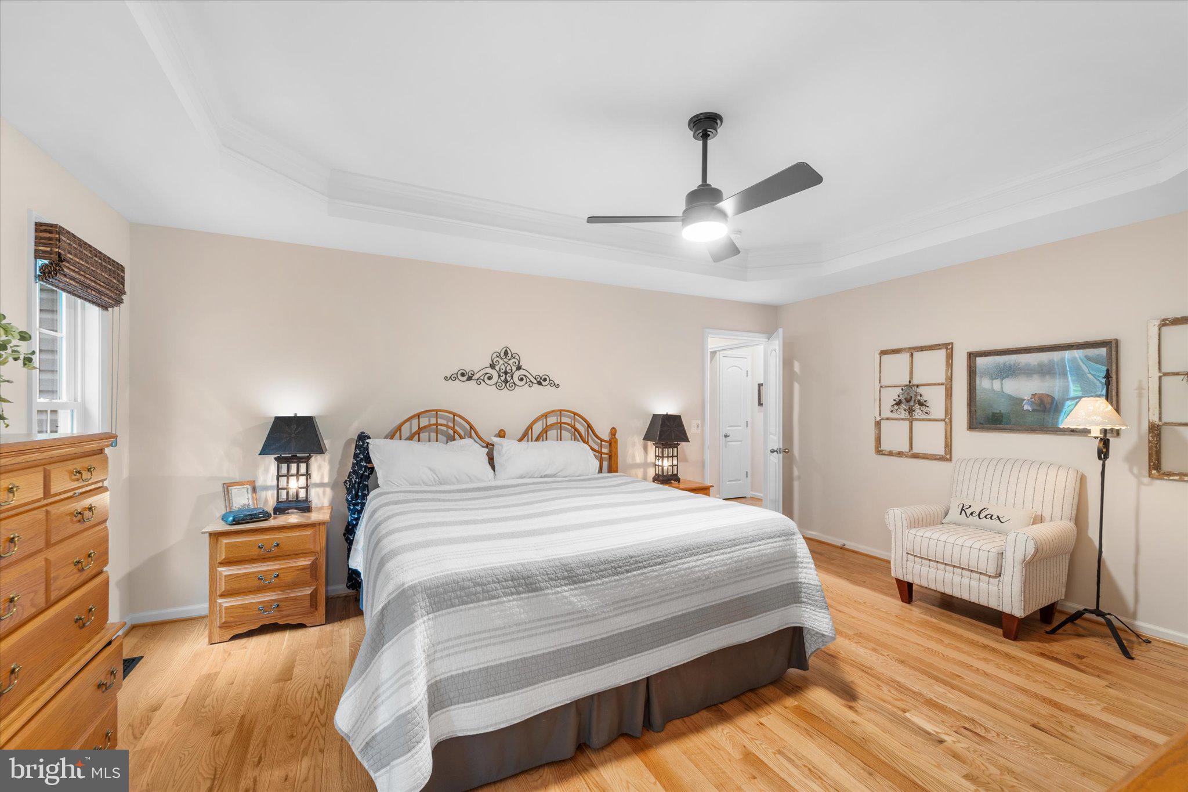
    Central Vacuum, Kitchen Island, Walk-In Closet(s), Crown Molding, Open Floorplan

  • Total Bedrooms

    3

  • Bathrooms

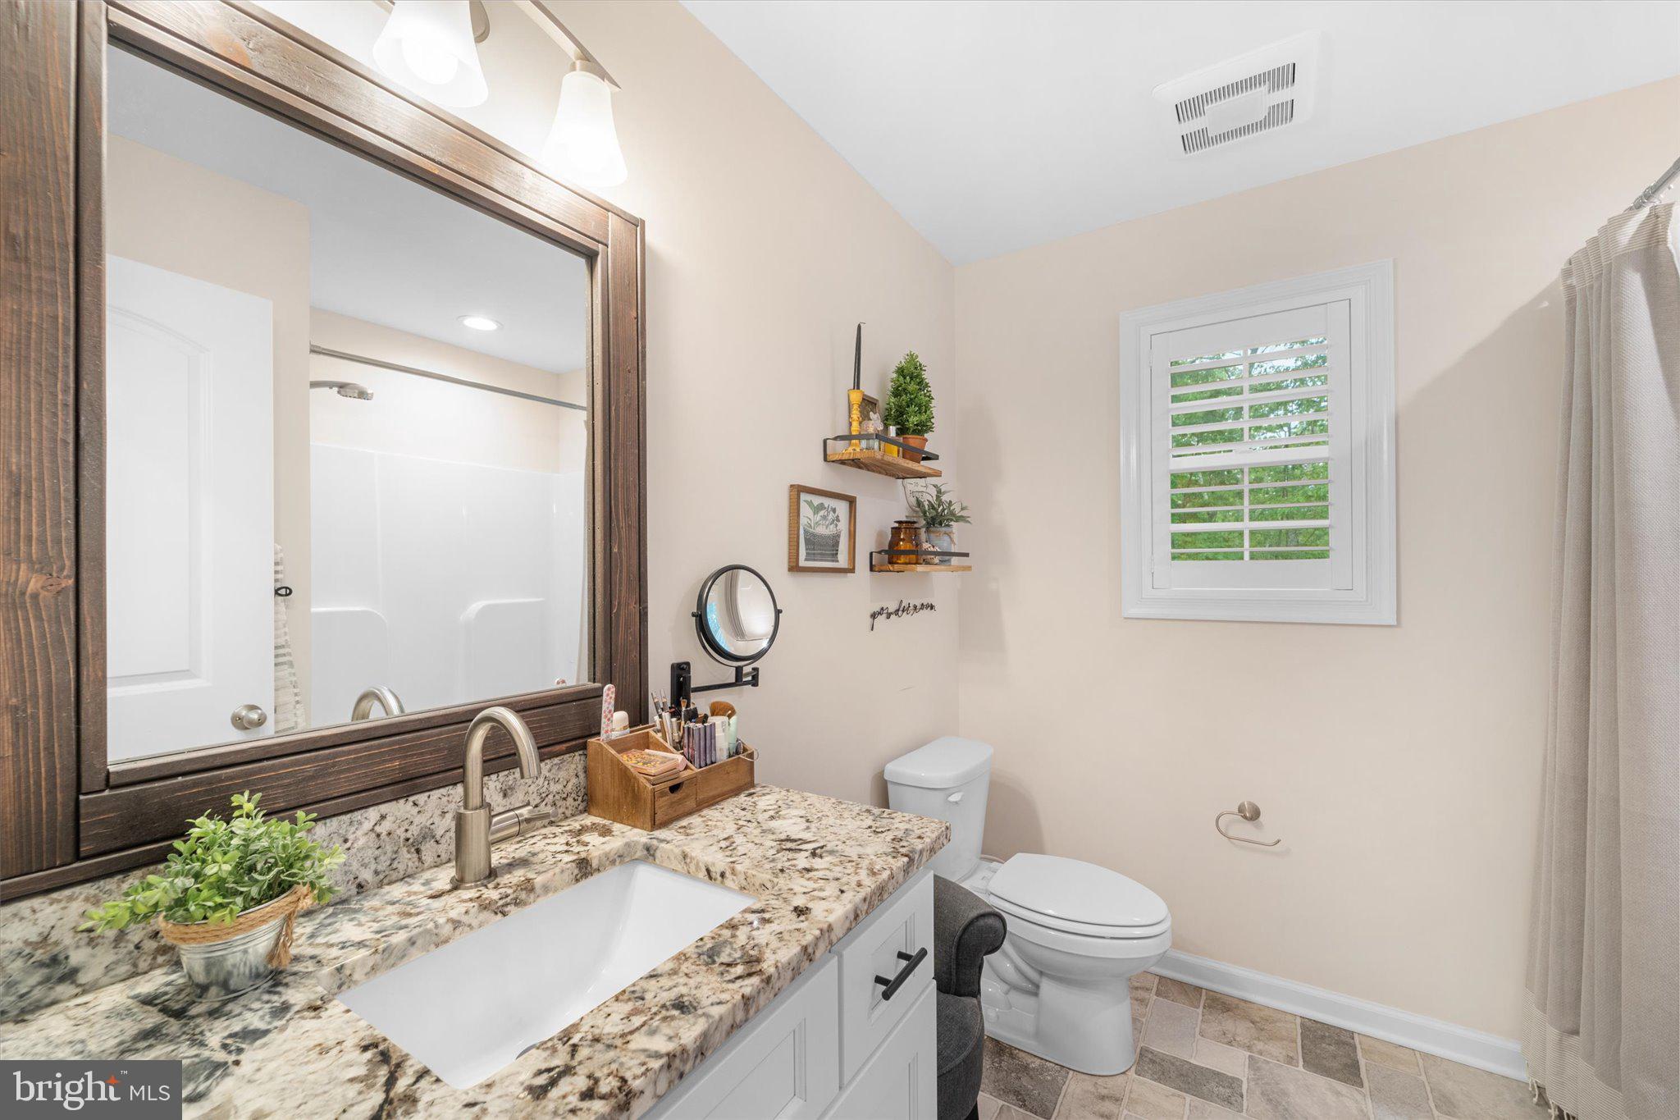
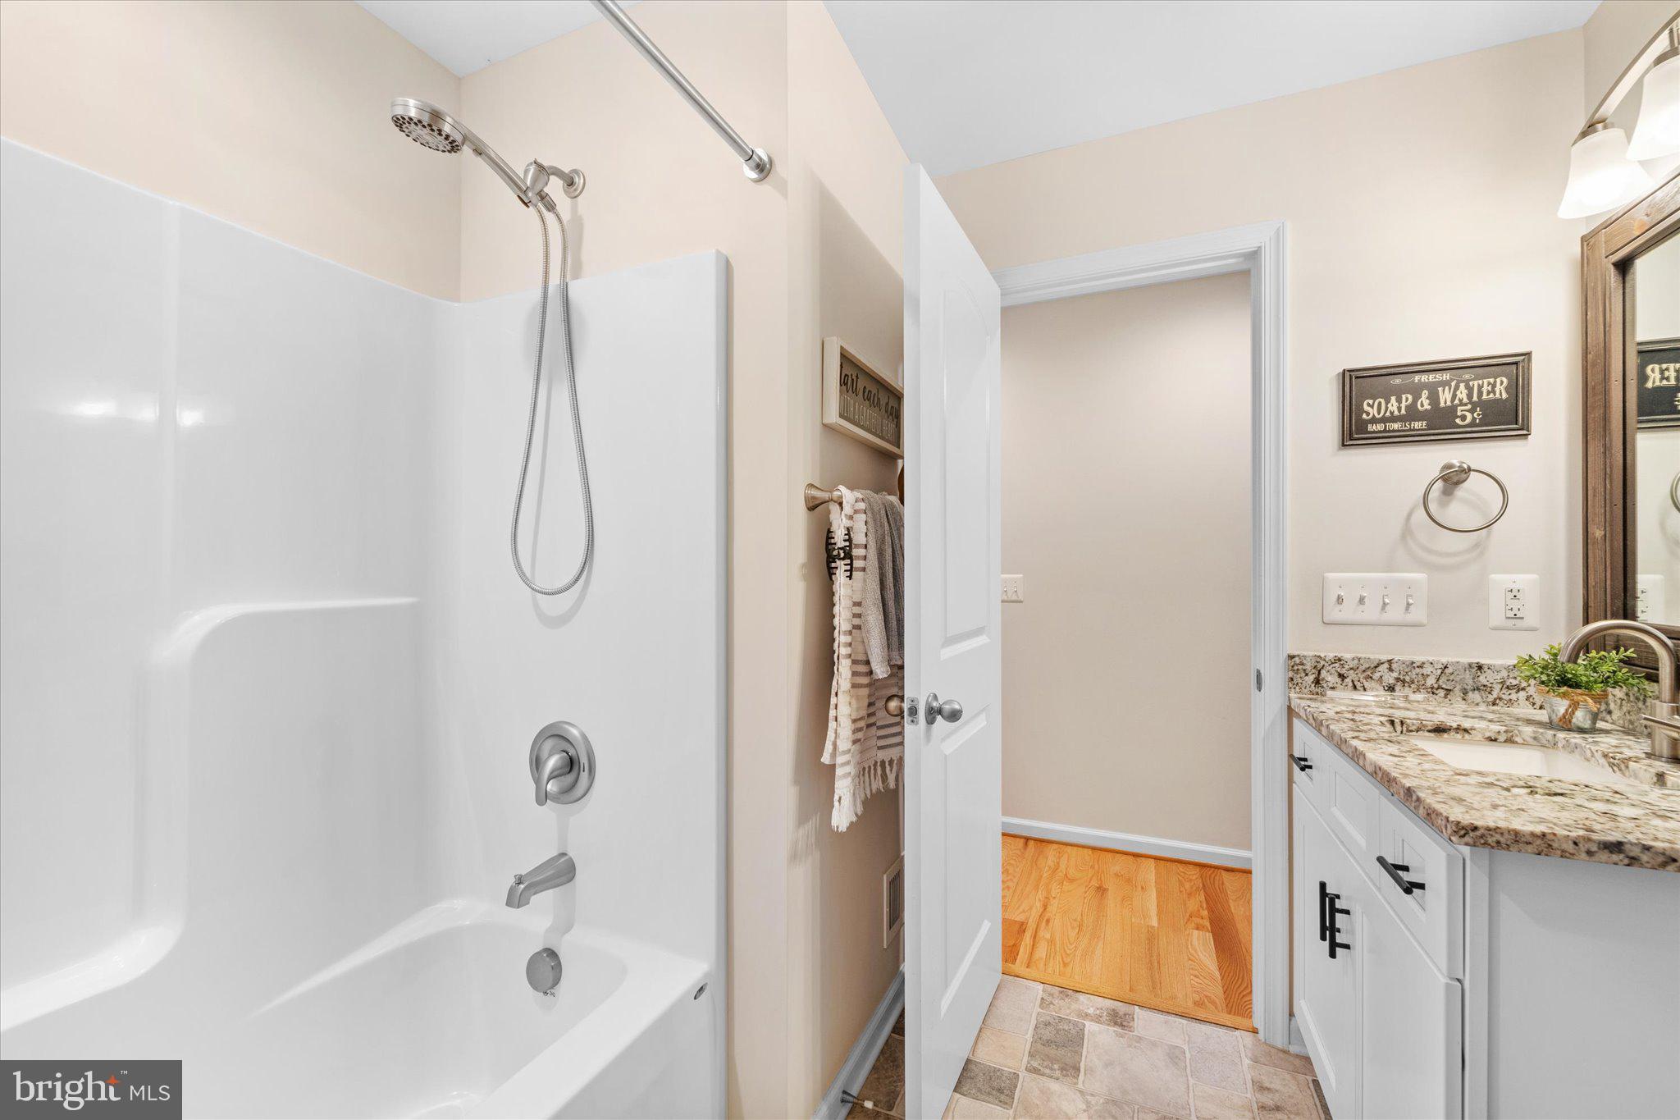
    2

  • Above Grade Finished Area

    2328.0

  • Basement YN

    YES

  • Cooling YN

    YES

  • Cooling

    Central Air, Electric

  • Fireplace YN

    YES

  • Heating YN

    YES

  • Heating

    Electric, Propane, Central, Forced Air

  • Main Level Bedrooms

    3

  • Pet friendly

    N/A

Exterior

  • Garage

    Yes

  • Garage spaces

    2

  • Construction Materials

    Vinyl Siding

  • Parking

    Gravel, Garage, Driveway, Attached

  • Patio and Porch Features

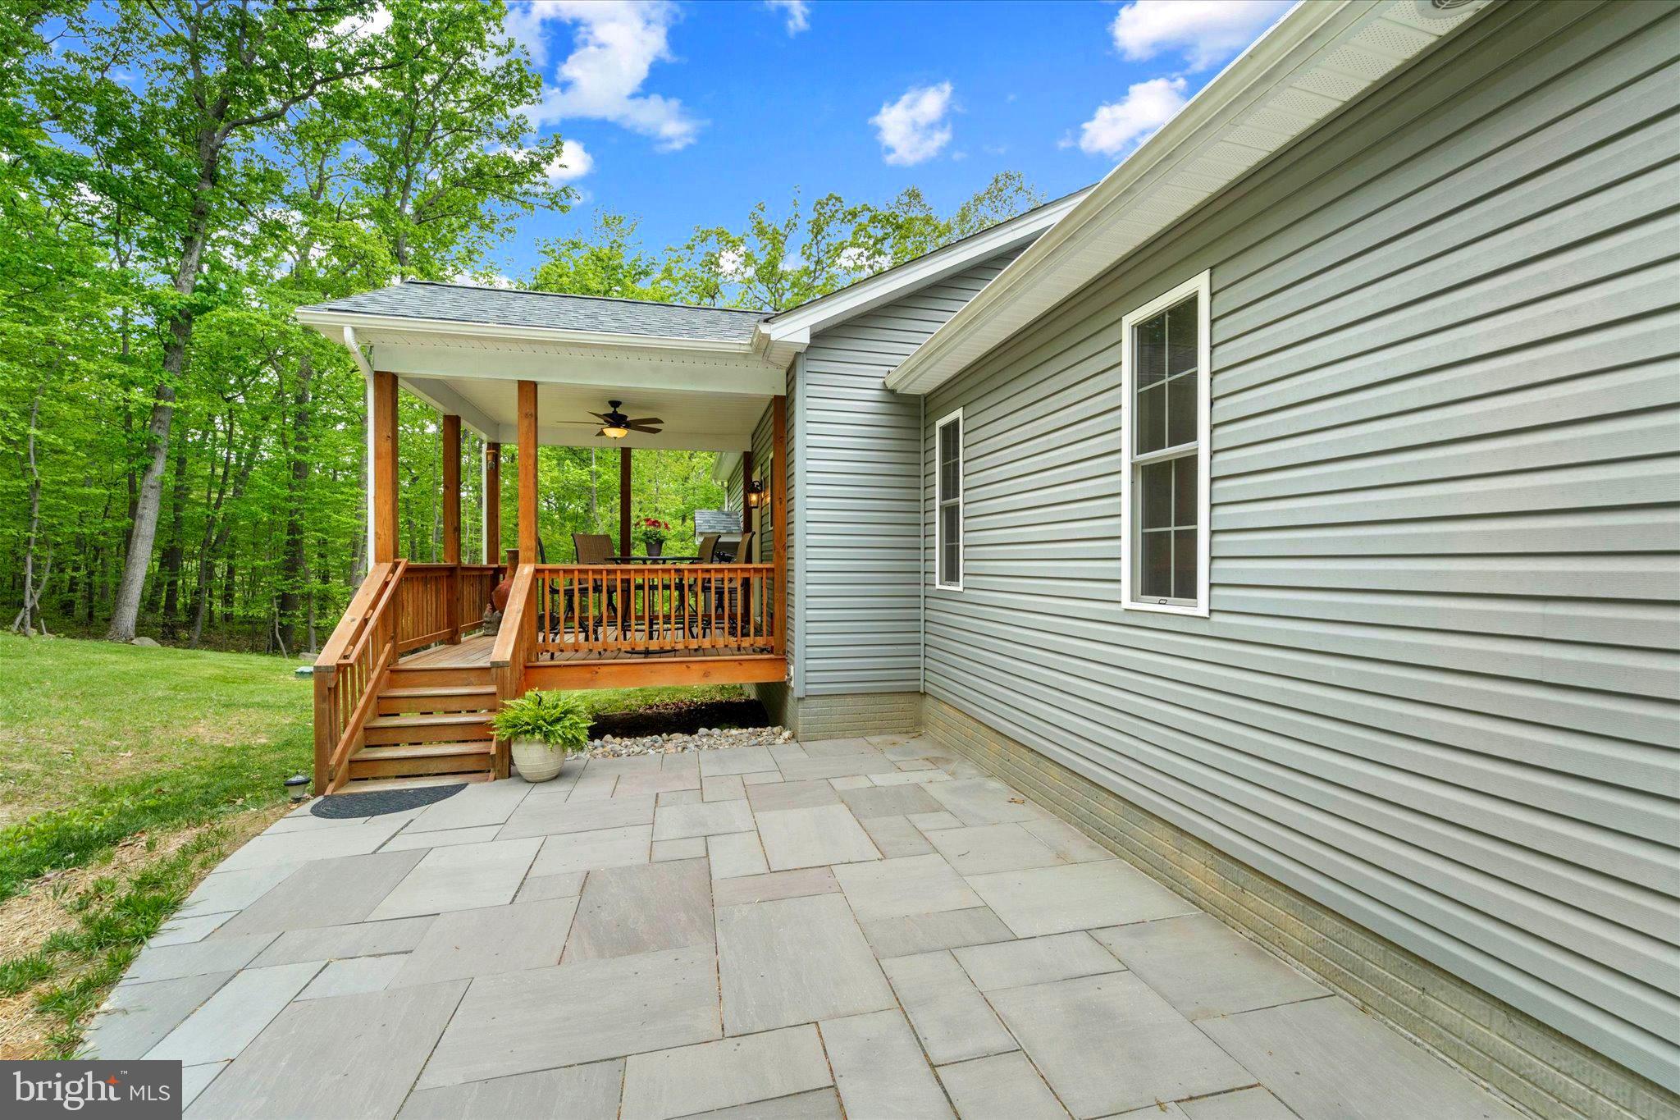
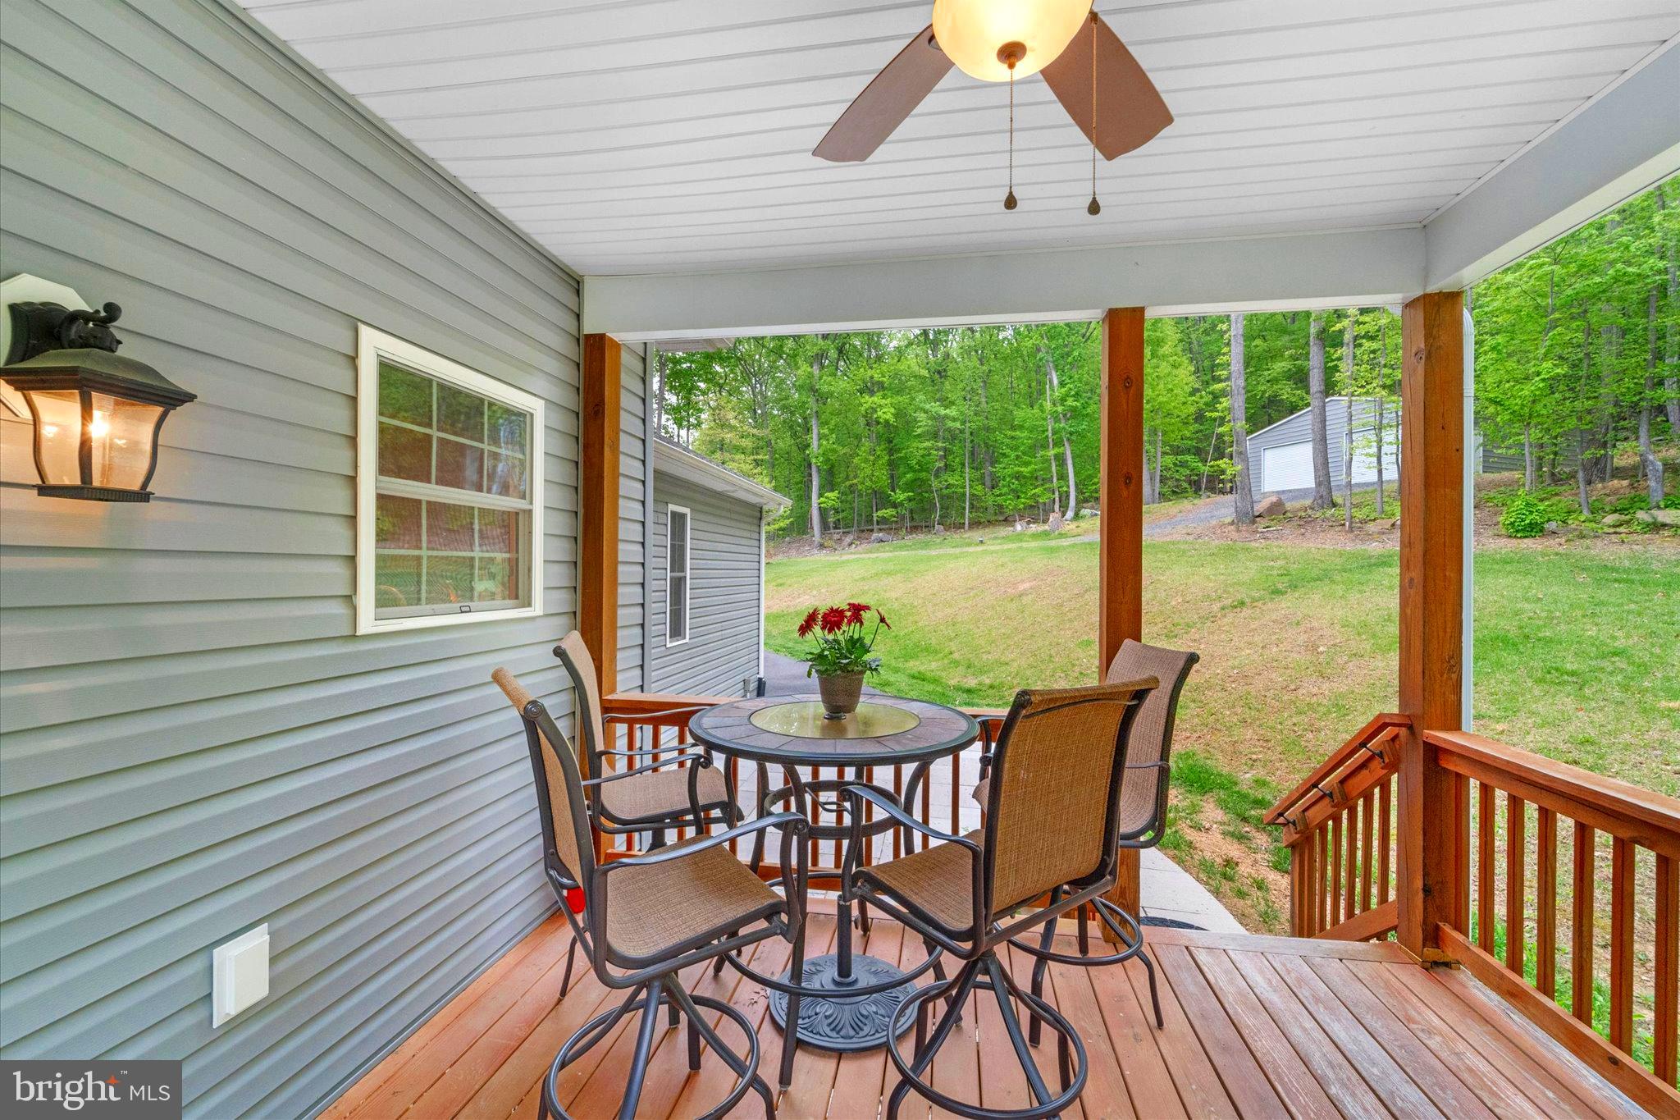
    Patio, Porch

  • Pool

    No

  • Waterfront YN

    NO

  • View

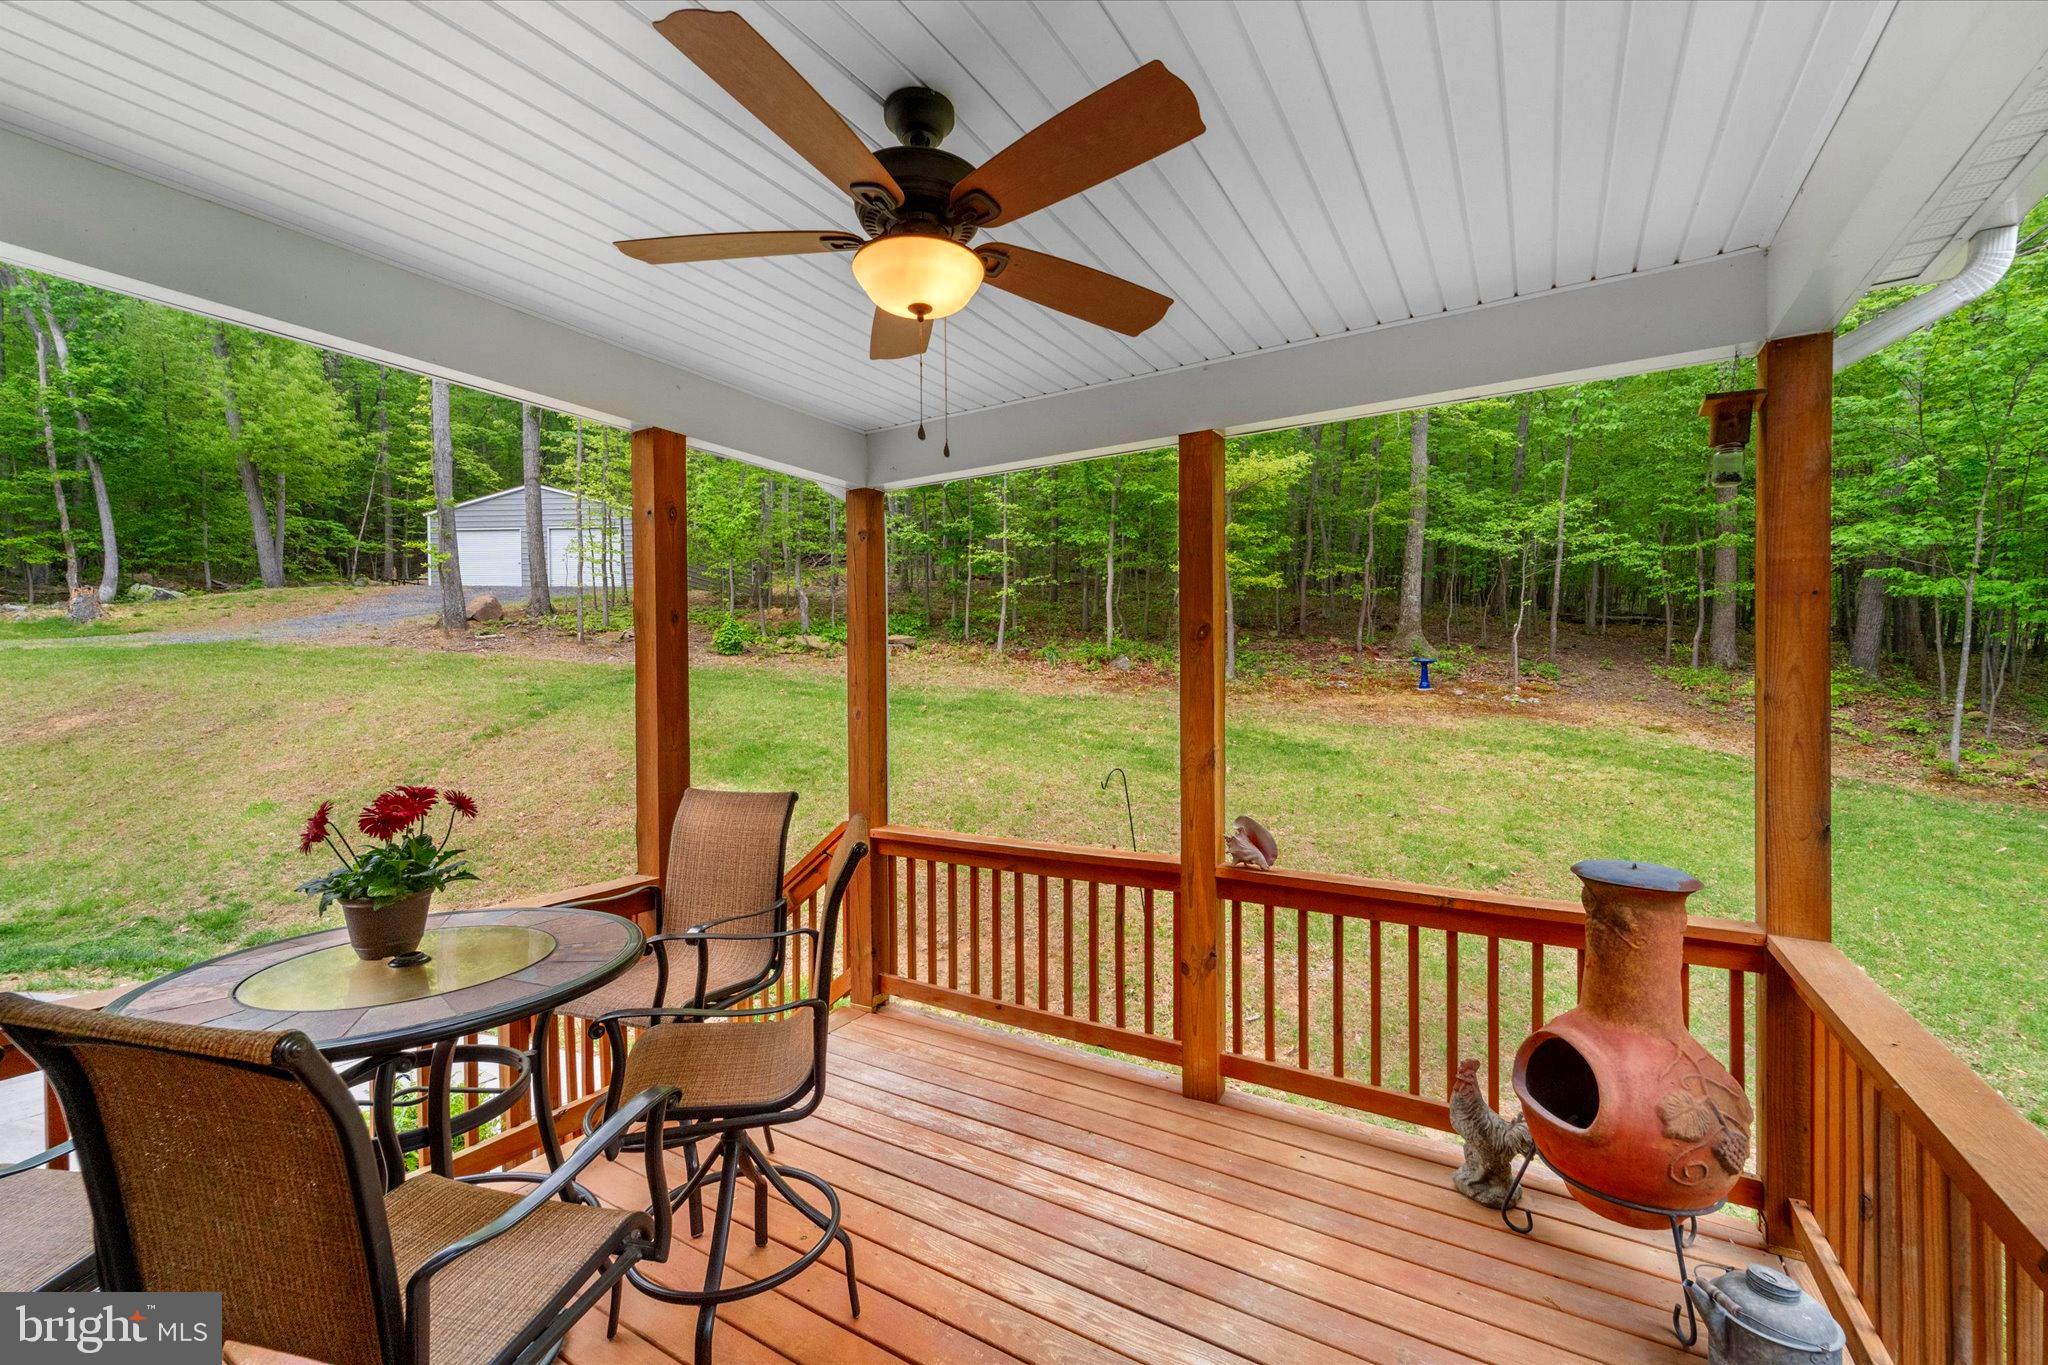
    Mountain(s), Trees/Woods

Area & Lot

  • Lot Features

    Wooded, Few Trees

  • Lot Size(acres)

    13.01

  • Lot Size(square feet)

    566685.0

  • Property Type

    Residential

  • Property Sub Type

    Single Family Residence

  • Architectural Style

    Raised Ranch/Rambler

Price

  • Sales Price

    $825,000

  • Tax Amount

    $3,286

  • Sq. Footage

    2, 328

  • Price/SqFt

    $354

HOA

  • Association

    No

School District

  • Elementary School

    N/A

  • Middle School

    N/A

  • High School

    N/A

Property Features

  • New Construction

    NO

  • Foundation Details

    Concrete Perimeter

  • Senior Community YN

    NO

  • Tax Lot

    32

  • Water Source

    Well

Schedule a Showing

Showing scheduled successfully.

<
>
IN PERSON
VIA CHAT

What is 3 + 4 ?


Change time

Mortgage calculator

Estimate your monthly mortgage payment, including the principal and interest, property taxes, and HOA. Adjust the values to generate a more accurate rate.

Your payment

Principal and Interest:

$

Property taxes:

$

HOA fees:

$

Total loan payment:

$

Total interest amount:

$

Location

County

CLARKE

Elementary School

Middle School

High School

Listing Courtesy of Karin J Fitzgerald , Keller Williams Realty

RealHub Information is provided exclusively for consumers' personal, non-commercial use, and it may not be used for any purpose other than to identify prospective properties consumers may be interested in purchasing. All information deemed reliable but not guaranteed and should be independently verified. All properties are subject to prior sale, change or withdrawal. RealHub website owner shall not be responsible for any typographical errors, misinformation, misprints and shall be held totally harmless.

Agent Laurie Hailey

AGENT

Laurie Hailey

Call Laurie today to schedule a private showing.


* Listings on this website come from the FMLS IDX Compilation and may be held by brokerage firms other than the owner of this website. The listing brokerage is identified in any listing details. Information is deemed reliable but is not guaranteed. If you believe any FMLS listing contains material that infringes your copyrighted work please click here to review our DMCA policy and learn how to submit a takedown request.© 2024 FMLS.
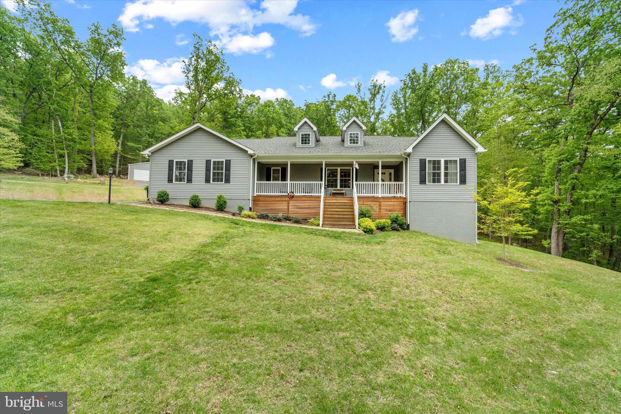
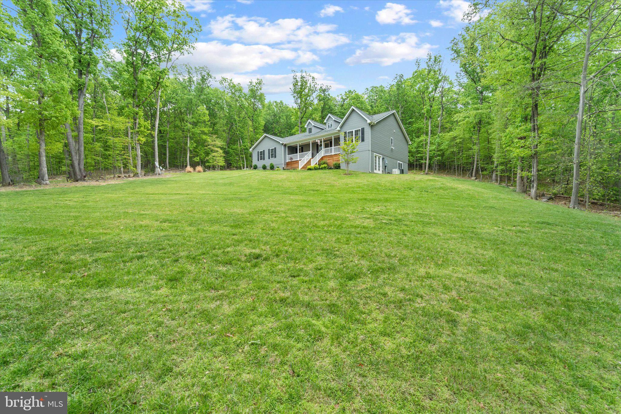
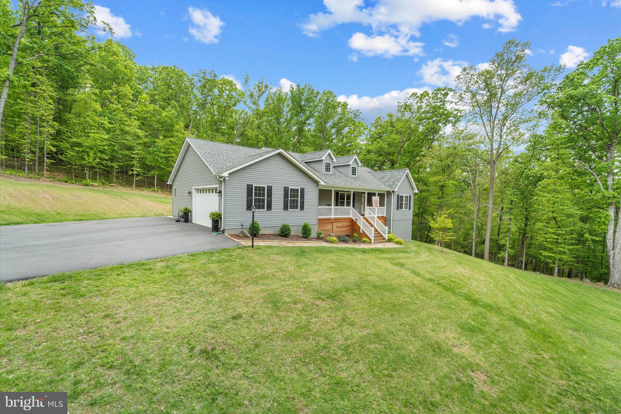
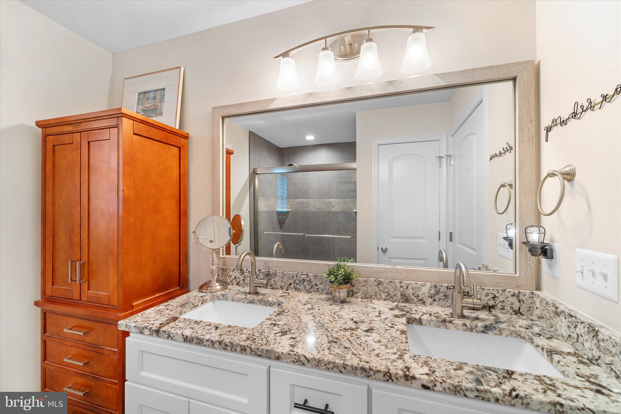
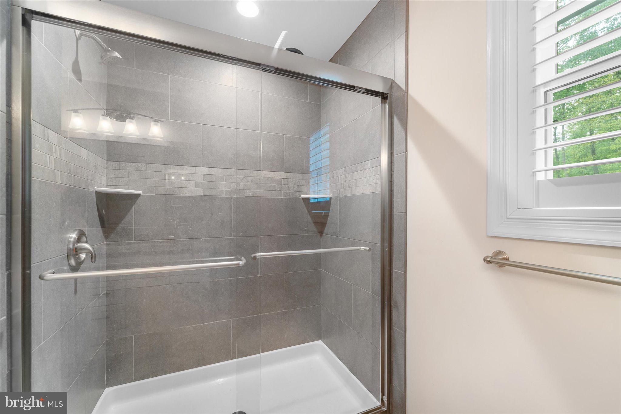
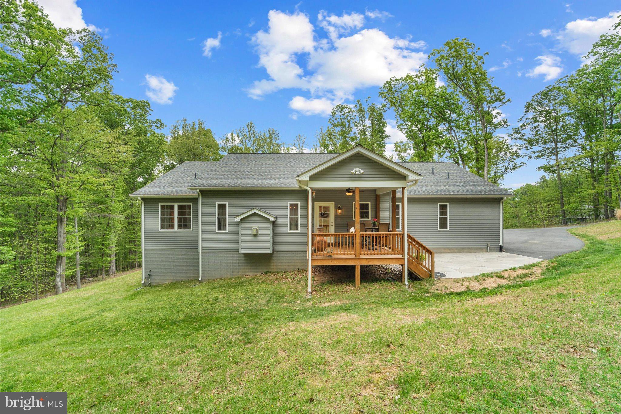
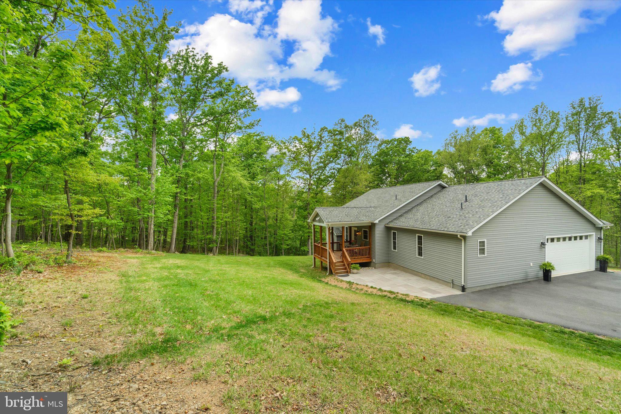
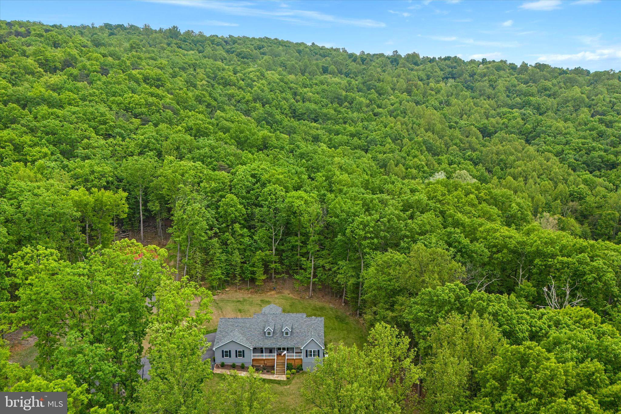
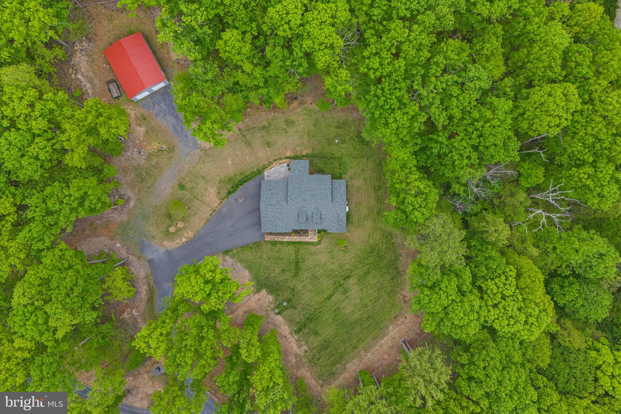
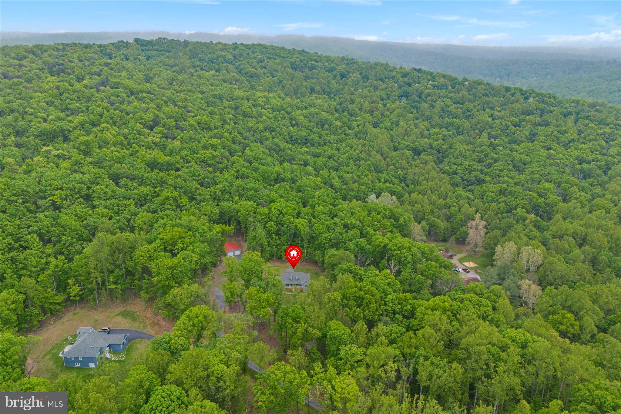
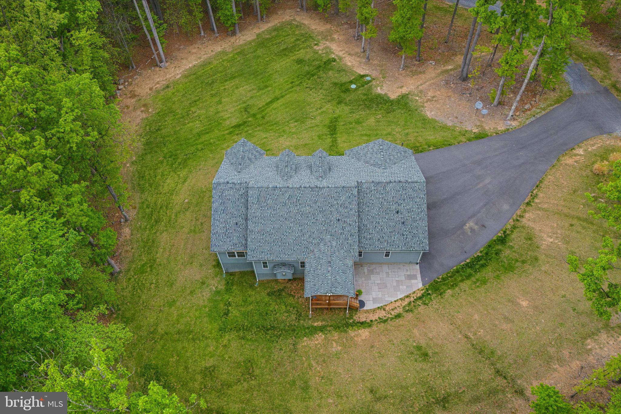
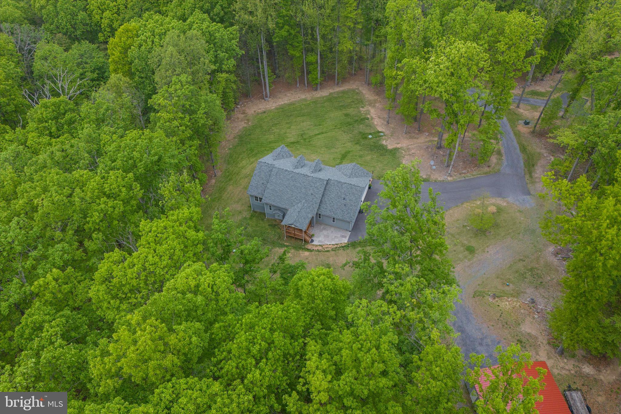
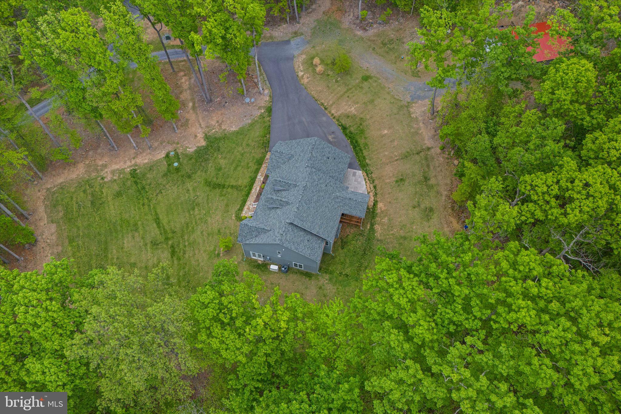
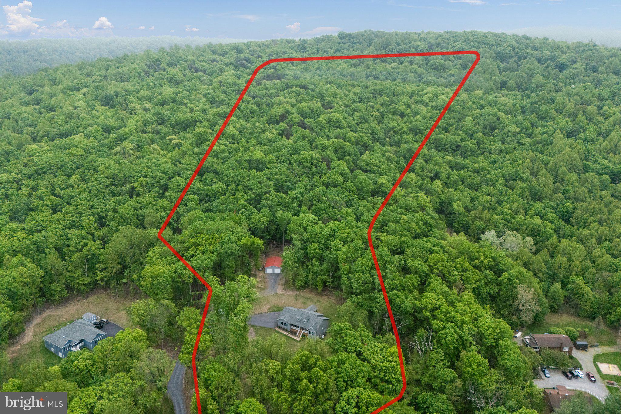
Welcome home to this beautifully maintained 2,328 sq ft single‑family retreat, perfectly sited on 13 private acres that connect directly to a conservation area and the Appalachian Trail — offering unmatched privacy, natural beauty, and endless outdoor adventure right from your own backyard.
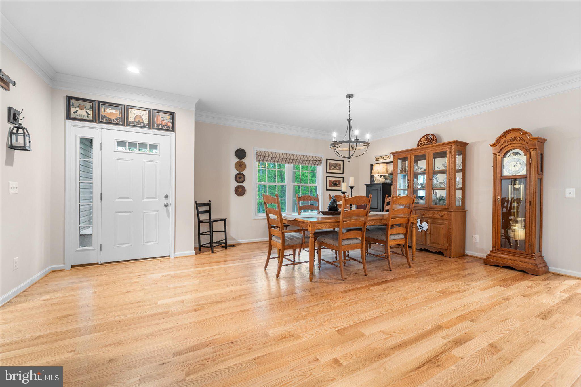
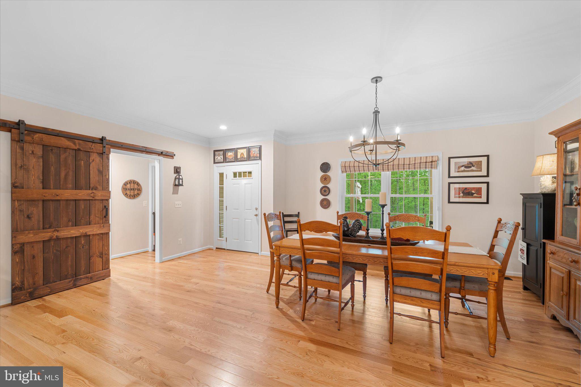
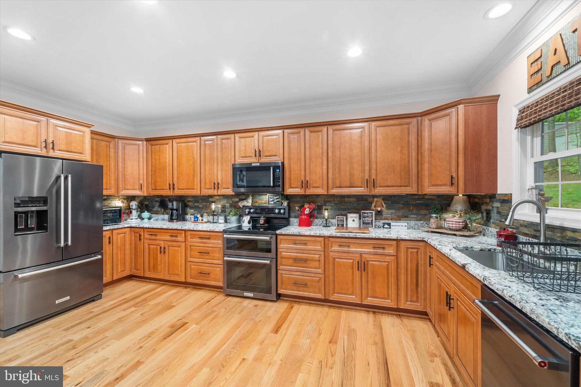
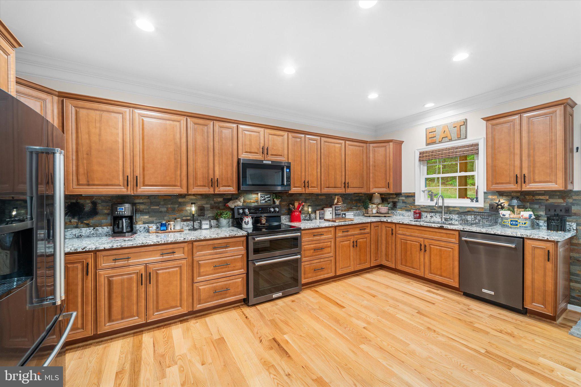
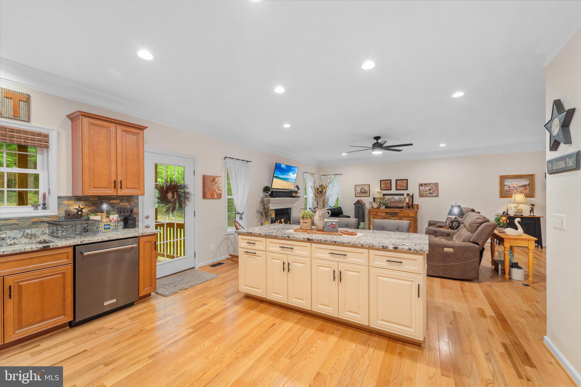
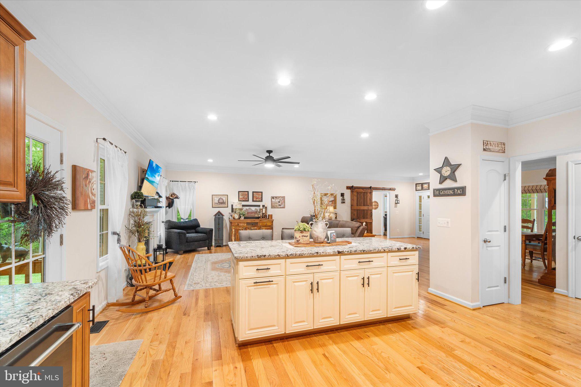
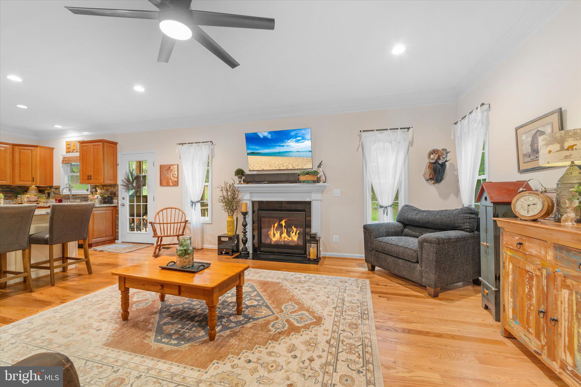
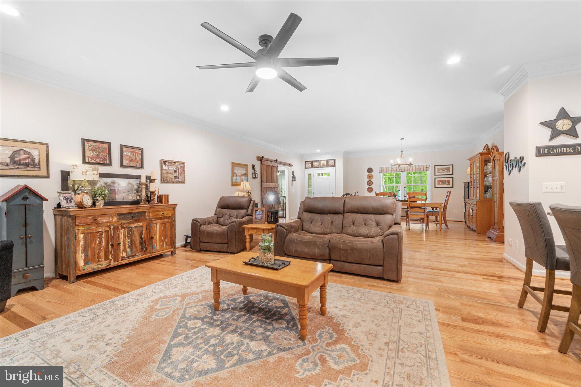
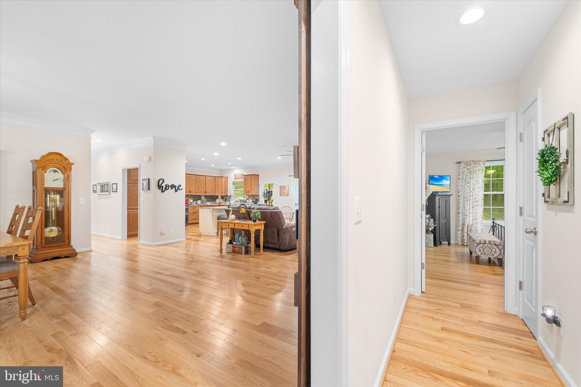
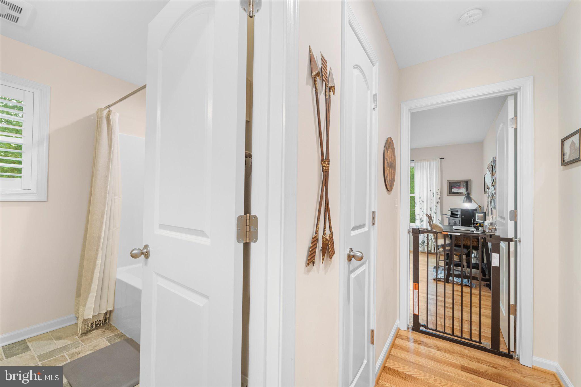
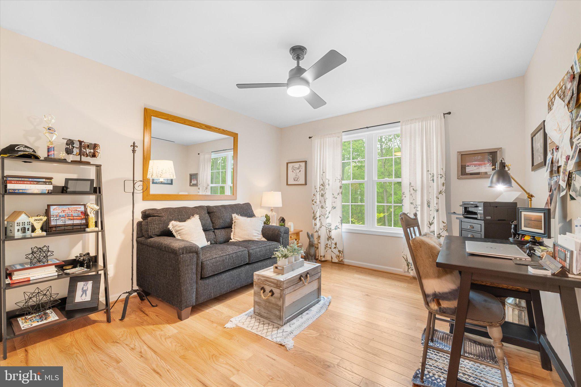
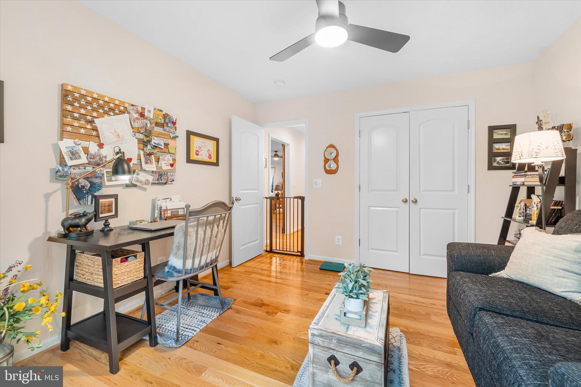
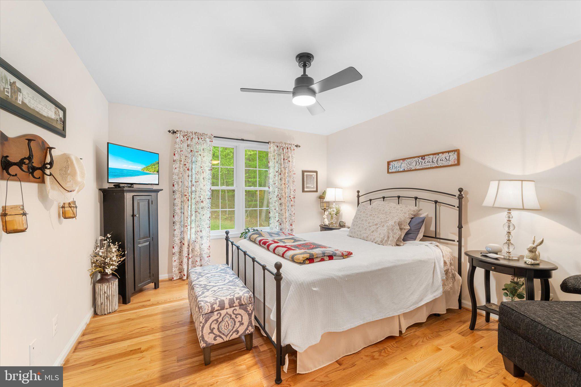
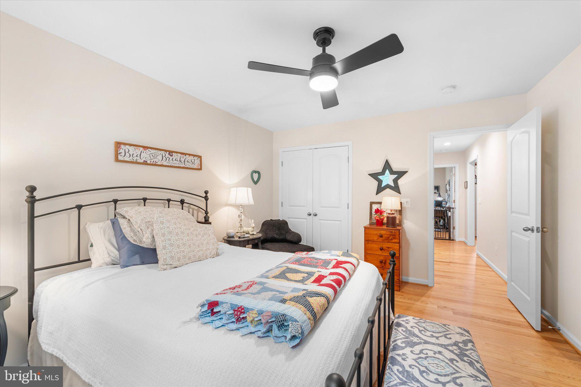
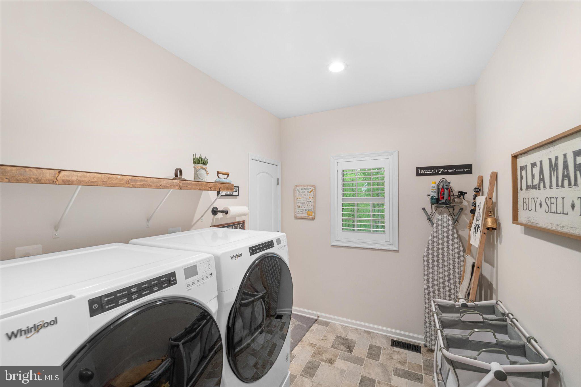
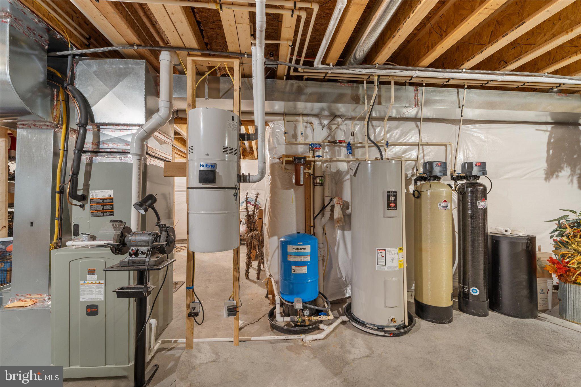
Interior is spotless with bright open concept .  Large kitchen with an abundance of cabinets!  Large island perfect for entertaining or prepping.  Living area open to formal dining, propane fireplace. The home is equipped with a 22kW whole‑house Generac generator powered by propane, ensuring uninterrupted comfort year‑round. A propane fireplace adds warmth and ambiance, and the whole‑house central vacuum system brings convenience to every level. Hardwoods throughout are impeccable.  Main level laundry with front load washer and dryer.  
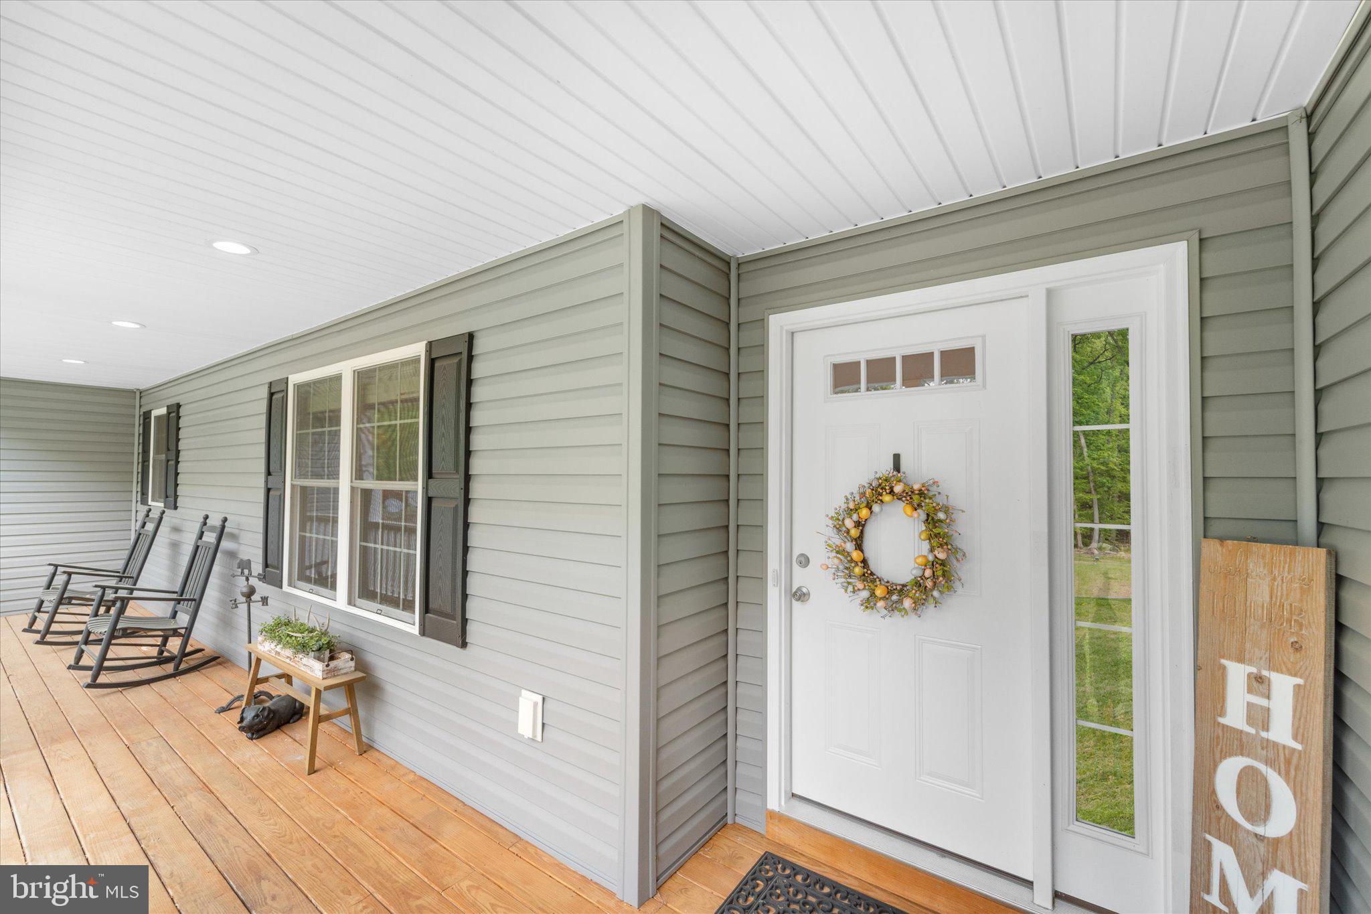
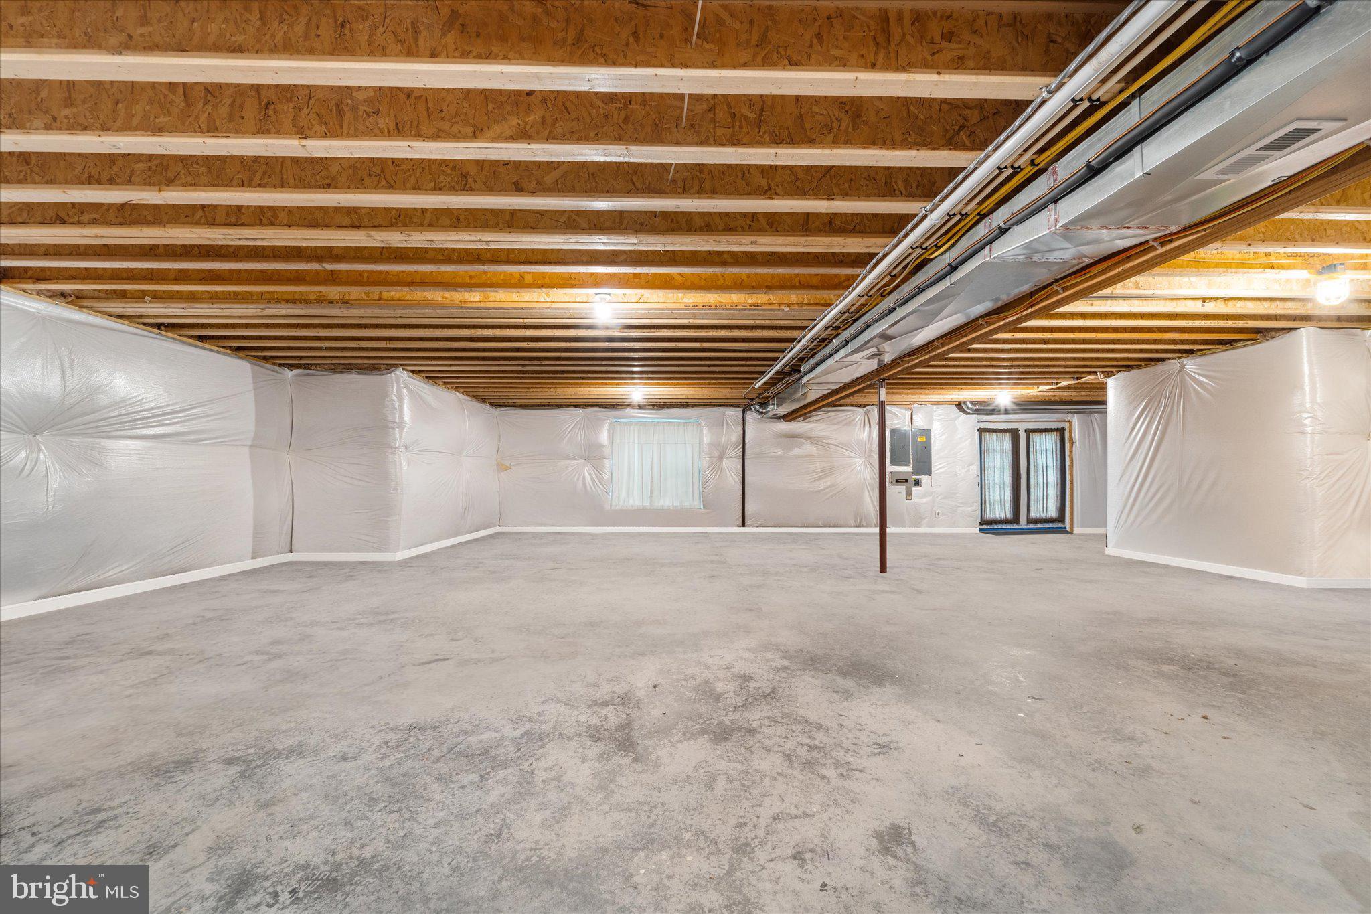
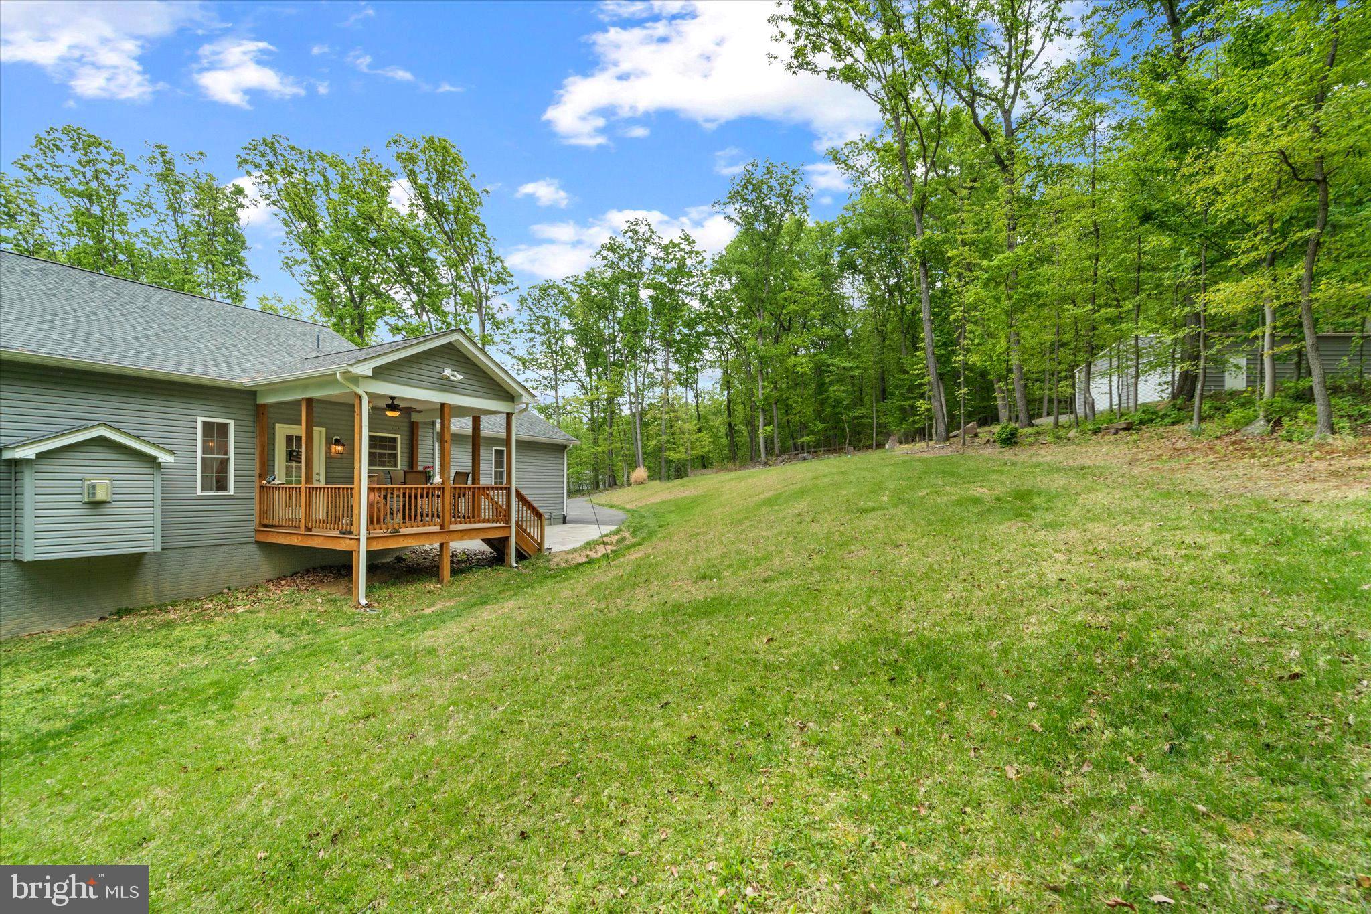
The lower level offers incredible potential with a walk‑out basement, bath rough‑in, and plenty of space to finish to your vision — whether that’s a guest suite or recreation room. Walk outside and rock on your front porch or dine and enjoy the views from your covered deck in back.  
Property currently uses satellite service, but Starlink is available, and fiber has just been run to the end of the driveway, giving future owners multiple high‑speed choices.
Water quality is a standout feature with a whole‑house filtration and softener system already in place.
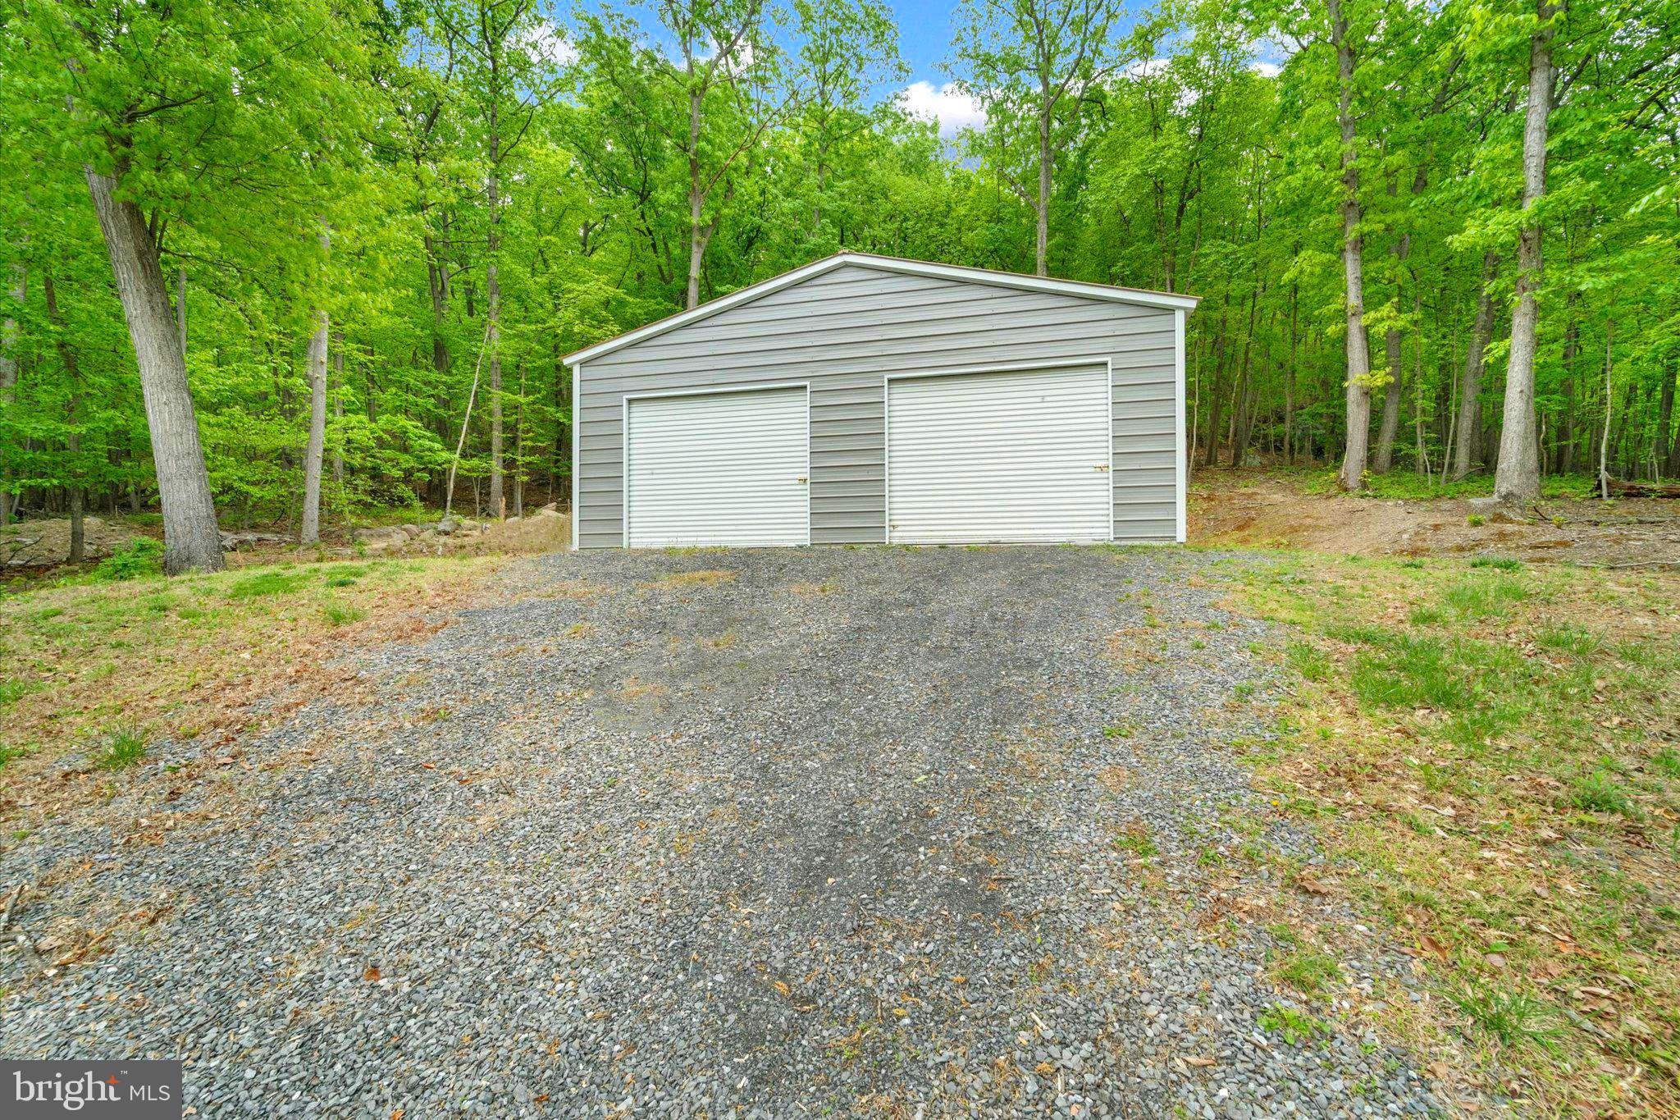
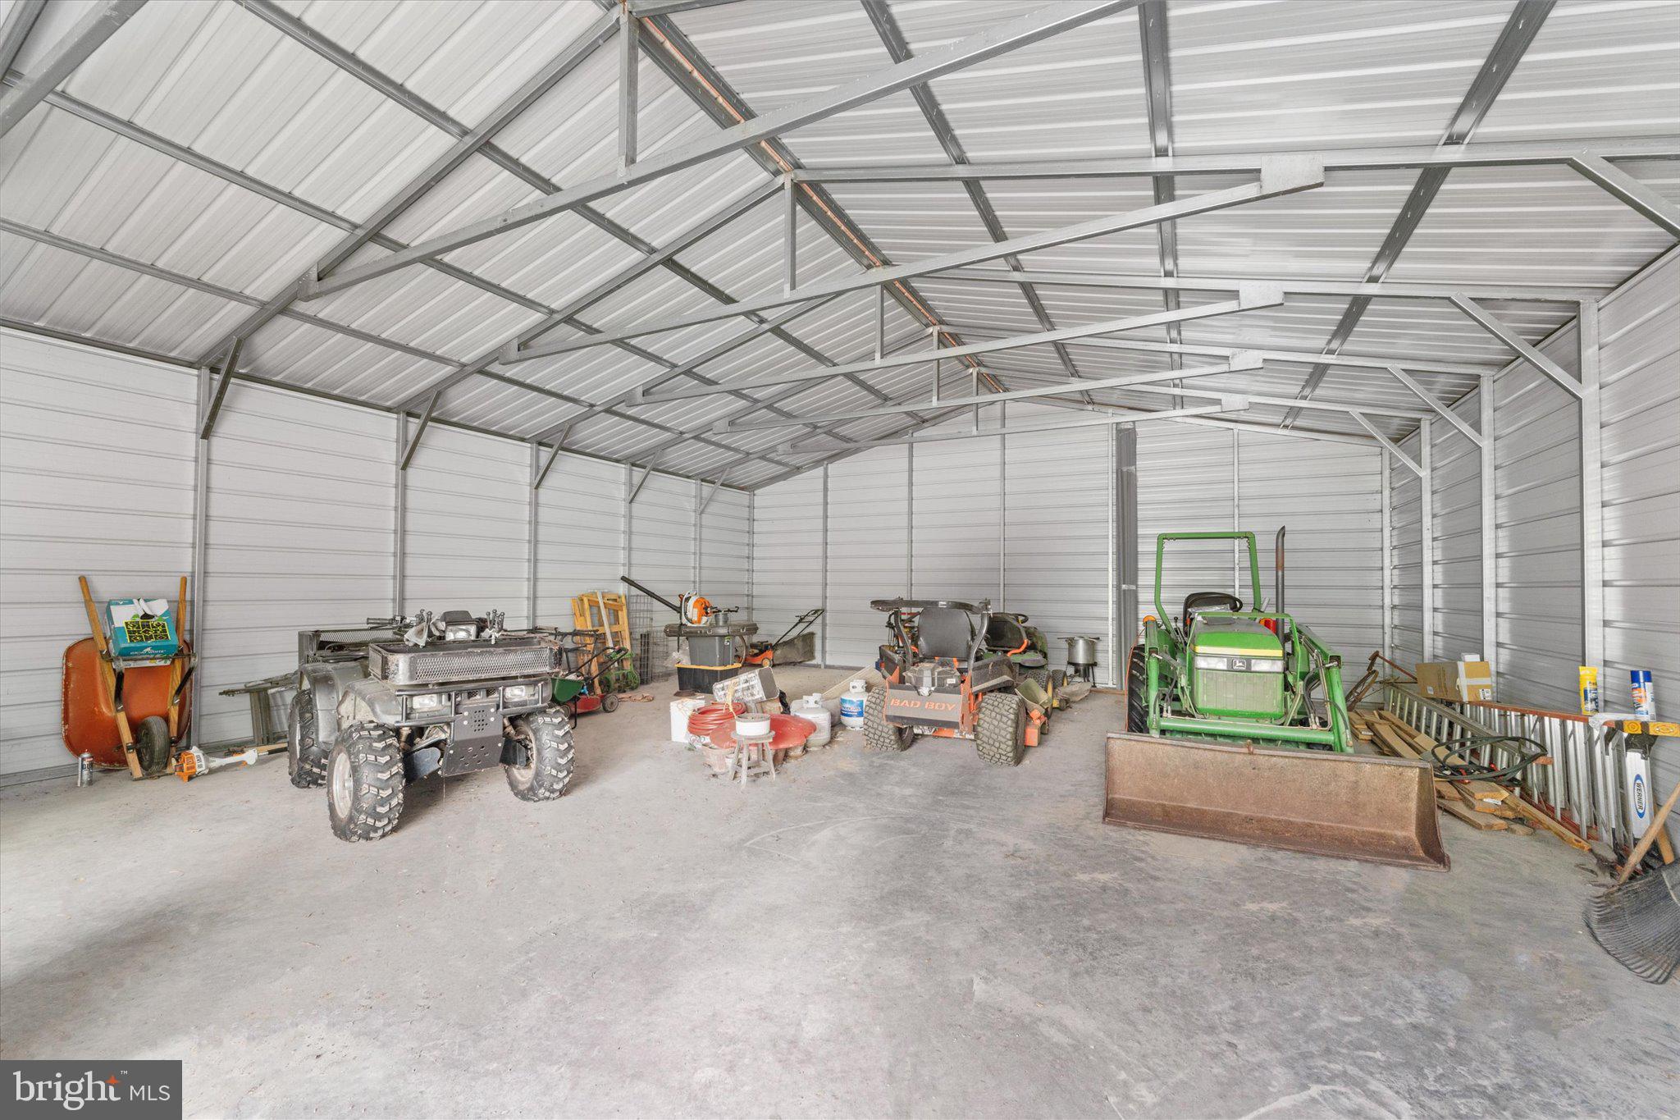
Outdoors, the possibilities are endless. A massive 30' x 40' outbuilding with two 10‑ft bay doors and full electric is perfect for car enthusiasts, equipment storage, hobbies, or a home business. The acreage provides privacy, wooded beauty, and direct access to miles of protected land — ideal for hiking, wildlife watching, and embracing the peace of nature. Additional perks include No HOA.  Last home on private drive for ultimate privacy. Welcome Home to beautiful Bluemont!!!

170 DEER HAVEN LANE

Message successfully sent.

What would you like to know?

What is 3 + 4 ?

I agree to receive email communication and understand I can unsubscribe at any time.

I agree to be contacted by Charis Realty Group via call, email, and text for real estate services. To opt out, you can reply 'stop' at any time or reply 'help' for assistance. You can also click the unsubscribe link in the emails. Message and data rates may apply. Message frequency may vary. Privacy Policy

Related Properties

Open House 5/31 from 2-4pm.  Over 2,600 square feet plus a heated Studio.  Rocky Wedge is a beautifully updated 1936 home on the Historic Register, with upgrades and additions that blend the original charm with modern luxury. The Renovated Open‑Concept Gourmet Kitchen features high‑end stainless steel appliances including a Wolf gas range with grill, griddle, infrared searing, and dual ovens, range hood with warming lamps, Subzero refrigerator, wall oven, built‑in microwave, warming drawer, dishwasher (2021), raised panel wood cabinets (white uppers and blue lowers), quartz counters, large island with breakfast bar, pendant and recessed lighting, roll‑out shelving, apron‑front sink (Franke by Villeroy Boch), glass‑front cabinets with lighting, subway tile backsplash, exposed beams, high ceilings (9ft8in), tongue and groove ceiling, and Australian cypress floors. The kitchen opens to a spacious dining area with a Rumford fireplace built from handmade bricks (4.5 foot tall firebox), custom mantle, shiplap walls, exposed beams, crown molding, and Australian cypress floor. Room for a large dining table.  The inviting living room includes a brick fireplace with updated remote‑controlled gas logs, recently relined chimney, custom mantel, Australian cypress floor, and recessed lighting.  A rustic half bath features wood walls, a handmade wood vanity top, glass vessel sink, sconces, storage niche and wood floors. The main‑level primary bedroom offers vaulted ceilings, exposed beams, updated carpet, ceiling fan, abundant natural light from 2 walls of windows, and French doors leading to a private composite deck with built‑in gas grill,  counter space and room for a kegerator. The large walk‑in closet includes custom organizers and stained‑glass windows. The en‑suite bath has a glass enclosed walk‑in shower, niche shelving, marble‑top vanity with undermounted sink, pebble‑stone mosaic tile shower pan, wood‑look tile floors, linen storage and handsfree flush toilet. A second upper‑level primary bedroom features vaulted ceilings with exposed beams, shiplap walls, exposed brick accent wall, two closets (including a cedar‑lined walk‑in), ceiling fan, and an en‑suite bath with open walk‑in shower, rain shower head, body jets, vanity with glass vessel sink, tile flooring and pocket door. The lower level includes a spacious office/bedroom with built‑in bookcases and desk area, granite countertop, wainscotting, upgraded carpet, recessed lighting, and French doors opening to a private patio with integrated bench seating. The laundry room includes front‑loading washer/dryer (2024), laundry sink, extra refrigerator, and large pantry. Mechanical updates include a 2021 water heater, approximately 6‑year‑old A/C system, 2024 attic insulation, and 2025 well tank.  Lots of attic storage and hidden floor hatches.  A heated backyard studio with electricity offers flexible use as an additional bedroom, art studio, workshop, or office, and includes wood floors, loft space, and a cupola with deer weathervane.  Outdoor living spaces include a covered front porch with stone floors, covered side porch with stone floors, stone retaining walls and metal roof, private composite deck, a large stone patio with outdoor bar, concrete counters, pergola with café lighting, and multiple seating areas. Additional structures include a storage shed with electricity, woodshed, and trash shed. Architectural highlights include an ornate handmade brick chimney, dormer windows, Hardie plank siding, and a cedar shake roof. The 1.73‑acre lot offers mature landscaping with flowering trees and shrubs (forsythia, evergreens, lilac trees, red bud trees, Japanese maple, magnolia, azaleas, crepe myrtle, hydrangeas, boxwoods and lots of flowering perennials), a long circular driveway, and picket fencing along the road.  Near many vineyards, hiking trails, restaurants and retail. Be sure to see the video attached to the virtual tour.
#VACL2006630

BLUEMONT

17641 RAVEN ROCKS ROAD

2 Beds

2 Baths

2,642 Sq.Ft.

$895,000

MLS#: VACL2006630

 - property

Send a message

Message successfully sent.

Your message

What is 3 + 4 ?

Reason for contacting?

I agree to receive email communication and understand I can unsubscribe at any time.

I agree to be contacted by Charis Realty Group via call, email, and text for real estate services. To opt out, you can reply 'stop' at any time or reply 'help' for assistance. You can also click the unsubscribe link in the emails. Message and data rates may apply. Message frequency may vary. Privacy Policy

Sign Out

Virtual Assistant

Would you like to take the next step with this property? We can help you schedule a showing or virtual tour, or send you more details.

Yes, I would like more information.

Thank You for Your Reply, One of Our Agents will contact you as soon as possible

No, maybe later.

Thank you, you can always contact me via email, phone number or through the contact form.

Realhub AI

Lucy - Your AI-Powered Realtor

Update Your Temporary Password

Personalize your search

Enter your email and we'll notify you immediately when new listings match what you're looking for.

or enter email address

Already have an account ? Login here

Continue your home search

I agree to receive communications and understand I can unsubscribe at any time.

I agree to be contacted by Charis Realty Group via call, email, and text for real estate services. To opt out, you can reply 'stop' at any time or reply 'help' for assistance. You can also click the unsubscribe link in the emails. Message and data rates may apply. Message frequency may vary. Privacy Policy

Already have an account ? Login here

We use cookies

We use cookies primarily for analytics to enhance your experience. By accepting, you agree to our use of these cookies. You can manage your preferences or learn more about our cookies policy.