


Property
Beds
2
Full Baths
2
1/2 Baths
1
Year Built
2015
Sq.Footage
1,170
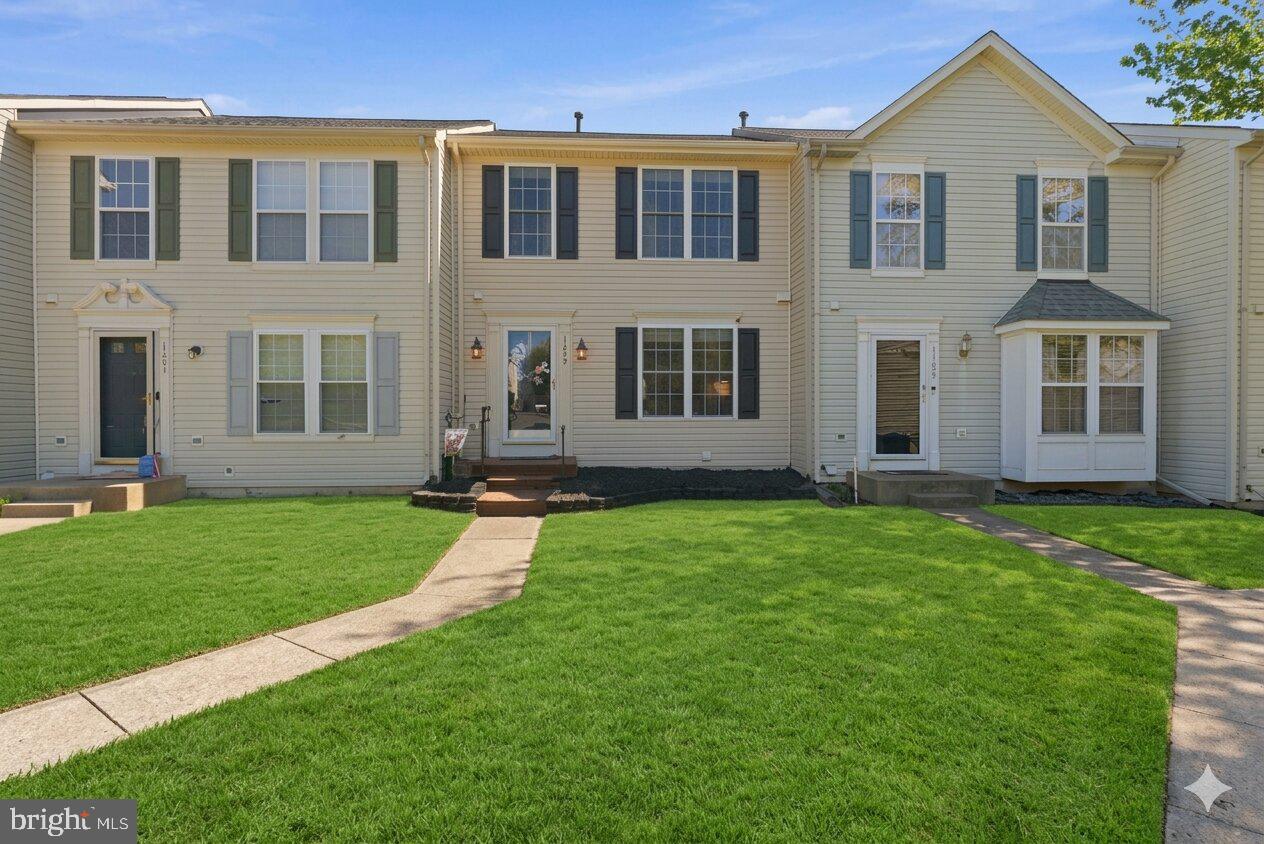
Move in ready and meticulously maintained, this interior-unit townhome with an attached single-car garage sits on a peaceful pipestem street where minimal through traffic means more privacy for you and your family. Three levels of open, thoughtfully designed living space await, starting with hardwood floors on the main level and a chef ready kitchen boasting stainless steel appliances, granite countertops, a gas stove, and a premium refrigerator. Just off the kitchen, past the freshly updated powder room, step out onto the rear deck, with plenty of room below to add a spacious patio, perfect for outdoor entertaining. The third level features both bedrooms, the primary bathroom with dual vanity sinks and the guest bathroom. You'll also find a conveniently located laundry room complete with a Samsung washer and dryer combo that conveys with the home. Lighting fixtures and ceiling fans have been added throughout the bedrooms, living room, and dining areas for a modern touch, while the finished basement offers a spacious rec room, perfect for a home gym, office, or media room. Location is just as compelling as the home itself: you're a few steps from the community tot lot and minutes from neighborhood shops, restaurants, and the new VRE station coming to Dumfries, part of a broader wave of development that includes a 365 unit residential community and a new retail center, both currently under construction nearby. This is an area on the rise, and this home is competitively priced to reflect it. An additional perk for VA buyers: the seller is offering an assumable loan at a 2.75% interest rate, with approximately $290,000 remaining on the balance, a significant savings opportunity given current interest rates.
Features & Amenities
Interior
-
Other Interior Features
Eat-in Kitchen, Ceiling Fan(s), Recessed Lighting, Walk-In Closet(s), Pantry, High Ceilings
-
Total Bedrooms
2
-
Bathrooms
2
-
1/2 Bathrooms
1
-
Above Grade Finished Area
1170.0
-
Basement YN
NO
-
Cooling YN
YES
-
Cooling
Central Air, Ceiling Fan(s), Electric
-
Fireplace YN
NO
-
Heating YN
YES
-
Heating
Natural Gas, Forced Air
-
Pet friendly
No
Exterior
-
Garage
Yes
-
Garage spaces
1
-
Parking
Garage Door Opener, Garage, Driveway, Attached
-
Patio and Porch Features
Deck
-
Pool
No
-
Waterfront YN
NO
Area & Lot
-
Property Type
Residential
-
Property Sub Type
Condominium
-
Architectural Style
Colonial
Price
-
Sales Price
$420,000
-
Tax Amount
$3,899
-
Financing Options
Cash, Conventional, FHA, VA
-
Sq. Footage
1,170
-
Price/SqFt
$358
HOA
-
Association
No
School District
-
Elementary School
N/A
-
Middle School
POTOMAC
-
High School
POTOMAC
Property Features
-
New Construction
NO
-
Association Amenities
Playground
-
Foundation Details
Slab
-
Senior Community YN
NO
-
Sewer
Public Sewer
-
Water Source
Public
Schedule a Showing
Showing scheduled successfully.
Mortgage calculator
Estimate your monthly mortgage payment, including the principal and interest, property taxes, and HOA. Adjust the values to generate a more accurate rate.
Your payment
Principal and Interest:
$
Property taxes:
$
HOA fees:
$
Total loan payment:
$
Total interest amount:
$
Location
County
PRINCE WILLIAM
Elementary School
Middle School
POTOMAC
High School
POTOMAC
Listing Courtesy of Jennifer K Dorn , Samson Properties
RealHub Information is provided exclusively for consumers' personal, non-commercial use, and it may not be used for any purpose other than to identify prospective properties consumers may be interested in purchasing. All information deemed reliable but not guaranteed and should be independently verified. All properties are subject to prior sale, change or withdrawal. RealHub website owner shall not be responsible for any typographical errors, misinformation, misprints and shall be held totally harmless.

AGENT
Laurie Hailey
Call Laurie today to schedule a private showing.

* Listings on this website come from the FMLS IDX Compilation and may be held by brokerage firms other than the owner of this website. The listing brokerage is identified in any listing details. Information is deemed reliable but is not guaranteed. If you believe any FMLS listing contains material that infringes your copyrighted work please click here to review our DMCA policy and learn how to submit a takedown request.© 2024 FMLS.
Related Properties
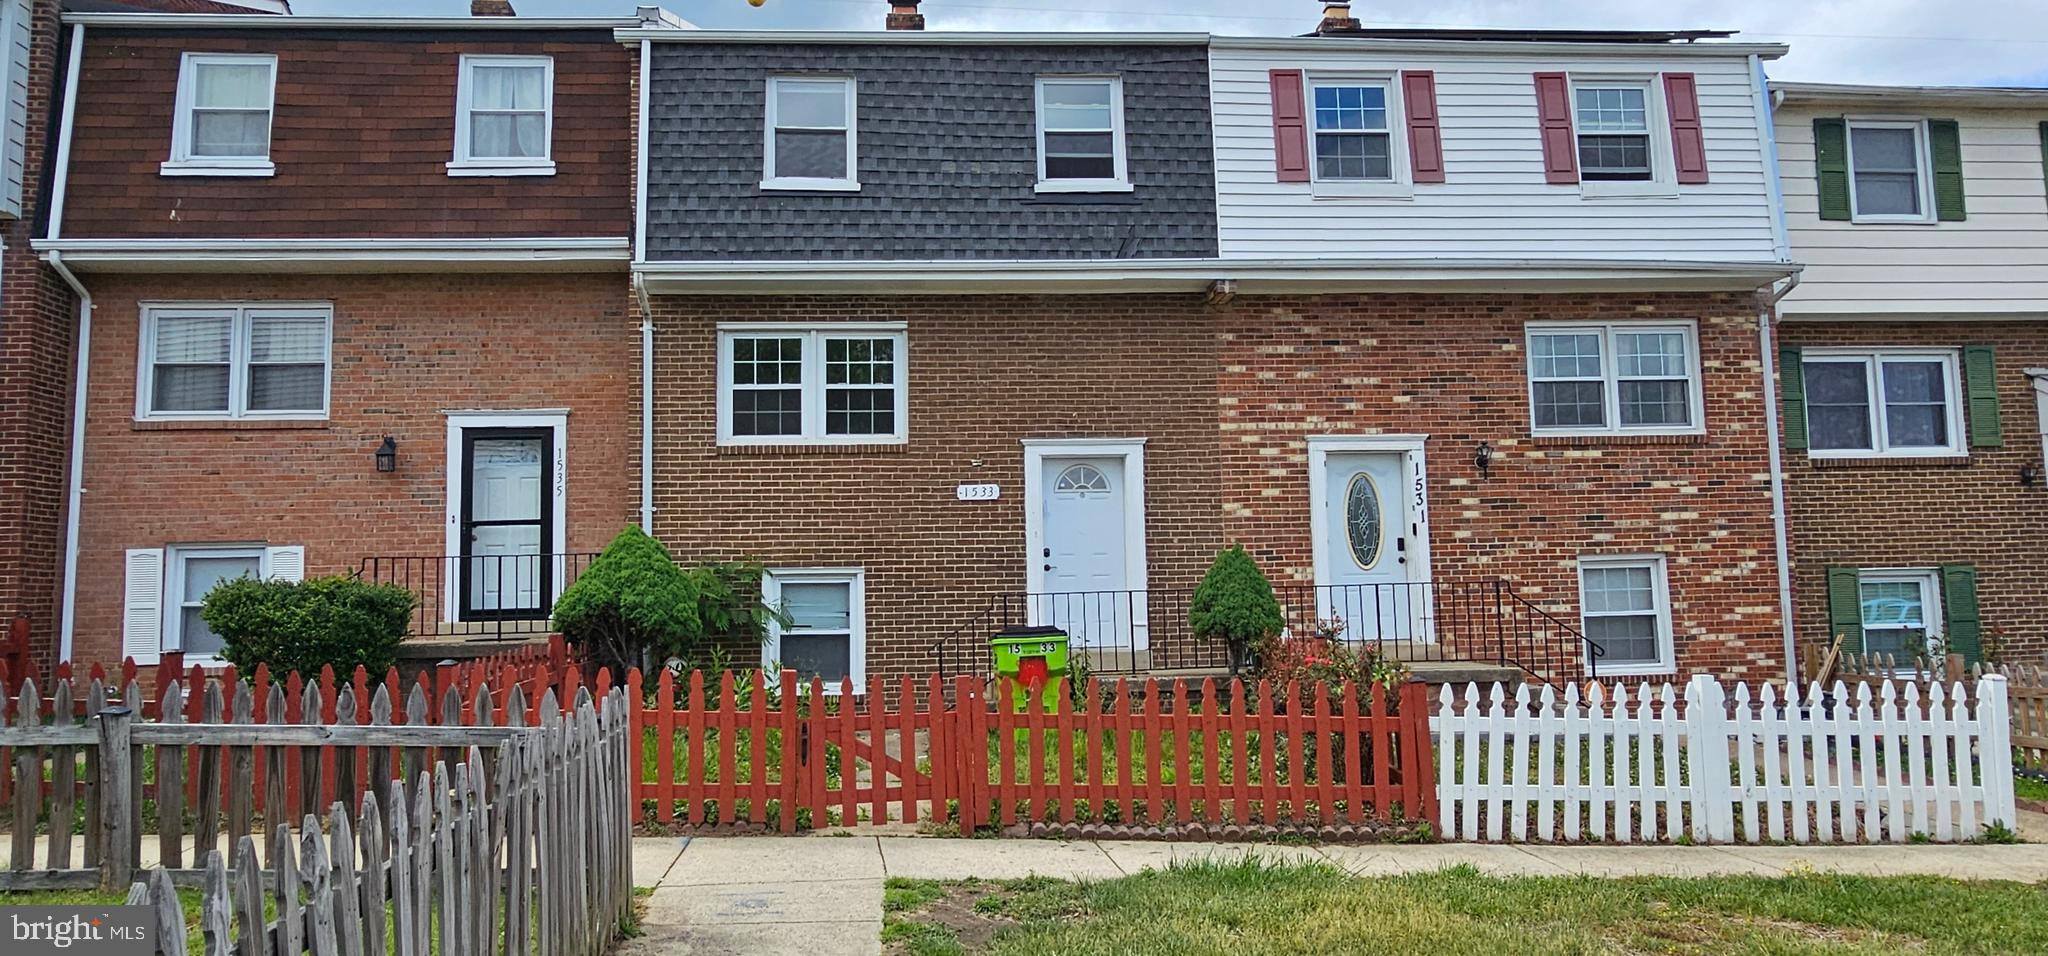
DUMFRIES
1533 FORT SUMTER COURT
3 Beds
3 Baths
1,900 Sq.Ft.
$355,000
MLS#: VAPW2121064

DUMFRIES
15324 WATERS EDGE COURT
3 Beds
2 Baths
2,168 Sq.Ft.
$475,000
MLS#: VAPW2128136

DUMFRIES
2919 GILDER WAY 81
3 Beds
2 Baths
1,486 Sq.Ft.
$410,000
MLS#: VAPW2122494
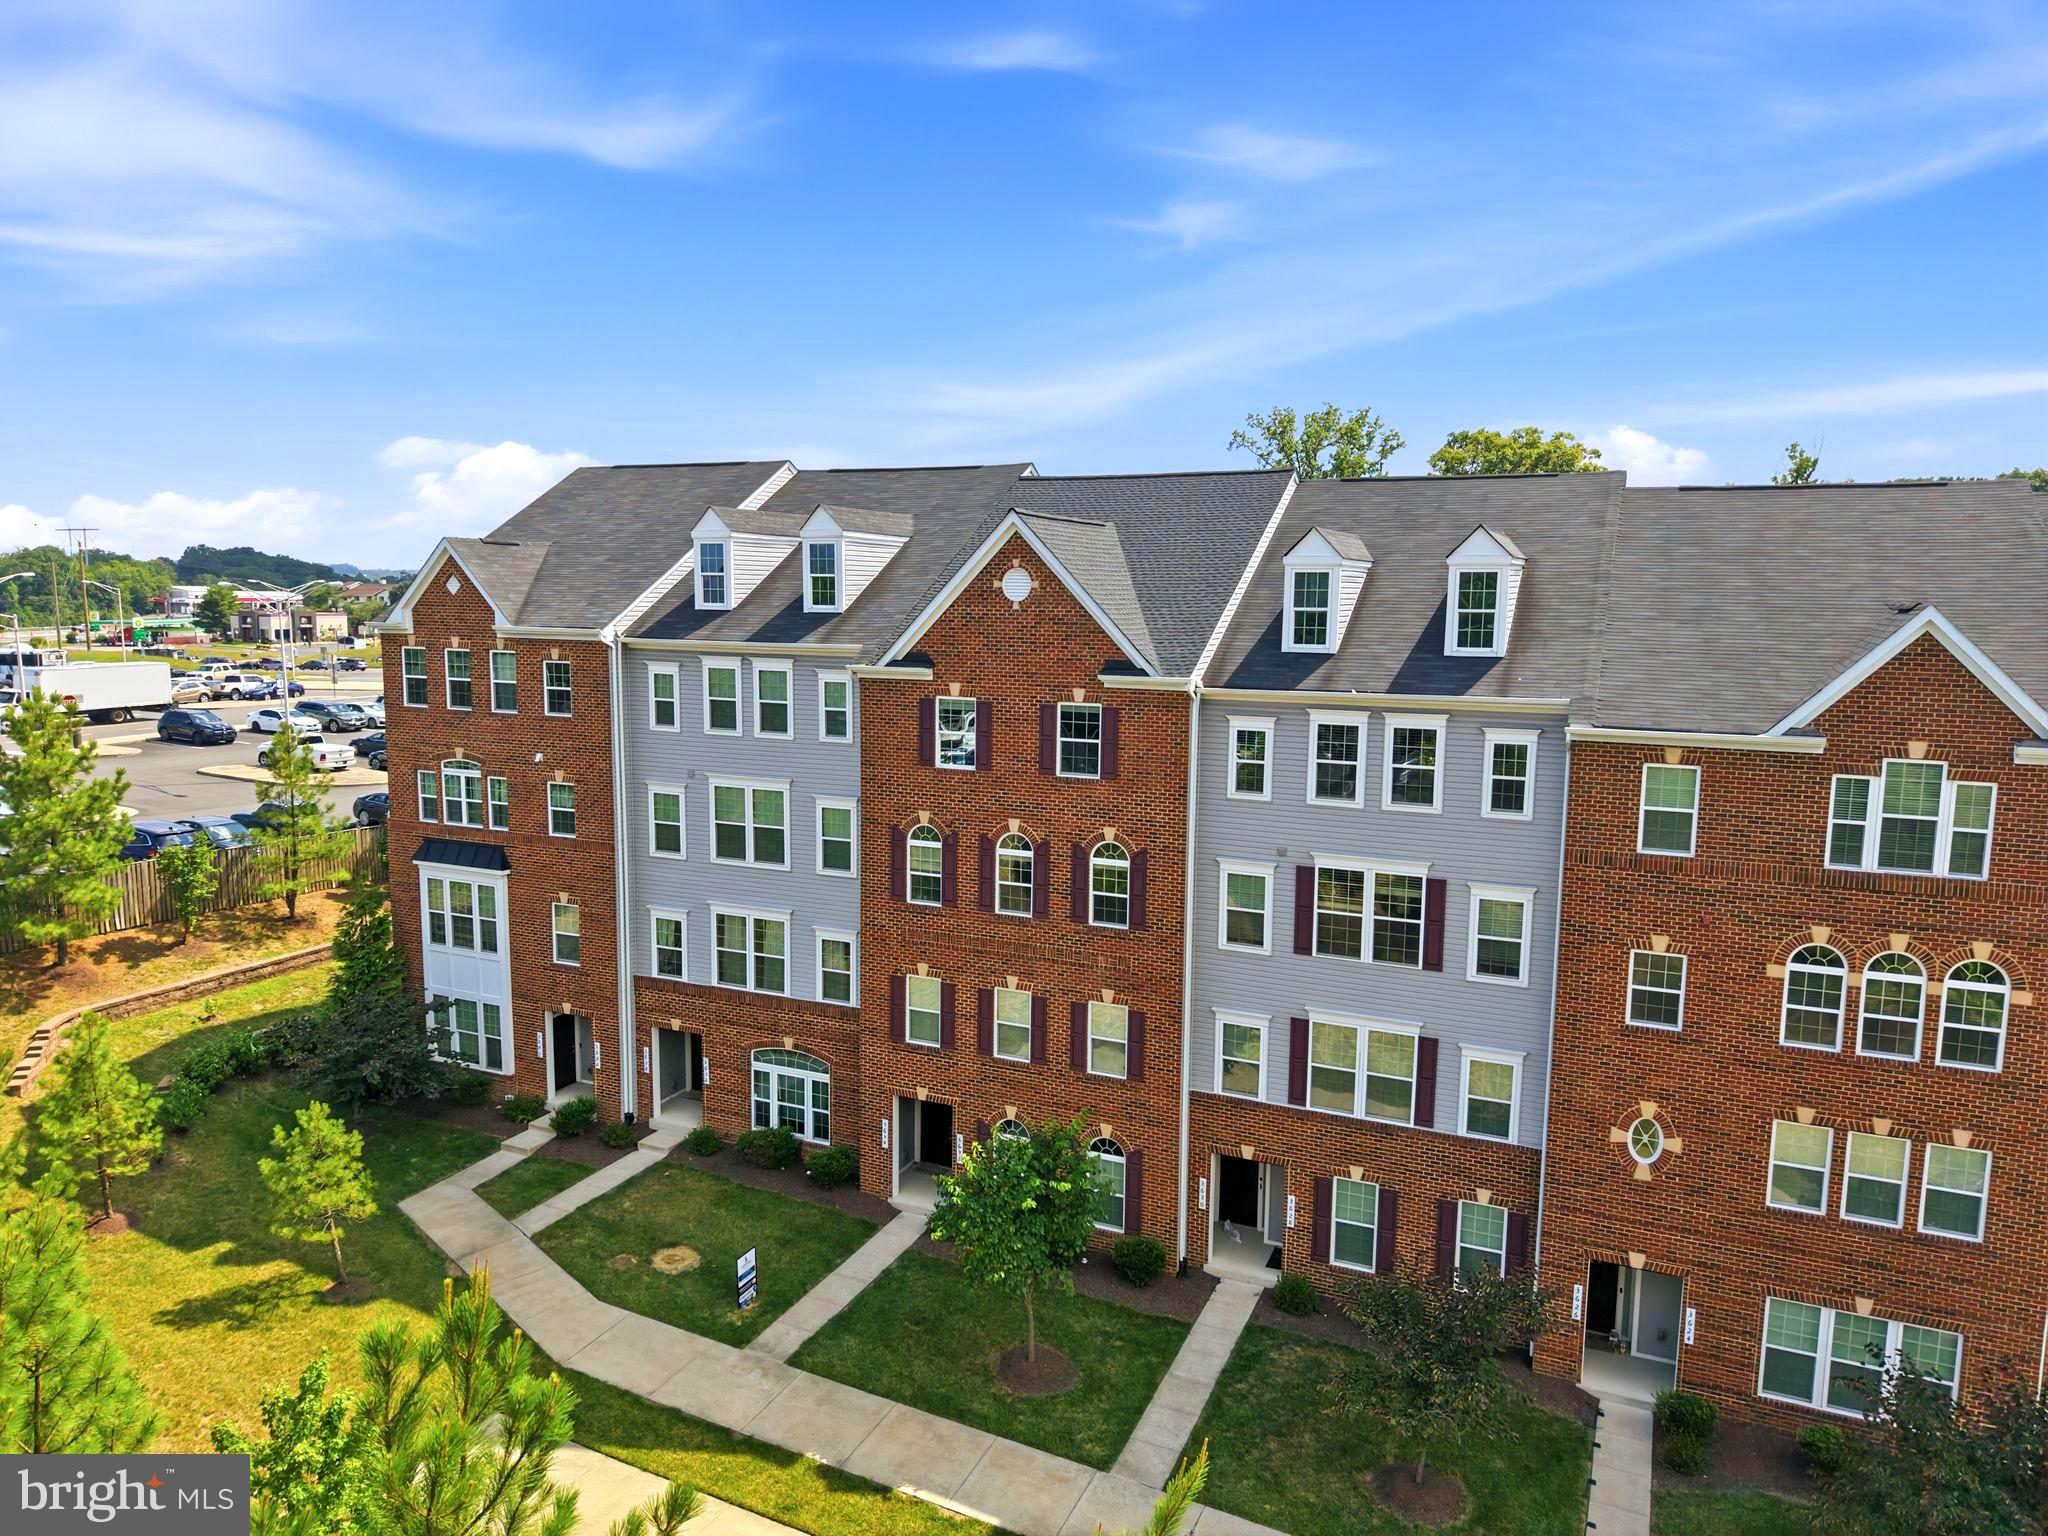
DUMFRIES
3634 BRIARWOOD DRIVE
3 Beds
2 Baths
2,424 Sq.Ft.
$449,000
MLS#: VAPW2124894
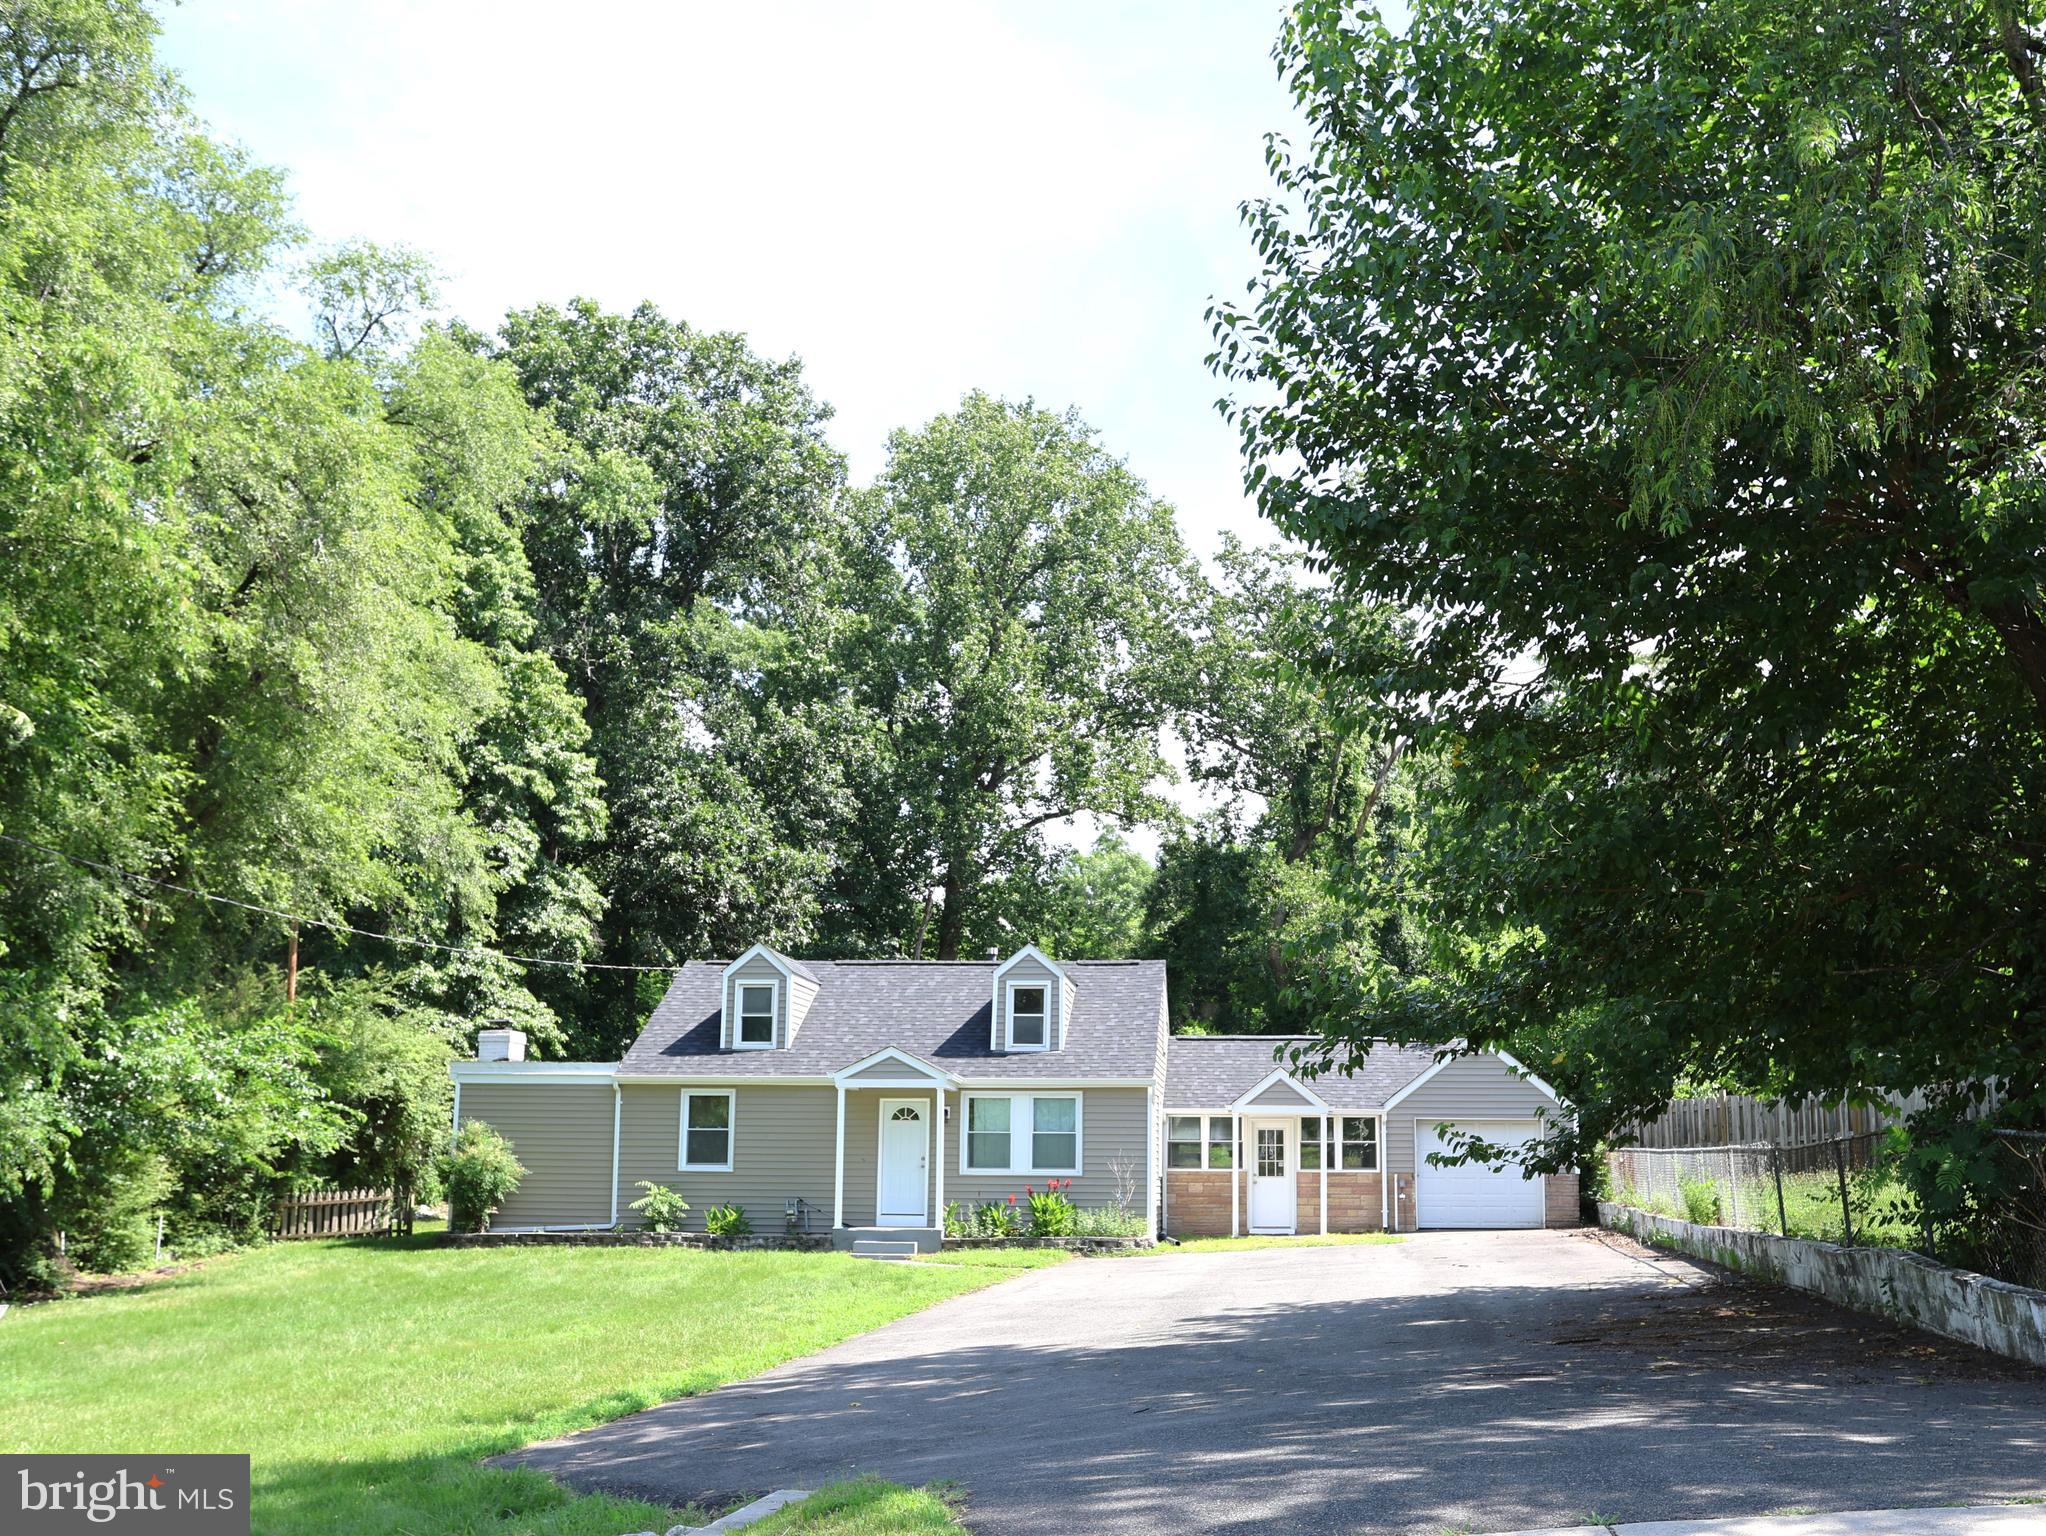
DUMFRIES
17495 TRIPOLI BOULEVARD
4 Beds
2 Baths
1,615 Sq.Ft.
$479,999
MLS#: VAPW2123184
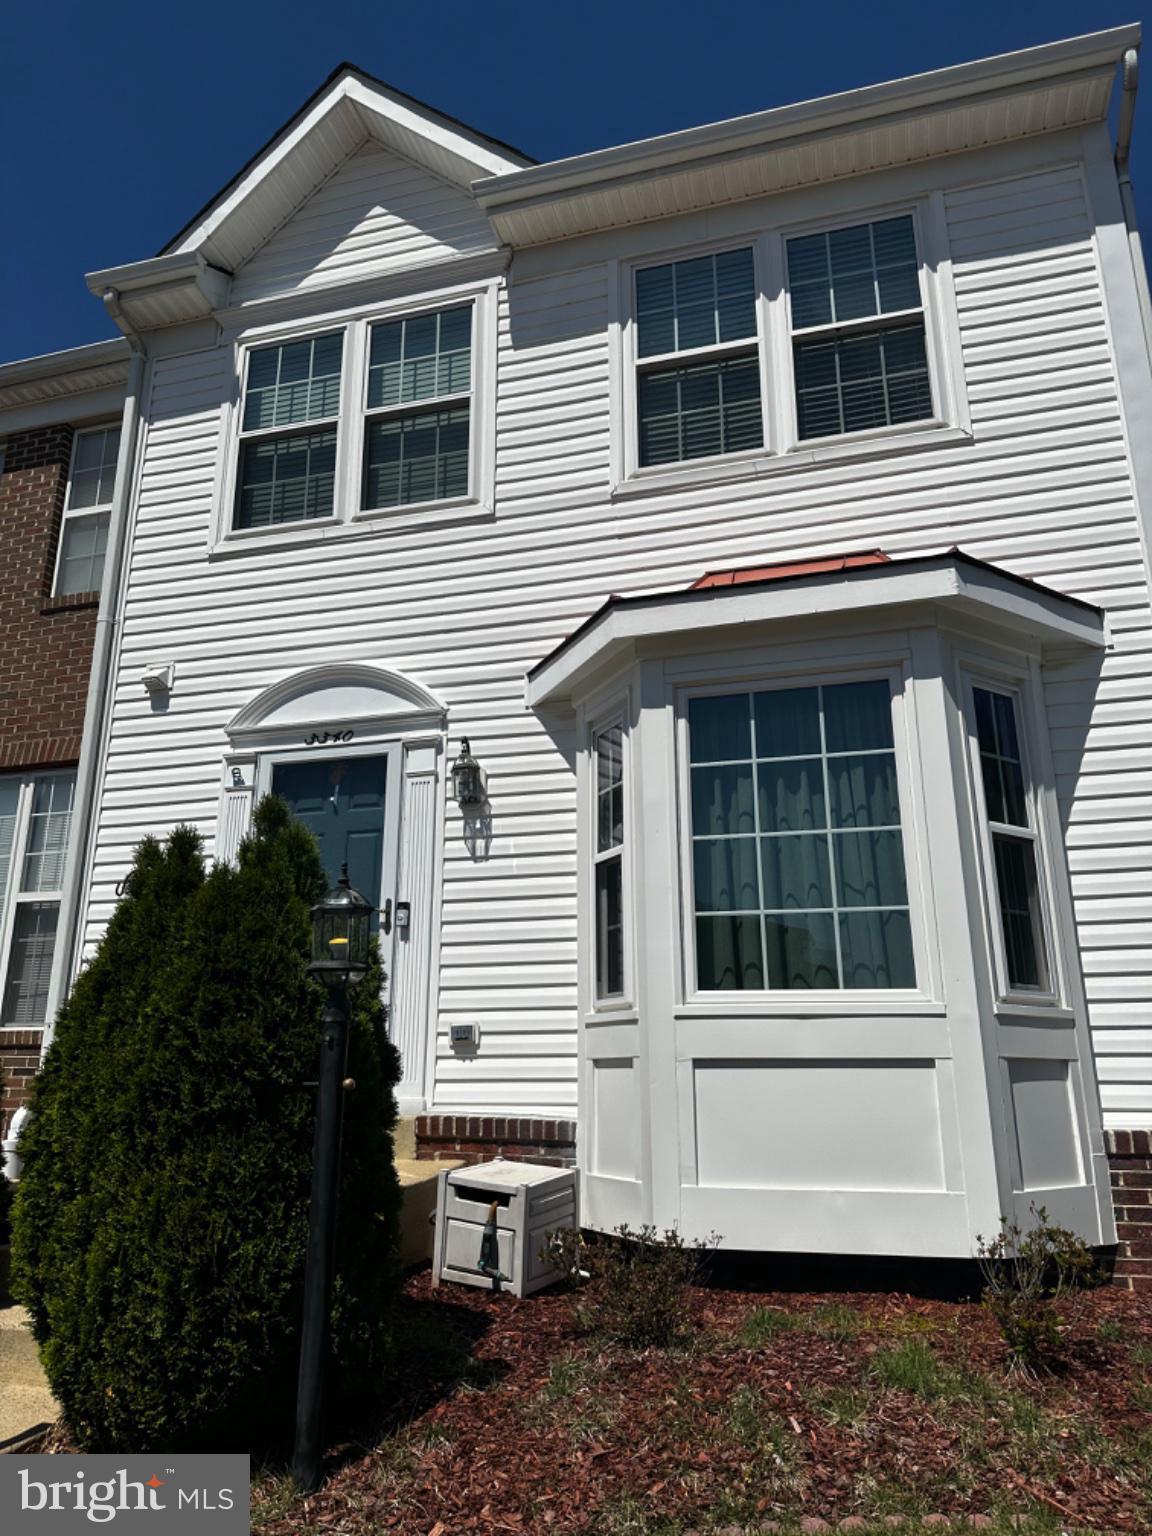
DUMFRIES
3340 VINELAND PLACE
3 Beds
3 Baths
2,266 Sq.Ft.
$465,000
MLS#: VAPW2116958

DUMFRIES
17732 WILLIAMS WAY
2 Beds
2 Baths
1,567 Sq.Ft.
$474,990
MLS#: VAPW2127074
DUMFRIES
17455 KAGERA DRIVE
3 Beds
3 Baths
2,478 Sq.Ft.
$499,900
MLS#: VAPW2123396

DUMFRIES
15015 BRIDGEPORT DRIVE
3 Beds
2 Baths
1,720 Sq.Ft.
$424,900
MLS#: VAPW2125916
.png)