Features & Amenities

Interior

  • Other Interior Features

    Bar, Kitchen Island, Pantry, Built-in Features

  • Total Bedrooms

    3

  • Bathrooms

    2

  • 1/2 Bathrooms

    1

  • Above Grade Finished Area

    1737.0

  • Basement YN

    YES

  • Cooling YN

    YES

  • Cooling

    Central Air, Electric

  • Fireplace YN

    YES

  • Heating YN

    YES

  • Heating

    Propane, Central

  • Main Level Bedrooms

    1

  • Pet friendly

    Dogs OK, Cats OK, Yes

Exterior

  • Garage

    Yes

  • Garage spaces

    2

  • Construction Materials

    Vinyl Siding

  • Other Exterior Features

    Lighting

  • Parking

    Oversized, Garage Door Opener, Gravel, On Street, Garage, Driveway, Inside Entrance, Attached

  • Patio and Porch Features

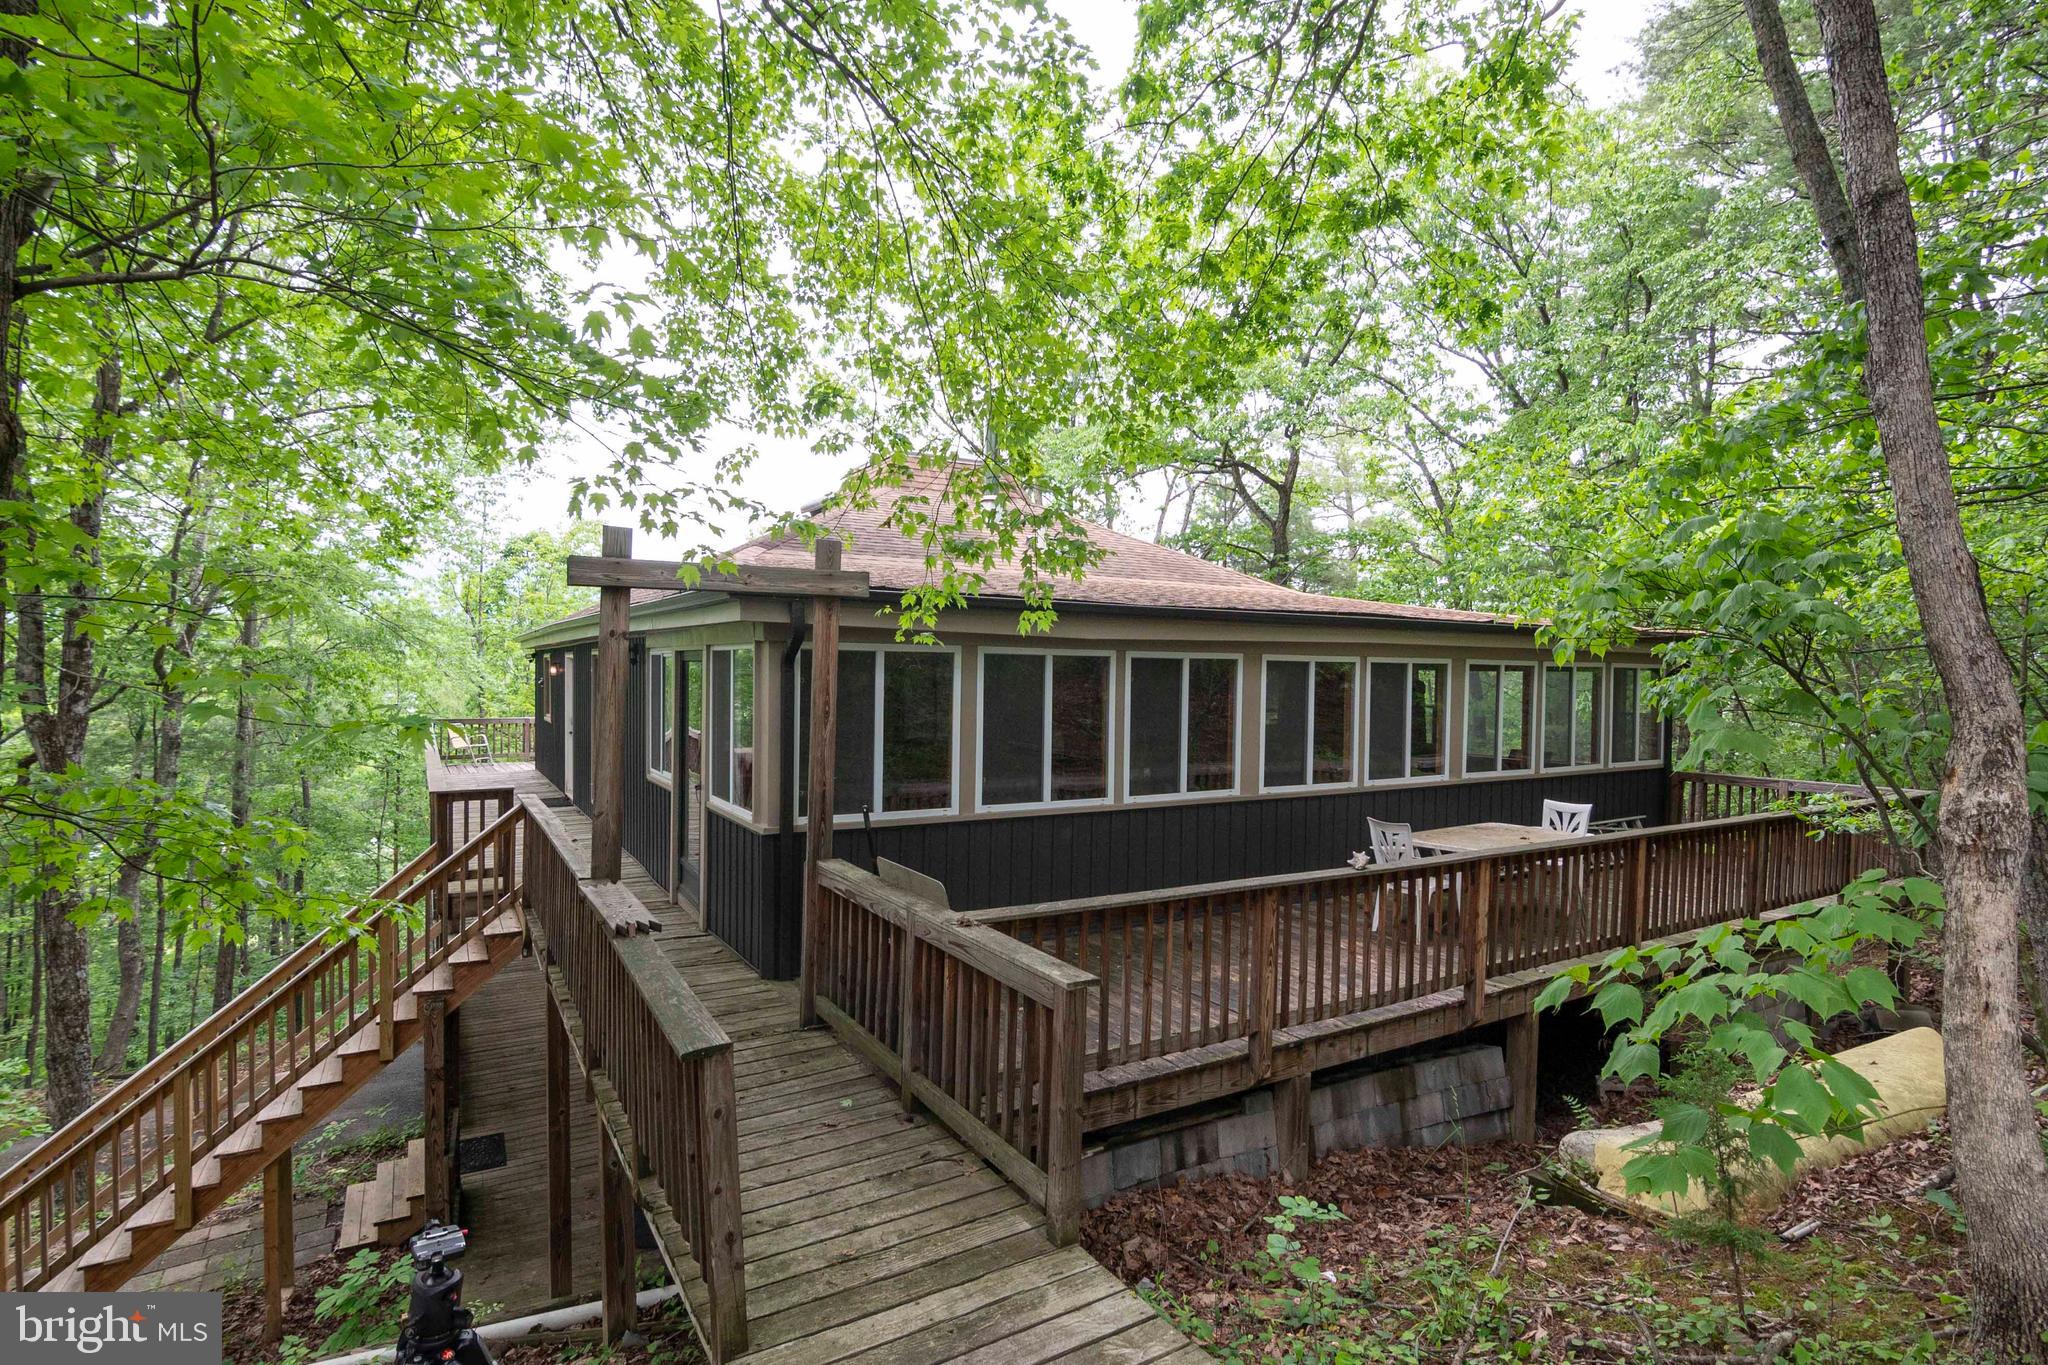
    Porch, Screened, Deck

  • Pool

    Yes

  • Pool Features

    Community

  • Waterfront YN

    YES

  • View

    Mountain(s), Water, Lake, Trees/Woods

Area & Lot

  • Lot Features

    Sloped, Cul-De-Sac, Waterfront

  • Lot Size(acres)

    0.39

  • Lot Size(square feet)

    16,988

  • Property Type

    Residential

  • Property Sub Type

    Single Family Residence

  • Architectural Style

    Contemporary

Price

  • Sales Price

    $674,998

  • Tax Amount

    $3,273.27

  • Financing Options

    Conventional

  • Sq. Footage

    3,474

  • Price/SqFt

    $194

HOA

  • Association

    No

Property Resources

  • Horse Property

    NO

School District

  • Elementary School

    N/A

  • Middle School

    N/A

  • High School

    STONEWALL JACKSON

Property Features

  • New Construction

    NO

  • Foundation Details

    Slab, Block

  • Senior Community YN

    NO

  • Sewer

    Public Sewer

  • Tax Lot

    010

  • Water Source

    Public

Schedule a Showing

Showing scheduled successfully.

<
>
IN PERSON
VIA CHAT

What is 3 + 4 ?


Change time

Mortgage calculator

Estimate your monthly mortgage payment, including the principal and interest, property taxes, and HOA. Adjust the values to generate a more accurate rate.

Your payment

Principal and Interest:

$

Property taxes:

$

HOA fees:

$

Total loan payment:

$

Total interest amount:

$

Location

County

SHENANDOAH

Elementary School

Middle School

High School

STONEWALL JACKSON

Listing Courtesy of Crystal M. Fleming, Skyline Team Real Estate

RealHub Information is provided exclusively for consumers' personal, non-commercial use, and it may not be used for any purpose other than to identify prospective properties consumers may be interested in purchasing. All information deemed reliable but not guaranteed and should be independently verified. All properties are subject to prior sale, change or withdrawal. RealHub website owner shall not be responsible for any typographical errors, misinformation, misprints and shall be held totally harmless.

Agent Laurie Hailey

Salesperson, Realtor

Laurie Hailey

Call Laurie today to schedule a private showing.


* Listings on this website come from the FMLS IDX Compilation and may be held by brokerage firms other than the owner of this website. The listing brokerage is identified in any listing details. Information is deemed reliable but is not guaranteed. If you believe any FMLS listing contains material that infringes your copyrighted work please click here to review our DMCA policy and learn how to submit a takedown request.© 2024 FMLS.
This impeccably maintained 3,474 square foot custom home offers the flexibility to easily add a fourth bedroom, making it perfect for growing families or those who love to entertain. With unobstructed views of Lake Carroll and a prime location less than a mile from the prestigious Bryce Resort, this residence offers unparalleled luxury and convenience. 
The main level welcomes you with a grand foyer, a spacious coat closet, and a doorway leading to the lower level. The large open kitchen is a chef's dream, featuring exquisite granite countertops, custom cabinetry, and top-of-the-line stainless steel appliances, including a double oven, trash compactor, and a 5-burner gas stove—perfect for those who love cooking with gas. The kitchen also boasts a very large walk-in pantry and custom electrical wiring ready for under-cabinet lighting. The living room has a grand fireplace accent that rises all the way to the ceiling, creating a warm and inviting atmosphere. The dining room, part of the open living space, can easily accommodate large gatherings. Both the living room and dining room feature beautiful hardwood flooring. The primary bedroom on the main floor is a luxurious retreat, with a large walk-in closet and an ensuite bathroom featuring double sinks, an extra-large walk-in shower, and a separate water closet. The main floor also includes a laundry room and a half bath.

The upper deck is expansive, with both screened-in and open-air portions, perfect for taking in the breathtaking views of Lake Carroll. This space is ideal for entertaining guests and preparing dinner on the large grill, which conveys with the home. The deck is also equipped with custom electrical wiring, ready for adding ambient lighting along the rail. The lower deck is completely screened in, offering another perfect place to enjoy the stunning views of Lake Carroll in comfort. All outdoor decking is made of durable TREX material. The lower level is an entertainer's paradise, fully finished and featuring a massive wet bar with a kegerator, sink, mini fridge, trash compactor, and built-in ice-making machine. The wine room is a must-see, perfect for storing your favorite beverages. This level also includes a cozy gas fireplace, a large recreation room (that can be easily divided to add a fourth bedroom if desired), two bedrooms with great-sized closets, and a beautiful full bathroom. Additionally, there is a large storage room underneath the stairs as you enter the lower level.

The two-car garage offers ample storage opportunities with lots of custom cabinetry and a convenient utility sink. A staircase leads to a spacious attic above the garage, perfect for all your storage needs. The home is fully equipped with ADT Security, ensuring peace of mind. All windows have custom shades, and ceiling fans are installed in every room. Ten mounted televisions convey with the property, along with several furniture items, with a full list provided. Having been a weekend getaway for 15 years and lived in full-time for the past 5, this home has been meticulously maintained and has only had one owner. Move in tomorrow and enjoy a pristine, move-in-ready home where even sweeping the floor is unnecessary. Every floor of this home feels custom, with high-end finishes and ample storage areas throughout. Best of all, this property is not part of an HOA, offering you complete freedom and flexibility. Schedule a showing today!

171 FALCON HAVEN DRIVE

Message successfully sent.

What would you like to know?

What is 3 + 4 ?

I agree to receive email communication and understand I can unsubscribe at any time.

I agree to be contacted by Charis Realty Group - Christine Issler, Broker via call, email, and text for real estate services. To opt out, you can reply 'stop' at any time or reply 'help' for assistance. You can also click the unsubscribe link in the emails. Message and data rates may apply. Message frequency may vary. Privacy Policy

Related Properties

Ski, Golf, Lake — Then Come Home.  Build Your Custom Mountain Retreat at Bryce Resort

Picture it: first tracks on the slopes in the morning, eighteen holes after lunch, sunset on Lake Laura  and your own custom-built mountain home waiting at the end of the day. This build-ready homesite inside four-season Bryce Resort is your chance to create exactly that, whether you're planning a full-time residence, a weekend escape, or a short-term rental with real income potential.

The lot supports a 38' x 33' footprint, allowing enough room for a spacious 4–5 bedroom, up to 4.5 bath design built around the way you live. Best of all, the hard part is handled for you. Bryce Enterprise, the resort's most trusted local builder, keeps designers, drafters, and engineers all under one roof, making the custom process fast, simple, and personal. Start from one of their proven floor plans or design something one-of-a-kind with their team.

Build-ready homesites inside the resort are a limited commodity and this one is ready when you are. Bring your vision, or let the builder who knows this mountain best help create it.
#VASH2013212

BASYE

DOOLEY DRIVE

4 Beds

3 Baths

N/A

$635,000

MLS#: VASH2013212

DISTINCTIVE EUROPEAN STYLE CHALET WITH AUTHENTIC OLD WORLD CHARM Nestled among the trees in one of Bryce Resort’s most desirable locations, this beautifully maintained custom cedar-and-stone home perfectly blends rustic elegance with modern comfort. Old World charm and exceptional craftsmanship define this stunning chalet. An inviting front porch welcomes you beneath a beautiful stained-glass transom, above a one-of-a-kind reclaimed antique door believed to be more than 200 years old. Inside, warm oak hardwood floors flow throughout the main level, leading to a dramatic great room with soaring tongue-and-groove vaulted ceilings, exposed beams, a floor-to-ceiling stone gas fireplace, and custom draperies. French doors open to a peaceful deck overlooking the wooded side yard, creating a wonderful setting for morning coffee, afternoon relaxation, or entertaining guests. The chef’s kitchen features leathered granite countertops, custom, cherry cabinetry, a gas cooktop, double wall ovens, stainless steel appliances, (including convection), and a breakfast bar. The adjoining dining area opens through custom sliding doors to a spacious TREX rear deck with a Weber Genesis Grill great for outdoor dining, entertaining or simply enjoy enjoying the views. The main level has two bedrooms, each with lovely views and their own bathrooms. The larger of the two has gorgeous tongue and groove ceiling while the other bedroom features expose beam ceiling. The master had a large bathroom added in 2024 and the other bath was totally renovated in 2025. Upstairs you will find Heart of Pine floors throughout, an updated full bath with a skylight, a spacious suite with vaulted ceilings, closets and storage. The loft area can easily be used as a fourth bedroom. Offering three spacious bedrooms, plus a loft, the home can comfortably accommodate 12-14! There is a King bed, 2 Queens, 2 Doubles, a Bunk & La-Z-Boy Sleep Sofa, all of which convey. Enjoy outdoors sitting in a Berlin Gardens Adirondack chair by the Stone fire pit which is fitted with a Breeo Insert and Spark Guard. Or grill a meal on the 3 burner Weber Genesis Grill. The home is Easy, Level Entry. Under the home there is a spacious stand-up crawl space with a vapor barrier, a Rinnai Tankless Water heater and loads of storage. There is a full size Washer & Dryer right off the main bedroom. Parking for 5 cars including a covered carport will be sure to accommodate all your guests. All furniture conveys including 3 TV’s (one is an OLED), plus a surround system. Just a three minute trip to the Restaurant, Skiing, Golf, Mountain Biking, Pool with a Lazy River, Pickleball, Tennis, Dog Park , Library and an Air Strip! Whether you’re looking for a primary residence, a weekend escape, or an investment, this exceptional home, combines, timeless, craftsmanship, thoughtful updates, and an unbeatable resort location!
#VASH2015568

BASYE

144 CONNIE ROAD

3 Beds

3 Baths

2,168 Sq.Ft.

$619,000

MLS#: VASH2015568
HUGE PRICE REDUCTION!!
Charming Mountain Retreat with Unique Investment Potential!
Welcome to your dream getaway, just off the slopes of Bryce Resort's beloved Redeye! This Contemporary 6-bedroom, 4-bath home with a separate 1-bedroom, 1-bath apartment is a rare gem for both personal enjoyment and investment opportunities. Imagine stepping out your door and onto the slopes with easy ski-in, ski-out access, perfect for winter sports enthusiasts and adventure lovers alike! 
This two-level home is designed for comfort and convenience, featuring three spacious bedrooms and two full baths ON EACH LEVEL. The upper level boasts breathtaking open-beam vaulted ceilings adorned with a massive central skylight that floods the space with natural light. Updated appliances and luxury vinyl plank floors throughout elevate the living experience, while the new exposed HVAC system ensures year-round comfort. 
Step outside onto the upper deck to soak in panoramic views of Great North Mountain—ideal for watching dazzling fireworks on the Fourth of July, New Year's Eve and other winter holidays! The delightful three-season room off the back of the house is your perfect retreat, whether for games, relaxation, or accessible storage. 
The lower level mirrors the upper in style and functionality, complete with luxury vinyl plank floors and an additional level of decking for enjoying the great outdoors.  Just outside the lower level is the 1 Bedroom, 1 Bath apartment complete with Living Area, Kitchenette and Dining Area.
While the laundry is currently located in the basement, it can be easily relocated to one of the living levels with minimal plumbing adjustments.

This property presents an excellent investment opportunity, with seasonal tenants occupying the home for 8-9 months out of the year.  There is currently a lease in place through summer 2026.  For qualified buyers, the current owners are happy to provide rental income documentation, ensuring you step into a lucrative venture right from the start. 
Sellers have replaced all deck boards and railing and just installed a BRAND NEW GARAGE DOOR!

Whether you’re looking for a personal mountain retreat or a profitable investment, this home offers an array of possibilities, all while being steps away from resort amenities like tennis, pickleball, mountain biking, golf, swimming, and more! Your perfect mountain escape awaits—don’t miss out!
#VASH2013416

BASYE

272 FRITZEL WAY

7 Beds

5 Baths

3,190 Sq.Ft.

$664,900

MLS#: VASH2013416

One home. Three ways to own it.

The Vantage was created around one simple idea: buyers deserve options. That's why this home is available in three different ways, each designed to fit a different vision while delivering the same modern design and quality craftsmanship.

Inside, the home lives larger than you'd expect thanks to an open kitchen, dining, and family room that create one spacious gathering area. Each of the three bedrooms has its own private full bathroom, giving everyone a space that's comfortable, practical, and private. A screened porch, attached garage, and clean modern design complete a home that's equally suited for weekend escapes or full-time mountain living.

Built by Bryce Enterprise, The Vantage Concept reflects the experience of a team that manages every stage of the building process, from design and planning to construction. As part of the Bryce family of companies, you'll benefit from an integrated approach that emphasizes quality craftsmanship, thoughtful design, and attention to detail throughout the project.

Ask which path is right for you. You may find it's exactly what you've been looking for.
#VASH2015308

BASYE

0 STUART DRIVE

3 Beds

3 Baths

3,360 Sq.Ft.

$599,000

MLS#: VASH2015308

Send a message

Message successfully sent.

Your message

What is 3 + 4 ?

Reason for contacting?

I agree to receive email communication and understand I can unsubscribe at any time.

I agree to be contacted by Charis Realty Group - Christine Issler, Broker via call, email, and text for real estate services. To opt out, you can reply 'stop' at any time or reply 'help' for assistance. You can also click the unsubscribe link in the emails. Message and data rates may apply. Message frequency may vary. Privacy Policy

Sign Out

Virtual Assistant

Would you like to take the next step with this property? We can help you schedule a showing or virtual tour, or send you more details.

Yes, I would like more information.

Thank You for Your Reply, One of Our Agents will contact you as soon as possible

No, maybe later.

Thank you, you can always contact me via email, phone number or through the contact form.

Realhub AI

Lucy - Your AI-Powered Realtor

Update Your Temporary Password

Personalize your search

Enter your email and we'll notify you immediately when new listings match what you're looking for.

or enter email address

Already have an account ? Login here

Continue your home search

I agree to receive communications and understand I can unsubscribe at any time.

I agree to be contacted by Charis Realty Group - Christine Issler, Broker via call, email, and text for real estate services. To opt out, you can reply 'stop' at any time or reply 'help' for assistance. You can also click the unsubscribe link in the emails. Message and data rates may apply. Message frequency may vary. Privacy Policy

Already have an account ? Login here

We use cookies

We use cookies primarily for analytics to enhance your experience. By accepting, you agree to our use of these cookies. You can manage your preferences or learn more about our cookies policy.
