


Property
Beds
3
Full Baths
4
1/2 Baths
None
Year Built
1959
Sq.Footage
3,620
Experience the comfort and elegance of a nearly new home! Far beyond traditional renovation, this exceptional property has been extensively rebuilt on its existing foundation, with the original interiors stripped down and reconstructed using modern building systems, quality materials, and beautiful finishes. Situated on a generous 0.64-acre lot in desirable Vienna, just minutes from Tysons, this home offers over 3,600 square feet of finished living space, featuring three bedrooms, four full bathrooms, a main-level office, and a versatile lower-level den. The beautifully redesigned interior features new hardwood flooring throughout the main and upper levels, custom cabinetry and closets, elegant trim and railings, and modern lighting. The stunning custom kitchen showcases premium THOR Kitchen Gordon Ramsay Collection appliances, while the spa-inspired bathrooms feature a soaking tub, two enclosed steam showers, and custom finishes. The transformation goes well beyond appearances. Major upgrades include all-new plumbing and fixtures, a new 200-amp electrical panel, two independent high-efficiency HVAC zones, a new water heater and ventilation system, energy-efficient Pella aluminum-clad windows and doors, a new roof, and seamless gutters. The exterior is equally impressive, featuring new cement and stucco siding, a welcoming front porch, a spacious composite deck, a new asphalt driveway, stamped concrete walkways, improved drainage, and a storage shed. The garage includes an EV charger, an insulated door with myQ smart controls, and metallic epoxy flooring extending into the mudroom. Enjoy the best of both worlds — the modern comfort and finishes of a newly rebuilt home, the space of a beautiful 0.64-acre property, and the convenience of Vienna living. A remarkable transformation, move-in ready, and waiting to be enjoyed!
Features & Amenities
Interior
-
Other Interior Features
Eat-in Kitchen, Ceiling Fan(s), Kitchen Island, Recessed Lighting, Walk-In Closet(s), Built-in Features, Open Floorplan
-
Total Bedrooms
3
-
Bathrooms
4
-
Above Grade Finished Area
2390.0
-
Basement YN
YES
-
Cooling YN
YES
-
Cooling
Central Air, Ceiling Fan(s), Electric
-
Fireplace YN
NO
-
Heating YN
YES
-
Heating
Exhaust Fan, Natural Gas, Forced Air
-
Pet friendly
N/A
Exterior
-
Garage
Yes
-
Garage spaces
1
-
Construction Materials
Cement Siding, Concrete, Stucco
-
Other Exterior Features
Lighting, Rain Gutters
-
Parking
Garage Door Opener, Asphalt, Circular Driveway, Electric Vehicle Charging Station(s), Garage, Driveway, Attached
-
Pool
No
-
Waterfront YN
NO
Area & Lot
-
Lot Size(acres)
0.64
-
Lot Size(square feet)
28,008
-
Property Type
Residential
-
Property Sub Type
Single Family Residence
-
Architectural Style
Contemporary
Price
-
Sales Price
$1,800,000
-
Tax Amount
$12,574
-
Sq. Footage
3,620
-
Price/SqFt
$497
HOA
-
Association
No
Property Resources
-
Horse Property
NO
School District
-
Elementary School
N/A
-
Middle School
N/A
-
High School
N/A
Property Features
-
New Construction
NO
-
Foundation Details
Block
-
Senior Community YN
NO
-
Sewer
Septic Tank
-
Tax Lot
1
-
Water Source
Well
Schedule a Showing
Showing scheduled successfully.
Mortgage calculator
Estimate your monthly mortgage payment, including the principal and interest, property taxes, and HOA. Adjust the values to generate a more accurate rate.
Your payment
Principal and Interest:
$
Property taxes:
$
HOA fees:
$
Total loan payment:
$
Total interest amount:
$
Location
County
FAIRFAX
Elementary School
Middle School
High School
Listing Courtesy of Darko Dombrovski, Jobin Realty
RealHub Information is provided exclusively for consumers' personal, non-commercial use, and it may not be used for any purpose other than to identify prospective properties consumers may be interested in purchasing. All information deemed reliable but not guaranteed and should be independently verified. All properties are subject to prior sale, change or withdrawal. RealHub website owner shall not be responsible for any typographical errors, misinformation, misprints and shall be held totally harmless.

Salesperson, Realtor
Laurie Hailey
Call Laurie today to schedule a private showing.

* Listings on this website come from the FMLS IDX Compilation and may be held by brokerage firms other than the owner of this website. The listing brokerage is identified in any listing details. Information is deemed reliable but is not guaranteed. If you believe any FMLS listing contains material that infringes your copyrighted work please review our DMCA policy and learn how to submit a takedown request.© 2024 FMLS.
Related Properties
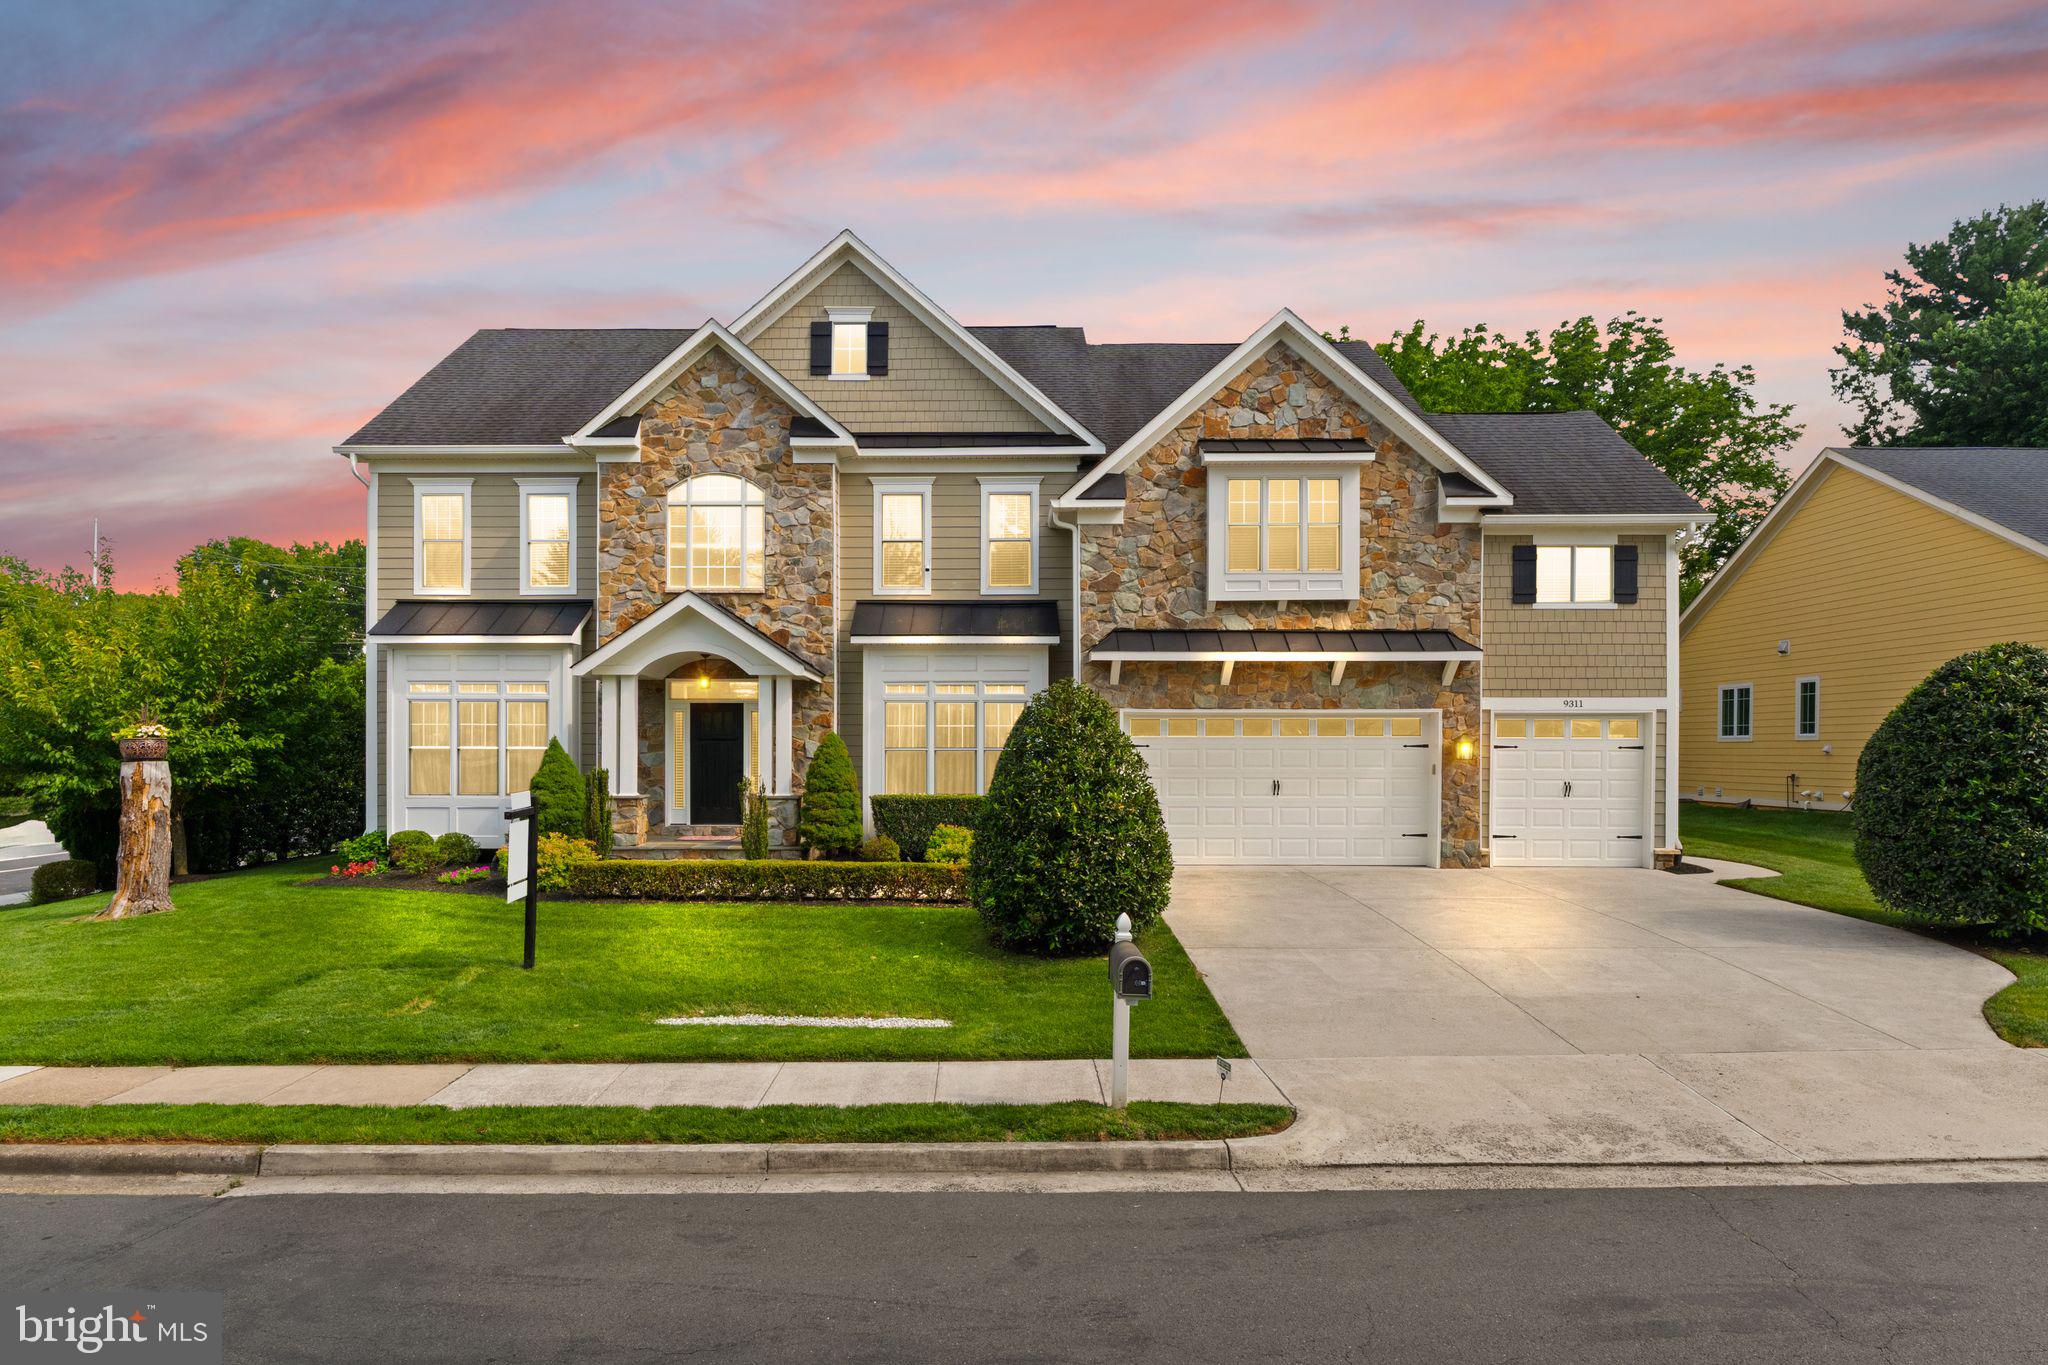
VIENNA
9311 TALISMAN DRIVE
5 Beds
4 Baths
5,872 Sq.Ft.
$2,099,900
MLS#: VAFX2318542

VIENNA
1718 LARKMEADE DRIVE
4 Beds
3 Baths
3,248 Sq.Ft.
$1,495,000
MLS#: VAFX2348328

VIENNA
216 BATTLE STREET SW
4 Beds
3 Baths
2,342 Sq.Ft.
$1,495,000
MLS#: VAFX2347816

VIENNA
2744 SUTTON ROAD
5 Beds
4 Baths
4,828 Sq.Ft.
$1,900,000
MLS#: VAFX2347614

VIENNA
8431 AMANDA PLACE
4 Beds
3 Baths
3,094 Sq.Ft.
$1,548,570
MLS#: VAFX2348728

VIENNA
2402 STRYKER AVENUE
5 Beds
4 Baths
4,992 Sq.Ft.
$1,699,900
MLS#: VAFX2332314

VIENNA
603 CARTERS GLEN COURT SW
4 Beds
4 Baths
4,544 Sq.Ft.
$1,649,000
MLS#: VAFX2345322

VIENNA
1103 DESALE STREET SW
5 Beds
5 Baths
4,491 Sq.Ft.
$1,910,500
MLS#: VAFX2313464

VIENNA
1613 CHATHAMS FORD PLACE
5 Beds
5 Baths
6,532 Sq.Ft.
$1,974,999
MLS#: VAFX2331420

VIENNA
412 ROLAND STREET SW
4 Beds
3 Baths
3,950 Sq.Ft.
$1,499,000
MLS#: VAFX2346260
