


Property
Beds
4
Full Baths
3
1/2 Baths
1
Year Built
1998
Sq.Footage
3,327
Get ready to fall in love with the most adorable, sunfilled 3,400+sqft, 4 bedroom, 3.5 bath home in Round Hill! Oooohh and aaaahhhh over the main level hardwood floors (2019&2022), updated kitchen with huge pantry (2019), family room built-ins (2025), custom entry trim work (2026), porcelain tile floors in the half bath and laundry room (2019), renovated upper level bathroom (2022) and recently finished basement (2022). On your first date, you'll note how the home's design is functional and open, while still creating intimate spaces. You'll see yourself entertaining in the large, fully fenced rear yard with concrete patio (2022) and pergola. At the same time, you'll envision quiet winter evenings by the wood burning fireplace. With new LVP flooring in the primary bedroom and upper level hallway, fresh paint in the main level, upper staircase & hallway and primary bathroom and that charming brick front stoop, how could any home be more perfect? Don't worry, when the honeymoon wears off, you'll appreciate the roof that was replaced in 2019, the new washer & dryer (2026), newer dishwasher (2022) & hot water heater (2022), and that ever so important storage room in the basement. The home's prime location is about 1/2 a mile to Round Hill Elementary, the indoor aquatic center and Woodgrove Park; 4 miles to shopping and dining in the heart of Purcellville; 14 miles to Target and Costco and downtown Leesburg; and only 2 turns off Route 7 to get home at the end of a busy day. Escape west to hike, watch a sunset at a vineyard or pick pumpkins on a chilly October afternoon. Open house Saturday, August 15th, from 1:00 till 3:00!
Features & Amenities
Interior
-
Other Interior Features
Ceiling Fan(s), Pantry, Recessed Lighting, Walk-In Closet(s), Built-in Features, Open Floorplan
-
Total Bedrooms
4
-
Bathrooms
3
-
1/2 Bathrooms
1
-
Above Grade Finished Area
2276.0
-
Basement YN
YES
-
Cooling YN
YES
-
Cooling
Central Air, Ceiling Fan(s), Electric
-
Fireplace YN
YES
-
Heating YN
YES
-
Heating
Electric, Propane, Forced Air, Heat Pump
-
Pet friendly
N/A
Exterior
-
Garage
Yes
-
Garage spaces
2
-
Construction Materials
Vinyl Siding
-
Parking
Garage, Inside Entrance, Attached
-
Pool
No
-
Waterfront YN
NO
Area & Lot
-
Lot Size(acres)
0.2
-
Lot Size(square feet)
8,712
-
Property Type
Residential
-
Property Sub Type
Single Family Residence
-
Architectural Style
Colonial
Price
-
Sales Price
$775,000
-
Tax Amount
$5,831.1
-
Financing Options
Conventional, FHA, VA, Cash
-
Sq. Footage
3,327
-
Price/SqFt
$232
HOA
-
Association
YES
-
Association Fee
$98
-
Association Fee Frequency
Monthly
-
Association Fee Includes
N/A
School District
-
Elementary School
ROUND HILL
-
Middle School
HARMONY
-
High School
WOODGROVE
Property Features
-
New Construction
NO
-
Association Amenities
Playground
-
Foundation Details
Slab
-
Senior Community YN
NO
-
Sewer
Public Sewer
-
Water Source
Public
Schedule a Showing
Showing scheduled successfully.
Mortgage calculator
Estimate your monthly mortgage payment, including the principal and interest, property taxes, and HOA. Adjust the values to generate a more accurate rate.
Your payment
Principal and Interest:
$
Property taxes:
$
HOA fees:
$
Total loan payment:
$
Total interest amount:
$
Location
County
LOUDOUN
Elementary School
ROUND HILL
Middle School
HARMONY
High School
WOODGROVE
Listing Courtesy of Elissa Olechnovich , Pearson Smith Realty, LLC
RealHub Information is provided exclusively for consumers' personal, non-commercial use, and it may not be used for any purpose other than to identify prospective properties consumers may be interested in purchasing. All information deemed reliable but not guaranteed and should be independently verified. All properties are subject to prior sale, change or withdrawal. RealHub website owner shall not be responsible for any typographical errors, misinformation, misprints and shall be held totally harmless.

AGENT
Laurie Hailey
Call Laurie today to schedule a private showing.

* Listings on this website come from the FMLS IDX Compilation and may be held by brokerage firms other than the owner of this website. The listing brokerage is identified in any listing details. Information is deemed reliable but is not guaranteed. If you believe any FMLS listing contains material that infringes your copyrighted work please click here to review our DMCA policy and learn how to submit a takedown request.© 2024 FMLS.
Related Properties

ROUND HILL
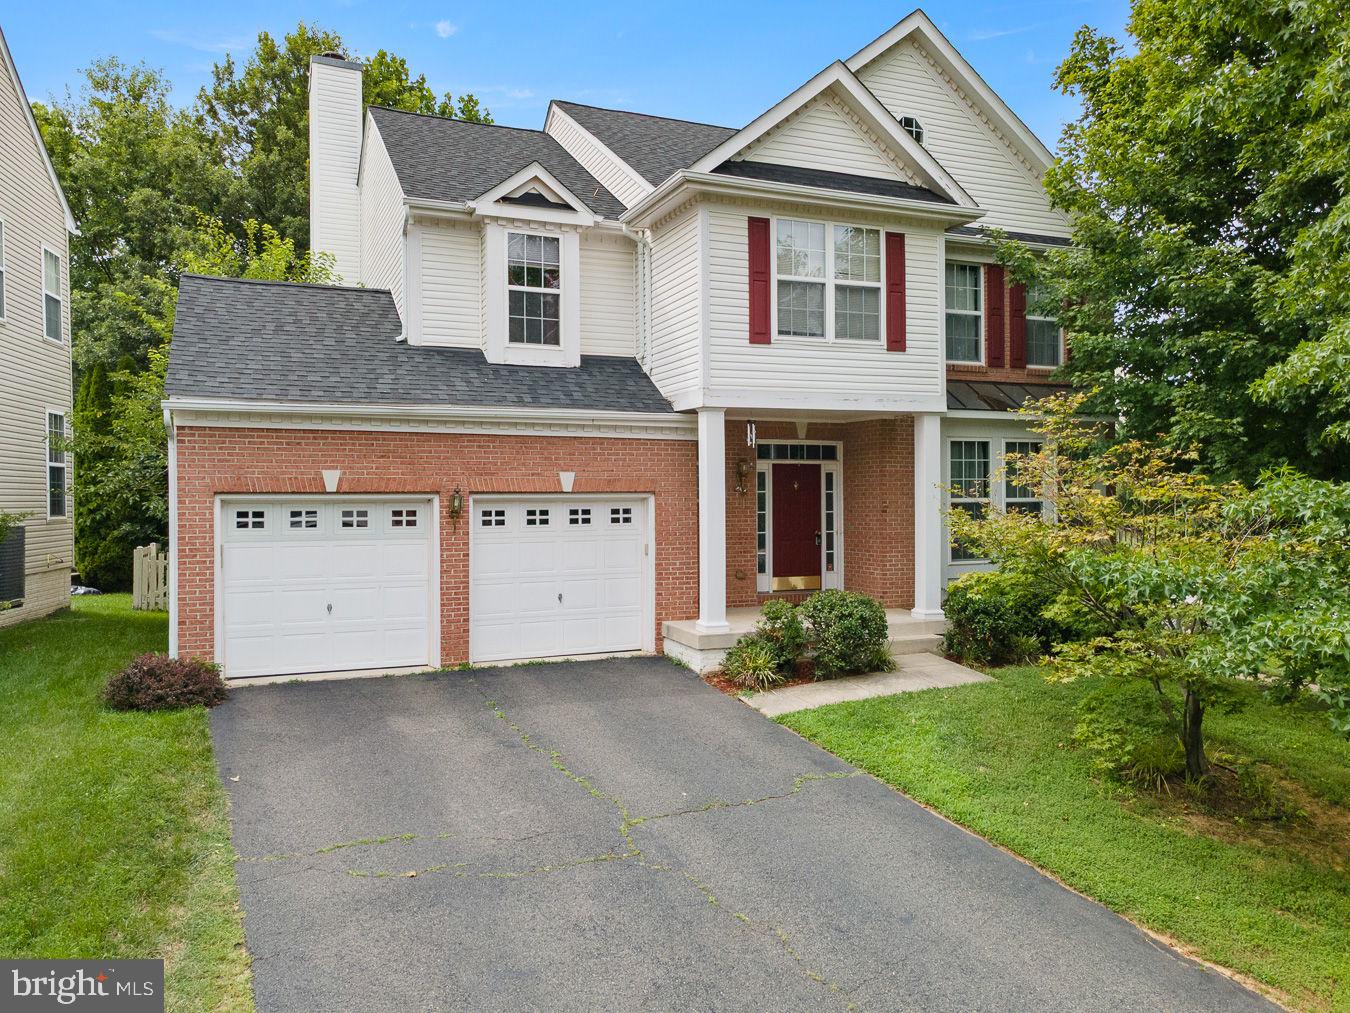
35555 SARASOTA STREET
5 Beds
3 Baths
3,056 Sq.Ft.
$750,000
MLS#: VALO2131974
ROUND HILL
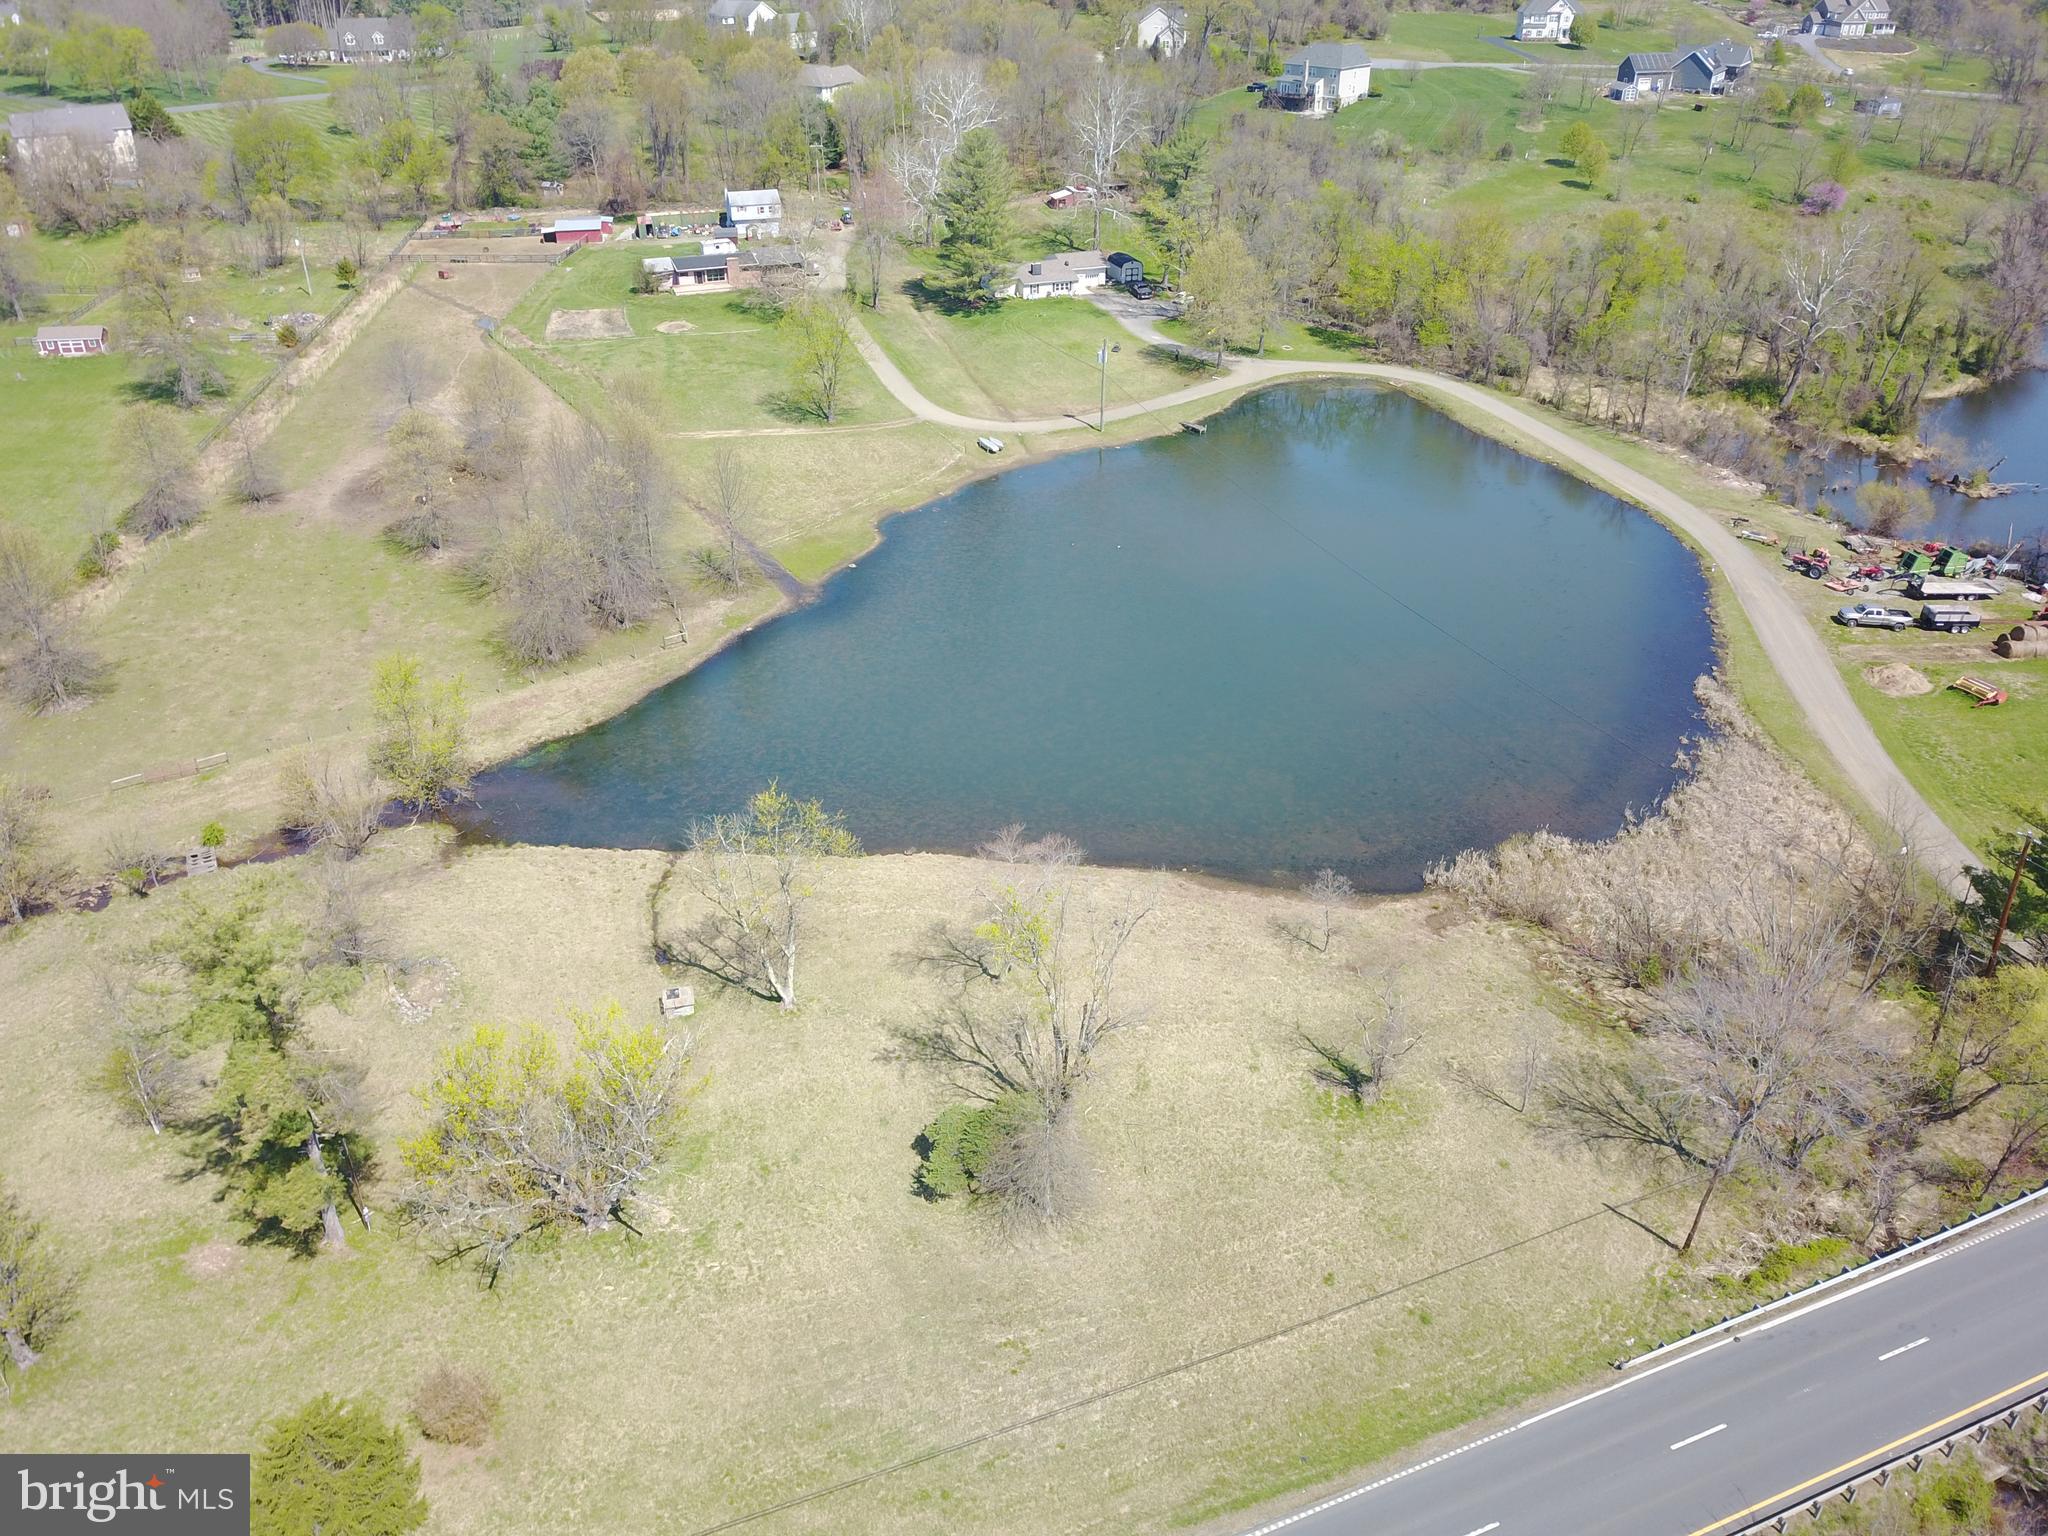
35554 SARASOTA STREET
4 Beds
3 Baths
3,409 Sq.Ft.
$749,900
MLS#: VALO2131012
ROUND HILL
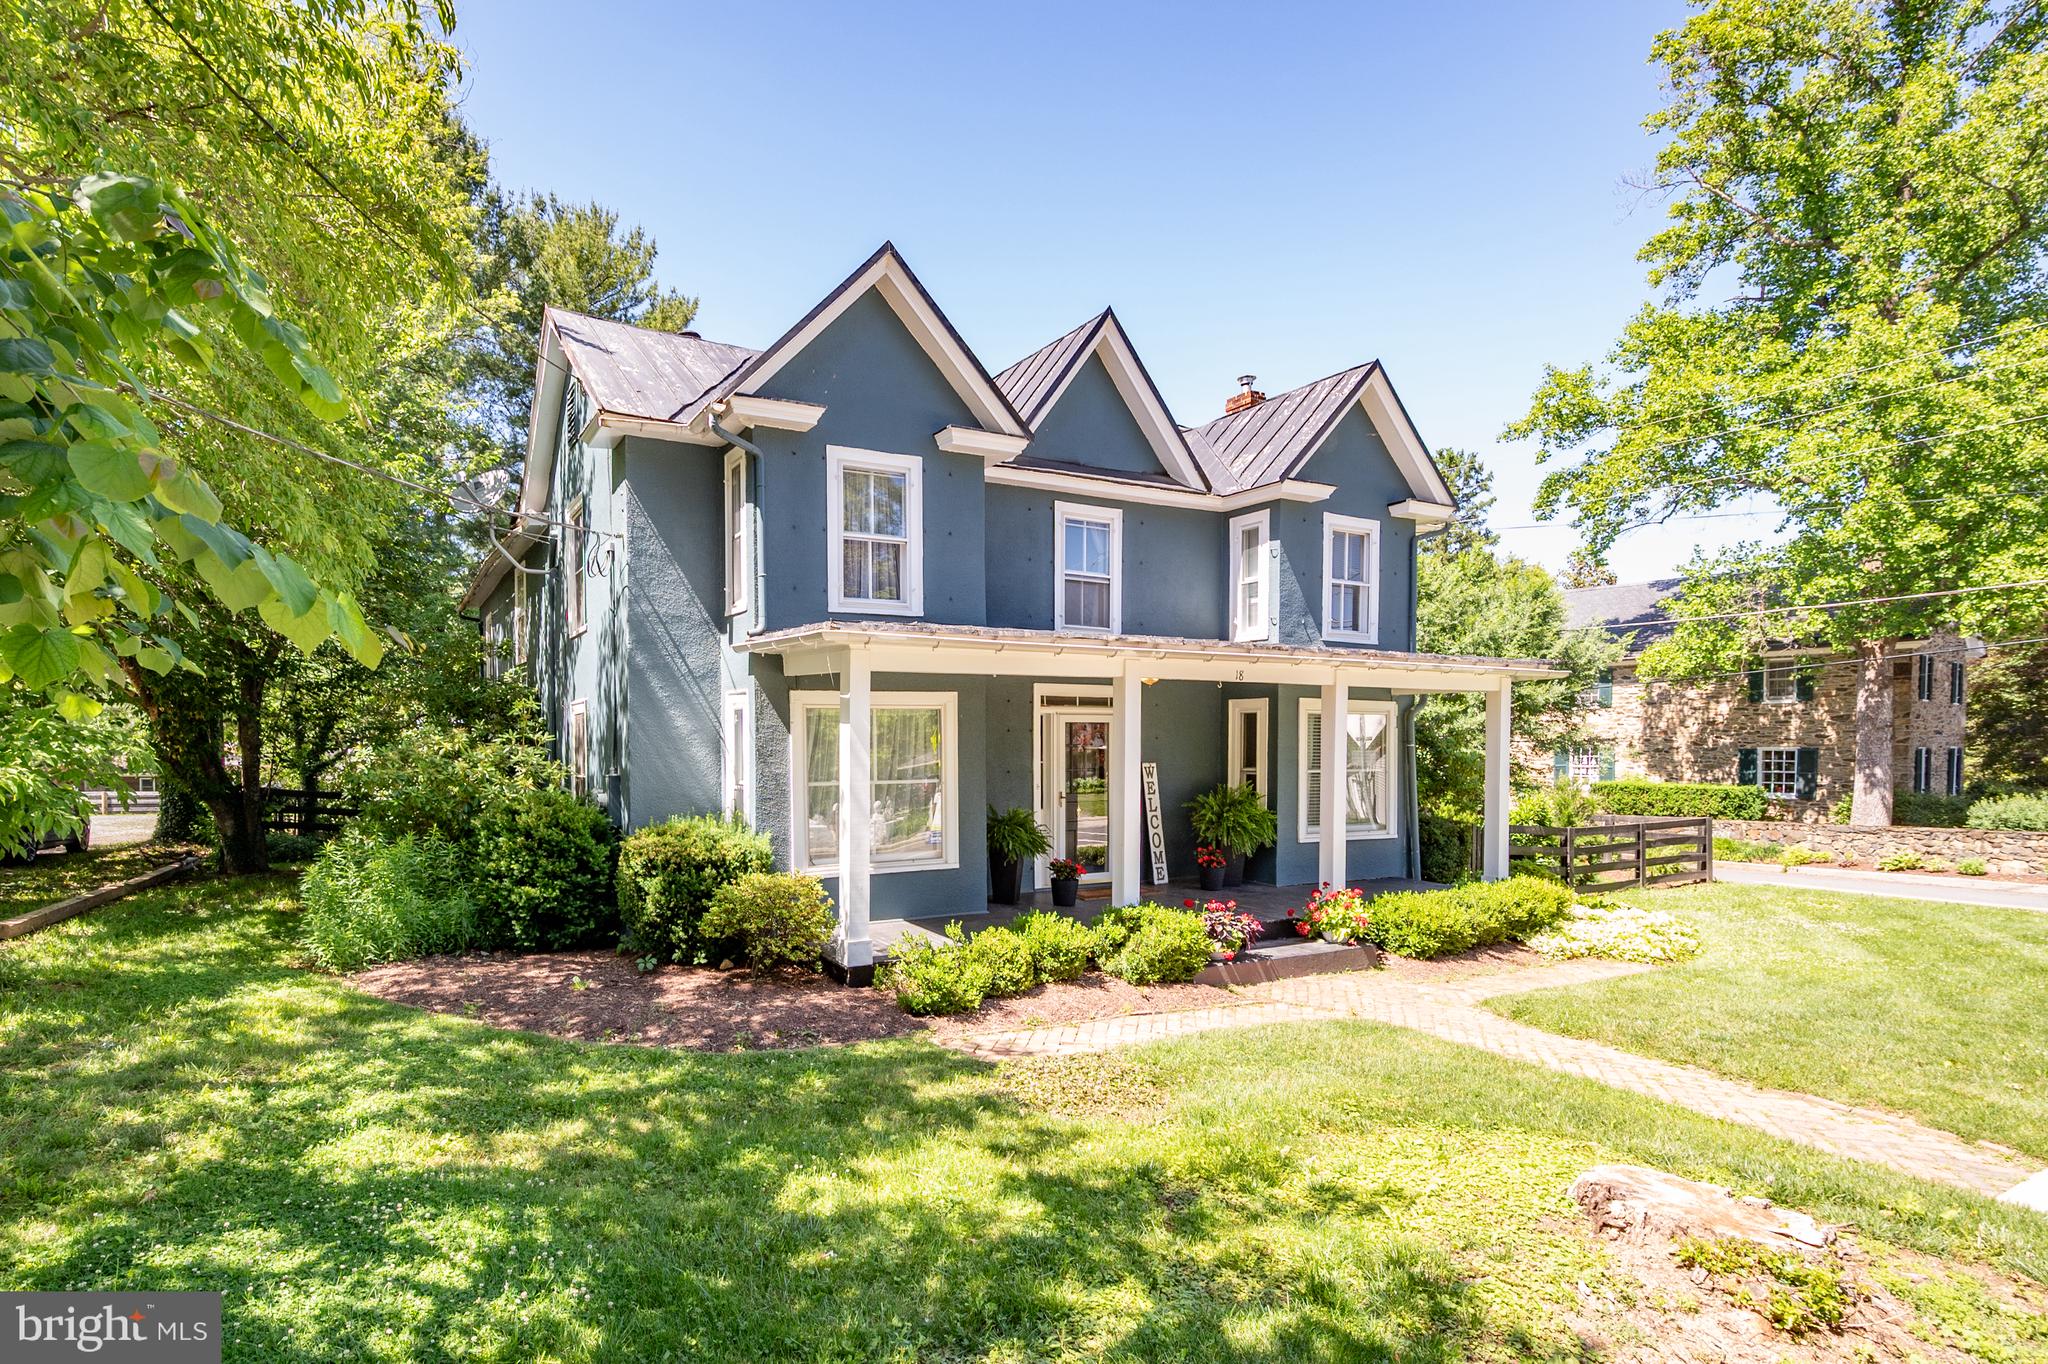
35142 LEESBURG PIKE
2 Beds
1 Baths
1,642 Sq.Ft.
$899,000
MLS#: VALO2121534
ROUND HILL
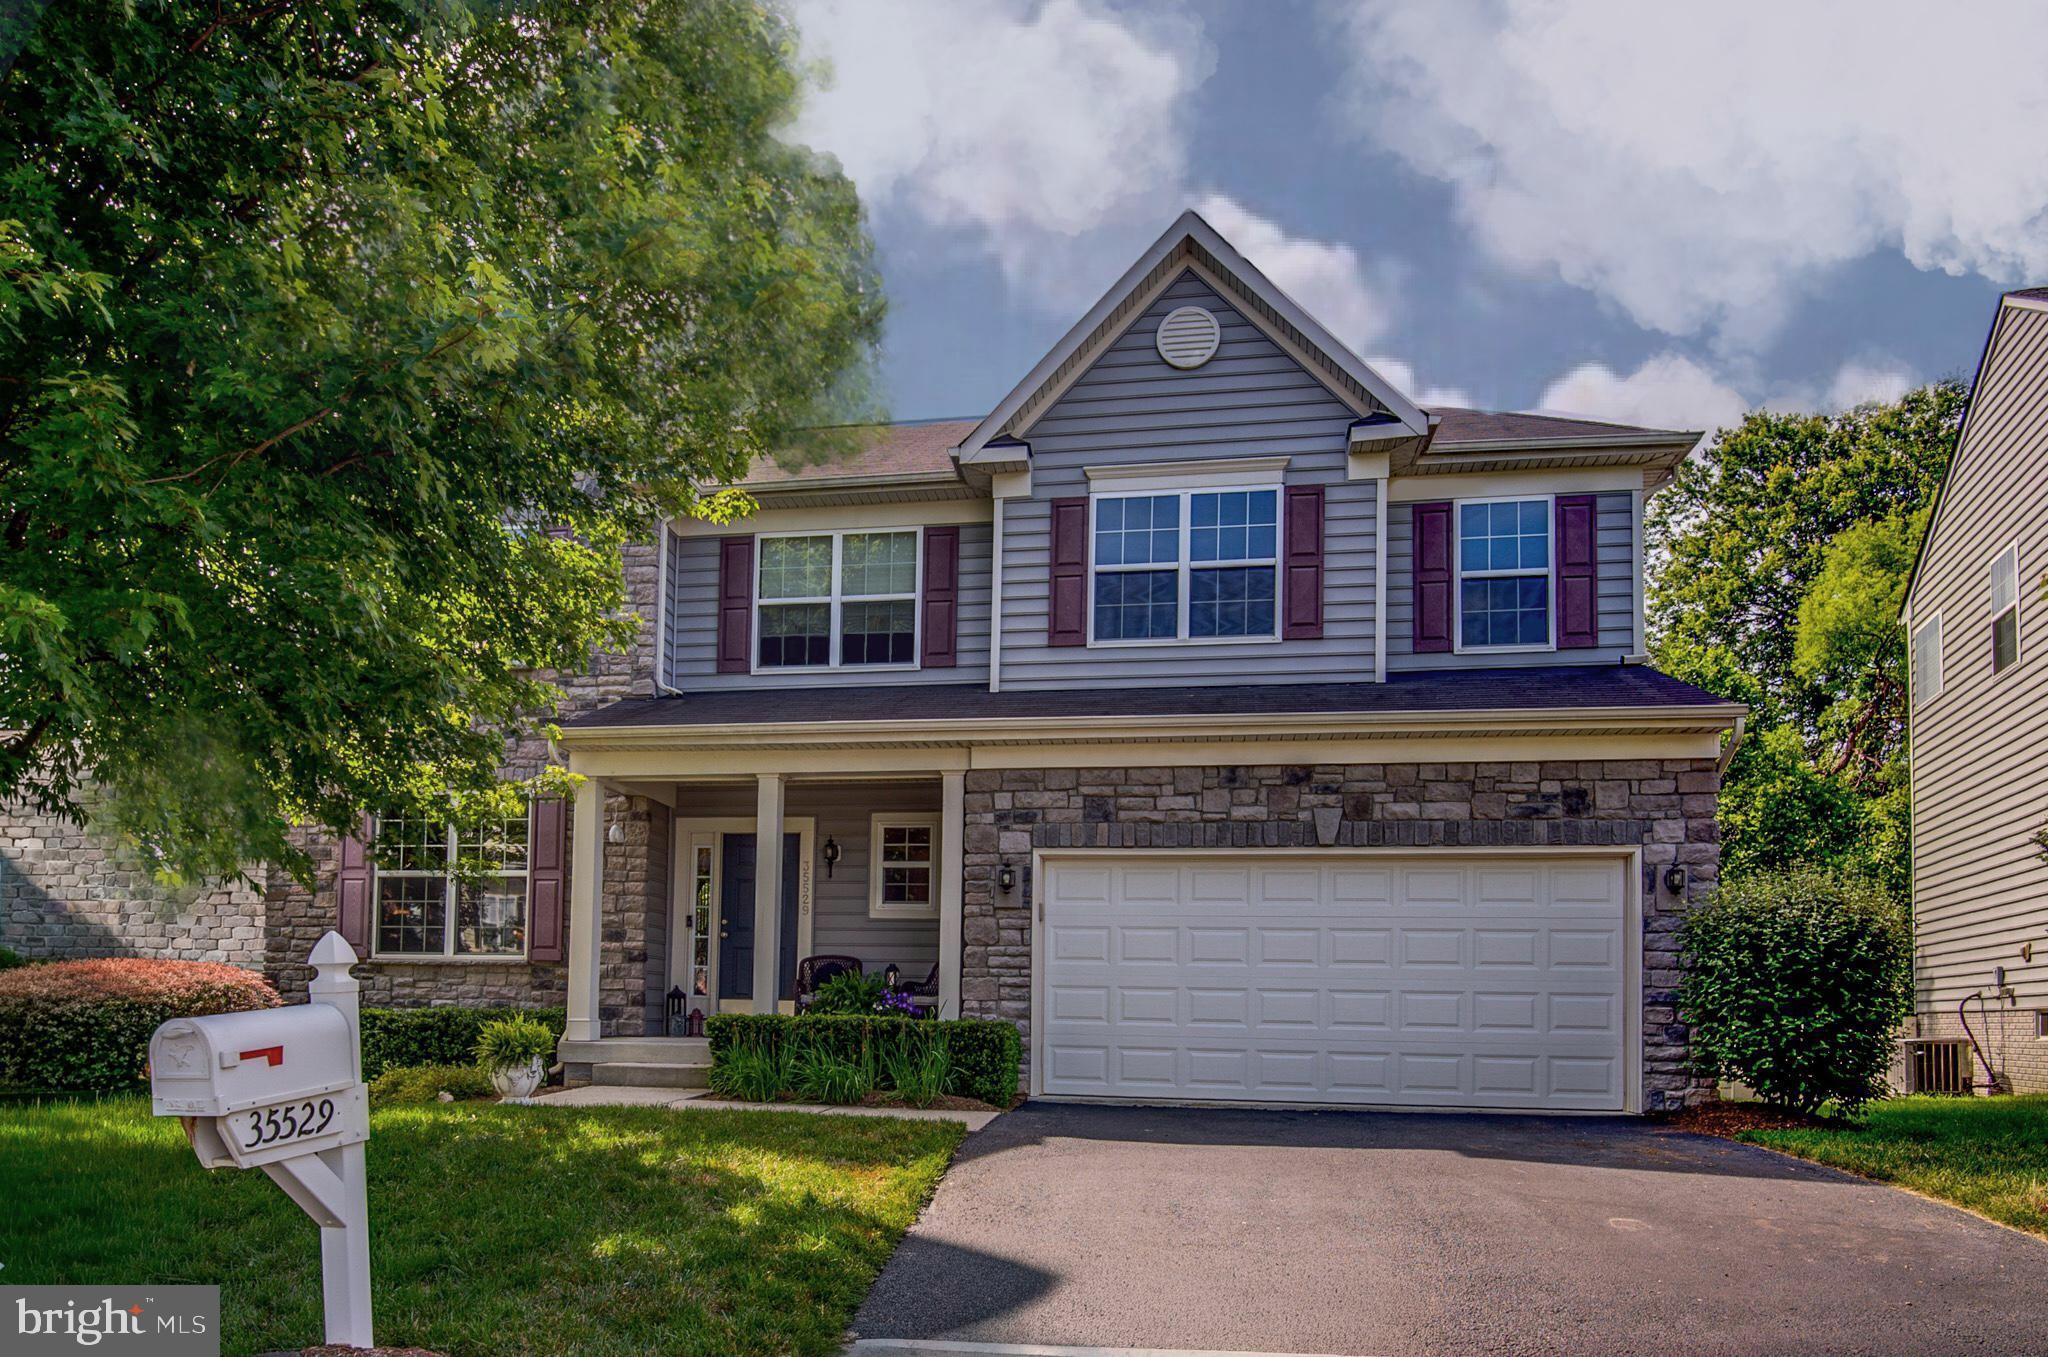
18 E LOUDOUN STREET
4 Beds
2 Baths
2,116 Sq.Ft.
$699,900
MLS#: VALO2126816
ROUND HILL
35529 HUDSON STREET
4 Beds
2 Baths
2,510 Sq.Ft.
$774,900
MLS#: VALO2126944
.png)