


Property
Beds
4
Full Baths
2
1/2 Baths
1
Year Built
2006
Sq.Footage
2,771
OPEN HOUSE: Sunday, 9/27 from 1:00-3:00. Enjoy the space and privacy of a single family home with less property maintenance. This Lake Point home offers a smaller lot with landscaping included in the HOA, giving you more time to enjoy your home and everything Western Loudoun has to offer. Inside, brand new hardwood floors immediately grab your attention and span seamlessly throughout the main level. A private home office sits just off the foyer with a formal dining room opposite. Straight ahead, the two story family room is filled with natural light and feels open yet inviting with a fireplace at the center. The recently remodeled kitchen features quartz countertops, a beautiful backsplash and new stainless steel appliances. A butler’s pantry connects to the dining room for easy entertaining, while the breakfast area provides a comfortable spot for everyday meals. Two separate decks, one off the kitchen and another off the family room, give you plenty of opportunity to enjoy the outdoors. Upstairs, the spacious primary suite features two walk in closets and an expansive ensuite bath. Three additional generously sized bedrooms, a full bathroom and an upstairs laundry room complete the level. The unfinished lower level is already fully framed with spaces laid out for a recreation room, game room and bar area, giving you a head start on creating even more finished living space. It is also plumbed for a third full bathroom, allowing the lower level to grow with your future needs. A two car rear load garage provides additional storage. Recent improvements include a brand new roof, new hardwood floors, new plush carpet, fresh paint throughout the entire home, new light fixtures, a remodeled kitchen, bathroom updates, refinished decks and more. And then there is the lifestyle that comes with living in Lake Point. A walking path connects the community directly to Franklin Park, where you can enjoy sports fields, fishing ponds, equestrian trails and a riding arena, disc golf, tennis and volleyball courts, an arts center and the popular Franklin Park pool. Residents also enjoy direct community access to Sleeter Lake, perfect for paddleboarding, kayaking and fishing. When work or everyday life calls, you are just off Route 7 and only minutes from Purcellville. It is an easy way to enjoy the space, recreation and beauty of Western Loudoun, without spending your weekends maintaining a large property. Welcome Home!
Features & Amenities
Interior
-
Other Interior Features
Cathedral Ceiling(s), High Ceilings, Open Floorplan, Pantry
-
Total Bedrooms
4
-
Bathrooms
2
-
1/2 Bathrooms
1
-
Above Grade Finished Area
2771.0
-
Basement YN
YES
-
Cooling YN
YES
-
Cooling
Central Air, Ceiling Fan(s), Electric
-
Fireplace YN
YES
-
Heating YN
YES
-
Heating
Exhaust Fan, Electric, Forced Air, Heat Pump
-
Pet friendly
N/A
Exterior
-
Garage
Yes
-
Garage spaces
2
-
Construction Materials
Brick, Stone, Vinyl Siding
-
Parking
Garage Door Opener, Garage, Attached
-
Patio and Porch Features
Deck, Porch
-
Pool
No
-
Waterfront YN
NO
Area & Lot
-
Lot Size(acres)
0.12
-
Lot Size(square feet)
5,227
-
Property Type
Residential
-
Property Sub Type
Single Family Residence
-
Architectural Style
Colonial
Price
-
Sales Price
$719,900
-
Tax Amount
$5,612
-
Financing Options
Cash, Conventional, FHA, VA, USDA
-
Sq. Footage
2,771
-
Price/SqFt
$259
HOA
-
Association
YES
-
Association Fee
$238
-
Association Fee Frequency
Monthly
-
Association Fee Includes
N/A
Property Resources
-
Horse Property
NO
School District
-
Elementary School
MOUNTAIN VIEW
-
Middle School
HARMONY
-
High School
WOODGROVE
Property Features
-
Stories
3
-
New Construction
NO
-
Association Amenities
Trail(s), Jogging Path, Playground
-
Foundation Details
Concrete Perimeter
-
Senior Community YN
NO
-
Sewer
Septic Tank, Public Sewer
-
Tax Lot
207
-
Water Source
Public
Schedule a Showing
Showing scheduled successfully.
Mortgage calculator
Estimate your monthly mortgage payment, including the principal and interest, property taxes, and HOA. Adjust the values to generate a more accurate rate.
Your payment
Principal and Interest:
$
Property taxes:
$
HOA fees:
$
Total loan payment:
$
Total interest amount:
$
Location
County
LOUDOUN
Elementary School
MOUNTAIN VIEW
Middle School
HARMONY
High School
WOODGROVE
Listing Courtesy of Keren Jayne, Pearson Smith Realty, LLC
RealHub Information is provided exclusively for consumers' personal, non-commercial use, and it may not be used for any purpose other than to identify prospective properties consumers may be interested in purchasing. All information deemed reliable but not guaranteed and should be independently verified. All properties are subject to prior sale, change or withdrawal. RealHub website owner shall not be responsible for any typographical errors, misinformation, misprints and shall be held totally harmless.

Salesperson, Realtor
Laurie Hailey
Call Laurie today to schedule a private showing.

* Listings on this website come from the FMLS IDX Compilation and may be held by brokerage firms other than the owner of this website. The listing brokerage is identified in any listing details. Information is deemed reliable but is not guaranteed. If you believe any FMLS listing contains material that infringes your copyrighted work please click here to review our DMCA policy and learn how to submit a takedown request.© 2024 FMLS.
Related Properties

ROUND HILL
35555 SARASOTA STREET
5 Beds
3 Baths
3,056 Sq.Ft.
$735,000
MLS#: VALO2136194

ROUND HILL
35121 BLOOMFIELD ROAD
2 Beds
2 Baths
1,210 Sq.Ft.
$650,000
MLS#: VALO2137258
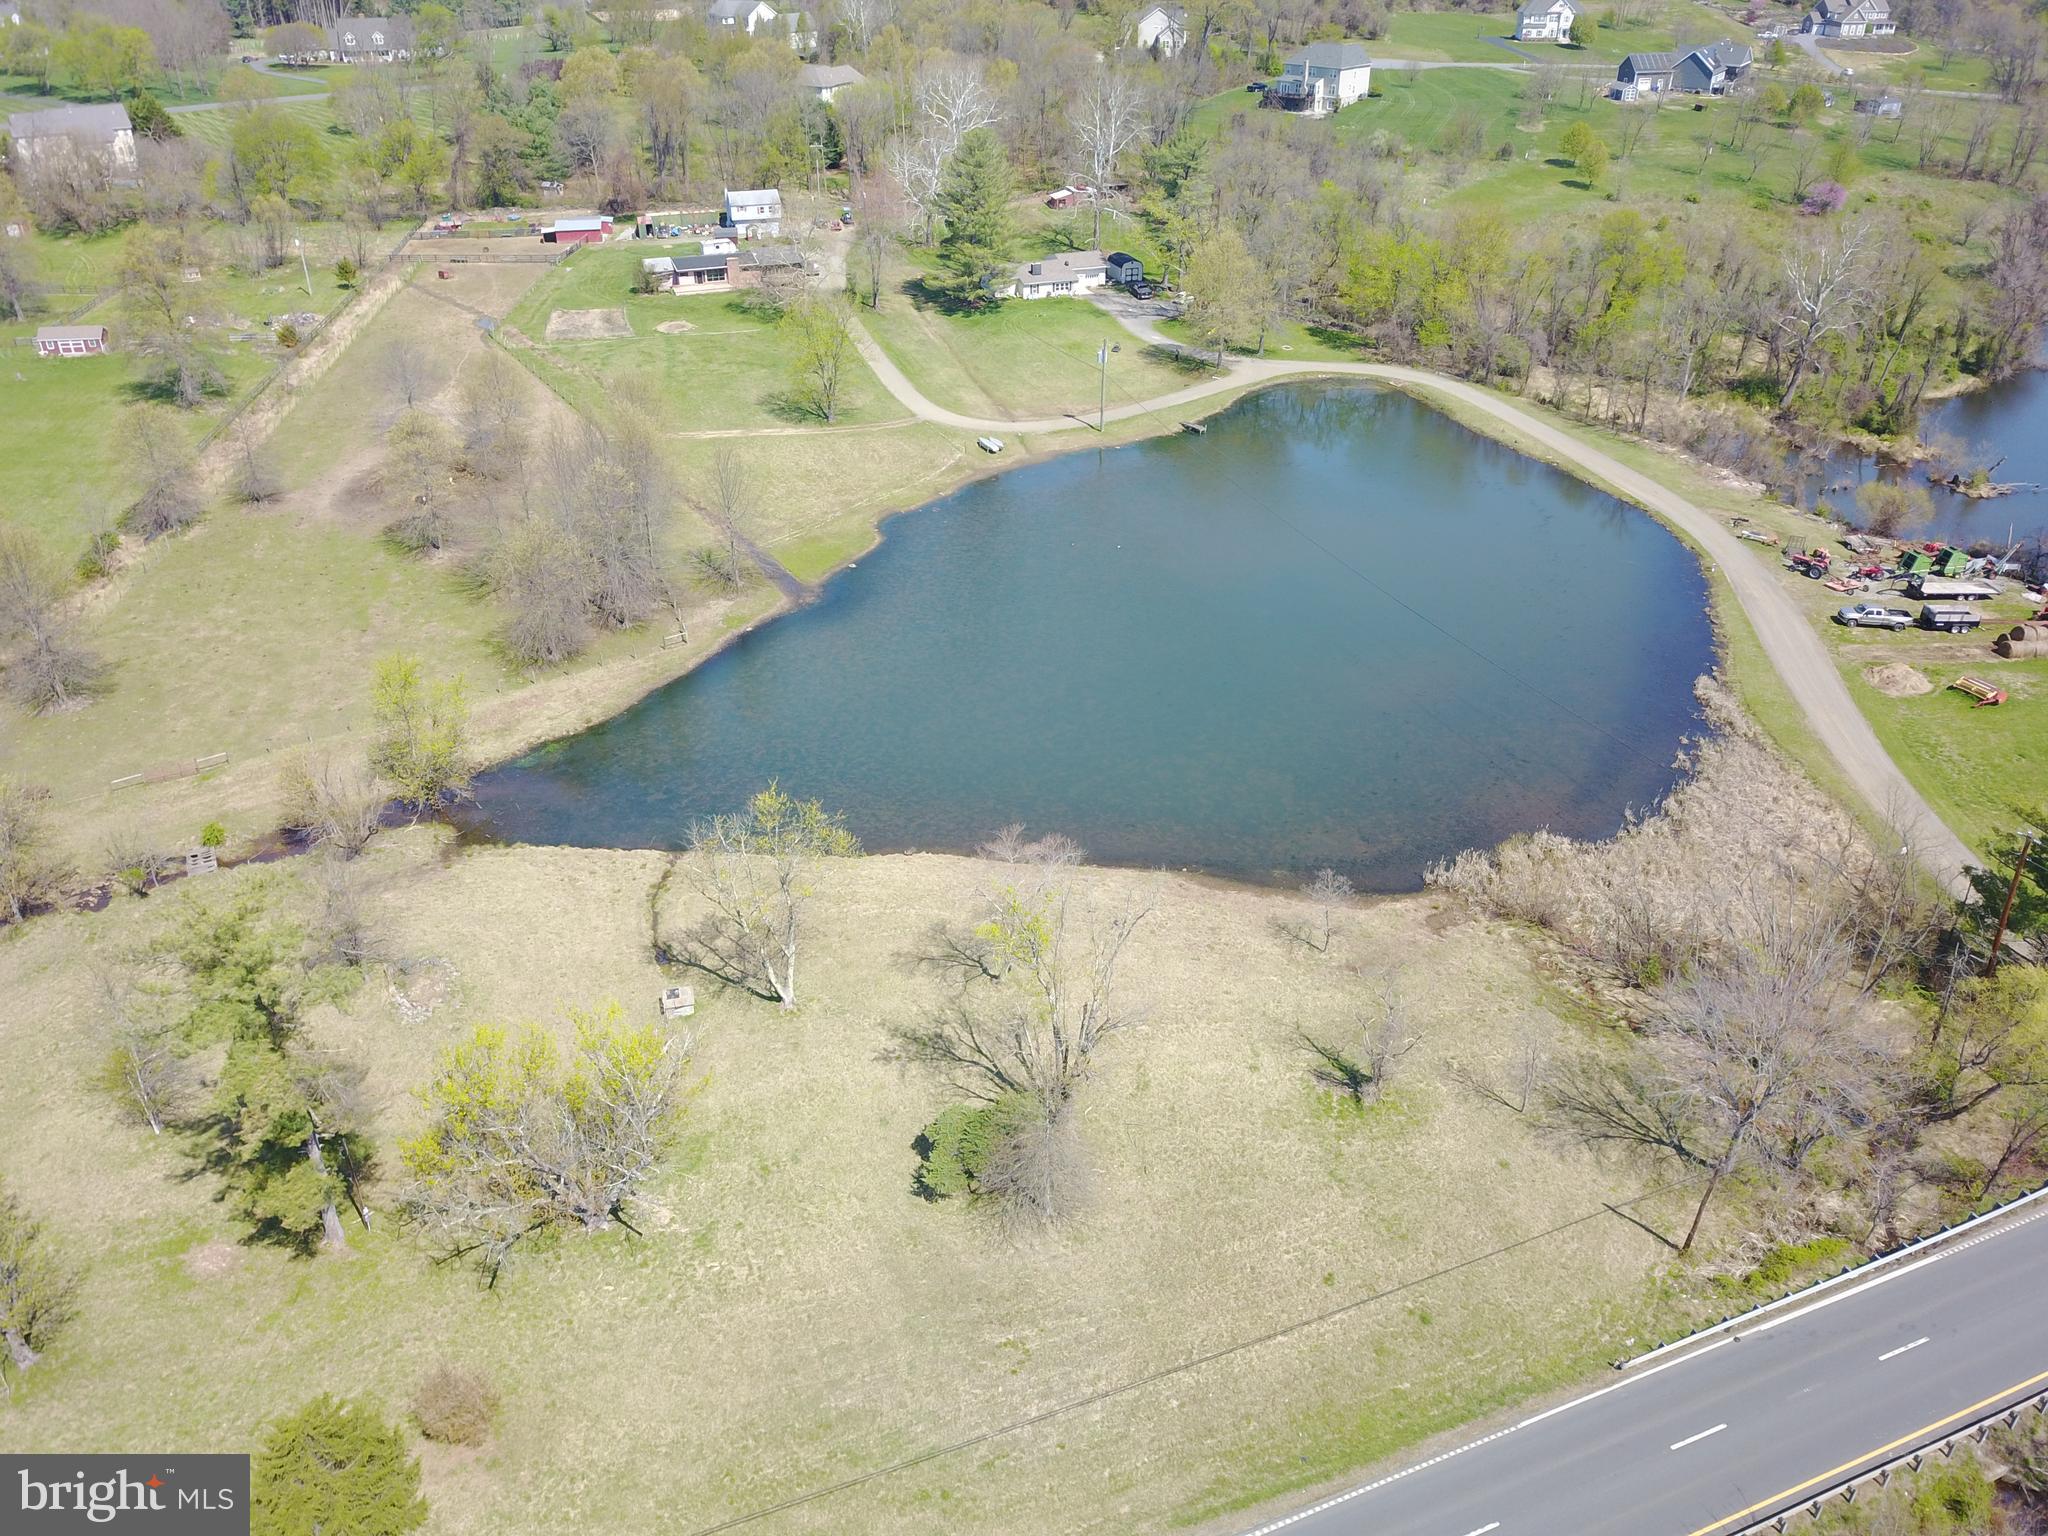
ROUND HILL
35142 LEESBURG PIKE
2 Beds
1 Baths
1,642 Sq.Ft.
$775,000
MLS#: VALO2121534
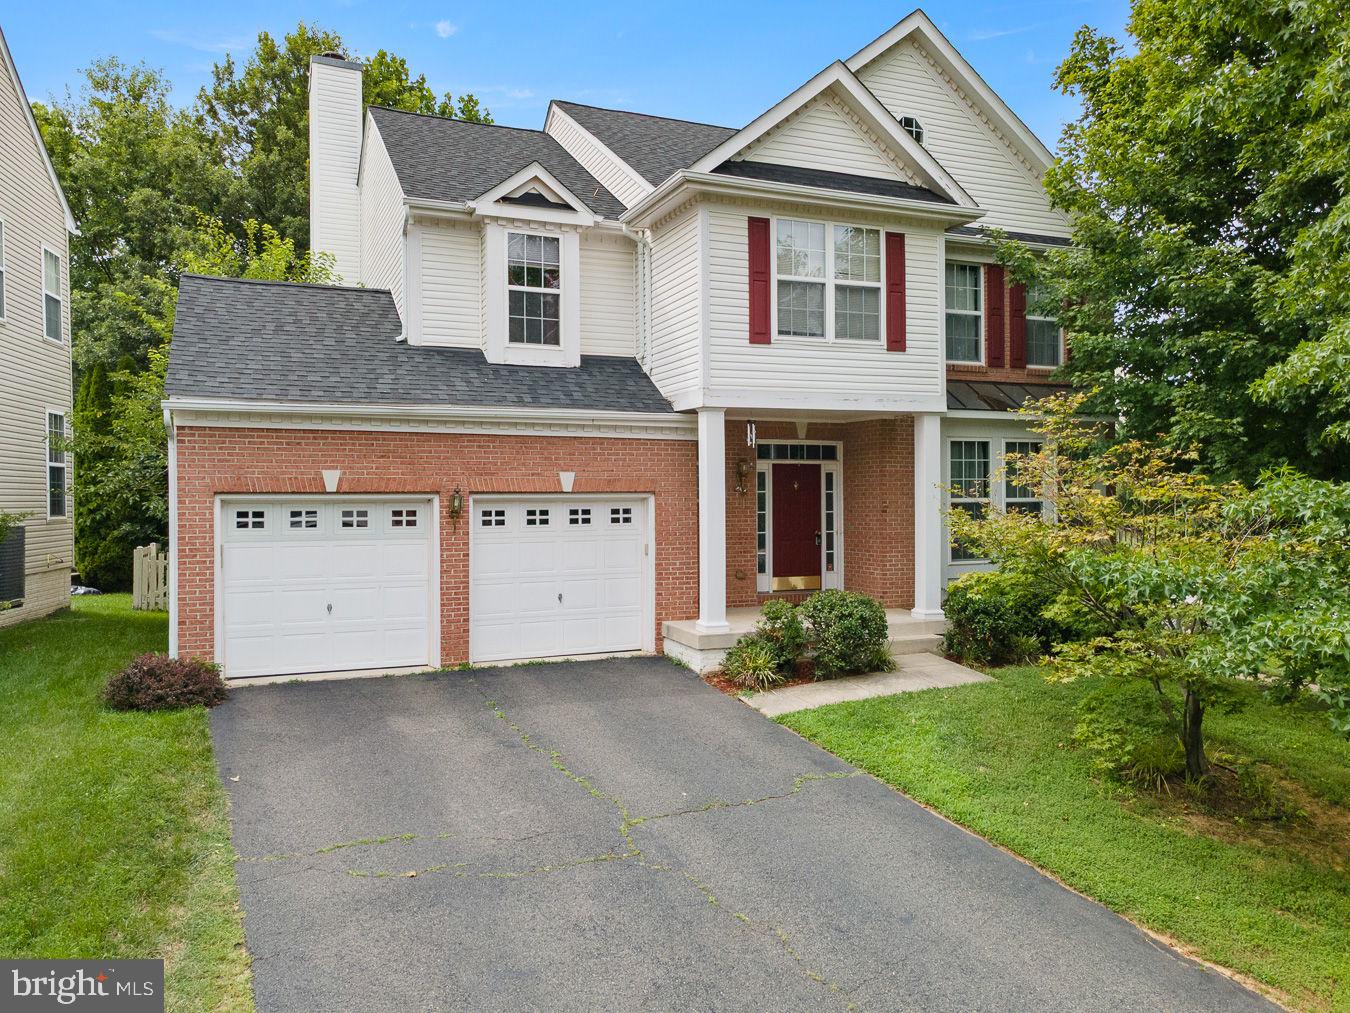
ROUND HILL
35554 SARASOTA STREET
4 Beds
3 Baths
3,409 Sq.Ft.
$735,000
MLS#: VALO2131012

ROUND HILL
10 CHURCH STREET
3 Beds
2 Baths
2,249 Sq.Ft.
$650,000
MLS#: VALO2135500

ROUND HILL
17395 ARROWOOD PLACE
5 Beds
3 Baths
3,375 Sq.Ft.
$795,000
MLS#: VALO2137216

ROUND HILL
17512 TEDLER CIRCLE
4 Beds
2 Baths
3,160 Sq.Ft.
$799,000
MLS#: VALO2136714
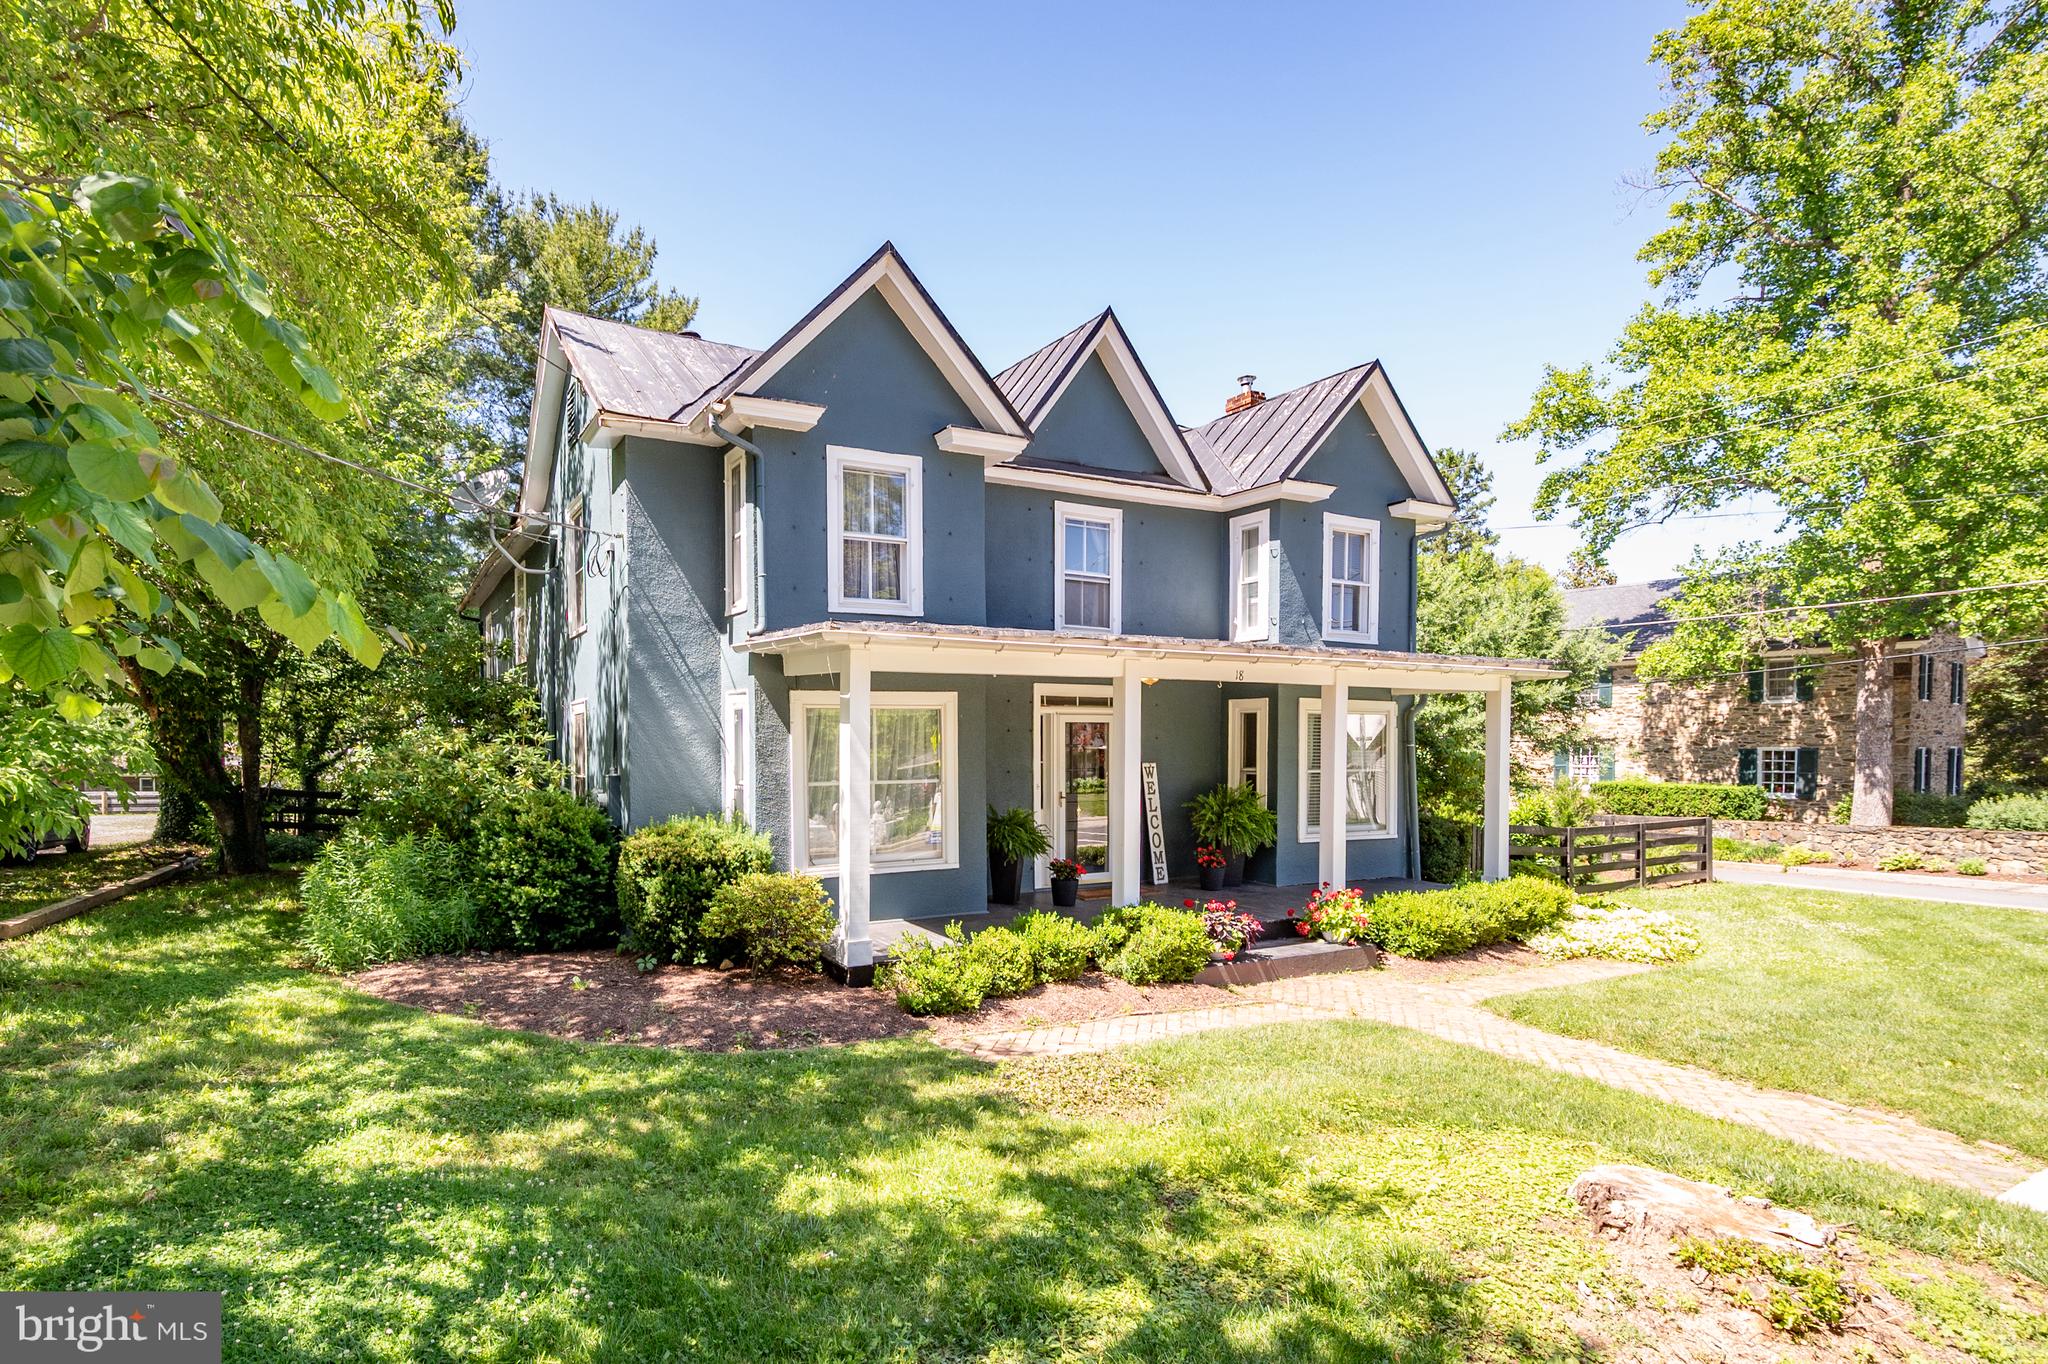
ROUND HILL
18 E LOUDOUN STREET
4 Beds
2 Baths
2,116 Sq.Ft.
$699,900
MLS#: VALO2126816

ROUND HILL
17562 LETHRIDGE CIRCLE
4 Beds
3 Baths
2,635 Sq.Ft.
$719,000
MLS#: VALO2135870
.png)