


Property
Beds
6
Full Baths
6
1/2 Baths
3
Year Built
2025
Sq.Footage
8,244
Open Houses- Friday 4:00pm to 7:00pm, Saturday and Sunday 1 to 4:00pm! MOVE-IN READY FOR IMMEDIATE OCCUPANCY! Welcome to 1747 Gilson St, Falls Church, VA 22043, an exceptional new-construction modern residence by GSS Builders, ideally located in the heart of Pimmit Hills. Set along established Gilson Street, an area increasingly defined by impressive newer custom homes, this residence offers the rare combination of contemporary luxury and outstanding Northern Virginia convenience. Shopping, restaurants, Metro, Tysons Corner, major commuter routes, Washington, DC, and both regional airports are all within easy reach. From the moment you arrive, the home's dramatic contemporary architecture makes an immediate impression. Floating front and rear steps with sleek glass railings create striking curb appeal and introduce the sophisticated architectural details carried throughout the residence. Inside, expansive living spaces, abundant natural light, custom finishes, and carefully selected materials create an atmosphere that is both luxurious and comfortable. At the center of the home is a spectacular chef’s kitchen featuring modern European cabinetry, quartz countertops, a seamless quartz backsplash, and premium appliances. A separate spice/prep kitchen provides additional cooking, preparation, and storage space—ideal for entertaining and everyday living. The dining room is highlighted by a dramatic 3D slat accent wall with integrated LED lighting, while the family room offers an equally impressive focal point with a modern linear fireplace, book-matched feature wall, and sophisticated three-dimensional detailing. The primary suite is designed as a private retreat, featuring a custom lacquer-finished walk-in closet with glass-front cabinetry and a spa-inspired primary bathroom wrapped in luxurious porcelain surfaces. Floating 4-inch solid stairs with glass railings further enhance the home's contemporary design and seamlessly connect the living levels. The finished lower level is designed for entertainment and relaxation, featuring another linear fireplace with custom built-in shelving, a wine showcase, and a custom-designed bar—an ideal setting for entertaining family and friends. The location is equally impressive. McLean Metro Station is approximately one mile away, while Tysons Corner is approximately two miles away, placing world-class shopping, dining, entertainment, and major employment centers just minutes from home. Additional nearby destinations include Westwood Country Club in Vienna, Scott’s Run Nature Preserve, Washington, DC, the Kennedy Center, Reagan National Airport, and Washington Dulles International Airport. The property is currently associated with Fairfax County Public Schools, including Westgate Elementary School, Kilmer Middle School, and George C. Marshall High School. School assignments are subject to change and should be independently verified. With modern architecture, sophisticated finishes, generous entertaining spaces, established surroundings, strong schools, Metro access, Tysons, and Washington, DC all close by, 1747 Gilson Street offers an exceptional turnkey opportunity in Pimmit Hills. No construction timeline. No waiting for delivery. This home is complete, move-in ready, and ready for immediate occupancy. Welcome to 1747 Gilson St — modern luxury in the heart of Pimmit Hills.
Features & Amenities
Interior
-
Other Interior Features
Bar, Kitchen Island, Recessed Lighting, Walk-In Closet(s), Sauna, High Ceilings, Built-in Features, Open Floorplan, Pantry
-
Total Bedrooms
6
-
Bathrooms
6
-
1/2 Bathrooms
3
-
Above Grade Finished Area
5582.0
-
Basement YN
YES
-
Cooling YN
YES
-
Cooling
Central Air, Electric
-
Fireplace YN
YES
-
Heating YN
YES
-
Heating
Electric, Natural Gas, Forced Air
-
Main Level Bedrooms
1
-
Pet friendly
N/A
Exterior
-
Garage
Yes
-
Garage spaces
2
-
Construction Materials
Stucco
-
Other Exterior Features
Rain Gutters
-
Parking
Garage Door Opener, Garage, Attached
-
Pool
No
-
Waterfront YN
NO
Area & Lot
-
Lot Size(acres)
0.27
-
Lot Size(square feet)
11,729
-
Property Type
Residential
-
Property Sub Type
Single Family Residence
-
Architectural Style
Contemporary
Price
-
Sales Price
$2,499,888
-
Tax Amount
$8,148
-
Sq. Footage
8,244
-
Price/SqFt
$303
HOA
-
Association
No
Property Resources
-
Horse Property
NO
School District
-
Elementary School
WESTGATE
-
Middle School
KILMER
-
High School
MARSHALL
Property Features
-
New Construction
YES
-
Foundation Details
Concrete Perimeter
-
Senior Community YN
NO
-
Sewer
Public Sewer
-
Tax Lot
85
-
Water Source
Public
Schedule a Showing
Showing scheduled successfully.
Mortgage calculator
Estimate your monthly mortgage payment, including the principal and interest, property taxes, and HOA. Adjust the values to generate a more accurate rate.
Your payment
Principal and Interest:
$
Property taxes:
$
HOA fees:
$
Total loan payment:
$
Total interest amount:
$
Location
County
FAIRFAX
Elementary School
WESTGATE
Middle School
KILMER
High School
MARSHALL
Listing Courtesy of Alasgar Farhadov, Compass
RealHub Information is provided exclusively for consumers' personal, non-commercial use, and it may not be used for any purpose other than to identify prospective properties consumers may be interested in purchasing. All information deemed reliable but not guaranteed and should be independently verified. All properties are subject to prior sale, change or withdrawal. RealHub website owner shall not be responsible for any typographical errors, misinformation, misprints and shall be held totally harmless.

Salesperson, Realtor
Laurie Hailey
Call Laurie today to schedule a private showing.

* Listings on this website come from the FMLS IDX Compilation and may be held by brokerage firms other than the owner of this website. The listing brokerage is identified in any listing details. Information is deemed reliable but is not guaranteed. If you believe any FMLS listing contains material that infringes your copyrighted work please click here to review our DMCA policy and learn how to submit a takedown request.© 2024 FMLS.
Related Properties
FALLS CHURCH
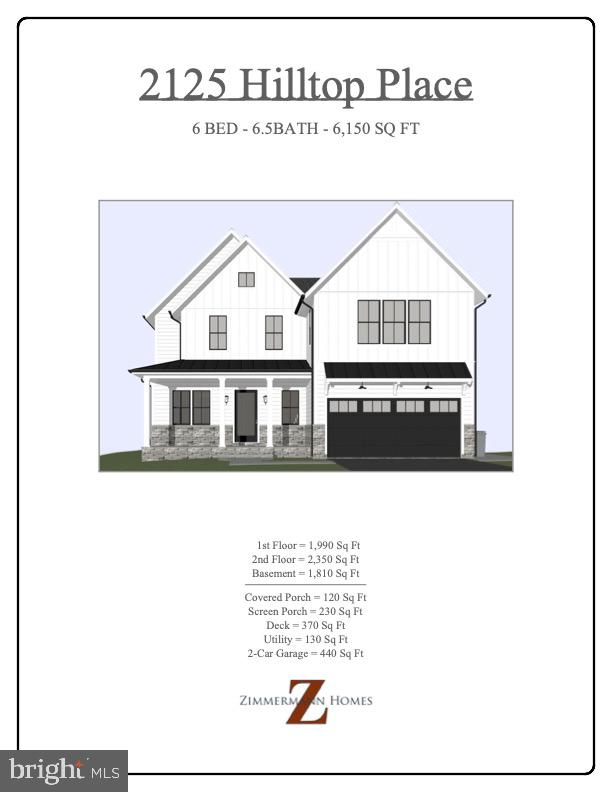
2125 HILLTOP PLACE
6 Beds
6 Baths
6,150 Sq.Ft.
$2,995,000
MLS#: VAFX2303714
FALLS CHURCH
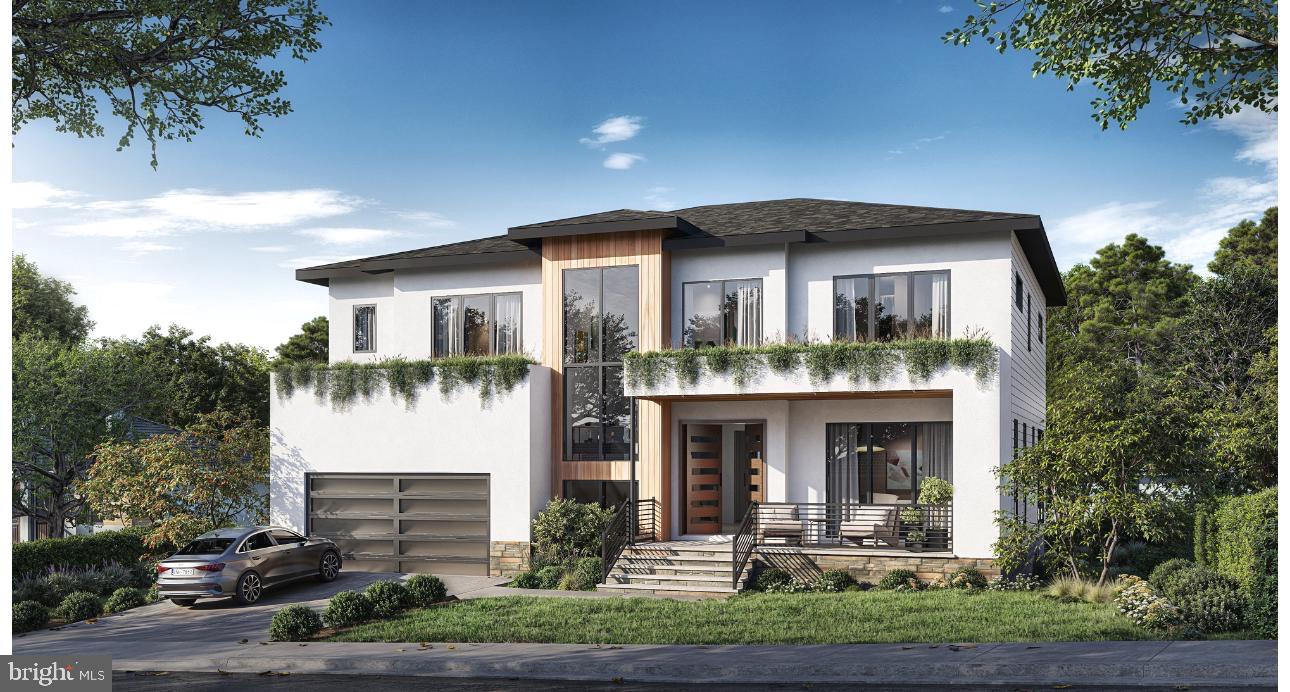
3108 JUNIPER LANE
6 Beds
6 Baths
5,450 Sq.Ft.
$2,300,000
MLS#: VAFX2279610

FALLS CHURCH
2136 POWHATAN STREET
5 Beds
4 Baths
4,587 Sq.Ft.
$2,199,000
MLS#: VAFX2307306

FALLS CHURCH
1207 OFFUTT DRIVE
6 Beds
5 Baths
4,900 Sq.Ft.
$2,395,000
MLS#: VAFA2004156

FALLS CHURCH
7421 MAGARITY ROAD
7 Beds
7 Baths
6,725 Sq.Ft.
$2,250,000
MLS#: VAFX2340438

FALLS CHURCH
2315 GREAT FALLS STREET
6 Beds
6 Baths
5,895 Sq.Ft.
$1,999,990
MLS#: VAFX2337830

FALLS CHURCH
3022 CASTLE ROAD
5 Beds
5 Baths
5,538 Sq.Ft.
$1,999,999
MLS#: VAFX2310718
FALLS CHURCH
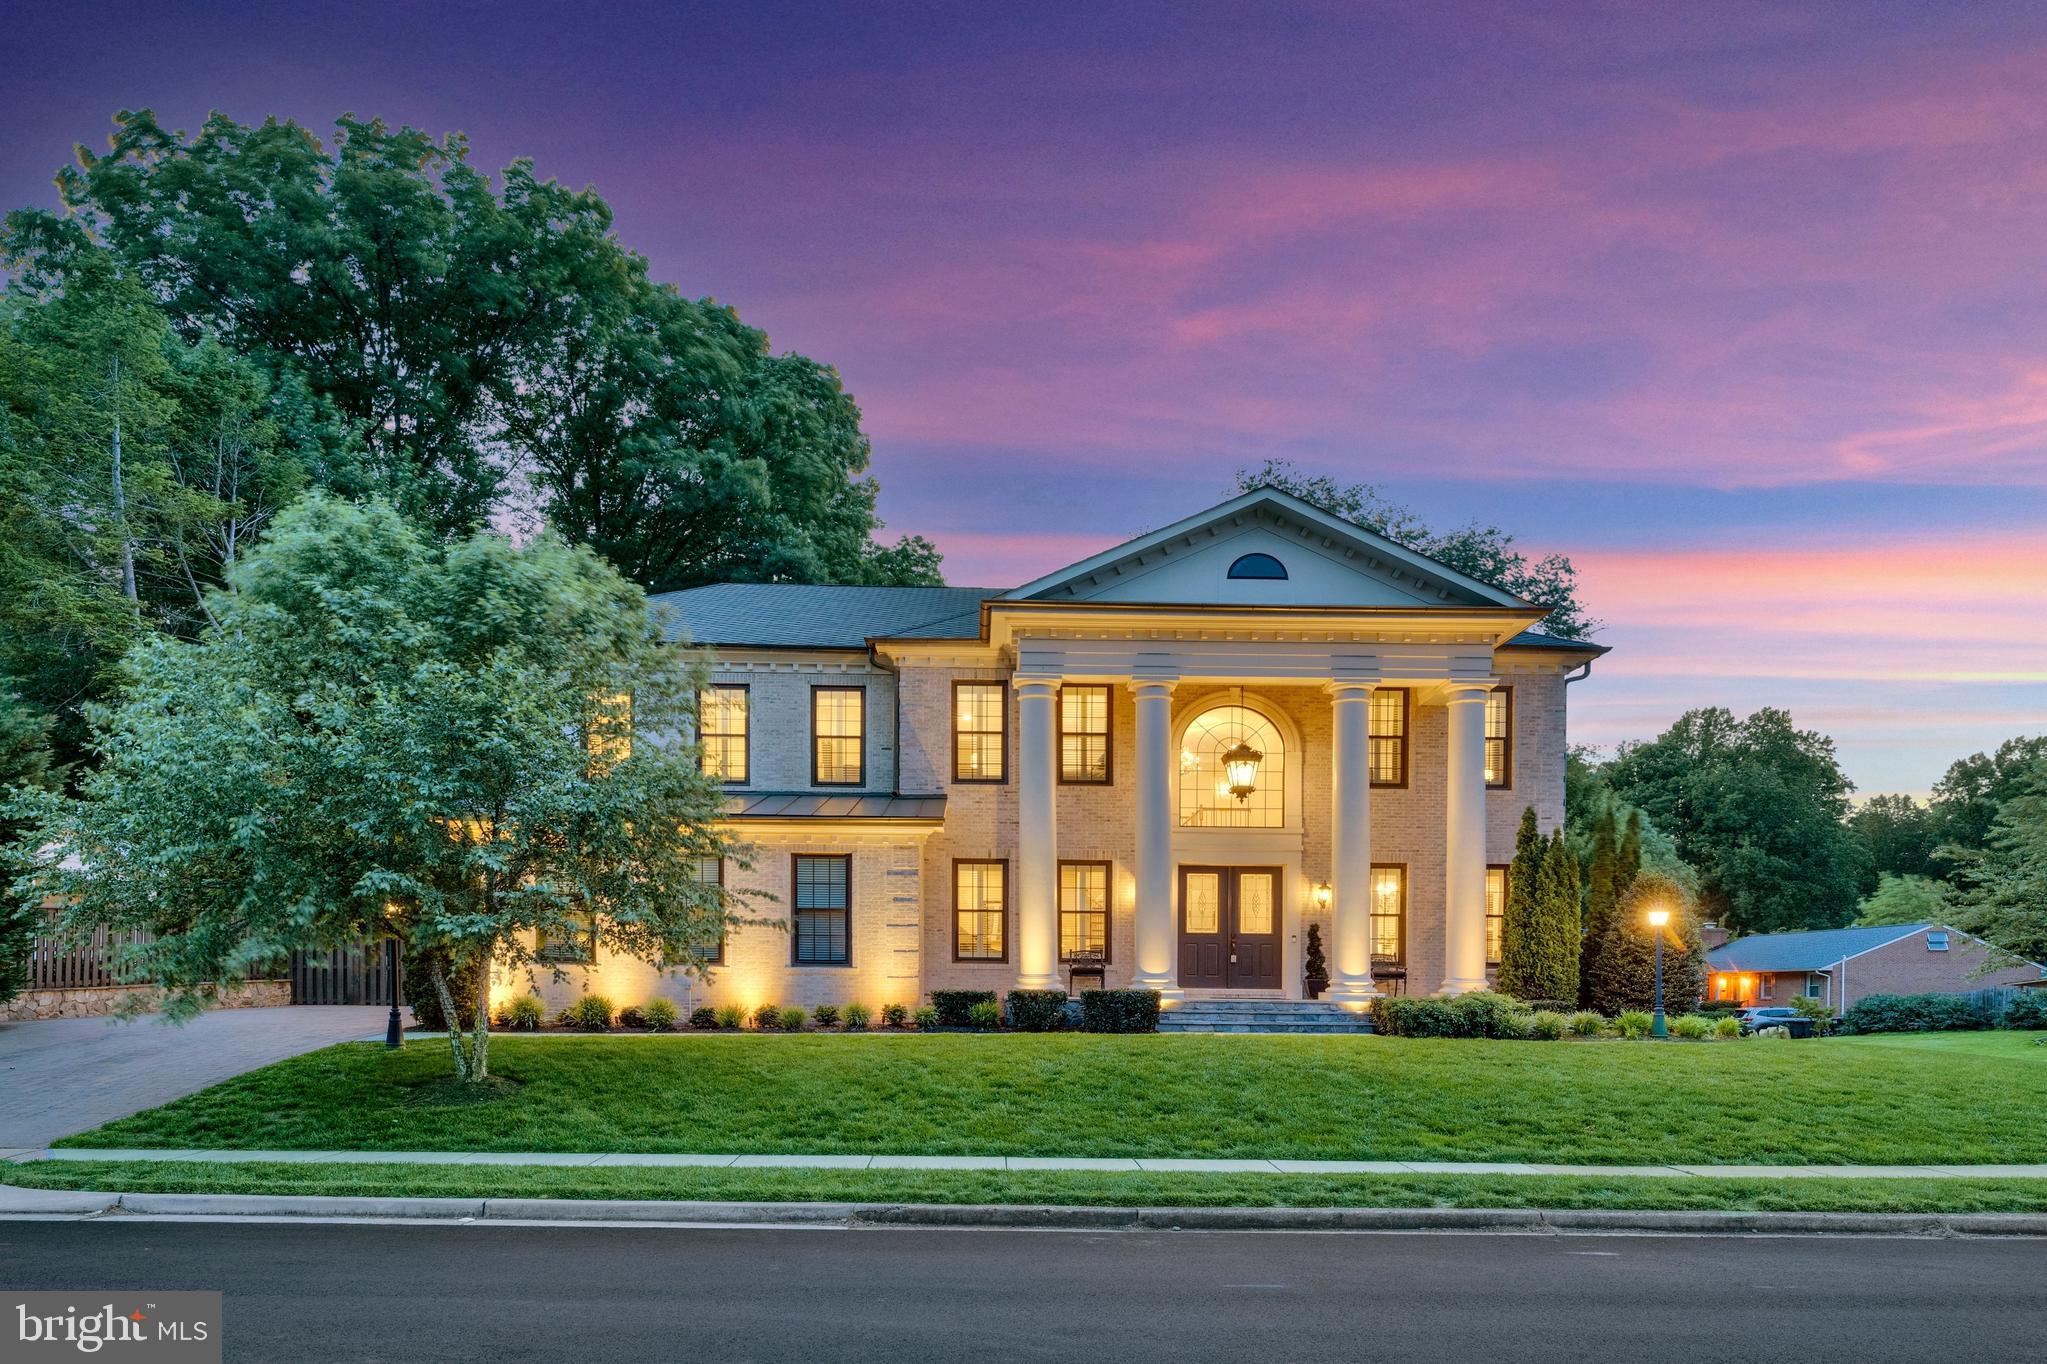
7108 PENGUIN PLACE
7 Beds
6 Baths
8,759 Sq.Ft.
$2,900,000
MLS#: VAFX2318356

FALLS CHURCH
999 N TUCKAHOE STREET
6 Beds
6 Baths
5,772 Sq.Ft.
$2,995,000
MLS#: VAFA2003662
.png)