
Ranch/Rambler, Contemporary
178 PINEHURST DRIVE
GORDONSVILLE, VA 22942
MLS#: VALA2010338
$365,000


Property
Beds
3
Full Baths
2
1/2 Baths
None
Year Built
2005
Sq.Footage
1,478
Resort living, one level, and nothing to do but move in. 178 Pinehurst Dr sits inside the gates of Shenandoah Crossing, a 1,000 acre resort community where home feels like vacation: a 60 acre lake, clubhouse, community pools, fitness room, stables and riding trails, and courts for tennis, basketball, and pickleball. The resort's new Hilton ownership is investing in the amenities right now, with renovated tennis and pickleball courts and refreshed pools underway, and the association covers road maintenance along with professional management. Even better, the HOA dues include your water and sewer, so the true monthly cost of ownership stays refreshingly low. The home itself is a 3 bedroom, 2 bath ranch that lives easy. Luxury vinyl plank flows through the main living areas, a gas fireplace anchors the living room, and French doors open to a dining area and a pantry equipped kitchen with every appliance conveying, including a washer and dryer set replaced just two years ago. The primary suite offers a walk in closet, double vanity, and private bath. The big ticket items are already done: a brand new heat pump installed winter 2025 with an active service plan and a newer water heater. A pre listing home inspection has already been completed, with repair items addressed by a licensed Class A contractor, so you can offer with confidence. Outside, start mornings on the front porch, grill on the back deck, and enjoy updated landscaping on nearly half an acre with an attached garage and paved driveway. High speed Xfinity internet keeps remote work seamless. One level living, resort amenities, utilities in the dues, and move in ready with the paperwork to prove it. Schedule your showing today.
Features & Amenities
Interior
-
Other Interior Features
Pantry, Ceiling Fan(s), Walk-In Closet(s), Recessed Lighting, Open Floorplan
-
Total Bedrooms
3
-
Bathrooms
2
-
Above Grade Finished Area
1478.0
-
Basement YN
NO
-
Cooling YN
YES
-
Cooling
Central Air, Ceiling Fan(s), Electric
-
Fireplace YN
YES
-
Heating YN
YES
-
Heating
Electric, Heat Pump
-
Main Level Bedrooms
3
-
Pet friendly
N/A
Exterior
-
Garage
Yes
-
Garage spaces
1
-
Construction Materials
Vinyl Siding
-
Other Exterior Features
Lighting
-
Parking
Garage, Driveway, Attached
-
Patio and Porch Features
Deck, Porch, Patio
-
Pool
Yes
-
Pool Features
Community
-
Waterfront YN
NO
Area & Lot
-
Lot Features
Level
-
Lot Size(acres)
0.47
-
Lot Size(square feet)
20,473
-
Property Type
Residential
-
Property Sub Type
Single Family Residence
-
Architectural Style
Ranch/Rambler, Contemporary
Price
-
Sales Price
$365,000
-
Tax Amount
$2,180
-
Financing Options
Cash, Conventional, FHA, USDA, VA
-
Sq. Footage
1,478
-
Price/SqFt
$246
HOA
-
Association
YES
-
Association Fee
$1,895
-
Association Fee Frequency
Annually
-
Association Fee Includes
N/A
Property Resources
-
Horse Property
YES
School District
-
Elementary School
TREVILIANS
-
Middle School
LOUISA
-
High School
LOUISA
Property Features
-
New Construction
NO
-
Association Amenities
Clubhouse, Dog Park, Picnic Area, Security, Tennis Court(s), Fitness Center, Beach Access, Basketball Court, Trail(s), Boat Dock, Gated, Jogging Path
-
Foundation Details
Block
-
Senior Community YN
NO
-
Sewer
Public Sewer
-
Tax Lot
158
Schedule a Showing
Showing scheduled successfully.
Mortgage calculator
Estimate your monthly mortgage payment, including the principal and interest, property taxes, and HOA. Adjust the values to generate a more accurate rate.
Your payment
Principal and Interest:
$
Property taxes:
$
HOA fees:
$
Total loan payment:
$
Total interest amount:
$
Location
County
LOUISA
Elementary School
TREVILIANS
Middle School
LOUISA
High School
LOUISA
Listing Courtesy of Josh Harris , Keeton & Co. Real Estate
RealHub Information is provided exclusively for consumers' personal, non-commercial use, and it may not be used for any purpose other than to identify prospective properties consumers may be interested in purchasing. All information deemed reliable but not guaranteed and should be independently verified. All properties are subject to prior sale, change or withdrawal. RealHub website owner shall not be responsible for any typographical errors, misinformation, misprints and shall be held totally harmless.

AGENT
Laurie Hailey
Call Laurie today to schedule a private showing.

* Listings on this website come from the FMLS IDX Compilation and may be held by brokerage firms other than the owner of this website. The listing brokerage is identified in any listing details. Information is deemed reliable but is not guaranteed. If you believe any FMLS listing contains material that infringes your copyrighted work please click here to review our DMCA policy and learn how to submit a takedown request.© 2024 FMLS.
Related Properties
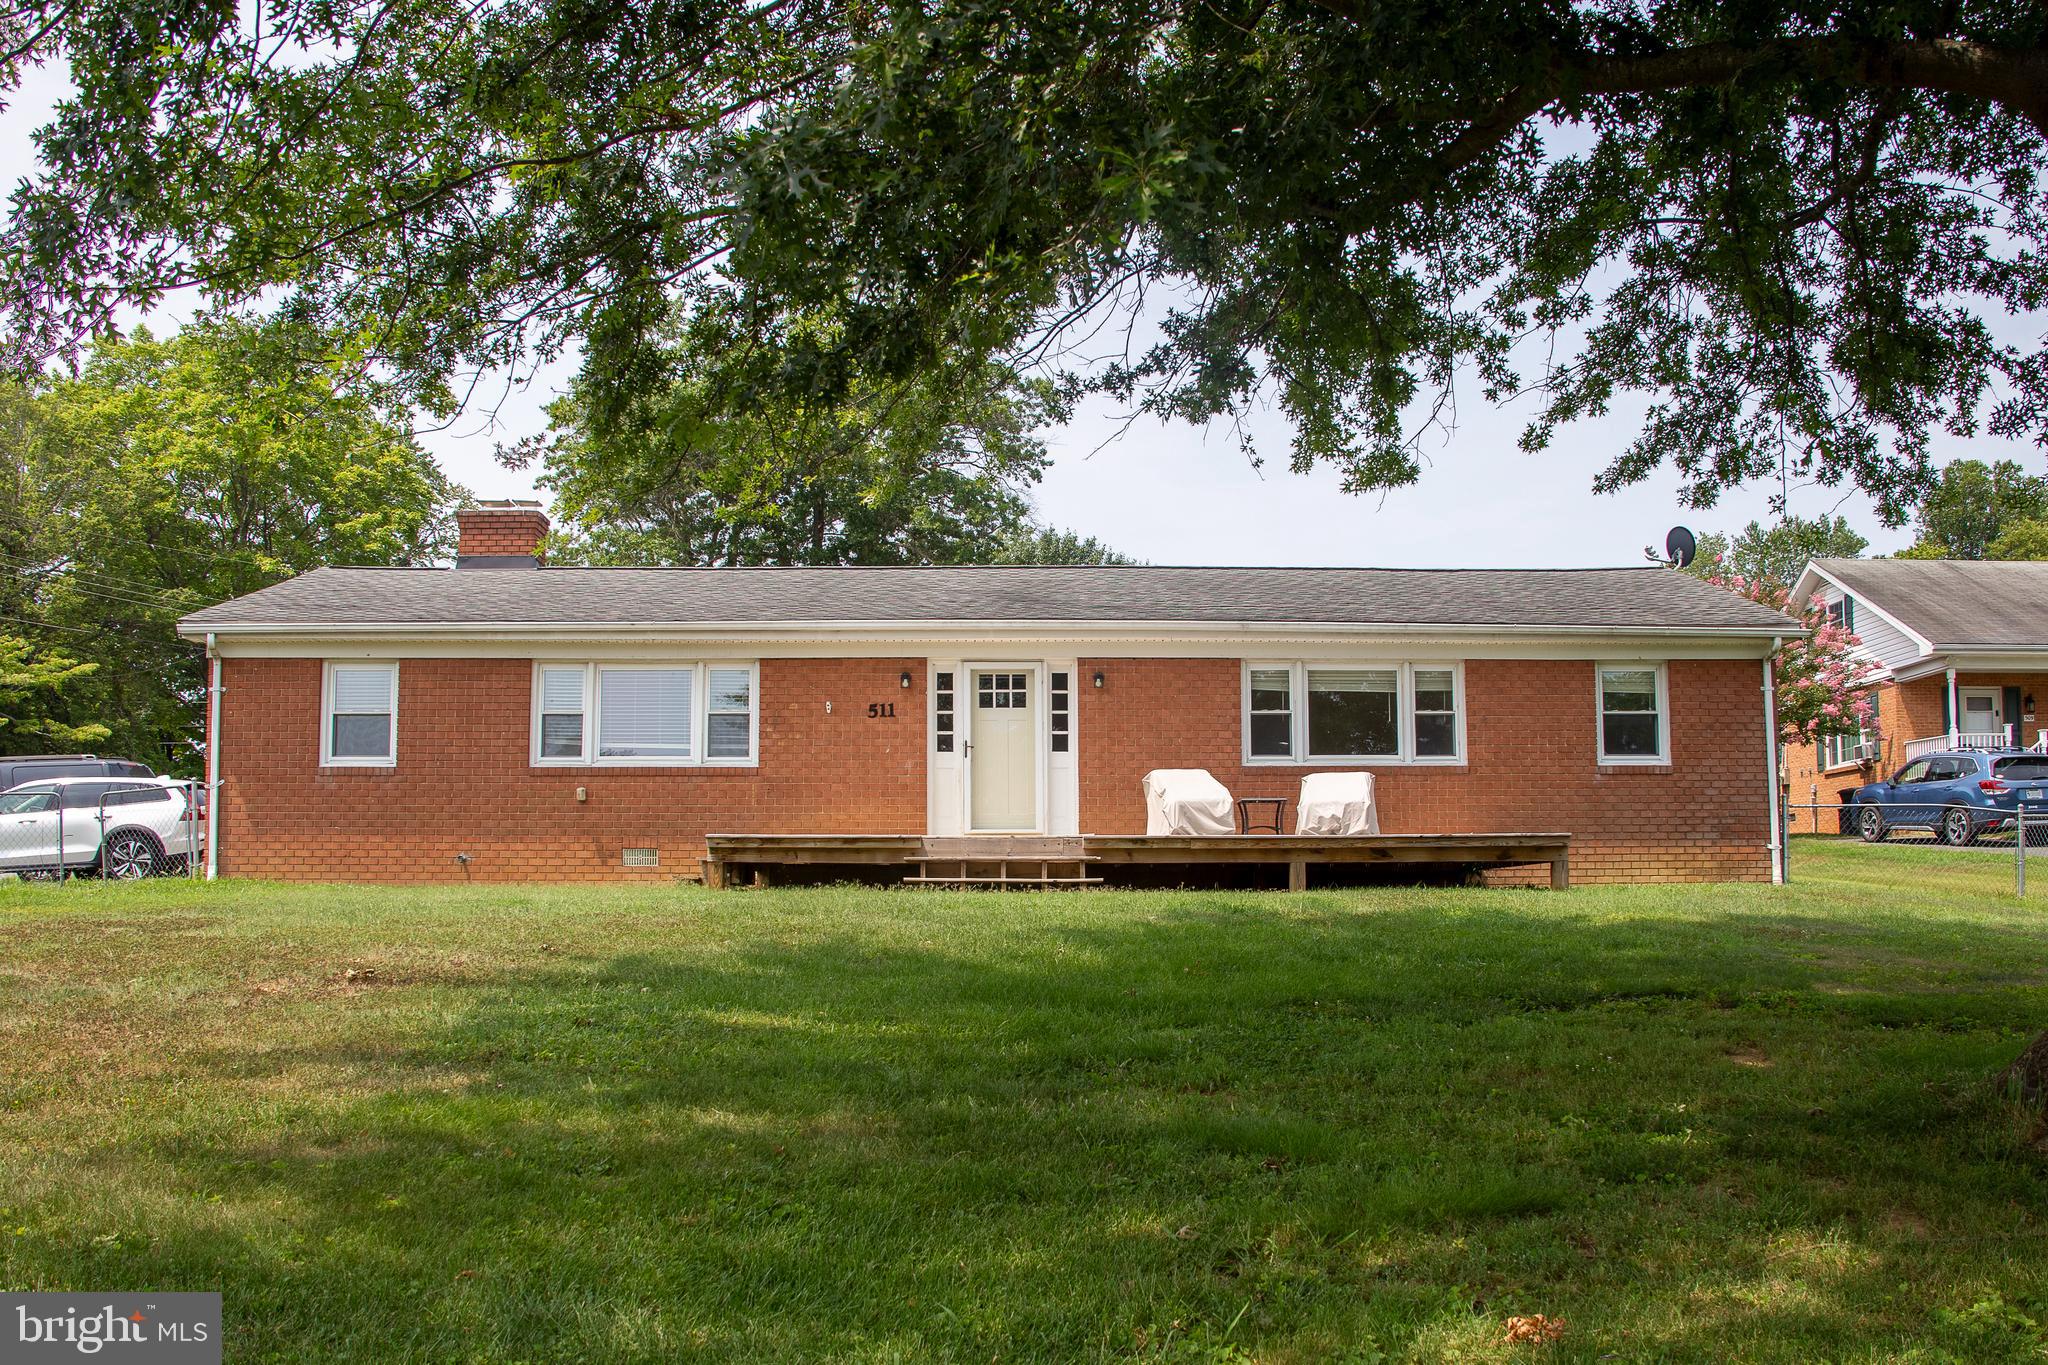
GORDONSVILLE
511 CADMUS DR DRIVE
3 Beds
1 Baths
1,680 Sq.Ft.
$315,000
MLS#: VAOR2014736
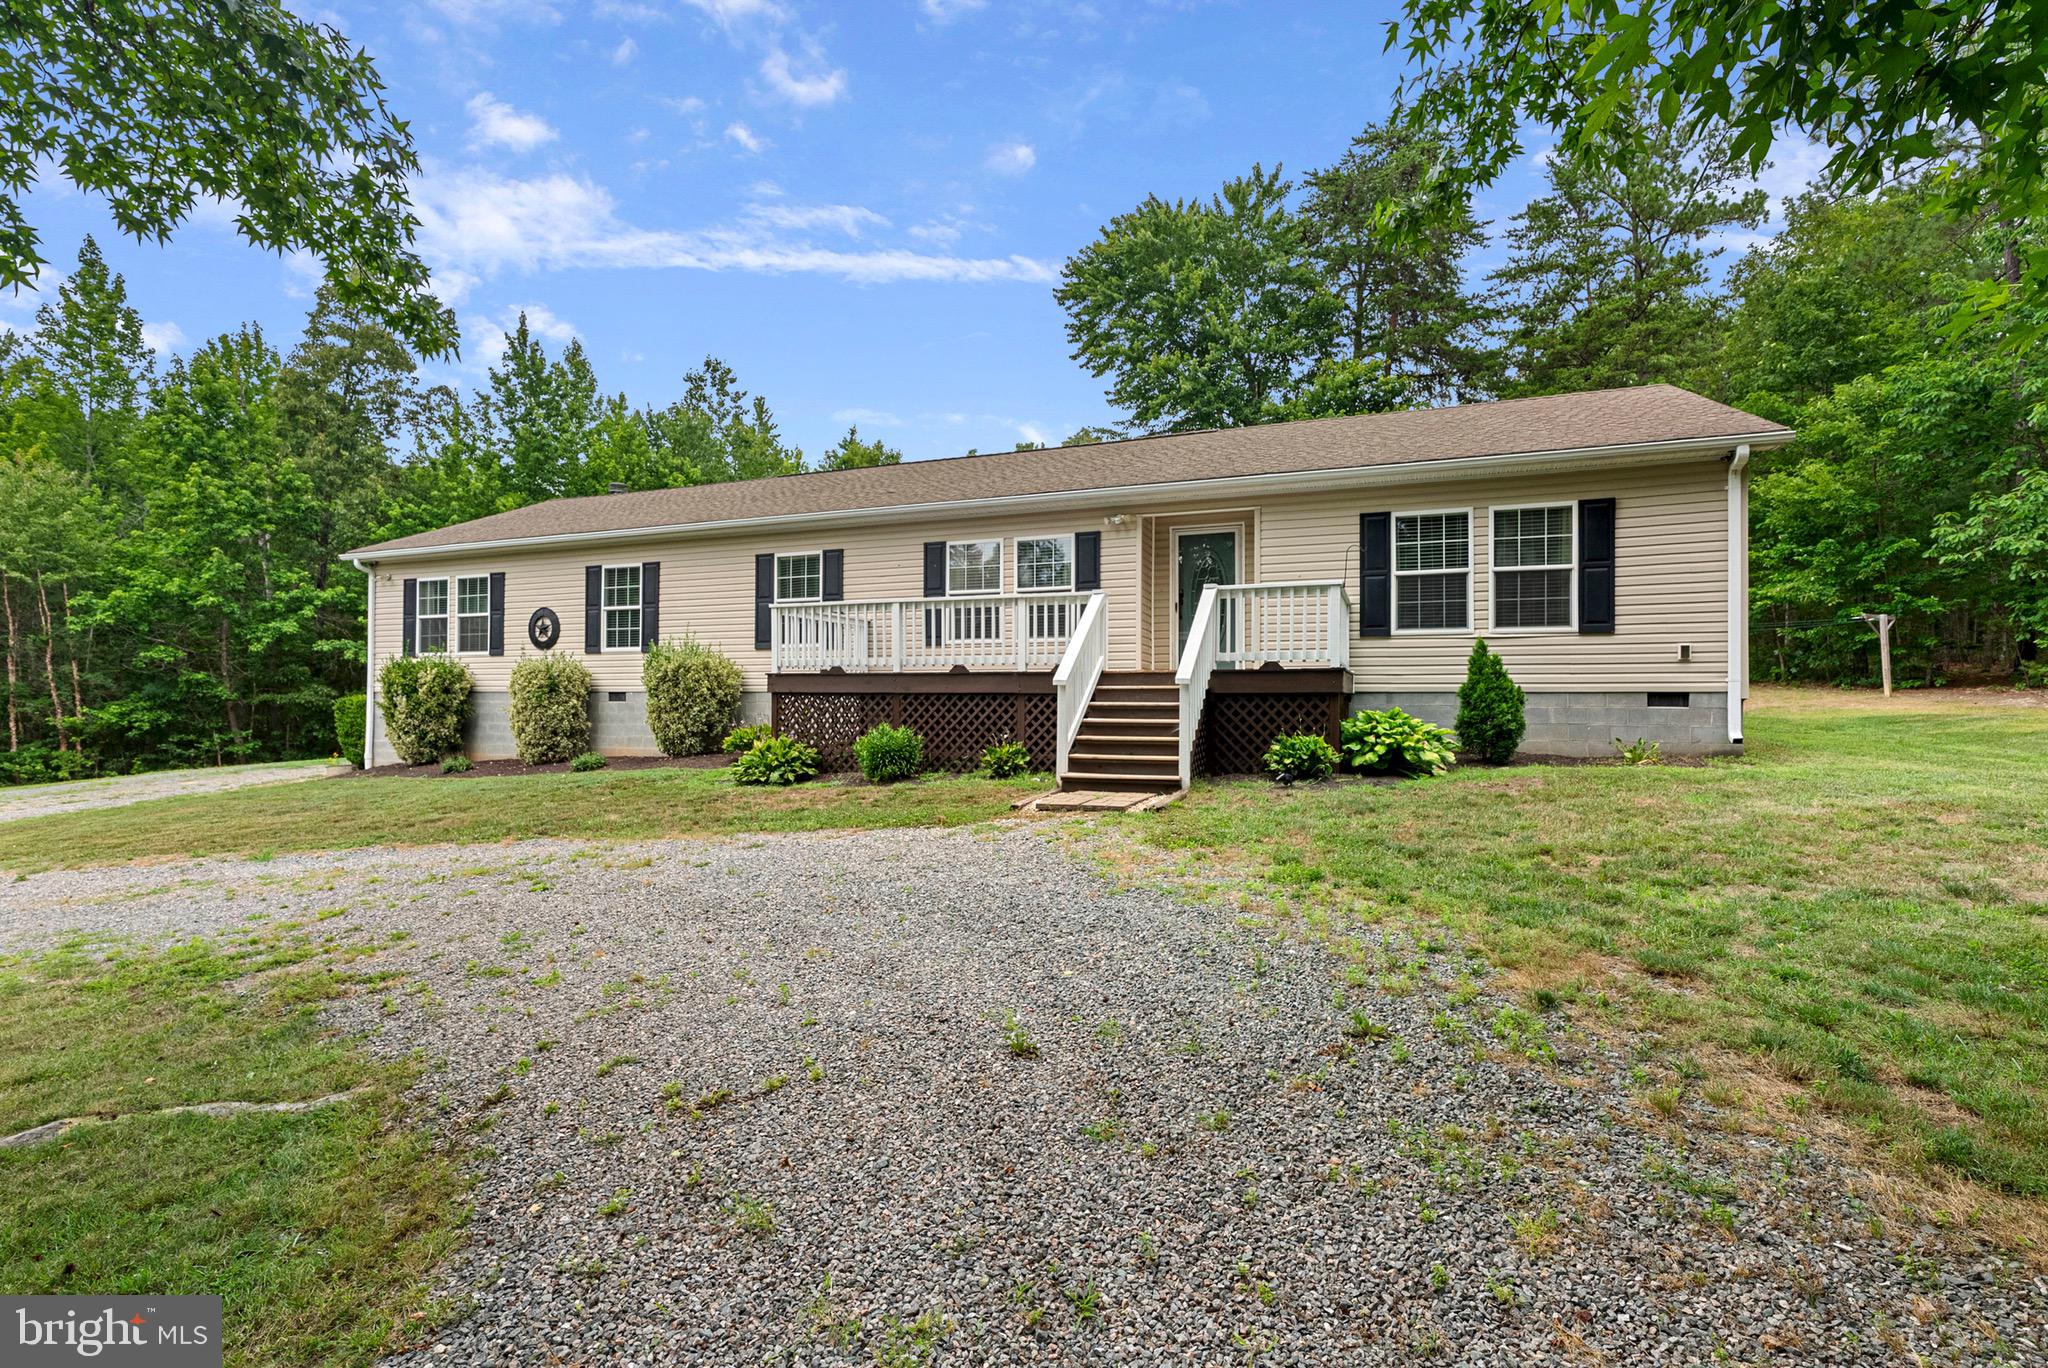
GORDONSVILLE
4106 S SPOTSWOOD TRAIL
3 Beds
2 Baths
2,270 Sq.Ft.
$379,900
MLS#: VALA2010182
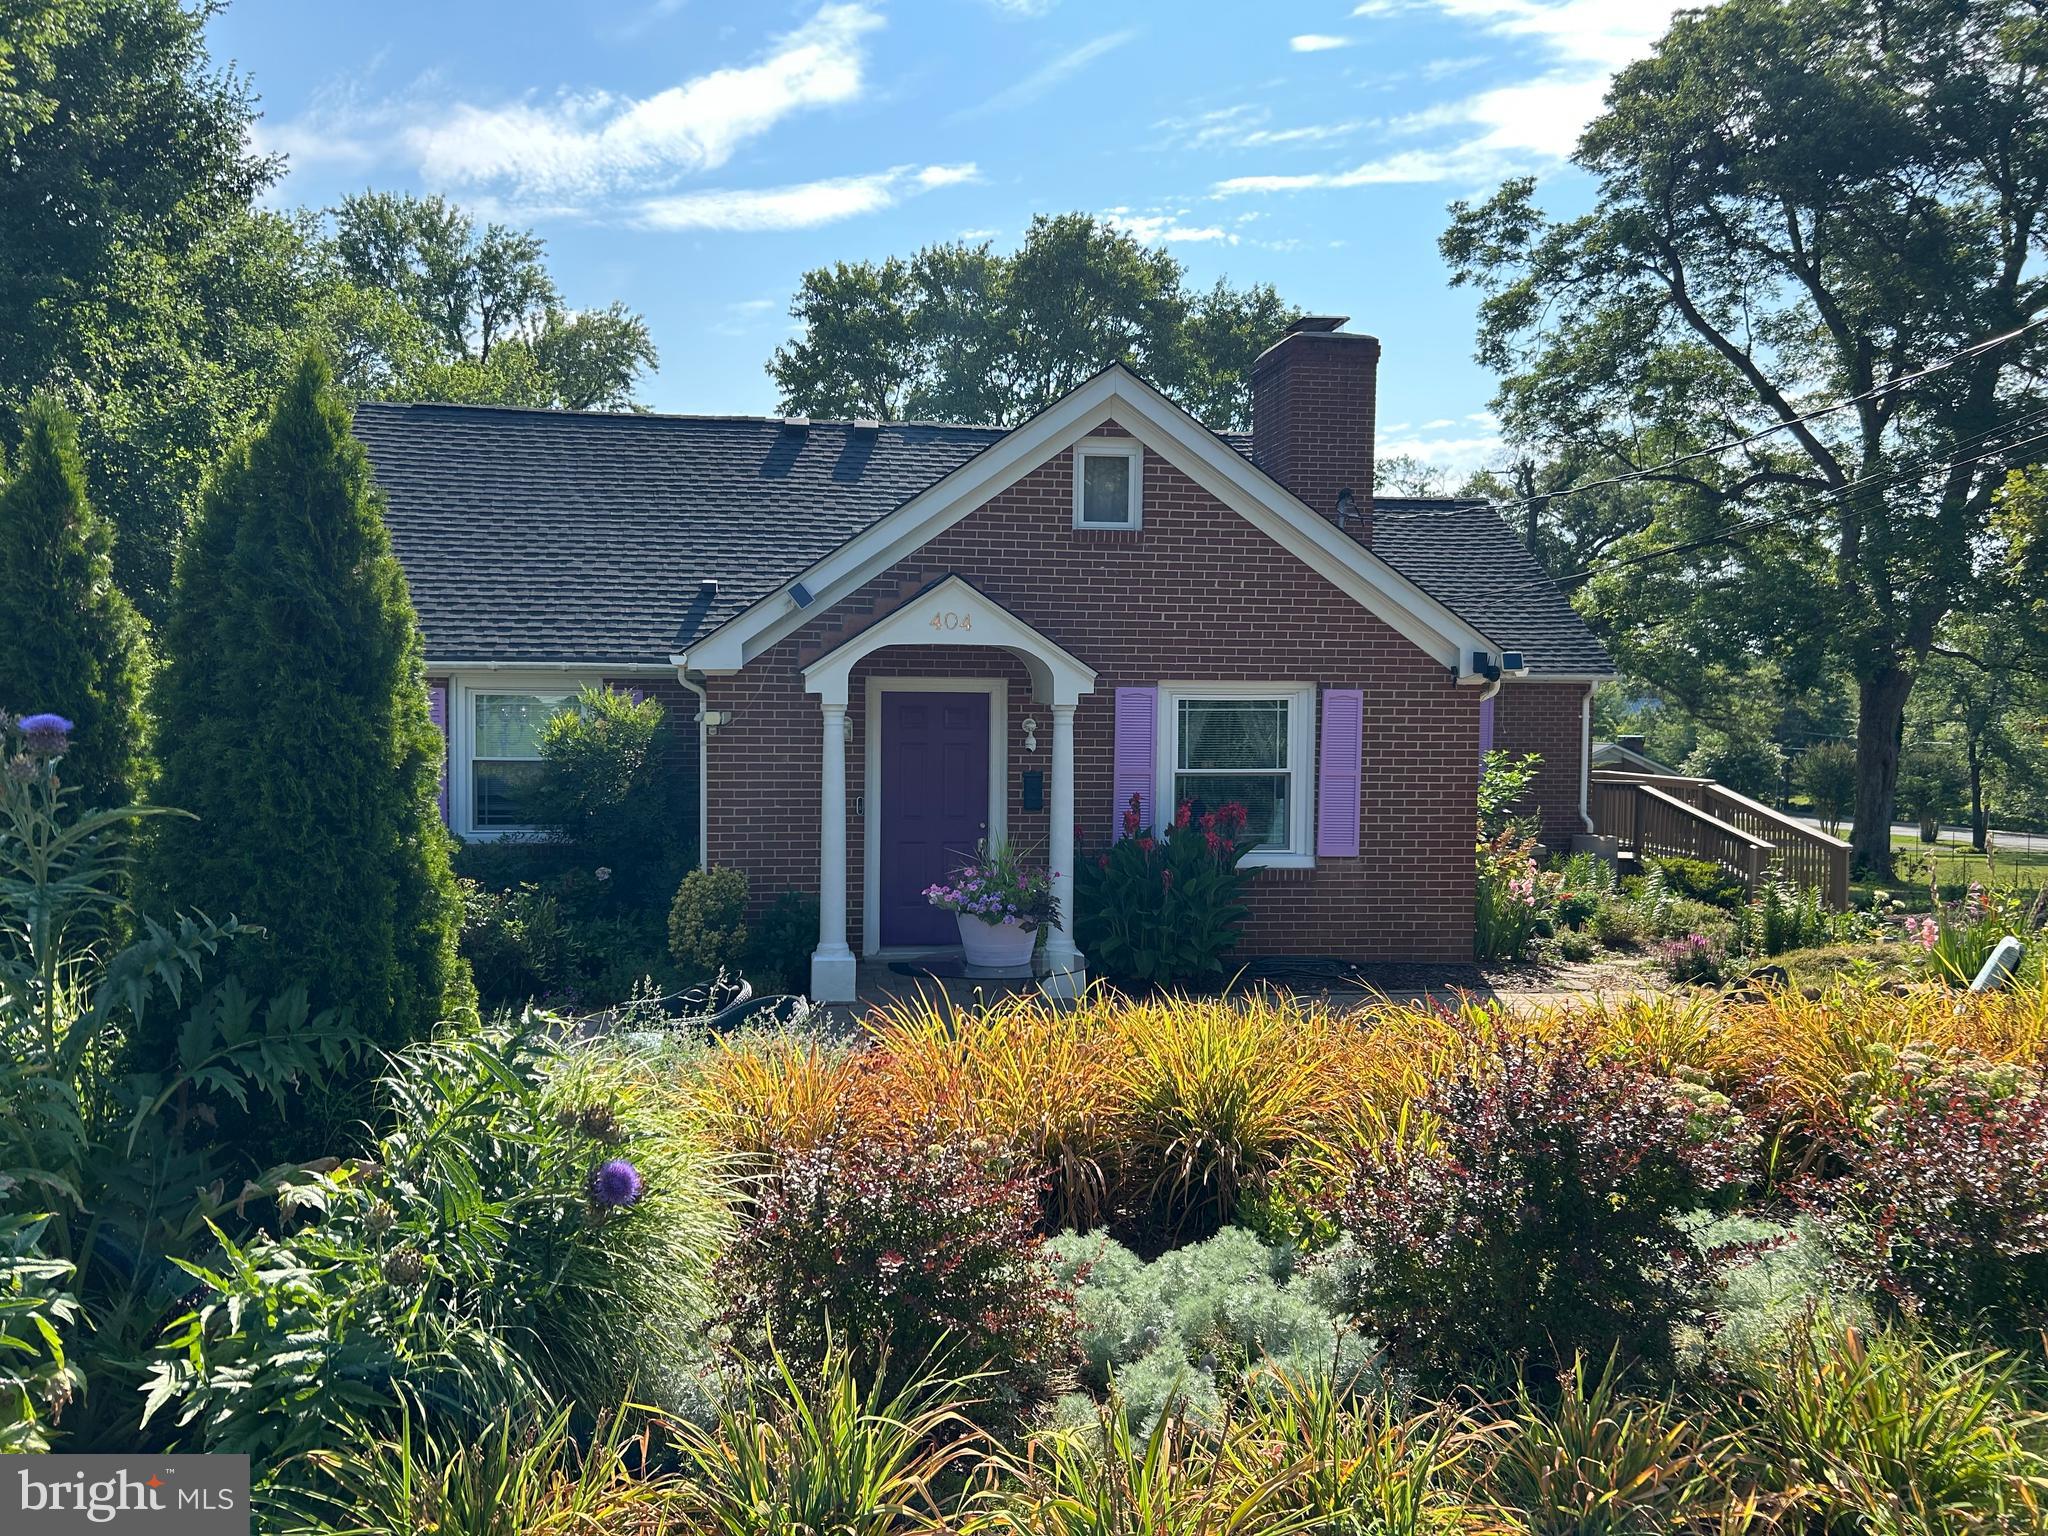
GORDONSVILLE
404 CHURCH STREET
6 Beds
5 Baths
4,093 Sq.Ft.
$429,900
MLS#: VAOR2014686

GORDONSVILLE
500a KNIGHTING ROAD
4 Beds
2 Baths
2,112 Sq.Ft.
$369,999
MLS#: VAOR2014540
.png)