


Property
Beds
3
Full Baths
3
1/2 Baths
1
Year Built
1997
Sq.Footage
2,458
Beautiful Three-Level Townhome in the Heart of Tysons/Vienna – Walk to Greensboro Metro Welcome to this beautiful three-level townhome in the highly sought-after Tysons/Vienna area, just a short walk to Greensboro Metro Station. Featuring 3 bedrooms, 3.5 bathrooms, and a 2-car garage, this home offers spacious living, abundant natural light, and an unbeatable location. The main level showcases a gourmet kitchen with stainless steel appliances, granite countertops, and a sunny breakfast area with a charming bay window. The formal dining area flows seamlessly into the spacious and bright living room, featuring a cozy fireplace and a sliding glass door leading to the deck—perfect for relaxing or entertaining. A convenient powder room completes the main level, which is enhanced by beautiful hardwood flooring throughout. Upstairs, the spacious primary suite features hardwood flooring, a walk-in closet, and a luxurious en-suite bath with a double vanity, soaking tub, and separate shower. Two additional generously sized bedrooms share a full hallway bath, and the laundry room is conveniently located on the bedroom level. The finished lower level offers a large family/recreation room with a sliding glass door opening to the patio and fully fenced backyard. A full bathroom provides additional flexibility for guests, a home office, or a recreation space. This level also offers direct access to the attached two-car garage. Enjoy an exceptional location just a short walk to Greensboro Metro Station and minutes from The Boro, Tysons Galleria, Tysons Corner Center, Route 123, I-495, I-66, and major employment centers. Offering the perfect combination of convenience, spacious living, and one of Northern Virginia's premier locations, this townhome is a rare opportunity in the heart of Tysons.
Features & Amenities
Interior
-
Total Bedrooms
3
-
Bathrooms
3
-
1/2 Bathrooms
1
-
Above Grade Finished Area
1978.0
-
Basement YN
YES
-
Cooling YN
YES
-
Cooling
Central Air, Electric
-
Fireplace YN
YES
-
Heating YN
YES
-
Heating
Natural Gas, Forced Air
-
Pet friendly
N/A
Exterior
-
Garage
Yes
-
Garage spaces
2
-
Construction Materials
Brick Veneer, Brick, Vinyl Siding
-
Parking
Garage Door Opener, Garage, Inside Entrance, Attached
-
Pool
No
-
Waterfront YN
NO
Area & Lot
-
Lot Size(acres)
0.05
-
Lot Size(square feet)
2,040
-
Property Type
Residential
-
Property Sub Type
Townhouse
-
Architectural Style
Colonial
Price
-
Sales Price
$1,060,000
-
Tax Amount
$12,256
-
Sq. Footage
2,458
-
Price/SqFt
$431
HOA
-
Association
YES
-
Association Fee
$131.67
-
Association Fee Frequency
Monthly
-
Association Fee Includes
N/A
School District
-
Elementary School
N/A
-
Middle School
N/A
-
High School
N/A
Property Features
-
New Construction
NO
-
Foundation Details
Concrete Perimeter
-
Senior Community YN
NO
-
Sewer
Public Sewer
-
Tax Lot
111
-
Water Source
Public
Schedule a Showing
Showing scheduled successfully.
Mortgage calculator
Estimate your monthly mortgage payment, including the principal and interest, property taxes, and HOA. Adjust the values to generate a more accurate rate.
Your payment
Principal and Interest:
$
Property taxes:
$
HOA fees:
$
Total loan payment:
$
Total interest amount:
$
Location
County
FAIRFAX
Elementary School
Middle School
High School
Listing Courtesy of zhaohui chen , Samson Properties
RealHub Information is provided exclusively for consumers' personal, non-commercial use, and it may not be used for any purpose other than to identify prospective properties consumers may be interested in purchasing. All information deemed reliable but not guaranteed and should be independently verified. All properties are subject to prior sale, change or withdrawal. RealHub website owner shall not be responsible for any typographical errors, misinformation, misprints and shall be held totally harmless.

AGENT
Laurie Hailey
Call Laurie today to schedule a private showing.

* Listings on this website come from the FMLS IDX Compilation and may be held by brokerage firms other than the owner of this website. The listing brokerage is identified in any listing details. Information is deemed reliable but is not guaranteed. If you believe any FMLS listing contains material that infringes your copyrighted work please click here to review our DMCA policy and learn how to submit a takedown request.© 2024 FMLS.
Related Properties
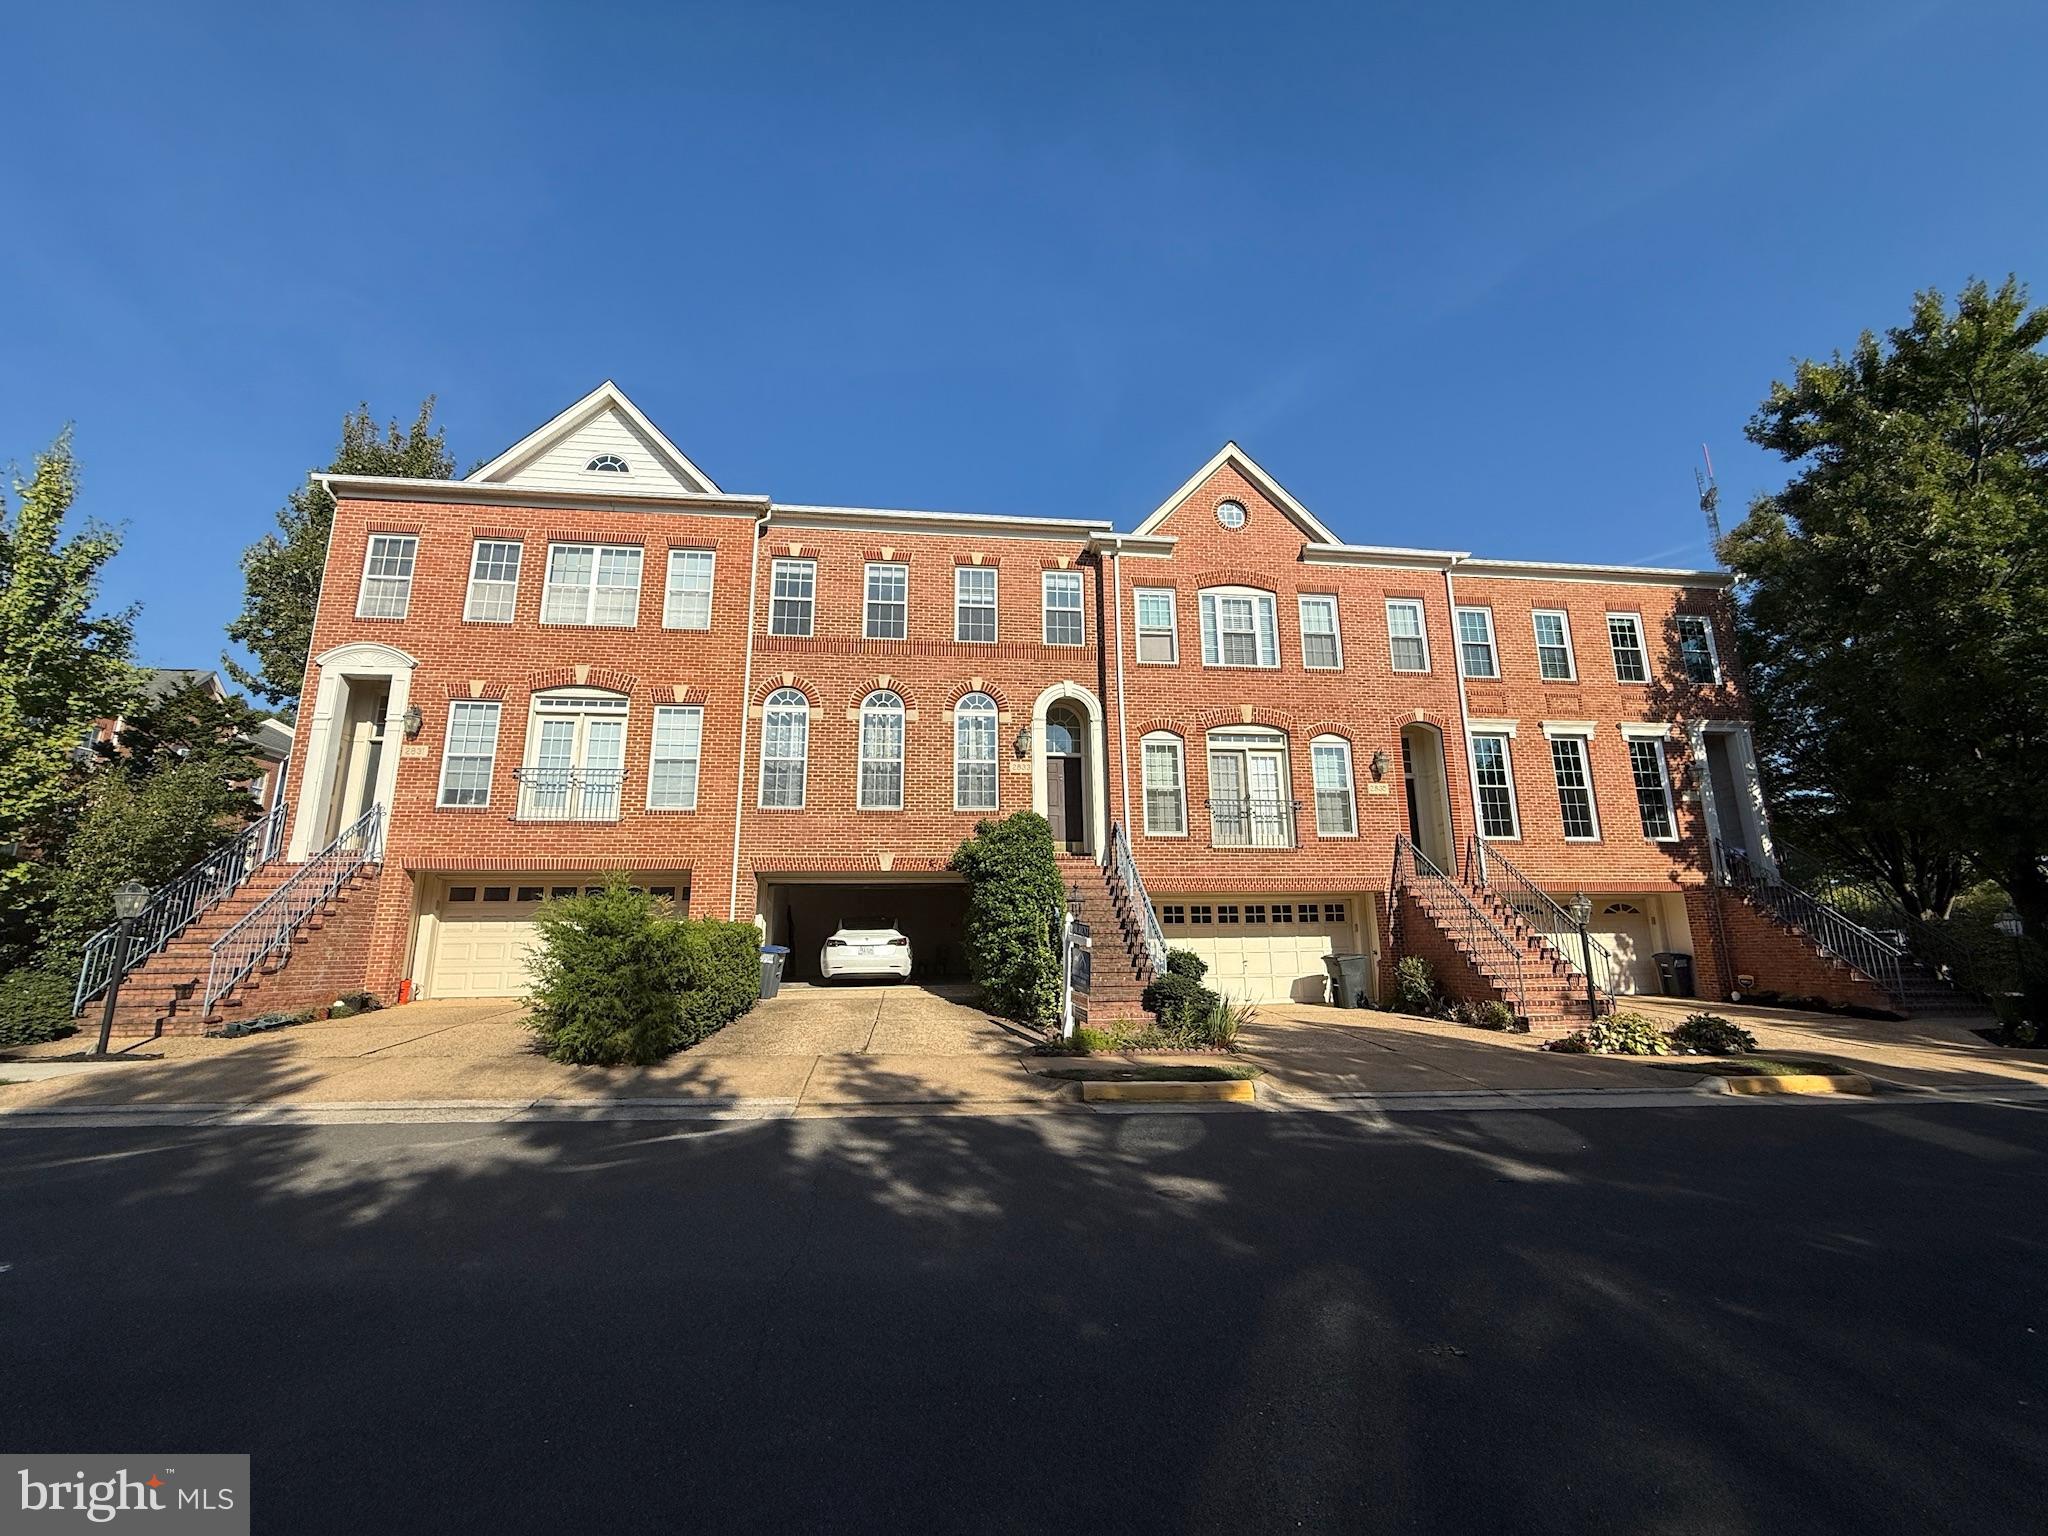
VIENNA
2833 GRACE FOREST PLACE
3 Beds
3 Baths
2,330 Sq.Ft.
$949,900
MLS#: VAFX2312608
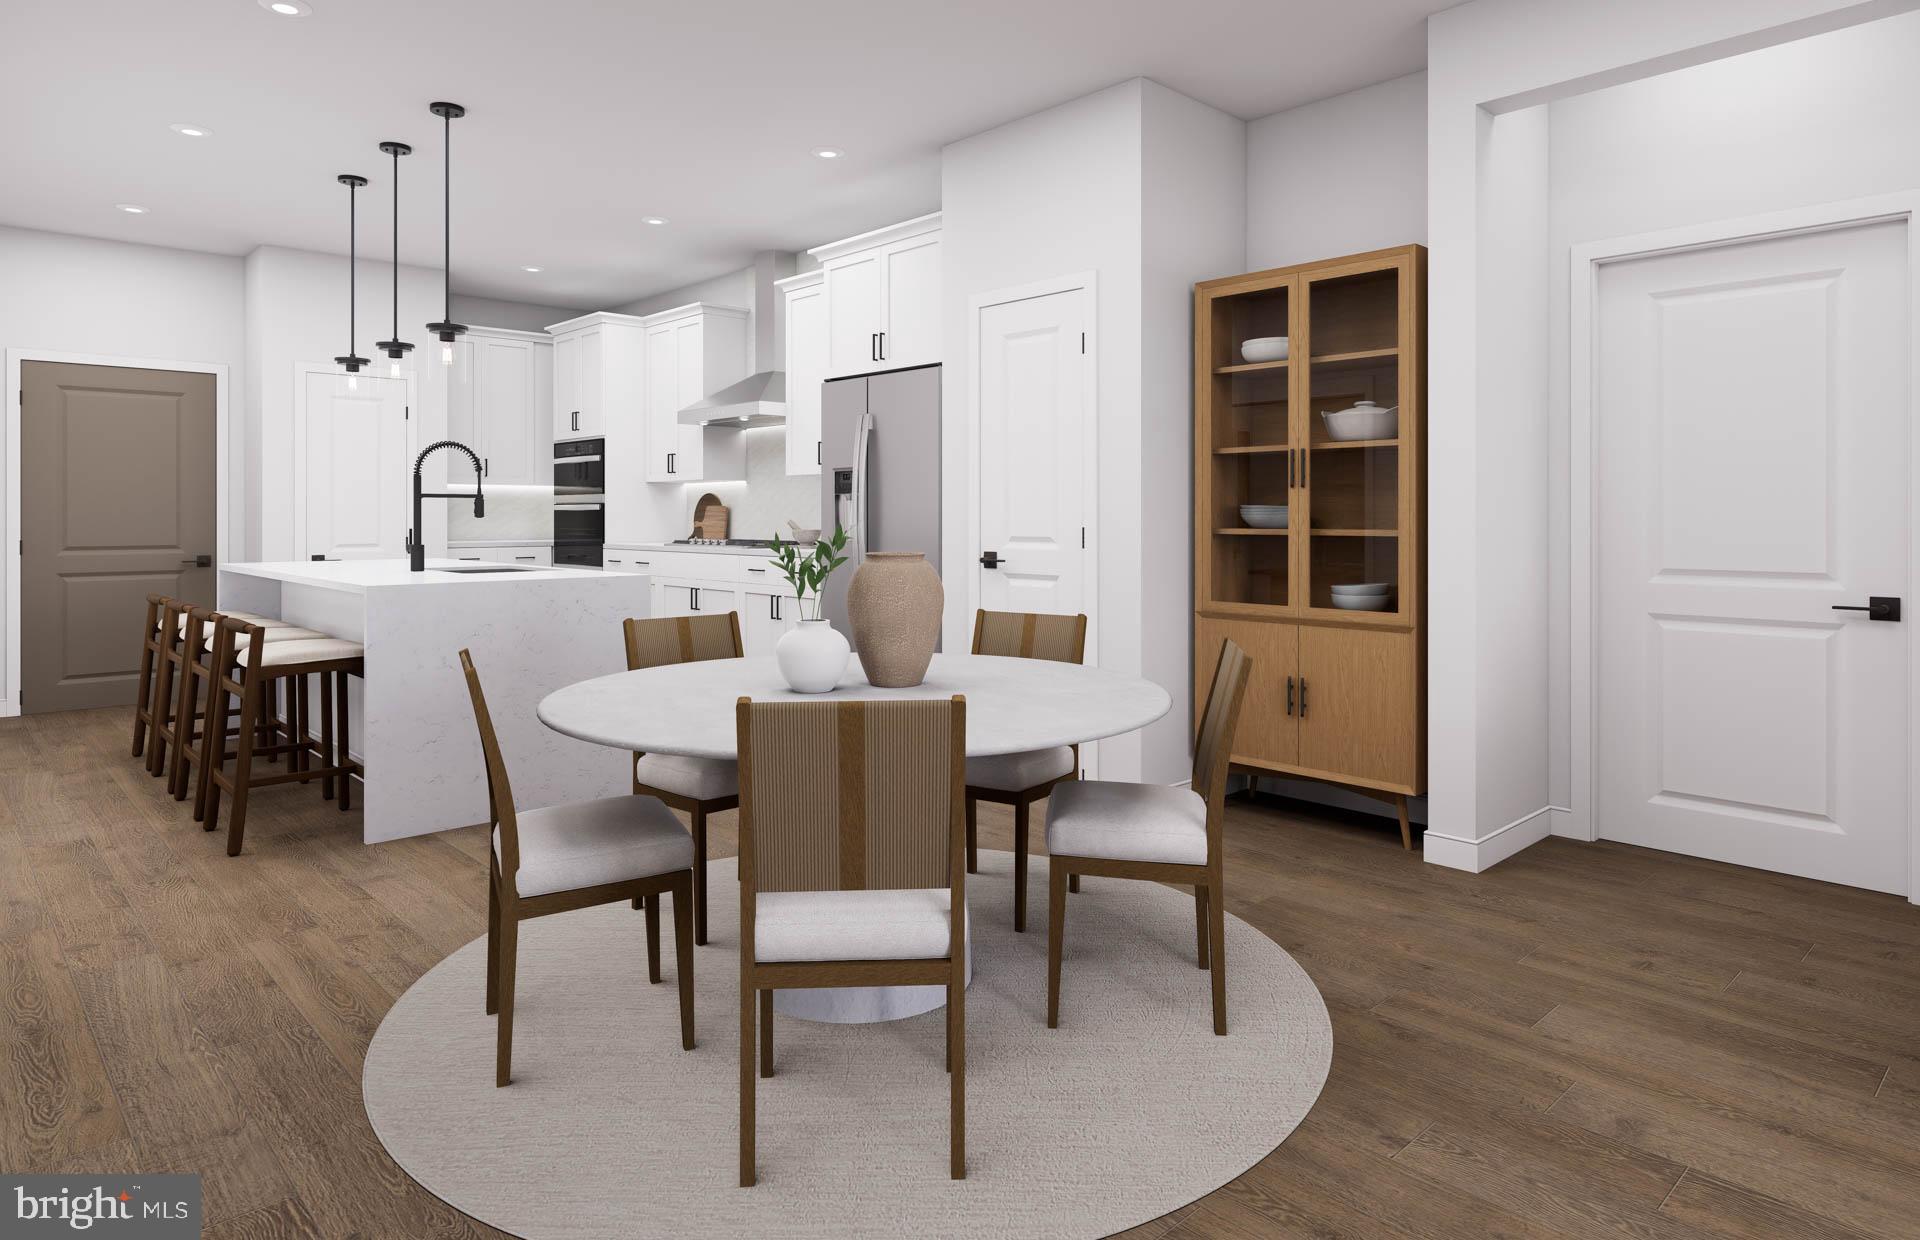
VIENNA
8131 SHINING STAR LANE 209
2 Beds
2 Baths
1,475 Sq.Ft.
$895,370
MLS#: VAFX2327168
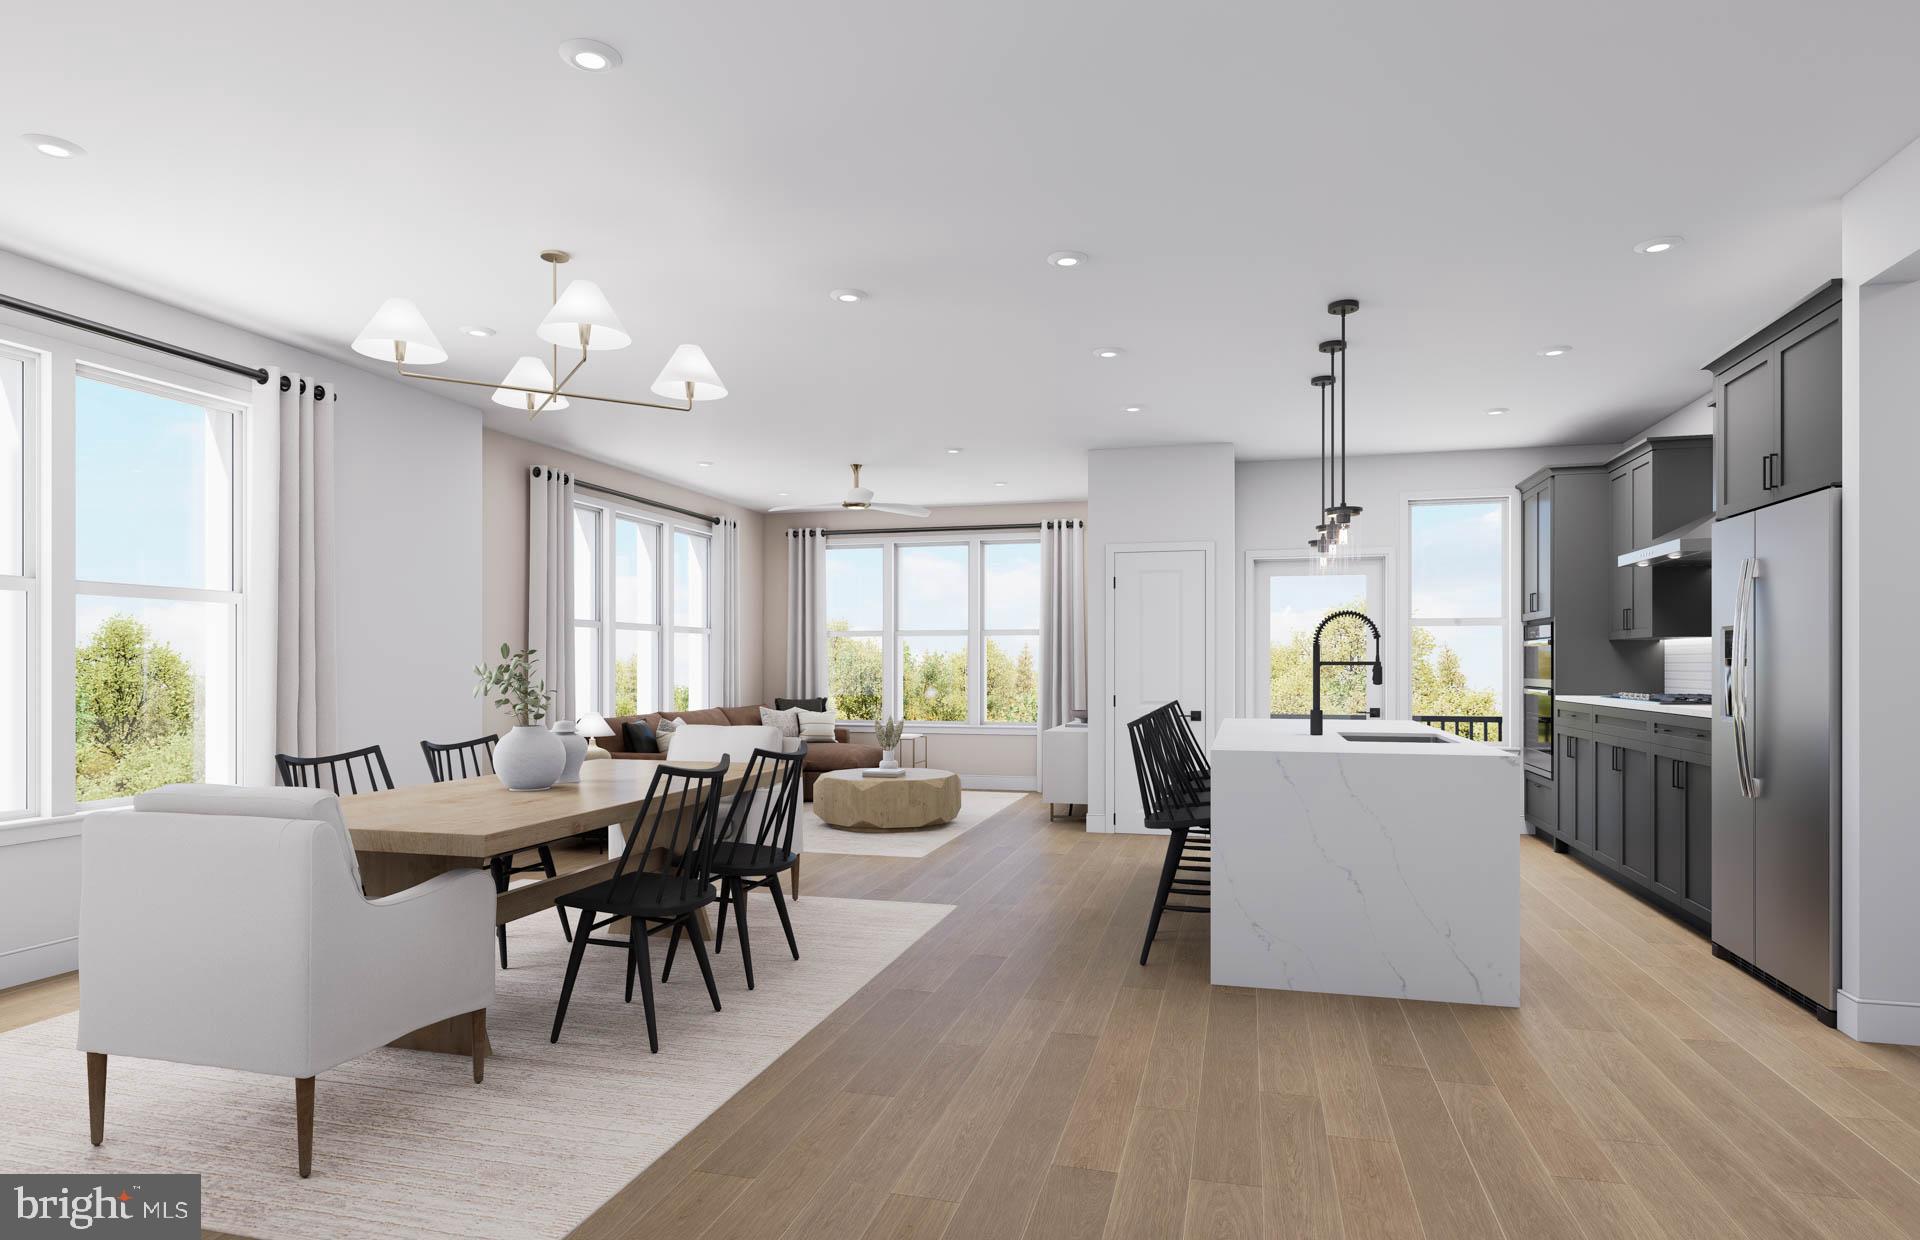
VIENNA
8131 SHINING STAR LANE 106
2 Beds
2 Baths
1,711 Sq.Ft.
$1,085,920
MLS#: VAFX2320380
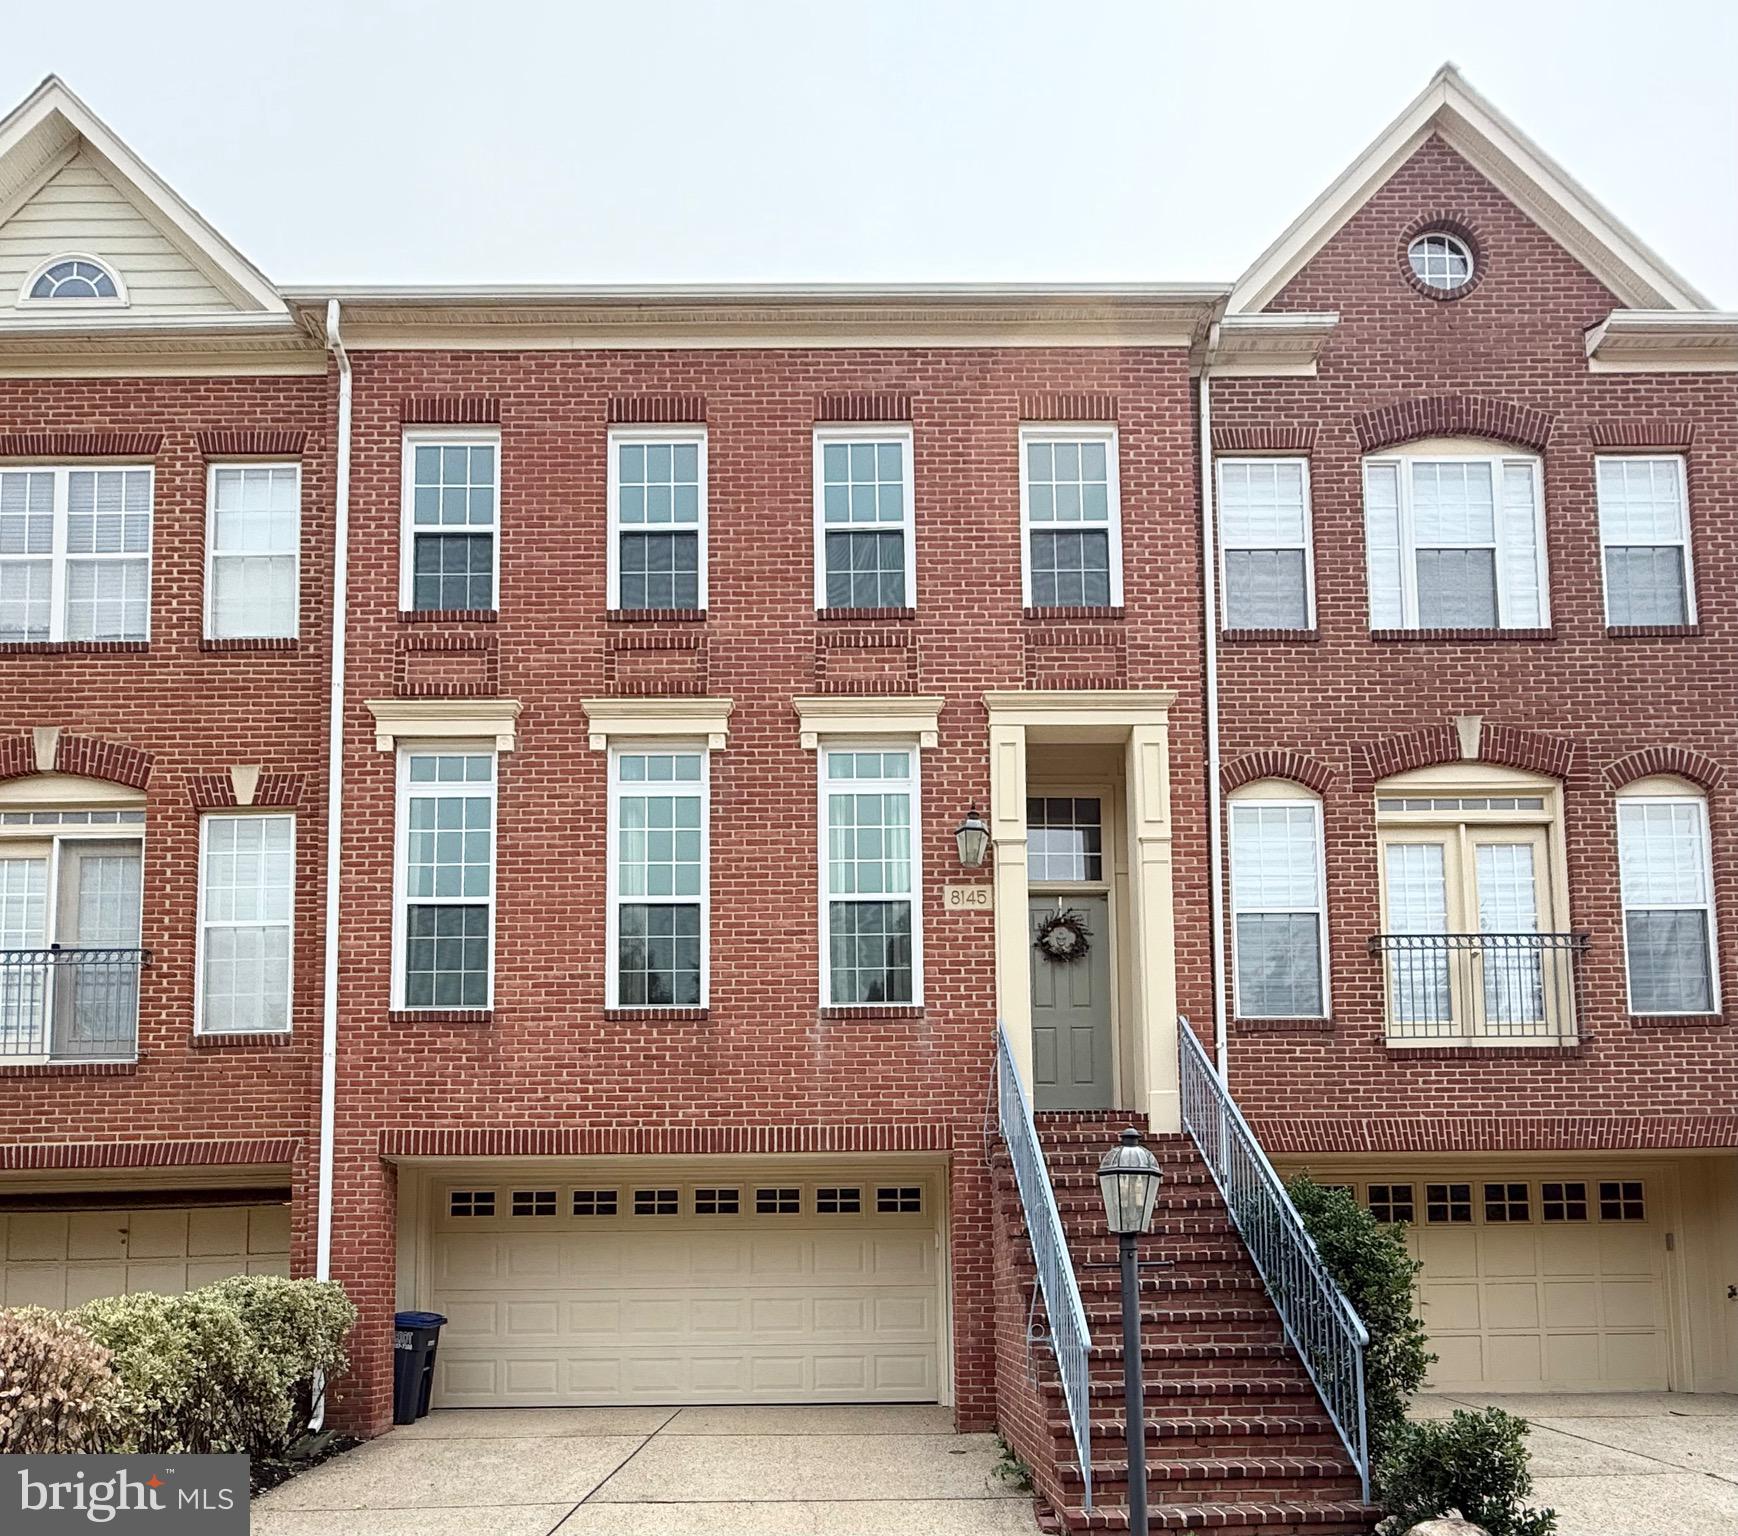
VIENNA
8145 QUINN TERRACE
3 Beds
3 Baths
2,189 Sq.Ft.
$1,049,800
MLS#: VAFX2329380
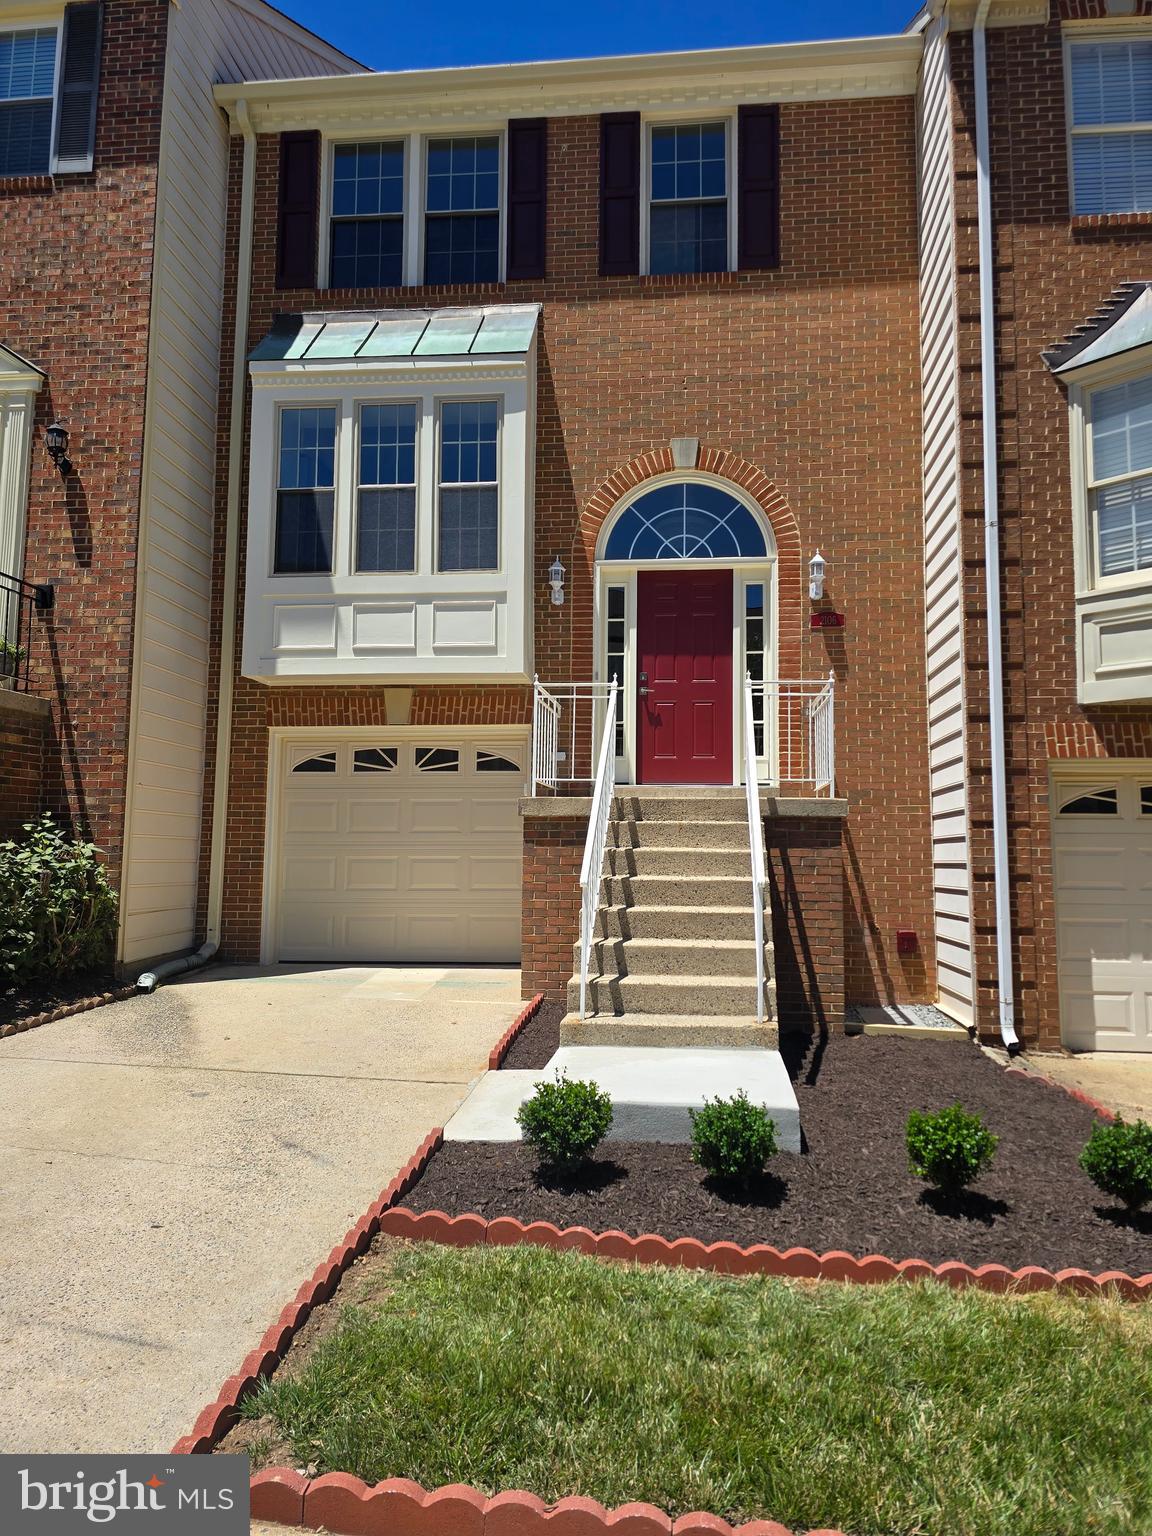
VIENNA
2106 BOBBYBER DRIVE
4 Beds
3 Baths
1,800 Sq.Ft.
$1,249,000
MLS#: VAFX2322630

VIENNA
1961 ILLUMINATION DRIVE 303
2 Beds
2 Baths
1,401 Sq.Ft.
$878,370
MLS#: VAFX2332938
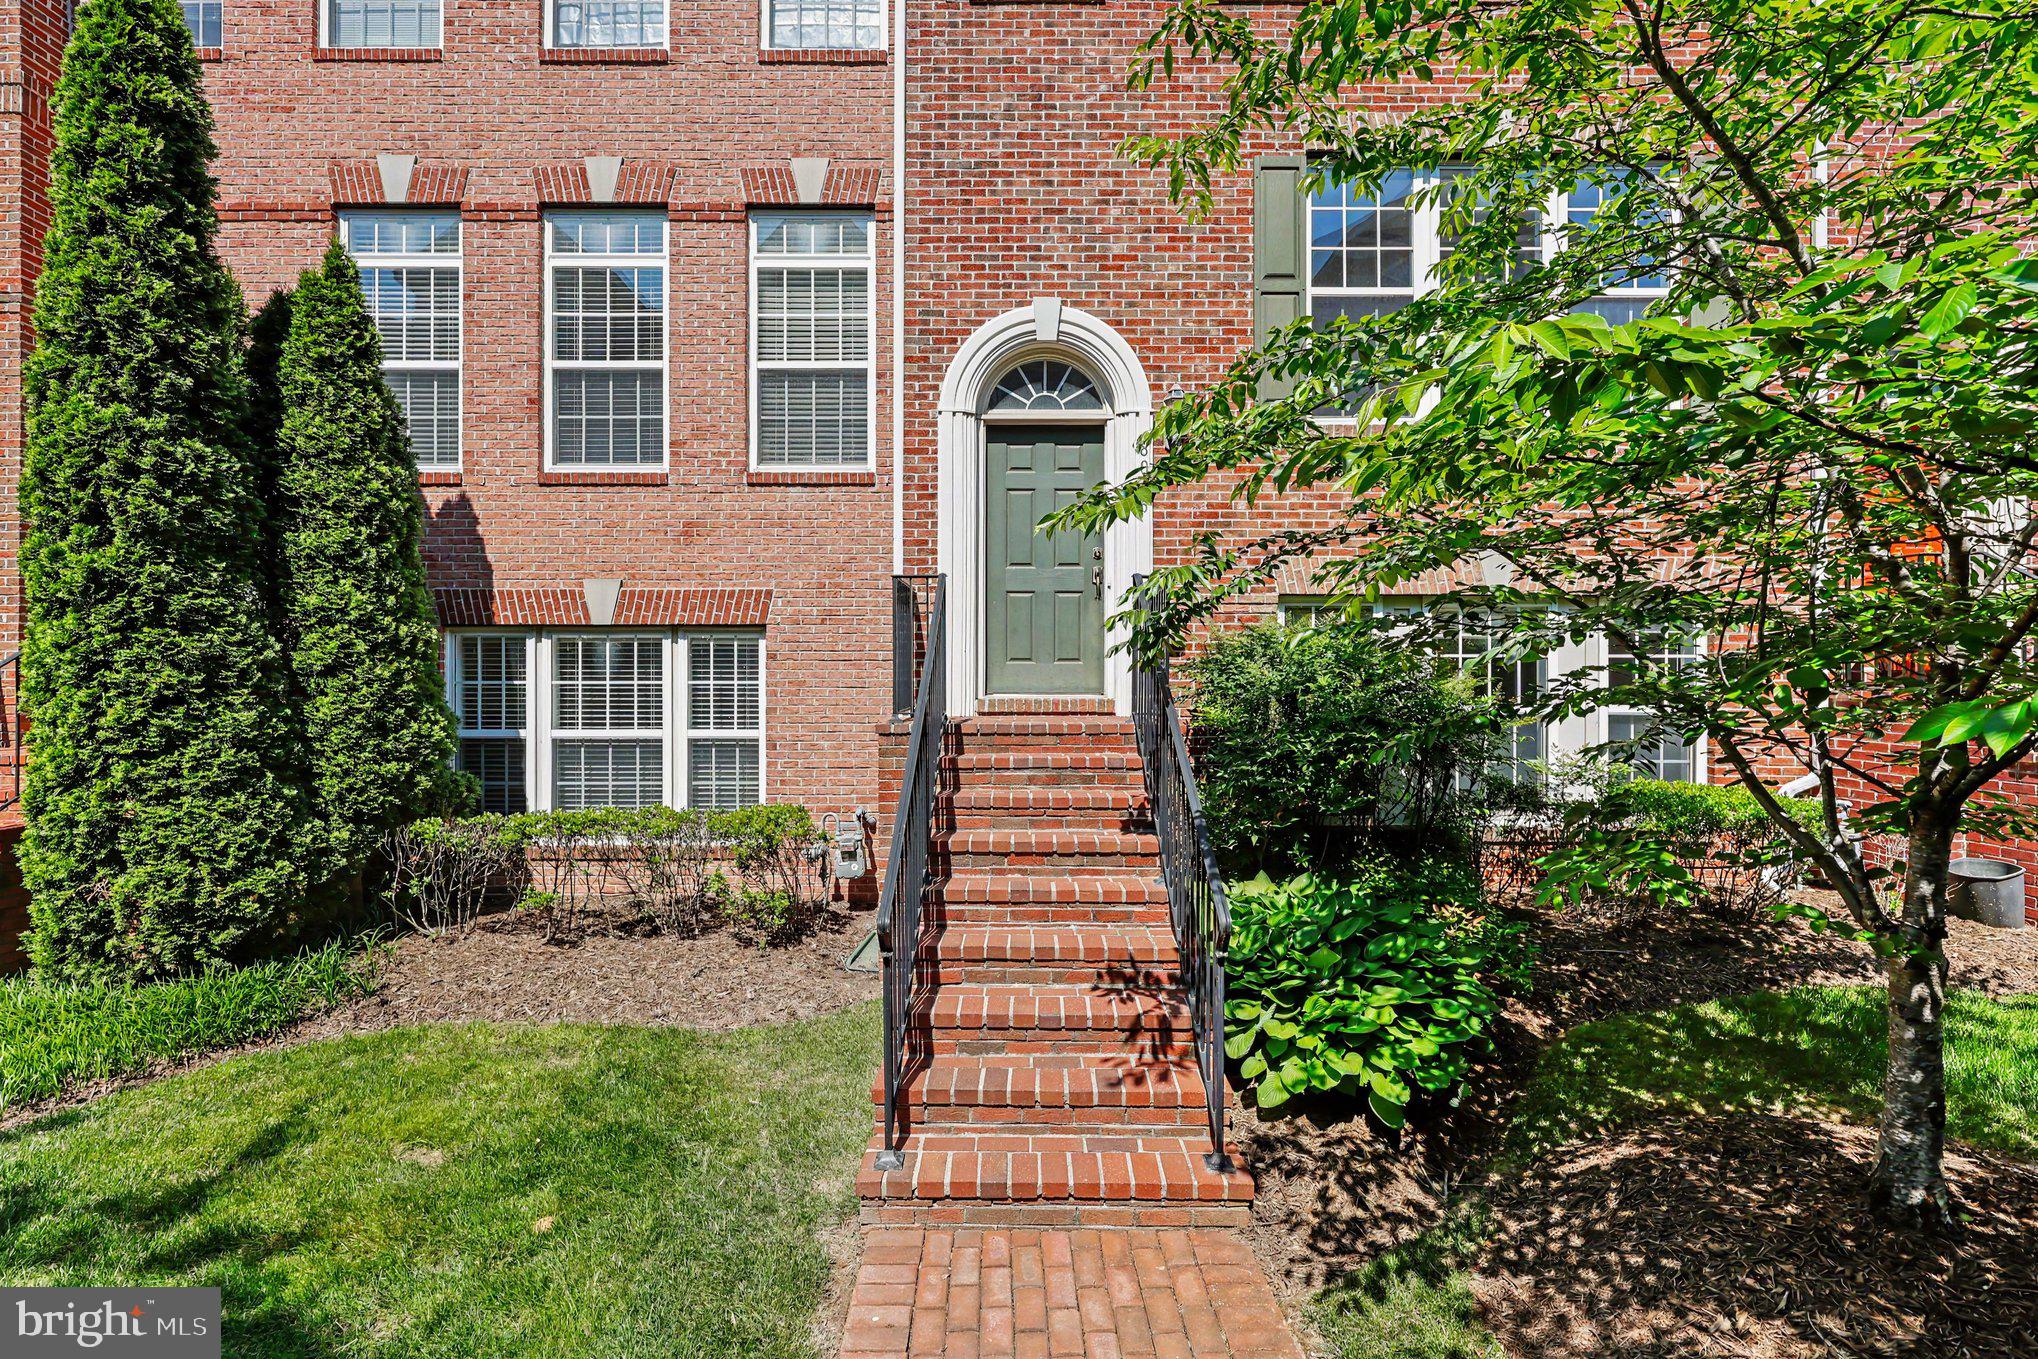
VIENNA
8046 RESERVE WAY
3 Beds
2 Baths
1,760 Sq.Ft.
$960,000
MLS#: VAFX2311390
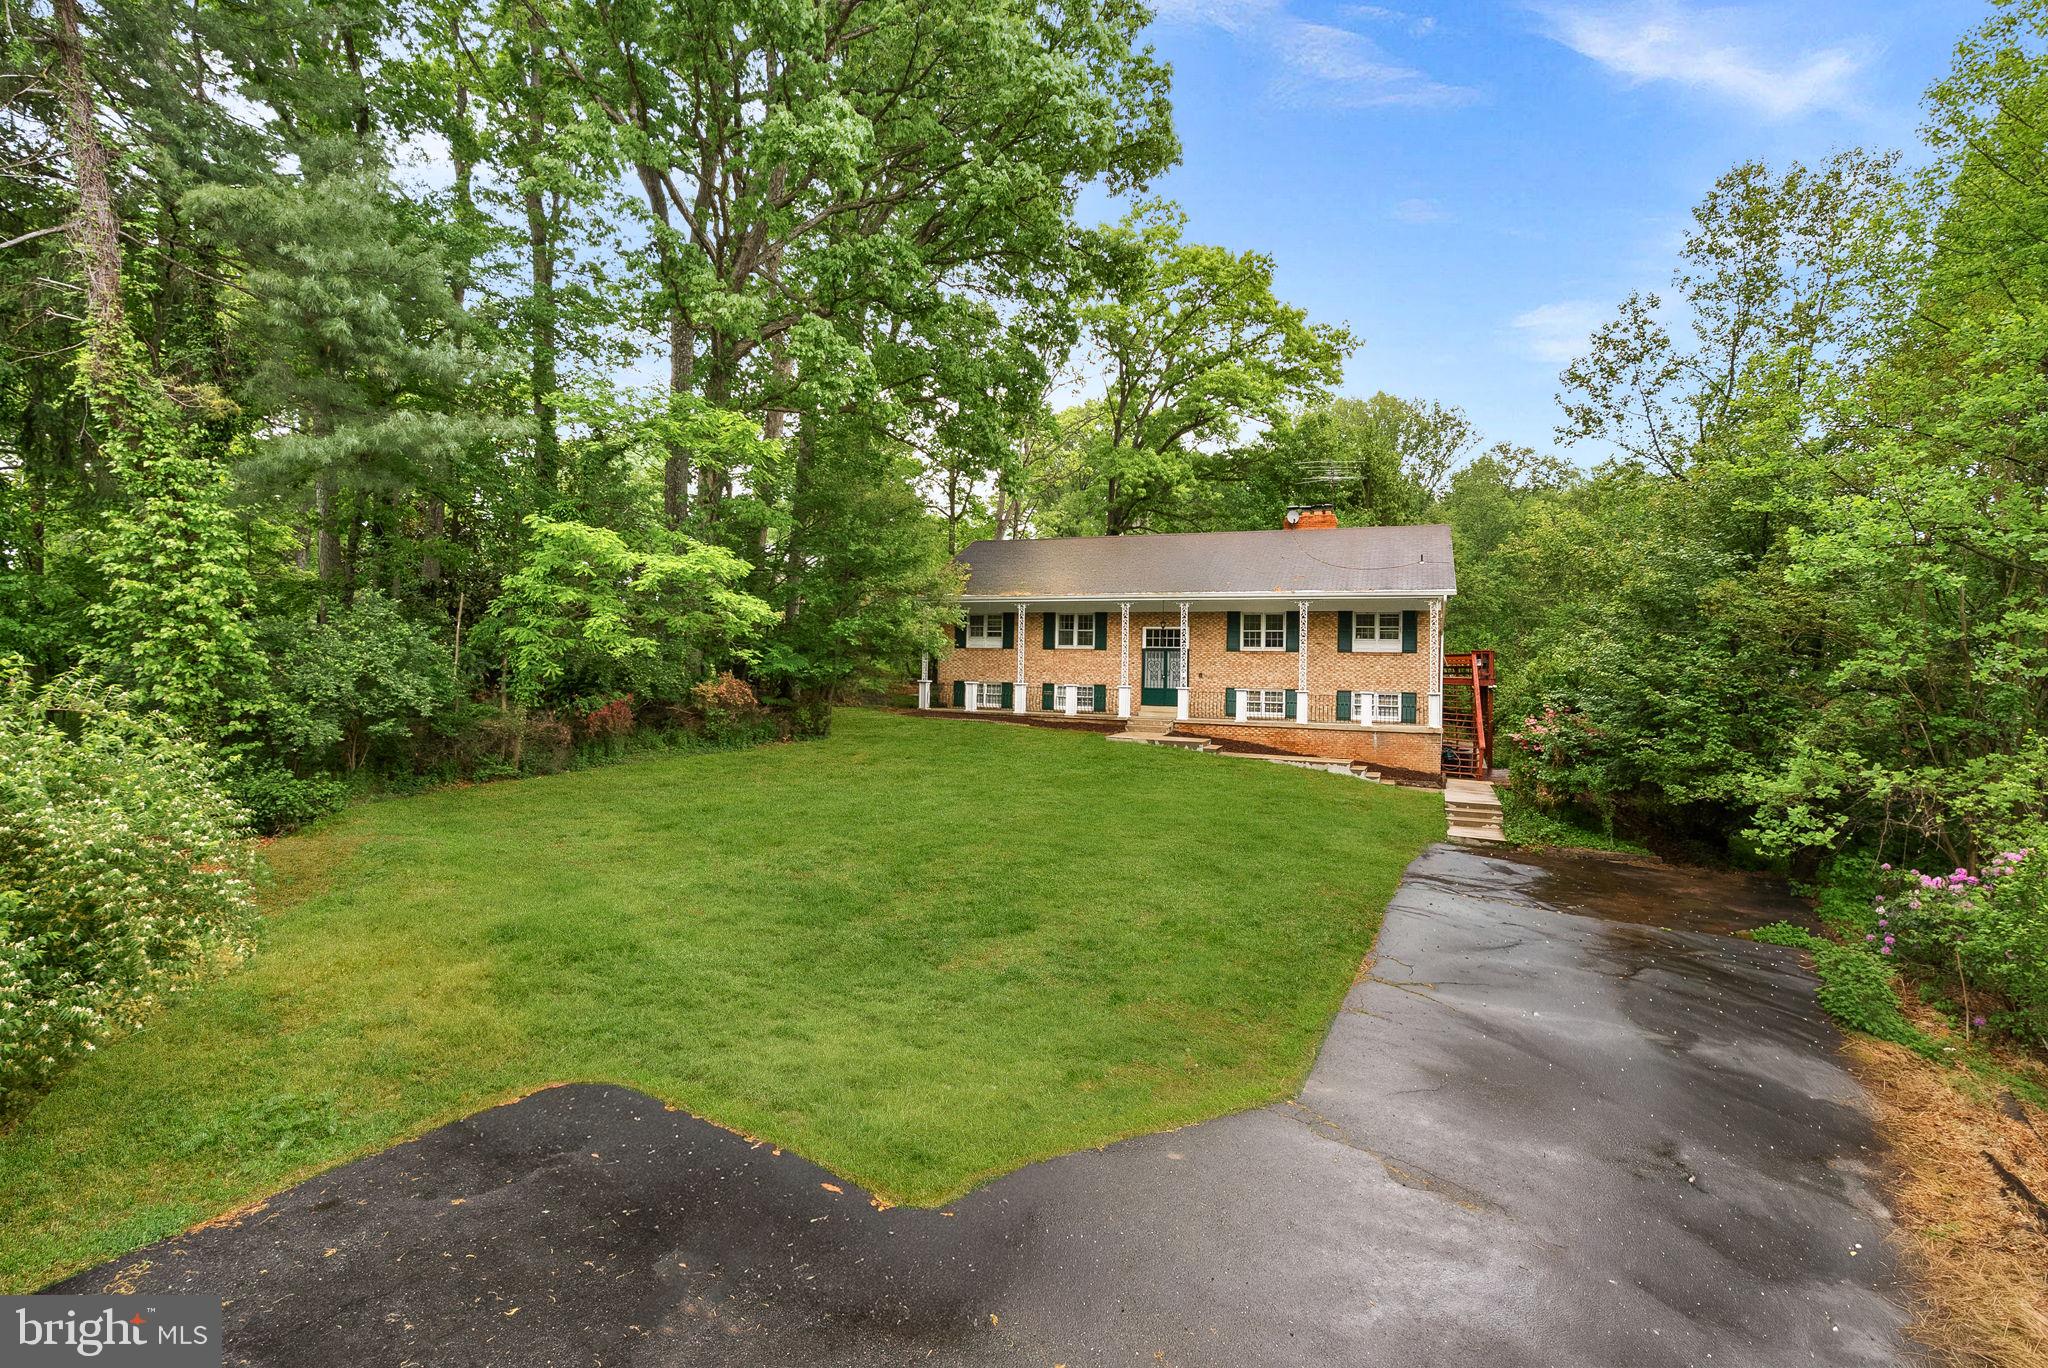
VIENNA
2435 HUNTER MILL ROAD
5 Beds
3 Baths
3,600 Sq.Ft.
$930,000
MLS#: VAFX2327268
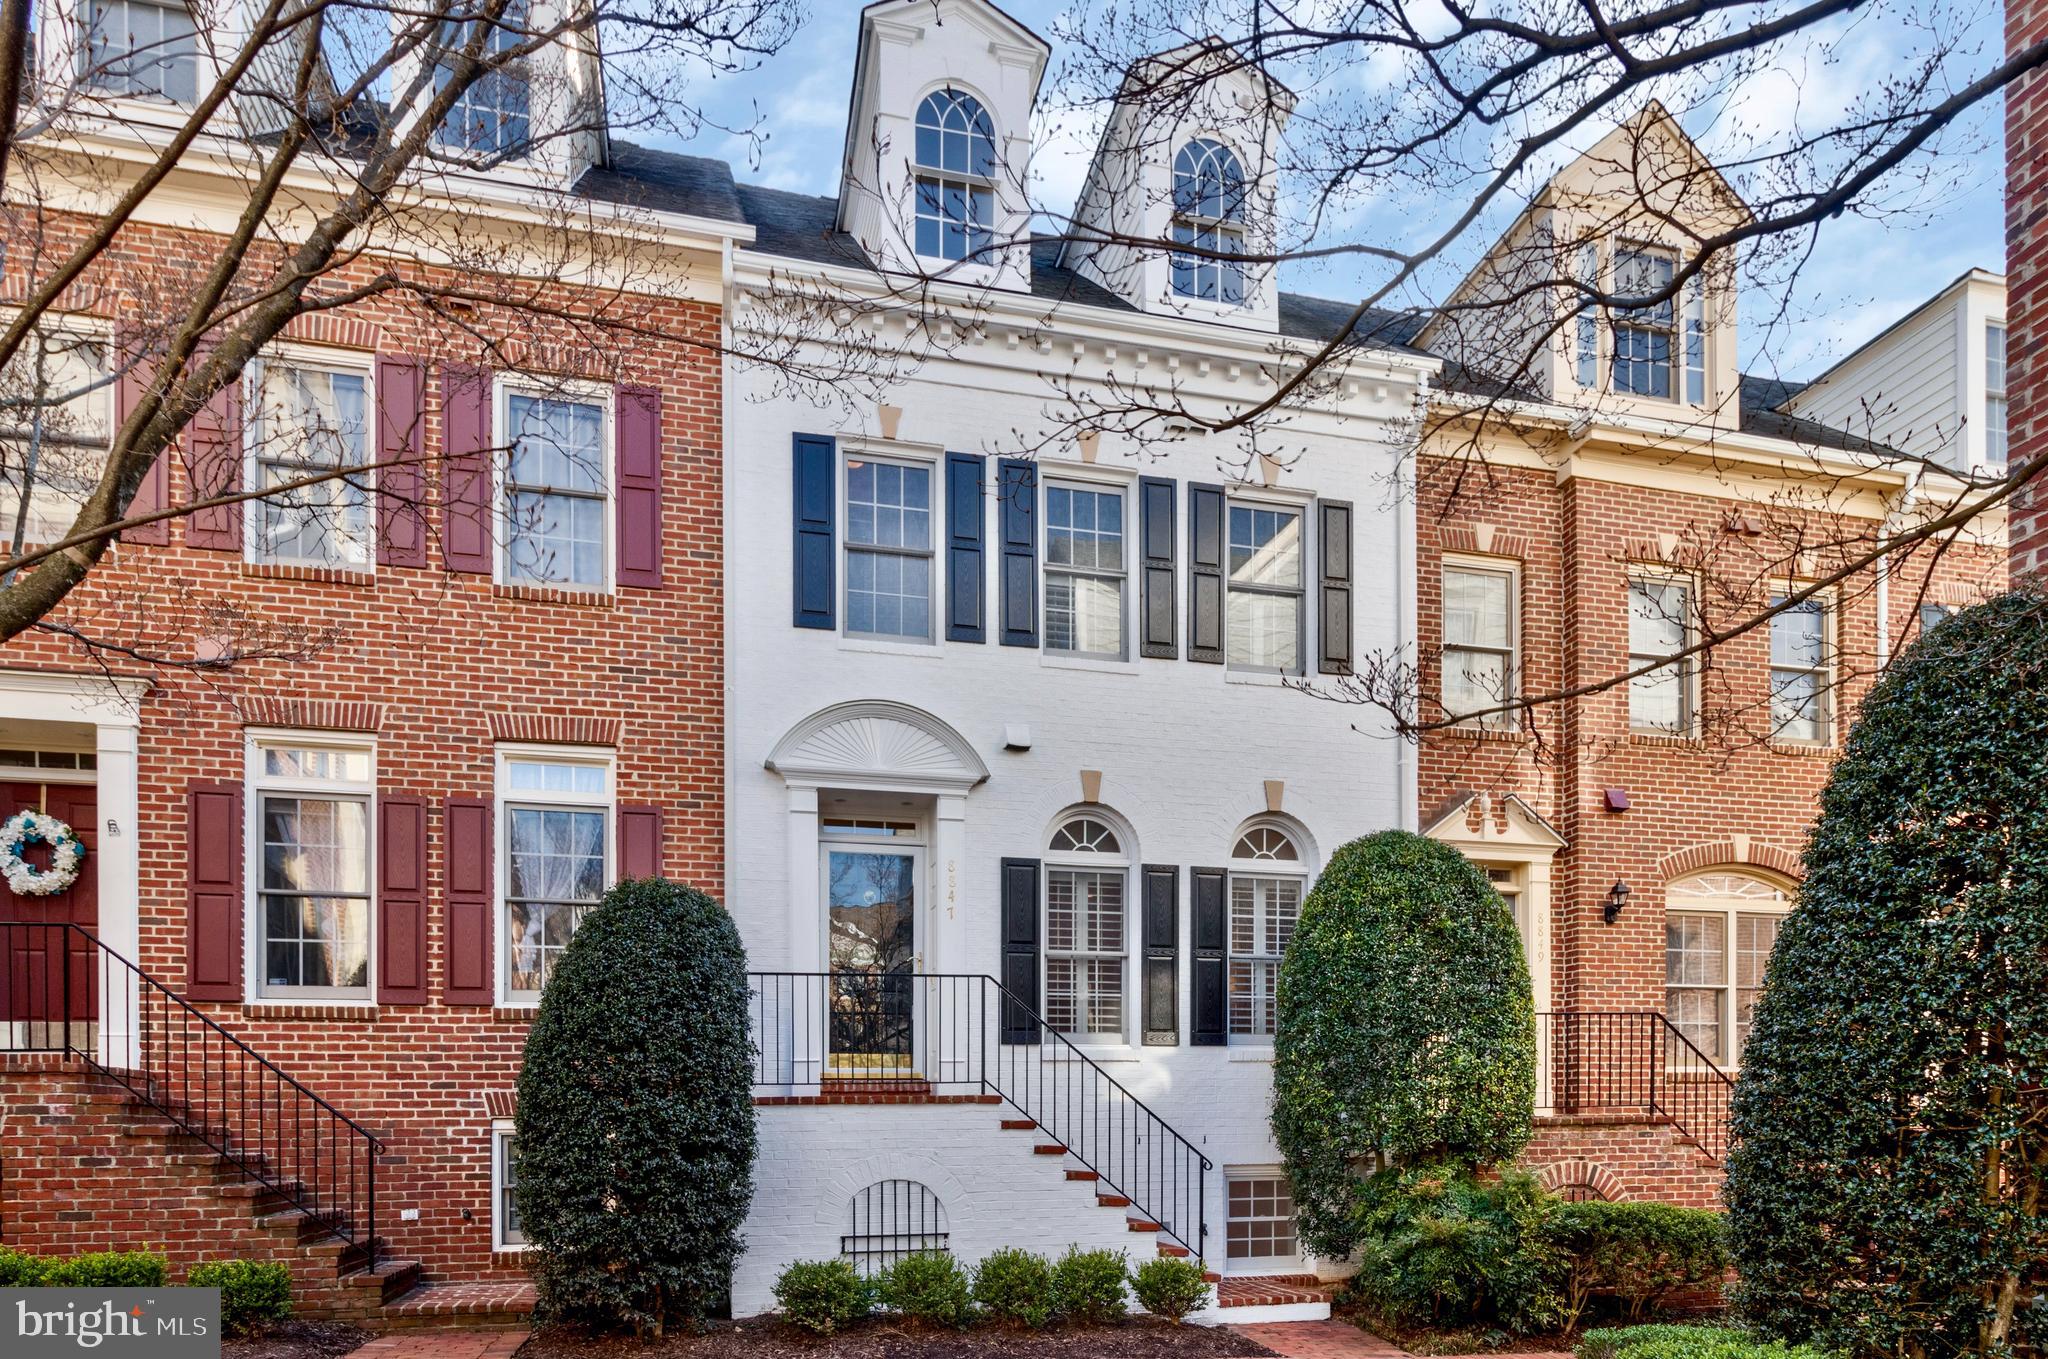
VIENNA
8847 ASHGROVE HOUSE LANE
3 Beds
3 Baths
2,171 Sq.Ft.
$925,000
MLS#: VAFX2323316
.png)