
Traditional
18 ORCHID LANE
STAFFORD, VA 22554
MLS#: VAST2052428
$714,900


Property
Beds
5
Full Baths
4
1/2 Baths
1
Year Built
2018
Sq.Footage
4,040
Sprawling 4,040 Sq Ft Luxury Living for $714,900! Welcome to this stunning, modern 3-level single-family home perfectly blending massive, light-filled square footage with high-end structural upgrades. This 5-bedroom, 4.5-bathroom residence is freshly painted throughout, completely turn-key, and loaded with smart home tech (Ring doorbell & smart thermostat). Enjoy absolute peace of mind with a BRAND-NEW ROOF (2026) featuring a valuable transferable warranty!Perfectly situated on a lovely corner lot near I-95, top local schools, premier shopping, and dining, this home offers the ultimate layout for modern living and smooth commuting. ✨ PROPERTY HIGHLIGHTS & UPGRADES:The Price & Space: Incredible value at $714,900 for 4,040 total square feet of meticulously maintained, multi-level living space.Mechanical Peace of Mind: Brand-New Roof (2026 w/ warranty), premium HVAC (2018), and Water Heater (2018).Outdoor Oasis: Step out onto your incredible, newly added 20x16 Trex Deck that comes complete with a 25-year warranty—your absolute go-to spot for summer BBQs and entertaining.Main Level Luxury: Sun-drenched open spaces featuring timeless hardwood flooring and an inviting living area anchored by a cozy fireplace.Upper Level Sanctuary: Features brand-new plush carpeting. The sprawling primary retreat includes its own private ensuite. Rare find: a second upper-level bedroom also boasts its own private attached ensuite bathroom—ideal for long-term guests or a premium junior suite. Two additional bright bedrooms share a well-appointed hallway bath.The Ultimate Walk-Out Basement: Fully finished lower level engineered as the premier entertainment and guest hub. Features a massive recreation room, a premium wet bar with a built-in wine cooler and refrigerator, and a hidden closet concealed behind a custom Murphy door. Includes a dedicated 5th bedroom, 4th full bath, and an additional flex room perfect for a private home office, gym, or multi-generational living.This North Stafford gem feels exactly like brand-new construction without the wait! Drop your bags, unpack, and start living the good life. Schedule your private showing today.
Features & Amenities
Interior
-
Total Bedrooms
5
-
Bathrooms
4
-
1/2 Bathrooms
1
-
Above Grade Finished Area
4040.0
-
Basement YN
YES
-
Cooling YN
YES
-
Cooling
None, Electric
-
Fireplace YN
NO
-
Heating YN
YES
-
Heating
Electric, Central
-
Pet friendly
N/A
Exterior
-
Garage
Yes
-
Garage spaces
2
-
Construction Materials
Brick Veneer, Vinyl Siding, Frame, Concrete
-
Parking
Garage, Driveway, Attached
-
Pool
No
-
Waterfront YN
NO
Area & Lot
-
Lot Size(acres)
0.18
-
Lot Size(square feet)
8,015
-
Property Type
Residential
-
Property Sub Type
Single Family Residence
-
Architectural Style
Traditional
Price
-
Sales Price
$714,900
-
Tax Amount
$6,525
-
Sq. Footage
4,040
-
Price/SqFt
$176
HOA
-
Association
YES
-
Association Fee
$106
-
Association Fee Frequency
Monthly
-
Association Fee Includes
N/A
School District
-
Elementary School
ANTHONY BURNS
-
Middle School
N/A
-
High School
BROOKE POINT
Property Features
-
New Construction
NO
-
Foundation Details
Concrete Perimeter
-
Senior Community YN
NO
-
Sewer
Public Sewer
-
Tax Lot
114
-
Water Source
Public
Schedule a Showing
Showing scheduled successfully.
Mortgage calculator
Estimate your monthly mortgage payment, including the principal and interest, property taxes, and HOA. Adjust the values to generate a more accurate rate.
Your payment
Principal and Interest:
$
Property taxes:
$
HOA fees:
$
Total loan payment:
$
Total interest amount:
$
Location
County
STAFFORD
Elementary School
ANTHONY BURNS
Middle School
High School
BROOKE POINT
Listing Courtesy of Jessica Priscila Navarro, Berkshire Hathaway HomeServices PenFed Realty
RealHub Information is provided exclusively for consumers' personal, non-commercial use, and it may not be used for any purpose other than to identify prospective properties consumers may be interested in purchasing. All information deemed reliable but not guaranteed and should be independently verified. All properties are subject to prior sale, change or withdrawal. RealHub website owner shall not be responsible for any typographical errors, misinformation, misprints and shall be held totally harmless.

Salesperson, Realtor
Laurie Hailey
Call Laurie today to schedule a private showing.

* Listings on this website come from the FMLS IDX Compilation and may be held by brokerage firms other than the owner of this website. The listing brokerage is identified in any listing details. Information is deemed reliable but is not guaranteed. If you believe any FMLS listing contains material that infringes your copyrighted work please review our DMCA policy and learn how to submit a takedown request.© 2024 FMLS.
Related Properties
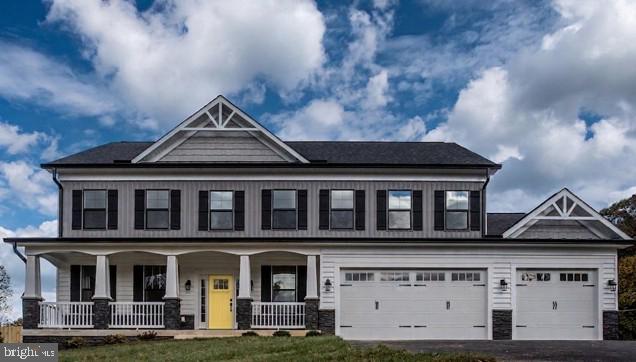
STAFFORD
1985 GARRISONVILLE ROAD
4 Beds
2 Baths
3,050 Sq.Ft.
$782,900
MLS#: VAST2047452

STAFFORD
28 BRUSH EVERARD COURT
4 Beds
2 Baths
2,295 Sq.Ft.
$625,000
MLS#: VAST2052354

STAFFORD
71 BELLS HILL ROAD
3 Beds
1 Baths
1,102 Sq.Ft.
$589,900
MLS#: VAST2052046

STAFFORD
39 MONUMENT DRIVE
6 Beds
5 Baths
3,592 Sq.Ft.
$810,000
MLS#: VAST2052974
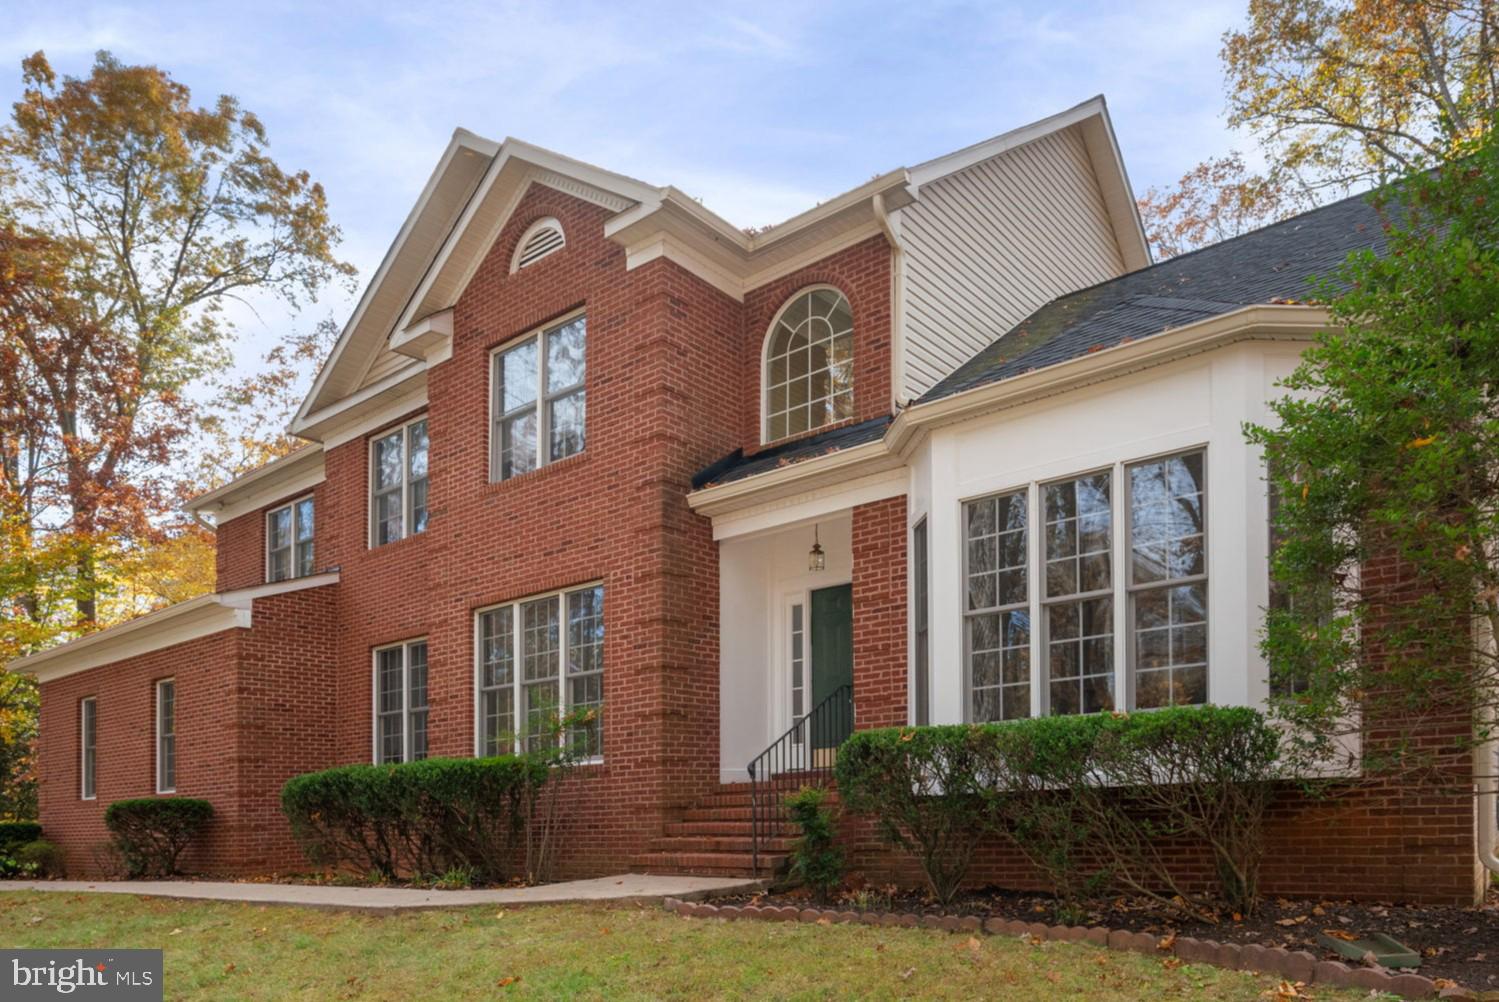
STAFFORD
15 RIVA RIDGE LANE
4 Beds
5 Baths
5,146 Sq.Ft.
$810,000
MLS#: VAST2043856

STAFFORD
18 BRUCE STREET
4 Beds
2 Baths
3,068 Sq.Ft.
$689,000
MLS#: VAST2053528

STAFFORD
70 SAINT ROBERTS DRIVE
4 Beds
3 Baths
3,534 Sq.Ft.
$599,900
MLS#: VAST2053994

STAFFORD
54 STONEWALL DRIVE
5 Beds
4 Baths
3,975 Sq.Ft.
$825,000
MLS#: VAST2052402

STAFFORD
2817 MOUNTAIN VIEW ROAD
5 Beds
2 Baths
2,460 Sq.Ft.
$699,999
MLS#: VAST2054364

STAFFORD
20 PIKE PLACE
4 Beds
3 Baths
3,850 Sq.Ft.
$649,800
MLS#: VAST2054046
