Features & Amenities

Interior

  • Other Interior Features

    Kitchen Island, Pantry, Recessed Lighting

  • Total Bedrooms

    3

  • Bathrooms

    2

  • Above Grade Finished Area

    1931.0

  • Basement YN

    NO

  • Cooling YN

    YES

  • Cooling

    Central Air, Electric

  • Fireplace YN

    YES

  • Heating YN

    YES

  • Heating

    Electric, Heat Pump

  • Main Level Bedrooms

    3

  • Pet friendly

    N/A

Exterior

  • Garage

    Yes

  • Garage spaces

    2

  • Construction Materials

    Brick, Vinyl Siding

  • Parking

    Garage, Inside Entrance, Attached

  • Pool

    No

  • Waterfront YN

    NO

Area & Lot

  • Lot Size(acres)

    0.31

  • Lot Size(square feet)

    13,504

  • Property Type

    Residential

  • Property Sub Type

    Single Family Residence

  • Architectural Style

    Other

Price

  • Sales Price

    $425,000

  • Tax Amount

    $3,427.98

  • Sq. Footage

    1,931

  • Price/SqFt

    $220

HOA

  • Association

    No

School District

  • Elementary School

    BLUESTONE

  • Middle School

    THOMAS HARRISON

  • High School

    HARRISONBURG

Property Features

  • New Construction

    NO

  • Senior Community YN

    NO

  • Sewer

    Public Sewer

  • Tax Lot

    1

  • Water Source

    Public

Schedule a Showing

Showing scheduled successfully.

<
>
IN PERSON
VIA CHAT

What is 3 + 4 ?


Change time

Mortgage calculator

Estimate your monthly mortgage payment, including the principal and interest, property taxes, and HOA. Adjust the values to generate a more accurate rate.

Your payment

Principal and Interest:

$

Property taxes:

$

HOA fees:

$

Total loan payment:

$

Total interest amount:

$

Location

County

HARRISONBURG CITY

Elementary School

BLUESTONE

Middle School

THOMAS HARRISON

High School

HARRISONBURG

Listing Courtesy of Christopher Abrams Rooker, Nest Realty Harrisonburg

RealHub Information is provided exclusively for consumers' personal, non-commercial use, and it may not be used for any purpose other than to identify prospective properties consumers may be interested in purchasing. All information deemed reliable but not guaranteed and should be independently verified. All properties are subject to prior sale, change or withdrawal. RealHub website owner shall not be responsible for any typographical errors, misinformation, misprints and shall be held totally harmless.

Agent Laurie Hailey

AGENT

Laurie Hailey

Call Laurie today to schedule a private showing.


* Listings on this website come from the FMLS IDX Compilation and may be held by brokerage firms other than the owner of this website. The listing brokerage is identified in any listing details. Information is deemed reliable but is not guaranteed. If you believe any FMLS listing contains material that infringes your copyrighted work please click here to review our DMCA policy and learn how to submit a takedown request.© 2024 FMLS.
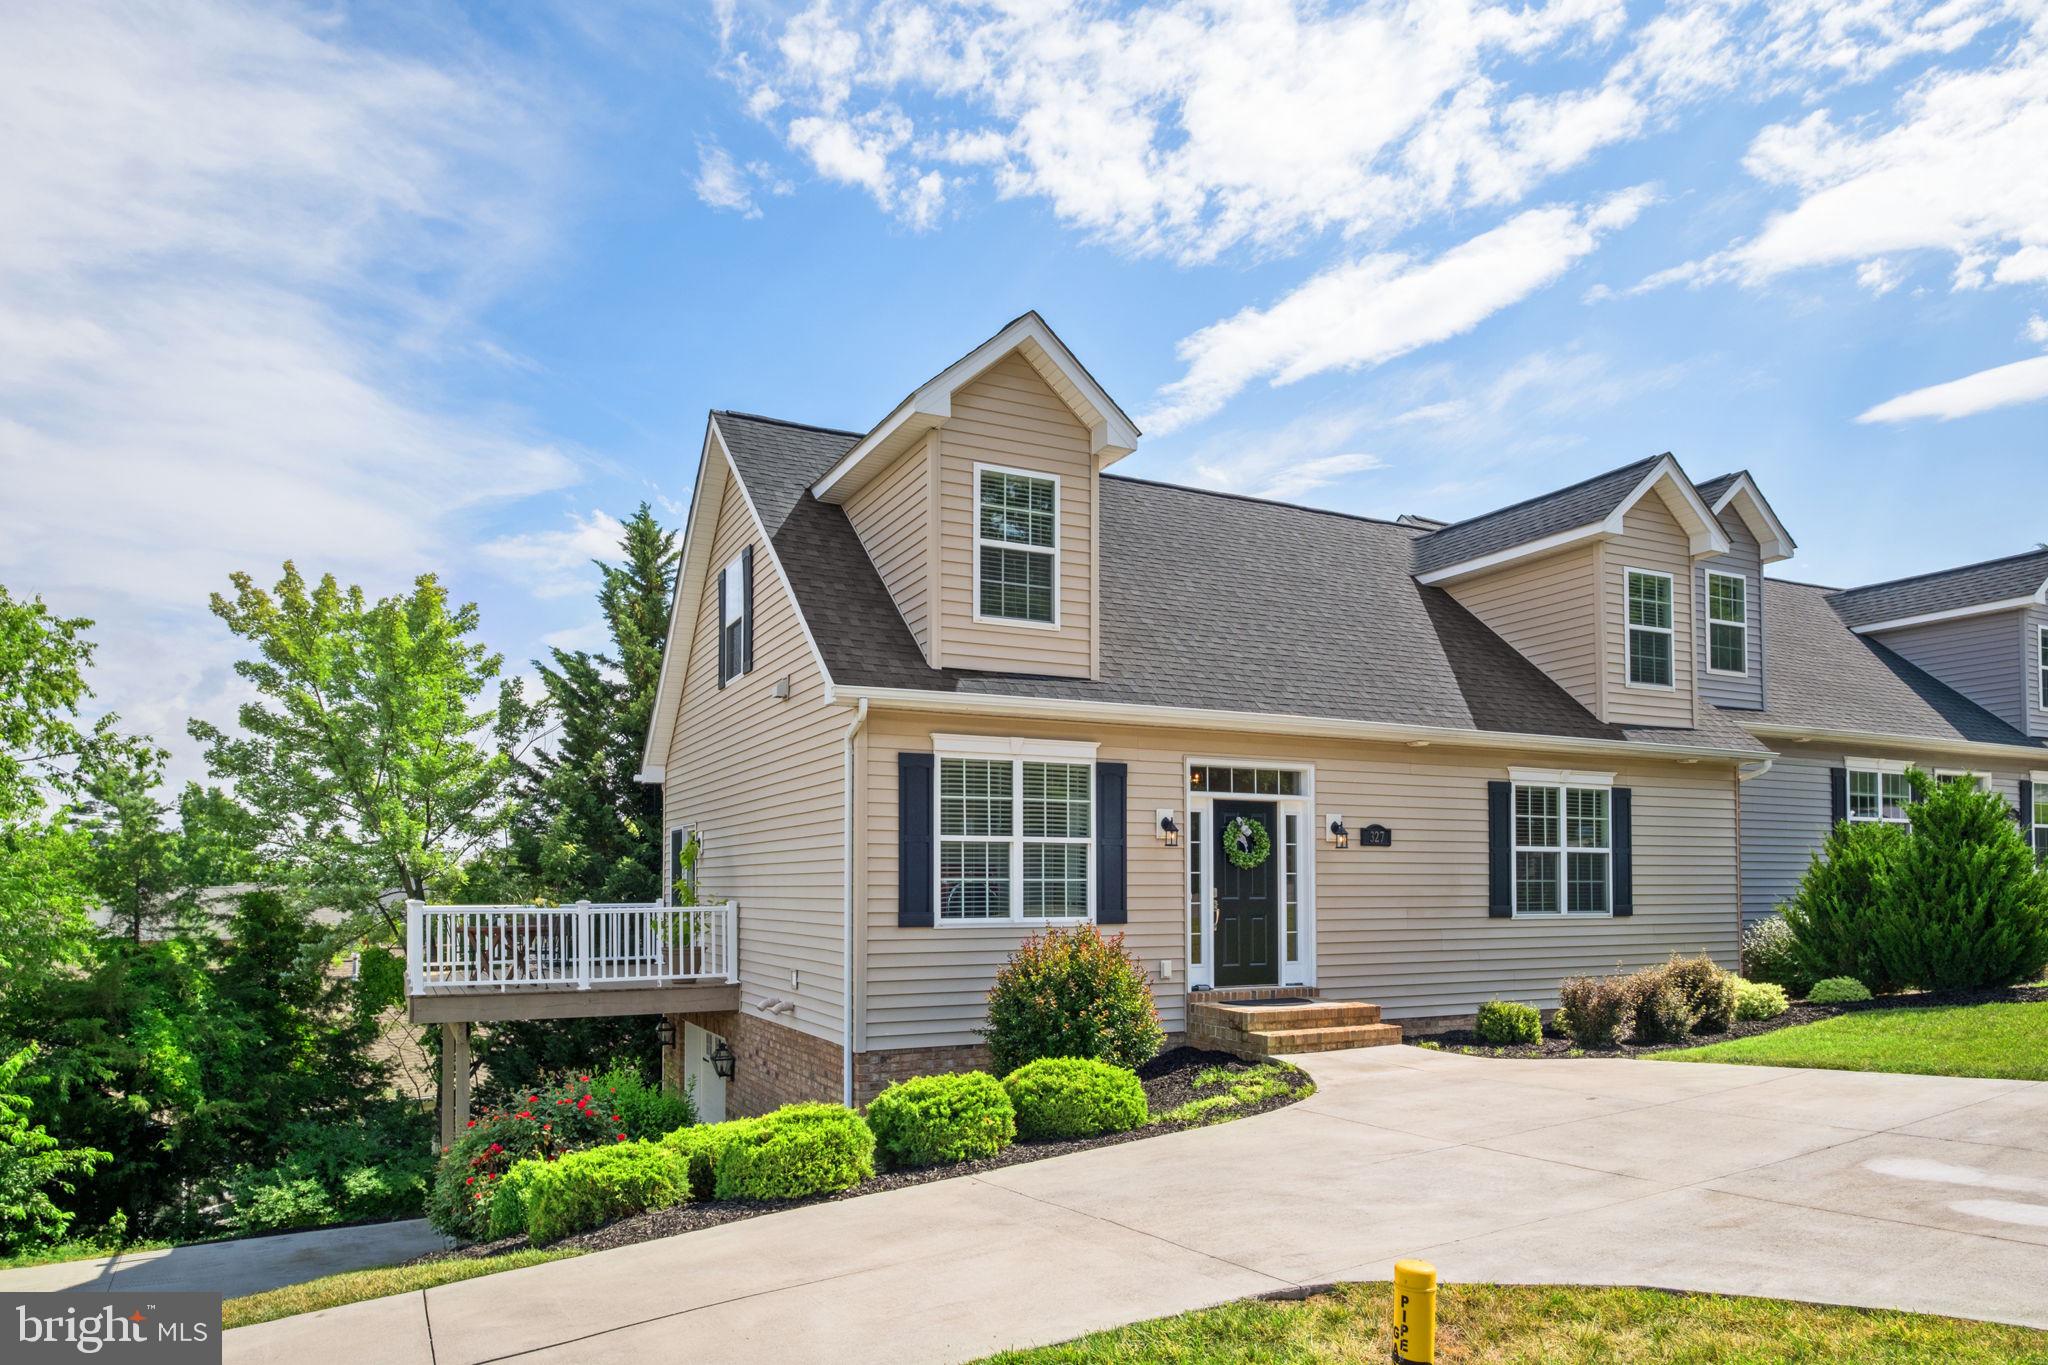
A home where the whole day happens on one floor! The middle opens up wide, kitchen to living to dining under soaring vaulted ceilings, the kind of space where everyone drifts to the same spot without stepping over each other. A gas fireplace warms one corner, hardwood runs throughout, and the island's ready for a row of barstools. Off the living room, a sunroom pulls in light and stays comfortable in every season. The primary suite is on the main level with everything else, no stairs at the end of the day, with a walk-in closet and a bath that keeps the soaking tub and shower separate. Two more bedrooms share the hall bath. The attached garage is deep enough for the tools and everything a townhouse can't hold. HVAC replaced in 2019, both sheds stay, and there's no HOA. Corner lot, about a third of an acre, backing to trees, six minutes to downtown Harrisonburg.

1800 RHIANON LANE

Message successfully sent.

What would you like to know?

What is 3 + 4 ?

I agree to receive email communication and understand I can unsubscribe at any time.

I agree to be contacted by Charis Realty Group - Christine Issler, Broker via call, email, and text for real estate services. To opt out, you can reply 'stop' at any time or reply 'help' for assistance. You can also click the unsubscribe link in the emails. Message and data rates may apply. Message frequency may vary. Privacy Policy

Related Properties

Thoughtfully designed and impeccably maintained, this beautifully crafted duplex was built by a respected local builder known for quality construction and attention to detail. Offering 4 bedrooms and 4 full baths, the home features a bright, open layout with spacious living areas designed for both everyday comfort and entertaining. The stunning kitchen serves as the heart of the home, showcasing stainless steel appliances, elegant quartzite countertops, and a generous island perfect for gathering with family and friends. The adjoining living room is warm and inviting, highlighted by a gas fireplace and abundant natural light. Throughout the home, you’ll appreciate the exceptional workmanship, refined finishes, and carefully selected materials that create a timeless and welcoming atmosphere. Step outside to enjoy the side deck, where peaceful views provide the perfect setting for morning coffee or evening relaxation. Additional features include off-street parking and a highly convenient location with easy access to Sentara RMH, JMU, shopping, dining, parks, and everything Harrisonburg has to offer. A rare opportunity to enjoy modern living, quality craftsmanship, and an unbeatable location.
#VAHC2000630

HARRISONBURG

327 BLUE STONE HILLS DRIVE

4 Beds

4 Baths

2,600 Sq.Ft.

$474,900

MLS#: VAHC2000630

OPEN HOUSE - SUNDAY, SEPTEMBER 6 - 1-3 PM! This adorable brick ranch home, located in the popular Ashby Heights area, has been lovingly cared for by the Sellers for more than two decades. As you enter the front door, you are greeted with abundant light pouring through the large living room windows. To the right side of the home, you will find the eat-in kitchen with a sunken den creating a cozy setting for everyday living. The Sellers have enjoyed eating dinner and hosting get-togethers on the oversized, covered side patio. A dining room provides the opportunity for formal occasions. The left side of the home houses the beds and baths. The primary bedroom boasts a private ensuite bath, while the two spare bedrooms share a full bathroom. Well-maintained, light hardwood flooring graces the majority of the main level. New carpet was just installed in the primary bedroom. The Sellers recently painted most of the main level with an attractive, neutral color scheme. The full, unfinished basement with double car garage provides expansive storage space and room for future growth. Two rooms in the basement could be finished to provide additional living space or hobby areas (one room just needs propane for the wall heater). The oversized driveway is flat and allows ample parking. Situated on an attractive half-acre lot convenient to JMU, RMH Sentara, and numerous dining options.
#VAHC2000662

HARRISONBURG

1222 WOODCREST CIRCLE

3 Beds

2 Baths

1,858 Sq.Ft.

$460,000

MLS#: VAHC2000662

Welcome to 2243 Lapis Lane, a brick-front home in Harrisonburg City. The main level features 9-foot ceilings, engineered wood floors, and a kitchen with granite countertops, stainless steel appliances, a large island, and a pantry. The home includes two large primary suites, along with a third-level loft that could be used as an office, playroom, or additional living space. Conveniently located near shopping, dining, and other local amenities.

The current tenant's lease ends 8/31/26. 

All measurements and information are approximate and deemed reliable but not guaranteed. Buyer to independently verify all details.
#VAHC2000650

HARRISONBURG

2243 LAPIS LANE

3 Beds

2 Baths

2,076 Sq.Ft.

$357,500

MLS#: VAHC2000650

 - property

Send a message

Message successfully sent.

Your message

What is 3 + 4 ?

Reason for contacting?

I agree to receive email communication and understand I can unsubscribe at any time.

I agree to be contacted by Charis Realty Group - Christine Issler, Broker via call, email, and text for real estate services. To opt out, you can reply 'stop' at any time or reply 'help' for assistance. You can also click the unsubscribe link in the emails. Message and data rates may apply. Message frequency may vary. Privacy Policy

Sign Out

Virtual Assistant

Would you like to take the next step with this property? We can help you schedule a showing or virtual tour, or send you more details.

Yes, I would like more information.

Thank You for Your Reply, One of Our Agents will contact you as soon as possible

No, maybe later.

Thank you, you can always contact me via email, phone number or through the contact form.

Realhub AI

Lucy - Your AI-Powered Realtor

Update Your Temporary Password

Personalize your search

Enter your email and we'll notify you immediately when new listings match what you're looking for.

or enter email address

Already have an account ? Login here

Continue your home search

I agree to receive communications and understand I can unsubscribe at any time.

I agree to be contacted by Charis Realty Group - Christine Issler, Broker via call, email, and text for real estate services. To opt out, you can reply 'stop' at any time or reply 'help' for assistance. You can also click the unsubscribe link in the emails. Message and data rates may apply. Message frequency may vary. Privacy Policy

Already have an account ? Login here

We use cookies

We use cookies primarily for analytics to enhance your experience. By accepting, you agree to our use of these cookies. You can manage your preferences or learn more about our cookies policy.