Features & Amenities

Interior

  • Total Bedrooms

    6

  • Bathrooms

    4

  • Above Grade Finished Area

    3132.0

  • Basement YN

    NO

  • Cooling YN

    YES

  • Cooling

    Central Air, Electric

  • Heating YN

    YES

  • Heating

    Electric, Heat Pump

  • Main Level Bedrooms

    1

  • Pet friendly

    N/A

Exterior

  • Garage

    Yes

  • Garage spaces

    3

  • Parking

    Garage Door Opener, Garage, Detached Carport, Attached, Detached

  • Pool

    Yes

  • Pool Features

    Private

  • Waterfront YN

    NO

Area & Lot

  • Lot Size(acres)

    14.42

  • Lot Size(square feet)

    628,135

  • Property Type

    Residential

  • Property Sub Type

    Single Family Residence

  • Architectural Style

    Colonial

Price

  • Sales Price

    $679,000

  • Sq. Footage

    3,132

  • Price/SqFt

    $216

HOA

  • Association

    No

Property Resources

  • Horse Property

    YES

School District

  • Elementary School

    N/A

  • Middle School

    N/A

  • High School

    N/A

Property Features

  • New Construction

    NO

  • Senior Community YN

    NO

  • Sewer

    Septic Tank

  • Water Source

    Well

Schedule a Showing

Showing scheduled successfully.

<
>
IN PERSON
VIA CHAT

What is 3 + 4 ?


Change time

Mortgage calculator

Estimate your monthly mortgage payment, including the principal and interest, property taxes, and HOA. Adjust the values to generate a more accurate rate.

Your payment

Principal and Interest:

$

Property taxes:

$

HOA fees:

$

Total loan payment:

$

Total interest amount:

$

Location

County

NORTHUMBERLAND

Elementary School

Middle School

High School

Listing Courtesy of Sheila Lanier, Samson Properties

RealHub Information is provided exclusively for consumers' personal, non-commercial use, and it may not be used for any purpose other than to identify prospective properties consumers may be interested in purchasing. All information deemed reliable but not guaranteed and should be independently verified. All properties are subject to prior sale, change or withdrawal. RealHub website owner shall not be responsible for any typographical errors, misinformation, misprints and shall be held totally harmless.

Agent Laurie Hailey

Salesperson, Realtor

Laurie Hailey

Call Laurie today to schedule a private showing.


* Listings on this website come from the FMLS IDX Compilation and may be held by brokerage firms other than the owner of this website. The listing brokerage is identified in any listing details. Information is deemed reliable but is not guaranteed. If you believe any FMLS listing contains material that infringes your copyrighted work please click here to review our DMCA policy and learn how to submit a takedown request.© 2024 FMLS.
Tucked away in the peaceful countryside of Heathsville, this charming homestead sits on over 14 acres and designed for country and equestrian living. Two paddocks, two pastures, and a riding ring provide plenty of space for horses and other animals, while private trails wind through the back of the property for riding and exploring. Double front decks overlook the front yard and pasture, creating a beautiful setting to take in the peaceful surroundings and everyday life on the farm. Inside, the home is filled with timeless character, featuring a gorgeous wood stove insert with blower and stainless chimney insert (2019), surrounded by brick accent wall and wood.  Throughout the living and dining room - you have beautiful wood beams and a main-level primary bedroom and bath for comfortable, convenient living. The upstairs offers flexible accommodations ideal for in-laws, guests, or extended family with 3 additional bedrooms and 2 Full baths. A detached garage adds even more versatility with a workshop on the lower level and a private apartment above with en-suite accommodations. Out back, a spacious deck and pool offer another inviting place to relax and enjoy the acreage. Majority of the land is already fenced in for your convenience and water supply is ran near the pasture and in the barn area. Barn includes 3 stalls, a wash bay and a tact room - also covered storage space for all your fun farm toys and tractors. Roof (1 year old) Hot water heater (5 years old) Heat pump (2017) The entire house and shudders have been painted (2026) Wood stove. Septic is 2 tanks 1000 gallons. Well is 600 ft deep. Framing is 2x6 rather than 2x4 and foundation is reinforced with rebar throughout

1801 GEORGETOWN ROAD

Message successfully sent.

What would you like to know?

What is 3 + 4 ?

I agree to receive email communication and understand I can unsubscribe at any time.

I agree to be contacted by Charis Realty Group - Christine Issler, Broker via call, email, and text for real estate services. To opt out, you can reply 'stop' at any time or reply 'help' for assistance. You can also click the unsubscribe link in the emails. Message and data rates may apply. Message frequency may vary. Privacy Policy

Related Properties

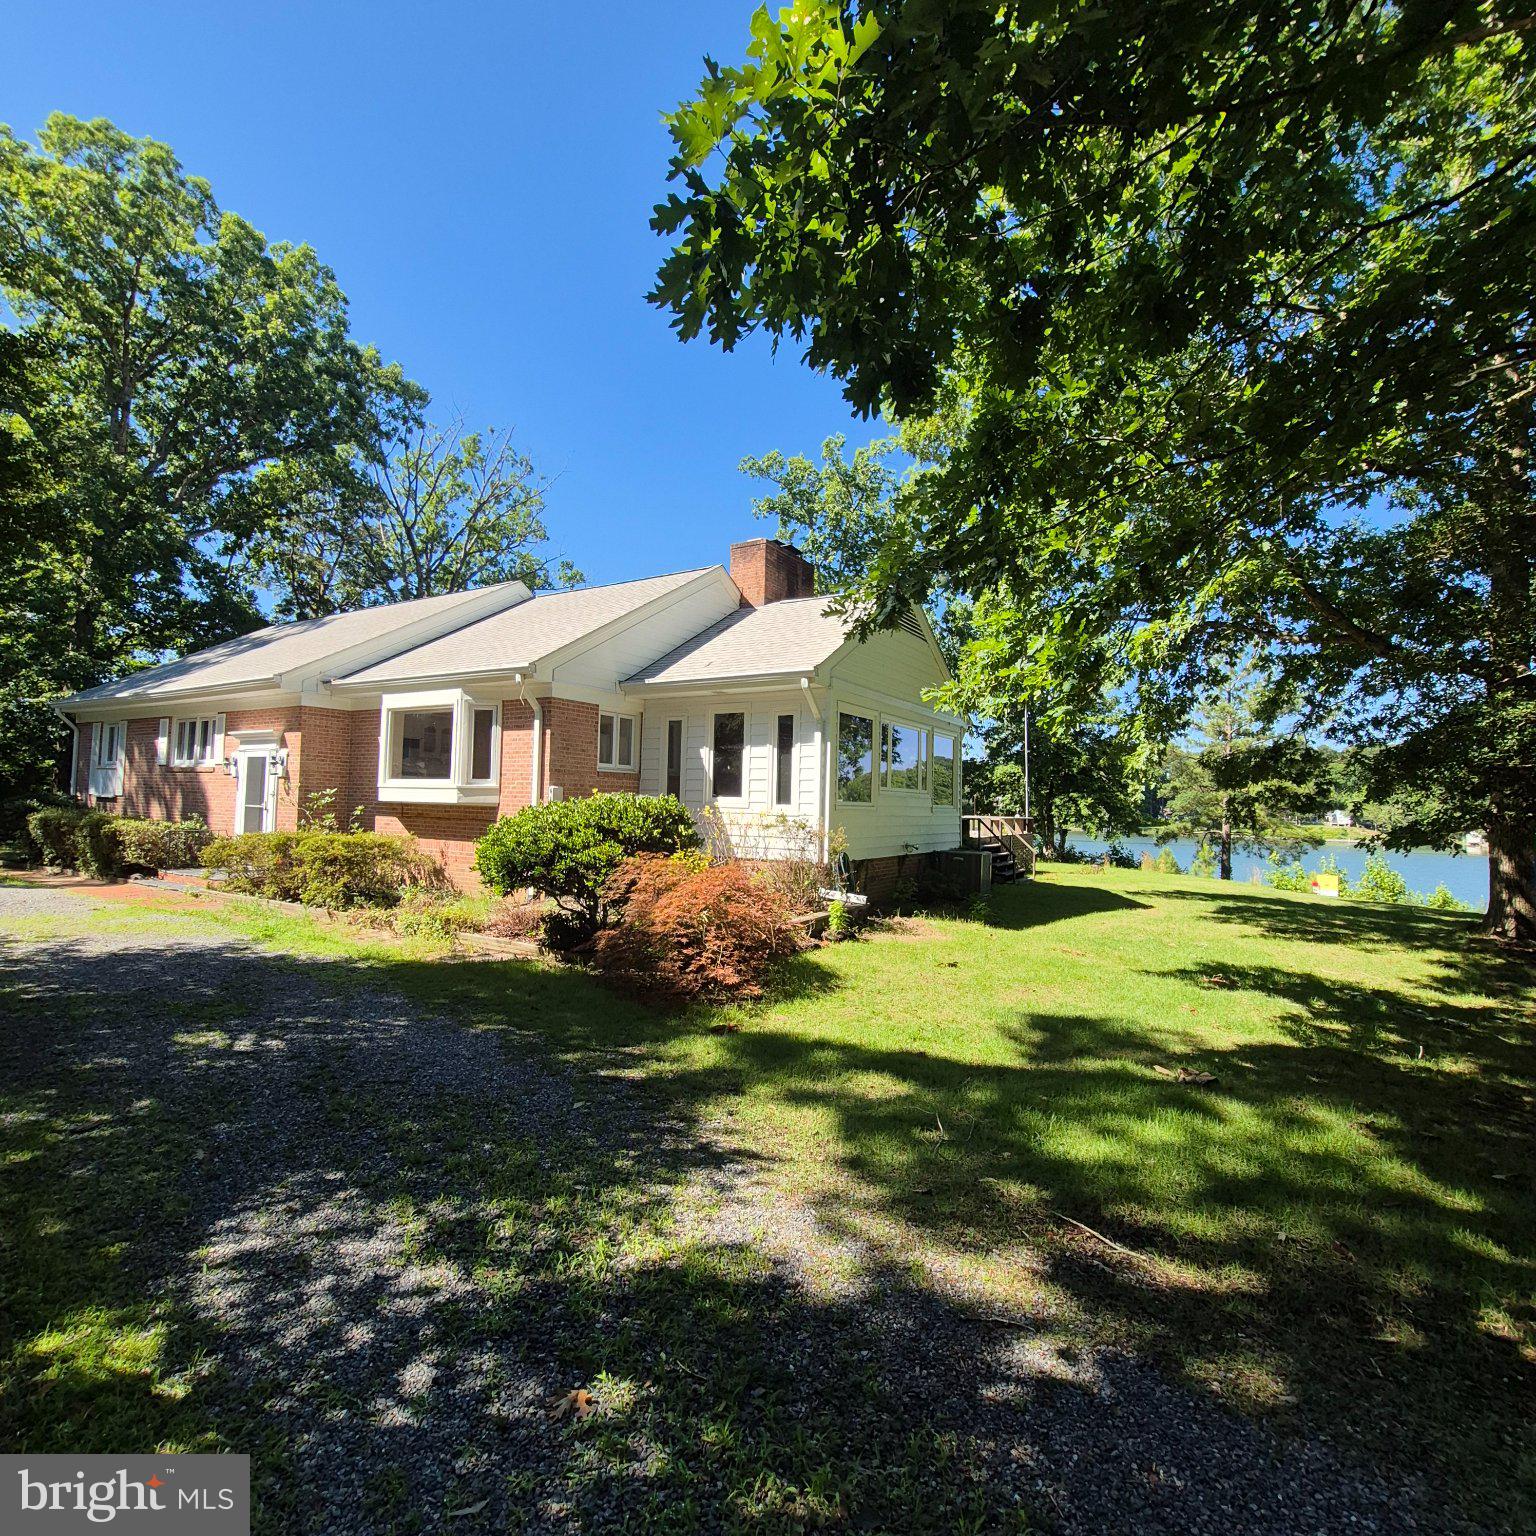
Motivated Seller!!!  120K below appraisal.....Sailboats are welcome on this deep water protected cove on Barretts Creek of the Great Wicomico River.  This charming split level 3 bedroom rancher on a wooded 2 acre lot with sand bottom, riprap shoreline protection, pier, generator, shed and garage was recently appraised at 695K and has been reduced to 575K with hopes of an as is where is contract.  Great views from the Florida Room, Living Room and master bedroom will brighten your day.  The community well is $325/ year and HOA dues are $75/ year.  Shown by appointment only with listing agent present.  Recent Home Inspection and appraisal are available upon request.  Shown by appointment only.  This is an excellent opportunity for a sailor......
#VANV2002186

HEATHSVILLE

559 LEE DALE DRIVE

3 Beds

2 Baths

1,499 Sq.Ft.

$575,000

MLS#: VANV2002186

Experience breathtaking waterfront living in this all-brick custom home, perfectly positioned on a beautifully elevated 1.01-acre Potomac River frontage lot in sought-after Potomac Bay Estates. Protected by an Armour Stone shoreline and offering panoramic views of the Potomac River stretching toward the Chesapeake Bay shipping channel, this exceptional property combines luxury, comfort, and an unparalleled waterfront lifestyle.

Inside, the open-concept floor plan is filled with natural light and enhanced by soaring vaulted ceilings and a spacious great room designed to capture the spectacular water views. The oversized kitchen offers abundant cabinetry, two pantries, a generous dining area, and a brand-new refrigerator (2025), making it perfect for everyday living and entertaining. A new washer and dryer (2025) are also included.

Retreat to the waterfront primary suite featuring private porch access, a spacious walk-in closet, and an ensuite bath with dual vanities and a shower/tub combo. Two additional bedrooms and a full bathroom in the hallway are thoughtfully situated on the opposite side of the home, providing privacy for family and guests.

One of the home's most impressive features is the newly added 27' x 16' four-season room. Complete with beautiful flooring, expansive windows that open to welcome the refreshing river breeze, and its own heating and cooling system, this incredible space offers year-round enjoyment while showcasing sweeping waterfront views. The four-season room provides access from both the great room and  secondary bedroom and opens onto the expansive covered 27' x 16' deck—creating the perfect setting for entertaining, relaxing, or simply enjoying spectacular sunrises and sunsets over the water.

Recent improvements include a new roof (2024), a newly fenced backyard (2024) with multiple access gates, a custom stone walkway, and a covered aggregate front porch that enhances the home's curb appeal.

For boating enthusiasts, the hard work has already been done. A completed dock survey, and approved dock plans will convey to the new owner, making it easy to bring your private waterfront dock to life.

Additional features include an oversized two-car garage with ample storage and breathtaking water views from nearly every room along the rear of the home. All furniture in the home can convey with the property as well, truley making this home turn-key!

Located in the desirable Potomac Bay Estates community, residents enjoy exceptional amenities including a private waterfront common area, beach and picnic area, community pier, boat ramp, Armour Stone shoreline protection, and a beautifully maintained native plant and pollinator garden.

Conveniently located near charming waterfront towns, wineries, golf courses, restaurants, marinas, and shopping, this extraordinary home offers the perfect balance of peaceful waterfront living and nearby conveniences.

This is a rare opportunity to own one of the Northern Neck's premier Potomac River waterfront properties—where every day feels like a vacation.
#VANV2002204

HEATHSVILLE

339 POTOMAC DRIVE

3 Beds

2 Baths

1,596 Sq.Ft.

$699,999

MLS#: VANV2002204

Set on approximately 20 private acres just 10 minutes from Kilmarnock, this beautifully crafted custom home offers the perfect blend of quality construction, comfort, and versatility. Built in 2011, the home features approximately 3,300 square feet of finished living space with three bedrooms, 2.5 baths, and a desirable first-floor primary suite. Rich Brazilian teak hardwood floors flow through the main living areas, while the beautifully updated kitchen offers Silestone quartz countertops, custom cabinetry, stainless steel appliances, and a gas cooktop. Designed for both everyday living and entertaining, the home includes a spacious walk-out basement with an impressive theater room where the Epson projector, equipment, and theater seating all convey. A large screened porch overlooks the peaceful surroundings, creating the perfect place to relax and enjoy the outdoors. The property is equally impressive outside with a 32' x 48' climate-controlled workshop/barn complete with an attached lean-to and separate one-car garage, offering exceptional space for hobbies, equipment, or a home-based business. Additional highlights include composite decking, a whole-house 24kW generator, an artesian well, underground utilities, and a paved driveway. If you've been searching for privacy, quality craftsmanship, and room to spread out, this exceptional country estate is a rare opportunity.
#VANV2002236

HEATHSVILLE

183 CARLSON ROAD

3 Beds

2 Baths

3,095 Sq.Ft.

$595,000

MLS#: VANV2002236
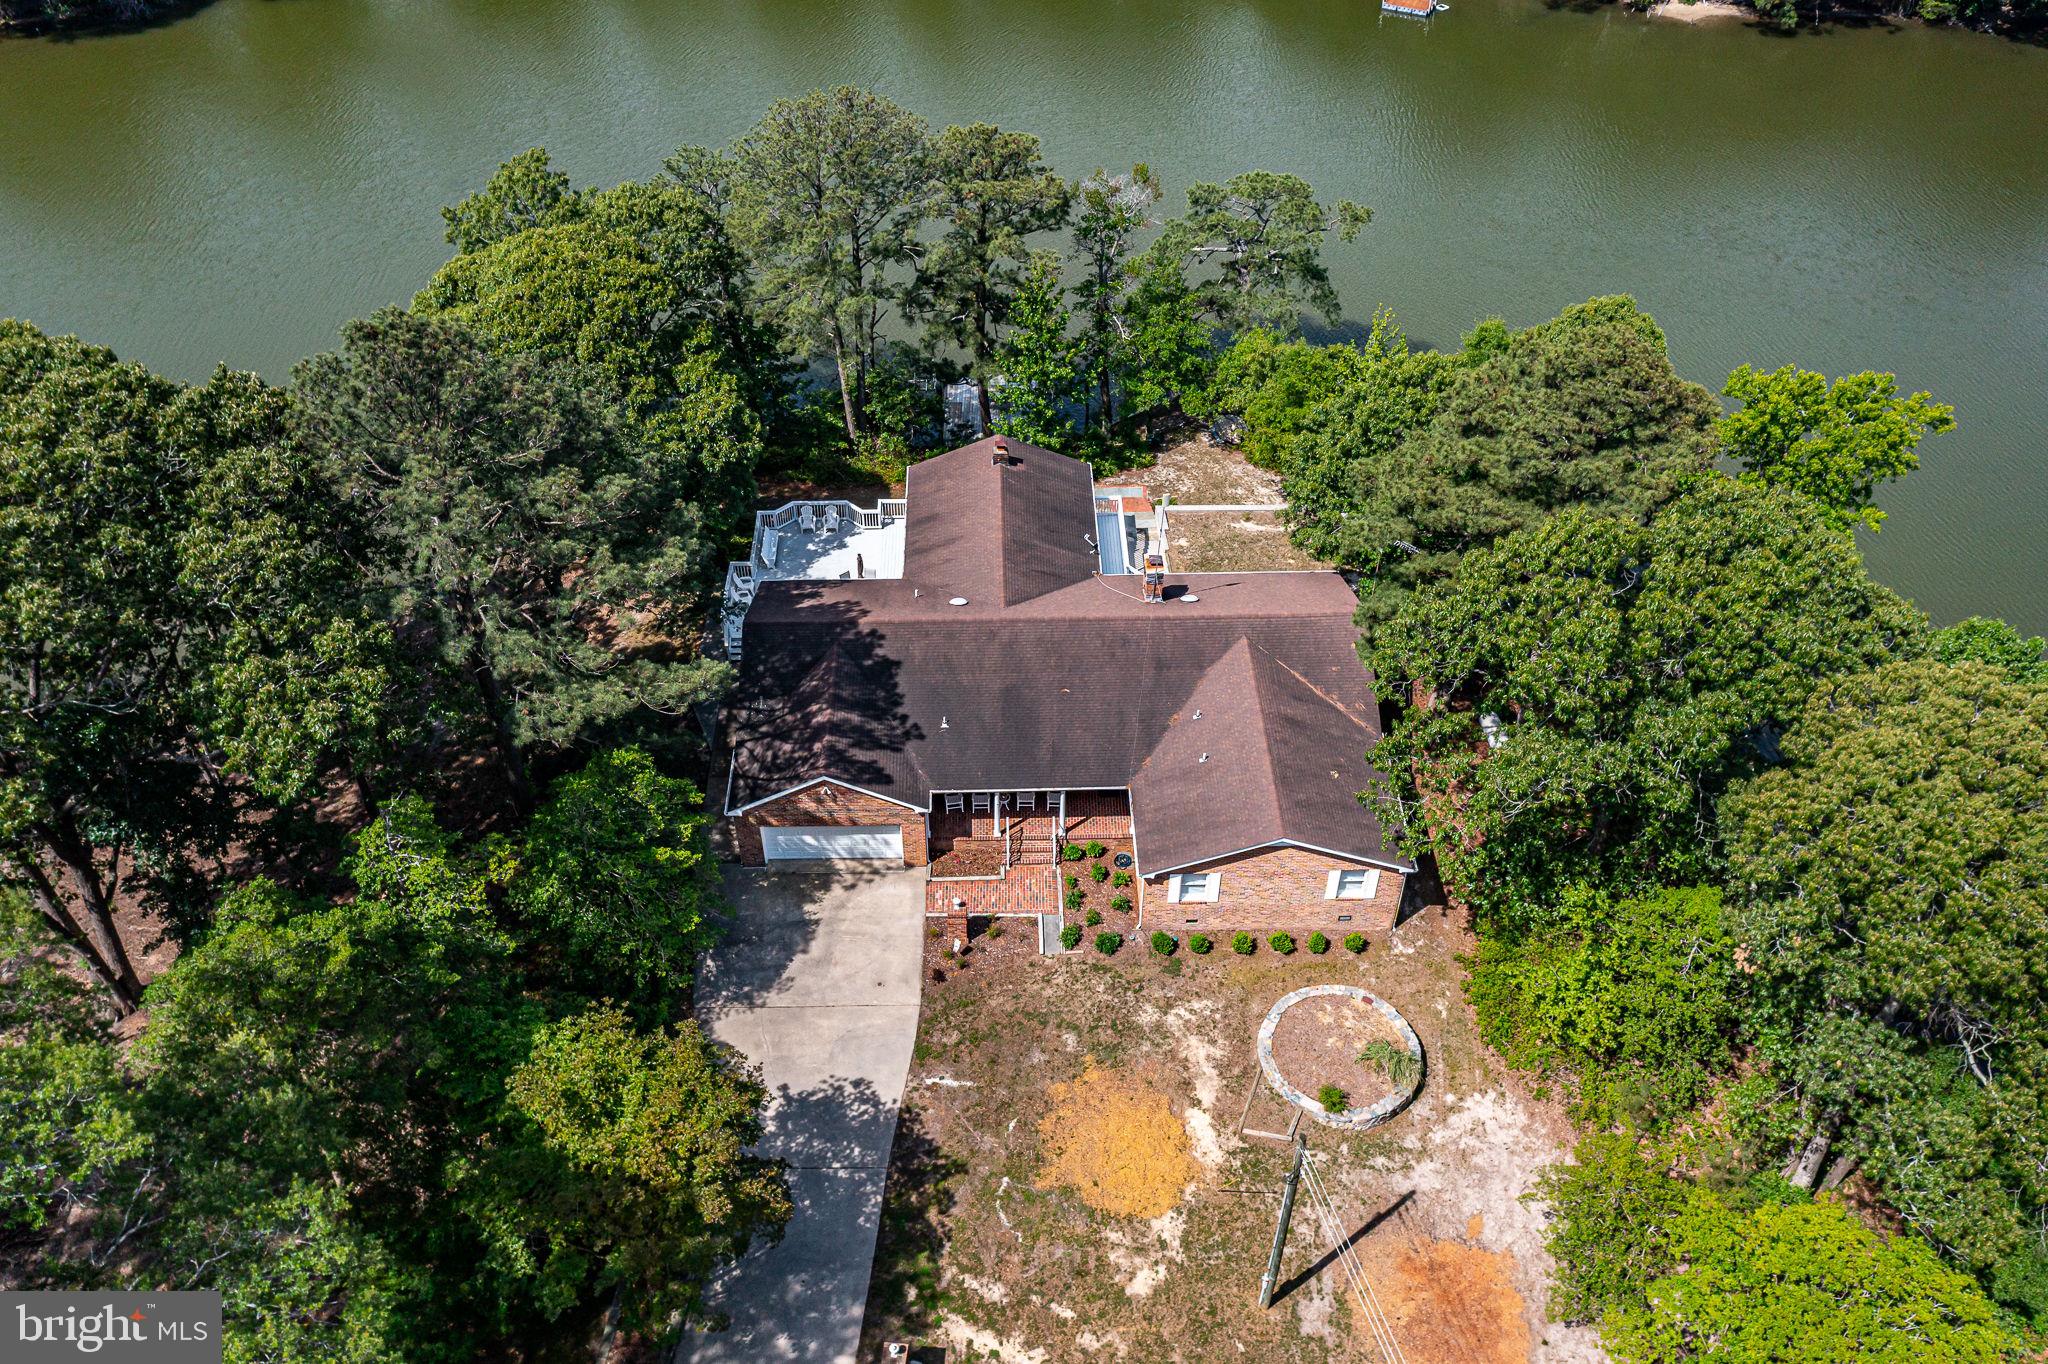
Welcome to your own peaceful retreat along the shores in Beautiful White Sand Harbour! This unique home boasts an open floor plan plus was recently redesigned and remodeled in a very tasteful fashion ! Comfort and Charm were main factors with this nicely thought-out design with almost 3,000 sq ft of living area. The kitchen includes solid surface countertops, ample cabinet space plus great appliances perfect for preparing excellent meals. There is  attractive Rich Wood and LVP Flooring flow throughout . The Large River Room is a cozy space that may be a buyers favorite with incredible water views! And don't forget the Living Room with a fireplace that will be a great gathering location. With 3 bedrooms and 3.5 baths this property will make everyone feel comfortable. Outside the property shines just as bright ! Highlights : Concrete Drive w/ lighted brick pillars, oversized attached garage, Front porch, generator, immense wrap around waterside deck, concrete patio, pier & More! It is very rare to have over 500 + ft of shoreline plus a guest house that can be finished to a buyers liking. Walk to one of the Best Community Beaches in the NNK of Va too !  355 Riverview Road offers everything on a wish list plus more !
#VANV2002176

HEATHSVILLE

355 RIVER VIEW ROAD

3 Beds

3 Baths

2,930 Sq.Ft.

$575,000

MLS#: VANV2002176

Experience wonderful views of the Great Wicomico River and Bush Mill Stream from this beautifully constructed two-story home in Betz Landing, Heathsville, Virginia. This spacious 3-bedroom, 2½-bath residence combines timeless craftsmanship with modern comfort.
Inside, you'll find stunning exposed wood beams, gleaming hardwood floors, and a warm propane gas fireplace that creates an inviting gathering space. The spacious primary suite features a luxurious soaking tub, a large walk-in closet, and a private retreat you'll love coming home to. Enjoy the outdoors year-round from the screened-in porch or relax on the expansive decks while taking in the peaceful waterfront scenery.
Thoughtfully designed and well built, this home offers the perfect blend of elegance, comfort, and natural beauty in one of Heathsville's most desirable waterfront communities. Whether you're looking for a full-time residence or a weekend getaway, this exceptional Betz Landing property is a rare opportunity to enjoy waterfront living at its finest.
#VANV2002222

HEATHSVILLE

1394 STEAMBOAT LANE

3 Beds

2 Baths

2,281 Sq.Ft.

$799,000

MLS#: VANV2002222
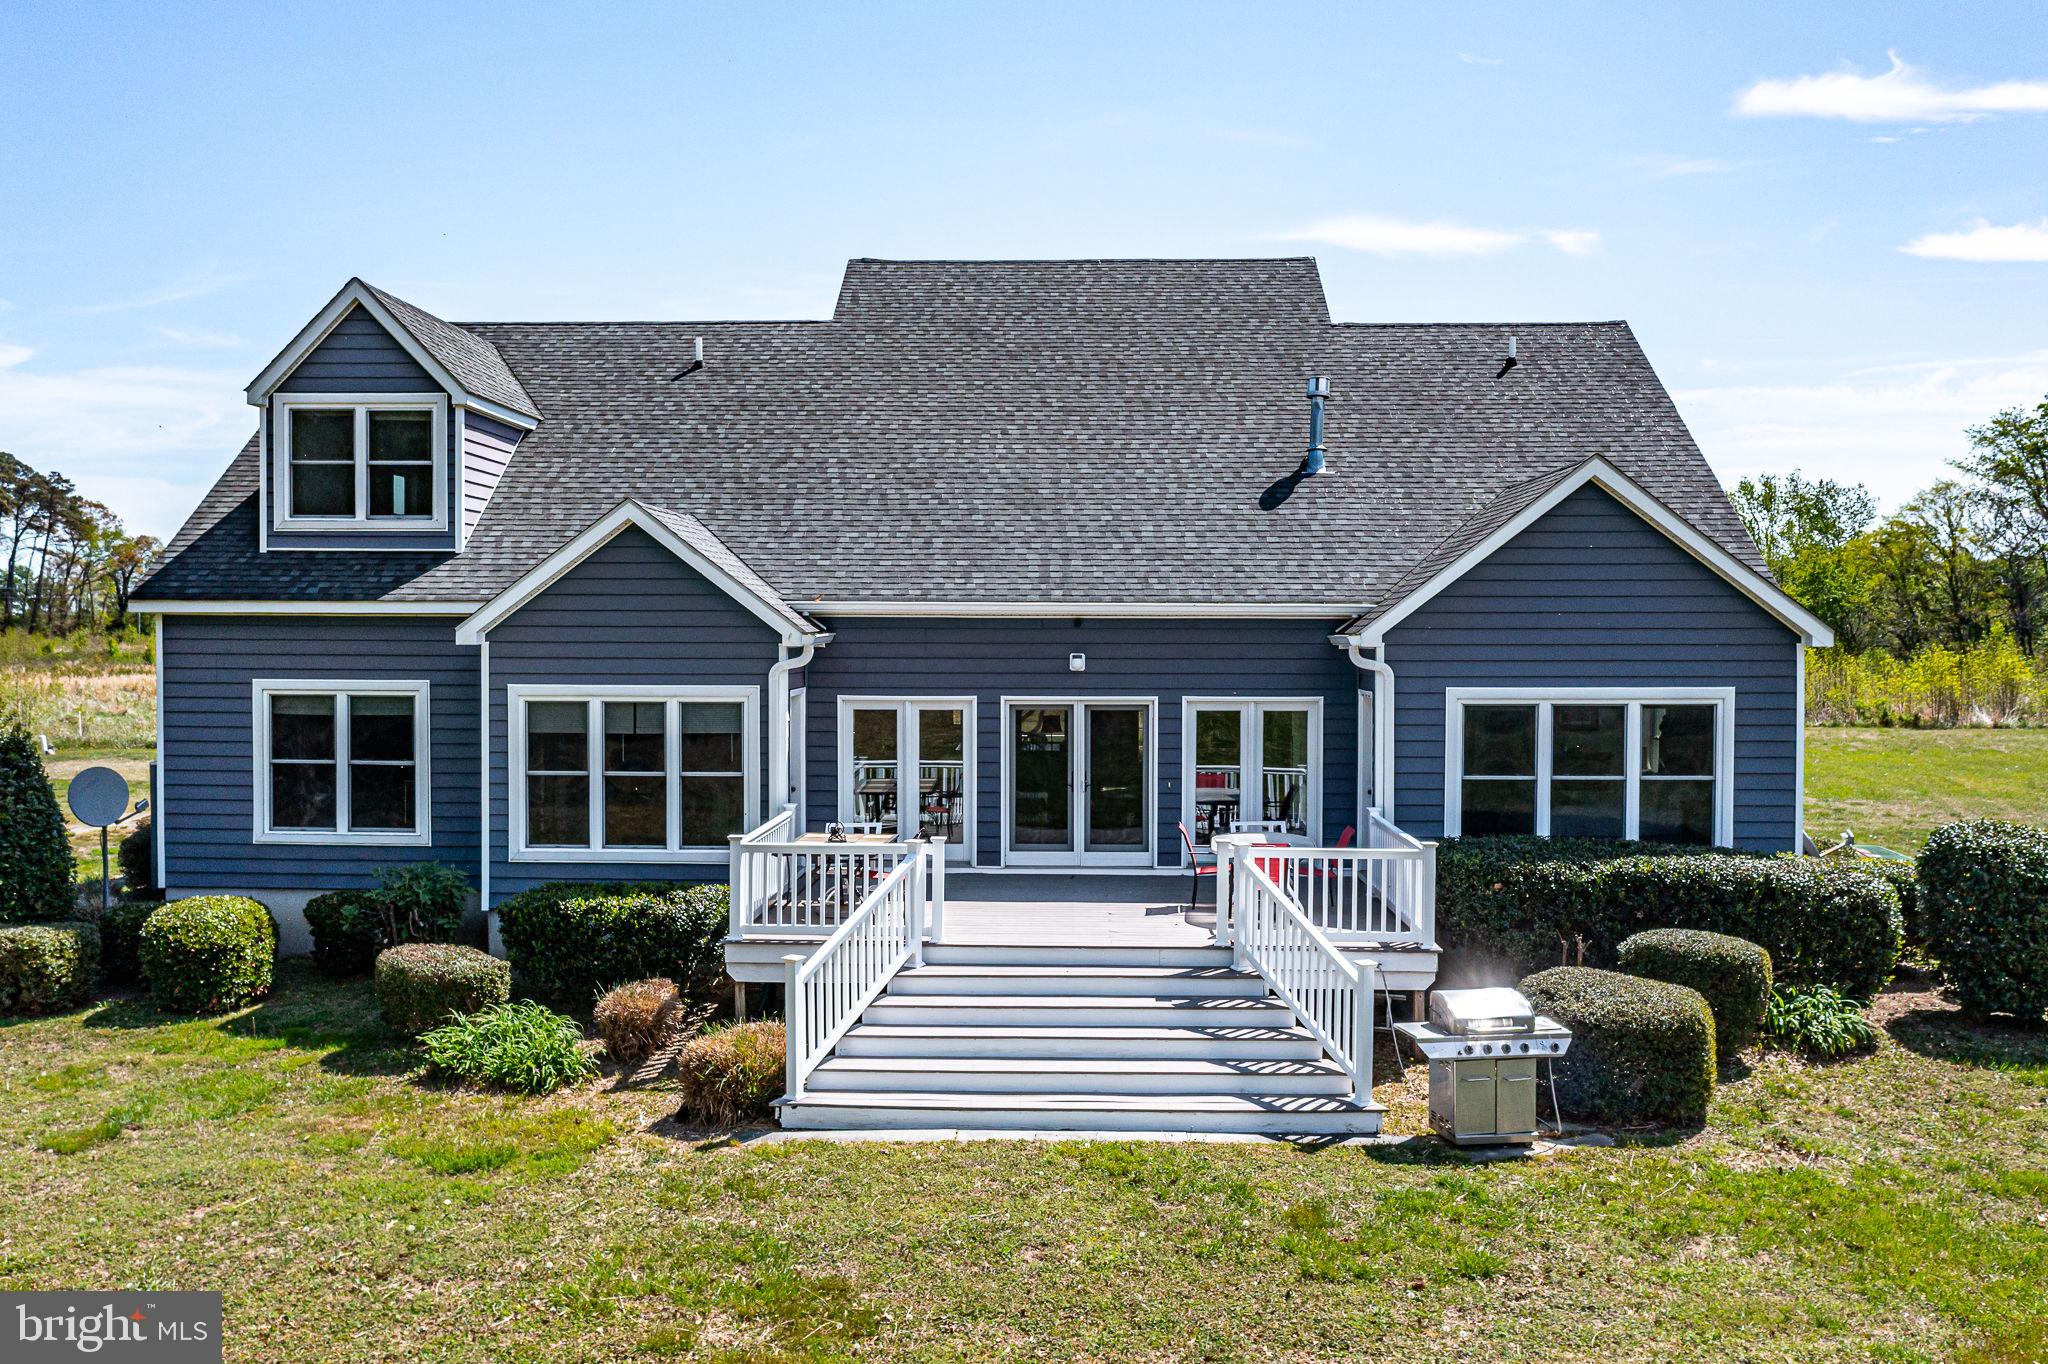
Large modern built home. 9 ft. ceilings with cathedral ceiling in great room. Cherry hardwood floors, stainless appliances, large waterfront deck for entertaining and great views of Cove. Large back yard to waterfront. Shared pier. TAKE A LOOK AT EXTRA PICTUERES TO SEE THE BEAUTY OF HOUSE AND LOCATION. Attached two car garage. Home used for family , family vacations and short term rental. Creek has controlling depth as enters Potomac River
#VANV2002086

HEATHSVILLE

58 OUTRIGGER POINT DRIVE

6 Beds

3 Baths

3,422 Sq.Ft.

$739,000

MLS#: VANV2002086
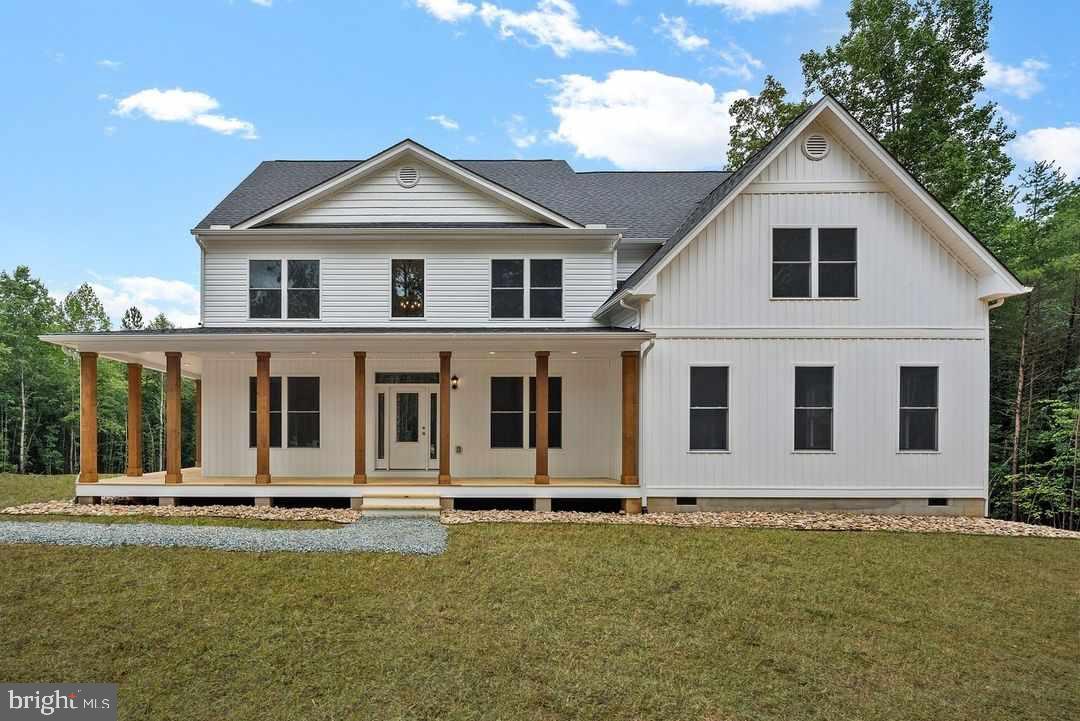
Are you interested in new construction? Buyer agents are welcomed and buyer's closing cost assistance available! Check out this opportunity to build this beautiful Farmhouse style home with a third floor option. This home features  3,200 total sq ft, 4 bedrooms and 2.5 baths within a 3 acre lot located in the Betz Landing community in Heathesville. Several plans are available depending on buyers desired style, size, and budget. Access to a large community boat ramp, pier, and picnic pavilion on the Great Wicomico River. This home design features an inviting entrance leading to a secluded dining area and living space on either side. The well-appointed kitchen offers ample storage,  open layout overlooking the family room, and a charming breakfast nook. Adjacent to the kitchen, there's a comfortable half bath, a walk-in pantry, and an extra flex room with garage access for added storage. The expansive family room provides ample room for both relaxation and hosting guests. Upstairs, you'll find three more bedrooms, each with access to a shared full bathroom with dual sinks. The primary suite on the second level boasts a spacious full bathroom with dual sinks, a private water closet, and an indulgent walk-in closet. The second floor is rounded out with a roomy utility space and an additional crafting area at the hallway's end. Pictures are based on a previously built model. Don't miss the opportunity to build your dream home from scratch!
#VANV2001900

HEATHSVILLE

Lot 19 STEAMBOAT LANE

4 Beds

2 Baths

3,167 Sq.Ft.

$675,000

MLS#: VANV2001900

Send a message

Message successfully sent.

Your message

What is 3 + 4 ?

Reason for contacting?

I agree to receive email communication and understand I can unsubscribe at any time.

I agree to be contacted by Charis Realty Group - Christine Issler, Broker via call, email, and text for real estate services. To opt out, you can reply 'stop' at any time or reply 'help' for assistance. You can also click the unsubscribe link in the emails. Message and data rates may apply. Message frequency may vary. Privacy Policy

Sign Out

Virtual Assistant

Would you like to take the next step with this property? We can help you schedule a showing or virtual tour, or send you more details.

Yes, I would like more information.

Thank You for Your Reply, One of Our Agents will contact you as soon as possible

No, maybe later.

Thank you, you can always contact me via email, phone number or through the contact form.

Realhub AI

Lucy - Your AI-Powered Realtor

Update Your Temporary Password

Personalize your search

Enter your email and we'll notify you immediately when new listings match what you're looking for.

or enter email address

Already have an account ? Login here

Continue your home search

I agree to receive communications and understand I can unsubscribe at any time.

I agree to be contacted by Charis Realty Group - Christine Issler, Broker via call, email, and text for real estate services. To opt out, you can reply 'stop' at any time or reply 'help' for assistance. You can also click the unsubscribe link in the emails. Message and data rates may apply. Message frequency may vary. Privacy Policy

Already have an account ? Login here

We use cookies

We use cookies primarily for analytics to enhance your experience. By accepting, you agree to our use of these cookies. You can manage your preferences or learn more about our cookies policy.