


Property
Beds
3
Full Baths
3
1/2 Baths
1
Year Built
1994
Sq.Footage
2,439
Open House 3/2 1-3pm* Bright 3 level townhouse in Tysons with nearly 2500 sq ft. Upon entering the front door, you're greeted with a sunny open main level with hardwood floors, tall ceilings, and a beautiful sightline to the back trees. The foyer has a powder room and coat closet, a living room, dining room with chair molding and crown molding, then French Doors into the family room with gas fireplace, shutters, and opens to the kitchen. The kitchen features LED recessed lighting, granite counters, stainless steel gas cooktop and dishwasher, two wall ovens, and a GE Fridge with ice marker/water dispenser. There's a pantry and doors to the deck, which overlook the fenced yard and backs to trees. On the upper level, you'll find a large vaulted primary bedroom with a large walk-in closet plus a bonus closet, an attached bathroom with jetted tub, shower, dual vanities, linen closet and toilet. There is brand new carpet throughout the upper level. Each secondary bedroom has a spacious closet and they share a hall bath with tub/shower, and hallway linen closet. The lower level features a rec room with brand new carpet, gas fireplace, full bath, laundry room/utility room, and walk out to the fenced yard. The garage features parking for 2 cars and additional storage. One perk of this community: ample guest parking, right in front of the home! The house is adjacent to Freedom Hill Park, which has a playground. The Greensboro Metro is just 0.7m. Enjoy lots of restaurants nearby such as Crust, Patsy's, Shake Shack, Super Chicken, Panera, Sakura, or enjoy a quick drive/1 mile walk to The Boro. Vienna has lots of annual events like ViVa Vienna, Oktoberfest, Chillin on Church, and Taste of Vienna. Ages: Lower HVAC 2022, Upper HVAC 2014, Water Heater 2003. HOA includes a tennis court by the entrance.
Features & Amenities
Interior
-
Other Interior Features
Kitchen Island, Pantry, Recessed Lighting, Walk-In Closet(s), High Ceilings, Crown Molding
-
Total Bedrooms
3
-
Bathrooms
3
-
1/2 Bathrooms
1
-
Above Grade Finished Area
1956.0
-
Basement YN
NO
-
Cooling YN
YES
-
Cooling
Central Air, Ceiling Fan(s), Zoned, Electric
-
Fireplace YN
YES
-
Heating YN
YES
-
Heating
Natural Gas, Forced Air
-
Pet friendly
N/A
Exterior
-
Garage
Yes
-
Garage spaces
2
-
Construction Materials
Aluminum Siding
-
Parking
Garage Door Opener, Concrete, Garage, Driveway, Attached
-
Patio and Porch Features
Deck
-
Pool
No
-
Waterfront YN
NO
-
View
Trees/Woods
Area & Lot
-
Lot Size(acres)
0.05
-
Lot Size(square feet)
2,028
-
Property Type
Residential
-
Property Sub Type
Townhouse
-
Architectural Style
Colonial
Price
-
Sales Price
$1,000,000
-
Tax Amount
$10,232
-
Sq. Footage
2,439
-
Price/SqFt
$410
HOA
-
Association
YES
-
Association Fee
$360
-
Association Fee Frequency
Quarterly
-
Association Fee Includes
N/A
School District
-
Elementary School
WESTBRIAR
-
Middle School
KILMER
-
High School
MARSHALL
Property Features
-
New Construction
NO
-
Foundation Details
Slab
-
Senior Community YN
NO
-
Sewer
Public Sewer
-
Tax Lot
42
-
Water Source
Public
Schedule a Showing
Showing scheduled successfully.
Mortgage calculator
Estimate your monthly mortgage payment, including the principal and interest, property taxes, and HOA. Adjust the values to generate a more accurate rate.
Your payment
Principal and Interest:
$
Property taxes:
$
HOA fees:
$
Total loan payment:
$
Total interest amount:
$
Location
County
FAIRFAX
Elementary School
WESTBRIAR
Middle School
KILMER
High School
MARSHALL
Listing Courtesy of Laura Schwartz, Real Broker, LLC
RealHub Information is provided exclusively for consumers' personal, non-commercial use, and it may not be used for any purpose other than to identify prospective properties consumers may be interested in purchasing. All information deemed reliable but not guaranteed and should be independently verified. All properties are subject to prior sale, change or withdrawal. RealHub website owner shall not be responsible for any typographical errors, misinformation, misprints and shall be held totally harmless.

Salesperson, Realtor
Laurie Hailey
Call Laurie today to schedule a private showing.

* Listings on this website come from the FMLS IDX Compilation and may be held by brokerage firms other than the owner of this website. The listing brokerage is identified in any listing details. Information is deemed reliable but is not guaranteed. If you believe any FMLS listing contains material that infringes your copyrighted work please review our DMCA policy and learn how to submit a takedown request.© 2024 FMLS.
Related Properties

VIENNA
1961 ILLUMINATION DRIVE 303
2 Beds
2 Baths
1,401 Sq.Ft.
$833,370
MLS#: VAFX2332938

VIENNA
909 MOOREFIELD HILL GROVE SW
3 Beds
2 Baths
2,482 Sq.Ft.
$825,000
MLS#: VAFX2335936

VIENNA
134 KINGSLEY ROAD SW
3 Beds
2 Baths
1,062 Sq.Ft.
$895,000
MLS#: VAFX2345288

VIENNA
2003 WOODFORD ROAD
5 Beds
3 Baths
3,244 Sq.Ft.
$1,199,000
MLS#: VAFX2342646

VIENNA
1010 LYNN STREET SW
3 Beds
2 Baths
1,598 Sq.Ft.
$1,100,000
MLS#: VAFX2343434

VIENNA
9386 VAN ARSDALE DRIVE
3 Beds
3 Baths
2,052 Sq.Ft.
$980,000
MLS#: VAFX2343648

VIENNA
2000 GALLOWS TREE LANE
4 Beds
3 Baths
2,752 Sq.Ft.
$975,000
MLS#: VAFX2343578

VIENNA
2906 CEDAR LANE
3 Beds
2 Baths
2,304 Sq.Ft.
$945,000
MLS#: VAFX2333494
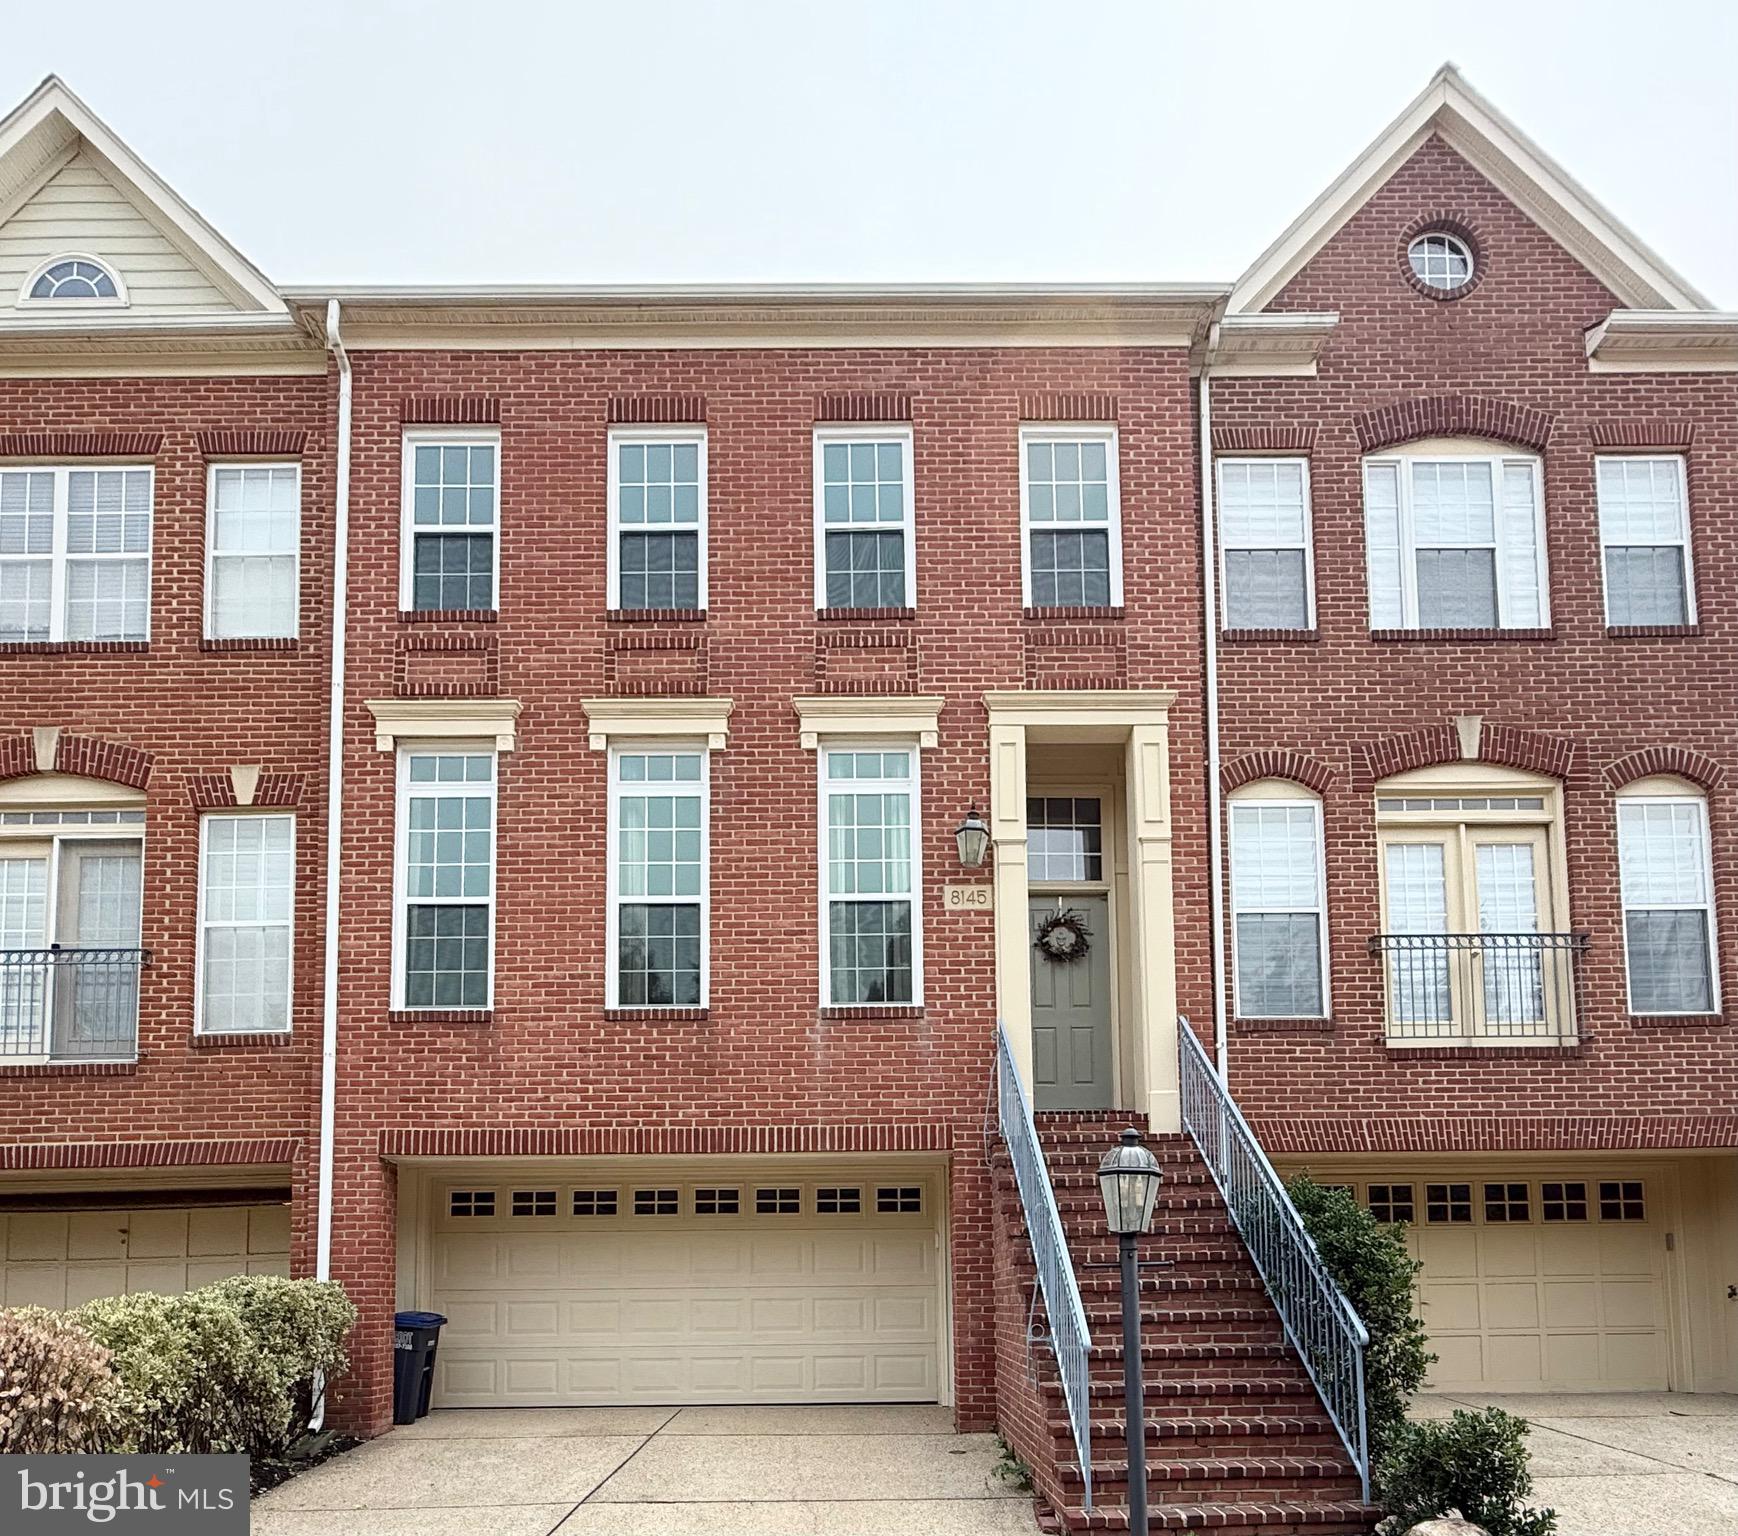
VIENNA
8145 QUINN TERRACE
3 Beds
3 Baths
2,189 Sq.Ft.
$1,049,800
MLS#: VAFX2329380

VIENNA
8046 RESERVE WAY
3 Beds
2 Baths
2,032 Sq.Ft.
$944,900
MLS#: VAFX2342034
