Features & Amenities

Interior

  • Other Interior Features

    Kitchen Island

  • Total Bedrooms

    4

  • Bathrooms

    3

  • Above Grade Finished Area

    1240.0

  • Basement YN

    YES

  • Cooling YN

    YES

  • Cooling

    Central Air, Electric

  • Fireplace YN

    NO

  • Heating YN

    YES

  • Heating

    Electric, Heat Pump

  • Main Level Bedrooms

    3

  • Pet friendly

    N/A

Exterior

  • Garage

    Yes

  • Garage spaces

    2

  • Construction Materials

    Vinyl Siding

  • Parking

    Garage Door Opener, Garage, Attached

  • Patio and Porch Features

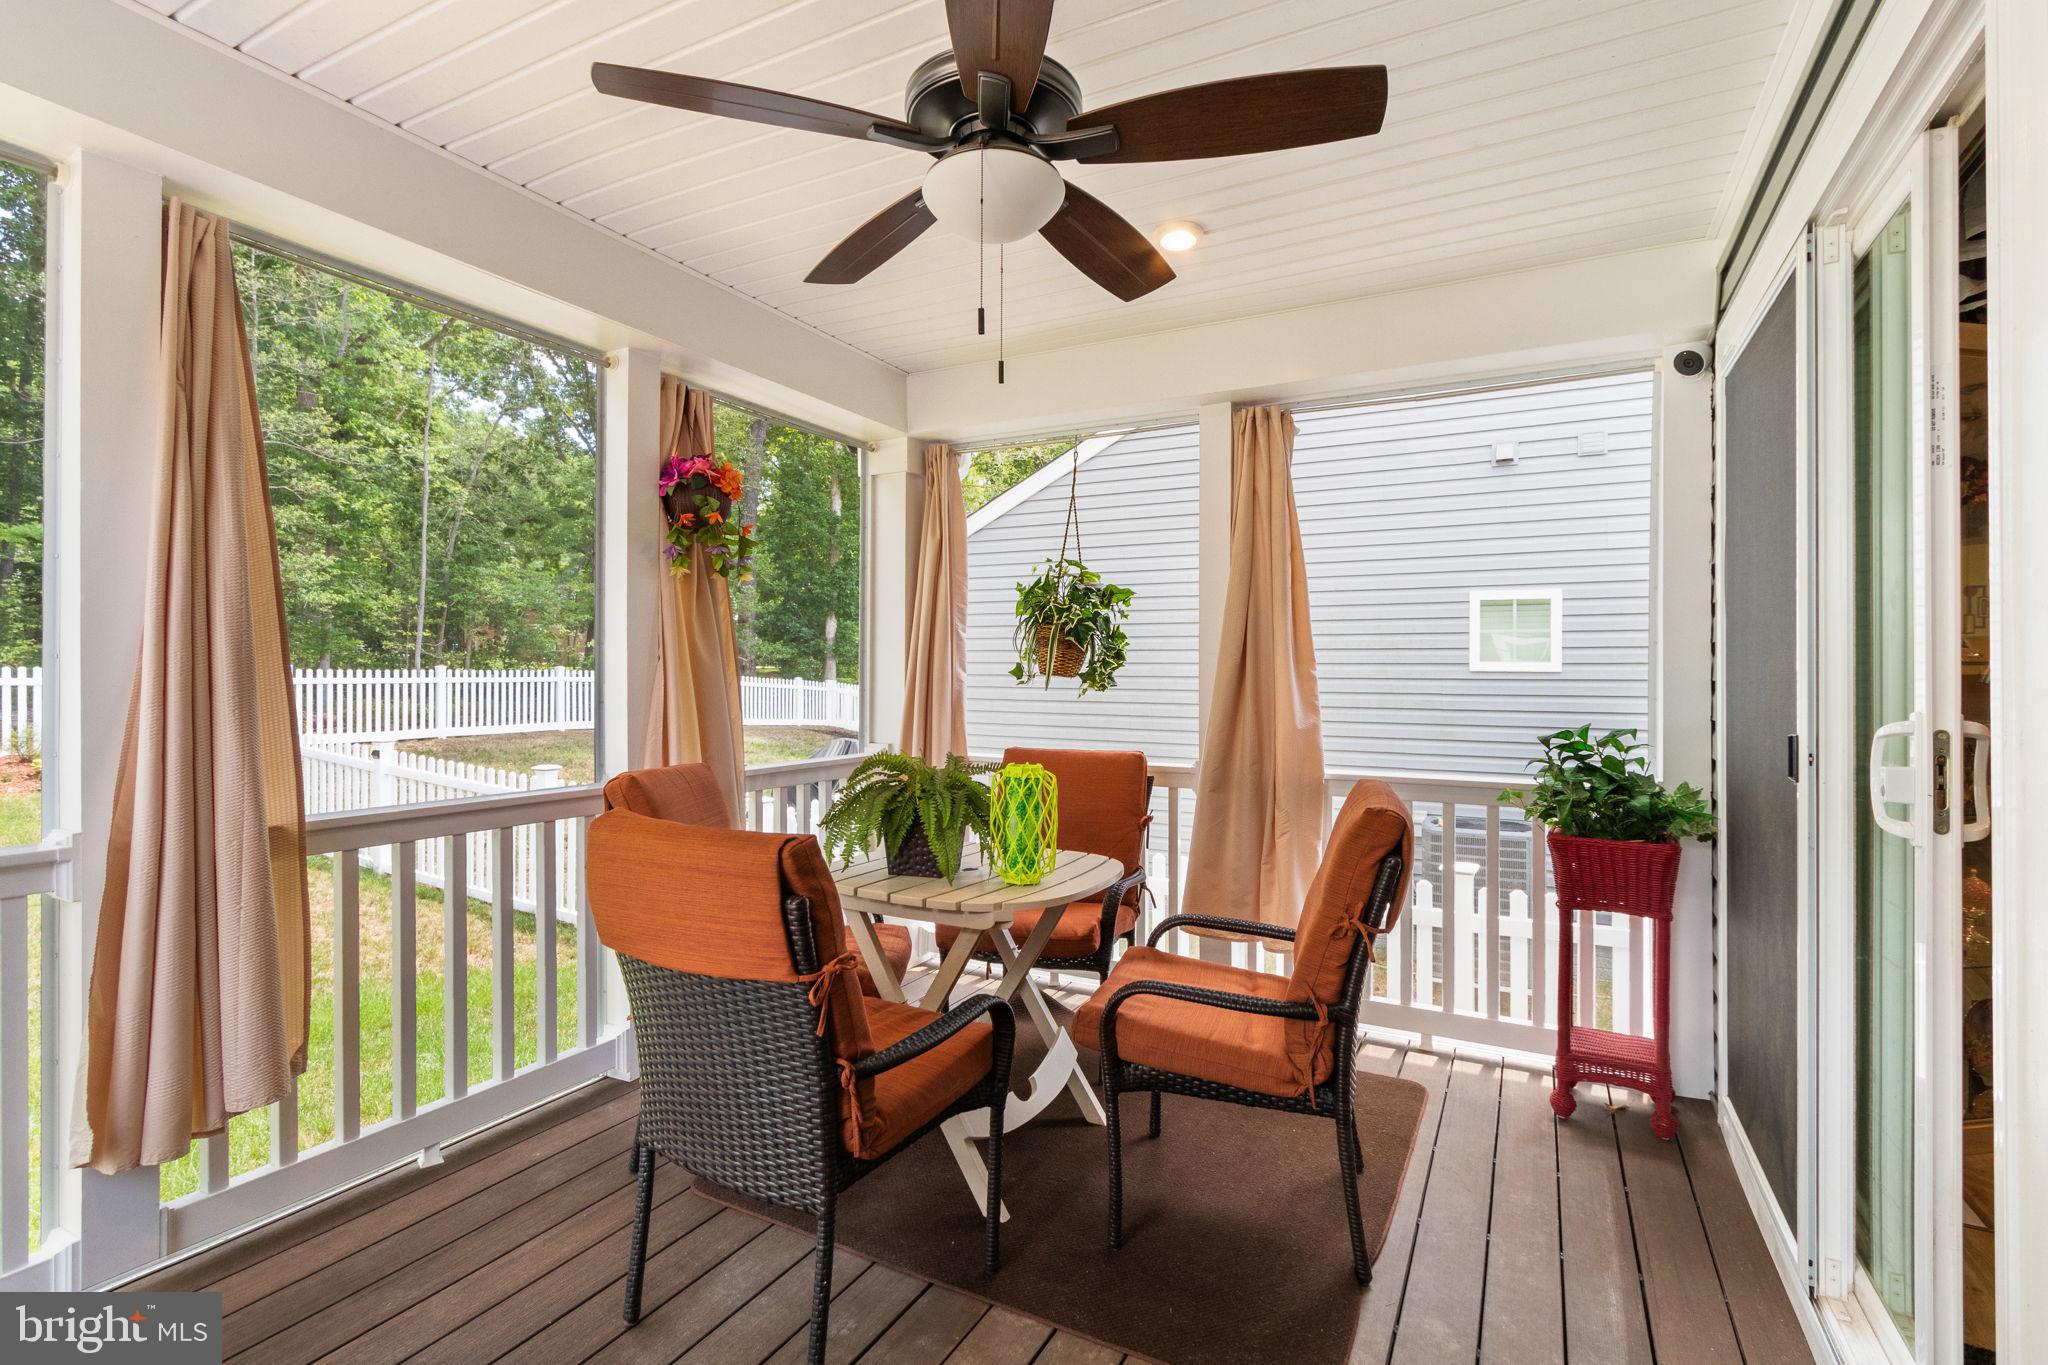
    Deck, Screened, Porch

  • Pool

    No

  • Waterfront YN

    NO

Area & Lot

  • Lot Features

    Sloped

  • Lot Size(acres)

    0.17

  • Lot Size(square feet)

    7,205

  • Property Type

    Residential

  • Property Sub Type

    Single Family Residence

  • Architectural Style

    Ranch/Rambler

Price

  • Sales Price

    $500,000

  • Tax Amount

    $1,850

  • Sq. Footage

    1,912

  • Price/SqFt

    $261

HOA

  • Association

    YES

  • Association Fee

    $66

  • Association Fee Frequency

    Monthly

  • Association Fee Includes

    N/A

Property Resources

  • Horse Property

    NO

School District

  • Elementary School

    LEWIS AND CLARK

  • Middle School

    CAROLINE

  • High School

    CAROLINE

Property Features

  • New Construction

    NO

  • Foundation Details

    Concrete Perimeter

  • Senior Community YN

    NO

  • Sewer

    Public Sewer

  • Tax Lot

    636

  • Water Source

    Public

Schedule a Showing

Showing scheduled successfully.

<
>
IN PERSON
VIA CHAT

What is 3 + 4 ?


Change time

Mortgage calculator

Estimate your monthly mortgage payment, including the principal and interest, property taxes, and HOA. Adjust the values to generate a more accurate rate.

Your payment

Principal and Interest:

$

Property taxes:

$

HOA fees:

$

Total loan payment:

$

Total interest amount:

$

Location

County

CAROLINE

Elementary School

LEWIS AND CLARK

Middle School

CAROLINE

High School

CAROLINE

Listing Courtesy of Michael J Gillies , EXP Realty, LLC

RealHub Information is provided exclusively for consumers' personal, non-commercial use, and it may not be used for any purpose other than to identify prospective properties consumers may be interested in purchasing. All information deemed reliable but not guaranteed and should be independently verified. All properties are subject to prior sale, change or withdrawal. RealHub website owner shall not be responsible for any typographical errors, misinformation, misprints and shall be held totally harmless.

Agent Laurie Hailey

AGENT

Laurie Hailey

Call Laurie today to schedule a private showing.


* Listings on this website come from the FMLS IDX Compilation and may be held by brokerage firms other than the owner of this website. The listing brokerage is identified in any listing details. Information is deemed reliable but is not guaranteed. If you believe any FMLS listing contains material that infringes your copyrighted work please click here to review our DMCA policy and learn how to submit a takedown request.© 2024 FMLS.
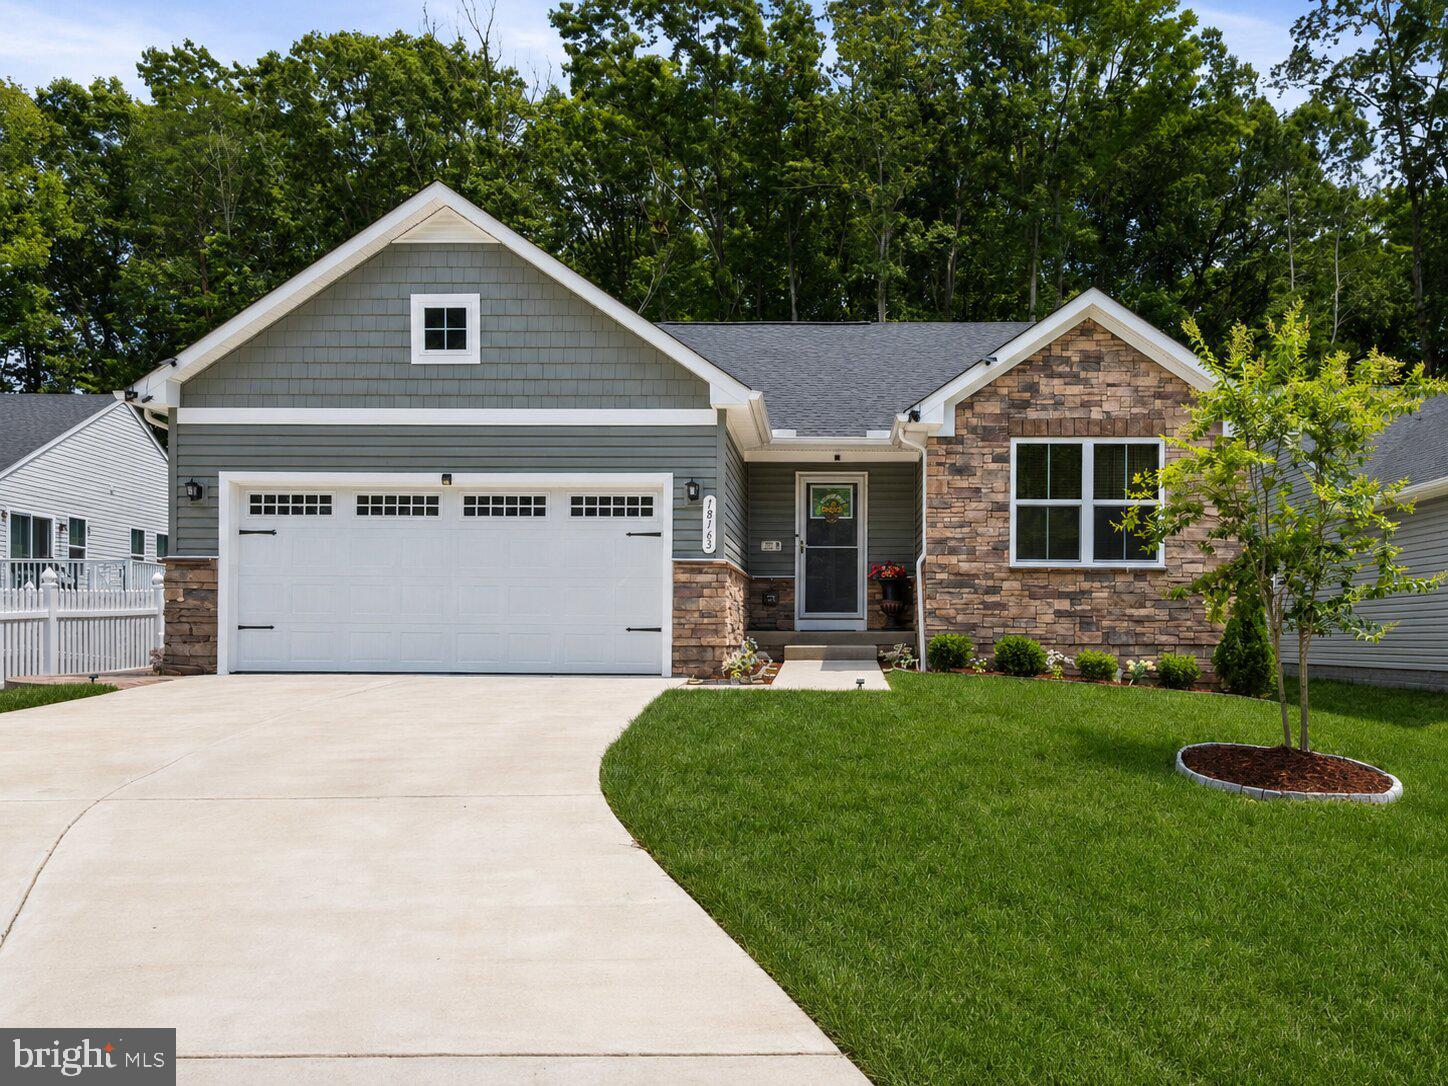
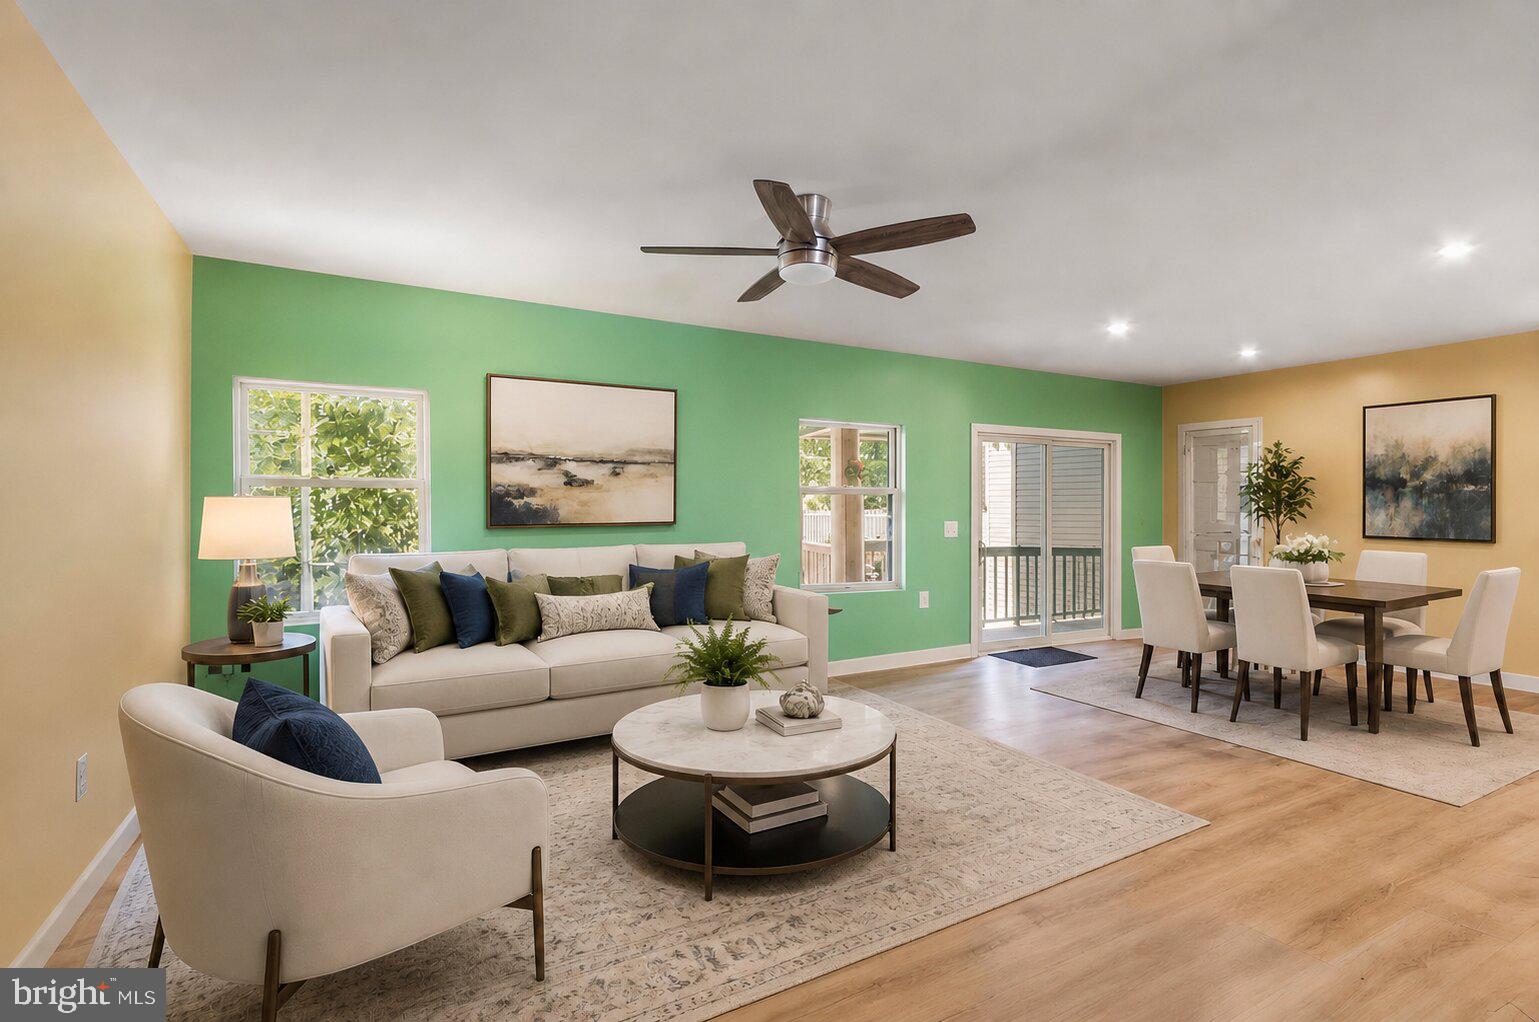
Welcome home to easy, comfortable living in this like new home constructed in 2024, where a thoughtfully designed main level, inviting gathering spaces, and a wooded backyard setting come together beautifully. LVP flooring carries through the home, creating a clean, cohesive feel, while the open layout makes everyday living and entertaining feel effortless.

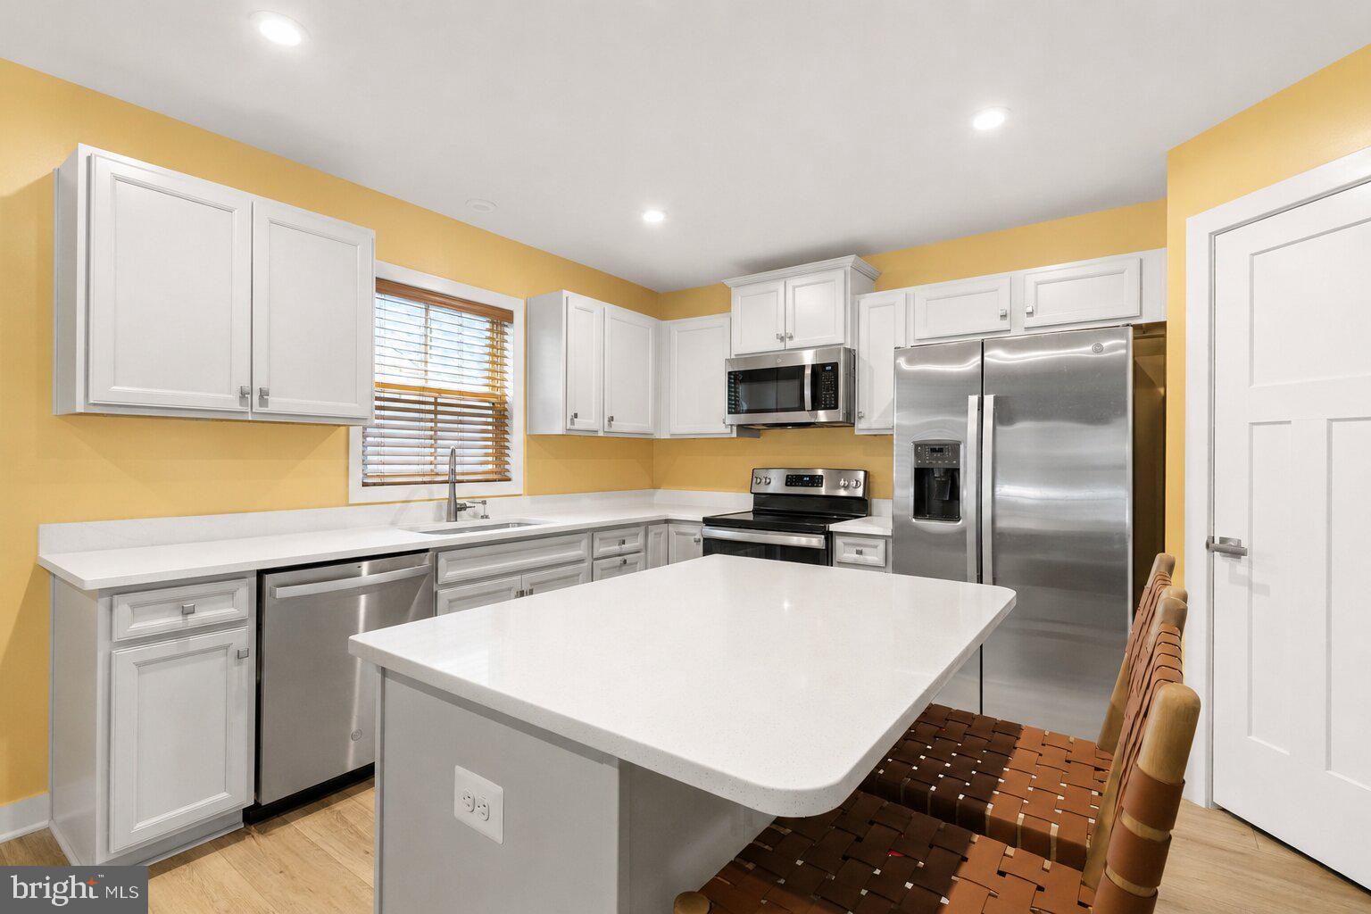
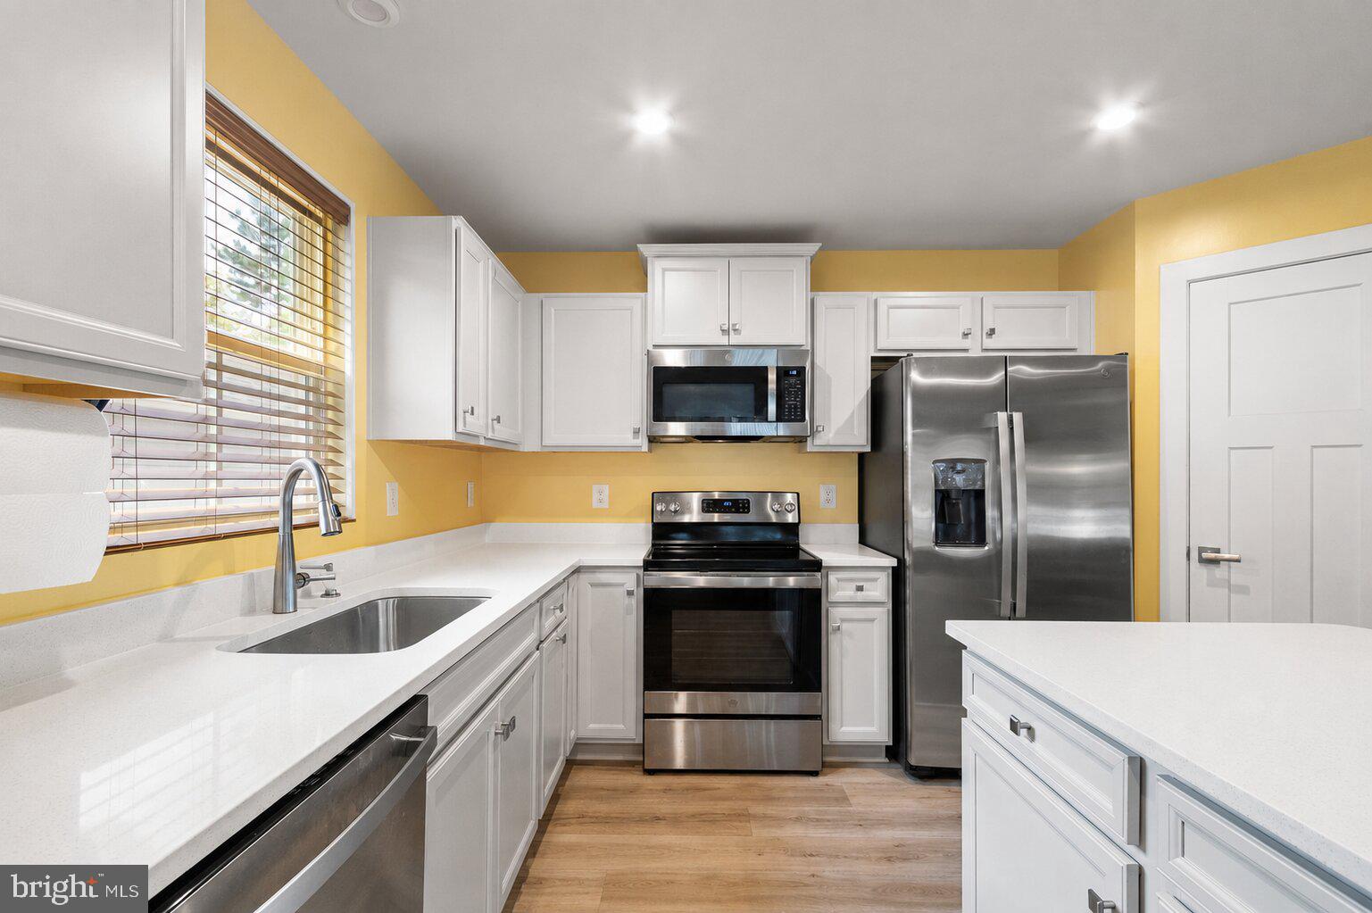
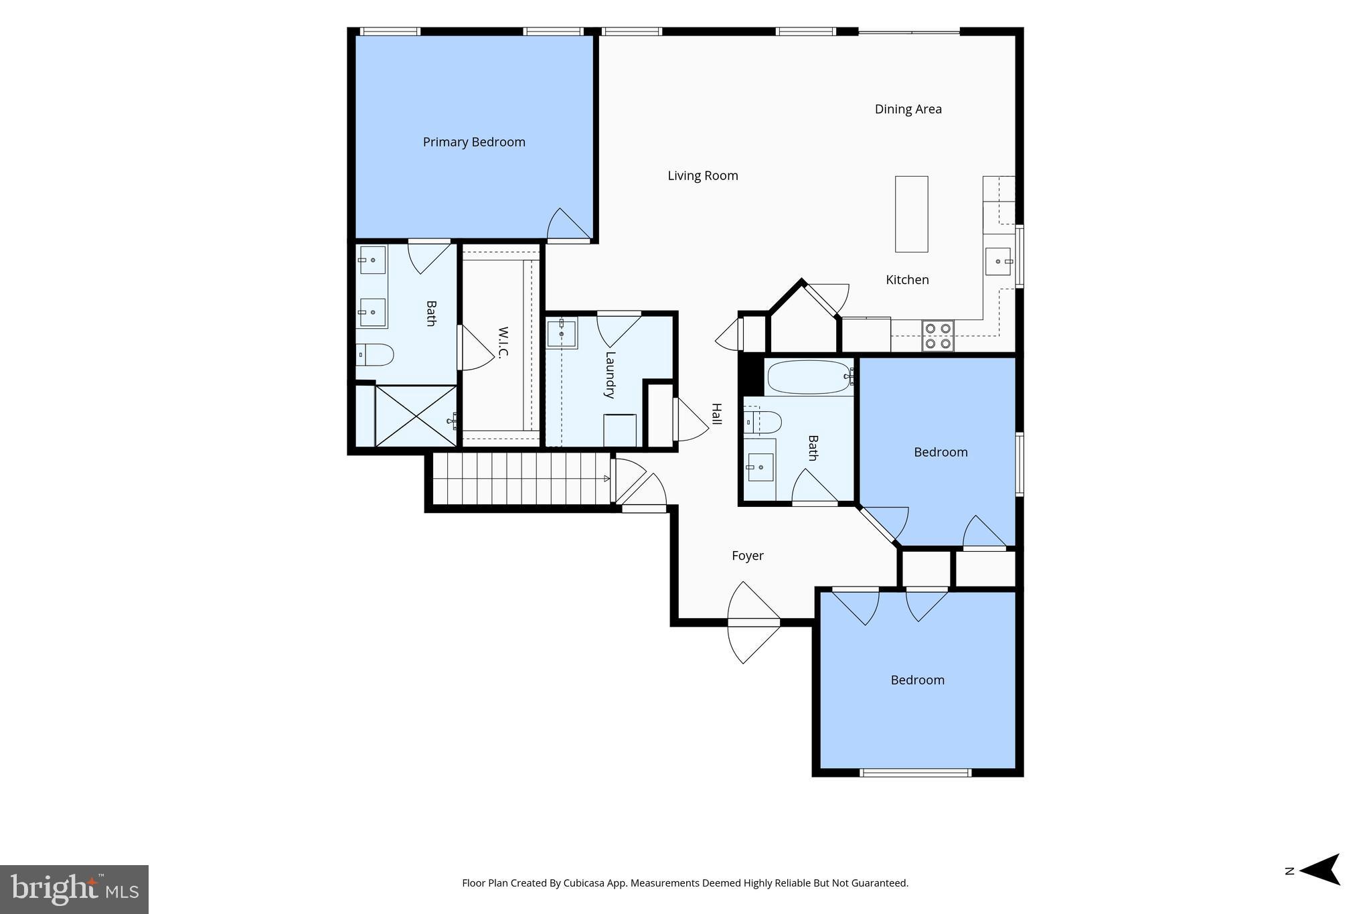
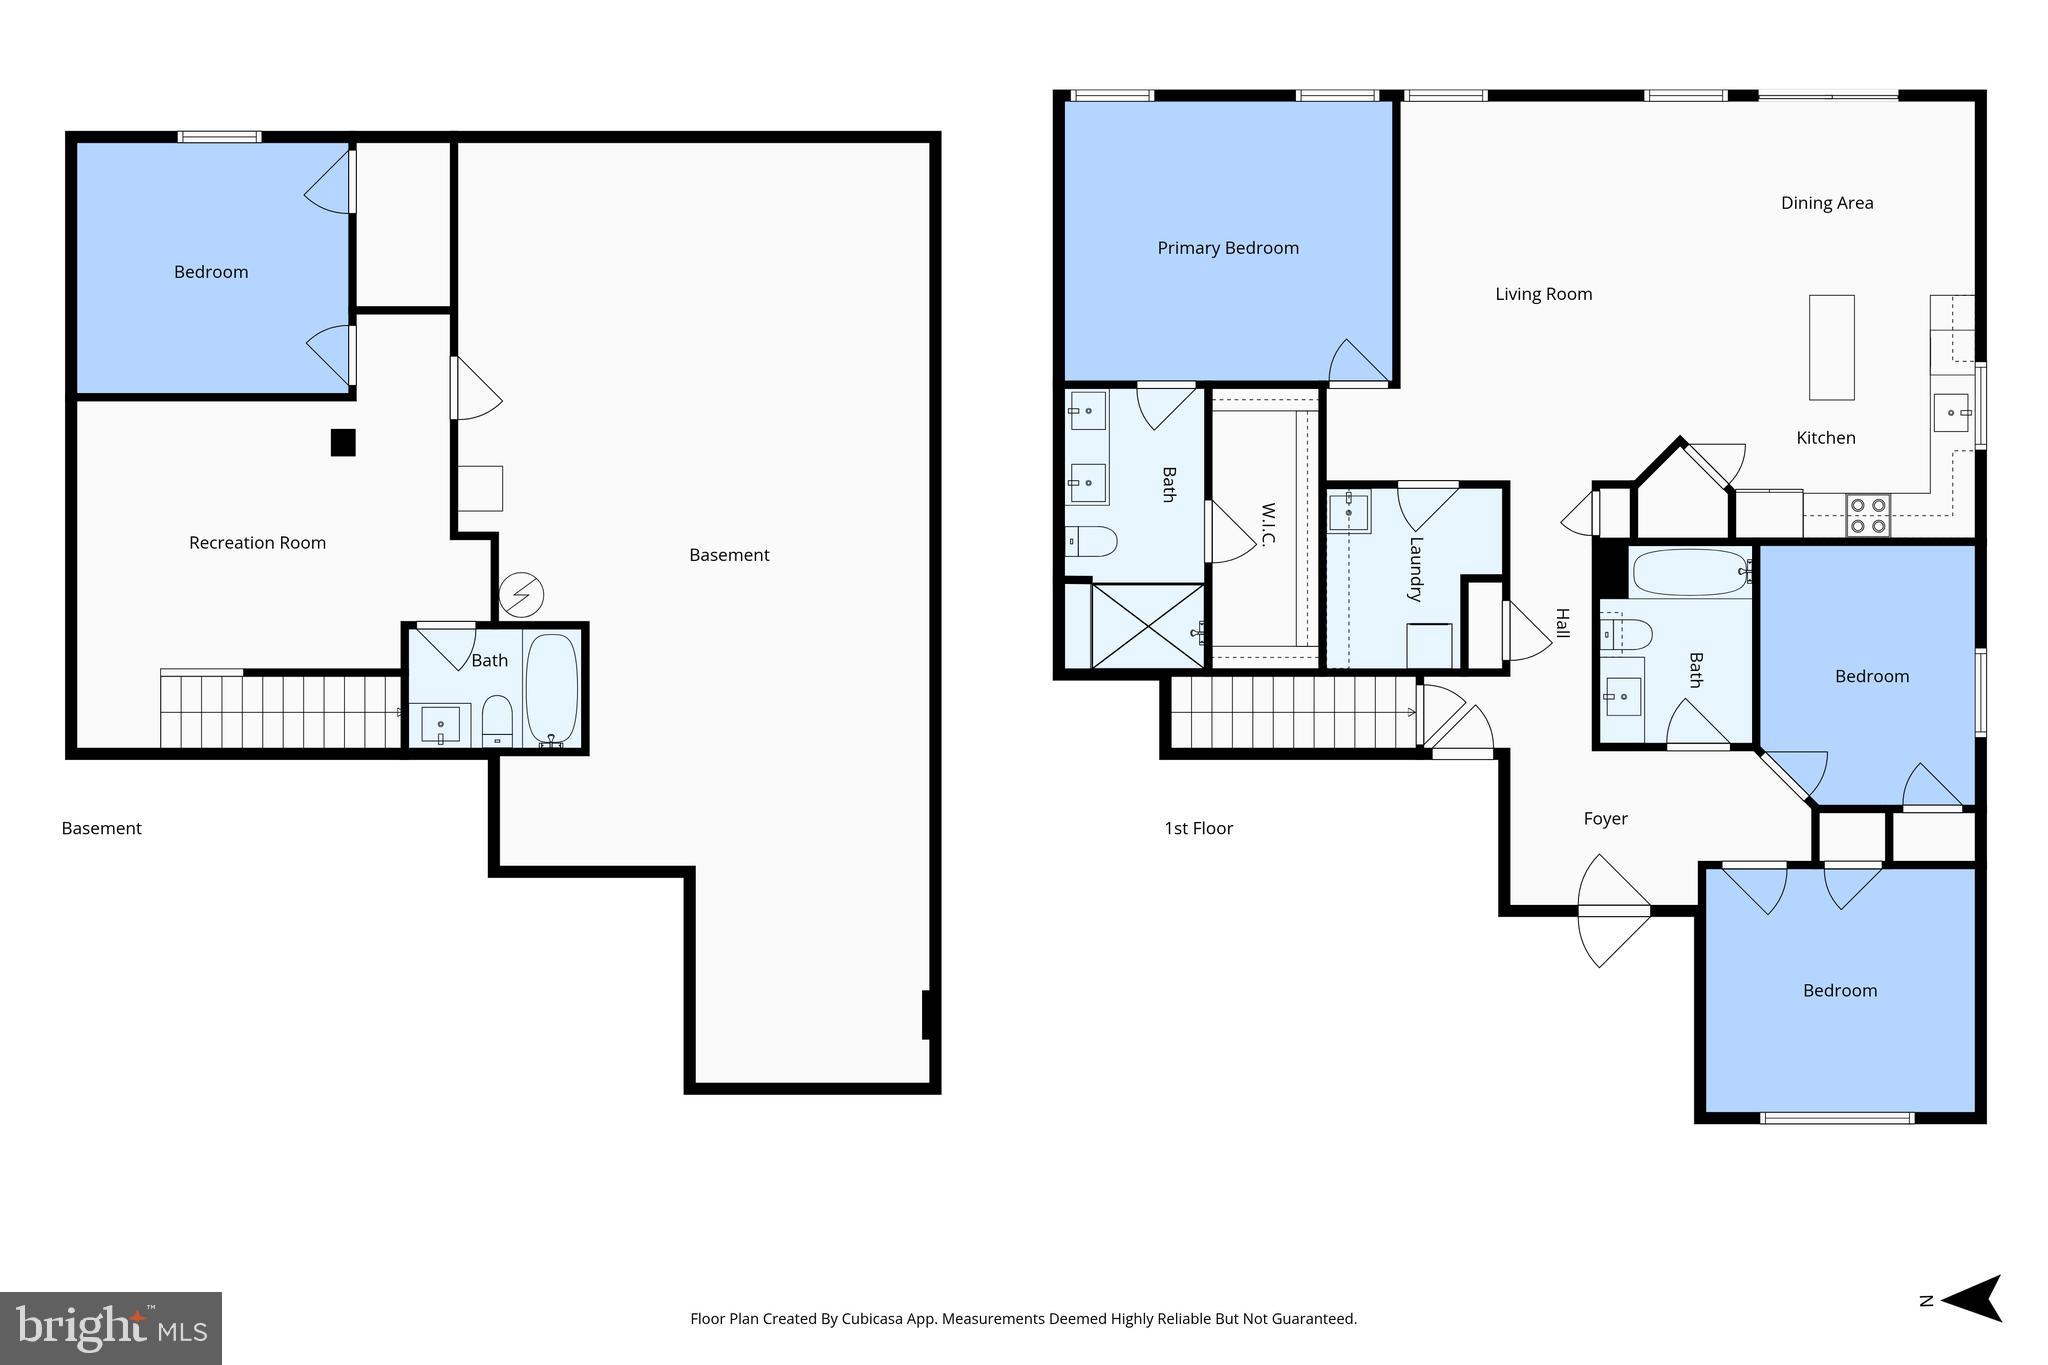
At the heart of the home, the kitchen offers quartz countertops, white cabinetry, stainless steel appliances, and a generous center island with plenty of room for meal prep, casual conversations, and time spent together. The adjoining living and dining spaces provide a natural flow for hosting, relaxing, and enjoying the rhythms of daily life.

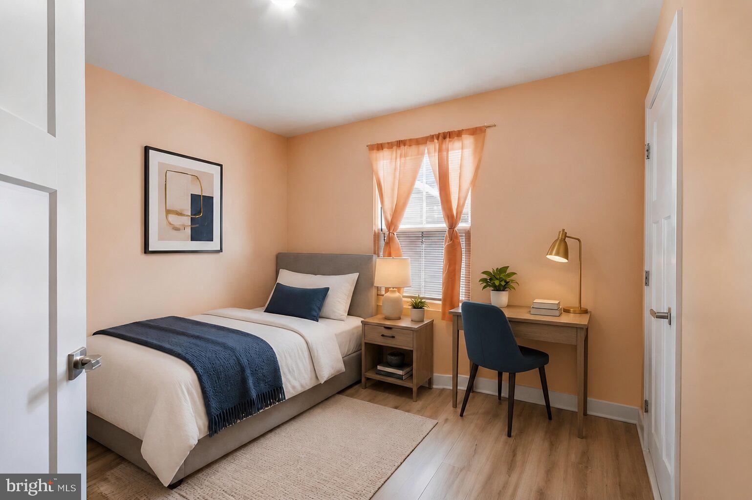
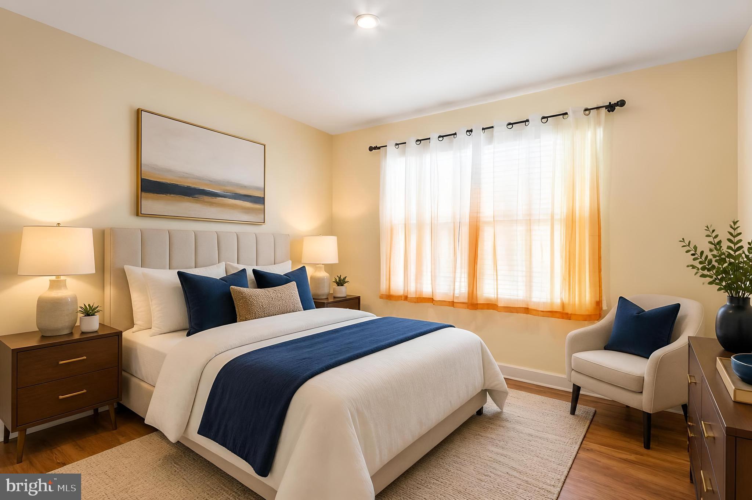
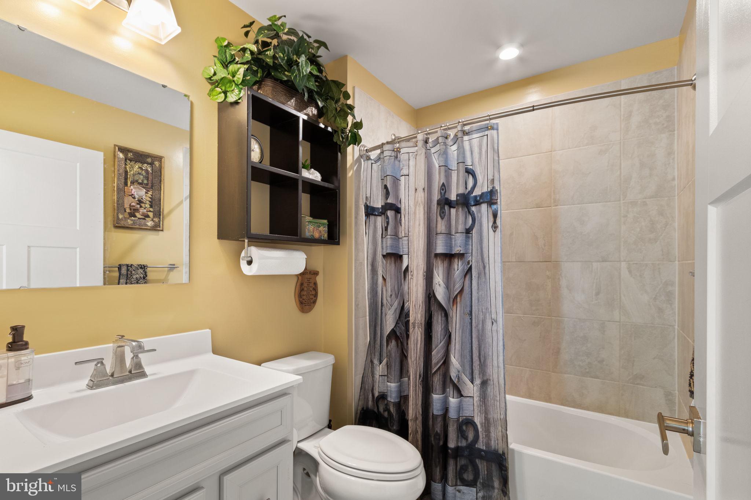
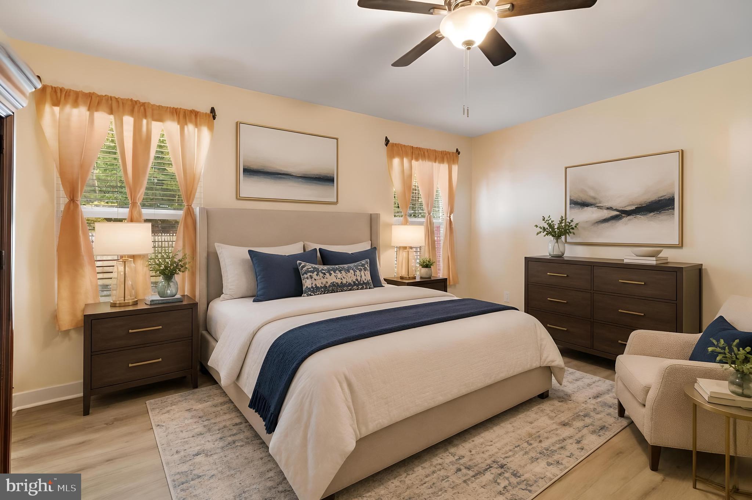
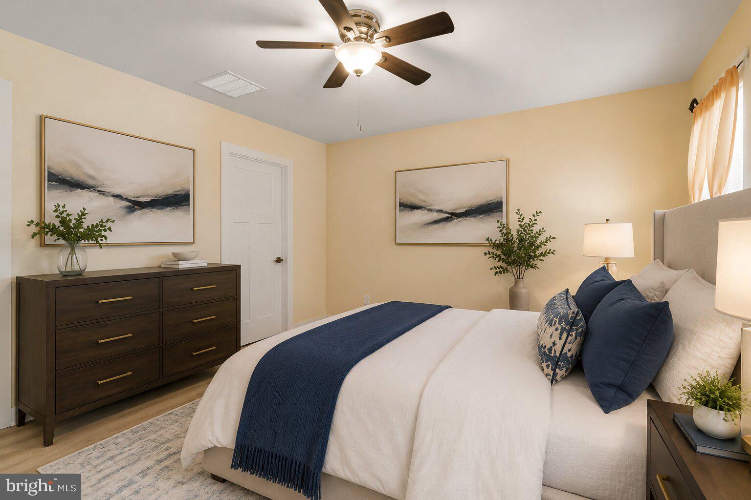
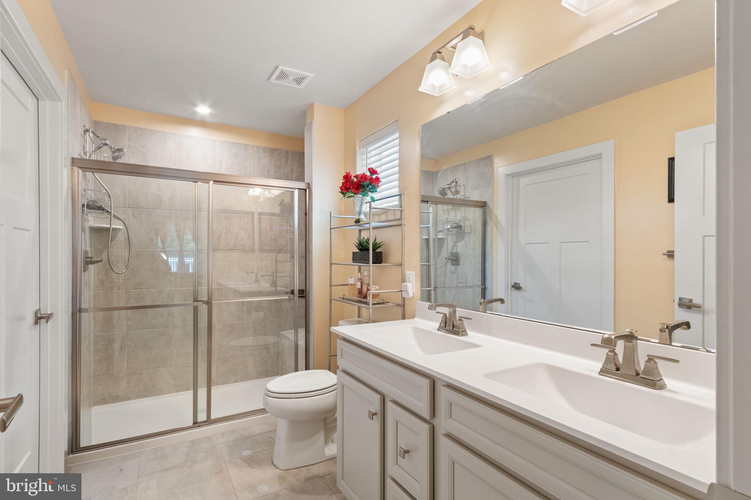
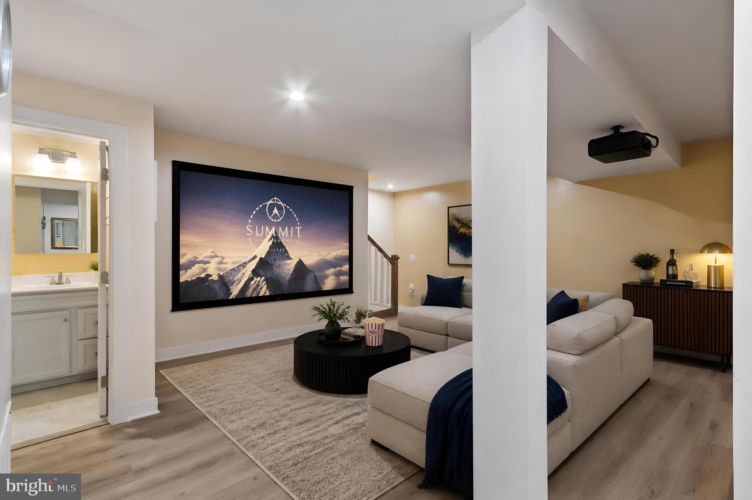
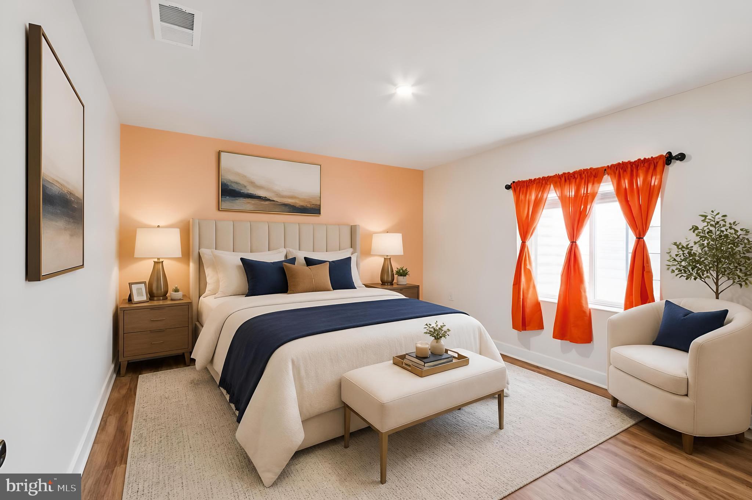
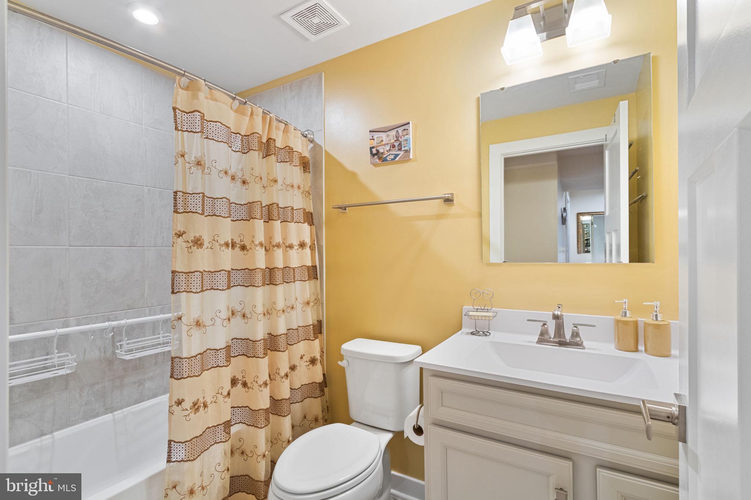
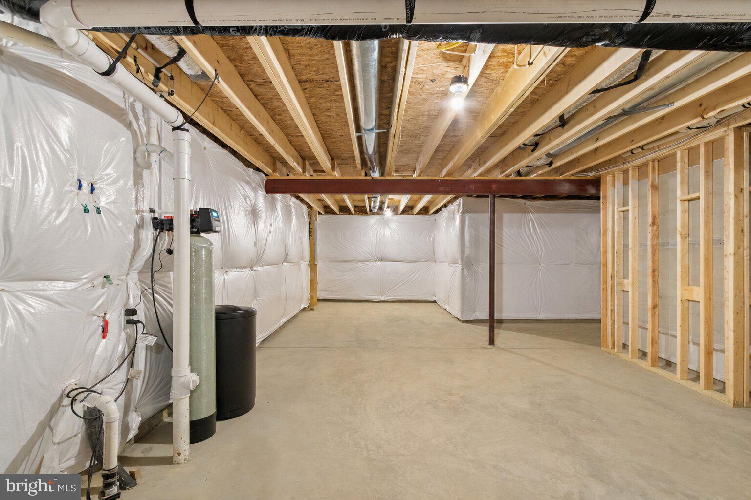
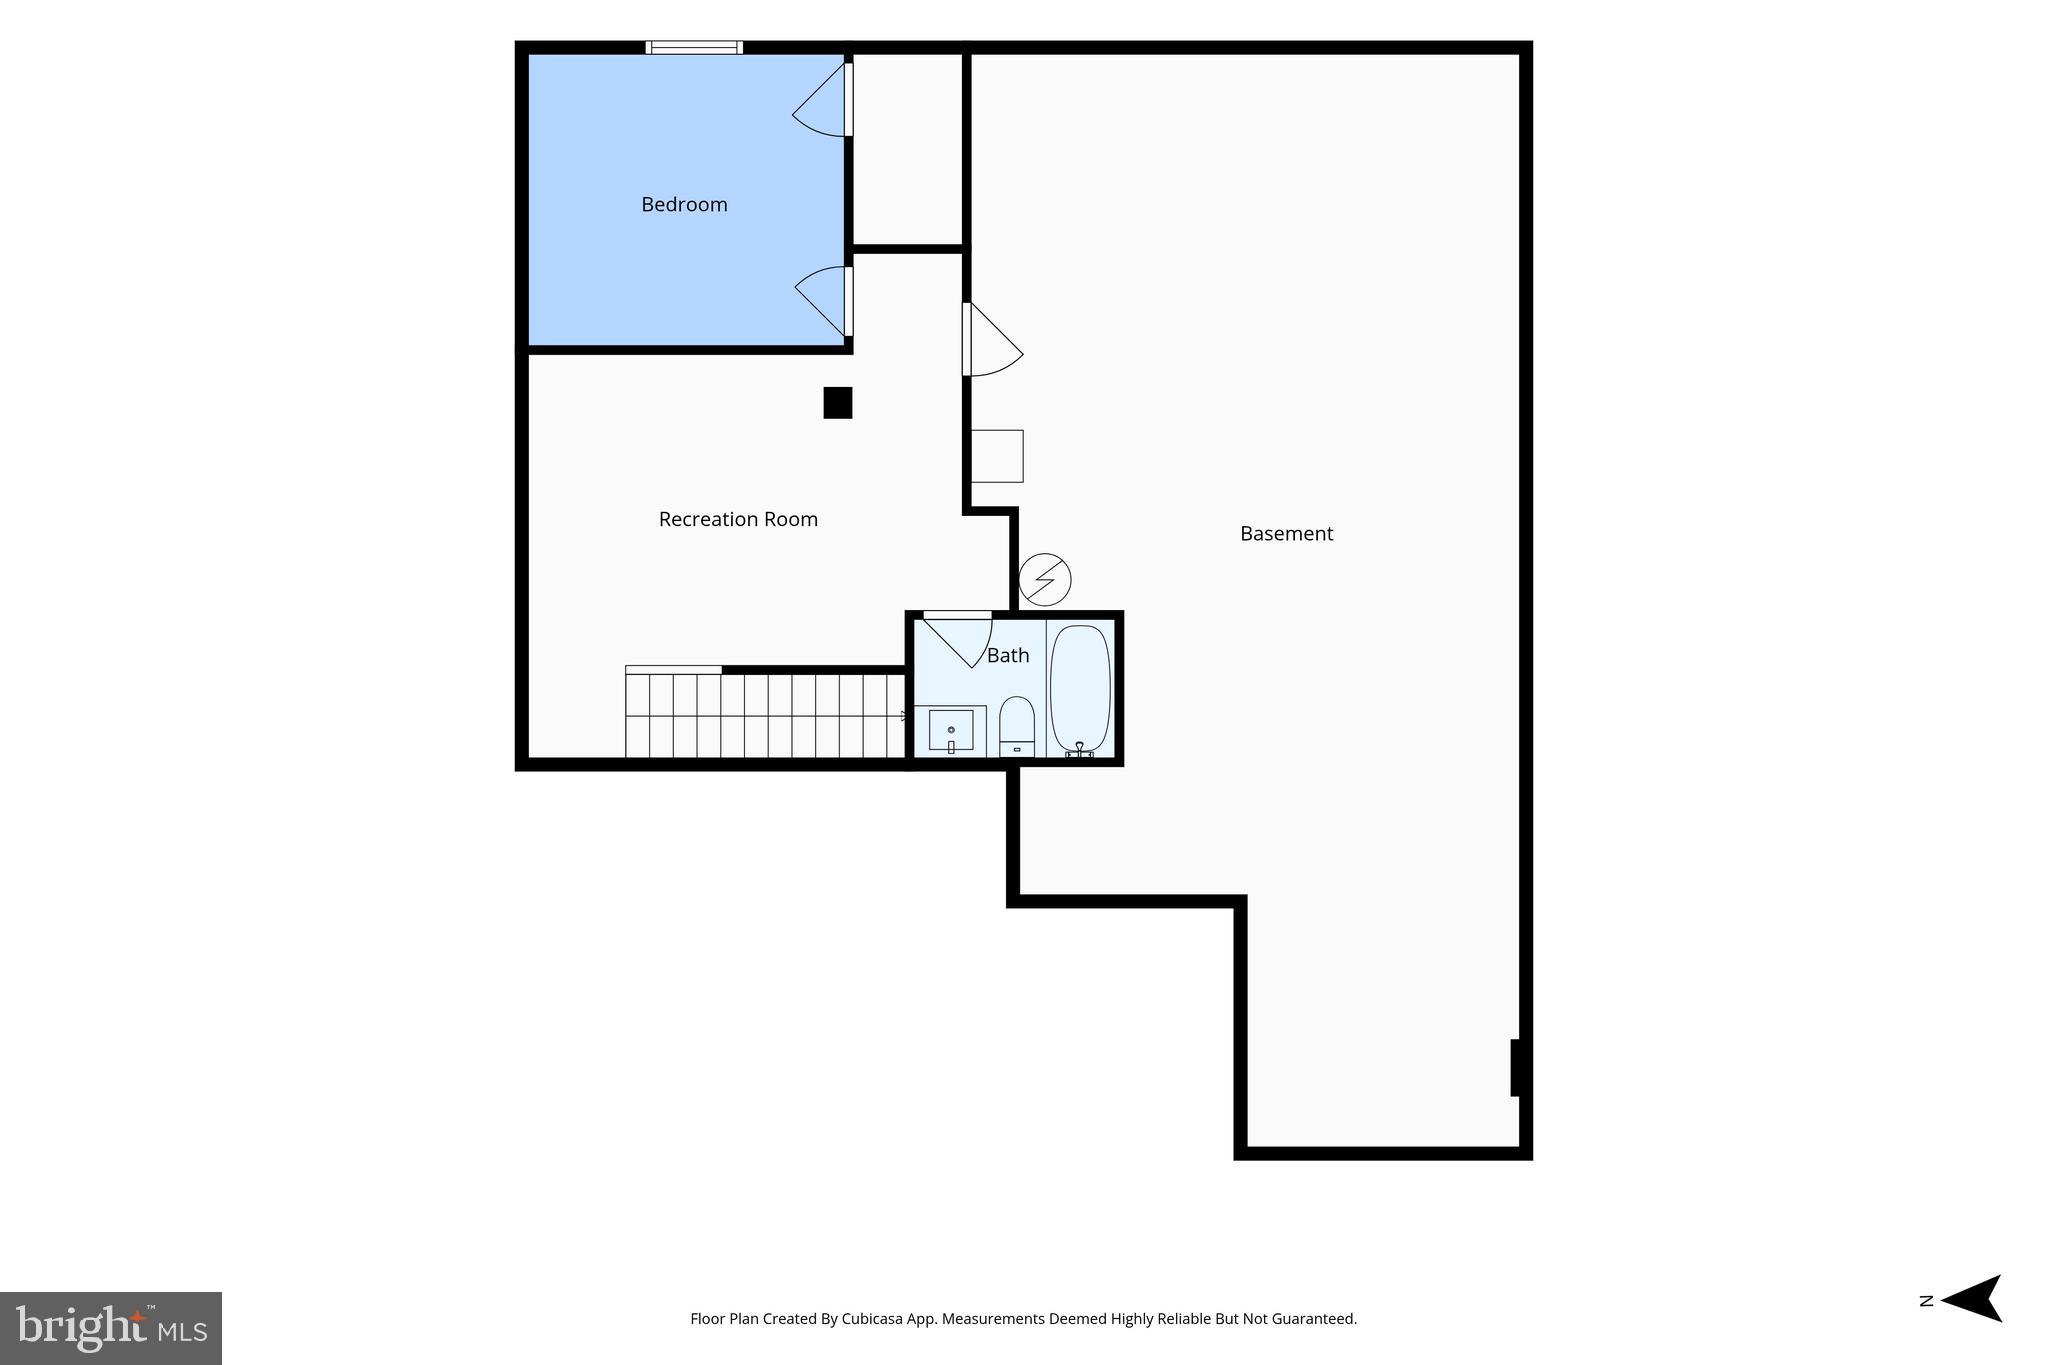
The main-level primary suite offers a private retreat, while two additional bedrooms provide flexibility for guests, a home office, hobbies, or changing household needs. Downstairs, the expansive lower level offers a recreation room, a fourth bedroom, full bathroom and valuable storage.  

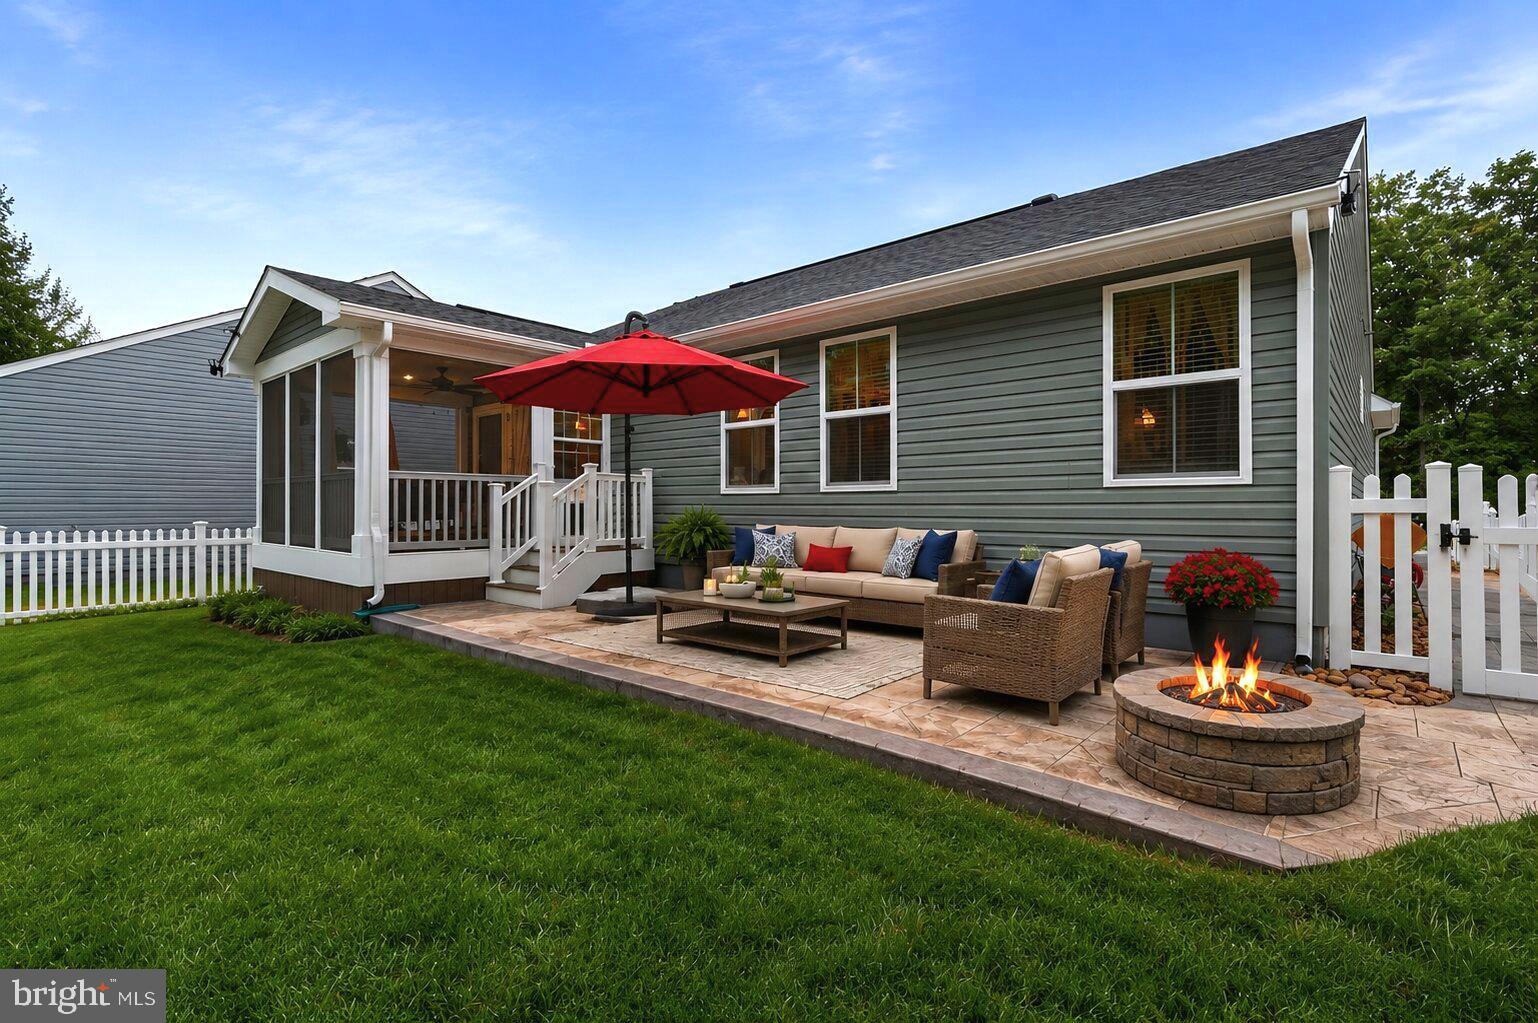
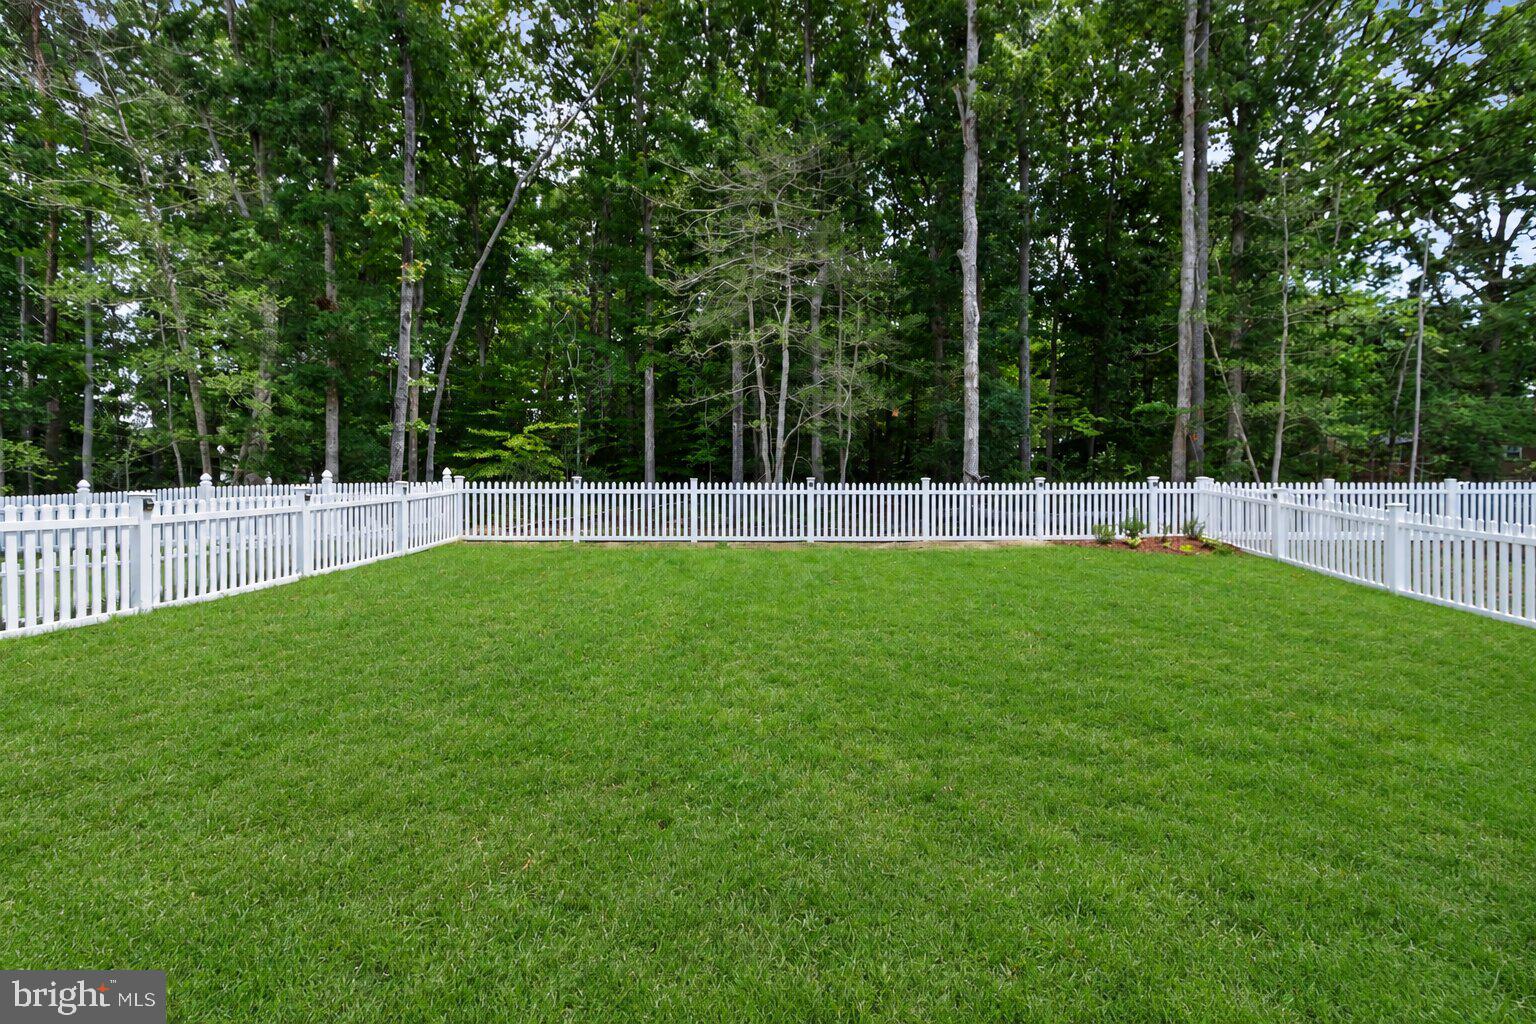
Outdoor living is one of the home’s standout features. Step onto the covered screened porch for quiet mornings, relaxed dinners, or evenings overlooking the backyard. The adjoining patio and fenced yard create even more room to gather, garden, play, or simply unwind, all framed by a peaceful wooded backdrop.

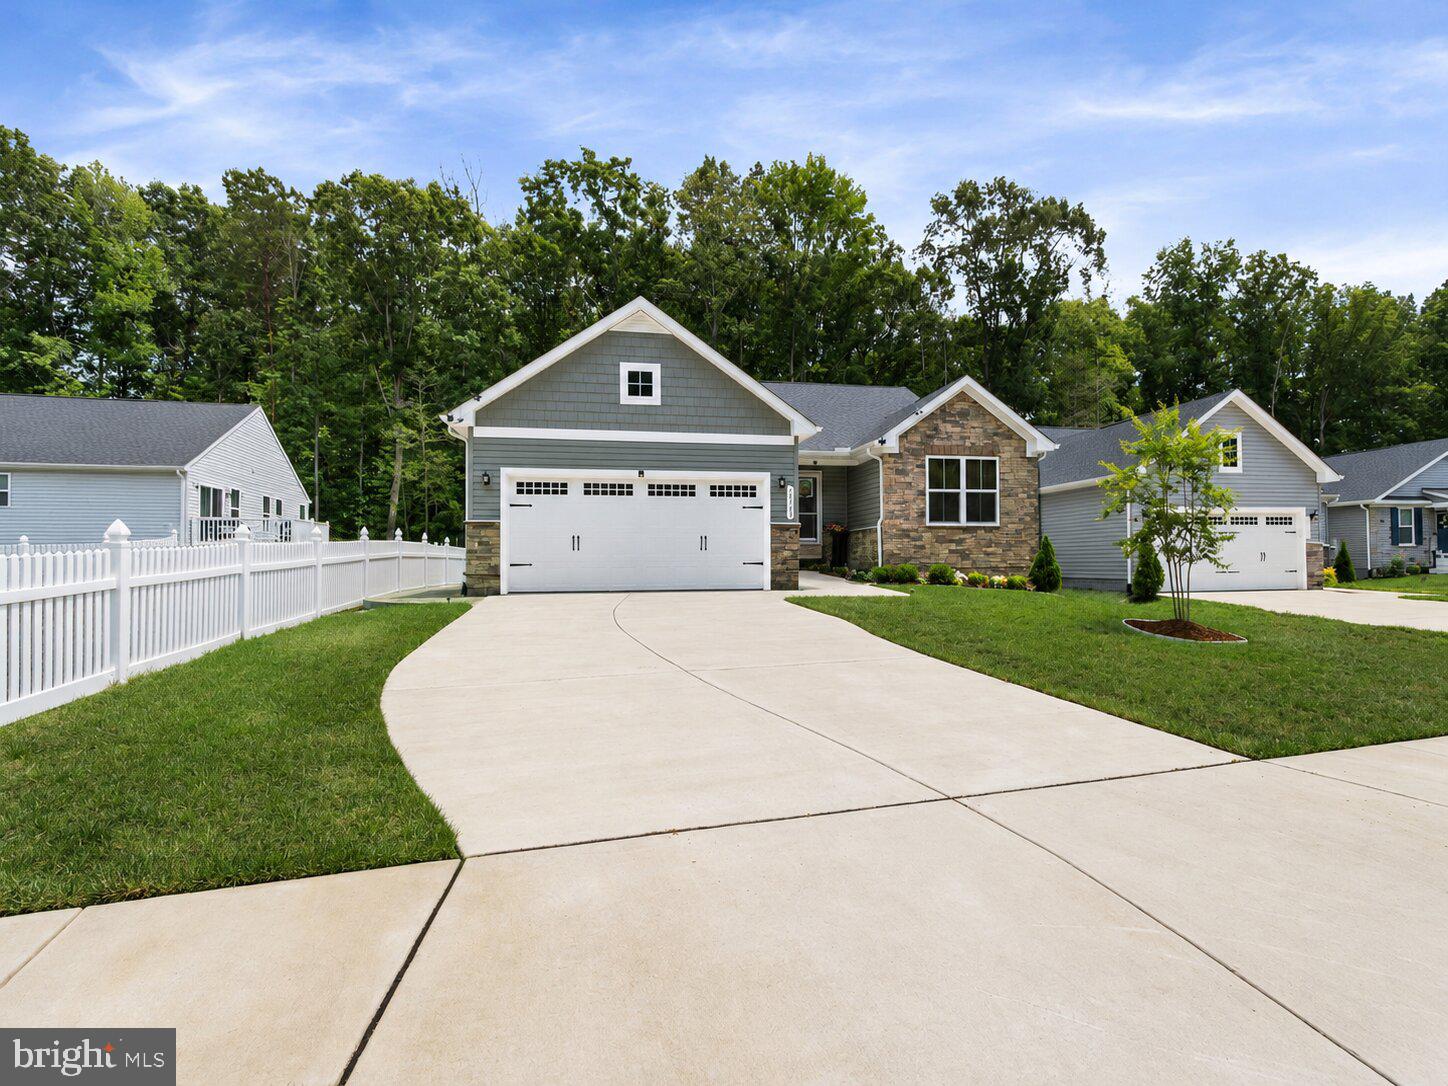
An attached 2-car garage adds everyday convenience, while Pendleton offers an established community setting close to commuter routes and local amenities. This is a home designed for comfortable main-level living, easy entertaining, and enjoying more time both indoors and out. Some photos have been virtually staged to help illustrate the potential use and layout of the spaces

18163 CORNERSTONE DRIVE

Message successfully sent.

What would you like to know?

What is 3 + 4 ?

I agree to receive email communication and understand I can unsubscribe at any time.

I agree to be contacted by Charis Realty Group via call, email, and text for real estate services. To opt out, you can reply 'stop' at any time or reply 'help' for assistance. You can also click the unsubscribe link in the emails. Message and data rates may apply. Message frequency may vary. Privacy Policy

Related Properties

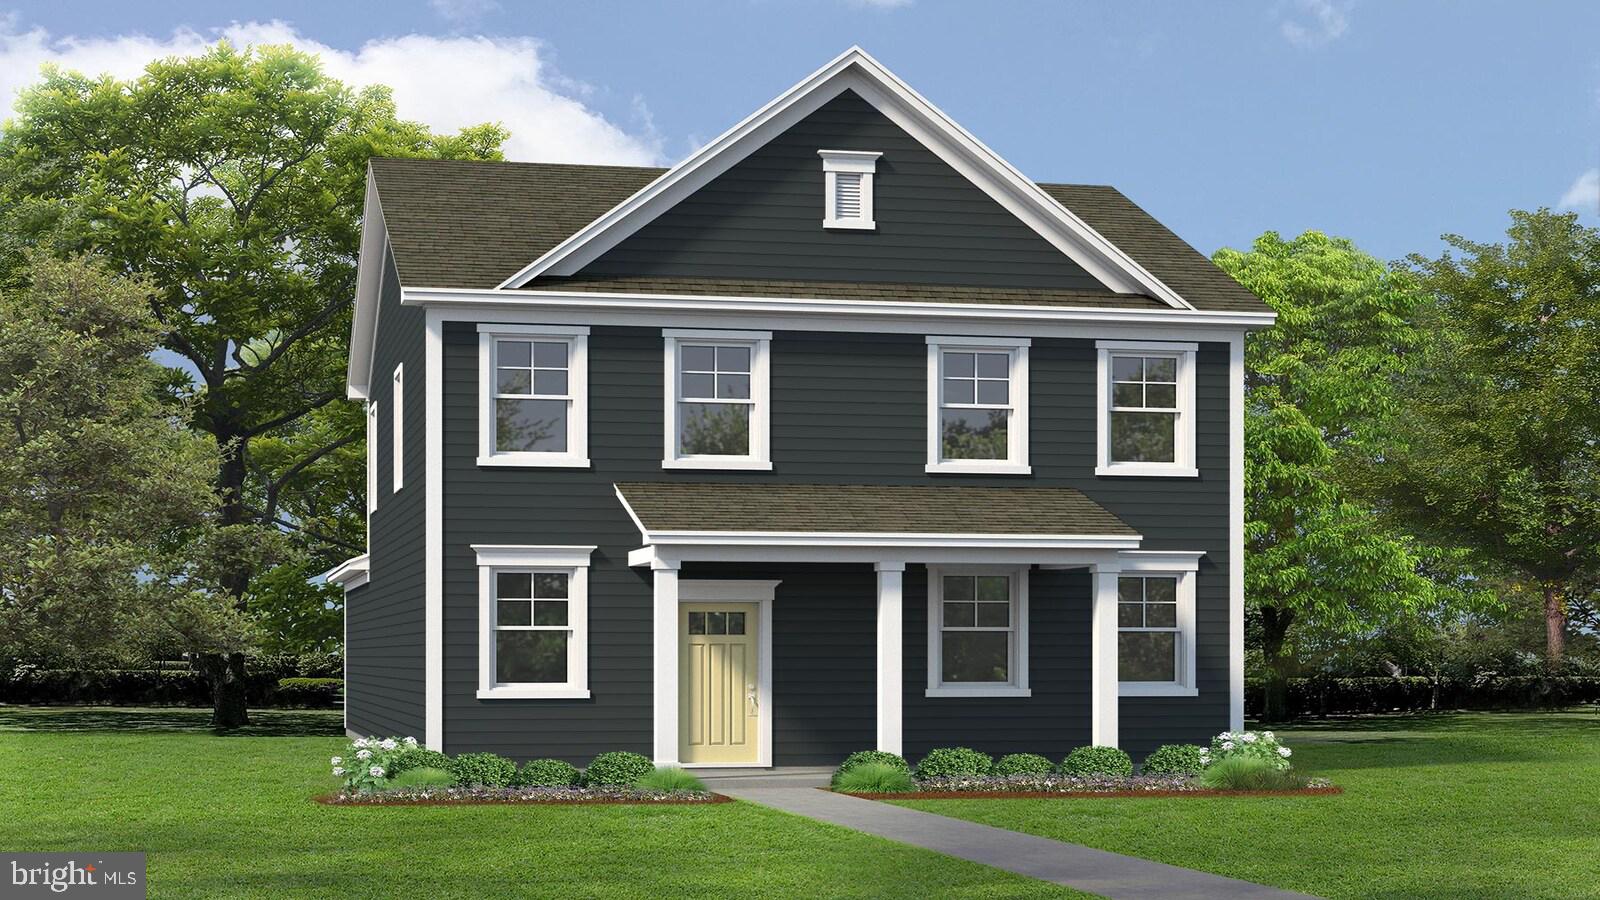
The Sidney offers over 1,841 square feet of thoughtfully designed living space with 4 bedrooms and 2.5 bathrooms, blending comfort and functionality for modern living.

The first floor welcomes you with a spacious open-concept layout featuring a large family room and dining area—perfect for entertaining or everyday gatherings. The kitchen is designed for both style and convenience, with a peninsula that overlooks the dining space and a generous walk-in pantry for ample storage. Just off the rear-load garage, a practical laundry and mudroom creates the perfect drop zone and flows directly into the kitchen. A convenient powder room completes the main level.

Upstairs, the expansive primary suite provides a relaxing retreat, highlighted by an oversized walk-in closet and a private en-suite bath with double vanities and a walk-in shower. Three additional bedrooms and a full bathroom with tub provide comfortable accommodations for family members or guests. With its open main living areas, smart storage solutions, and spacious bedrooms, the Sidney is designed to make everyday living easy and enjoyable. Renderings and photos are from builder's library, actual finishes and features may vary.
#VACV2010024

RUTHER GLEN

6329 STERLING WAY

4 Beds

2 Baths

1,841 Sq.Ft.

$455,740

MLS#: VACV2010024
Now selling in the newest section of the Ladysmith Subdivision! Welcome to the 2818 sq ft Hanover model, offering a modern open-concept living space designed to meet your family’s needs. The main level features a combined family room and casual dining area, creating a spacious area perfect for entertaining and daily activities. The chef-inspired kitchen boasts a large center island, a walk-in pantry, and ample counter space, making it ideal for cooking and gathering. A formal dining room and office provide additional spaces for both work and relaxation, while a convenient powder room completes the main floor.

Upstairs, an additional living space provides even more flexibility, whether you need a home office, play area, or entertainment room. The primary suite is a true retreat, featuring a large walk-in closet and a luxurious bathroom with separate vanities and a private water closet. The second floor also includes a laundry room, a full bathroom, and three additional spacious bedrooms, ensuring plenty of space for the whole family. The home is complete with a walkout basement. Photos are from builder's library, actual selections and finishes may vary.
#VACV2010422

RUTHER GLEN

6250 STERLING WAY

4 Beds

2 Baths

3,604 Sq.Ft.

$589,740

MLS#: VACV2010422
Now selling in the newest section of the Ladysmith Subdivision! Welcome to the 2818 sq ft Hanover model, offering a modern open-concept living space designed to meet your family’s needs. The main level features a combined family room and casual dining area, creating a spacious area perfect for entertaining and daily activities. The chef-inspired kitchen boasts a large center island, a walk-in pantry, and ample counter space, making it ideal for cooking and gathering. A formal dining room and office provide additional spaces for both work and relaxation, while a convenient powder room completes the main floor.

Upstairs, an additional living space provides even more flexibility, whether you need a home office, play area, or entertainment room. The primary suite is a true retreat, featuring a large walk-in closet and a luxurious bathroom with separate vanities and a private water closet. The second floor also includes a laundry room, a full bathroom, and three additional spacious bedrooms, ensuring plenty of space for the whole family. The home is complete with a walkout basement. Photos are from builder's library, actual selections and finishes may vary.
#VACV2010044

RUTHER GLEN

6292 STERLING WAY

4 Beds

2 Baths

3,604 Sq.Ft.

$599,740

MLS#: VACV2010044
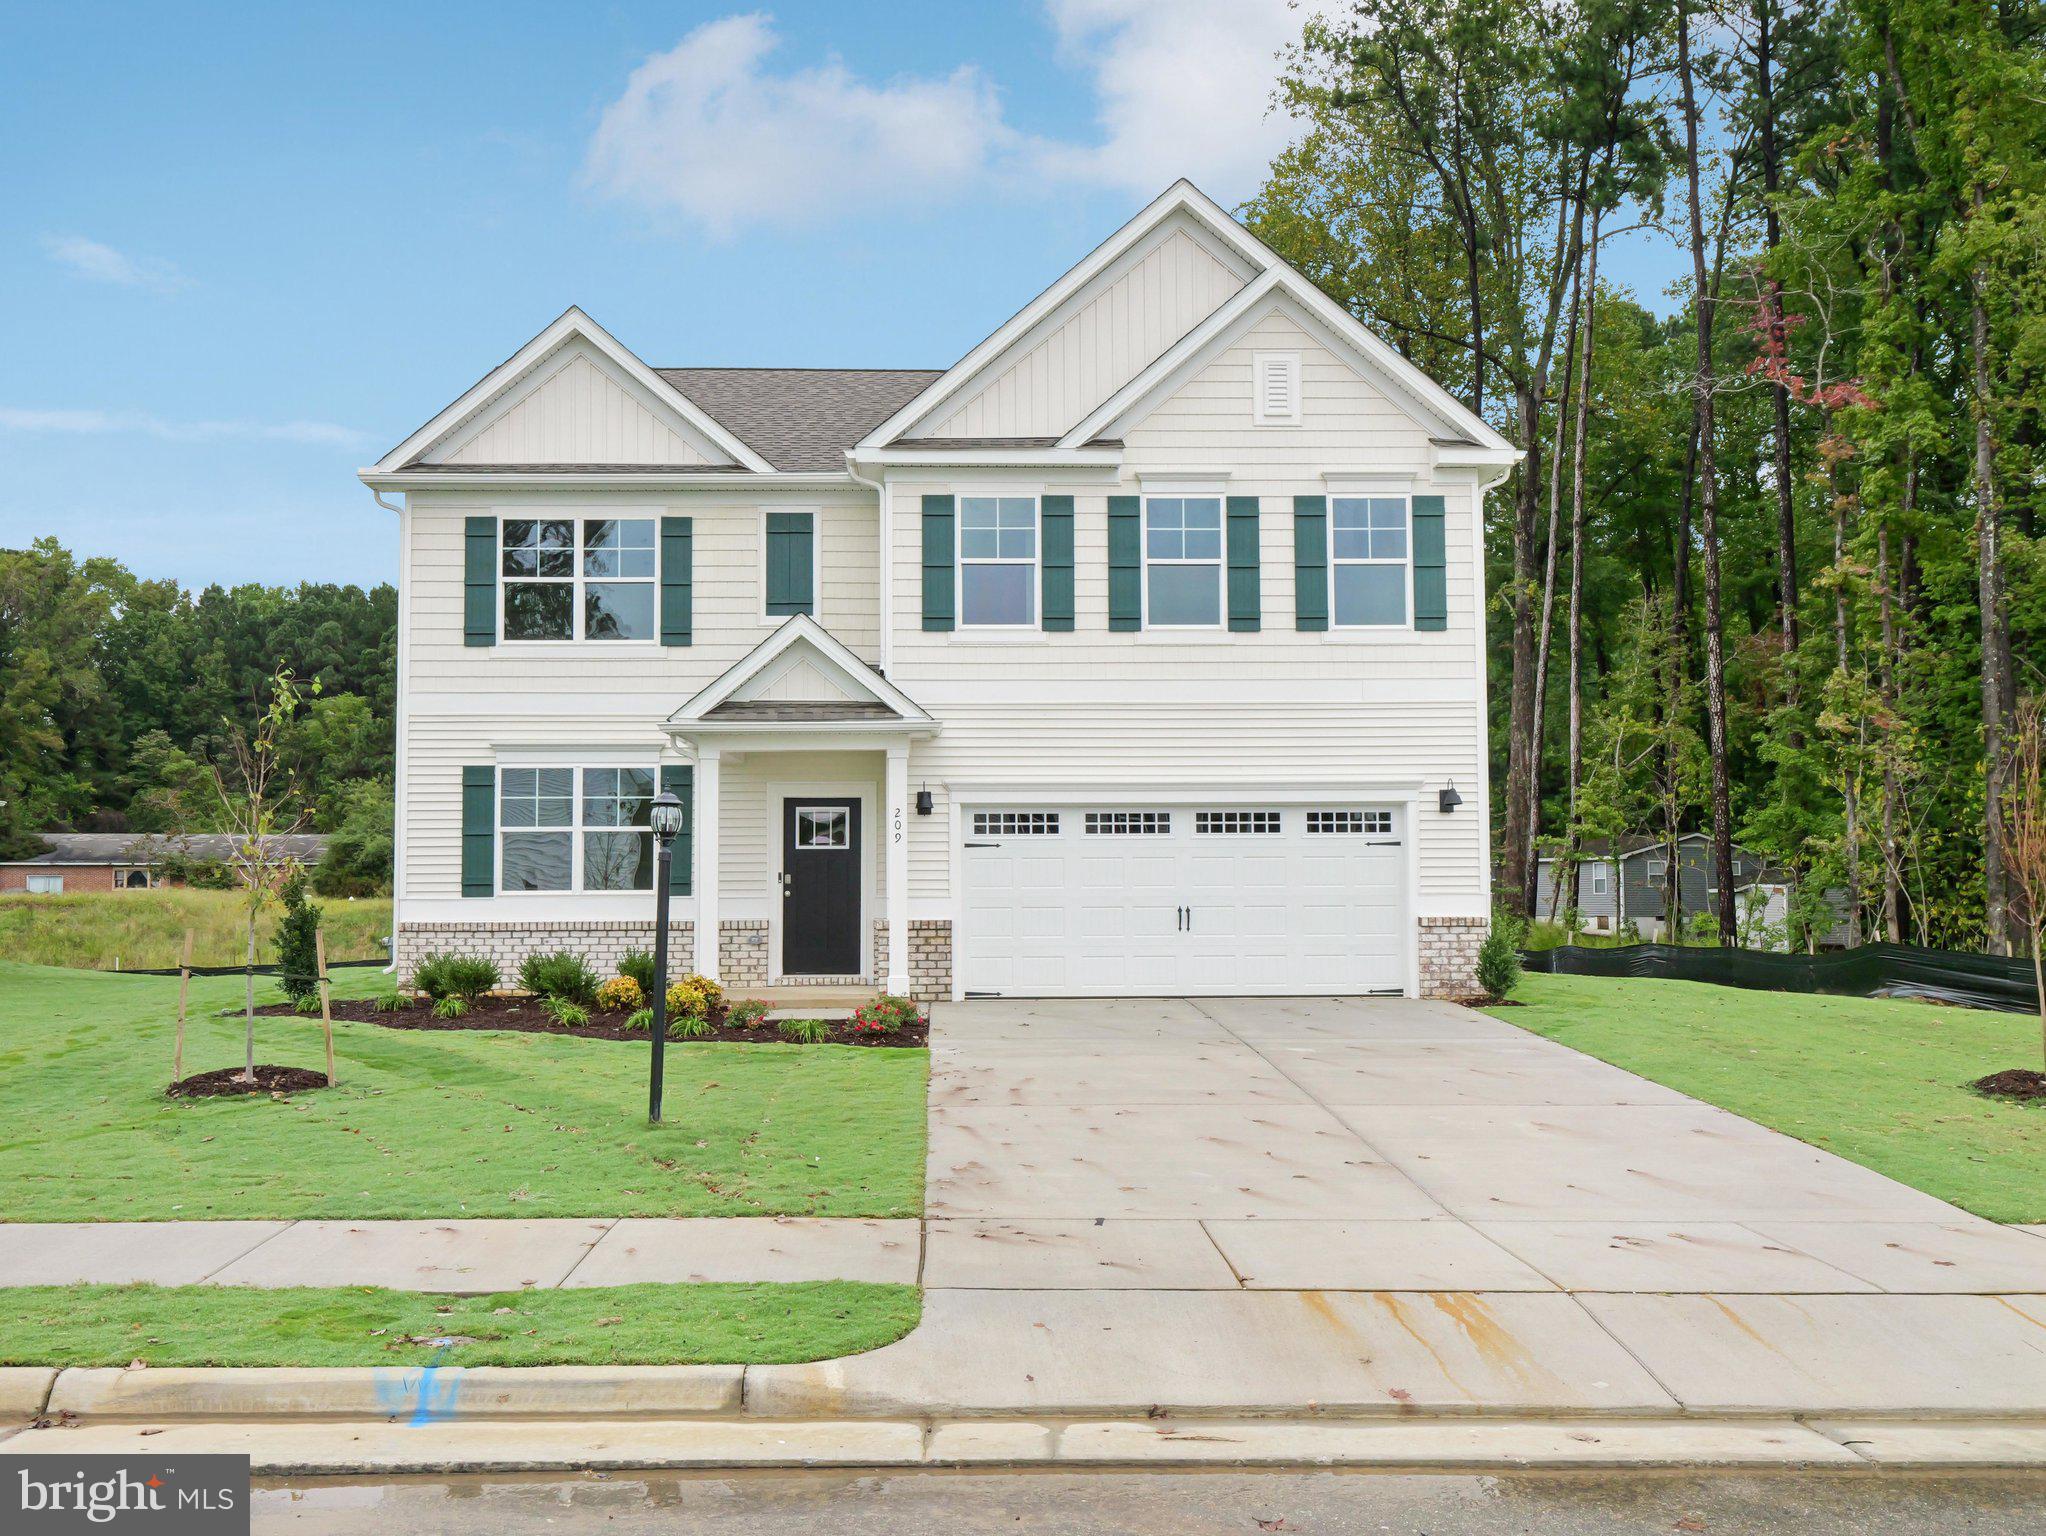
Welcome to the 2511 sq ft Hayden model, offering a modern open-concept living space designed for both comfort and flexibility. The main level features a welcoming living room, a spacious dining room, and a well-appointed kitchen with walk-in pantry, perfect for family gatherings and entertaining. The main floor also includes a full bedroom, a bathroom, and a versatile flex room, allowing you to create the ideal space for your family’s needs.

Upstairs, an additional living space offers even more flexibility for a home office, playroom, or entertainment area. The large primary suite is a true retreat, featuring 2 large walk-in closets and a luxurious bathroom with separate vanities and a private water closet. The second floor also includes a laundry room, a full bathroom, and three additional spacious bedrooms, ensuring plenty of room for everyone.

The Hayden model is the perfect live-play-work home, offering flexible living spaces and modern amenities for today’s family, providing everything you need to live, work, and play in comfort. Photos and renderings are from builder's library, actual finishes and features may vary.
#VACV2010324

RUTHER GLEN

6245 STERLING WAY

5 Beds

3 Baths

2,511 Sq.Ft.

$508,740

MLS#: VACV2010324
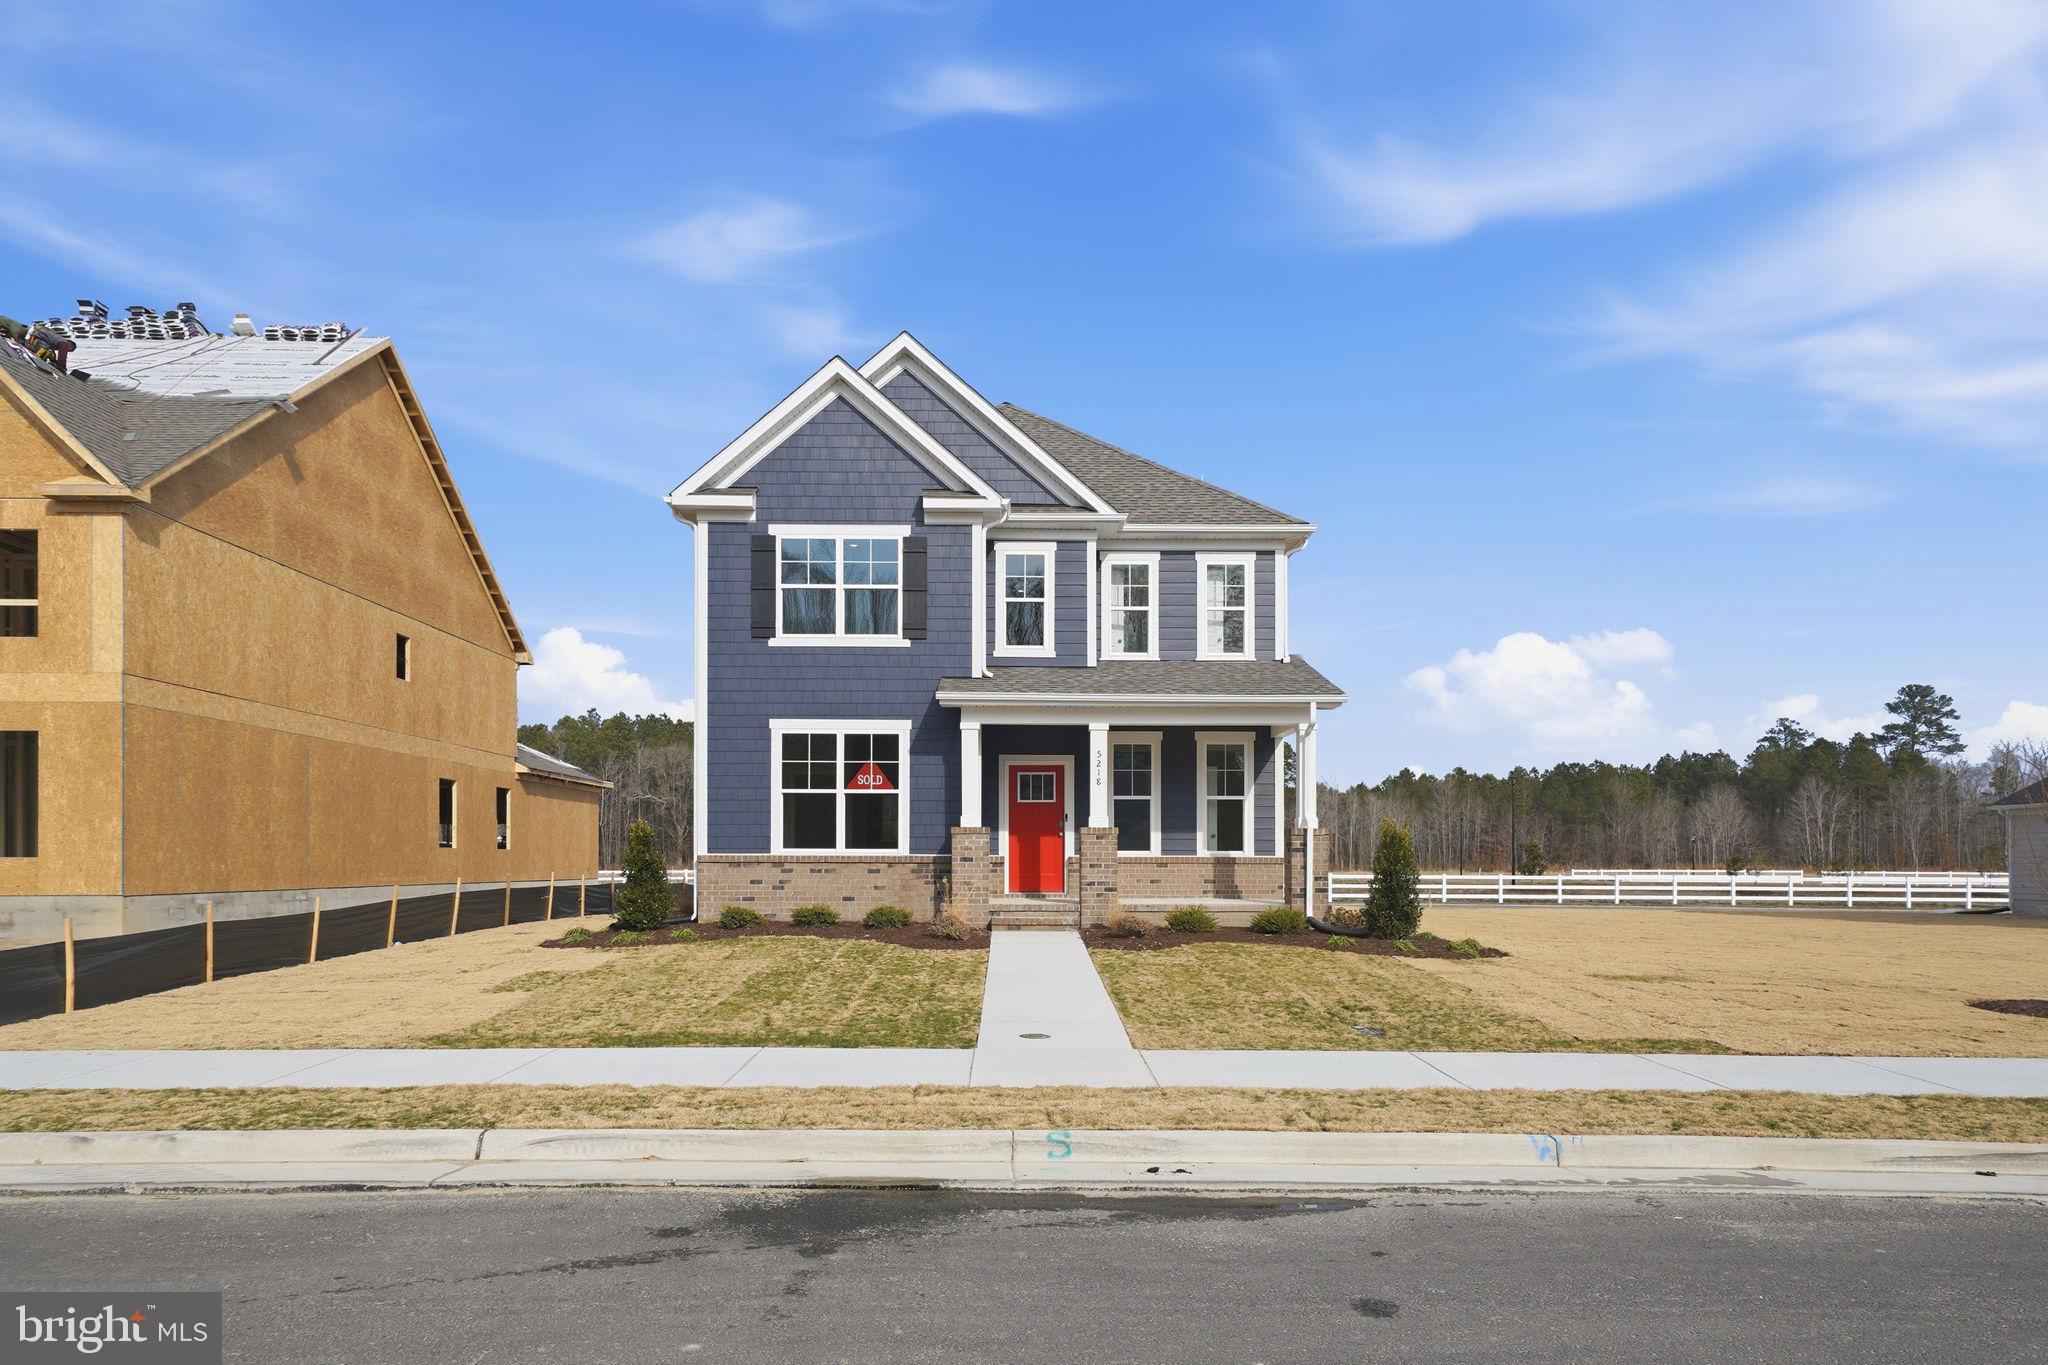
The Irwin floorplan offers a thoughtfully designed two-story layout with 2,298 square feet of living space, making it perfect for families who appreciate both style and functionality. This home features 4 bedrooms and 3.5 bathrooms, providing plenty of space for privacy and convenience. The primary bedroom, located on the second floor, is a spacious retreat with a large walk-in closet and an en-suite bathroom, complete with luxurious fixtures and a modern design.

The open-concept kitchen serves as the heart of the home, featuring sleek quartz countertops that are both durable and visually striking. The kitchen flows seamlessly into the dining and living room areas, creating an ideal space for family gatherings and entertaining. With top-of-the-line appliances, abundant cabinet space, and ample counter space, the kitchen is both practical and beautiful. You’ll find two additional bedrooms upstairs and one downstairs, each generously sized, along with two full bathrooms to accommodate family and guests. A half-bathroom on the first floor adds convenience for all. The 2-car garage offers additional storage and easy access to the home. Photos and renderings are from builder's library, finishes and features might vary.
#VACV2009822

RUTHER GLEN

17480 CLARK AND YORK BOULEVARD

4 Beds

3 Baths

2,300 Sq.Ft.

$505,740

MLS#: VACV2009822
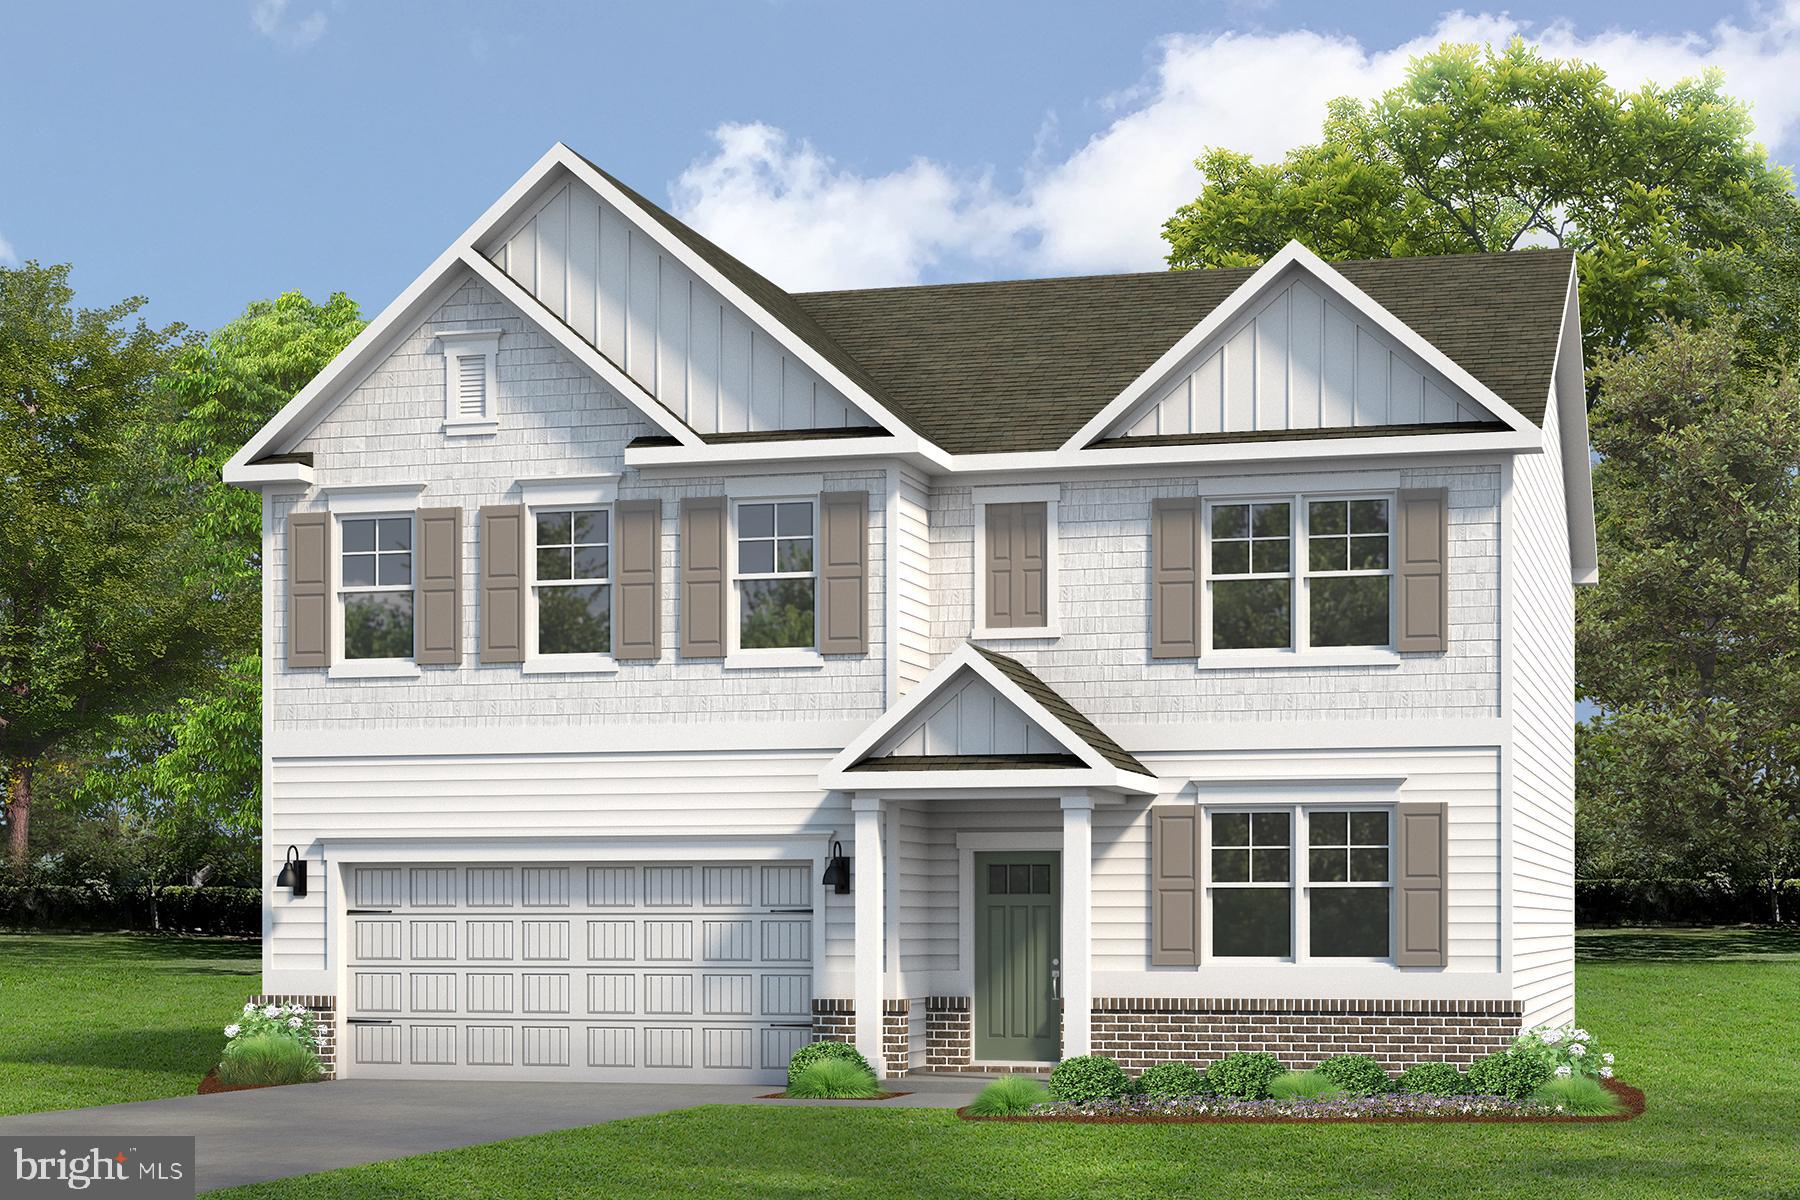
Now selling in the newest section of the Ladysmith Subdivision! Welcome to the 2818 sq ft Hanover model, offering a modern open-concept living space designed to meet your family’s needs. The main level features a combined family room and casual dining area, creating a spacious area perfect for entertaining and daily activities. The chef-inspired kitchen boasts a large center island, a walk-in pantry, and ample counter space, making it ideal for cooking and gathering. A formal dining room and office provide additional spaces for both work and relaxation, while a convenient powder room completes the main floor.

Upstairs, an additional living space provides even more flexibility, whether you need a home office, play area, or entertainment room. The primary suite is a true retreat, featuring a large walk-in closet and a luxurious bathroom with separate vanities and a private water closet. The second floor also includes a laundry room, a full bathroom, and three additional spacious bedrooms, ensuring plenty of space for the whole family. The home is complete with a walkout basement.  Photos and renderings are from builder's library, actual selections and finishes may vary.
#VACV2010418

RUTHER GLEN

6270 STERLING WAY

4 Beds

2 Baths

3,590 Sq.Ft.

$599,740

MLS#: VACV2010418
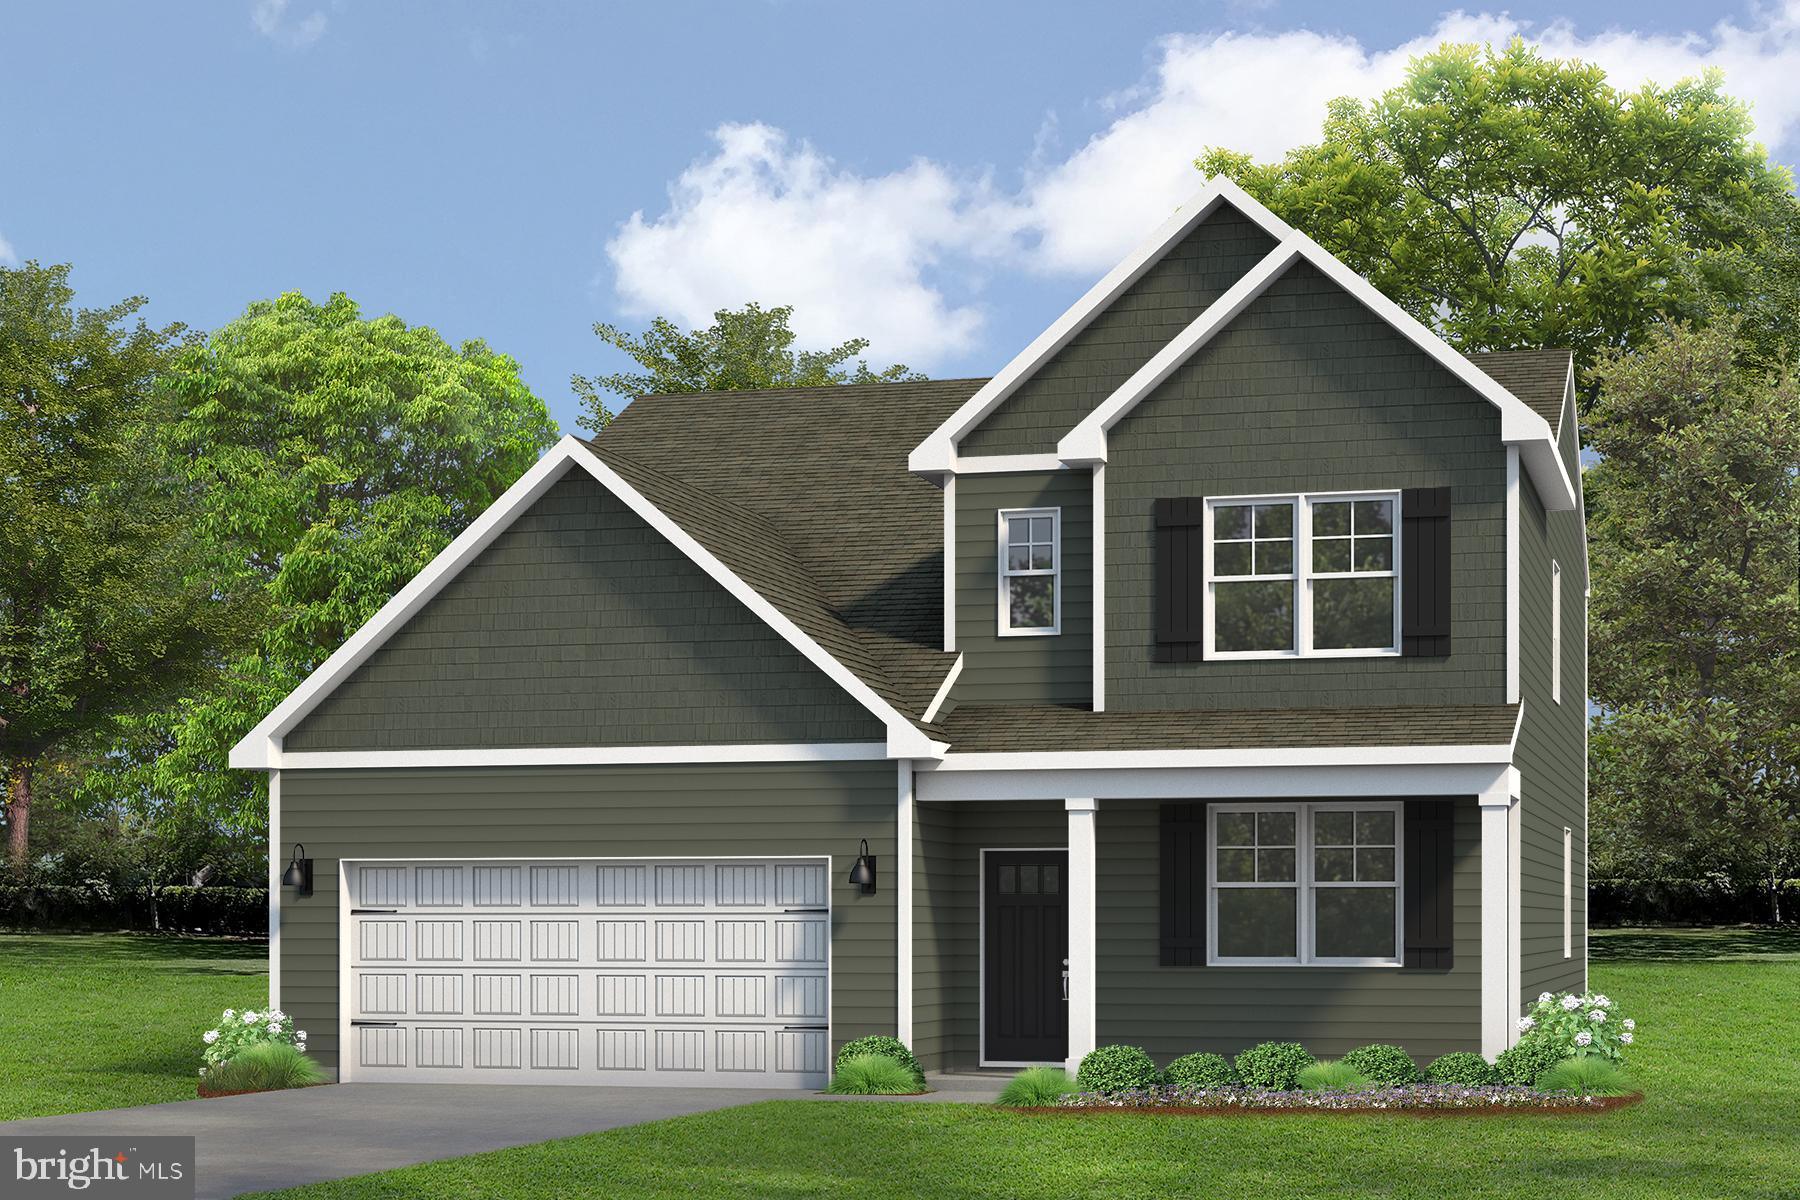
Welcome to the Salem, a beautifully designed 2,630 sq ft home offering a modern open-concept living space that meets all your family’s needs. This spacious home features a family room, kitchen, casual dining space, flex room, laundry room, and powder room on the main level, providing the perfect balance of comfort and functionality.

The first-floor primary suite is a true retreat, offering a large walk-in closet and a luxurious bathroom with separate vanities and a private water closet for added convenience. Upstairs, you’ll find a huge bonus room with two walk-in closets, a full bathroom, and three additional bedrooms, offering ample space for your family to spread out and enjoy.

This home combines open living spaces, modern design, and family-friendly features, making it the ideal choice for families seeking spacious living with plenty of storage and flexible space for all types of activities. Photos and renderings are from builder's library, actual selections and finishes may vary.
#VACV2010034

RUTHER GLEN

6306 STERLING WAY

4 Beds

2 Baths

2,630 Sq.Ft.

$525,740

MLS#: VACV2010034
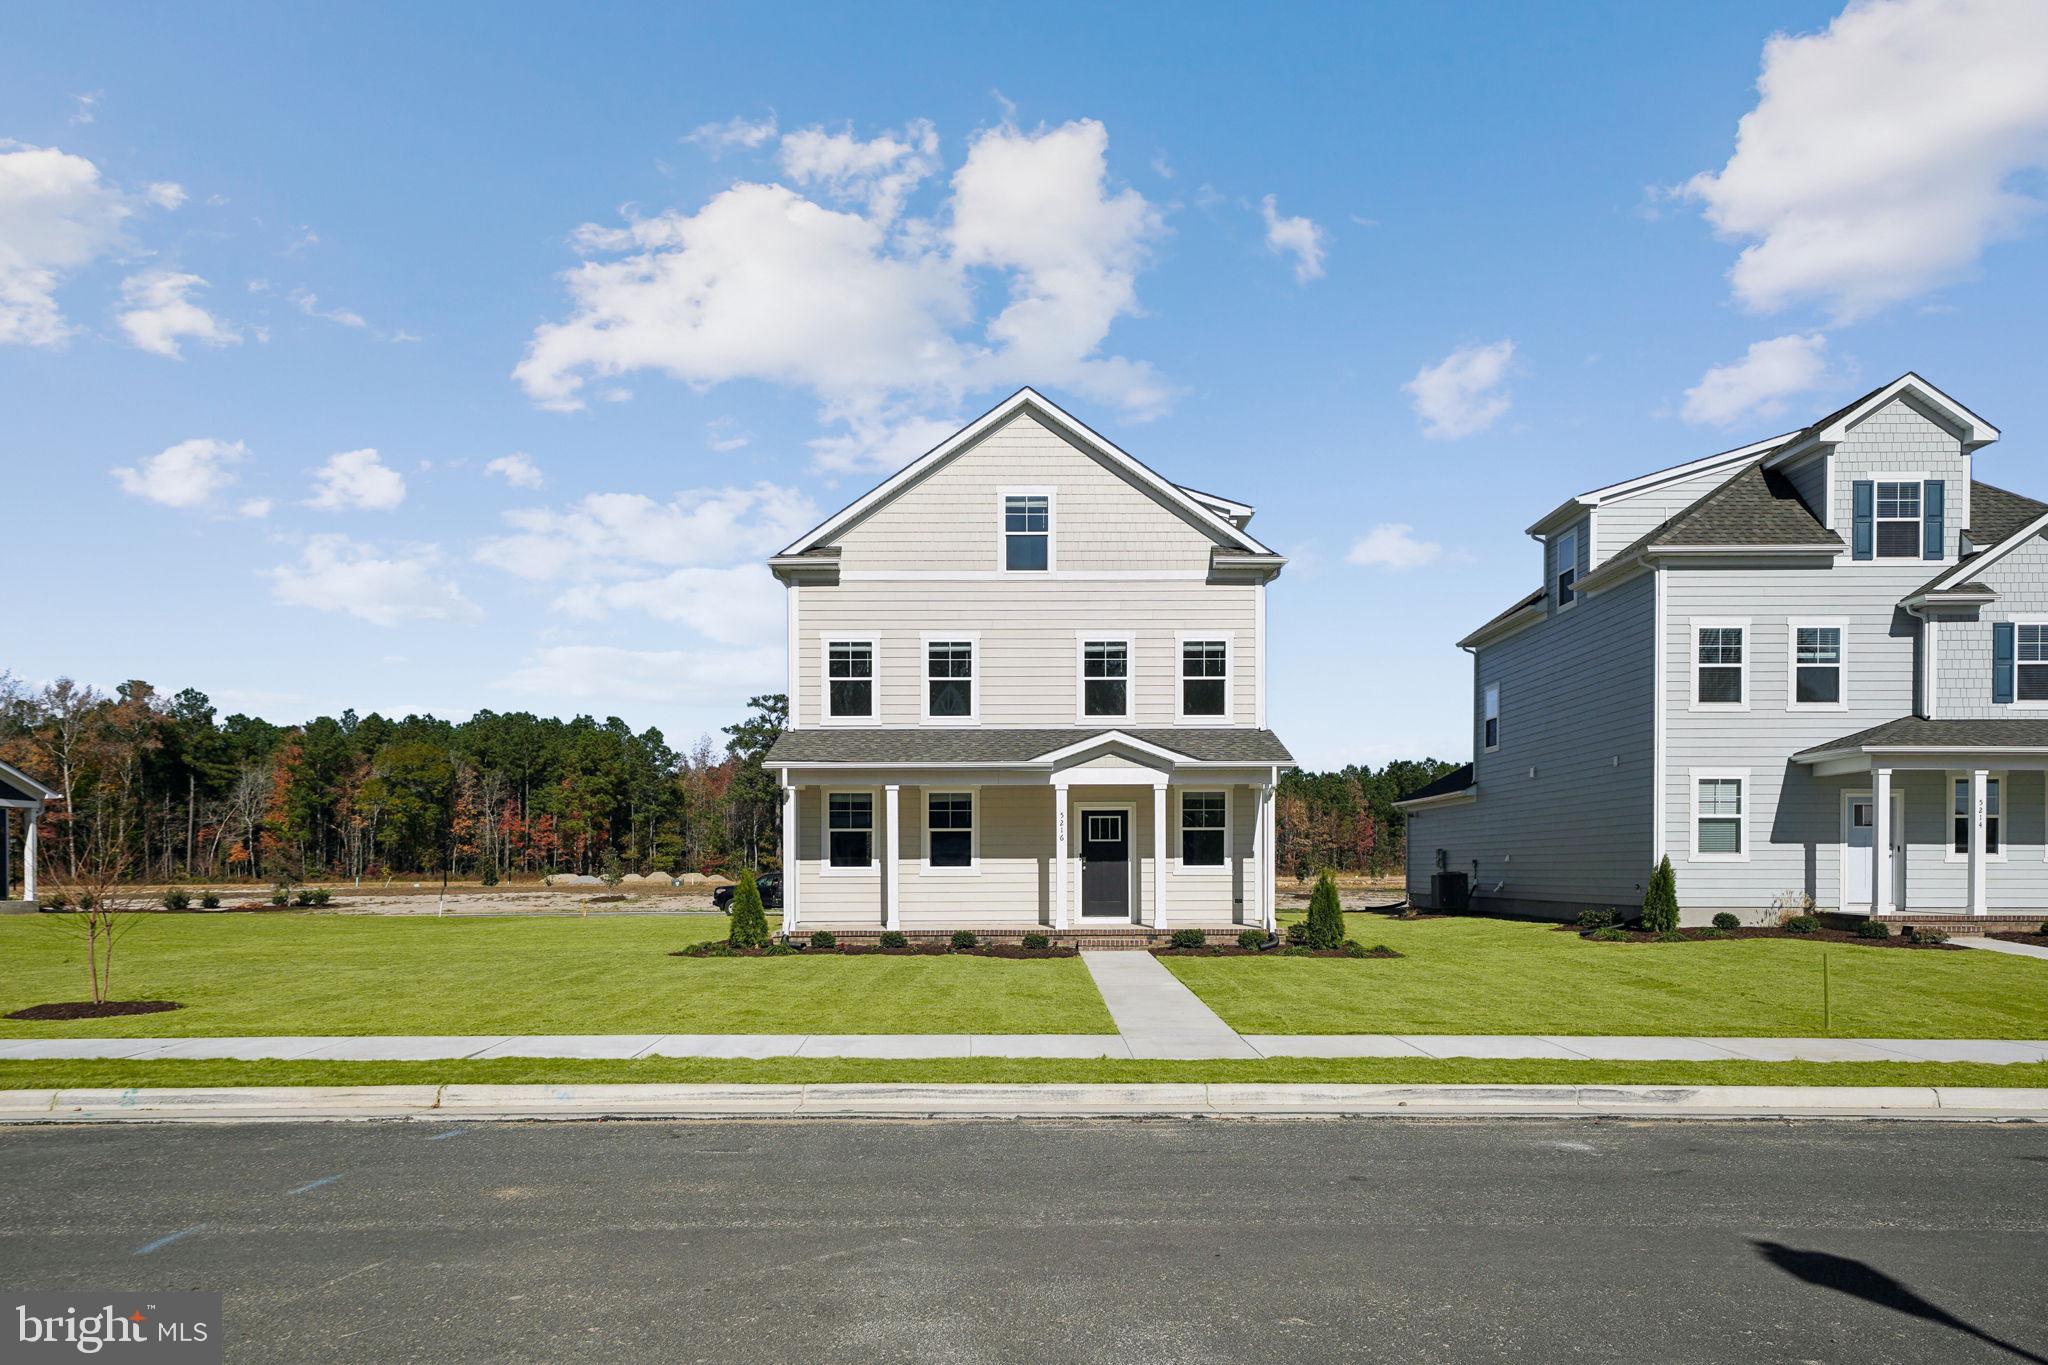
The Verona is a 5 bedroom, 3.5 bathroom plan offering 2199 square feet. It features an open-concept floorplan, with a large great room, kitchen, laundry/mud room and powder room on the first floor. The chef-inspired kitchen offers a large peninsula and walk-in pantry, and flows into the expansive open-concept dining area and living room with plenty of room for entertaining. The second level includes a large owner's suite, with double vanities, water closet and an oversized walk-in closet. Th second level offers three more spacious bedrooms and a full bathroom. On the third level, an additional bedroom suite and finished storage space complete the home. Renderings and photos are from builder's library, actual finishes and features may vary.
#VACV2009990

RUTHER GLEN

6289 STERLING WAY

5 Beds

3 Baths

2,199 Sq.Ft.

$485,740

MLS#: VACV2009990
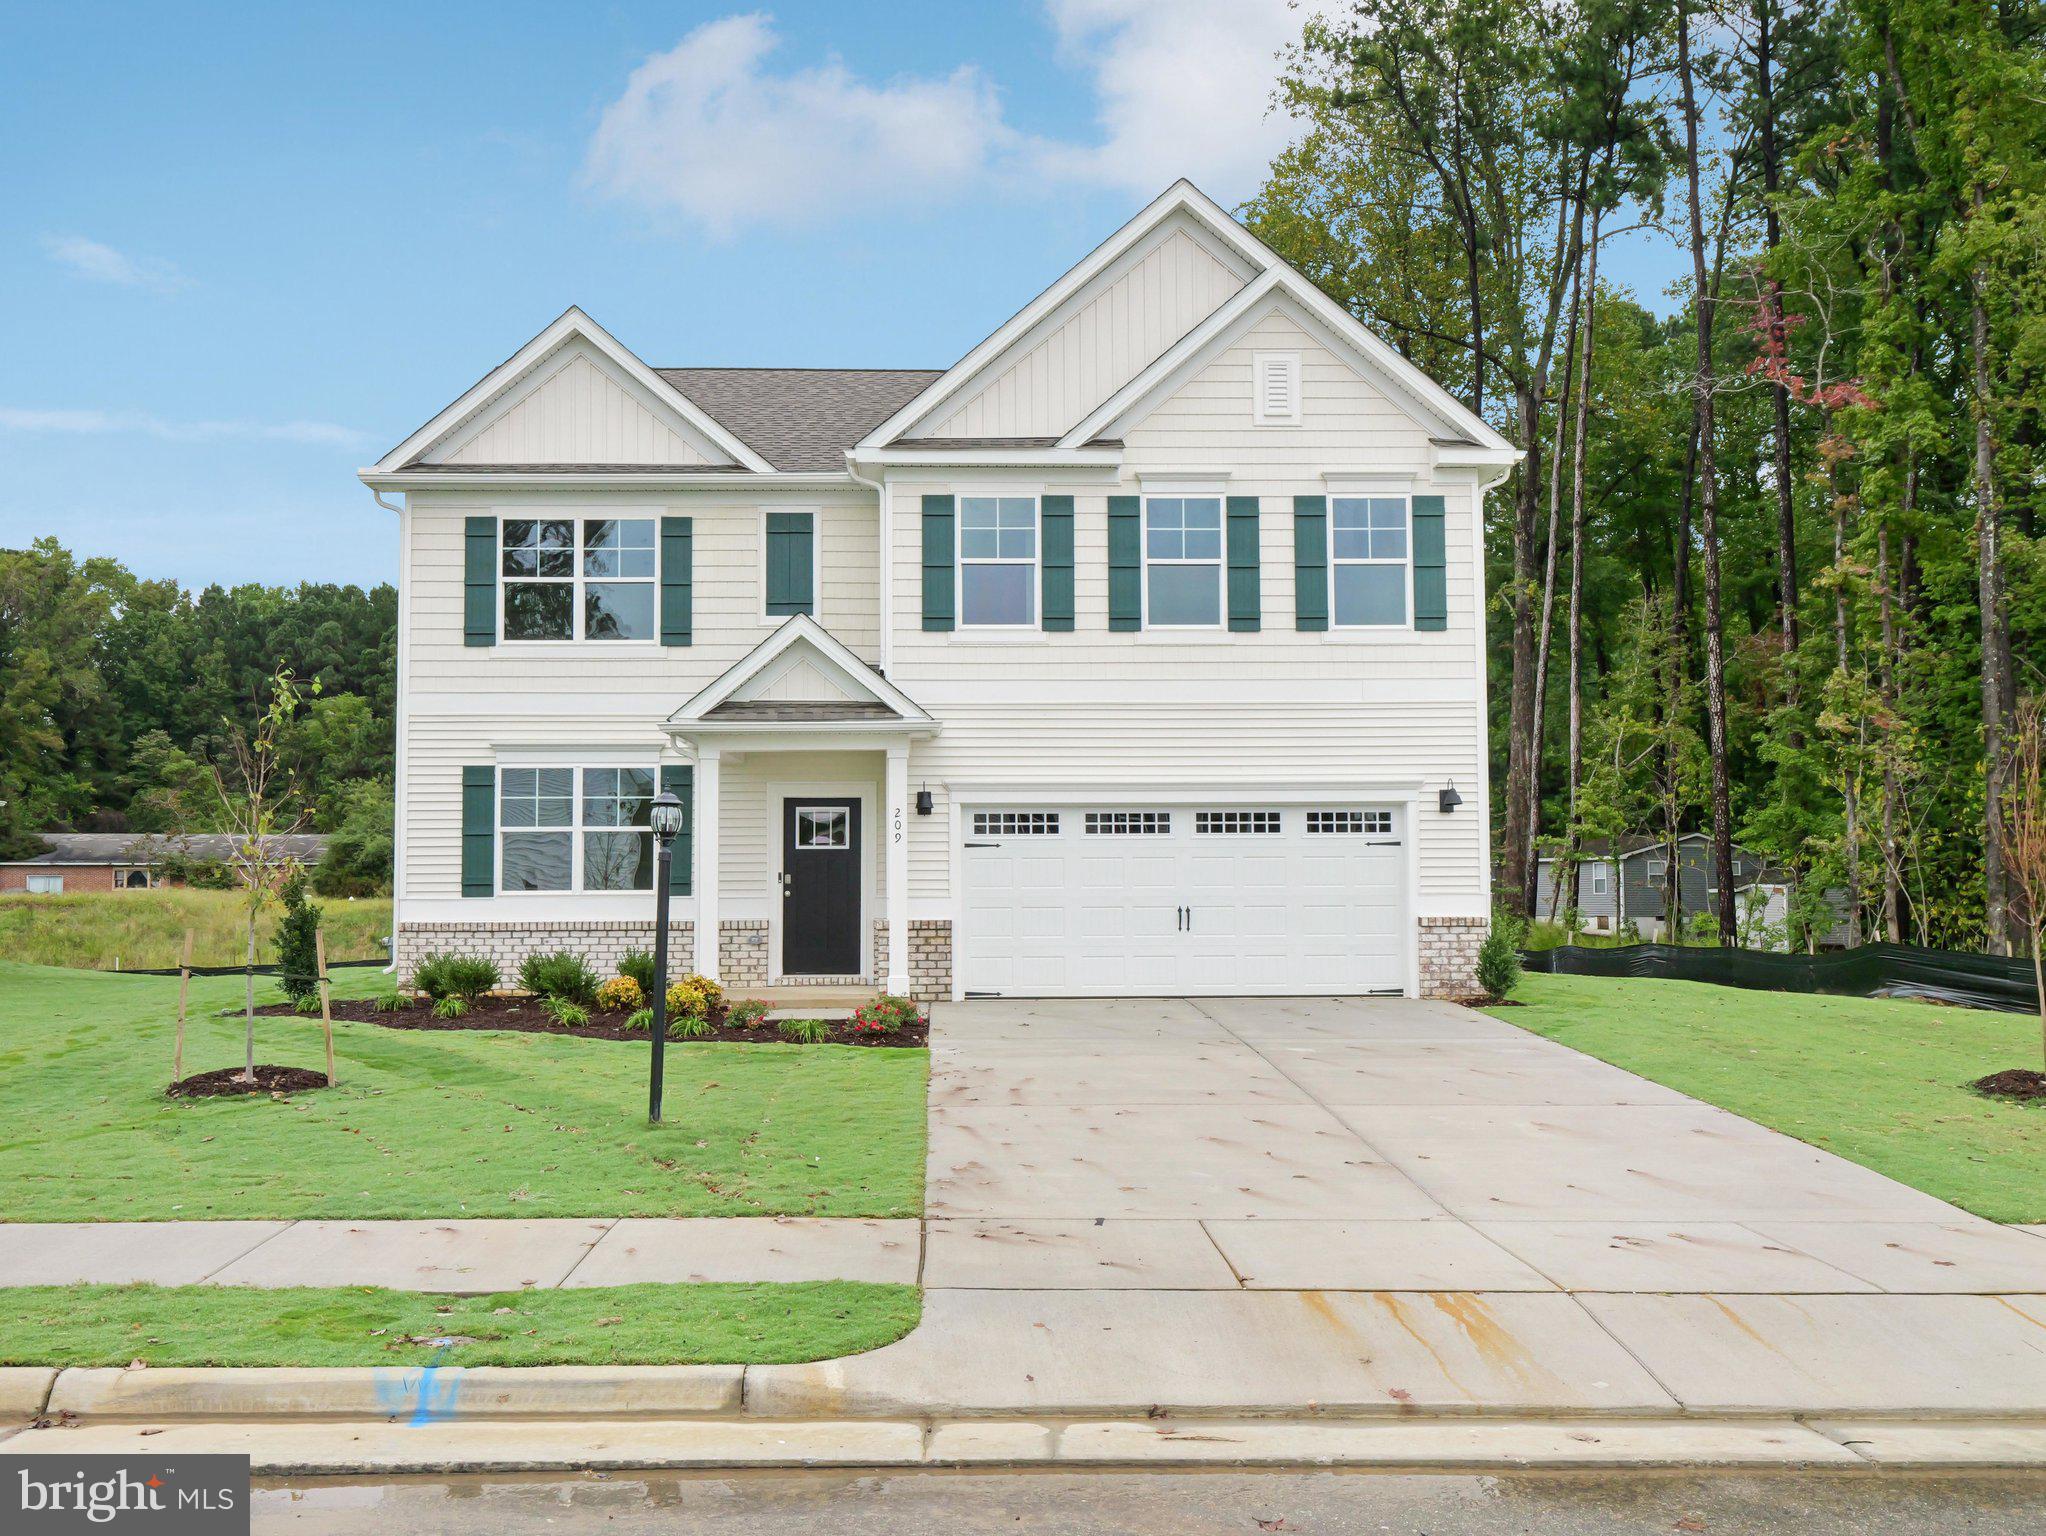
Now selling in the newest section of the Ladysmith Subdivision! Welcome to the 2511 sq ft Hayden model, offering a modern open-concept living space designed for both comfort and flexibility. The main level features a welcoming living room, a spacious dining room, and a well-appointed kitchen with walk-in pantry, perfect for family gatherings and entertaining. The main floor also includes a full bedroom, a bathroom, and a versatile flex room, allowing you to create the ideal space for your family’s needs.

Upstairs, an additional living space offers even more flexibility for a home office, playroom, or entertainment area. The large primary suite is a true retreat, featuring 2 large walk-in closets and a luxurious bathroom with separate vanities and a private water closet. The second floor also includes a laundry room, a full bathroom, and three additional spacious bedrooms, ensuring plenty of room for everyone. The home is complete with a walkout basement. 

The Hayden model is the perfect live-play-work home, offering flexible living spaces and modern amenities for today’s family, providing everything you need to live, work, and play in comfort. Photos are from builder's library, actual selections and finishes may vary.
#VACV2010420

RUTHER GLEN

6262 STERLING WAY

5 Beds

3 Baths

2,974 Sq.Ft.

$573,740

MLS#: VACV2010420
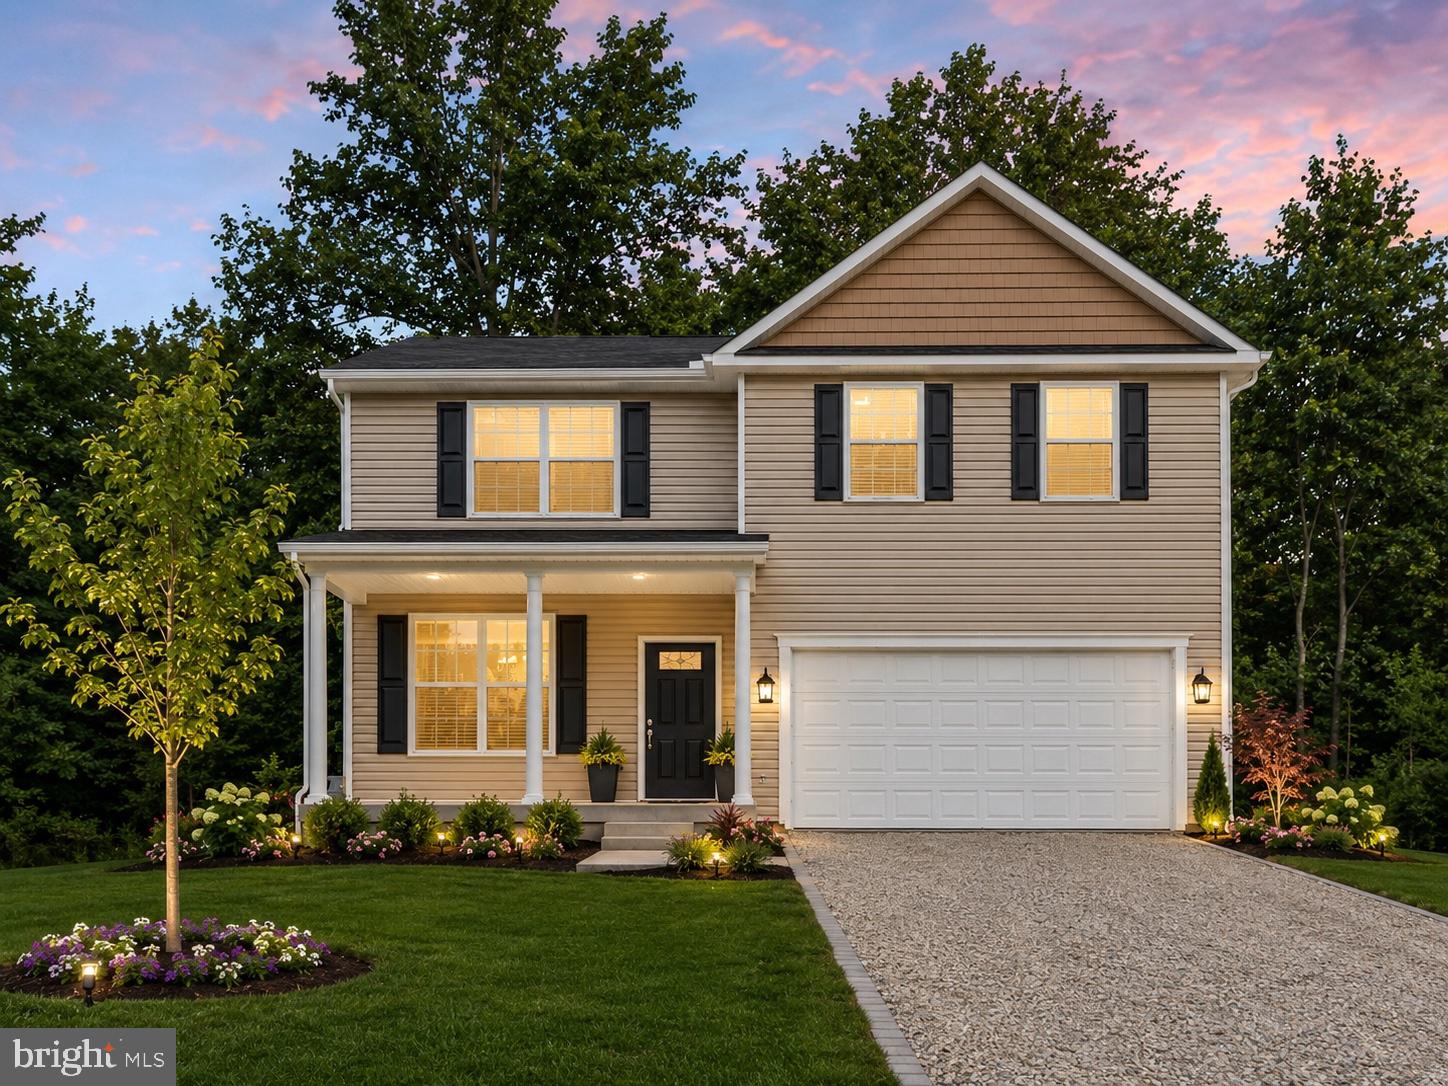
New on site 2 days ago
New Home- Ready Fall 2026 in Lake Land Or. Photos are from previously model and are virtually staged!
#VACV2010640

RUTHER GLEN

813 MOOREFIELD DRIVE

4 Beds

2 Baths

2,200 Sq.Ft.

$469,900

MLS#: VACV2010640

 - property

Send a message

Message successfully sent.

Your message

What is 3 + 4 ?

Reason for contacting?

I agree to receive email communication and understand I can unsubscribe at any time.

I agree to be contacted by Charis Realty Group via call, email, and text for real estate services. To opt out, you can reply 'stop' at any time or reply 'help' for assistance. You can also click the unsubscribe link in the emails. Message and data rates may apply. Message frequency may vary. Privacy Policy

Sign Out

Virtual Assistant

Would you like to take the next step with this property? We can help you schedule a showing or virtual tour, or send you more details.

Yes, I would like more information.

Thank You for Your Reply, One of Our Agents will contact you as soon as possible

No, maybe later.

Thank you, you can always contact me via email, phone number or through the contact form.

Realhub AI

Lucy - Your AI-Powered Realtor

Update Your Temporary Password

Personalize your search

Enter your email and we'll notify you immediately when new listings match what you're looking for.

or enter email address

Already have an account ? Login here

Continue your home search

I agree to receive communications and understand I can unsubscribe at any time.

I agree to be contacted by Charis Realty Group via call, email, and text for real estate services. To opt out, you can reply 'stop' at any time or reply 'help' for assistance. You can also click the unsubscribe link in the emails. Message and data rates may apply. Message frequency may vary. Privacy Policy

Already have an account ? Login here

We use cookies

We use cookies primarily for analytics to enhance your experience. By accepting, you agree to our use of these cookies. You can manage your preferences or learn more about our cookies policy.