



Features & Amenities

Interior

  • Other Interior Features

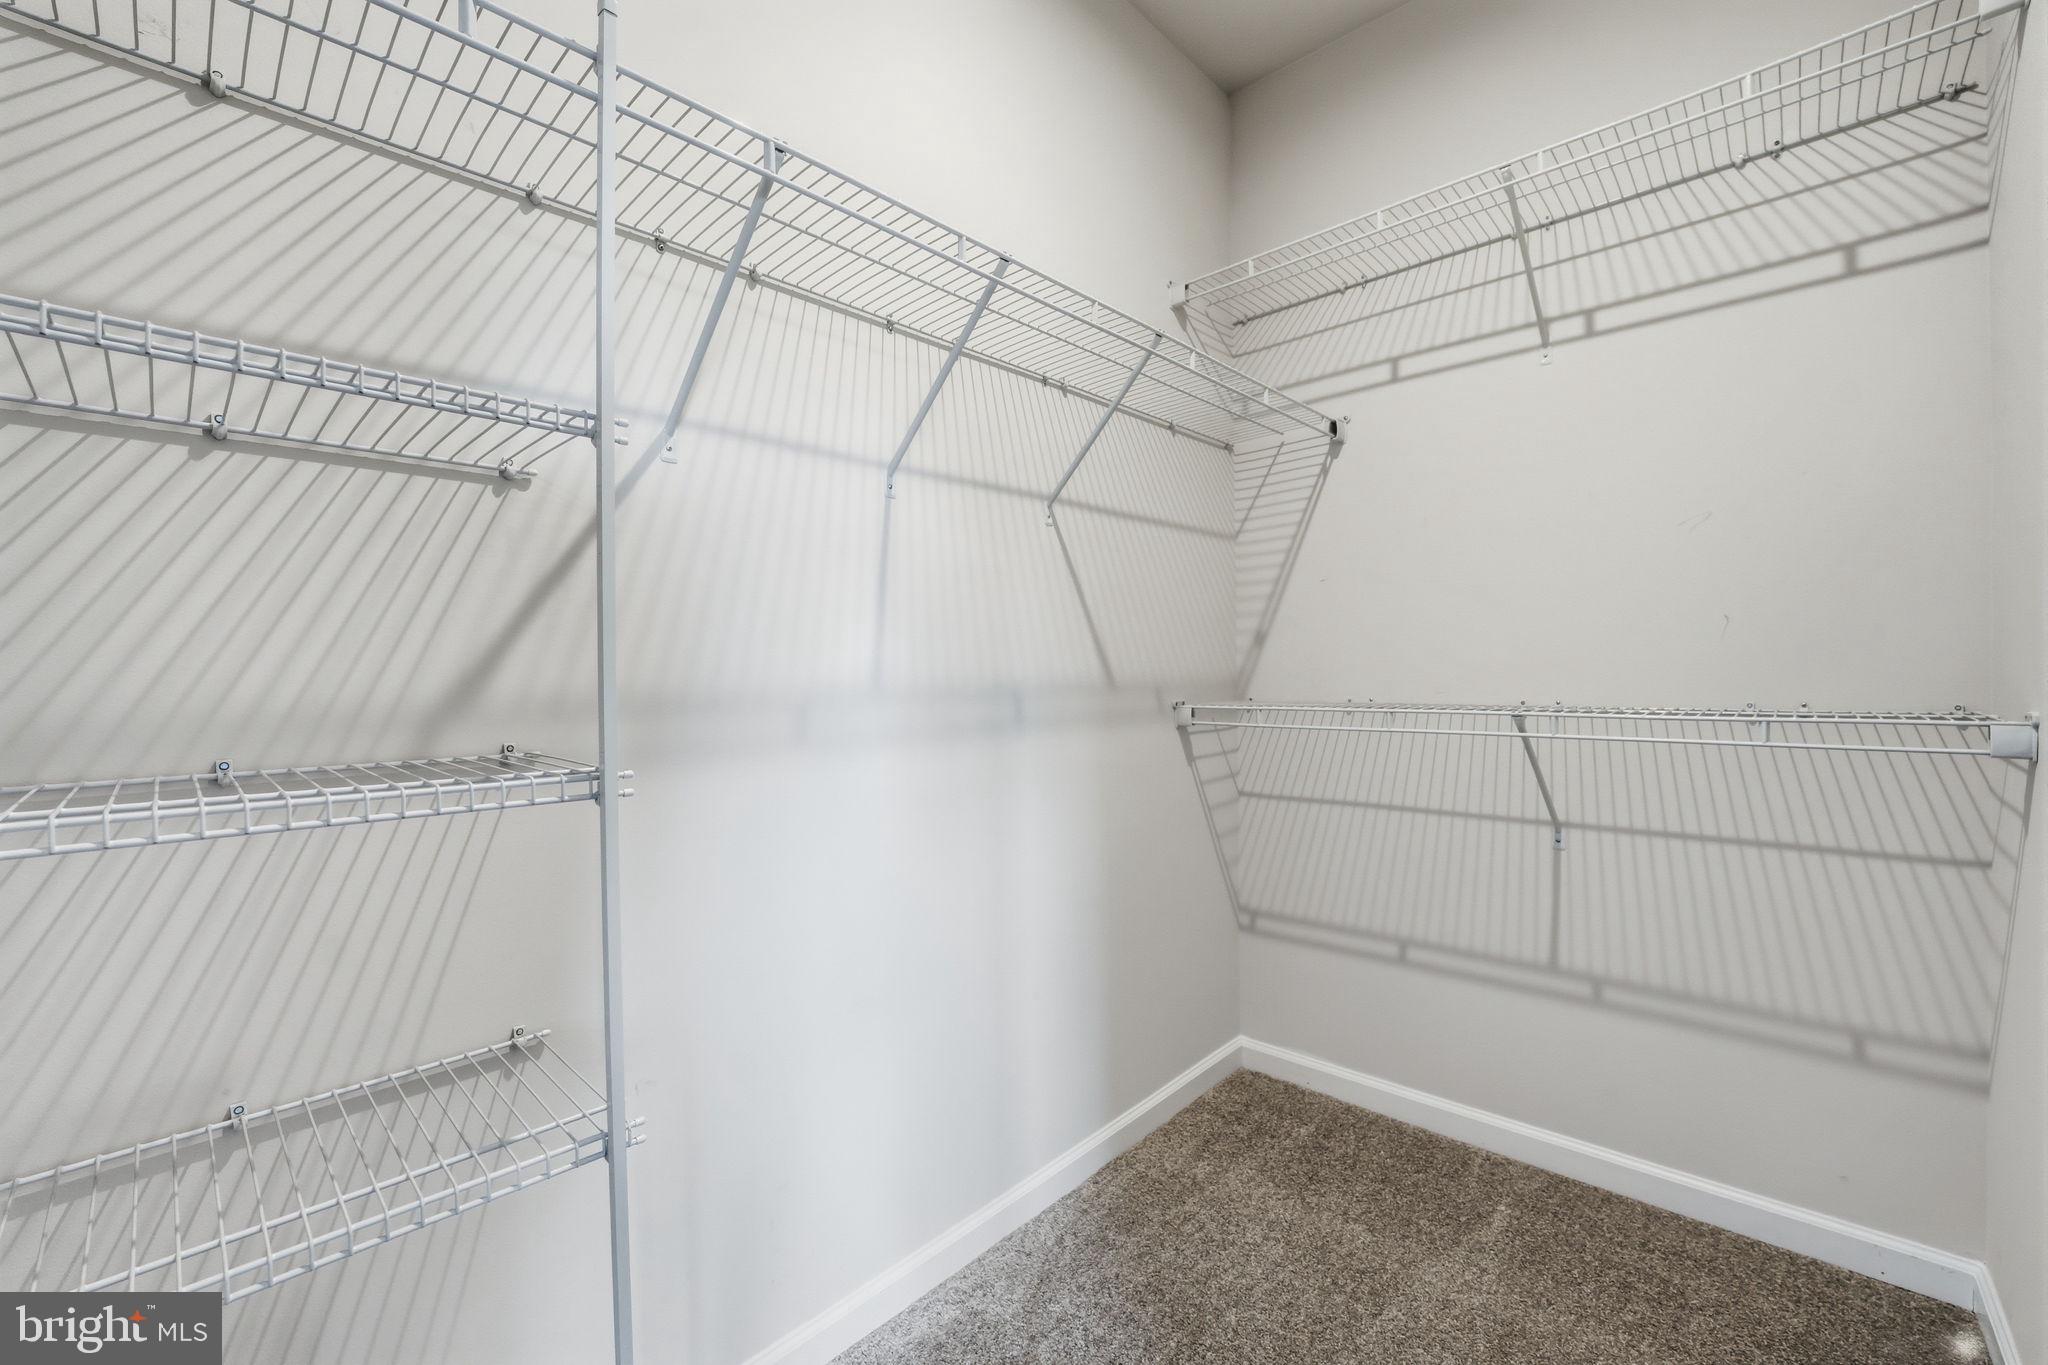
    Ceiling Fan(s), Kitchen Island, Pantry, Recessed Lighting, Walk-In Closet(s), High Ceilings

  • Total Bedrooms

    3


  • Bathrooms

    2

  • 1/2 Bathrooms

    2

  • Above Grade Finished Area

    1440.0

  • Basement YN

    YES

  • Cooling YN

    YES

  • Cooling

    Central Air, Ceiling Fan(s), ENERGY STAR Qualified Equipment, Electric

  • Fireplace YN

    NO

  • Heating YN

    YES

  • Heating

    Natural Gas, Forced Air

  • Pet friendly

    Yes

Exterior

  • Garage

    Yes

  • Garage spaces

    2

  • Construction Materials

    HardiPlank Type

  • Parking

    Garage Door Opener, Asphalt, Garage, Driveway, Attached

  • Patio and Porch Features

    Deck

  • Pool

    No

  • Waterfront YN

    NO

Area & Lot

  • Lot Size(acres)

    0.04

  • Lot Size(square feet)

    1742.4

  • Property Type

    Residential

  • Property Sub Type

    Townhouse

  • Architectural Style

    Colonial

Price

  • Sales Price

    $560,000

  • Tax Amount

    $4,844

  • Zoning

    PLANNED MIXEDRESIDENTIAL

  • Sq. Footage

    1, 780

  • Price/SqFt

    $314

HOA

  • Association

    Yes

  • Association Fee

    $200

  • Association Fee Frequency

    Monthly

  • Association Fee Includes

    N/A

School District

  • Elementary School

    COVINGTON-HARPER

  • Middle School

    POTOMAC SHORES

  • High School

    POTOMAC

Property Features

  • New Construction

    NO

  • Association Amenities

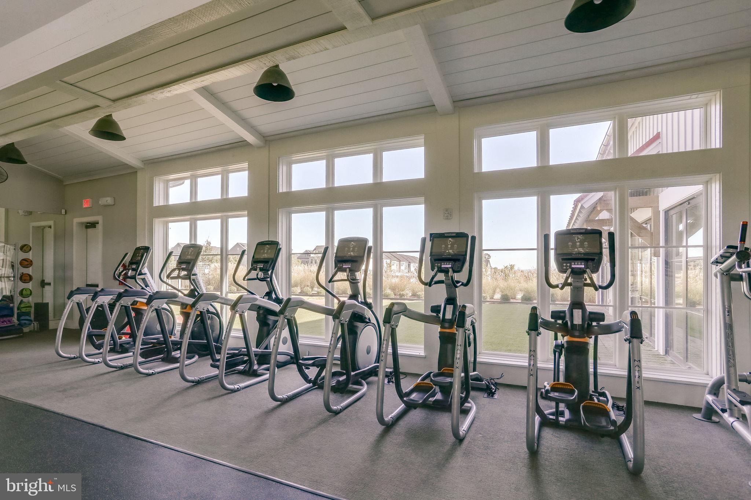
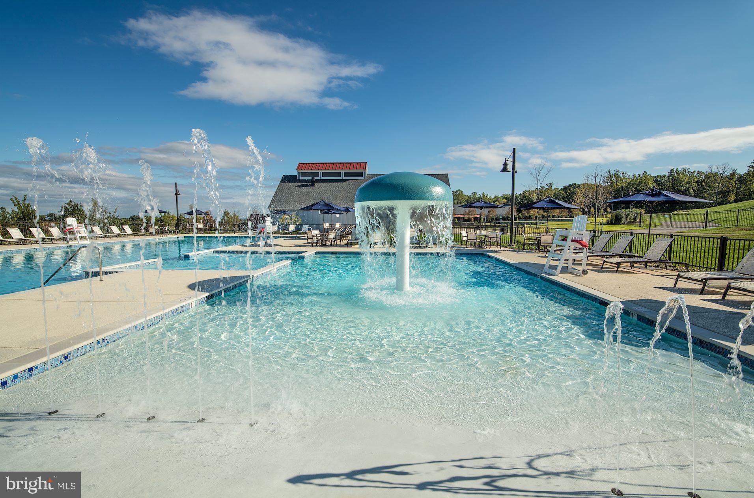
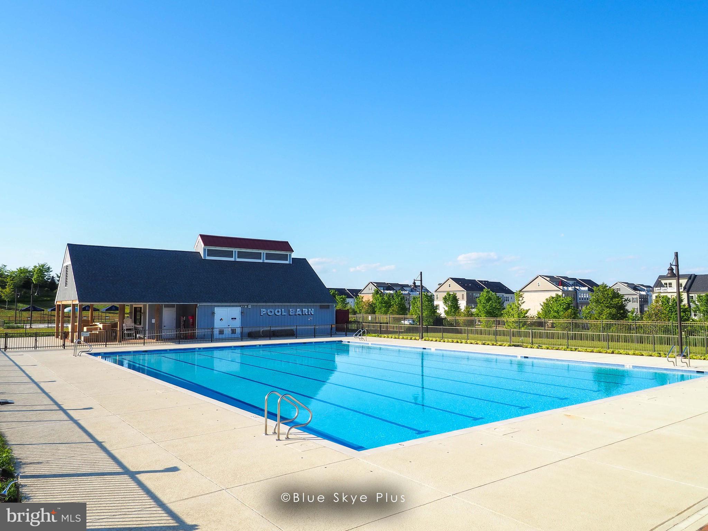

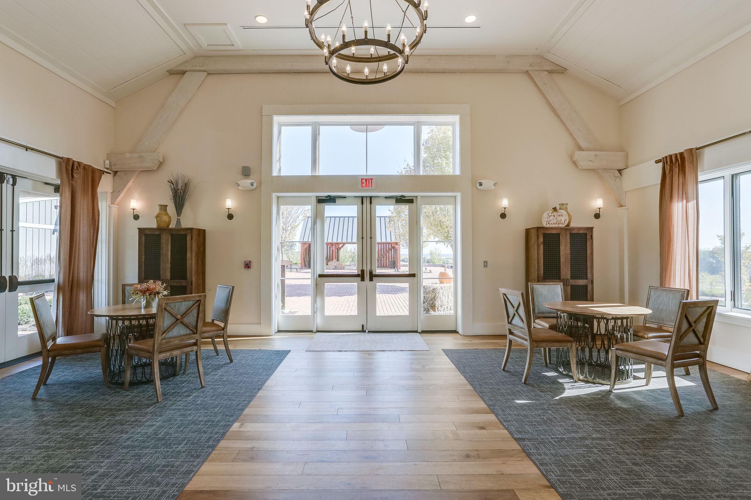
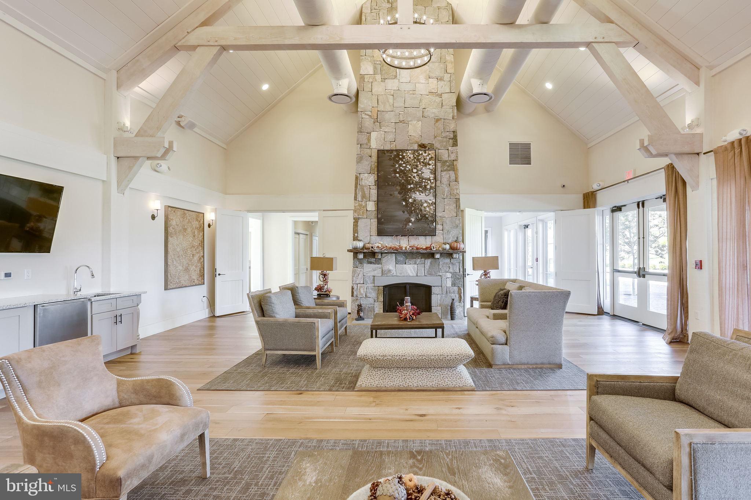
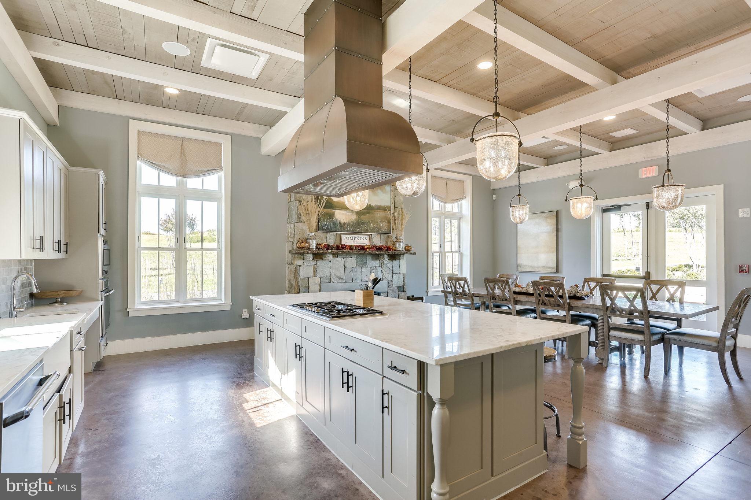
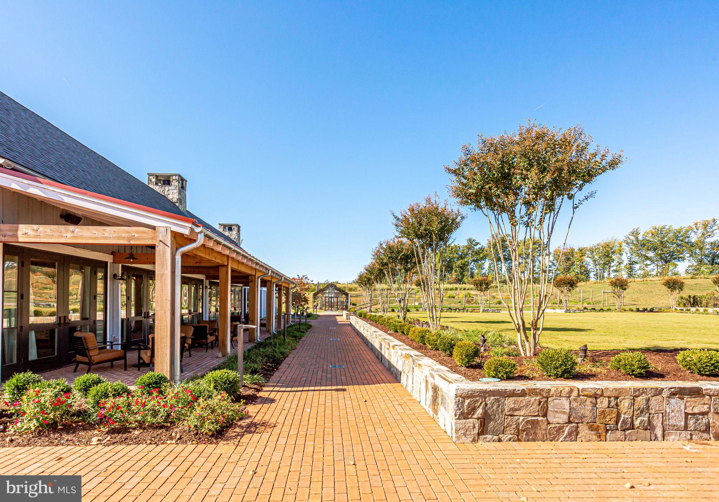
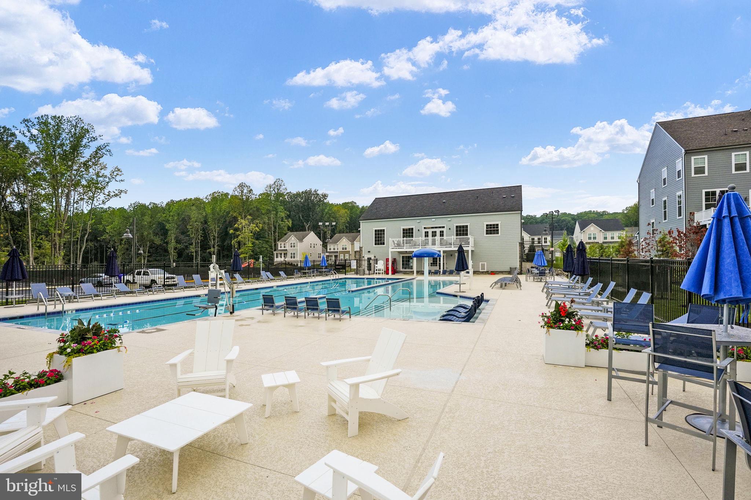

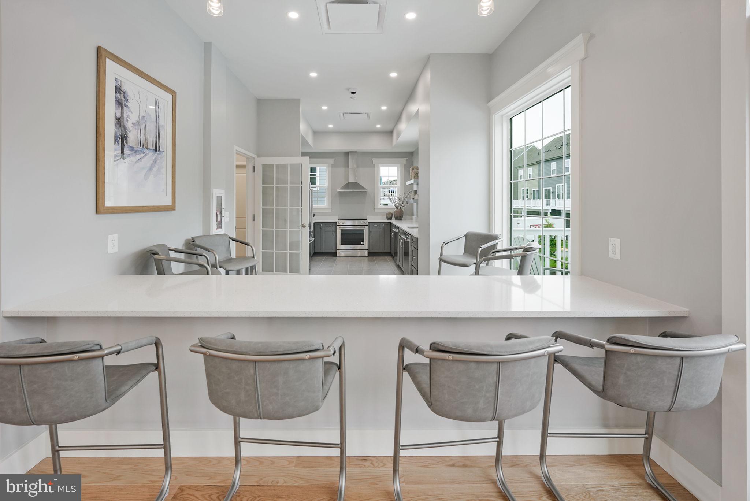
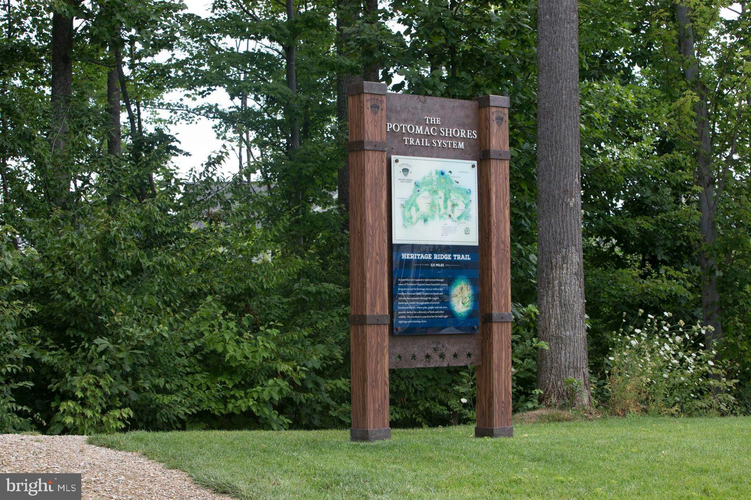
    Fitness Center, Party Room, Tennis Court(s), Basketball Court, Jogging Path, Boat Dock, Playground

  • Foundation Details

    Concrete Perimeter, Slab

  • Senior Community YN

    NO

  • Sewer

    Public Sewer

  • Tax Lot

    115

  • Water Source

    Public

Schedule a Showing

Showing scheduled successfully.

<
>
IN PERSON
VIA CHAT

What is 3 + 4 ?


Change time

Mortgage calculator

Estimate your monthly mortgage payment, including the principal and interest, property taxes, and HOA. Adjust the values to generate a more accurate rate.

Your payment

Principal and Interest:

$

Property taxes:

$

HOA fees:

$

Total loan payment:

$

Total interest amount:

$

Location

County

PRINCE WILLIAM

Elementary School

COVINGTON-HARPER

Middle School

POTOMAC SHORES

High School

POTOMAC

Listing Courtesy of Christine M Weedon , KW United

RealHub Information is provided exclusively for consumers' personal, non-commercial use, and it may not be used for any purpose other than to identify prospective properties consumers may be interested in purchasing. All information deemed reliable but not guaranteed and should be independently verified. All properties are subject to prior sale, change or withdrawal. RealHub website owner shall not be responsible for any typographical errors, misinformation, misprints and shall be held totally harmless.

Agent Laurie Hailey

AGENT

Laurie Hailey

Call Laurie today to schedule a private showing.


* Listings on this website come from the FMLS IDX Compilation and may be held by brokerage firms other than the owner of this website. The listing brokerage is identified in any listing details. Information is deemed reliable but is not guaranteed. If you believe any FMLS listing contains material that infringes your copyrighted work please click here to review our DMCA policy and learn how to submit a takedown request.© 2024 FMLS.
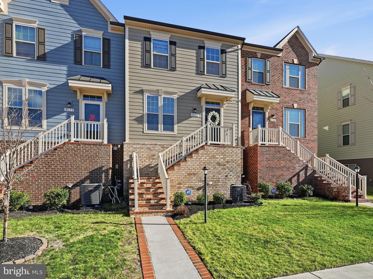
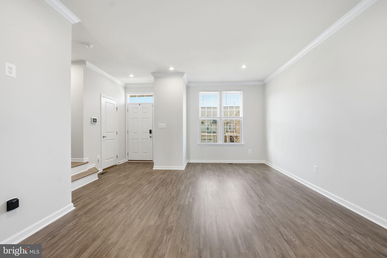
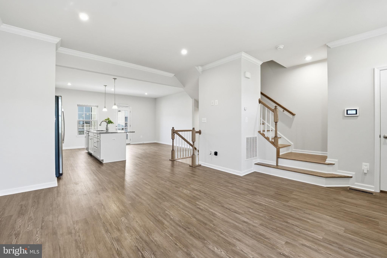
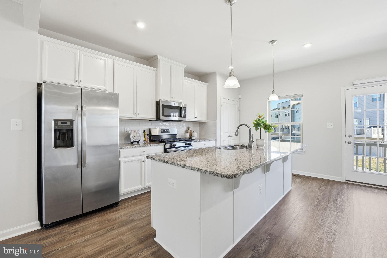
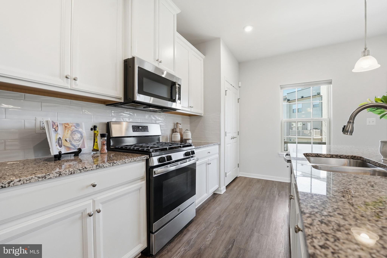
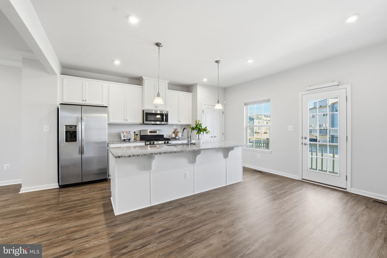
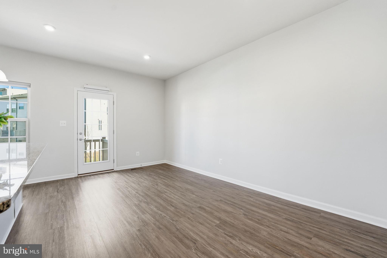
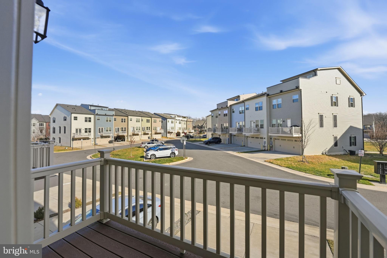
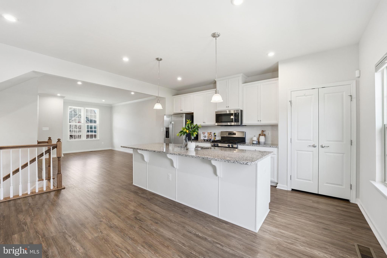
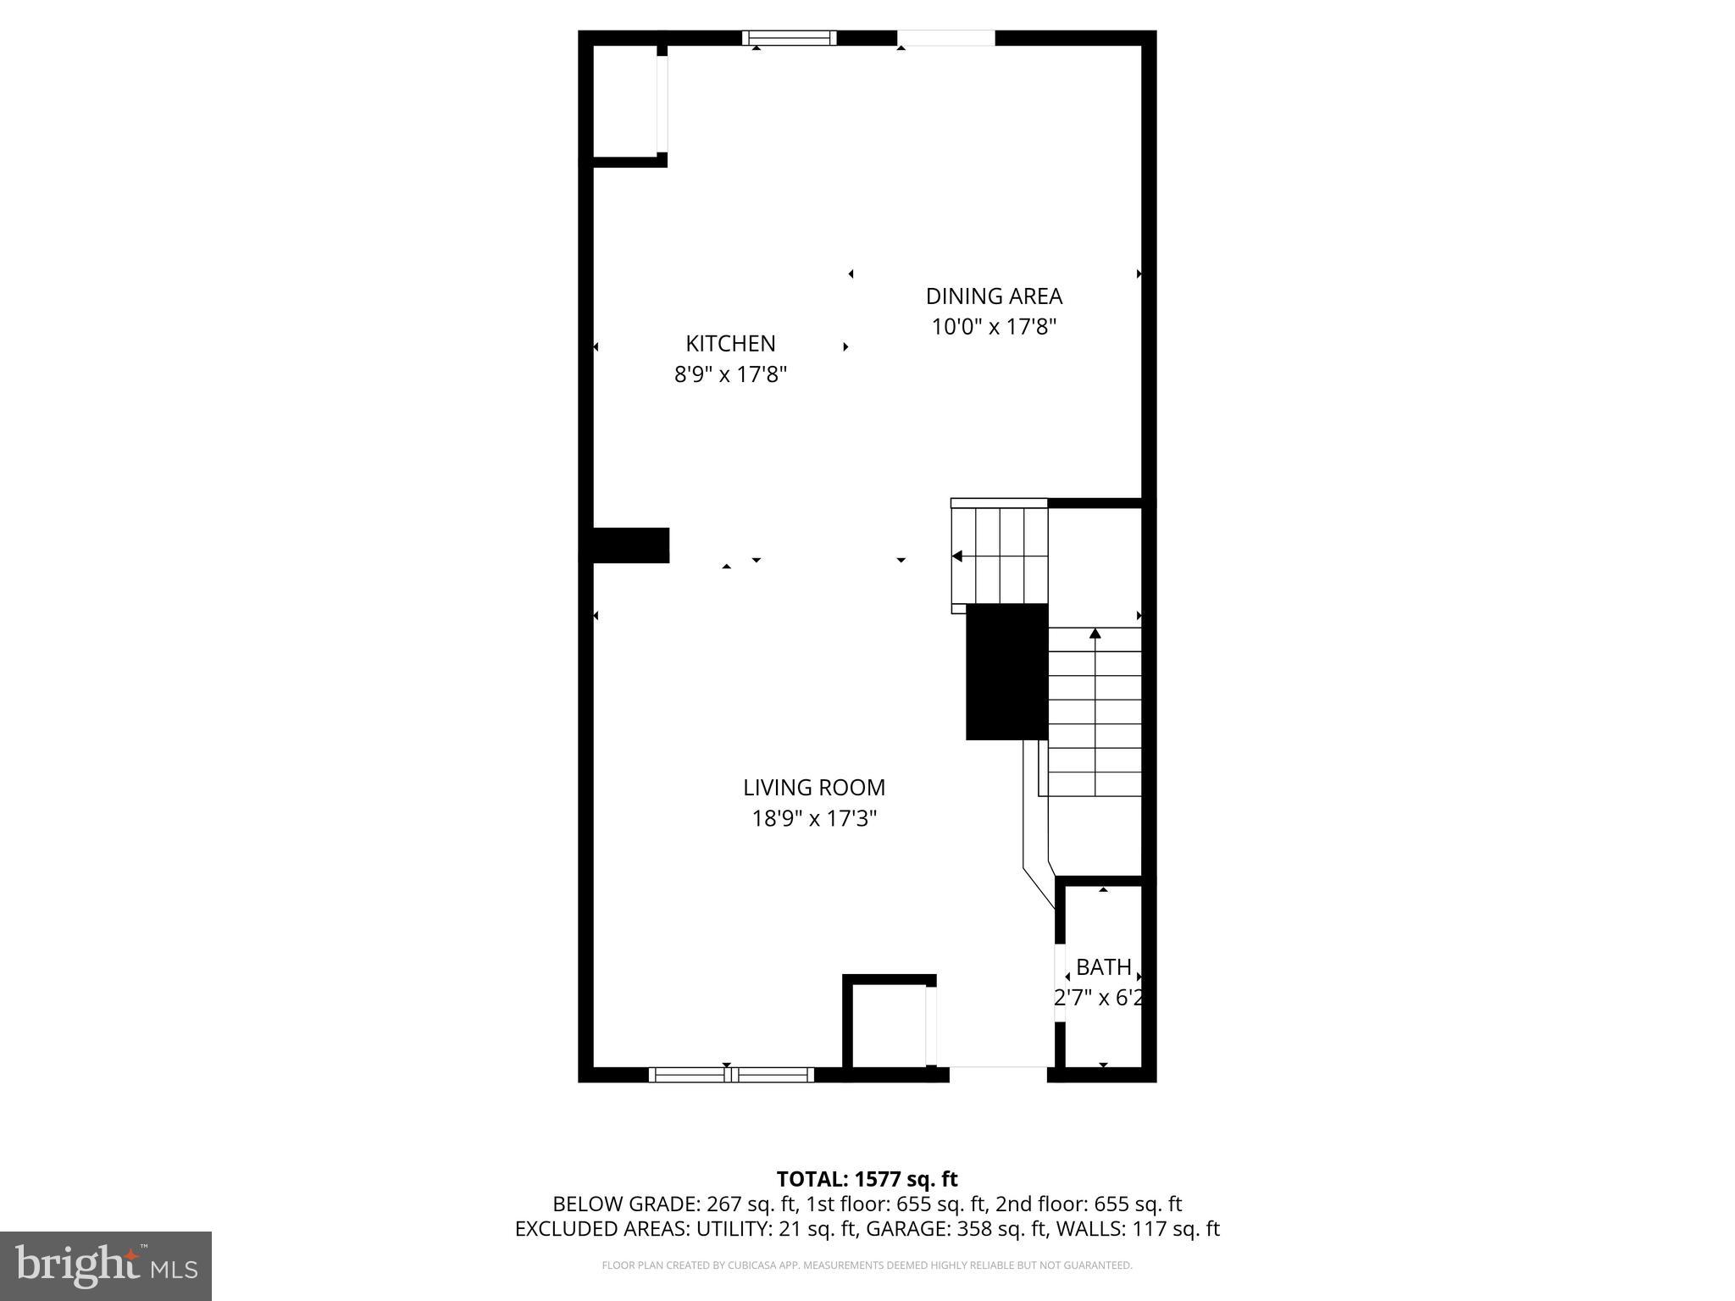
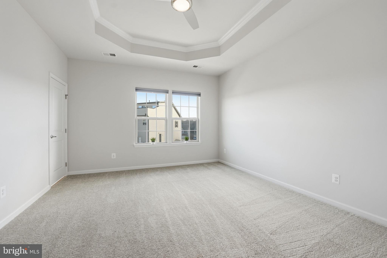
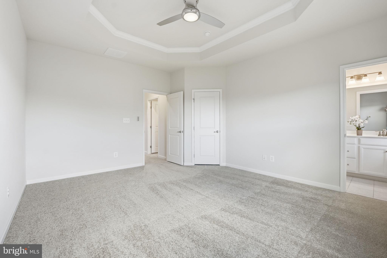
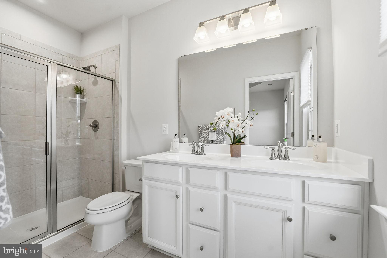

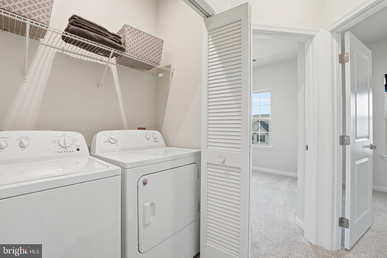
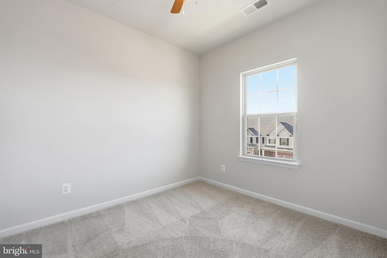
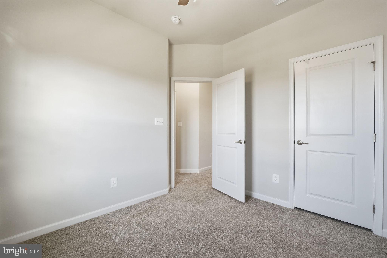
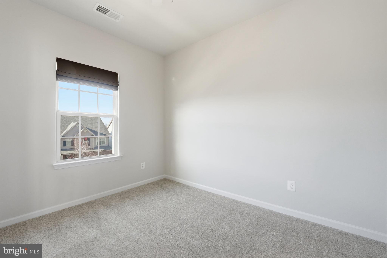

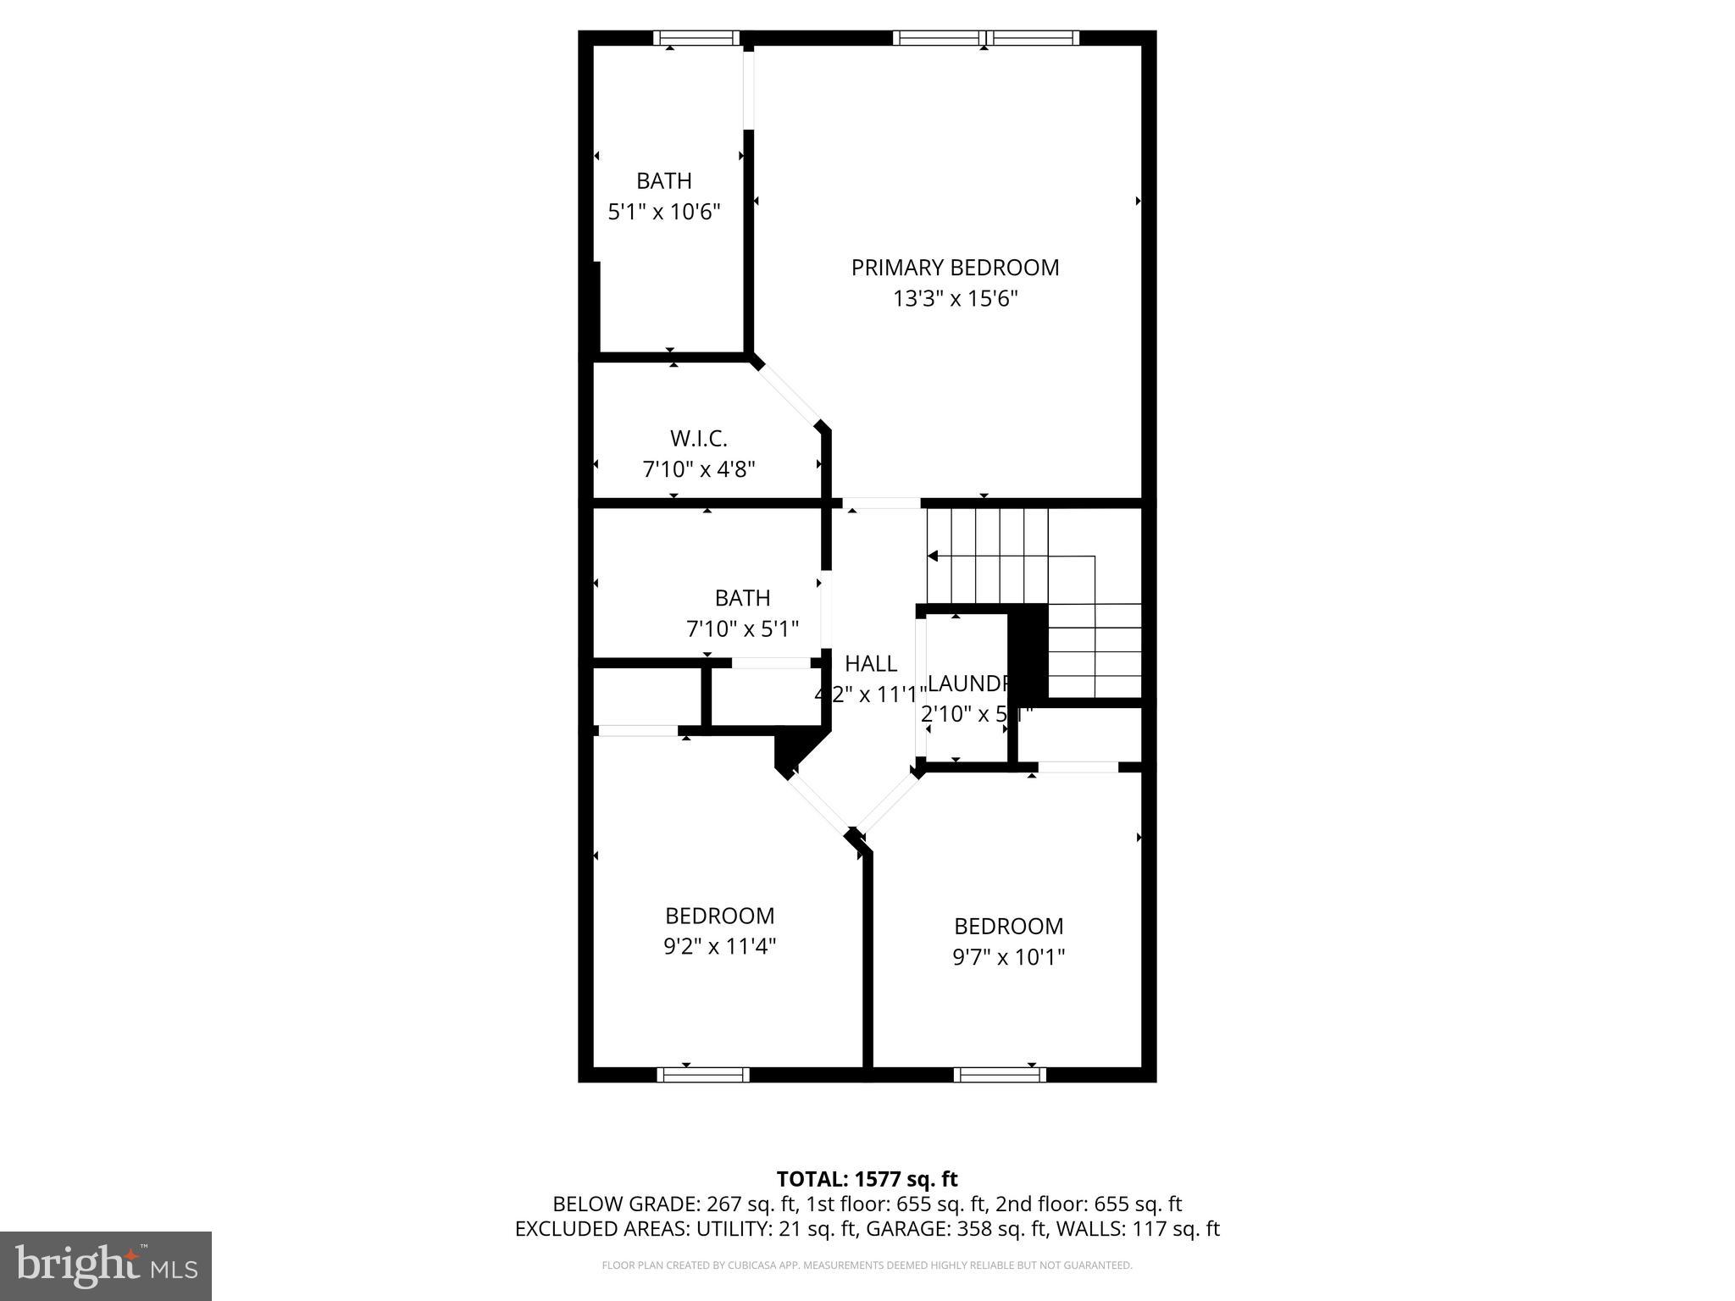
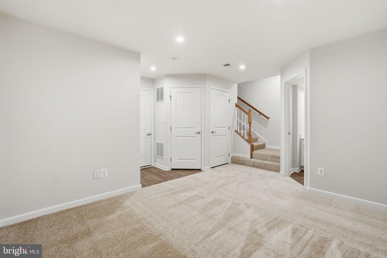
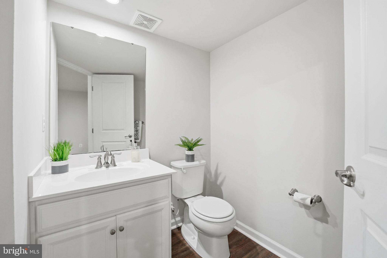
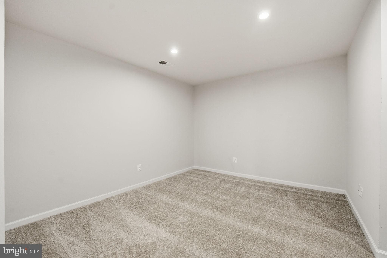
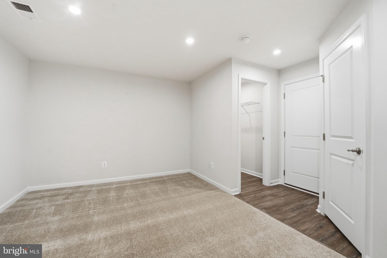
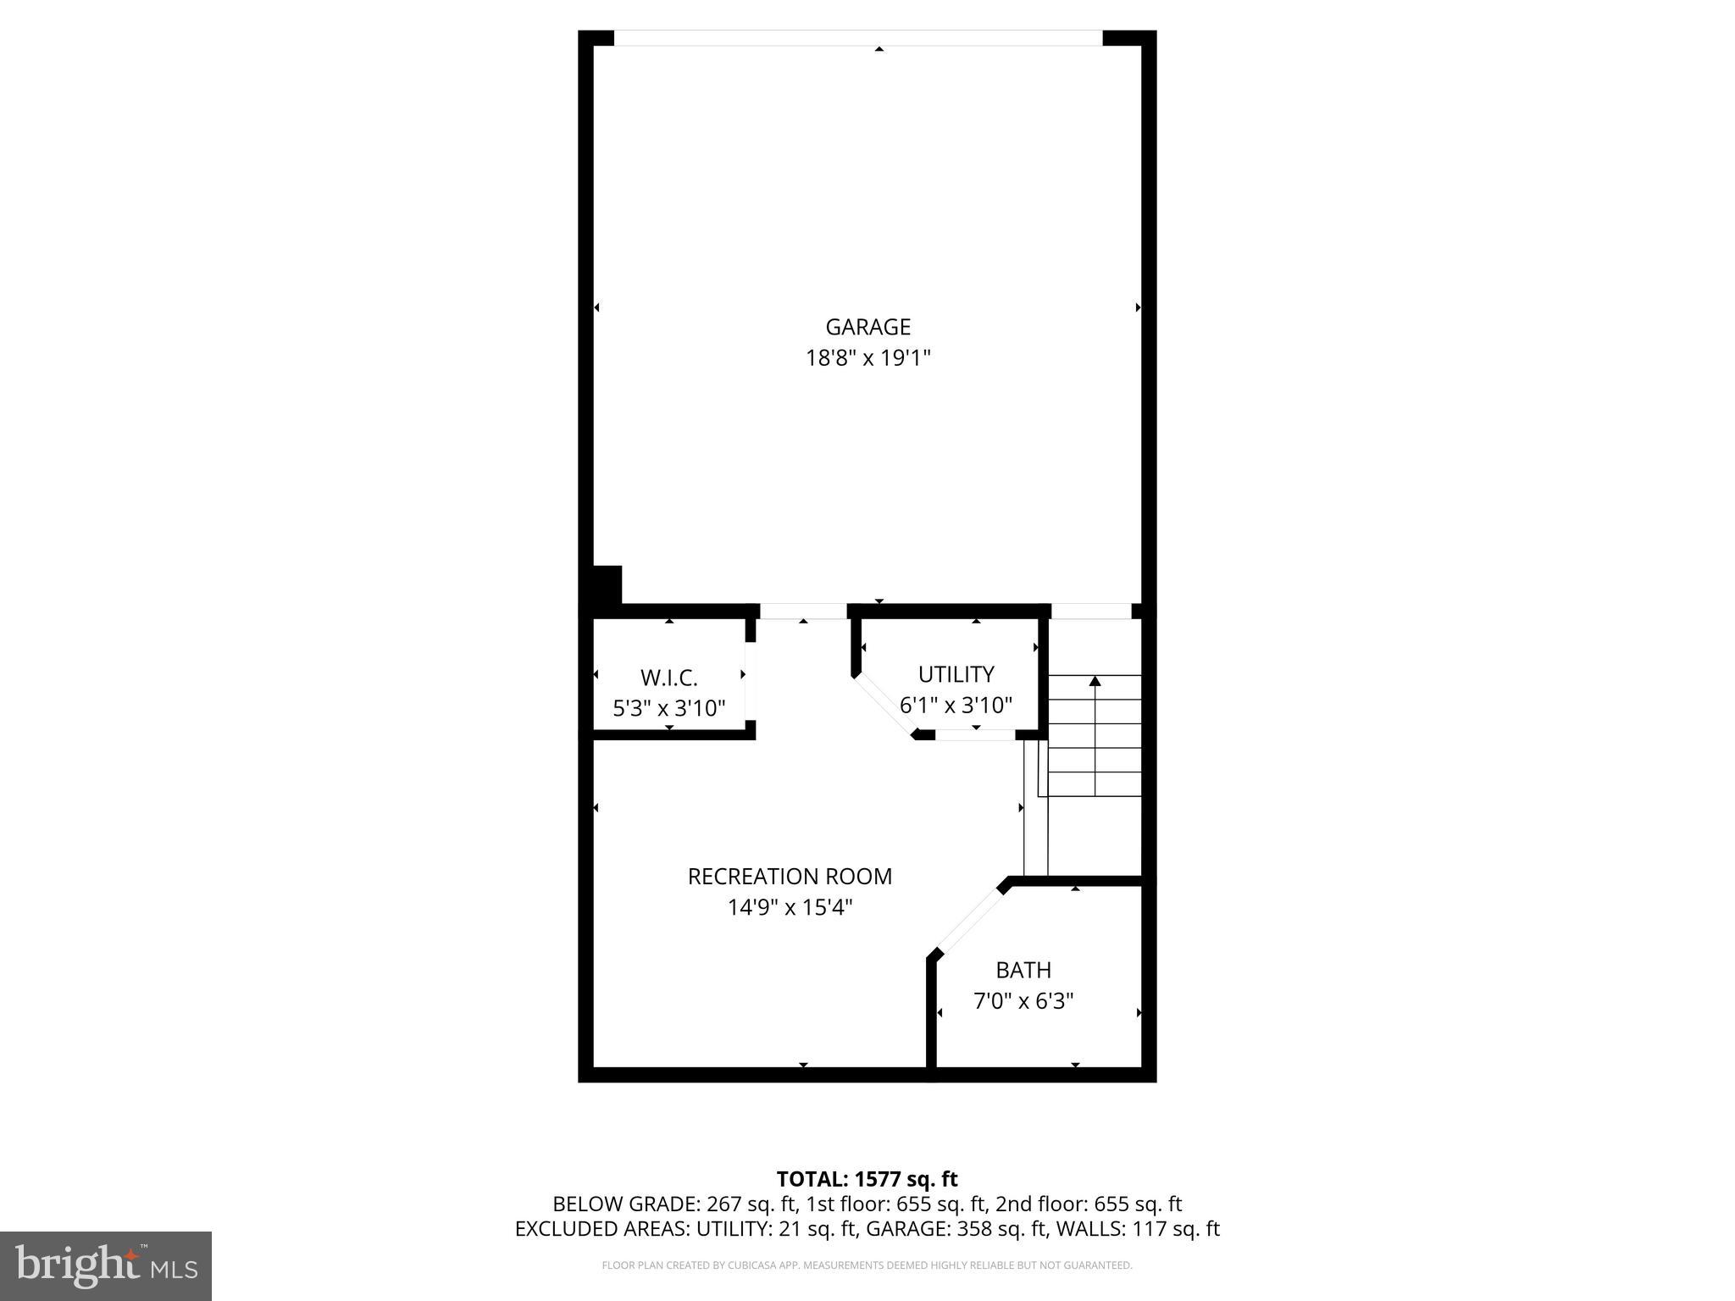
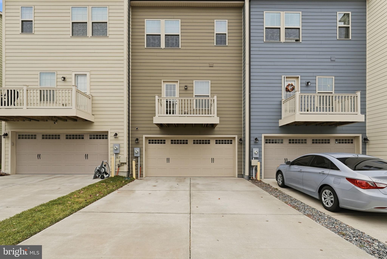
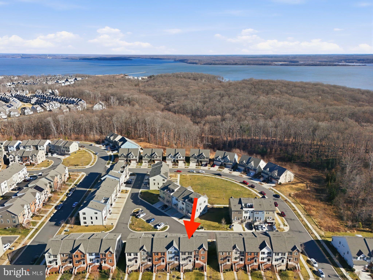
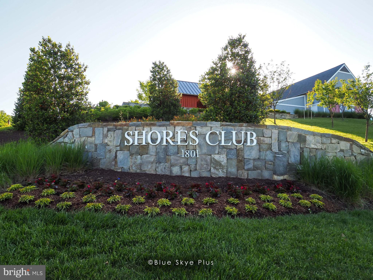
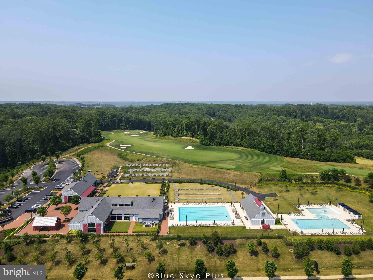
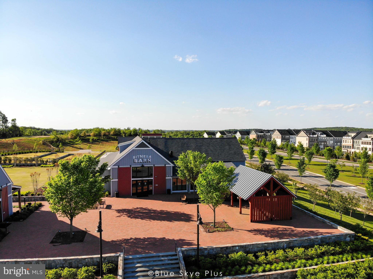
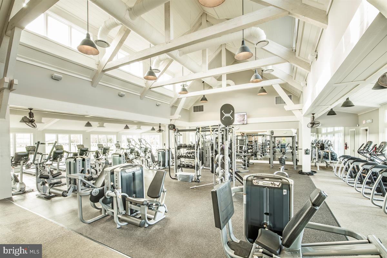
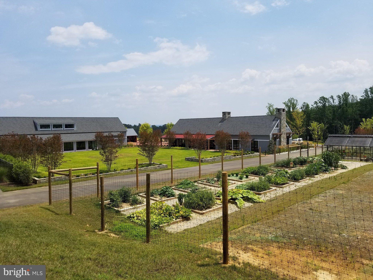
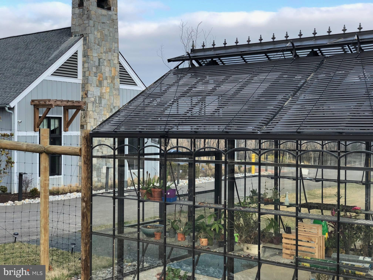
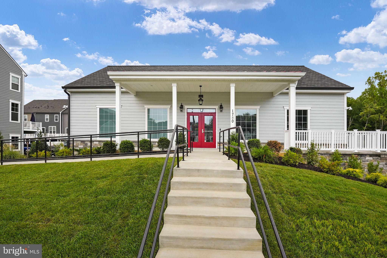
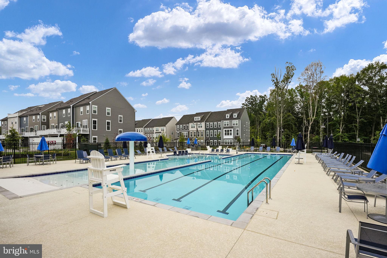
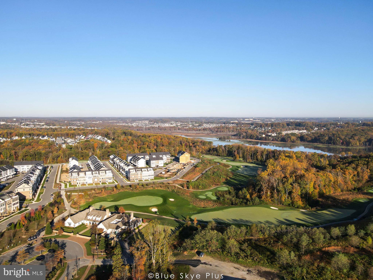
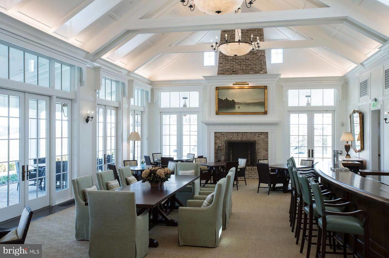
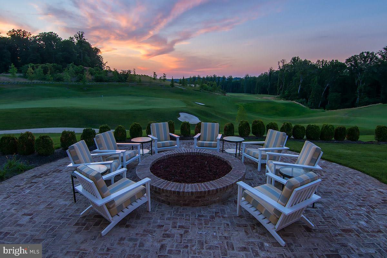
A NEW YEAR = A NEW HOME to YOU! Step into this inviting 3-bedroom, 2 full and 2 half bath townhome in the desirable Potomac Shores community. Only five years young and freshly painted, this home is move-in ready with more than 2,100 square feet across three levels. The main floor offers a seamless blend of living, dining, and family room spaces—perfect for both everyday living and entertaining. The kitchen serves as the heart of the home, featuring an oversized island, granite counters, stainless steel appliances, and upgraded cabinetry. Step out onto the deck to relax or grill, with a convenient half bath completing the level. Upstairs, you’ll find three good sized bedrooms, all with NEW carpet,  including a generous primary suite with tray ceiling, walk-in closet and ensuite bath. The laundry is thoughtfully located on the bedroom level for added convenience. Downstairs, the finished lower level, also with NEW carpet, offers flexibility—a rec room, home office, or even a potential fourth bedroom—with direct access to the two-car rear-load garage.  Residents enjoy a low $200/month HOA fee that covers high-speed internet, trash service, and an array of resort-style amenities: three pools, fitness centers, multipurpose courts, a Jack Nicklaus Signature Golf Course, Tidewater Grill, more than nine miles of wooded trails, and a canoe/kayak launch. A vibrant calendar of clubs and activities—from book club to garden club—adds to the community feel.  Schools (Covington-Harper Elementary, Potomac Shores Middle, and John Paul the Great private high school) are located right inside the neighborhood, along with the Ali Krieger Sports Complex. Future plans include another elementary school,  VRE commuter station and a market center. With Quantico just 10 miles south, and easy routes to Fort Belvoir, the Pentagon, shopping, dining, and parks, this location is hard to beat.

18179 RED MULBERRY ROAD

Message successfully sent.

What would you like to know?

What is 3 + 4 ?

I agree to receive email communication and understand I can unsubscribe at any time.

I agree to be contacted by Charis Realty Group via call, email, and text for real estate services. To opt out, you can reply 'stop' at any time or reply 'help' for assistance. You can also click the unsubscribe link in the emails. Message and data rates may apply. Message frequency may vary. Privacy Policy

Related Properties

Experience elevated living in the Julianne — over 2,400+ sq ft with a private rooftop terrace designed for entertaining and everyday enjoyment.

Lives like a townhome, with the ease of condo living.

Inside Potomac Shores, Enjoy
• Resort-style pools, fitness center, and social spaces
• Miles of trails and waterfront access
• Jack Nicklaus Signature Golf Course + Tidewater Grill
• Year-round events and community lifestyle.

With the future town center and VRE station underway, this is one of the most forward-positioned communities in Northern Virginia. Buyers are purchasing now ahead of the next pricing phase.

If you’ve been waiting for something different — This is it.

Inventory is limited — Reach out today.

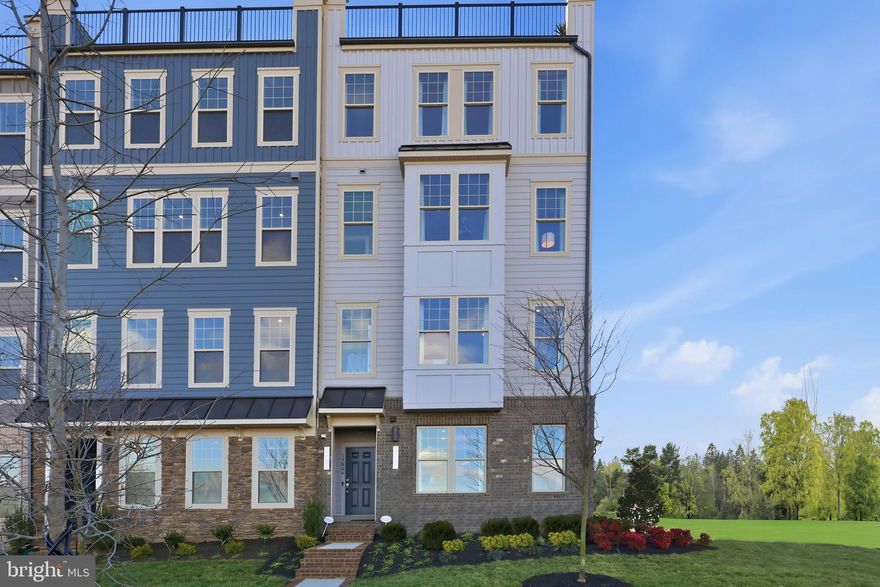
This rare traditional townhome-style condo offers a one car attached garage and driveway. Natural light pours into the main level open concept through its expansive windows and private covered balcony. Host friends and family in the chef-inspired kitchen with designer finishes and an impressive 12-foot island that seamlessly flows into the dining and living areas, along with a dedicated office for today’s work-from-home lifestyle. Upstairs, you’ll find a spacious primary suite with a luxury en-suite, a large walk-in closet, and a conveniently located laundry area—two additional bedrooms and a full bath complete this level. The home's crown jewel is the fourth-floor 605 square foot rooftop terrace—offering stunning community views - After work, slow down and take in the sunset. *Photos are of a similar home.
#VAPW2116064

DUMFRIES

17713 WILLIAMS WAY

3 Beds

2 Baths

2,425 Sq.Ft.

$643,867

MLS#: VAPW2116064
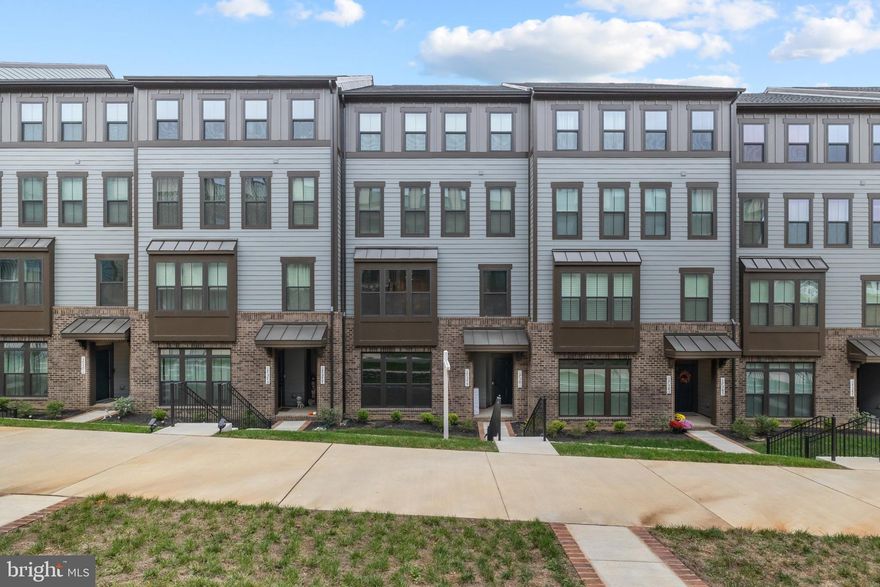
Welcome to your pristine new‑home experience in the highly sought‑after community of Potomac Shores. Built in 2024, this 3‑bedroom, 2.5‑bath townhome offers the fresh‑feel of new construction without the wait. Step inside to discover spotless finishes, contemporary design, and move‑in‑ready convenience. Spacious open living area flows seamlessly to the kitchen; modern fixtures, fresh paint, and a blank‑canvas await your style. Located in a coveted neighborhood and nearby amenities just minutes away — this home delivers lifestyle and location. Enjoy easy access to nearby parks, walking trails, and the tranquil surroundings of Potomac Shores, while still being within reach of commuting routes. Potomac Shores amenities include high speed internet,  pool, walking paths, golf course, clubhouse/fitness center with dining, over 9 miles of trails, a kayak launch, community garden, state-of-the-art Fitness Barn with gym.  you’re seeking “new” without the premium new‑build wait and hassle, this turnkey gem is ready. Just bring your furniture. Don’t miss your chance to own a nearly new townhome in one of the region’s most desirable neighborhoods — schedule your showing today.
#VAPW2111012

DUMFRIES

17379 HARRISON RIDGE DRIVE

3 Beds

2 Baths

1,480 Sq.Ft.

$494,900

MLS#: VAPW2111012
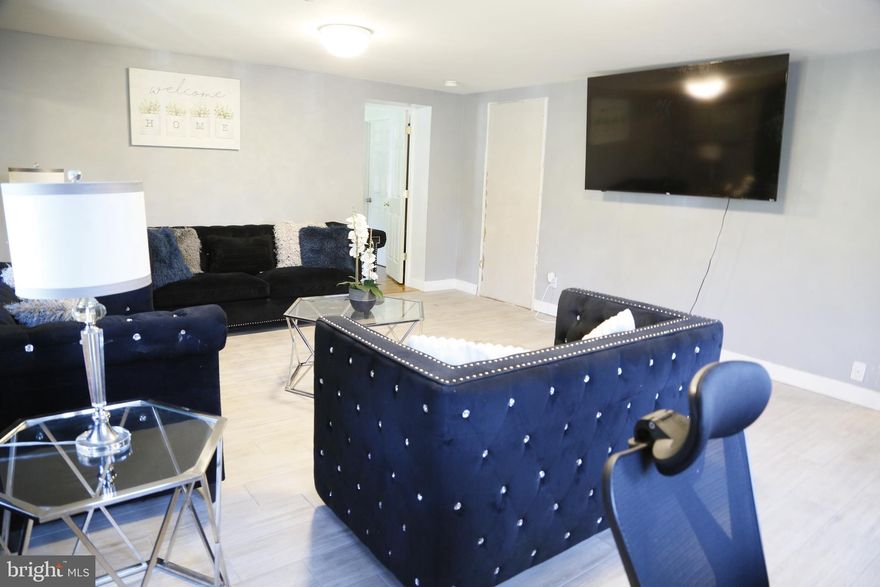
Short Term Rental / Airbnb Opportunity!
NO HOA • NO HOA • NO HOA

Short sale subject to lender approval. Lender requires approximately 88% of as-is appraised value for net proceeds. All offers must align with lender requirements prior to submission.

Charming Cape Cod-style home offering 2,128 sq ft with endless potential. Features include a spacious kitchen and dining area, ceiling fans throughout, large backyard, playground area, fire pit, and three storage sheds. Excellent opportunity for investors or buyers looking to customize or renovate. Property sold strictly as-is.
#VAPW2104826

DUMFRIES

17421 TRIPOLI BOULEVARD

4 Beds

2 Baths

2,128 Sq.Ft.

$455,000

MLS#: VAPW2104826

Beautiful single family home in Dumfries behind Allen dent Rd. A lot of upgrades from upper level to basement. New backyard patio installed.
#VAPW2119066

DUMFRIES

16584 TELESCOPE LANE

4 Beds

3 Baths

2,851 Sq.Ft.

$650,000

MLS#: VAPW2119066
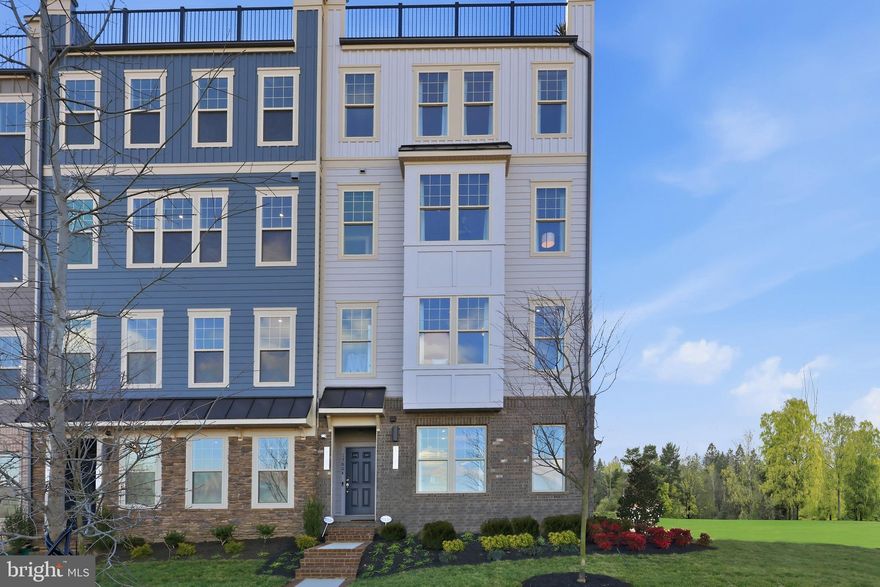
Experience elevated living in the Julianne — over 2,400+ sq ft with a private rooftop terrace designed for entertaining and everyday enjoyment.

Lives like a townhome, with the ease of condo living.

Inside Potomac Shores, Enjoy
• Resort-style pools, fitness center, and social spaces
• Miles of trails and waterfront access
• Jack Nicklaus Signature Golf Course + Tidewater Grill
• Year-round events and community lifestyle.

With the future town center and VRE station underway, this is one of the most forward-positioned communities in Northern Virginia. Buyers are purchasing now ahead of the next pricing phase.

If you’ve been waiting for something different — This is it.

Inventory is limited — Reach out today.

This rare traditional townhome-style condo offers a one car attached garage and driveway. Natural light pours into the main level open concept through its expansive windows and private covered balcony. Host friends and family in the chef-inspired kitchen with designer finishes and an impressive 12-foot island that seamlessly flows into the dining and living areas, along with a dedicated office for today’s work-from-home lifestyle. Upstairs, you’ll find a spacious primary suite with a luxury en-suite, a large walk-in closet, and a conveniently located laundry area—two additional bedrooms and a full bath complete this level. The home's crown jewel is the fourth-floor 605 square foot rooftop terrace—offering stunning community views - After work, slow down and take in the sunset. *Photos are of a similar home.
#VAPW2116066

DUMFRIES

17703 WILLIAMS WAY

3 Beds

2 Baths

2,425 Sq.Ft.

$655,843

MLS#: VAPW2116066
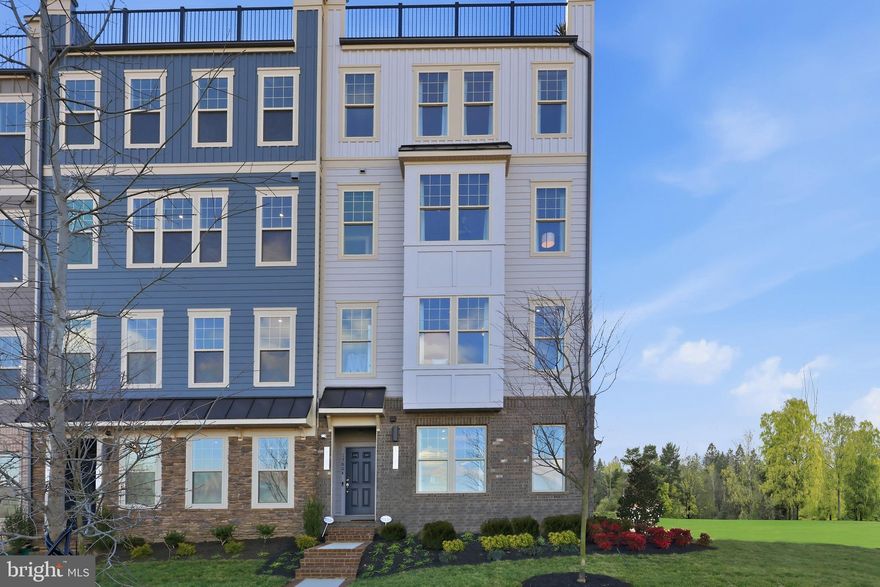
Why buy a townhome when you can have more space, a rooftop terrace, and lower maintenance— all at a better value?

The Julianne offers 2,400+ sq ft, 3+ bedrooms, and a private rooftop terrace — a premium feature typically reserved for higher-priced townhomes.

Key Advantages
• More space than many 4-level townhomes at a lower price
• Rooftop terrace included
• New construction + incentives + financing flexibility
• Located in a high-growth, master-planned community.

This is the sweet spot for buyers comparing resale, condos, and townhomes.

With the town center and VRE on the way, buyers are purchasing now ahead of the next pricing phase.

Inventory is limited — Reach out today.

This rare traditional townhome-style condo offers a one car attached garage and driveway. Natural light pours into the main level open concept through its expansive windows and private covered balcony. Host friends and family in the chef-inspired kitchen with designer finishes and an impressive 12-foot island that seamlessly flows into the dining and living areas, along with a dedicated office for today’s work-from-home lifestyle. Upstairs, you’ll find a spacious primary suite with a luxury en-suite, a large walk-in closet, and a conveniently located laundry area—two additional bedrooms and a full bath complete this level. The home's crown jewel is the fourth-floor 605 square foot rooftop terrace—offering stunning community views - After work, slow down and take in the sunset. *Photos are of a similar home.
#VAPW2116032

DUMFRIES

17705 WILLIAMS WAY

3 Beds

2 Baths

2,409 Sq.Ft.

$626,317

MLS#: VAPW2116032
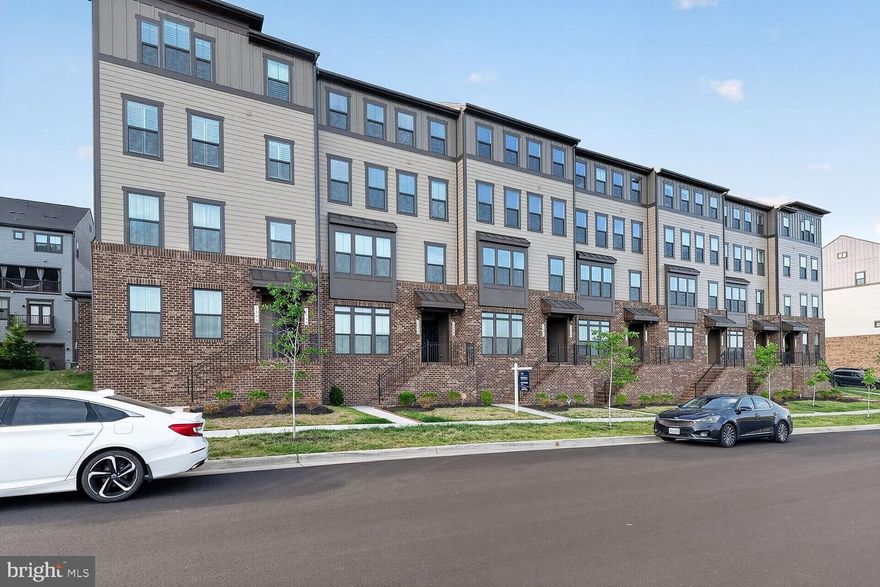
Welcome to a home that truly feels better than brand new—thoughtfully upgraded, meticulously maintained, and designed for both comfort and elevated everyday living.

Sunlight pours into every corner, creating a bright, airy atmosphere that instantly feels warm and inviting. At the heart of the home, a spacious, designer kitchen with an oversized island sets the stage for effortless entertaining—perfect for hosting gatherings, sharing meals, or enjoying quiet mornings with coffee.

Step outside to your private covered deck with a gas fireplace, where evenings come to life. Imagine relaxing with friends, a glass of champagne in hand, as the fire glows and the day winds down—your own cozy outdoor retreat, rain or shine.

Inside and out, the home offers a sense of space, comfort, and quiet luxury, blending modern convenience with a peaceful, suburban feel. It’s a place to unwind, recharge, and truly enjoy where you live.

Ideally located near the water, you’ll love the balance of serene surroundings and everyday convenience—including the ability to walk to the VRE for an easy commute.

Enjoy resort-style community amenities including a swimming pool, fitness center, and elegant clubhouse/party house—perfect for social gatherings and events. As a resident, take advantage of golf course access and exclusive discounts at the on-site gourmet restaurant, elevating your everyday lifestyle.

Spacious. Bright. Luxurious. Effortlessly livable.
This is more than a home—it’s a lifestyle.
#VAPW2116512

DUMFRIES

1654 KIRKMAN STREET

3 Beds

2 Baths

2,070 Sq.Ft.

$575,000

MLS#: VAPW2116512
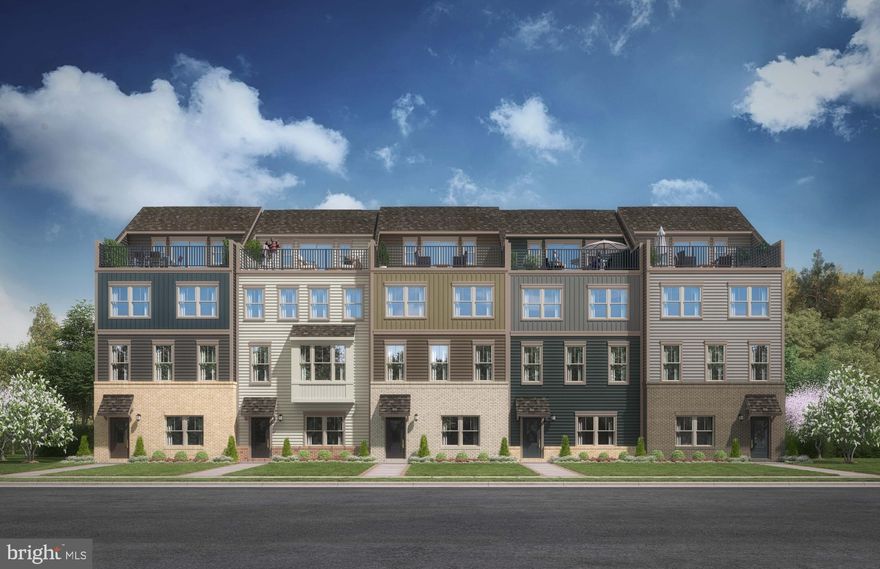
Step into the Delilah, a 2- car garage, four level townhome where comfort meets flexibility. The entry-level flex space is perfect for a home office or additional living area. On the main level, enjoy a spacious family room, open dining area, and a chef-inspired kitchen—perfect for entertaining or quiet evenings at home. Step out onto the rear deck for fresh air and relaxation. Upstairs, you will find two additional bedrooms and a serene primary suite with a walk-in closet and private bath. Need more space? The Delilah's fourth level loft and rooftop terrace will surely become your favorite spot in this expansive townhome! See it before its gone!

Welcome to Potomac Shores – Northern Virginia’s Premier Riverfront Community! Enjoy resort-style living with top-tier amenities: a state-of-the-art Fitness Facility, Social Barn, Canoe Club, Community Gardens, and year-round events like movie nights and food truck festivals. Enjoy biking, walking, swimming, golfing, canoeing, boating, or relaxing by the firepit at the Golf Club restaurant, open to all residents. Located just steps from the future VRE Station and upcoming Town Center.

*Photos are of a similar model home.
#VAPW2120354

DUMFRIES

17435 WALNUT GROVE WAY

3 Beds

3 Baths

2,550 Sq.Ft.

$664,990

MLS#: VAPW2120354
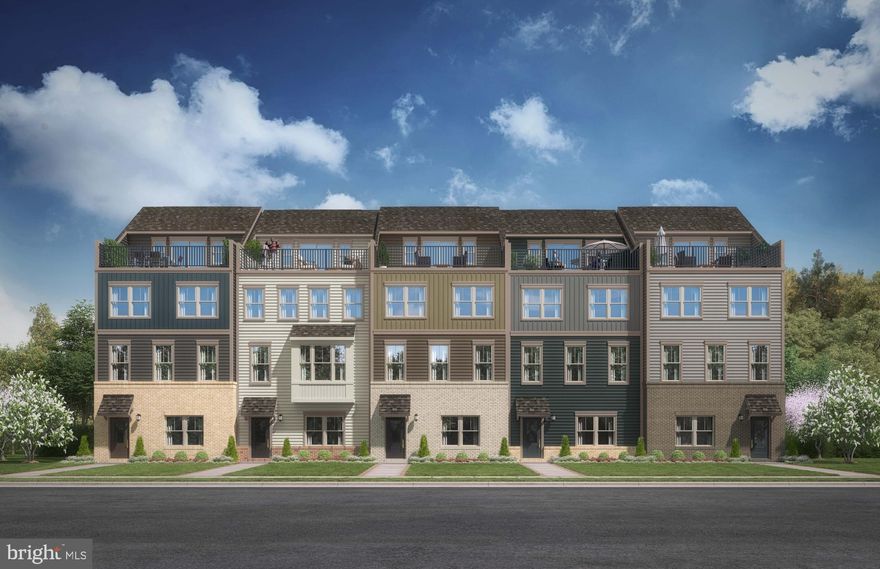
Step into the Delilah, a 2- car garage, four level townhome where comfort meets flexibility. The entry-level flex space is perfect for a home office or additional living area. On the main level, enjoy a spacious family room, open dining area, and a chef-inspired kitchen—perfect for entertaining or quiet evenings at home. Step out onto the rear deck for fresh air and relaxation. Upstairs, you will find two additional bedrooms and a serene primary suite with a walk-in closet and private bath. Need more space? The Delilah's fourth level loft and rooftop terrace will surely become your favorite spot in this expansive townhome! See it before its gone!

Welcome to Potomac Shores – Northern Virginia’s Premier Riverfront Community! Enjoy resort-style living with top-tier amenities: a state-of-the-art Fitness Facility, Social Barn, Canoe Club, Community Gardens, and year-round events like movie nights and food truck festivals. Enjoy biking, walking, swimming, golfing, canoeing, boating, or relaxing by the firepit at the Golf Club restaurant, open to all residents. Located just steps from the future VRE Station and upcoming Town Center.

*Photos are of a similar model home.
#VAPW2120338

DUMFRIES

17441 WALNUT GROVE WAY

3 Beds

2 Baths

2,550 Sq.Ft.

$659,990

MLS#: VAPW2120338
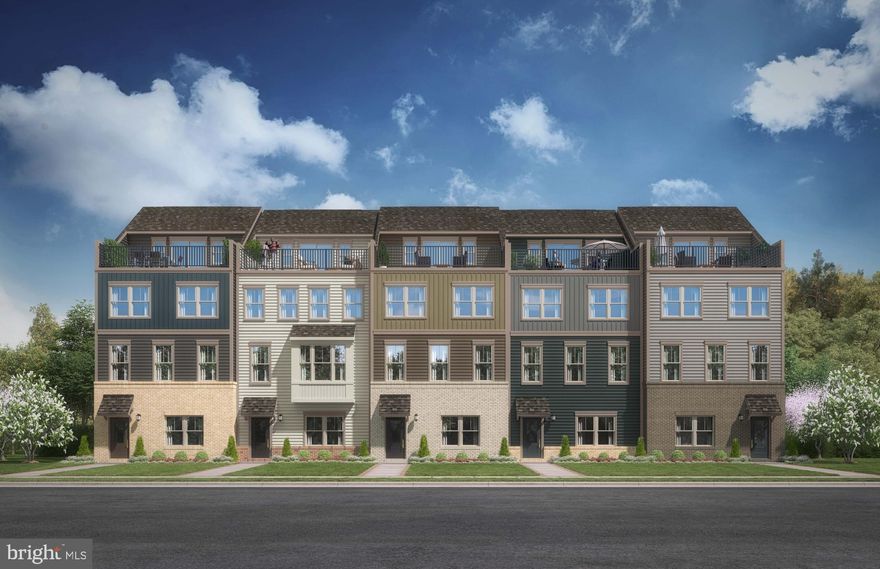
Step into the Delilah, a 2- car garage, four level townhome where comfort meets flexibility. The entry-level flex space is perfect for a home office or additional living area. On the main level, enjoy a spacious family room, open dining area, and a chef-inspired kitchen—perfect for entertaining or quiet evenings at home. Step out onto the rear deck for fresh air and relaxation. Upstairs, you will find two additional bedrooms and a serene primary suite with a walk-in closet and private bath. Need more space? The Delilah's fourth level loft and rooftop terrace will surely become your favorite spot in this expansive townhome! See it before its gone!

Welcome to Potomac Shores – Northern Virginia’s Premier Riverfront Community! Enjoy resort-style living with top-tier amenities: a state-of-the-art Fitness Facility, Social Barn, Canoe Club, Community Gardens, and year-round events like movie nights and food truck festivals. Enjoy biking, walking, swimming, golfing, canoeing, boating, or relaxing by the firepit at the Golf Club restaurant, open to all residents. Located just steps from the future VRE Station and upcoming Town Center.

*Photos are of a similar model home.
#VAPW2120358

DUMFRIES

17433 WALNUT GROVE WAY

3 Beds

2 Baths

2,550 Sq.Ft.

$662,990

MLS#: VAPW2120358

 - property

Send a message

Message successfully sent.

Your message

What is 3 + 4 ?

Reason for contacting?

I agree to receive email communication and understand I can unsubscribe at any time.

I agree to be contacted by Charis Realty Group via call, email, and text for real estate services. To opt out, you can reply 'stop' at any time or reply 'help' for assistance. You can also click the unsubscribe link in the emails. Message and data rates may apply. Message frequency may vary. Privacy Policy

Sign Out

Virtual Assistant

Would you like to take the next step with this property? We can help you schedule a showing or virtual tour, or send you more details.

Yes, I would like more information.

Thank You for Your Reply, One of Our Agents will contact you as soon as possible

No, maybe later.

Thank you, you can always contact me via email, phone number or through the contact form.

Realhub AI

Lucy - Your AI-Powered Realtor

Update Your Temporary Password

Personalize your search

Enter your email and we'll notify you immediately when new listings match what you're looking for.

or enter email address

Already have an account ? Login here

Continue your home search

I agree to receive communications and understand I can unsubscribe at any time.

I agree to be contacted by Charis Realty Group via call, email, and text for real estate services. To opt out, you can reply 'stop' at any time or reply 'help' for assistance. You can also click the unsubscribe link in the emails. Message and data rates may apply. Message frequency may vary. Privacy Policy

Already have an account ? Login here

We use cookies

We use cookies primarily for analytics to enhance your experience. By accepting, you agree to our use of these cookies. You can manage your preferences or learn more about our cookies policy.