
Farmhouse/National Folk
18222 WHITEHALL FARM LANE
BLUEMONT, VA 20135
MLS#: VALO2118318
$1,599,000
Property
Beds
5
Full Baths
5
1/2 Baths
1
Year Built
2003
Sq.Footage
6,580
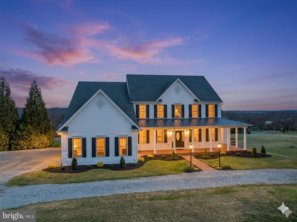
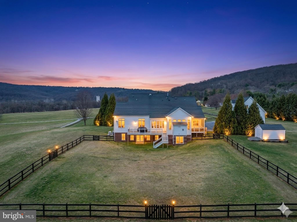
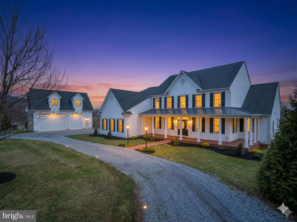
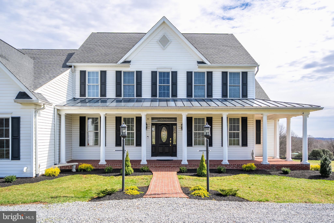
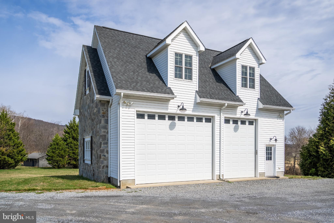
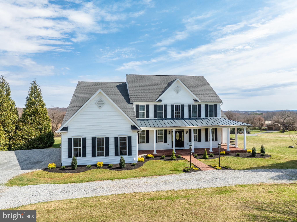
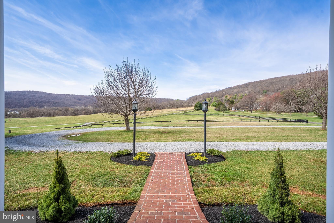
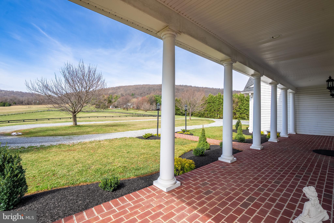
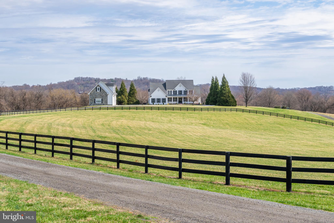
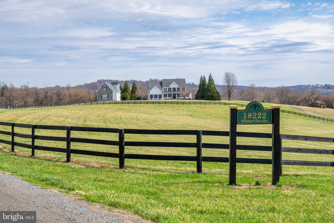
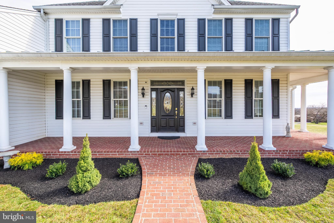
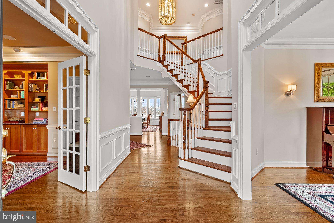
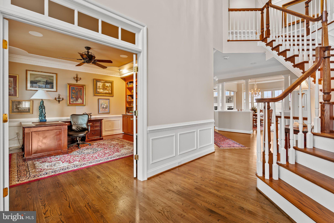
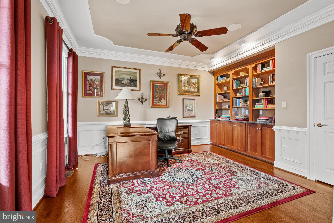
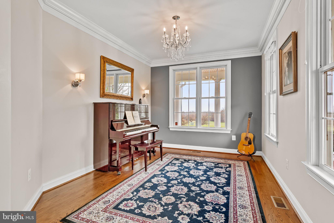
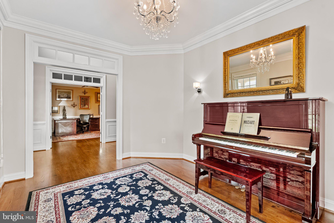
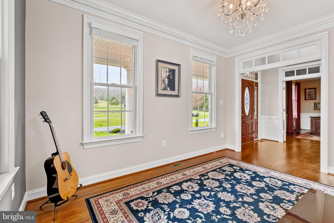
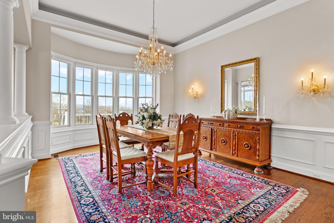
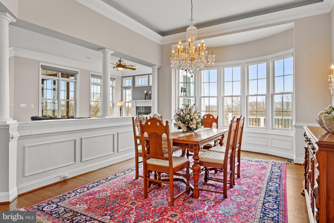
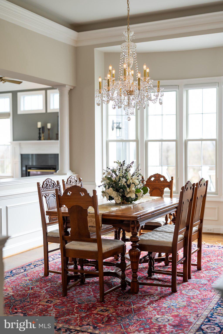
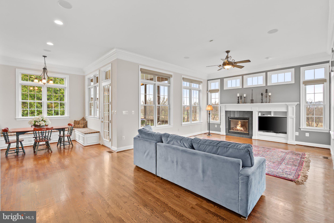
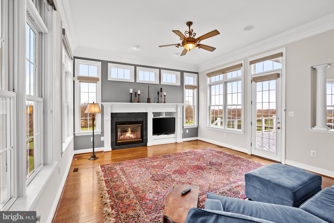
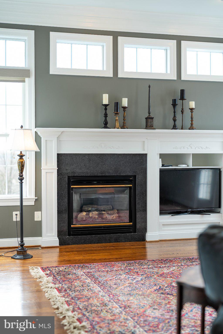
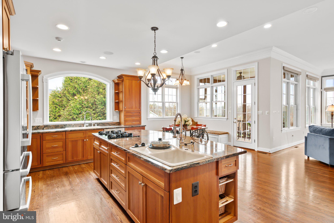
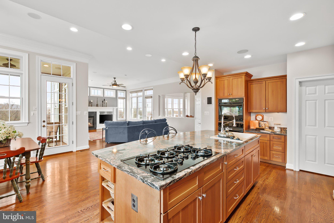
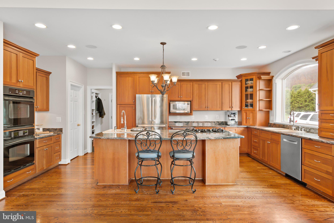
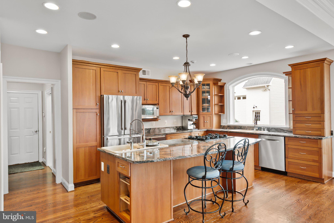
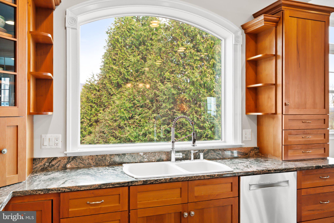
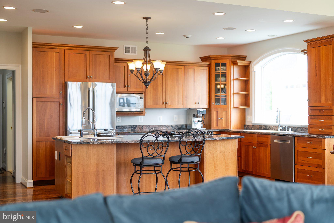
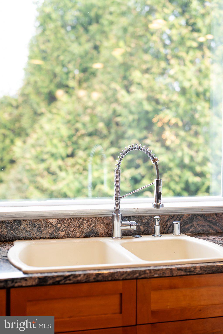
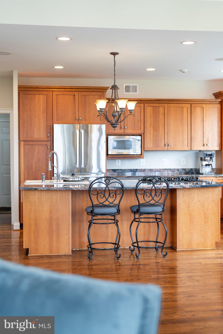
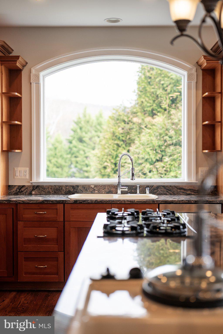
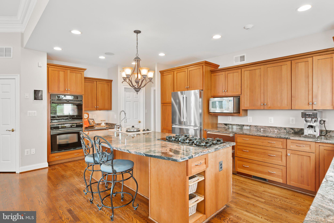
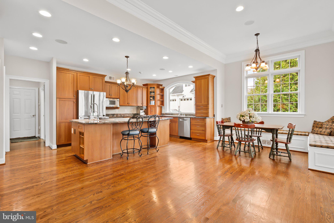
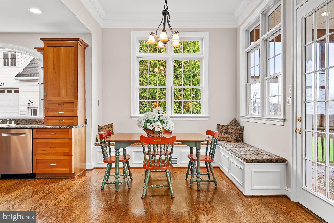
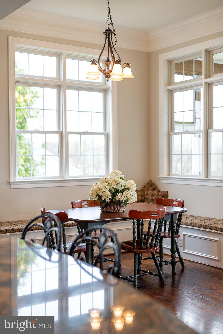
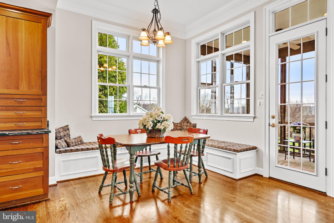
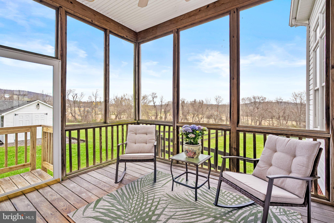
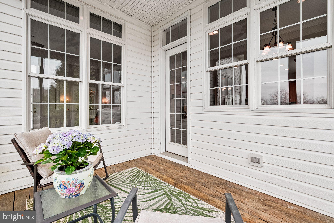
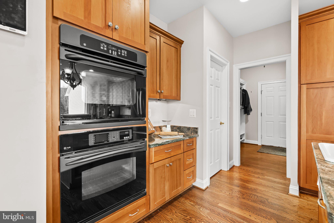
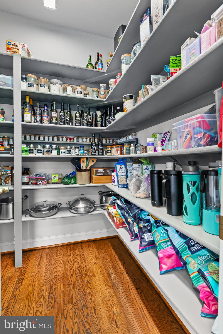
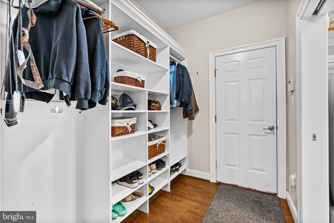
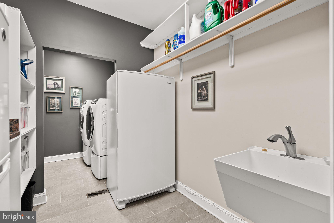
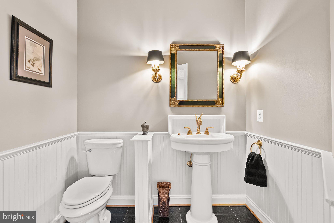
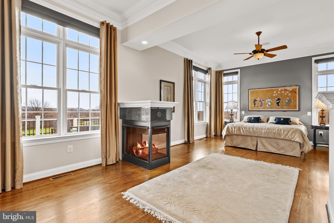
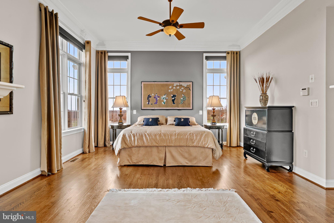
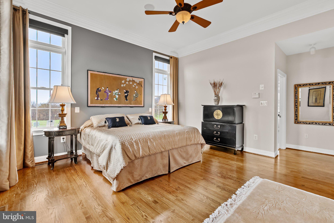
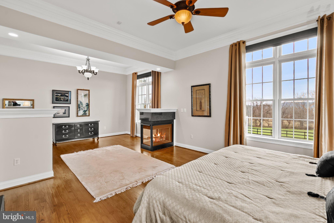
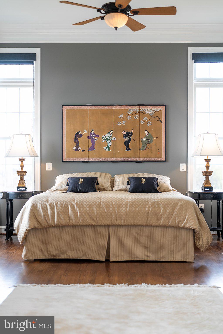
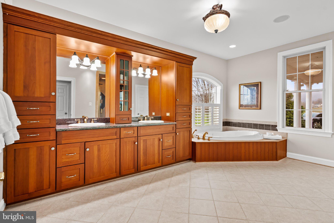
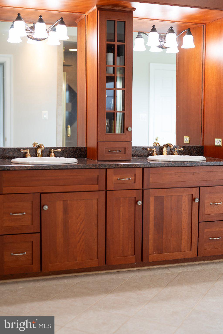
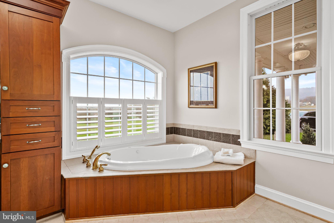
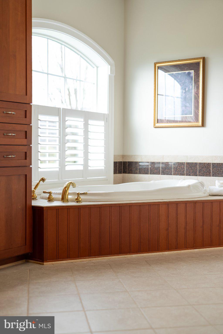
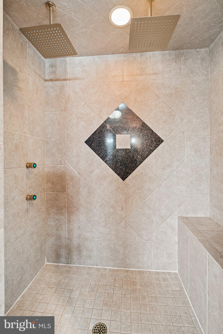
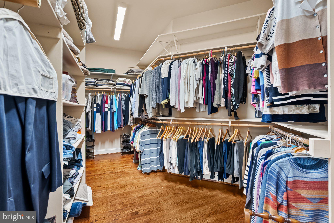
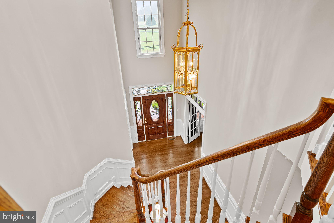
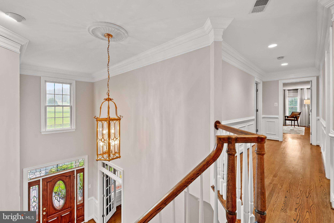
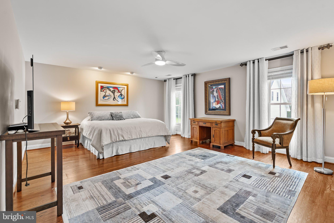
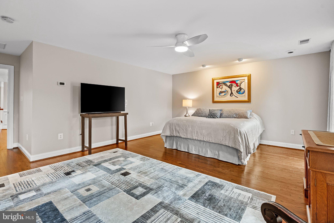
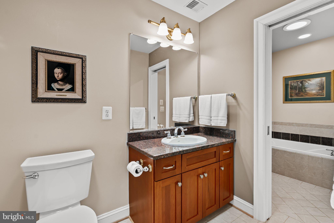
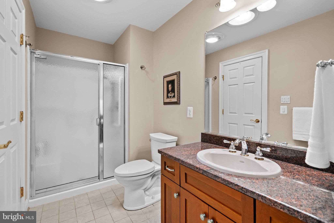
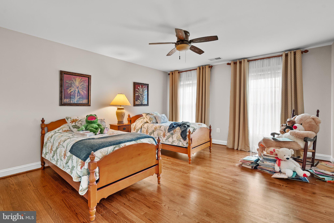
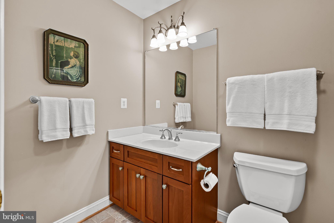
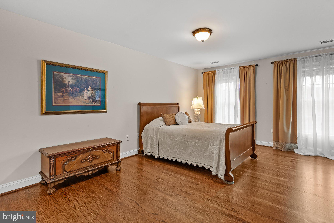
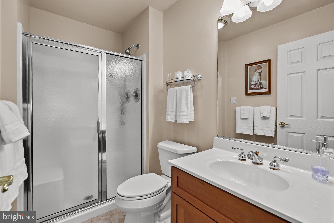
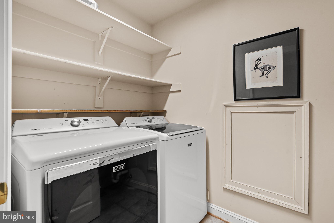
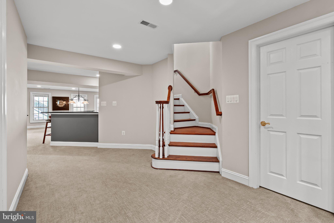
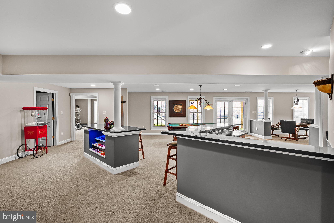
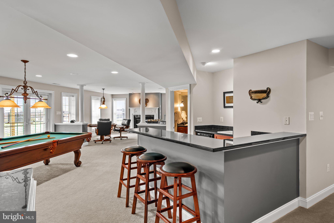
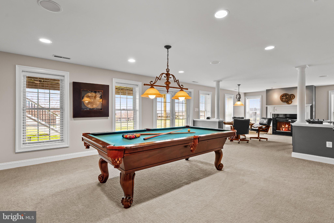
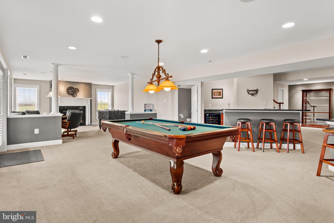
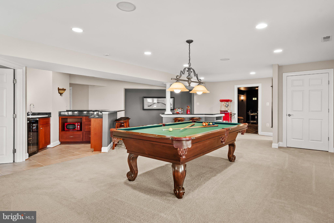
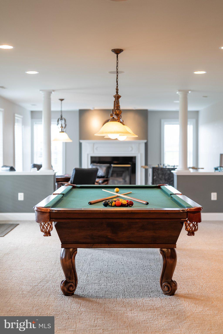
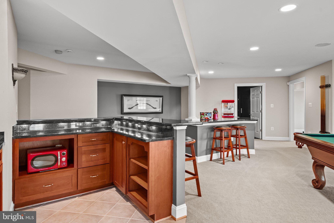
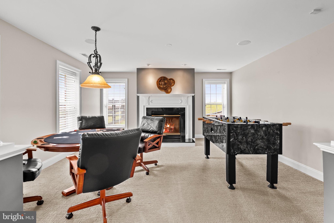
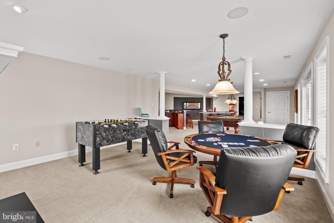
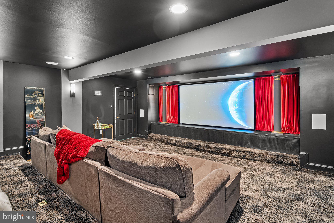
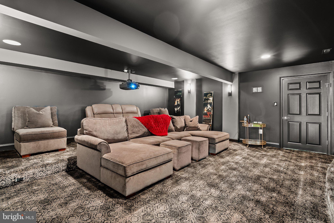
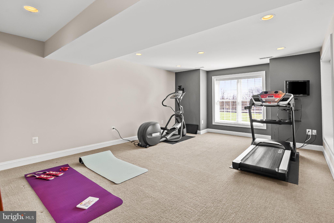
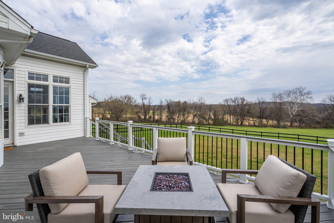
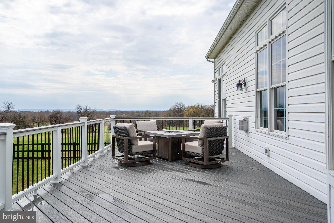
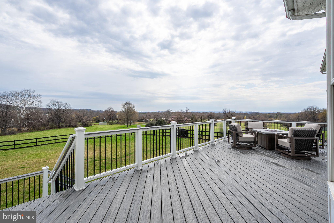
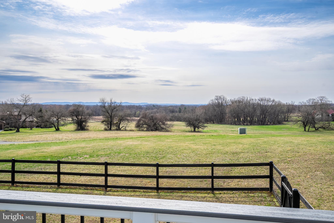
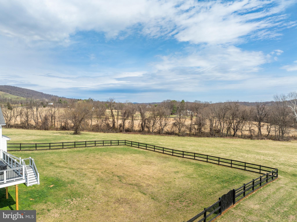
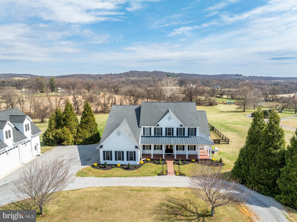
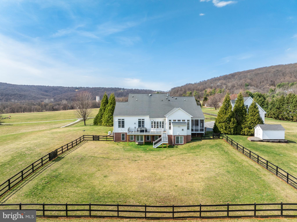
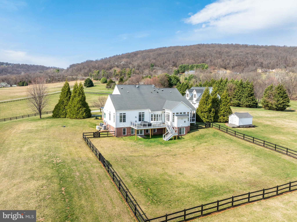
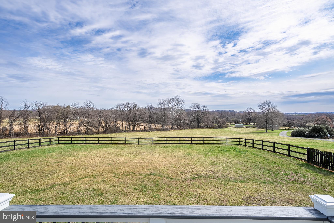
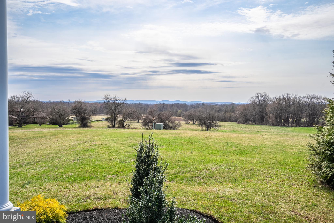
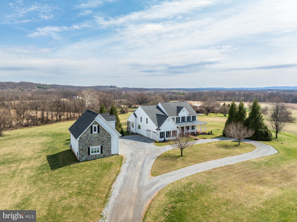
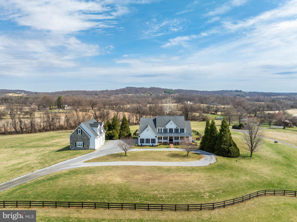
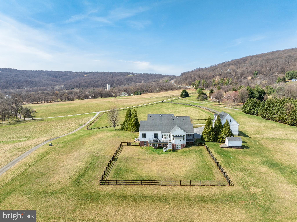
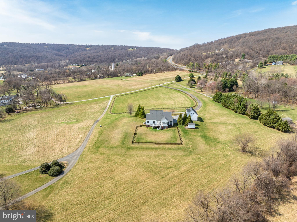
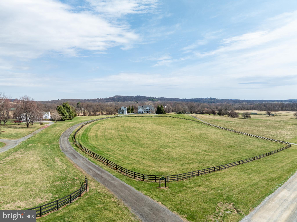
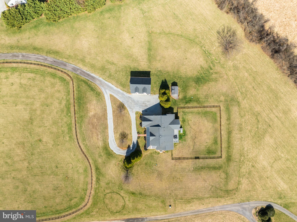
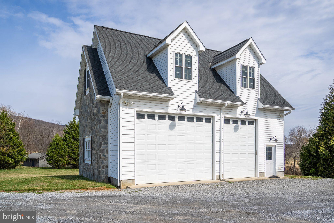
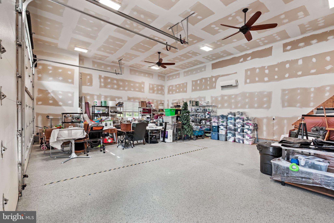
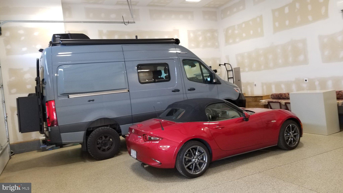
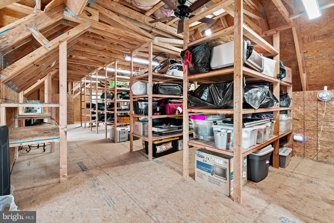
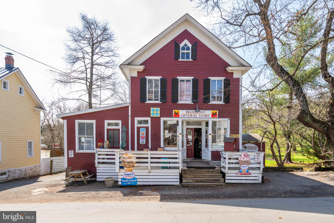
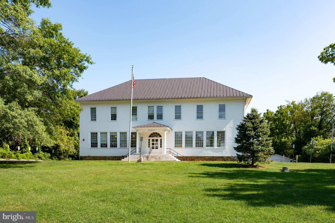
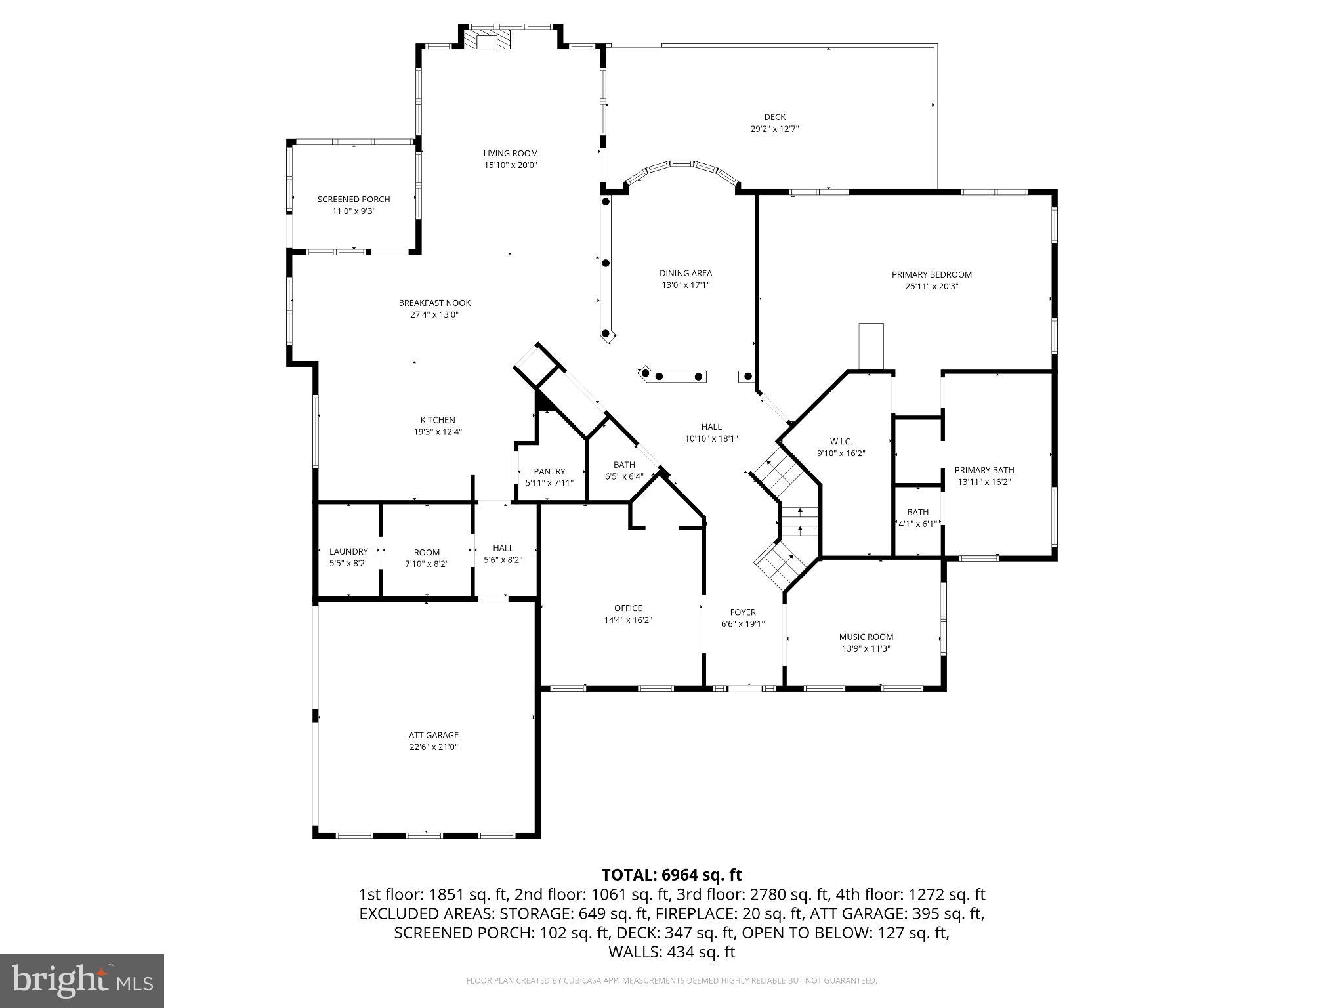
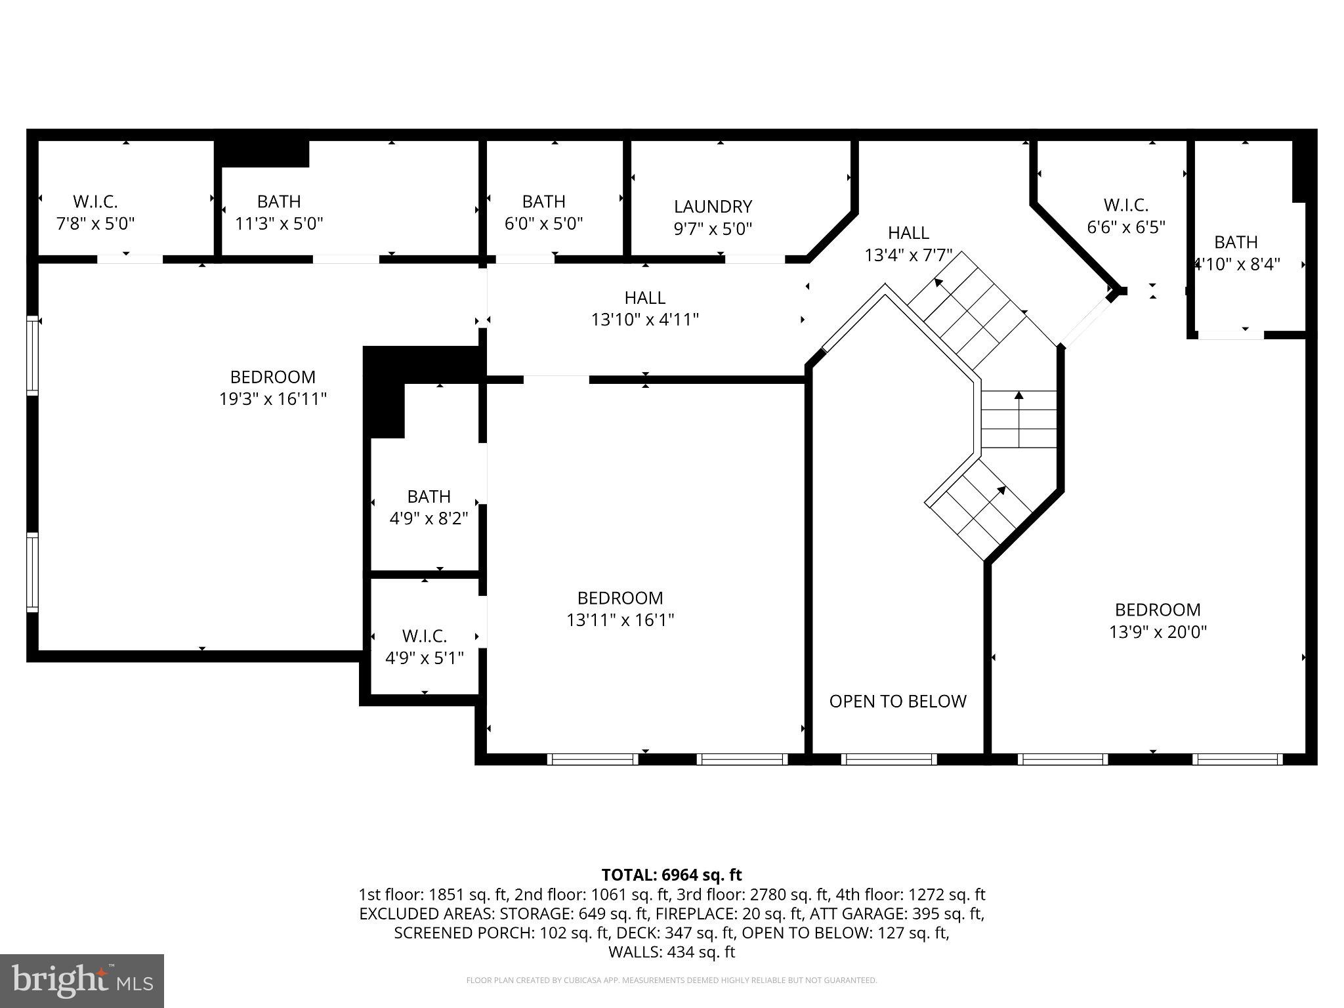
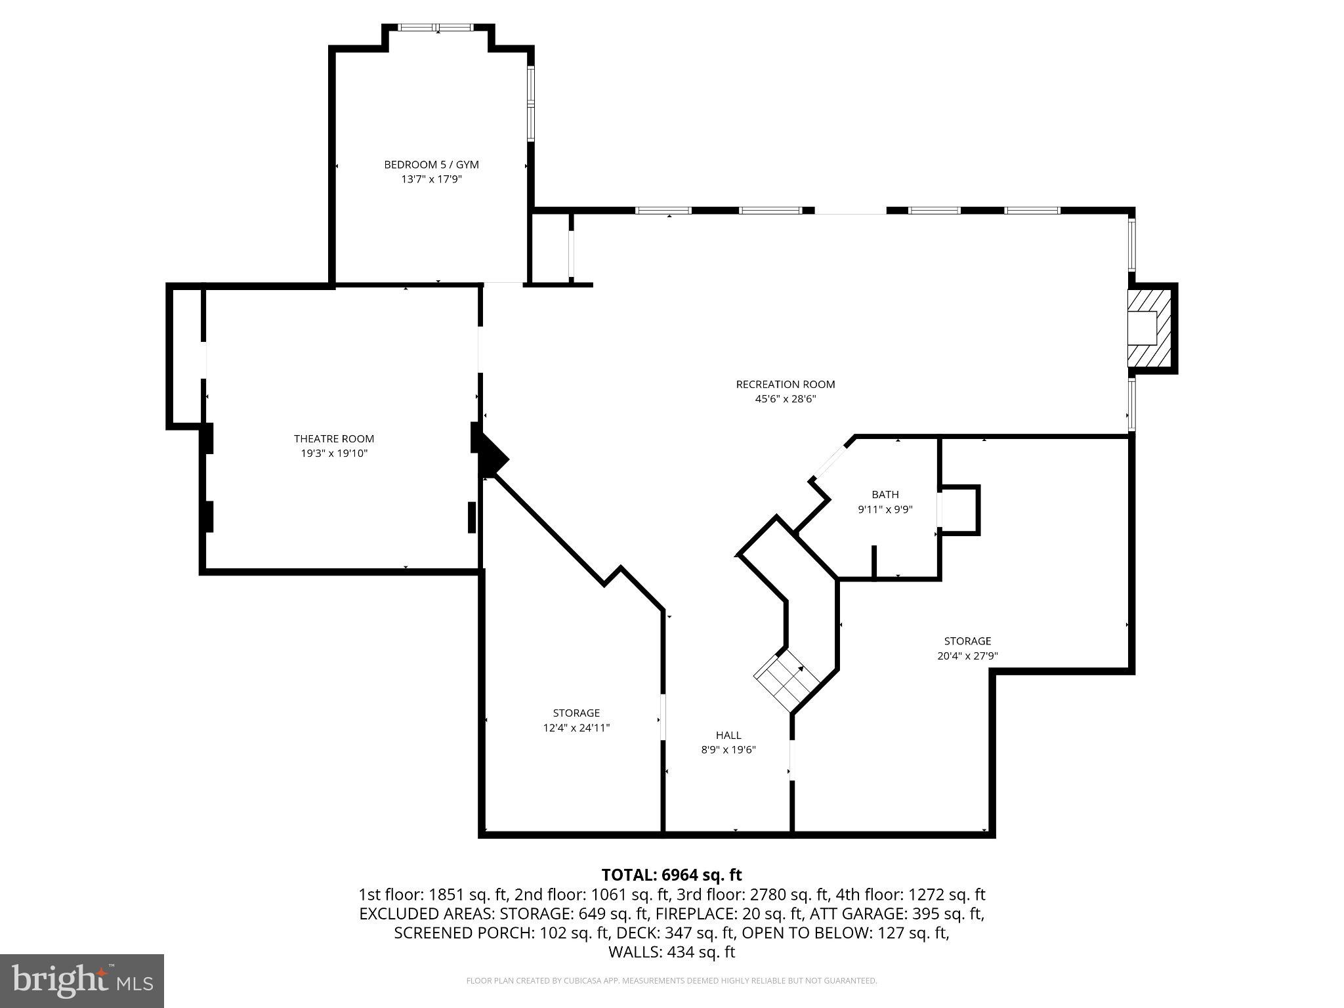
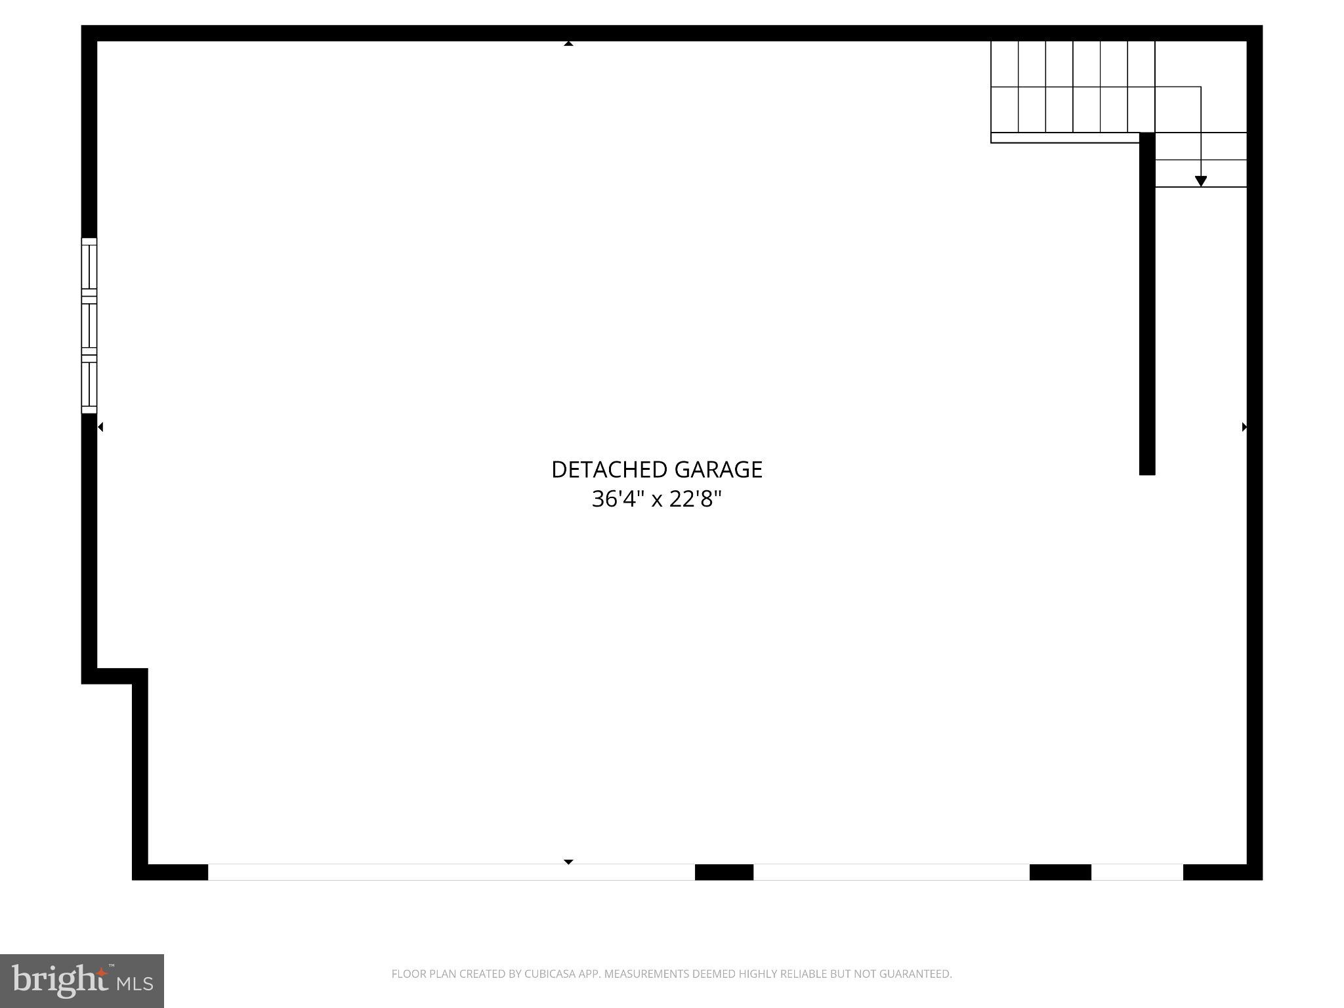
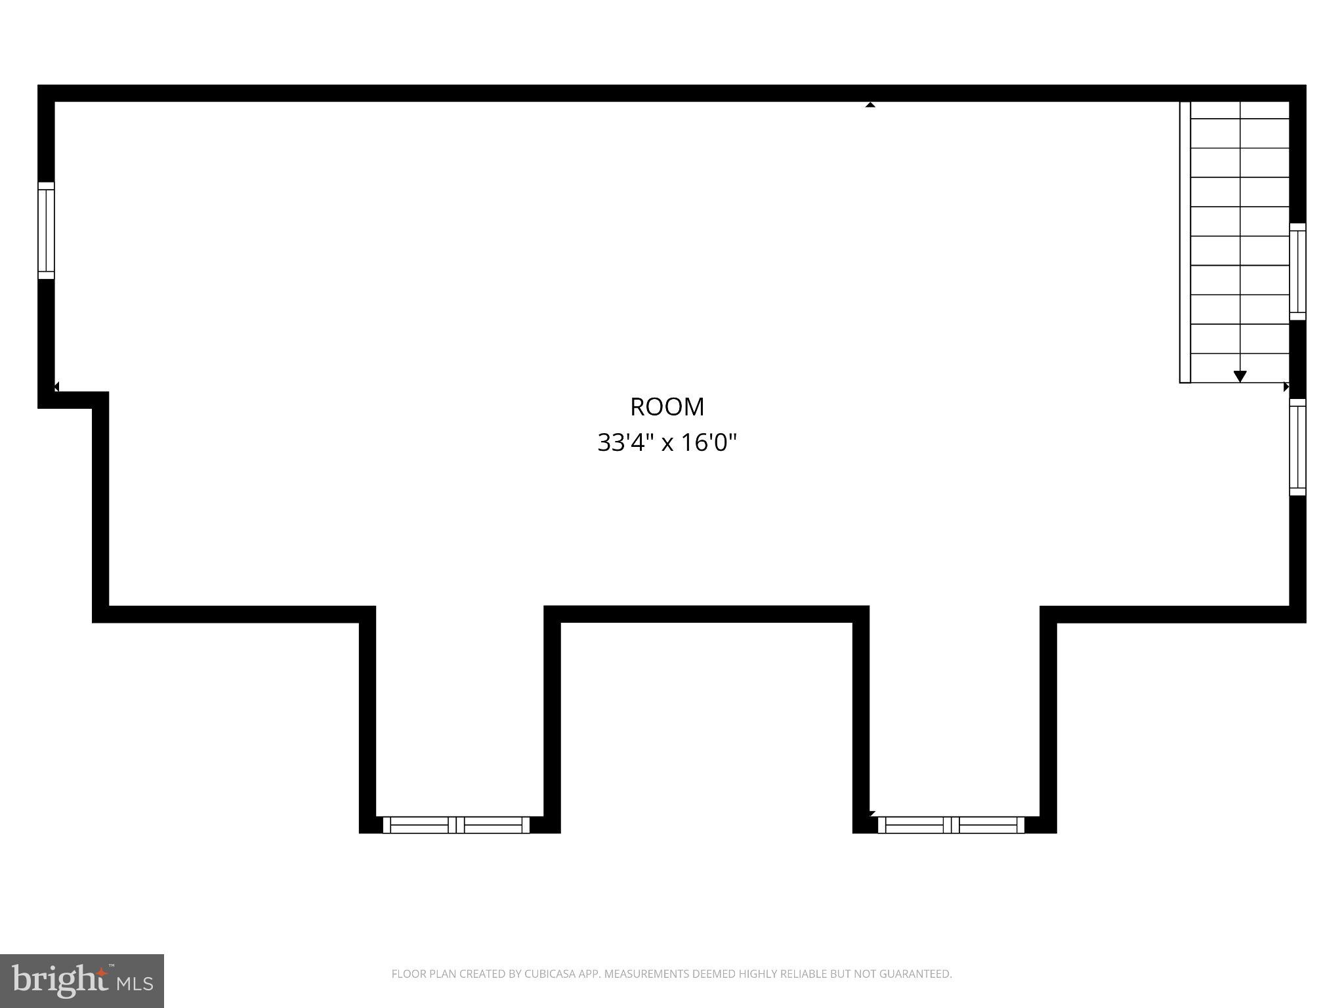
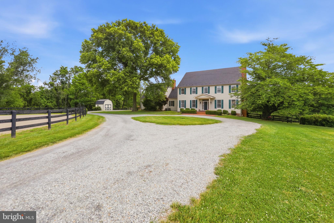
Offer deadline 5pm Saturday. Tucked into the rolling countryside of Bluemont,VA, just minutes from Purcellville, this exceptional fully custom home built by Graystone Homes offers a rare blend of craftsmanship, privacy, and breathtaking natural beauty. Thoughtfully sited on 10.7 acres to capture spectacular 360-degree mountain and pastoral views, the home was designed to maximize light, space, and the surrounding landscape while providing complete privacy to the rear of the property. All with no HOA! Inside, the home showcases refined architectural detailing and high-end finishes throughout, including hand-stained red oak hardwood floors, soaring 11-foot ceilings, extensive crown molding, wainscoting, transom windows, and beautifully designed living spaces that flow effortlessly for both everyday living. The professionally designed kitchen is the centerpiece of the home, offering custom cherry cabinetry, personally selected "Rainbow" Granite Counters, abundant prep space, a large island, walk-in pantry, Bosch appliances sub zero refrigerator drawers, and GE Trivection ovens. An open-concept layout connects the kitchen to the breakfast nook and family room, creating a warm and inviting gathering space highlighted by one of the home’s three gas fireplaces. Designed with flexibility in mind, the home features 2 primary bedroom suites, one on the main level with a sitting room and gas fireplace and one on the upper level -both with walk-in closets and en-suite baths. A quiet home office with custom built-in cabinets and accent lighting. A music room, just off the foyer is accented with a chandelier and crown moulding. A full laundry room on both the main and upper level, and beautifully scaled rooms ideal for modern living. The lower level offers exceptional recreation and entertainment spaces including a billiards room, bar area, game room with fireplace, and a custom theater featuring a Sony HD projector, Dolby surround sound, tiered seating and light up candy bar. There is a 5th bedroom or gym on the lower level and a wall of windows brings in lots of natural light and offers direct walk out access to the fenced back yard. A new deck ( 2025) to enjoy star gazing. Enjoy summer evenings relaxing in the screened in porch. Beyond the main home, a separate oversized garage has 3½ bays with Epoxy Flooring, extra height for RVs, boats, or vehicle lifts and a second-story unfinished space designed for a future apartment or studio. The property is equally impressive outside, offering ample space for gardens, vineyards, horses, or recreational amenities such as a pool, tennis court, or sport court, all set against the dramatic views of the Blue Ridge. Modern comfort is ensured with extensive whole-house smart systems, including Sonos digital audio, whole-house water softening, electronic air cleaning, humidification, structured wiring for home Ethernet, Guardian security system, and a 20KW automatic Siemens Generator, along with three-zone high-efficiency HVAC, Andersen Windows, 600 AMP electric service and On -Demand hot water heater, and (2) 1000 gallon in ground propane tanks. High Speed Internet by All Points 5G. Convenient location in walking distance to Bluemont Montessori School, Bluemont Community Center-child care and classes/ activities, and Bluemont Country Store. Outdoor enthusiasts will enjoy a hike at nearby Bears Den or the Appalachian Trail or paddle the Shenandoah River. Minutes to Purcellville Grocers, Franklin Park Pool and Theatre. Despite its peaceful setting, the property offers convenient access to Route 7. Easy reach of Leesburg, Dulles Airport-30 min, and Washington, D.C., providing the perfect balance between countryside serenity and everyday accessibility. A rare opportunity to own a meticulously built custom estate in the heart of Virginia’s wine and hunt country, where sweeping views, thoughtful design, and exceptional quality come together to create an extraordinary place to call home
Features & Amenities
Interior
-
Other Interior Features
Kitchen Island, Recessed Lighting, Cathedral Ceiling(s), High Ceilings, Tray Ceiling(s), Built-in Features, Bar, Crown Molding, Open Floorplan
-
Total Bedrooms
5
-
Bathrooms
5
-
1/2 Bathrooms
1
-
Above Grade Finished Area
4378.0
-
Basement YN
YES
-
Cooling YN
YES
-
Cooling
Central Air, Heat Pump, Ceiling Fan(s), Other, Zoned, Electric
-
Fireplace YN
YES
-
Heating YN
YES
-
Heating
Exhaust Fan, Propane, Forced Air, Other, Zoned, Heat Pump
-
Main Level Bedrooms
1
-
Pet friendly
Yes
Exterior
-
Garage
Yes
-
Garage spaces
5
-
Construction Materials
Brick
-
Other Exterior Features
Lighting, Storage
-
Parking
Oversized, Garage Door Opener, Circular Driveway, Garage, Driveway, Other, Inside Entrance, Attached, Detached
-
Patio and Porch Features
Enclosed, Porch, Screened
-
Pool
No
-
Waterfront YN
NO
-
View
Mountain(s), Pasture, Scenic
Area & Lot
-
Lot Features
Wooded, Front Yard, Back Yard
-
Lot Size(acres)
10.71
-
Lot Size(square feet)
466,528
-
Property Type
Residential
-
Property Sub Type
Single Family Residence
-
Architectural Style
Farmhouse/National Folk
Price
-
Sales Price
$1,599,000
-
Tax Amount
$10,684
-
Financing Options
Conventional, Cash, VA
-
Zoning
AR1
-
Sq. Footage
6,580
-
Price/SqFt
$243
HOA
-
Association
No
Property Resources
-
Horse Property
YES
School District
-
Elementary School
ROUND HILL
-
Middle School
HARMONY
-
High School
WOODGROVE
Property Features
-
New Construction
NO
-
Accessibility Features
Therapeutic Whirlpool
-
Foundation Details
Concrete Perimeter
-
Senior Community YN
NO
-
Sewer
Septic Tank
-
Tax Lot
4
-
Water Source
Well
Schedule a Showing
Showing scheduled successfully.
Mortgage calculator
Estimate your monthly mortgage payment, including the principal and interest, property taxes, and HOA. Adjust the values to generate a more accurate rate.
Your payment
Principal and Interest:
$
Property taxes:
$
HOA fees:
$
Total loan payment:
$
Total interest amount:
$
Location
County
LOUDOUN
Elementary School
ROUND HILL
Middle School
HARMONY
High School
WOODGROVE
Listing Courtesy of Diana L Geremia , Long & Foster Real Estate, Inc.
RealHub Information is provided exclusively for consumers' personal, non-commercial use, and it may not be used for any purpose other than to identify prospective properties consumers may be interested in purchasing. All information deemed reliable but not guaranteed and should be independently verified. All properties are subject to prior sale, change or withdrawal. RealHub website owner shall not be responsible for any typographical errors, misinformation, misprints and shall be held totally harmless.

AGENT
Laurie Hailey
Call Laurie today to schedule a private showing.

* Listings on this website come from the FMLS IDX Compilation and may be held by brokerage firms other than the owner of this website. The listing brokerage is identified in any listing details. Information is deemed reliable but is not guaranteed. If you believe any FMLS listing contains material that infringes your copyrighted work please click here to review our DMCA policy and learn how to submit a takedown request.© 2024 FMLS.
Related Properties
BLUEMONT
34294 BRIDGESTONE LANE
5 Beds
5 Baths
4,812 Sq.Ft.
$1,650,000
MLS#: VALO2128320
BLUEMONT
17345 RAVEN ROCKS ROAD
6 Beds
5 Baths
4,860 Sq.Ft.
$1,625,000
MLS#: VALO2126046
.png)