
Colonial
18252 OAKRIDGE HAMLET PLACE
PURCELLVILLE, VA 20132
MLS#: VALO2090294
$1,050,000


Property
Beds
6
Full Baths
4
1/2 Baths
1
Year Built
2005
Sq.Footage
6,442
Escape to the serene beauty of rural Loudoun County with this stunning 6,400+ sq ft brick home, located just a leisurely 5-minute drive from the charming town of Purcellville. Nestled on a peaceful, 1/3+-acre lot, this property features a sprawling backyard that seamlessly opens to a protected common pasture, ensuring unspoiled views and tranquility that can never be developed. Surrounded by panoramic vistas of rolling pastures and breathtaking sunsets, this picturesque home offers an idyllic retreat with endless possibilities for a growing family. Meticulously maintained and thoughtfully updated, this residence welcomes you with gleaming hardwood floors, refinished in March 2025, flowing throughout the main level. The expansive gourmet kitchen is a chef’s dream, boasting granite countertops, a generous center island, and abundant cabinetry for all your storage needs. Host gatherings in the elegant dining room or unwind in the grand living room, anchored by a striking floor-to-ceiling stone fireplace. This inviting, sun-lit space, offers elevated views of the pastoral, tree-lined backyard and the serene pastures beyond. Upstairs, you’ll find five spacious bedrooms and three full bathrooms, providing ample room for family, guests, or a home office. The lower level adds even more versatility with an additional full bedroom and bathroom, plus a fully finished walk-out basement with gas fireplace that is ready to be transformed into the ultimate recreation room, gym, or entertainment hub—limited only by your imagination. Step outside to the sweeping patio and fire pit, the perfect setting for warm summer nights under the undisturbed country sky. Recent updates ensure modern comfort and peace of mind: lower-level HVAC (2022), upper-level HVAC (2018), hot water heater (2018), washer (2021), dryer (2024), dishwasher (2024), fridge (2021), whole-house repaint (Feb 2025), new carpet (Feb 2025), select window replacements (Feb 2025), sealed garage floor (March 2025) and Hardwoods refinished (March 20205). Situated in The Hamlets at Oak Knoll Farms, a self-managed 28-home community just outside Purcellville’s town limits, this property offers the best of both worlds: the charm of country living with no city taxes, paired with convenient access to major commute routes, shopping, dining, wineries, and all the treasures of Western Loudoun. Don’t miss your chance to make this exceptional home yours—schedule your appointment today!
Features & Amenities
Interior
-
Other Interior Features
Ceiling Fan(s), Kitchen Island, Recessed Lighting, Walk-In Closet(s), Crown Molding, Open Floorplan, Soaking Tub
-
Total Bedrooms
6
-
Bathrooms
4
-
1/2 Bathrooms
1
-
Above Grade Finished Area
3692.0
-
Basement YN
YES
-
Cooling YN
YES
-
Cooling
Central Air, Ceiling Fan(s), Electric
-
Fireplace YN
YES
-
Heating YN
YES
-
Heating
Natural Gas, Forced Air
-
Pet friendly
N/A
Exterior
-
Garage
Yes
-
Garage spaces
3
-
Construction Materials
Brick
-
Parking
Garage Door Opener, Garage, Driveway, Inside Entrance, Attached
-
Patio and Porch Features
Patio
-
Pool
No
-
Waterfront YN
NO
Area & Lot
-
Lot Size(acres)
0.37
-
Lot Size(square feet)
16,117
-
Property Type
Residential
-
Property Sub Type
Single Family Residence
-
Architectural Style
Colonial
Price
-
Sales Price
$1,050,000
-
Tax Amount
$7,974
-
Sq. Footage
6,442
-
Price/SqFt
$162
HOA
-
Association
YES
-
Association Fee
$165
-
Association Fee Frequency
Monthly
-
Association Fee Includes
N/A
School District
-
Elementary School
N/A
-
Middle School
N/A
-
High School
N/A
Property Features
-
New Construction
NO
-
Foundation Details
Other
-
Senior Community YN
NO
-
Sewer
Septic Tank
-
Tax Lot
4
-
Water Source
Private
Schedule a Showing
Showing scheduled successfully.
Mortgage calculator
Estimate your monthly mortgage payment, including the principal and interest, property taxes, and HOA. Adjust the values to generate a more accurate rate.
Your payment
Principal and Interest:
$
Property taxes:
$
HOA fees:
$
Total loan payment:
$
Total interest amount:
$
Location
County
LOUDOUN
Elementary School
Middle School
High School
Listing Courtesy of Thomas R Moffett Jr., Redfin Corporation
RealHub Information is provided exclusively for consumers' personal, non-commercial use, and it may not be used for any purpose other than to identify prospective properties consumers may be interested in purchasing. All information deemed reliable but not guaranteed and should be independently verified. All properties are subject to prior sale, change or withdrawal. RealHub website owner shall not be responsible for any typographical errors, misinformation, misprints and shall be held totally harmless.

Salesperson, Realtor
Laurie Hailey
Call Laurie today to schedule a private showing.

* Listings on this website come from the FMLS IDX Compilation and may be held by brokerage firms other than the owner of this website. The listing brokerage is identified in any listing details. Information is deemed reliable but is not guaranteed. If you believe any FMLS listing contains material that infringes your copyrighted work please review our DMCA policy and learn how to submit a takedown request.© 2024 FMLS.
Related Properties

PURCELLVILLE
14147 SEYZAL LANE
4 Beds
2 Baths
2,997 Sq.Ft.
$950,000
MLS#: VALO2138274

PURCELLVILLE
36951 WELLINGTON DRIVE
5 Beds
4 Baths
4,618 Sq.Ft.
$1,195,000
MLS#: VALO2131132
PURCELLVILLE
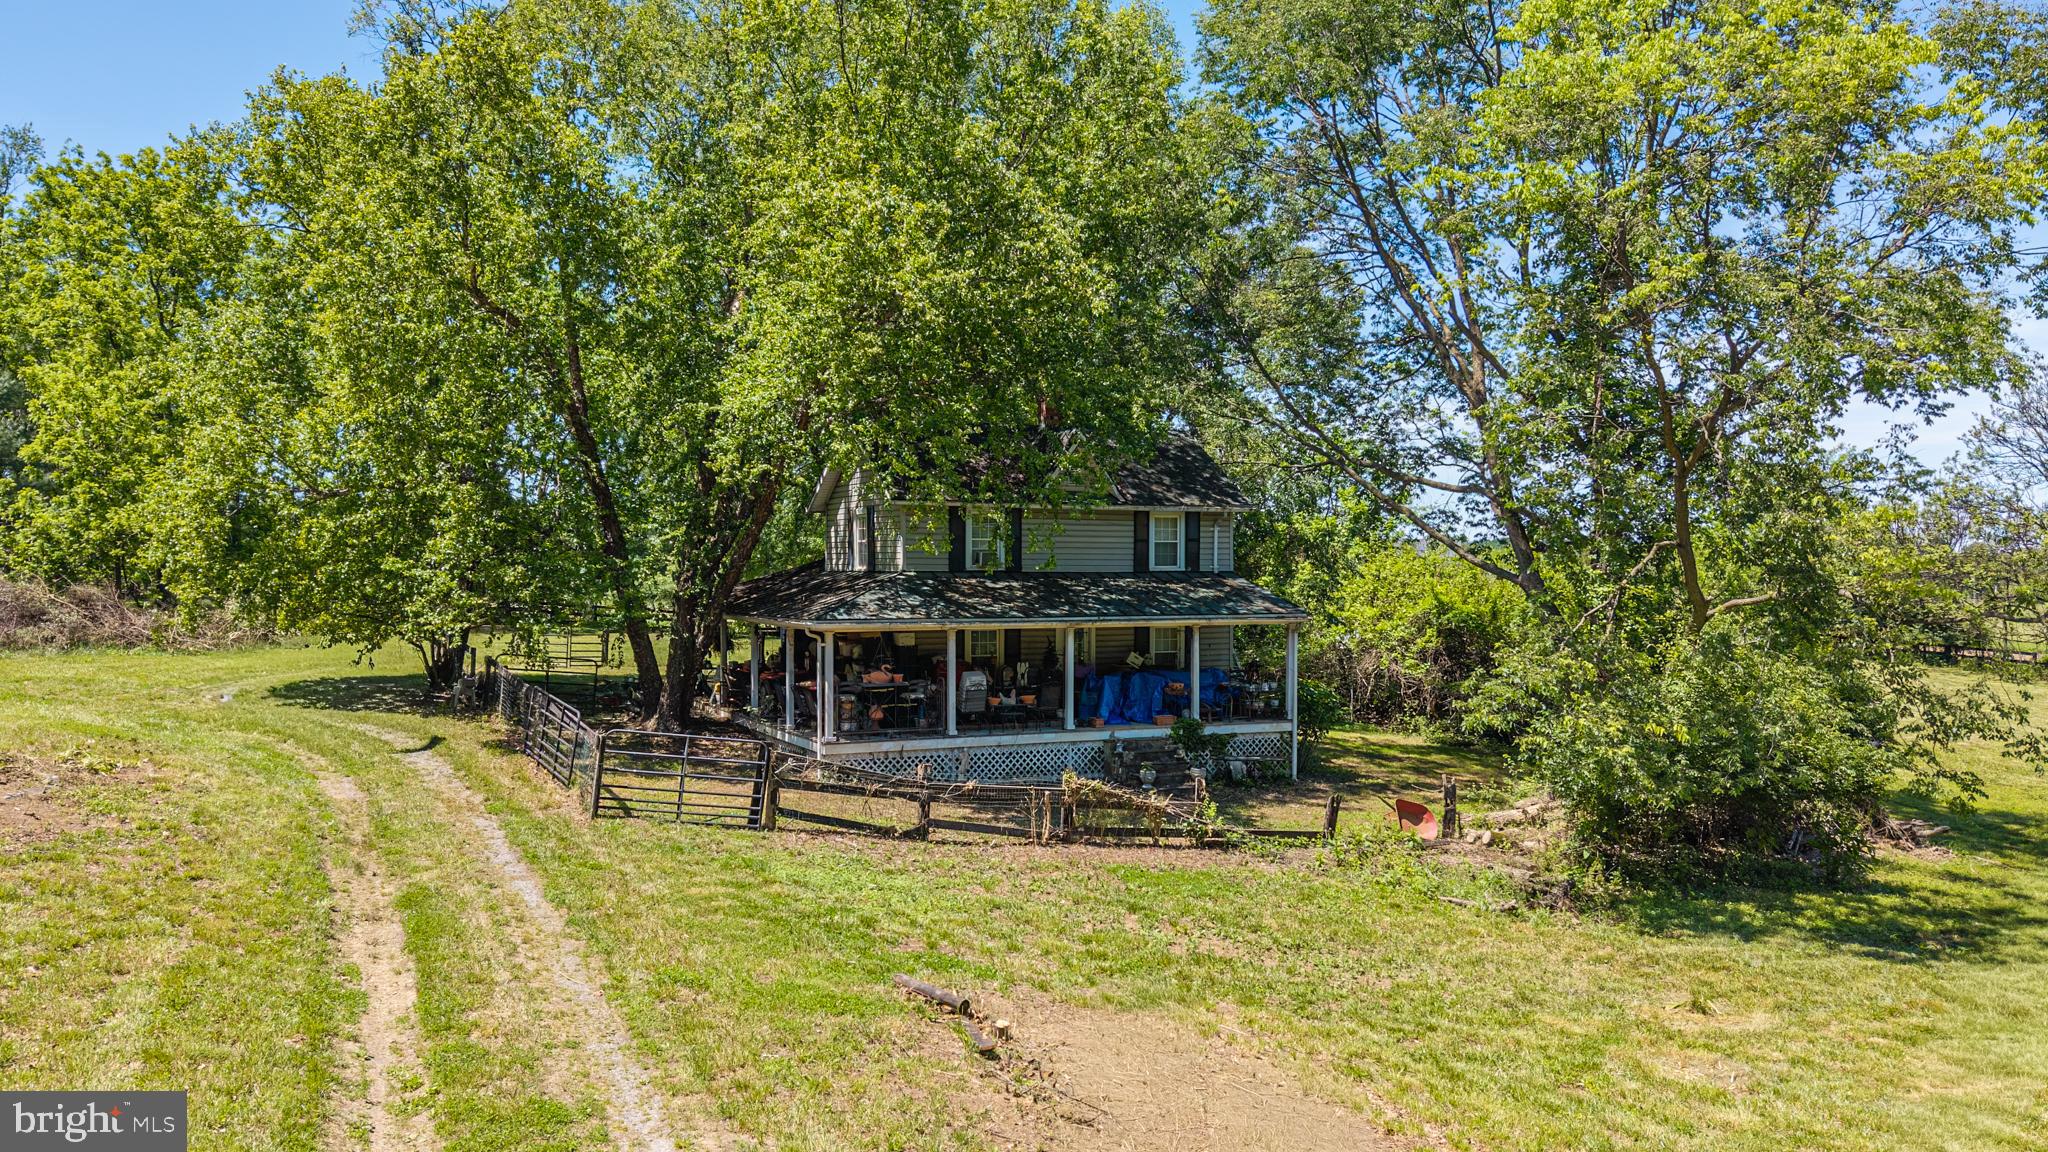
19647 TELEGRAPH SPRINGS ROAD
3 Beds
1 Baths
1,396 Sq.Ft.
$975,000
MLS#: VALO2125432

PURCELLVILLE
140 S 29TH STREET
5 Beds
3 Baths
3,260 Sq.Ft.
$869,900
MLS#: VALO2136136
PURCELLVILLE
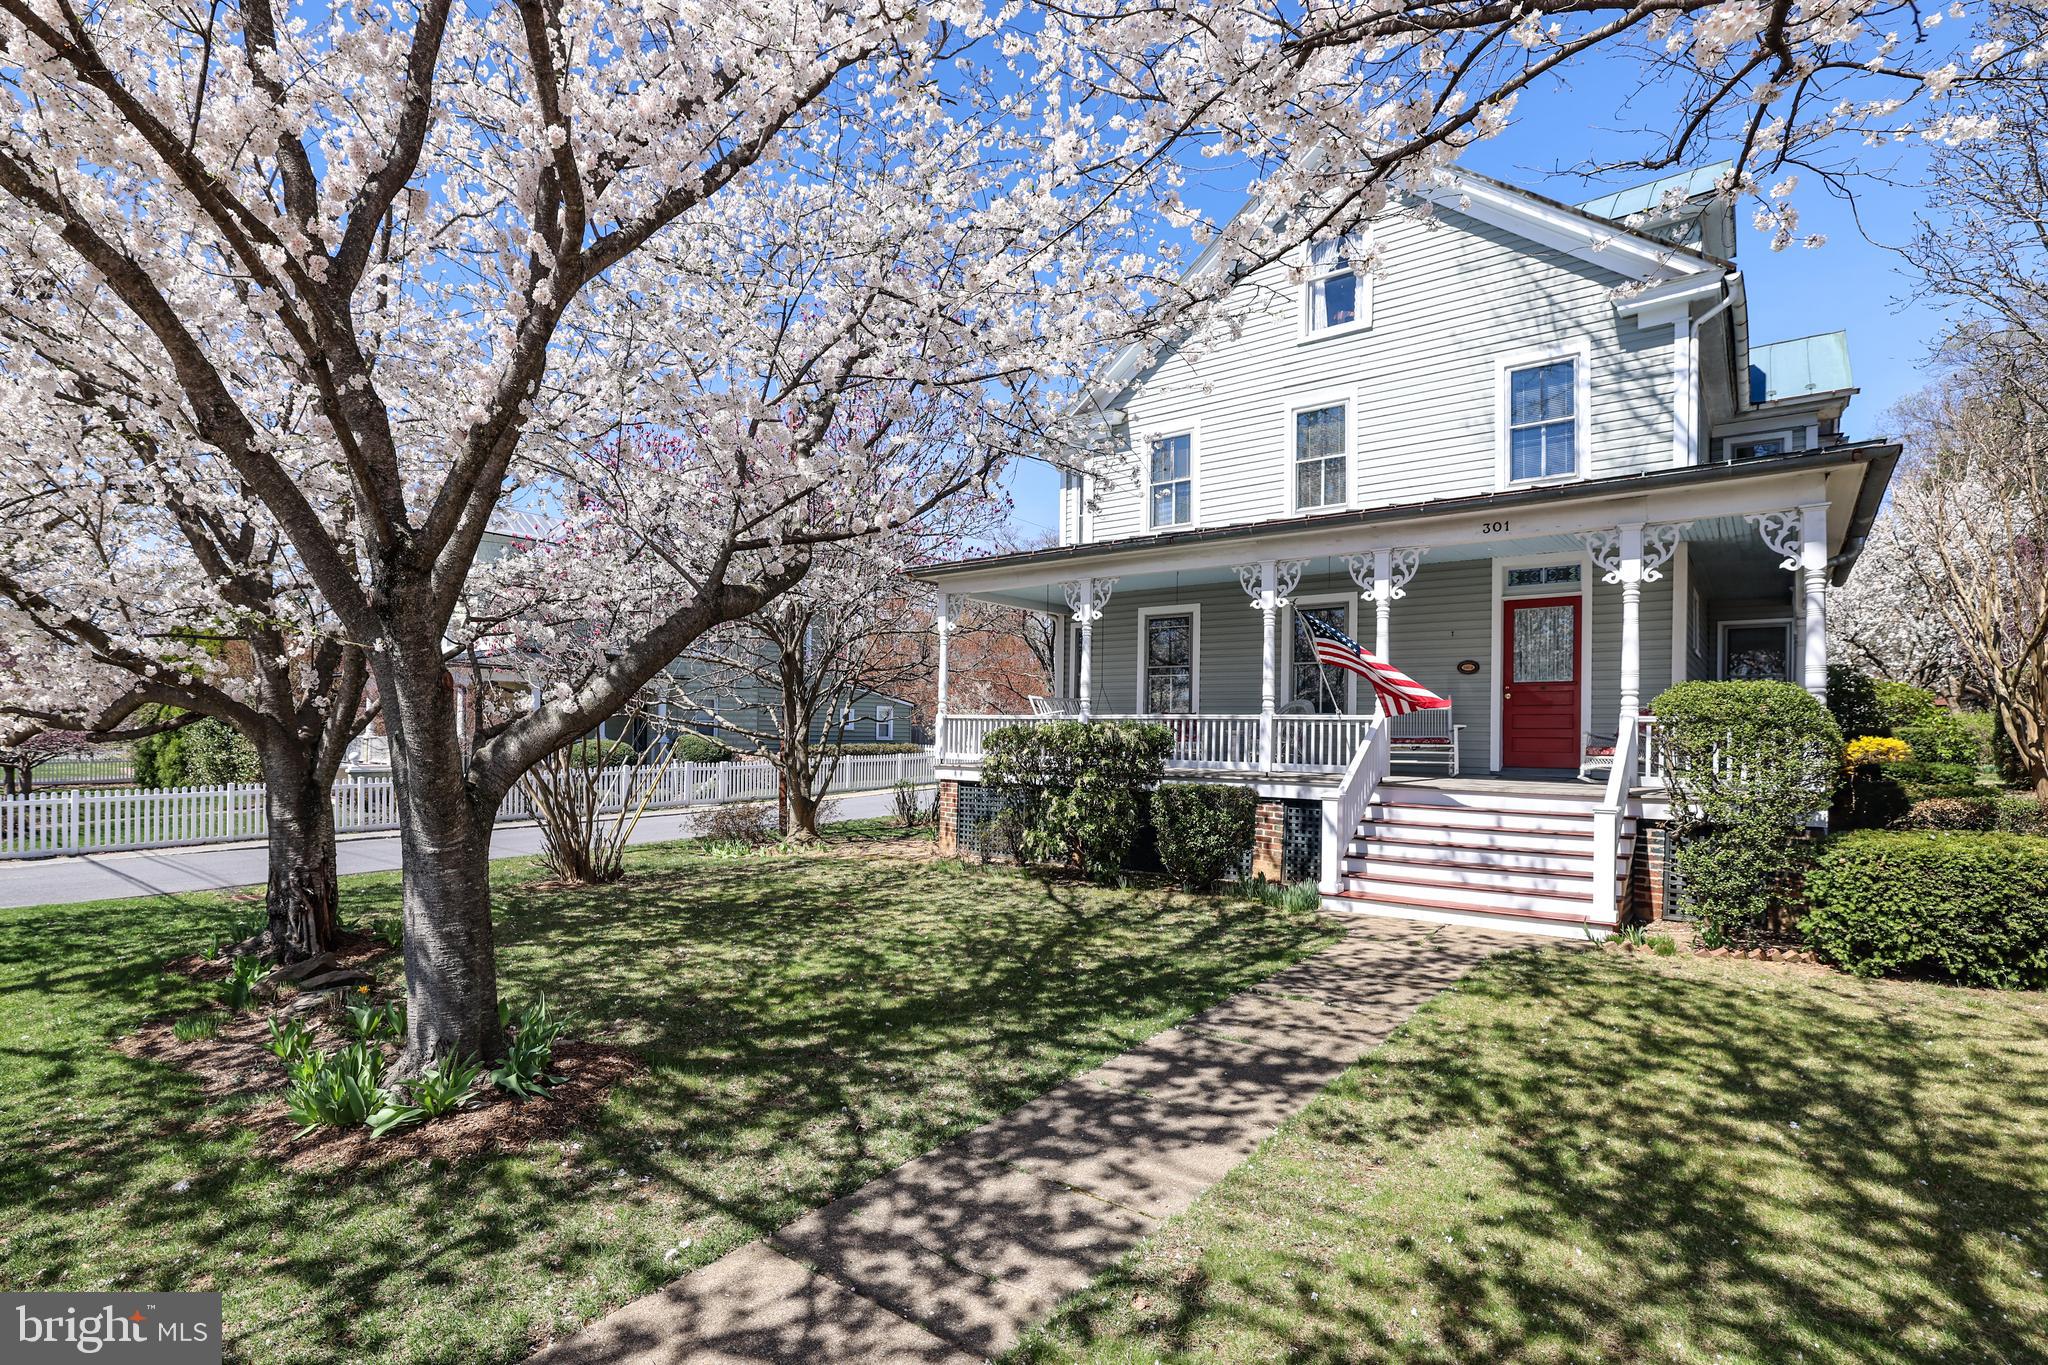
301 E MAIN STREET
4 Beds
2 Baths
2,190 Sq.Ft.
$859,900
MLS#: VALO2126200

PURCELLVILLE
232 E KING JAMES STREET
5 Beds
3 Baths
3,817 Sq.Ft.
$875,000
MLS#: VALO2127854

PURCELLVILLE
36550 PHILOMONT ROAD
2 Beds
3 Baths
4,800 Sq.Ft.
$1,199,999
MLS#: VALO2136792

PURCELLVILLE
00 BERNARDINI COURT LOT 24
5 Beds
4 Baths
5,400 Sq.Ft.
$1,149,900
MLS#: VALO2137362

PURCELLVILLE
37860 CHARLES TOWN PIKE
4 Beds
2 Baths
1,760 Sq.Ft.
$870,000
MLS#: VALO2132288

PURCELLVILLE
716 STURBRIDGE COURT
4 Beds
3 Baths
3,798 Sq.Ft.
$875,000
MLS#: VALO2139278
