


Property
Beds
4
Full Baths
4
1/2 Baths
1
Year Built
2006
Sq.Footage
4,418
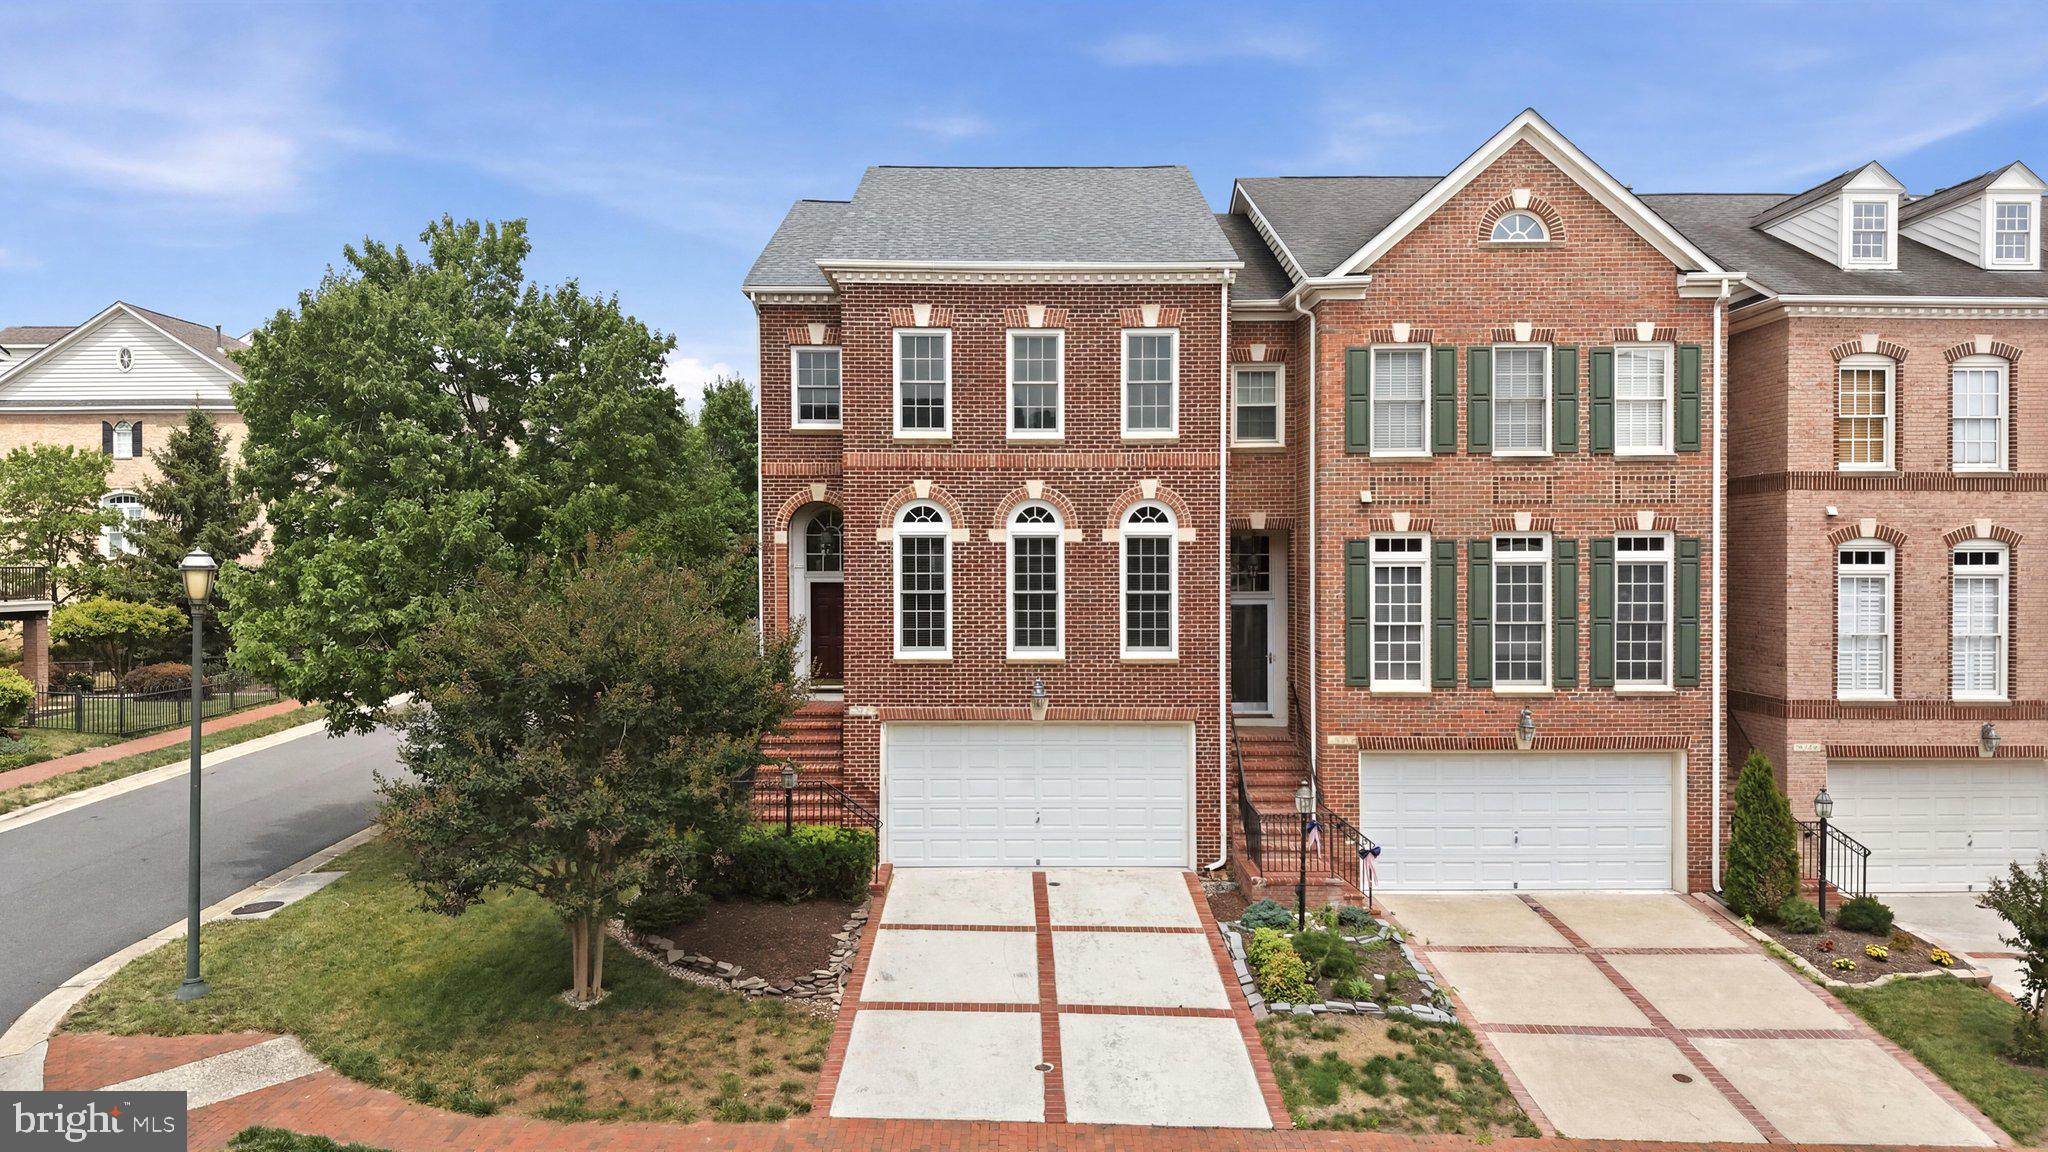
Welcome to this Riverside Retreat – where the tranquil call of the river beckons you to your new abode. Here at Rivercreek, serenity reigns supreme as the surrounding natural beauty hushes the hustle and bustle of everyday life. Wander along picturesque trails, take up canoeing, or tee off at the nearby golf course – all within the embrace of this highly sought-after community nestled along the historic Potomac River. Dive into a world of leisure with amenities that include swimming, tennis, and much more. The clubhouse is your gateway to forming new friendships while savoring delectable bites amidst breathtaking riverfront vistas. Your riverfront haven awaits! Step inside this luxurious townhome boasting 4 bedrooms and 4.5 baths. The entrance charms with its natural river rock facade and professionally landscaped surroundings featuring lush shrubs and a stately tree. As you enter, Brazilian hardwood floors grace the foyer, leading you into an open and inviting main level. A formal dining area with an exquisite chandelier sets the stage for memorable gatherings. Progressing further, the family room reveals itself, complete with a cozy fireplace, built-in bookcase, and generously appointed windows adorned with custom blinds throughout the home. The gourmet kitchen is a culinary haven with newer Whirlpool appliances and an abundance of cabinet space, complete with a built-in bookcase. The expansive deck extends across the entire width of the home, offering idyllic views of the wooded parkland. From here, you can even catch glimpses of the river. Hardwood cabinets grace the entire kitchen wall, and the adjacent deck overlooks a serene wooded backdrop. Ascending the beautiful stairway, you'll find newer carpeting on the upper levels. The primary bedroom exudes luxury with its en-suite bath featuring a soaking tub with a view, a private toilet area, dual showers, double sinks, a walk-in closet, and an additional closet within the en-suite area. Conveniently, the laundry room is situated on the same level and is equipped with a newer Samsung washer and dryer, multiple wood cabinets, and two linen closets. Two additional bedrooms and a full bath round out this level. The loft on the fourth floor boasts versatility, with a full bath, a spacious closet, and abundant windows. This space can easily serve as a second primary bedroom, a study, a den, a library, or a play area. The lower-level walkout basement is designed for entertainment and relaxation, featuring a full bath, a well-appointed bar with cabinets, a dishwasher, and a refrigerator. Unwind while watching TV or sitting by the second fireplace, and take pleasure in the fenced backyard. An expansive storage area with an additional refrigerator adds to the practicality of this space. Recent updates include fresh paint and two-year-old carpeting. Additional upgrades encompass newer appliances, new patio screens, a hot water heater, new garage shelving, a new chandelier, and updated landscaping. Amenities are plentiful, including access to pools, playgrounds, and the scenic Confluence Park at the river's junction. Recreational courts, kayak docks, sustainable gardens, and pocket parks dot the community landscape. Convenience reigns with easy access to major routes, the Dulles Greenway, and an airport less than 10 miles away. Retail therapy awaits at Wegmans, Costco, Leesburg Corner Premium Outlets, and Downtown Leesburg's vibrant restaurant and shopping scene. The river is beckoning you... Home! Assumable VA Loan of 2.375% Home Appraised for$1,090,000.00, giving you immediate equity.
Features & Amenities
Interior
-
Other Interior Features
Ceiling Fan(s), Pantry, Recessed Lighting, Soaking Tub, Walk-In Closet(s), High Ceilings
-
Total Bedrooms
4
-
Bathrooms
4
-
1/2 Bathrooms
1
-
Above Grade Finished Area
3648.0
-
Basement YN
YES
-
Cooling YN
YES
-
Cooling
Central Air, Ceiling Fan(s)
-
Fireplace YN
YES
-
Heating YN
YES
-
Heating
Natural Gas, Forced Air, Central
-
Pet friendly
Number Limit
Exterior
-
Garage
Yes
-
Garage spaces
2
-
Construction Materials
Aluminum Siding
-
Parking
Concrete, Off Street, Attached
-
Patio and Porch Features
Deck, Terrace
-
Pool
No
-
Waterfront YN
NO
-
View
Water, Creek/Stream, River, Trees/Woods
Area & Lot
-
Lot Size(acres)
0.08
-
Lot Size(square feet)
3,485
-
Property Type
Residential
-
Property Sub Type
Townhouse
-
Architectural Style
Other, A-Frame
Price
-
Sales Price
$979,000
-
Tax Amount
$8,611
-
Sq. Footage
4,418
-
Price/SqFt
$221
HOA
-
Association
YES
-
Association Fee
$226
-
Association Fee Frequency
Monthly
-
Association Fee Includes
N/A
Property Resources
-
Horse Property
NO
School District
-
Elementary School
FRANCES HAZEL REID
-
Middle School
HARPER PARK
-
High School
HERITAGE
Property Features
-
Association Amenities
Fitness Center, Meeting Room, Tennis Court(s), Clubhouse, Picnic Area, Golf Course, Party Room, Other
-
Foundation Details
Brick/Mortar
-
Senior Community YN
NO
-
Sewer
Public Sewer
-
Tax Lot
92
-
Water Source
Public
Schedule a Showing
Showing scheduled successfully.
Mortgage calculator
Estimate your monthly mortgage payment, including the principal and interest, property taxes, and HOA. Adjust the values to generate a more accurate rate.
Your payment
Principal and Interest:
$
Property taxes:
$
HOA fees:
$
Total loan payment:
$
Total interest amount:
$
Location
County
LOUDOUN
Elementary School
FRANCES HAZEL REID
Middle School
HARPER PARK
High School
HERITAGE
Listing Courtesy of Patricia A Pryor, CENTURY 21 New Millennium
RealHub Information is provided exclusively for consumers' personal, non-commercial use, and it may not be used for any purpose other than to identify prospective properties consumers may be interested in purchasing. All information deemed reliable but not guaranteed and should be independently verified. All properties are subject to prior sale, change or withdrawal. RealHub website owner shall not be responsible for any typographical errors, misinformation, misprints and shall be held totally harmless.

Salesperson, Realtor
Laurie Hailey
Call Laurie today to schedule a private showing.

* Listings on this website come from the FMLS IDX Compilation and may be held by brokerage firms other than the owner of this website. The listing brokerage is identified in any listing details. Information is deemed reliable but is not guaranteed. If you believe any FMLS listing contains material that infringes your copyrighted work please review our DMCA policy and learn how to submit a takedown request.© 2024 FMLS.
Related Properties

LEESBURG
43602 BEAVER CREEK TERRACE
3 Beds
2 Baths
3,271 Sq.Ft.
$950,000
MLS#: VALO2130512

LEESBURG
702 MOUNT HOLLY PLACE NE
4 Beds
3 Baths
3,364 Sq.Ft.
$935,000
MLS#: VALO2137506

LEESBURG
19309 BROOKWATER TERRACE
3 Beds
3 Baths
3,096 Sq.Ft.
$798,000
MLS#: VALO2137350
LEESBURG
18526 BEAR CREEK TERRACE
3 Beds
2 Baths
2,589 Sq.Ft.
$835,000
MLS#: VALO2130010

LEESBURG
606 PATRICE DRIVE SE
4 Beds
3 Baths
3,767 Sq.Ft.
$895,000
MLS#: VALO2120884

LEESBURG
431 S KING STREET
4 Beds
2 Baths
2,010 Sq.Ft.
$999,000
MLS#: VALO2136490

LEESBURG
19328 BROOKWATER TERRACE
3 Beds
3 Baths
3,056 Sq.Ft.
$799,900
MLS#: VALO2134978

LEESBURG
44237 SILVERPALM GROVE TERRACE
3 Beds
3 Baths
3,909 Sq.Ft.
$879,000
MLS#: VALO2135146

LEESBURG
105 CAMBERWELL TERRACE NE
3 Beds
3 Baths
2,193 Sq.Ft.
$800,000
MLS#: VALO2133112

LEESBURG
18533 PERDIDO BAY TERRACE
4 Beds
3 Baths
3,080 Sq.Ft.
$849,000
MLS#: VALO2135372
