


Property
Beds
5
Full Baths
5
1/2 Baths
1
Year Built
2010
Sq.Footage
6,246
Beautiful Colonial home in a sought after Stonewall Manor Community is close to Quantico Marine Base and the VRE. Former Model home with all the upgrades. You will be greeted with a grand foyer with lots of light. The home is 6,246 finished sq ft of luxurious living space with 9+ ft ceilings. Surround Sound throughout the entire house. Gorgeous hardwood floors on the main level. Gourmet Kitchen with stunning granite counter tops and tile floor. Stainless steel appliances. New double wall oven, refrigerator, and microwave. Elegant wainscoting in the Formal Dining Room. Private study with built in bookcase. Both the living room and dining room have luxurious crown molding. Gas fireplace with mantle in the family room. Sun room filled with natural light and two fans with light kits. Large master bedroom with a sitting area. Large floor to ceiling insulated windows and two over sized walk in closet. Master bathroom has granite counter tops and double sinks. Soak in tub and large separate double shower. Front load washer and dryer on the second level for convenience. Plenty of space to entertain in this almost 2,000 finished sq ft basement. The basement features a floor to ceiling stone fireplace, wet bar, built in wine rack, wine cooler, dishwasher, open floor plan, hobby room, separate storage area and much more. The top level (4th floor finished loft) boast one bedroom, one full bath and a finished loft with built in desks, perfect study area, kids play area,or computer game room. Large backyard that includes a large wooded area. Over sized two car garage with new garage doors, cabinets and its' own air conditioner. Community offers an outdoor pool, lake, walking trails, and a playground. It's close to shopping, entertainment, and major commuter lots. Exceptional home! You don't want to miss out on this one!
Features & Amenities
Interior
-
Other Interior Features
Pantry, Recessed Lighting, Walk-In Closet(s), Kitchen Island, Other, Cathedral Ceiling(s), High Ceilings
-
Total Bedrooms
5
-
Bathrooms
5
-
1/2 Bathrooms
1
-
Above Grade Finished Area
4348.0
-
Basement YN
YES
-
Cooling YN
YES
-
Cooling
Central Air, Ceiling Fan(s), Zoned
-
Fireplace YN
YES
-
Heating YN
YES
-
Heating
Exhaust Fan, Natural Gas, Central
-
Pet friendly
N/A
Exterior
-
Garage
Yes
-
Garage spaces
2
-
Parking
Garage Door Opener, Asphalt, On Street, Attached
-
Pool
No
-
Waterfront YN
NO
Area & Lot
-
Lot Size(acres)
0.5
-
Lot Size(square feet)
21,780
-
Property Type
Residential
-
Property Sub Type
Single Family Residence
-
Architectural Style
Colonial
Price
-
Sales Price
$615,000
-
Tax Amount
$7,296
-
Sq. Footage
6,246
-
Price/SqFt
$98
HOA
-
Association
YES
-
Association Fee
$264
-
Association Fee Frequency
Quarterly
-
Association Fee Includes
N/A
Property Resources
-
Horse Property
NO
School District
-
Elementary School
TRIANGLE
-
Middle School
GRAHAM PARK
-
High School
POTOMAC
Property Features
-
New Construction
NO
-
Senior Community YN
NO
-
Sewer
Septic Tank
-
Tax Lot
40
-
Water Source
Public
Schedule a Showing
Showing scheduled successfully.
Mortgage calculator
Estimate your monthly mortgage payment, including the principal and interest, property taxes, and HOA. Adjust the values to generate a more accurate rate.
Your payment
Principal and Interest:
$
Property taxes:
$
HOA fees:
$
Total loan payment:
$
Total interest amount:
$
Location
County
PRINCE WILLIAM
Elementary School
TRIANGLE
Middle School
GRAHAM PARK
High School
POTOMAC
Listing Courtesy of Gregory L Lantier, Coldwell Banker Elite
RealHub Information is provided exclusively for consumers' personal, non-commercial use, and it may not be used for any purpose other than to identify prospective properties consumers may be interested in purchasing. All information deemed reliable but not guaranteed and should be independently verified. All properties are subject to prior sale, change or withdrawal. RealHub website owner shall not be responsible for any typographical errors, misinformation, misprints and shall be held totally harmless.

Salesperson, Realtor
Laurie Hailey
Call Laurie today to schedule a private showing.

* Listings on this website come from the FMLS IDX Compilation and may be held by brokerage firms other than the owner of this website. The listing brokerage is identified in any listing details. Information is deemed reliable but is not guaranteed. If you believe any FMLS listing contains material that infringes your copyrighted work please review our DMCA policy and learn how to submit a takedown request.© 2024 FMLS.
Related Properties
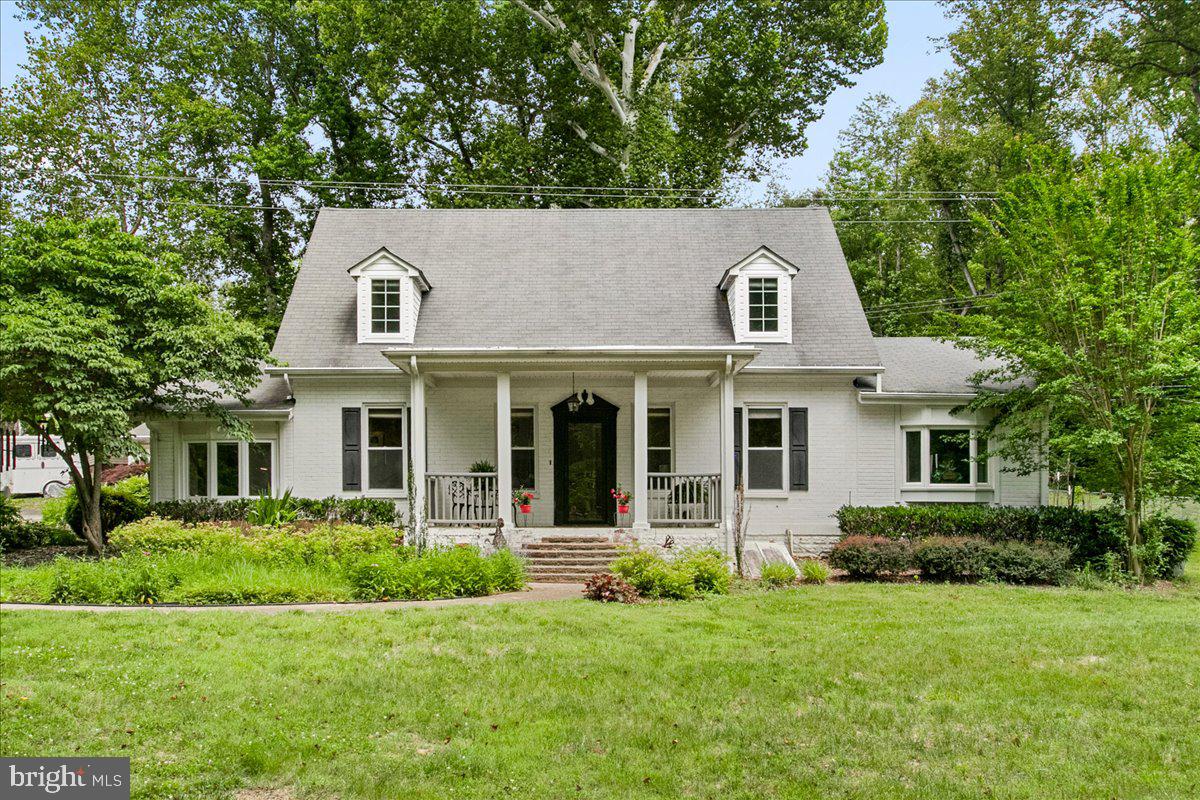
TRIANGLE
19266 MOCKINGBIRD HEIGHTS ROAD
4 Beds
3 Baths
2,349 Sq.Ft.
$555,000
MLS#: VAPW2123186
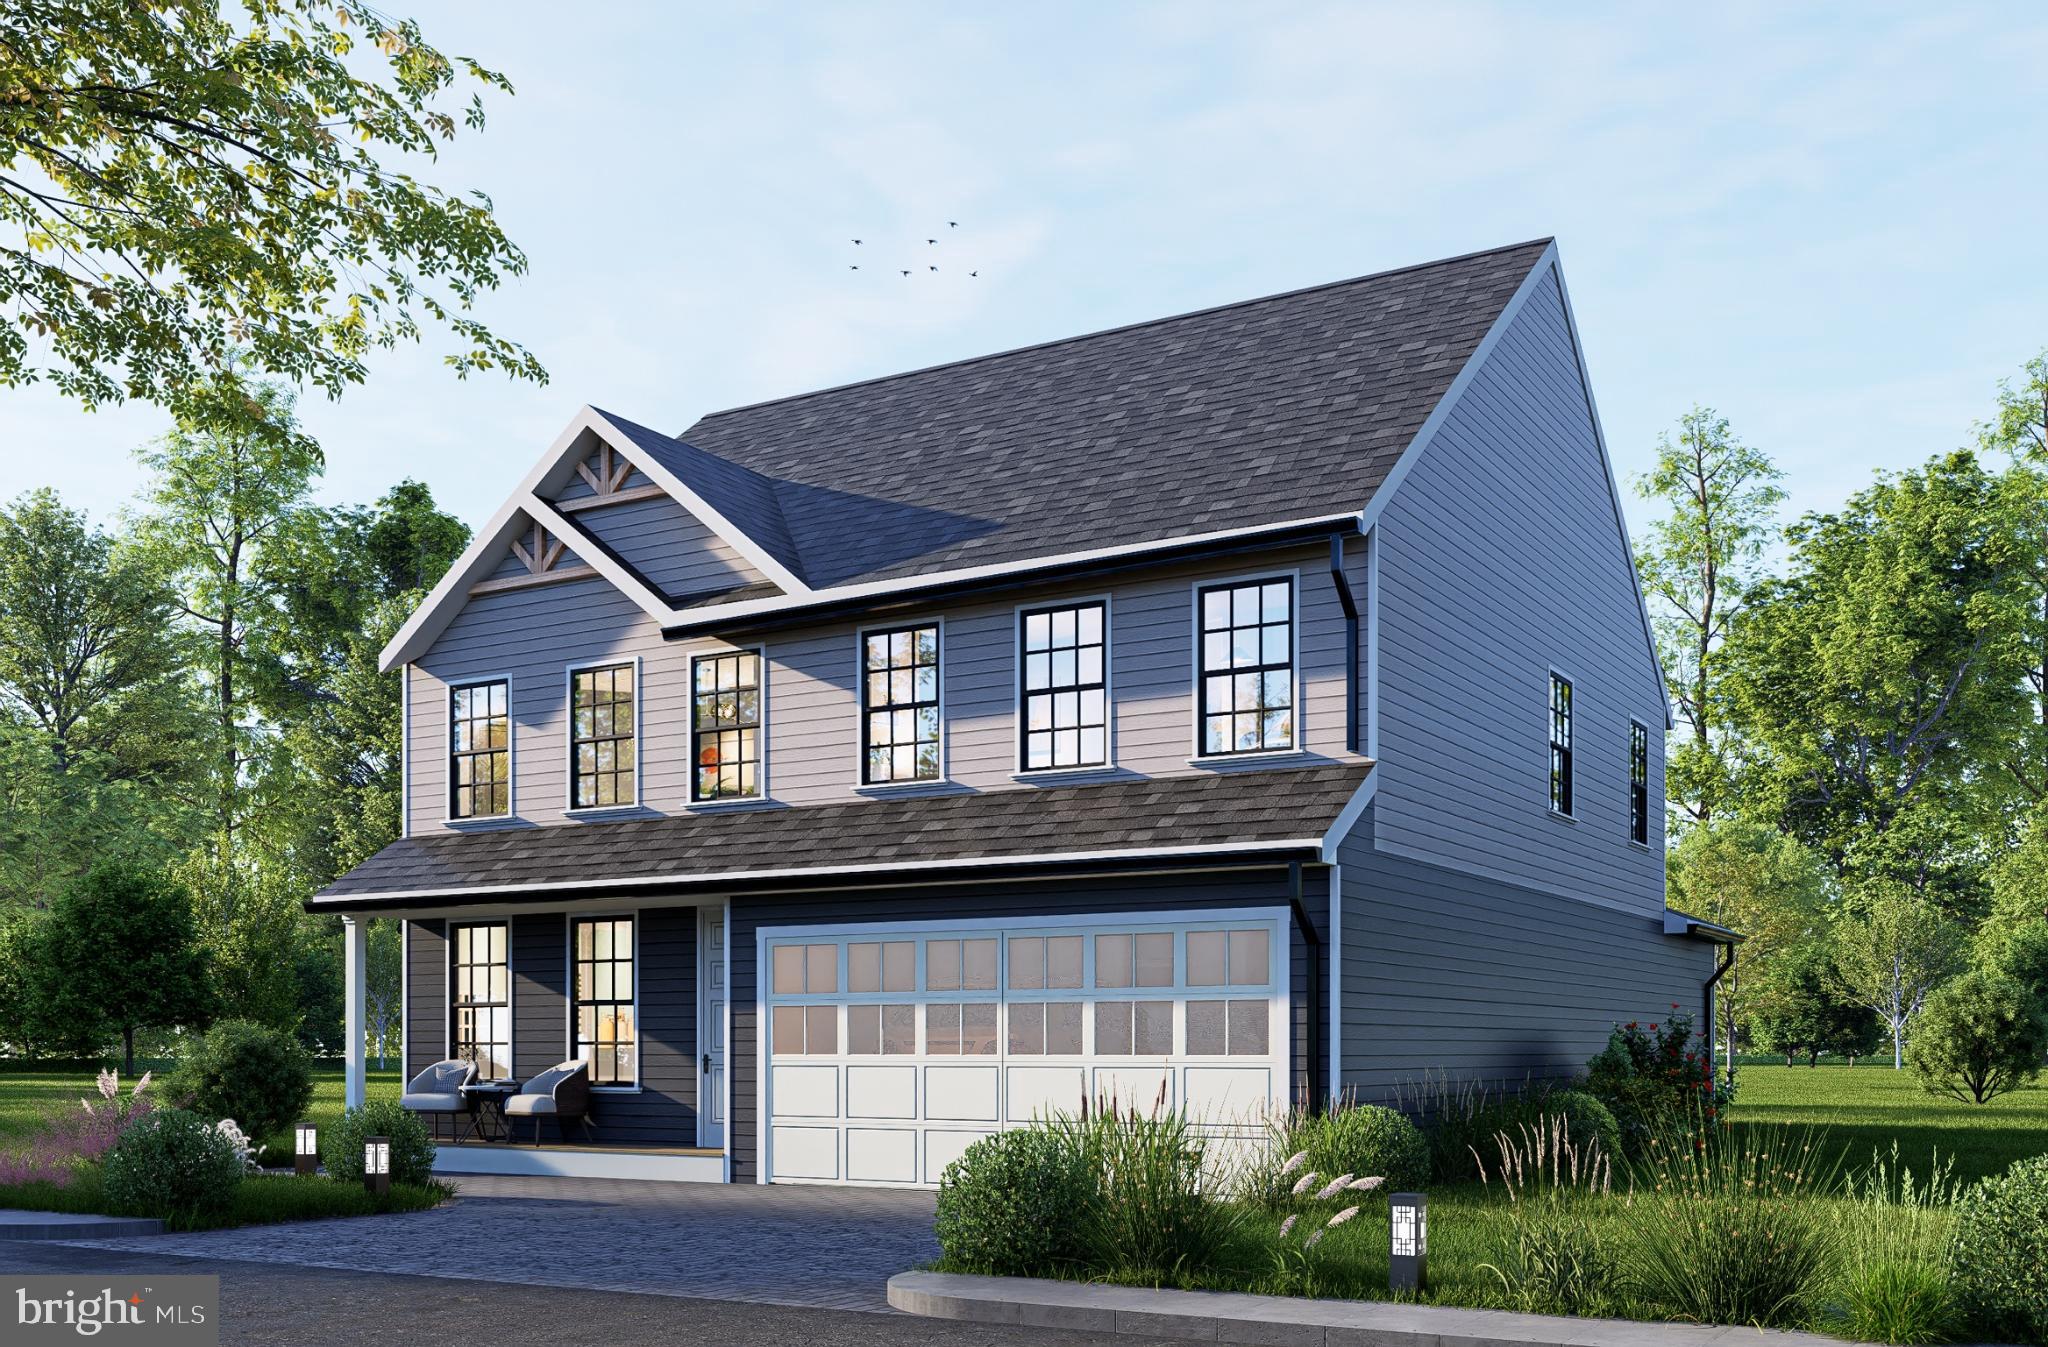
TRIANGLE
19204 CARDINAL HEIGHTS
4 Beds
2 Baths
3,889 Sq.Ft.
$730,000
MLS#: VAPW2111496

TRIANGLE
18506 QUANTICO GATEWAY DRIVE
4 Beds
3 Baths
4,266 Sq.Ft.
$709,900
MLS#: VAPW2128026

TRIANGLE
18213 JILLIAN LANE
5 Beds
3 Baths
3,643 Sq.Ft.
$674,900
MLS#: VAPW2131066

TRIANGLE
18905 ROSINGS WAY
4 Beds
2 Baths
4,021 Sq.Ft.
$659,900
MLS#: VAPW2131342

TRIANGLE
3237 RIVERVIEW DRIVE
4 Beds
2 Baths
2,640 Sq.Ft.
$695,000
MLS#: VAPW2128482

TRIANGLE
3203 RIVERVIEW DRIVE
4 Beds
3 Baths
4,675 Sq.Ft.
$675,000
MLS#: VAPW2125748
