Features & Amenities

Interior

  • Other Interior Features

    Kitchen Island, Open Floorplan

  • Total Bedrooms

    4

  • Bathrooms

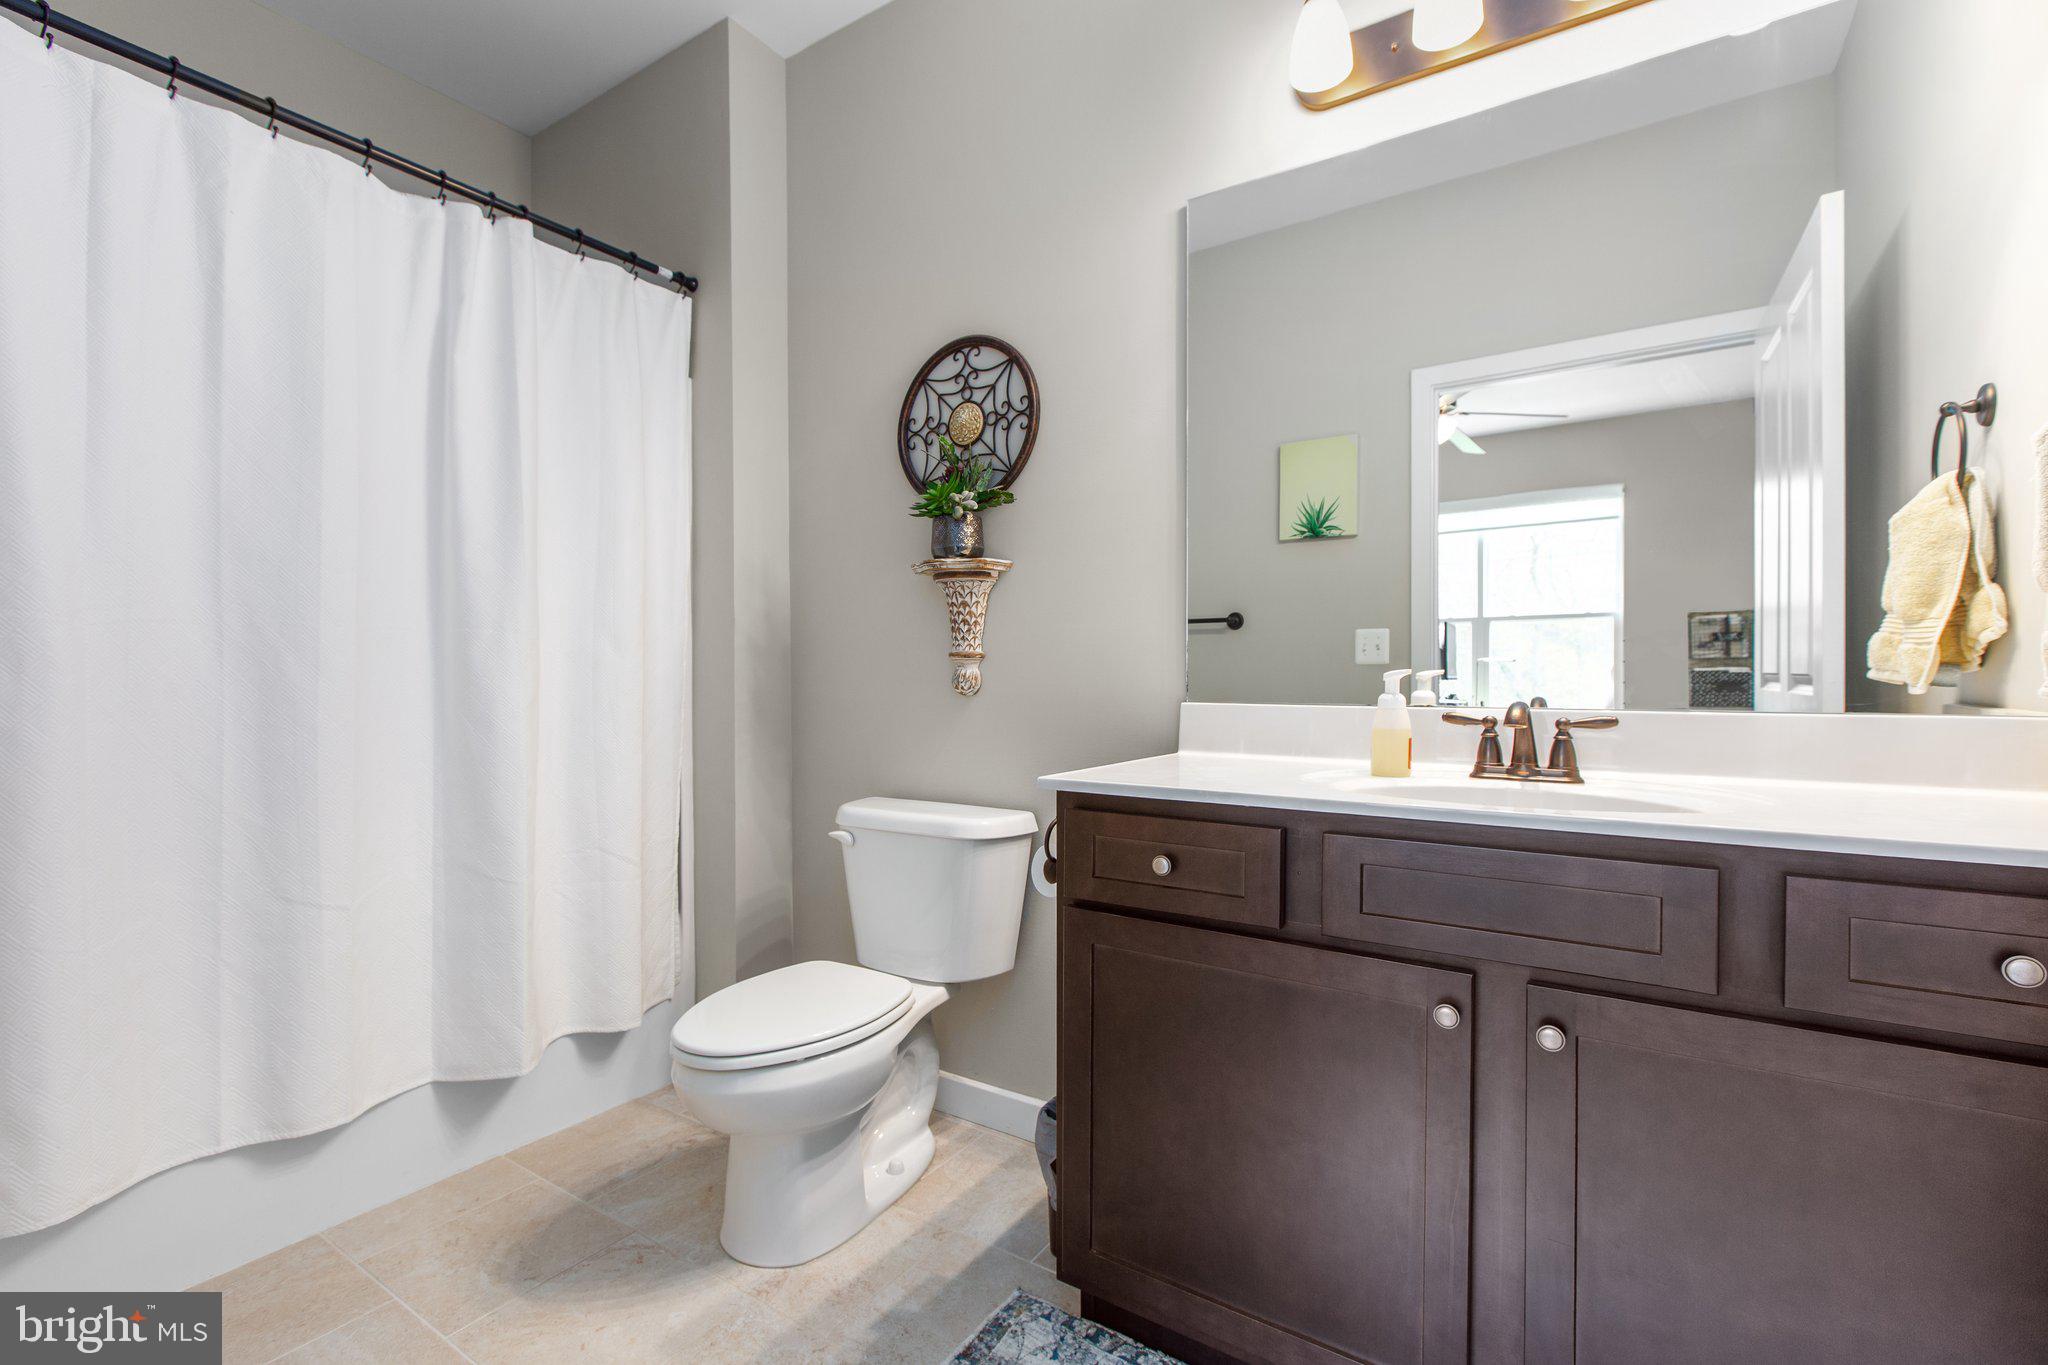
    3

  • 1/2 Bathrooms

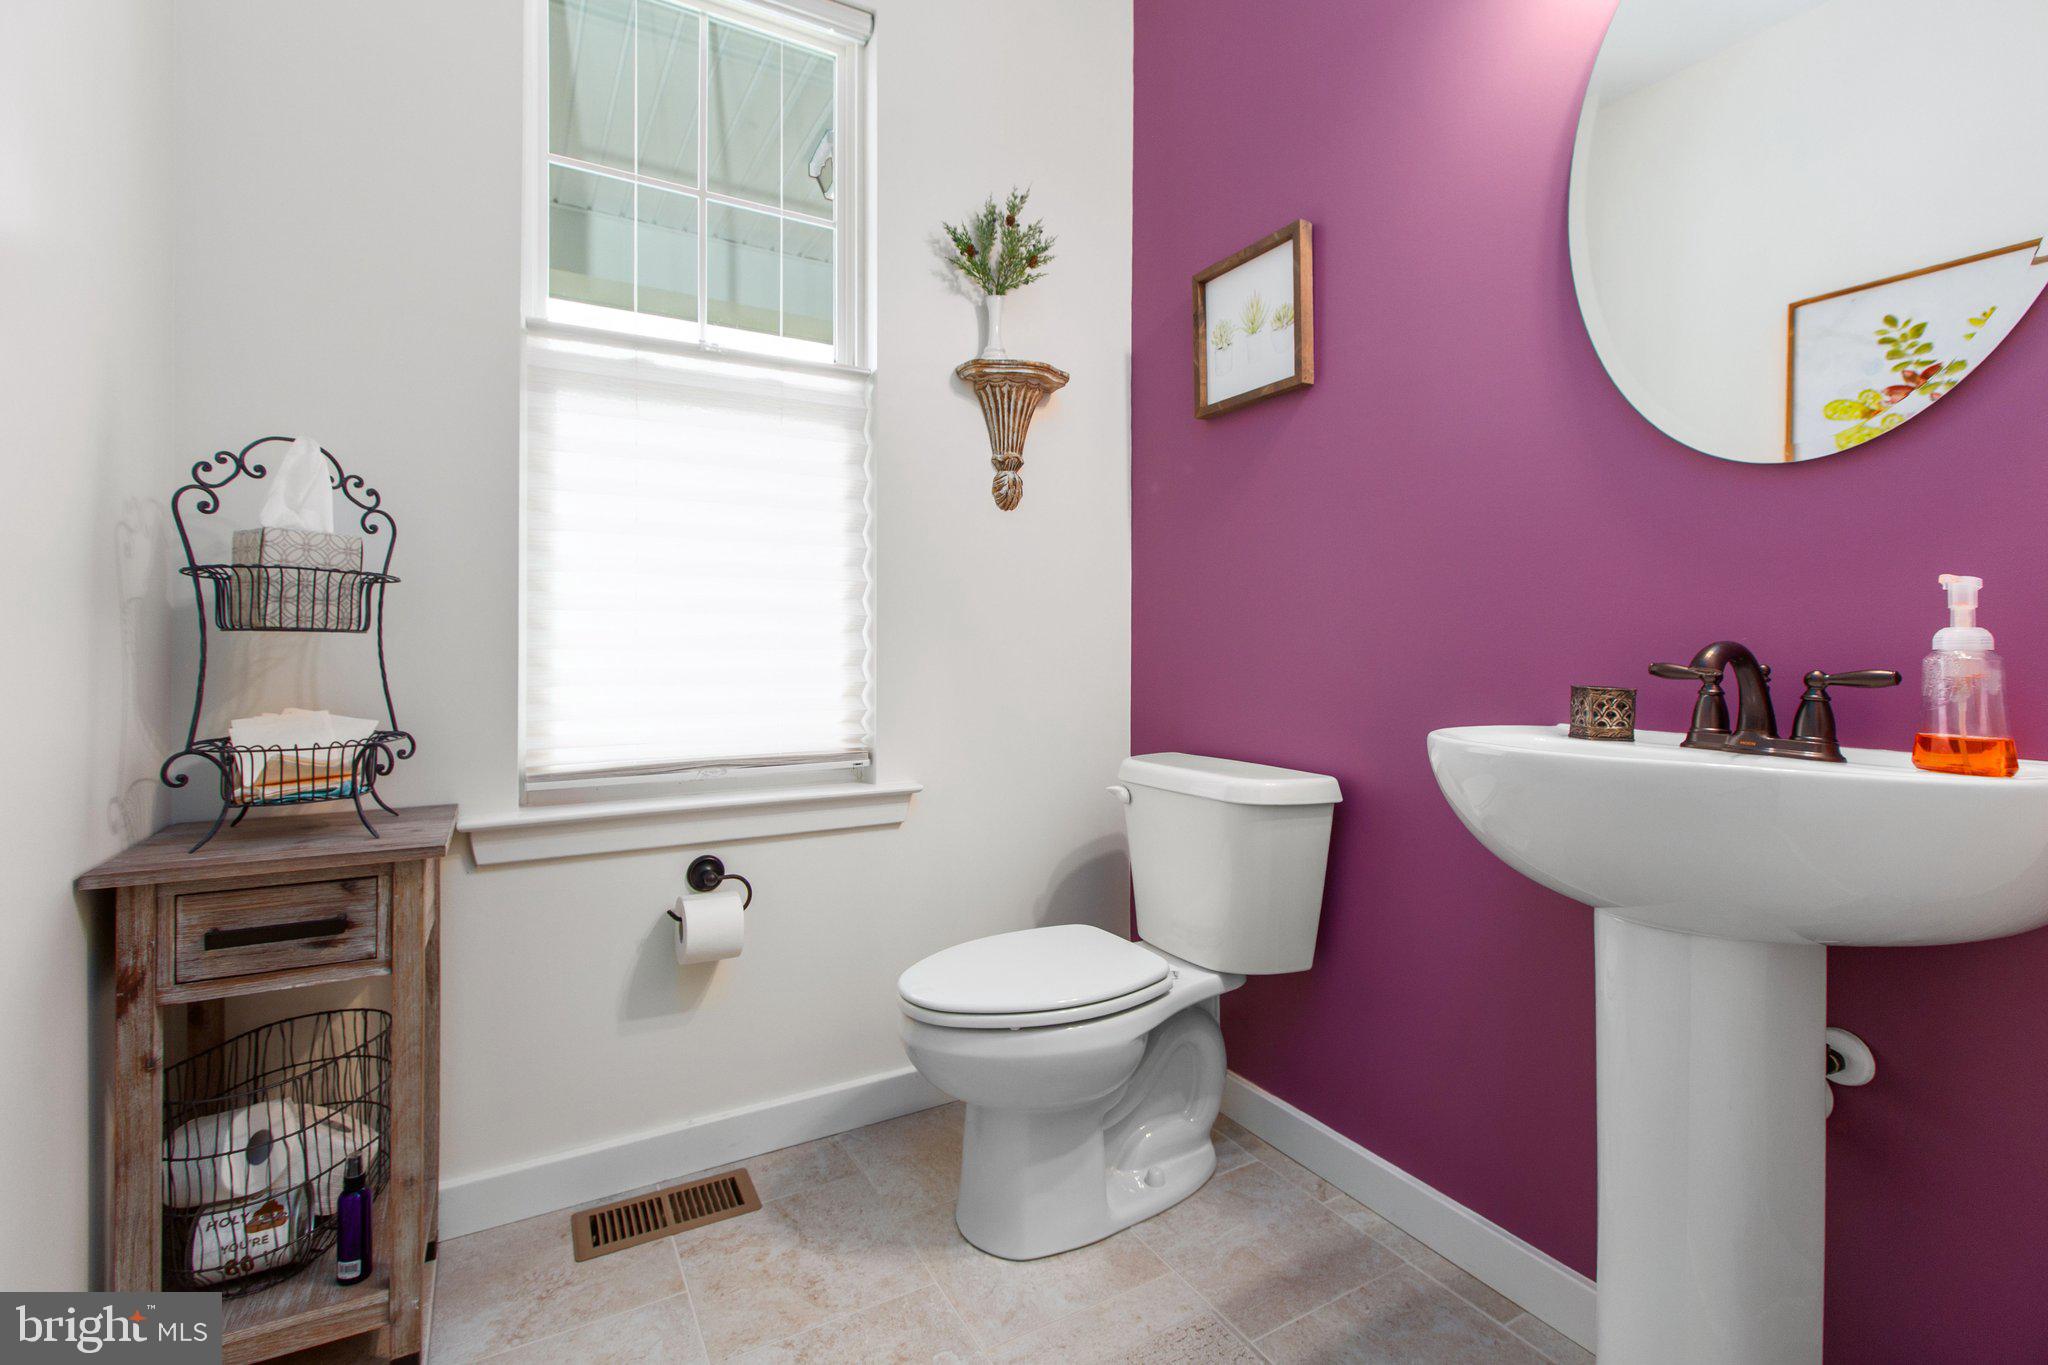
    1

  • Above Grade Finished Area

    2746.0

  • Basement YN

    YES

  • Cooling YN

    YES

  • Cooling

    Central Air, Electric

  • Fireplace YN

    NO

  • Heating YN

    YES

  • Heating

    Exhaust Fan, Electric, Heat Pump

  • Main Level Bedrooms

    1

  • Pet friendly

    N/A

Exterior

  • Garage

    Yes

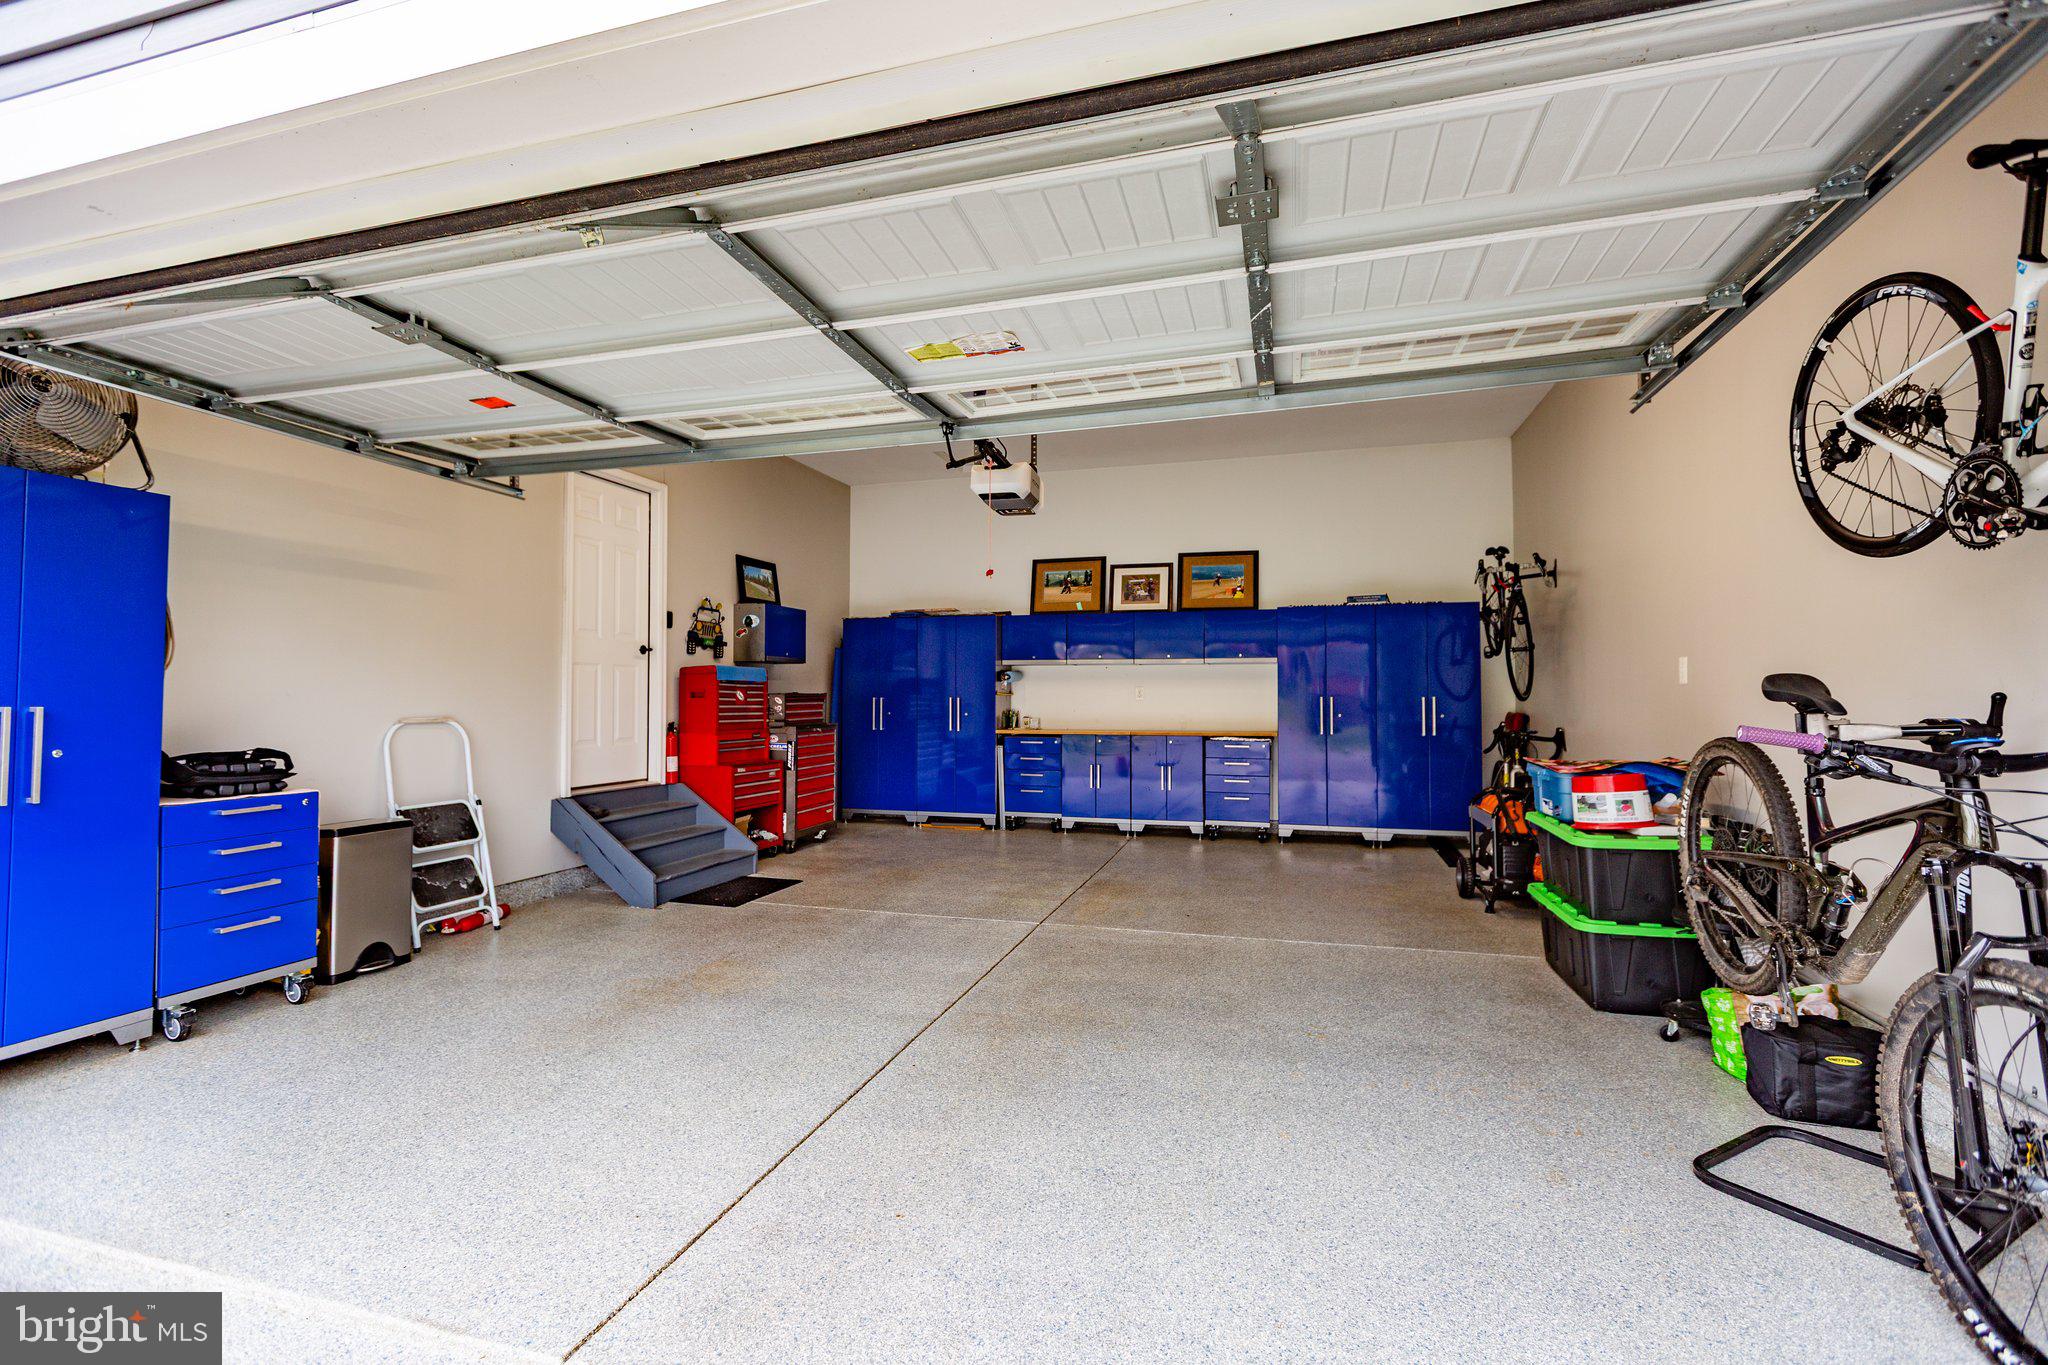
  • Garage spaces

    2

  • Parking

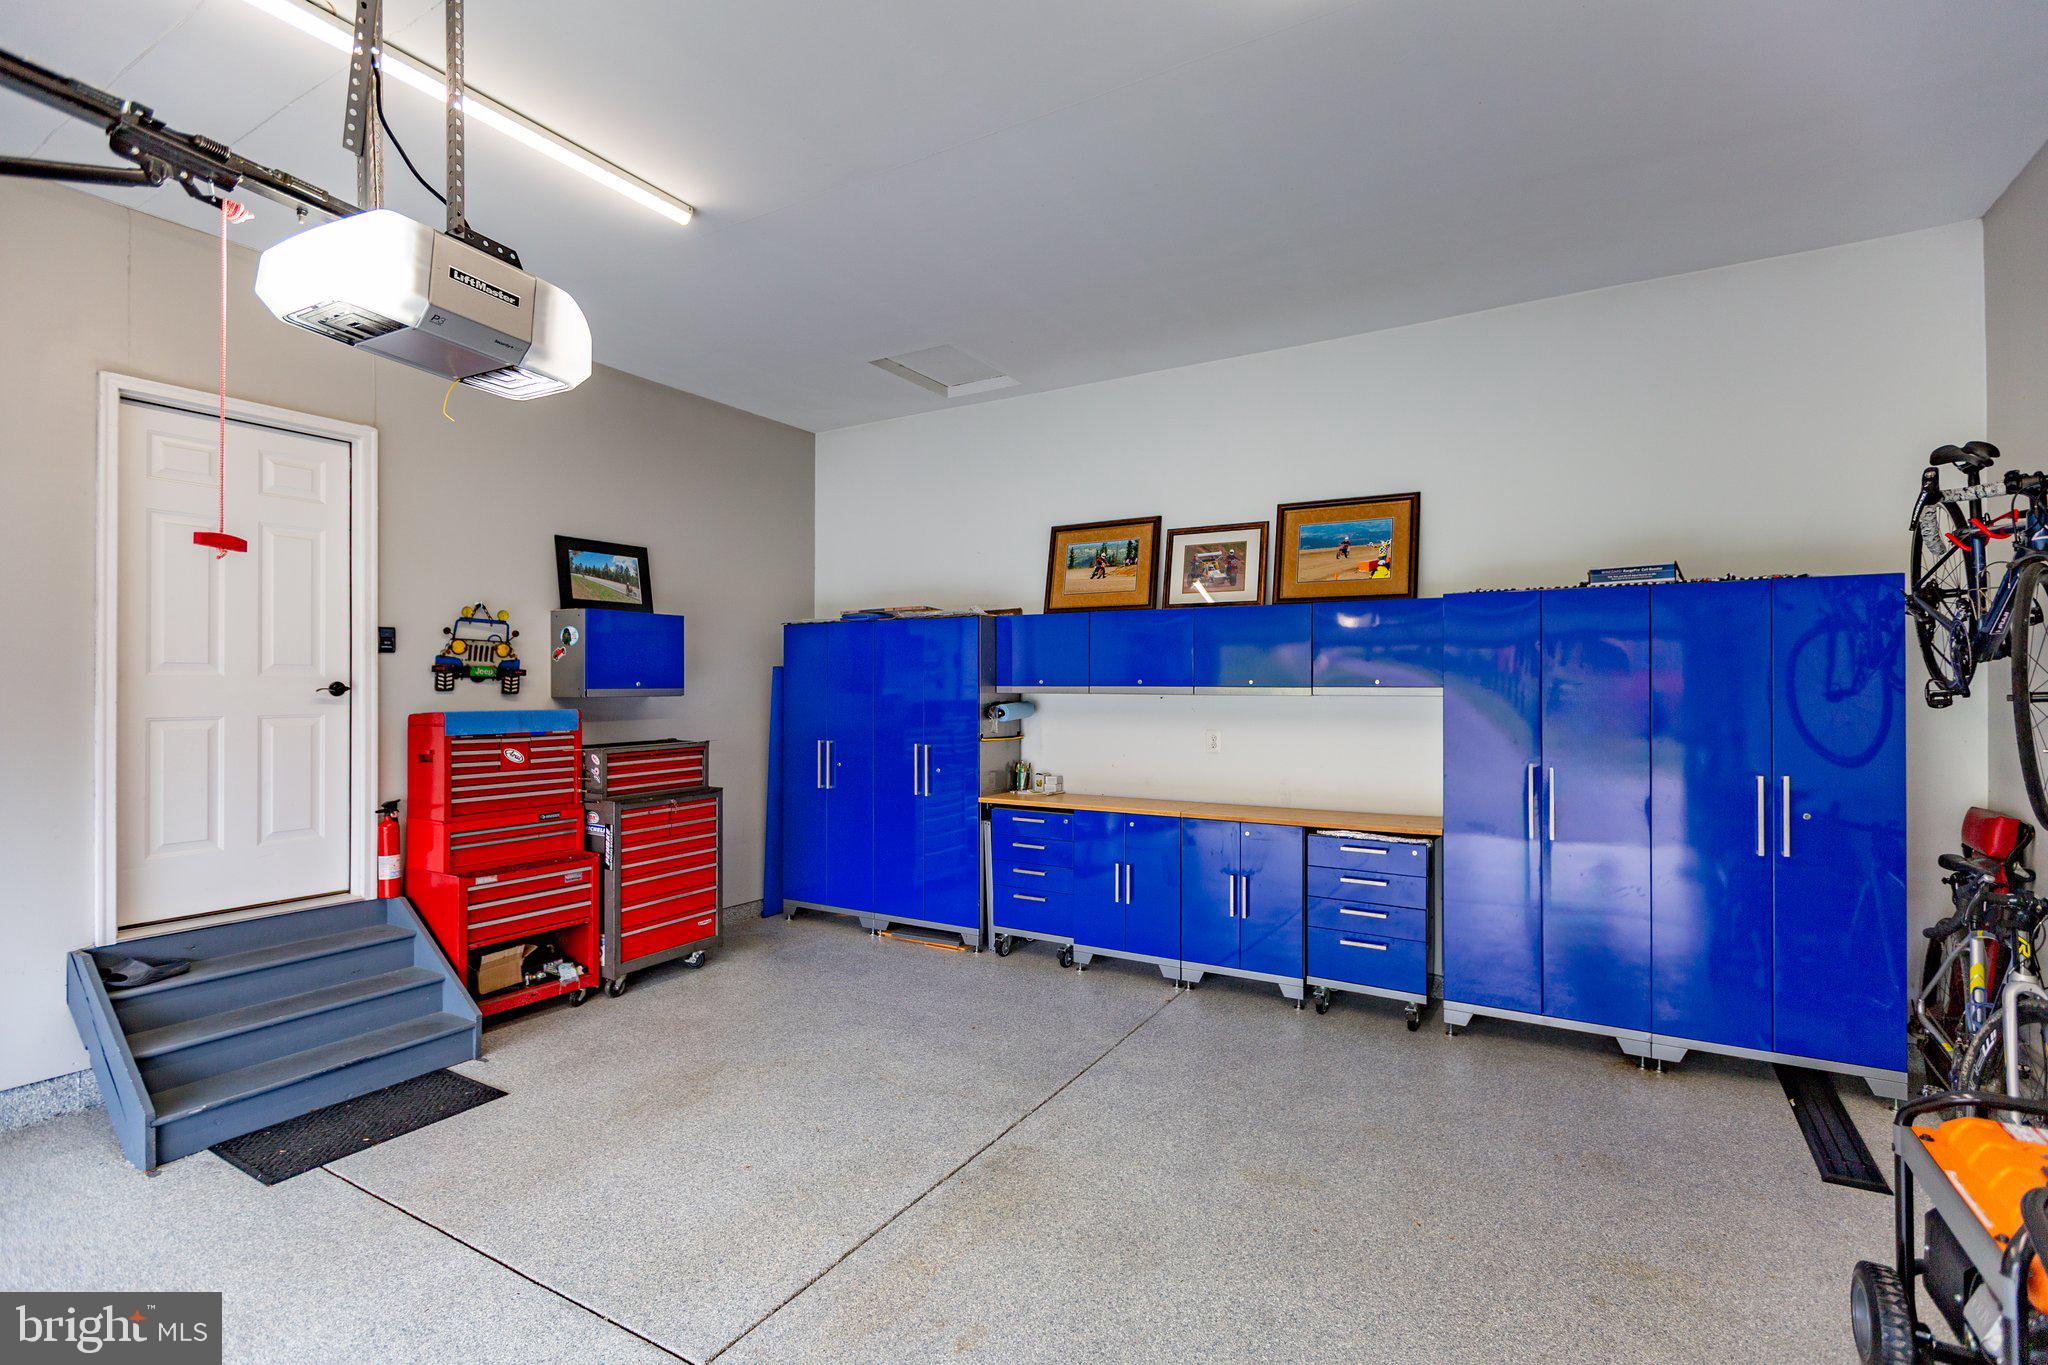
    Garage, Driveway, Inside Entrance, Attached

  • Patio and Porch Features

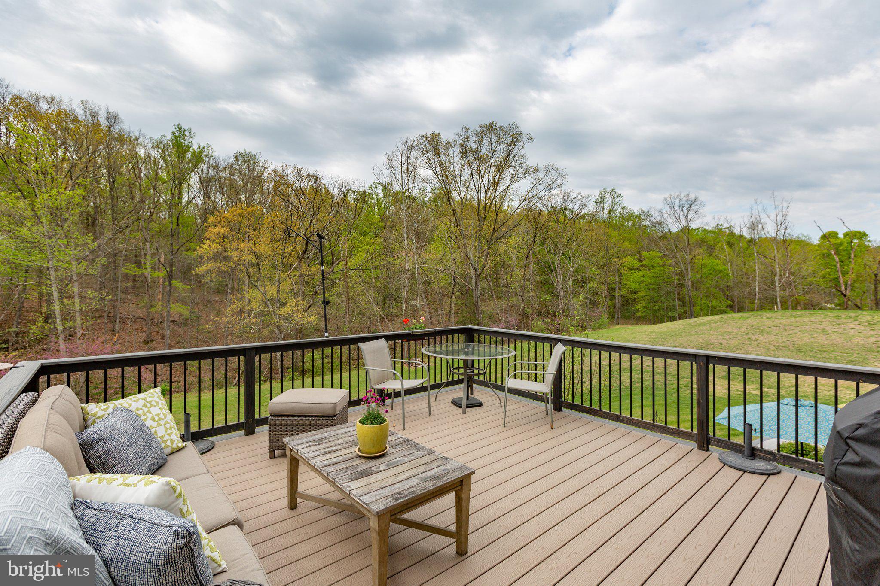
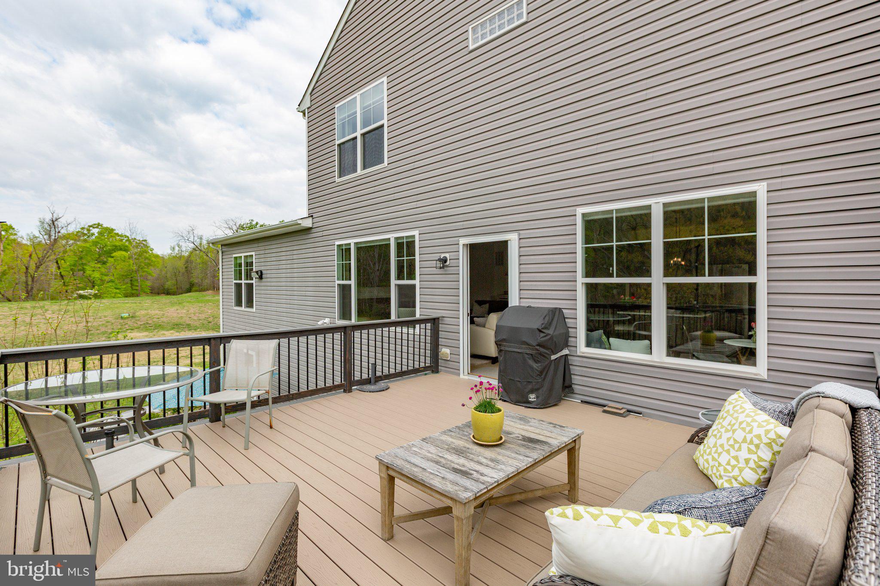
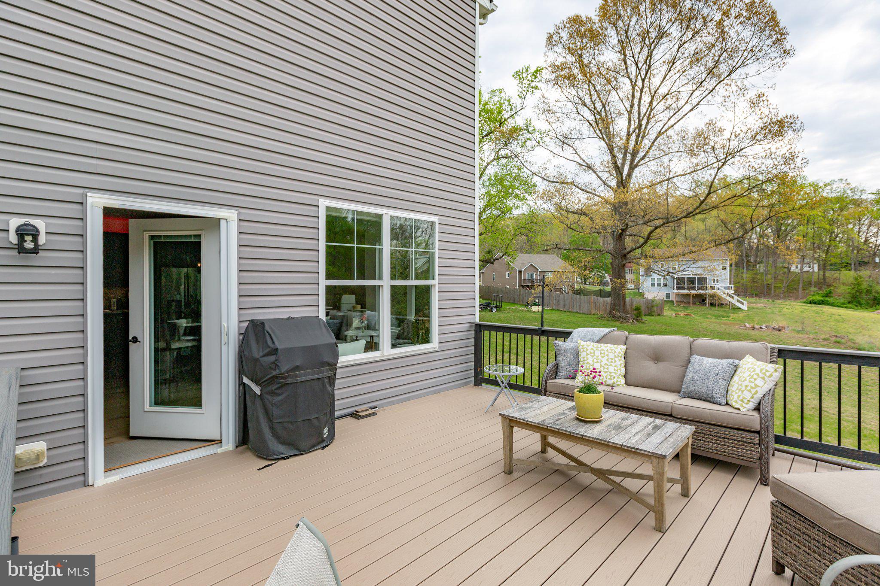
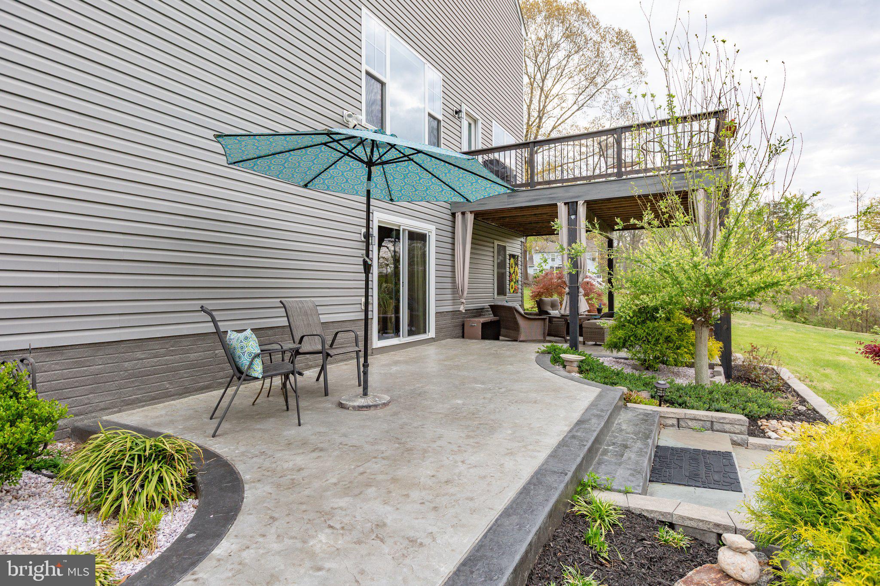
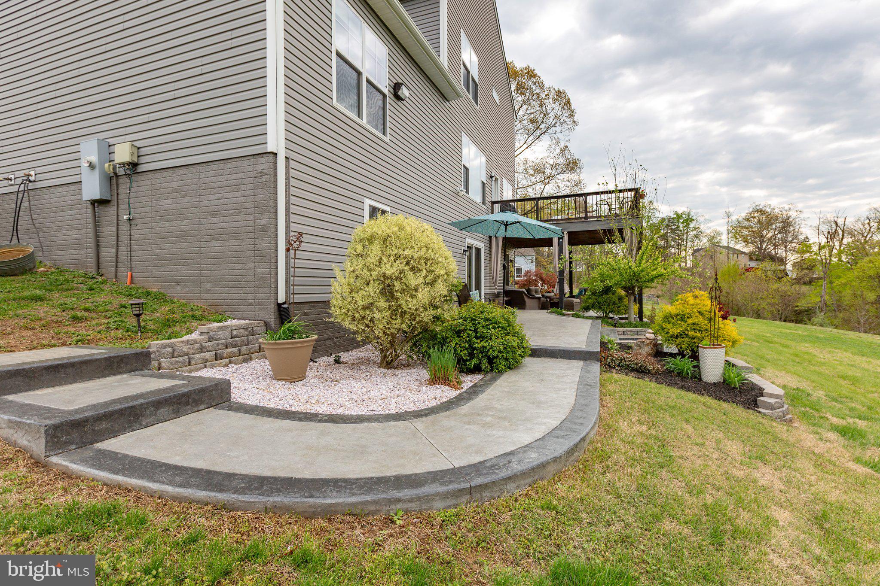
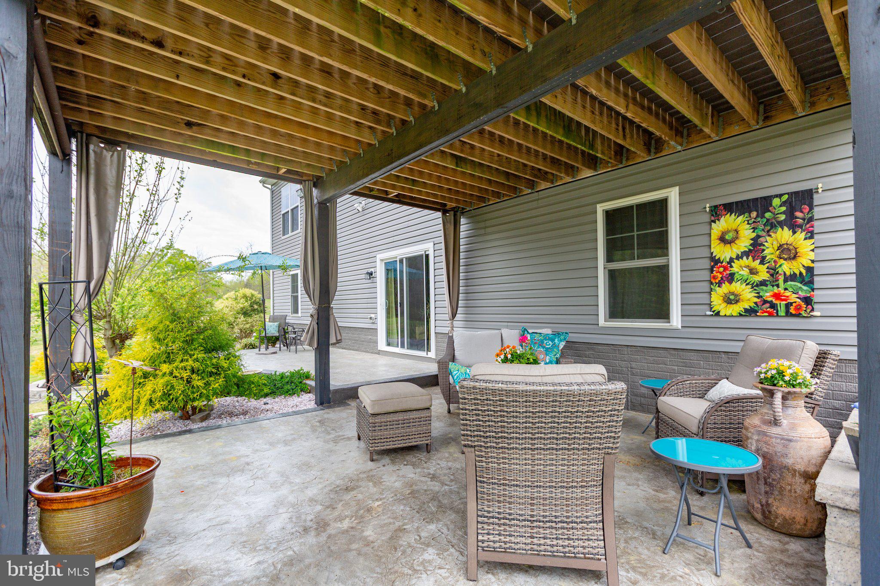
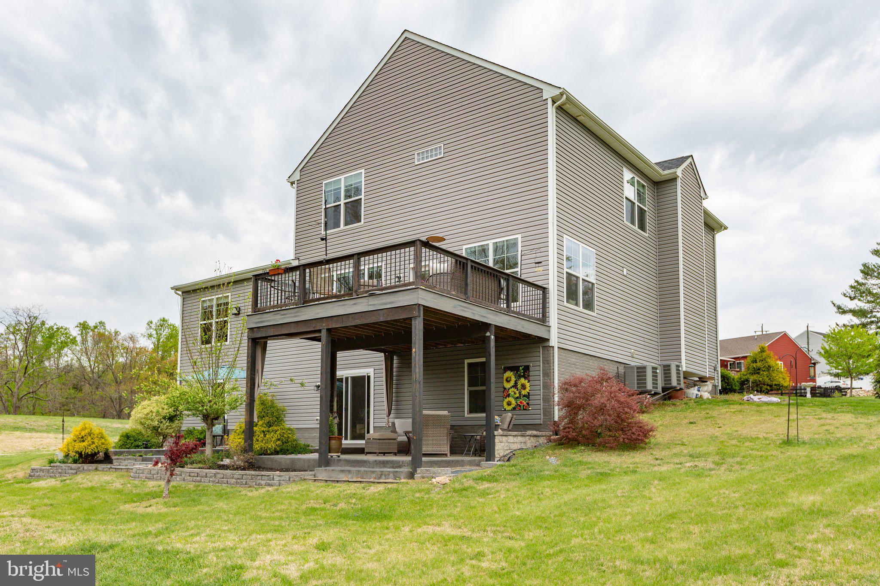
    Deck, Patio

  • Pool

    No

  • Waterfront YN

    NO

  • View

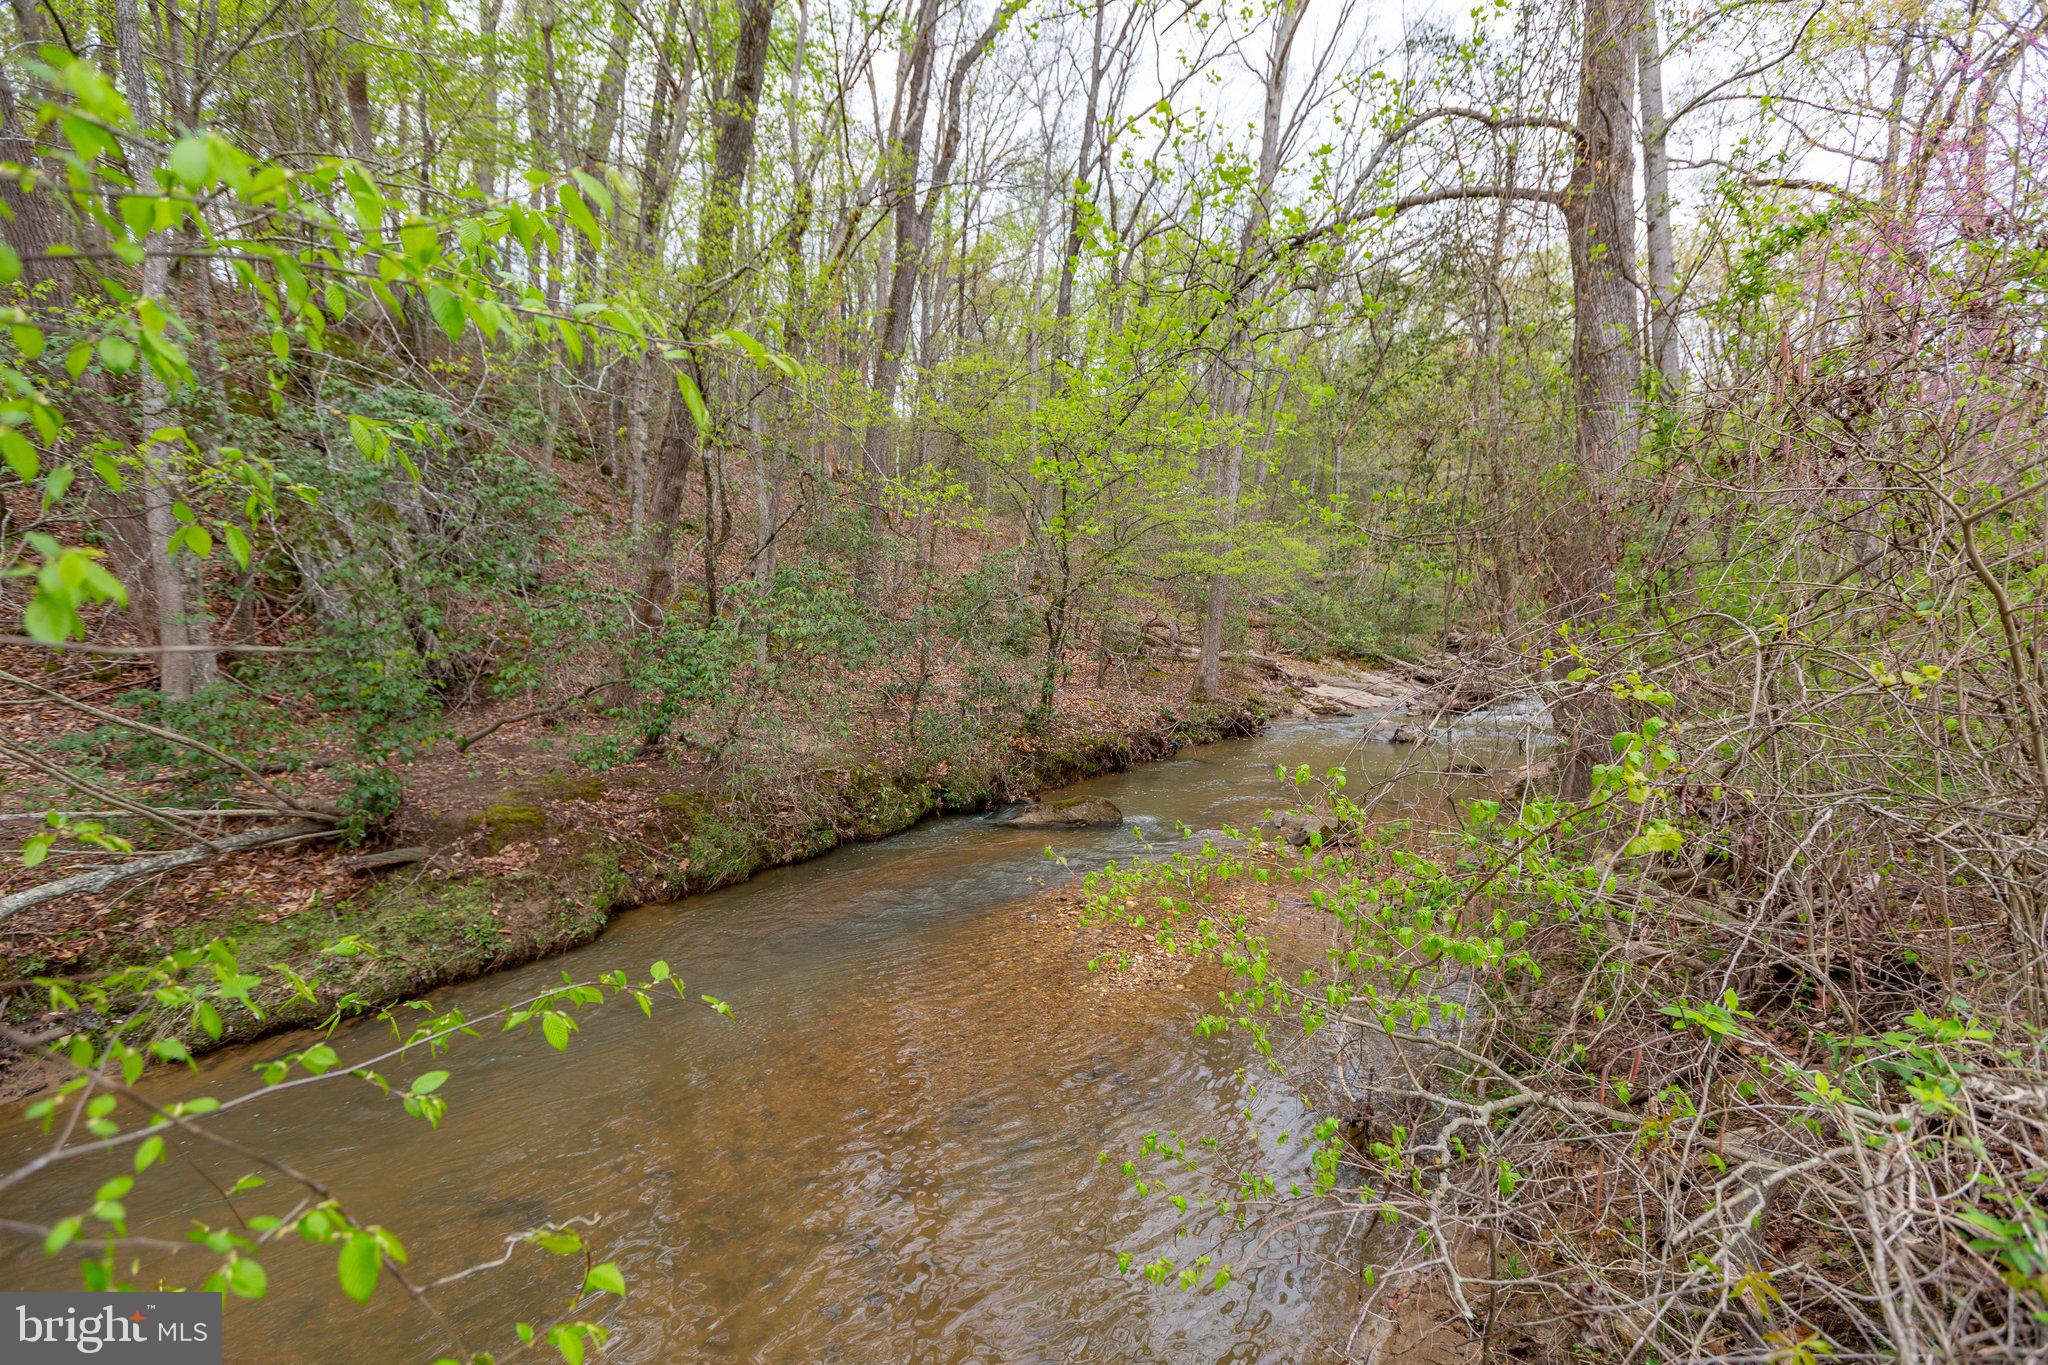
    Water, Creek/Stream

Area & Lot

  • Lot Size(acres)

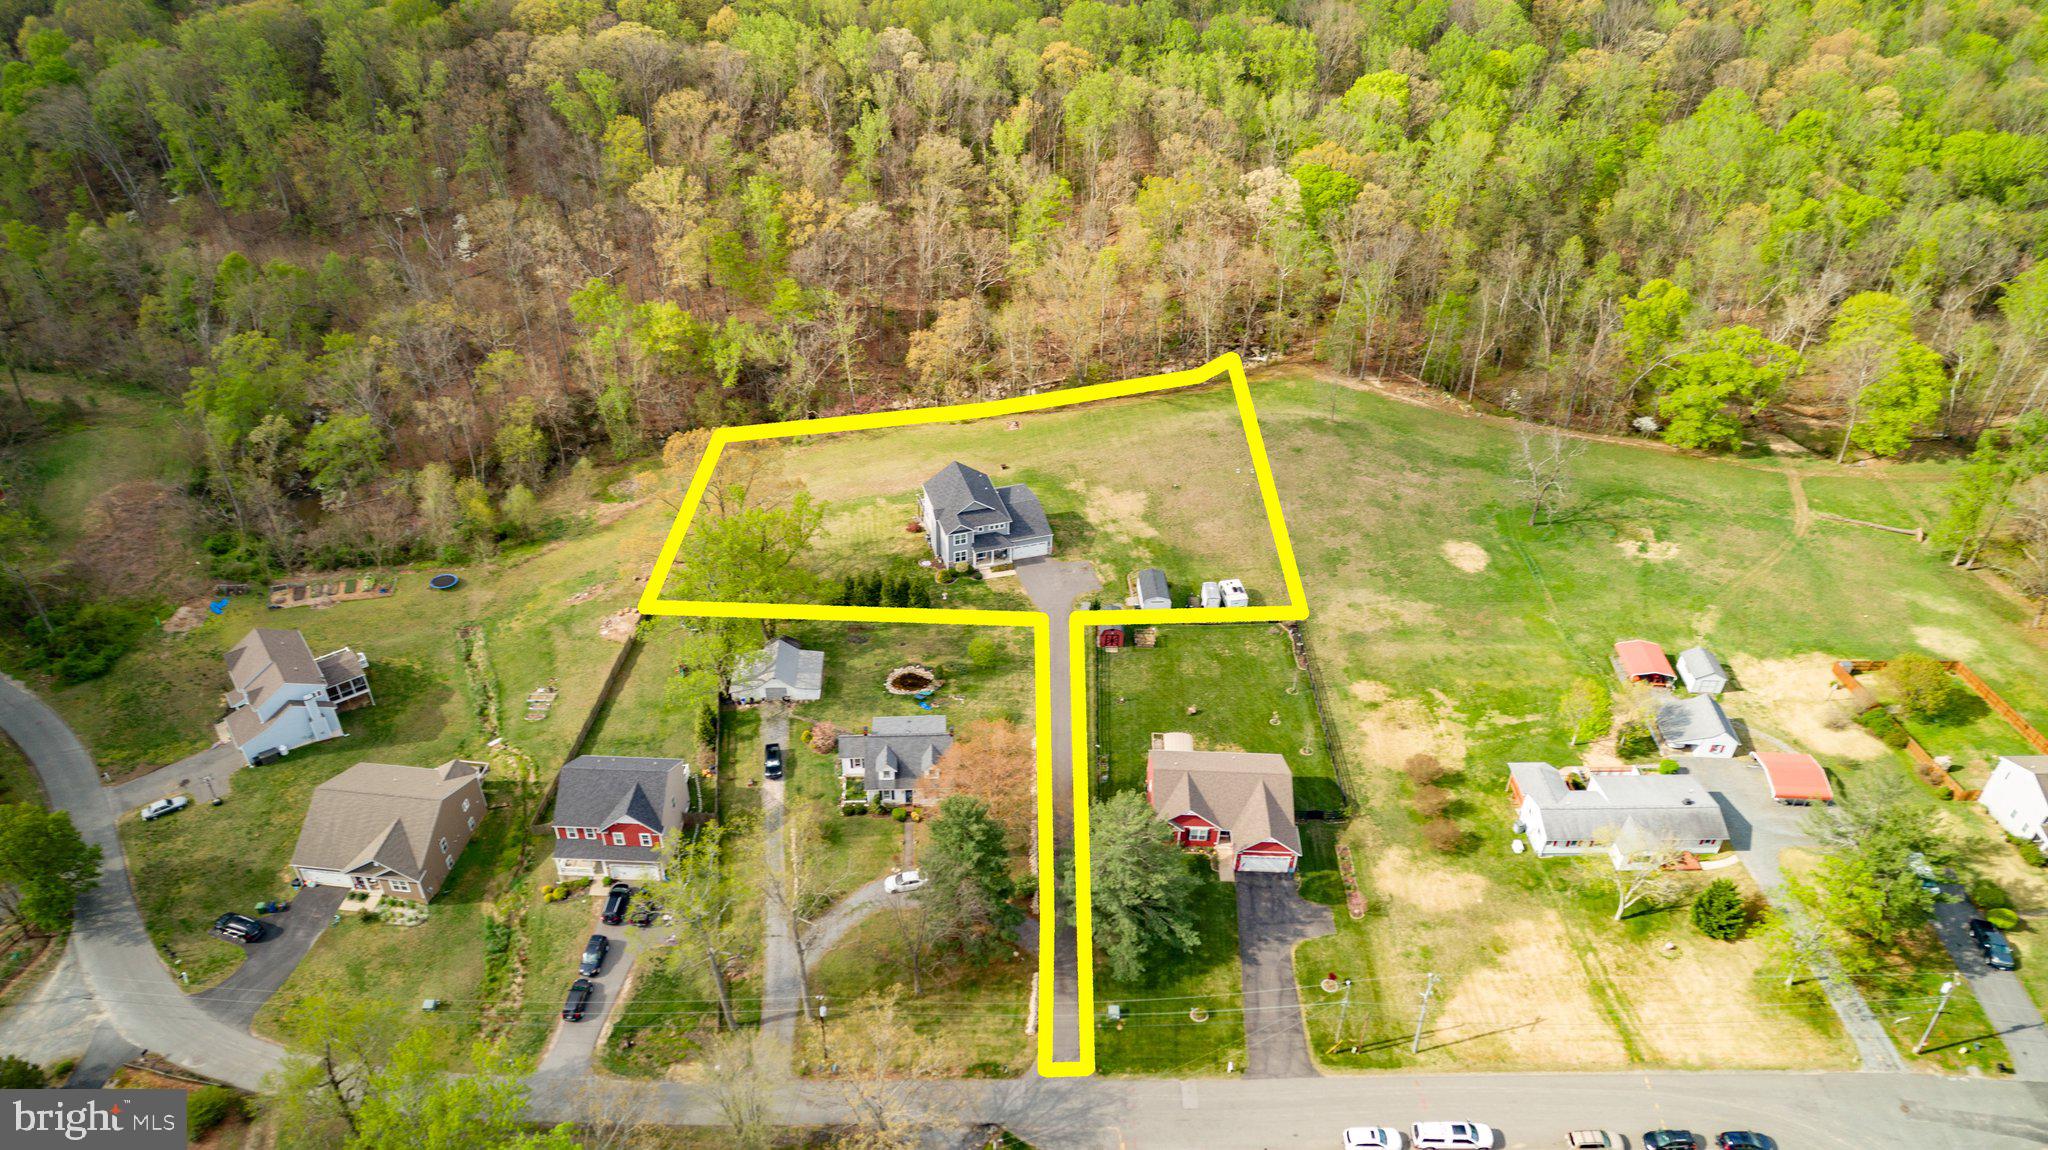
    1.59

  • Lot Size(square feet)

    69,452

  • Property Type

    Residential

  • Property Sub Type

    Single Family Residence

  • Architectural Style

    Colonial

Price

  • Sales Price

    $669,000
  • Tax Amount

    $5,204

  • Financing Options

    Conventional, Cash, FHA, VA

  • Sq. Footage

    2,746

  • Price/SqFt

    $243

HOA

  • Association

    No

Property Resources

  • Horse Property

    NO

School District

  • Elementary School

    N/A

  • Middle School

    N/A

  • High School

    N/A

Property Features

  • New Construction

    NO

  • Foundation Details

    Concrete Perimeter

  • Senior Community YN

    NO

  • Tax Lot

    5

  • Water Source

    Public

Schedule a Showing

Showing scheduled successfully.

<
>
IN PERSON
VIA CHAT

What is 3 + 4 ?


Change time

Mortgage calculator

Estimate your monthly mortgage payment, including the principal and interest, property taxes, and HOA. Adjust the values to generate a more accurate rate.

Your payment

Principal and Interest:

$

Property taxes:

$

HOA fees:

$

Total loan payment:

$

Total interest amount:

$

Location

County

STAFFORD

Elementary School

Middle School

High School

Listing Courtesy of Gail Audray Strickrodt, Long & Foster Real Estate, Inc.

RealHub Information is provided exclusively for consumers' personal, non-commercial use, and it may not be used for any purpose other than to identify prospective properties consumers may be interested in purchasing. All information deemed reliable but not guaranteed and should be independently verified. All properties are subject to prior sale, change or withdrawal. RealHub website owner shall not be responsible for any typographical errors, misinformation, misprints and shall be held totally harmless.

Agent Laurie Hailey

Salesperson, Realtor

Laurie Hailey

Call Laurie today to schedule a private showing.


* Listings on this website come from the FMLS IDX Compilation and may be held by brokerage firms other than the owner of this website. The listing brokerage is identified in any listing details. Information is deemed reliable but is not guaranteed. If you believe any FMLS listing contains material that infringes your copyrighted work please click here to review our DMCA policy and learn how to submit a takedown request.© 2024 FMLS.
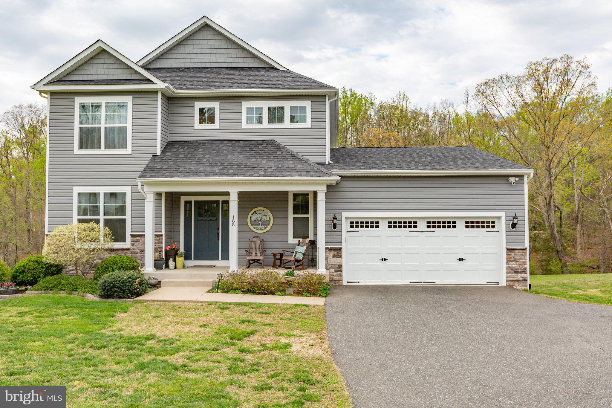
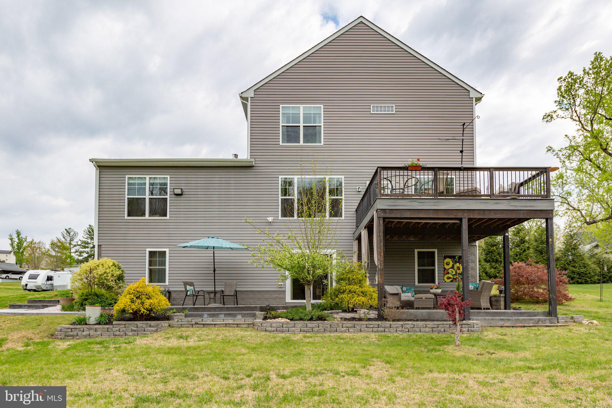
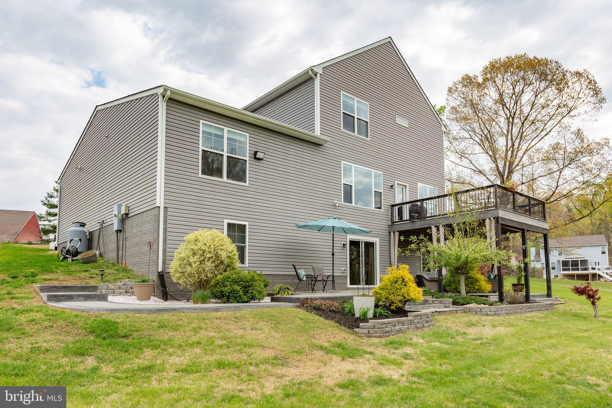
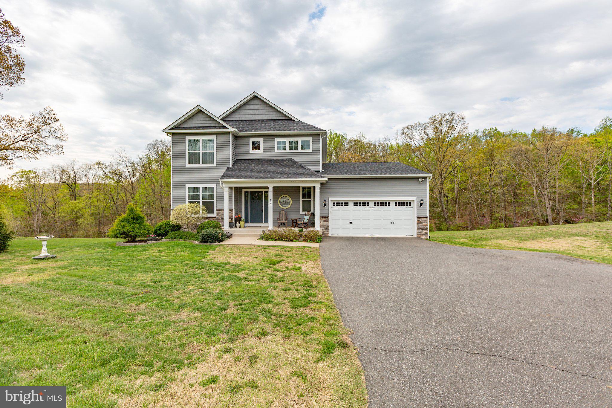
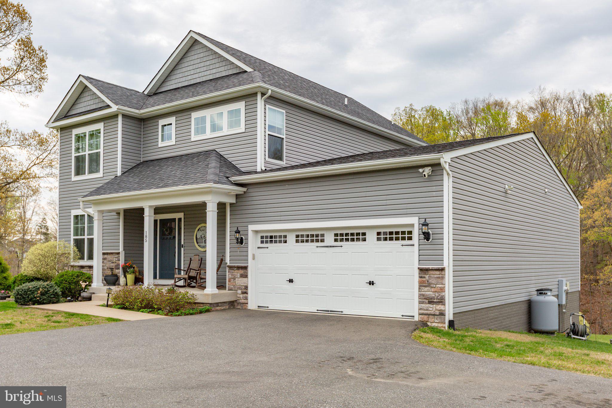
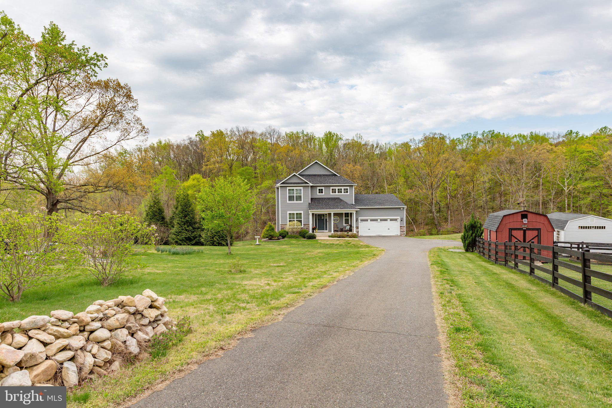
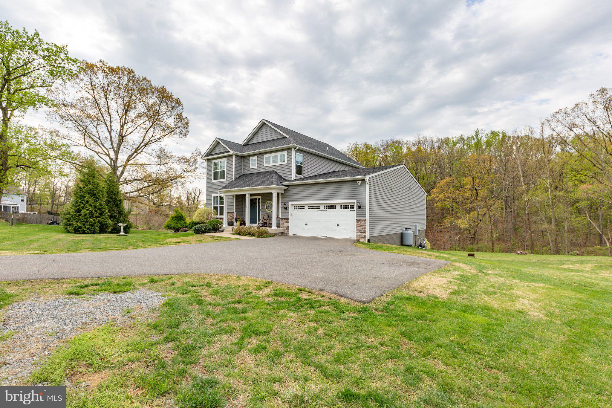
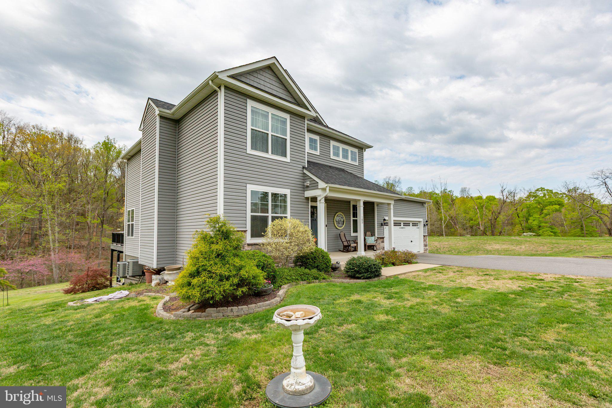
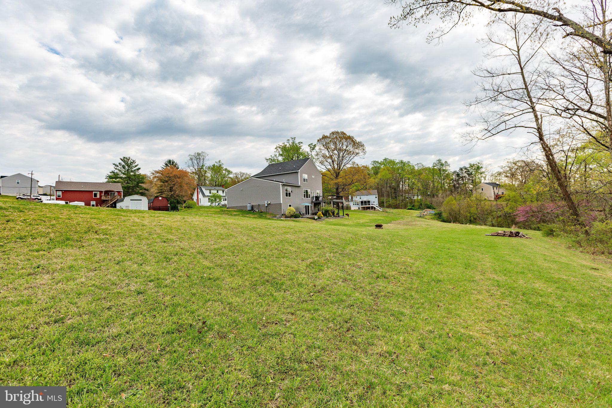
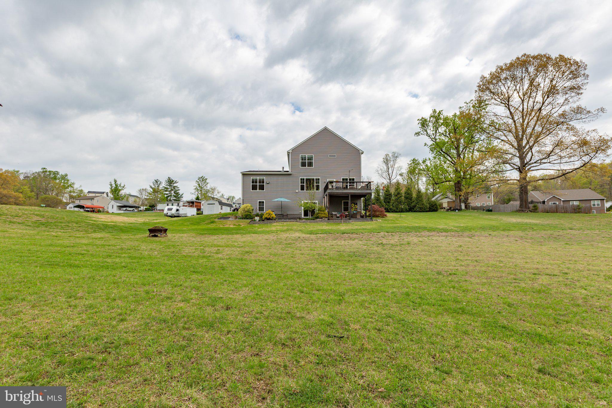
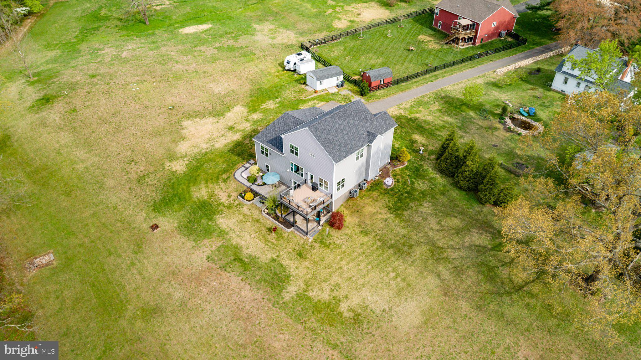
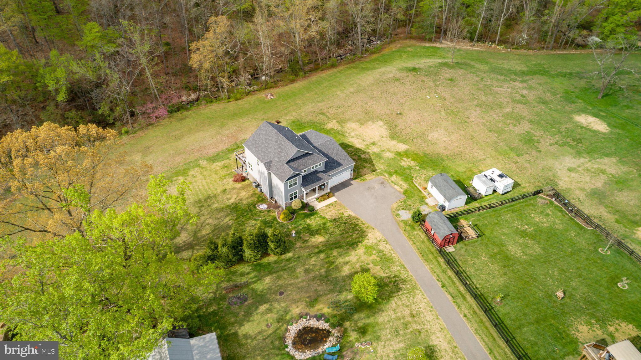
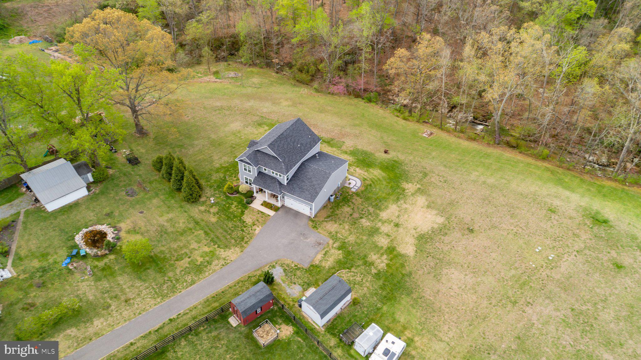
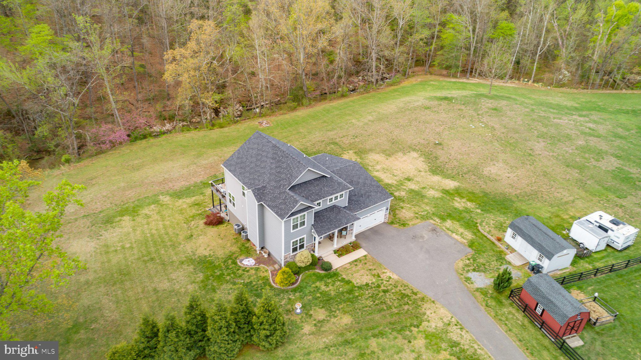
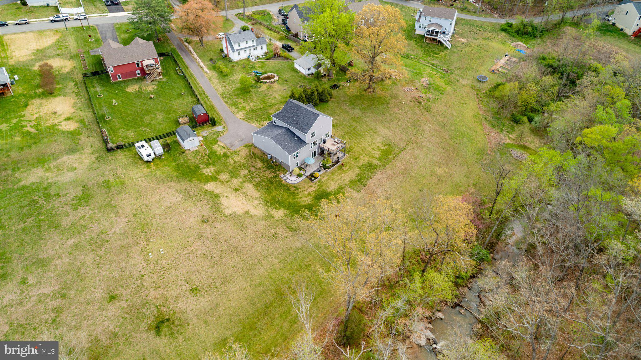
Town and Country living, that's what you get at 185 Kelley Road. Location, privacy and style come together..
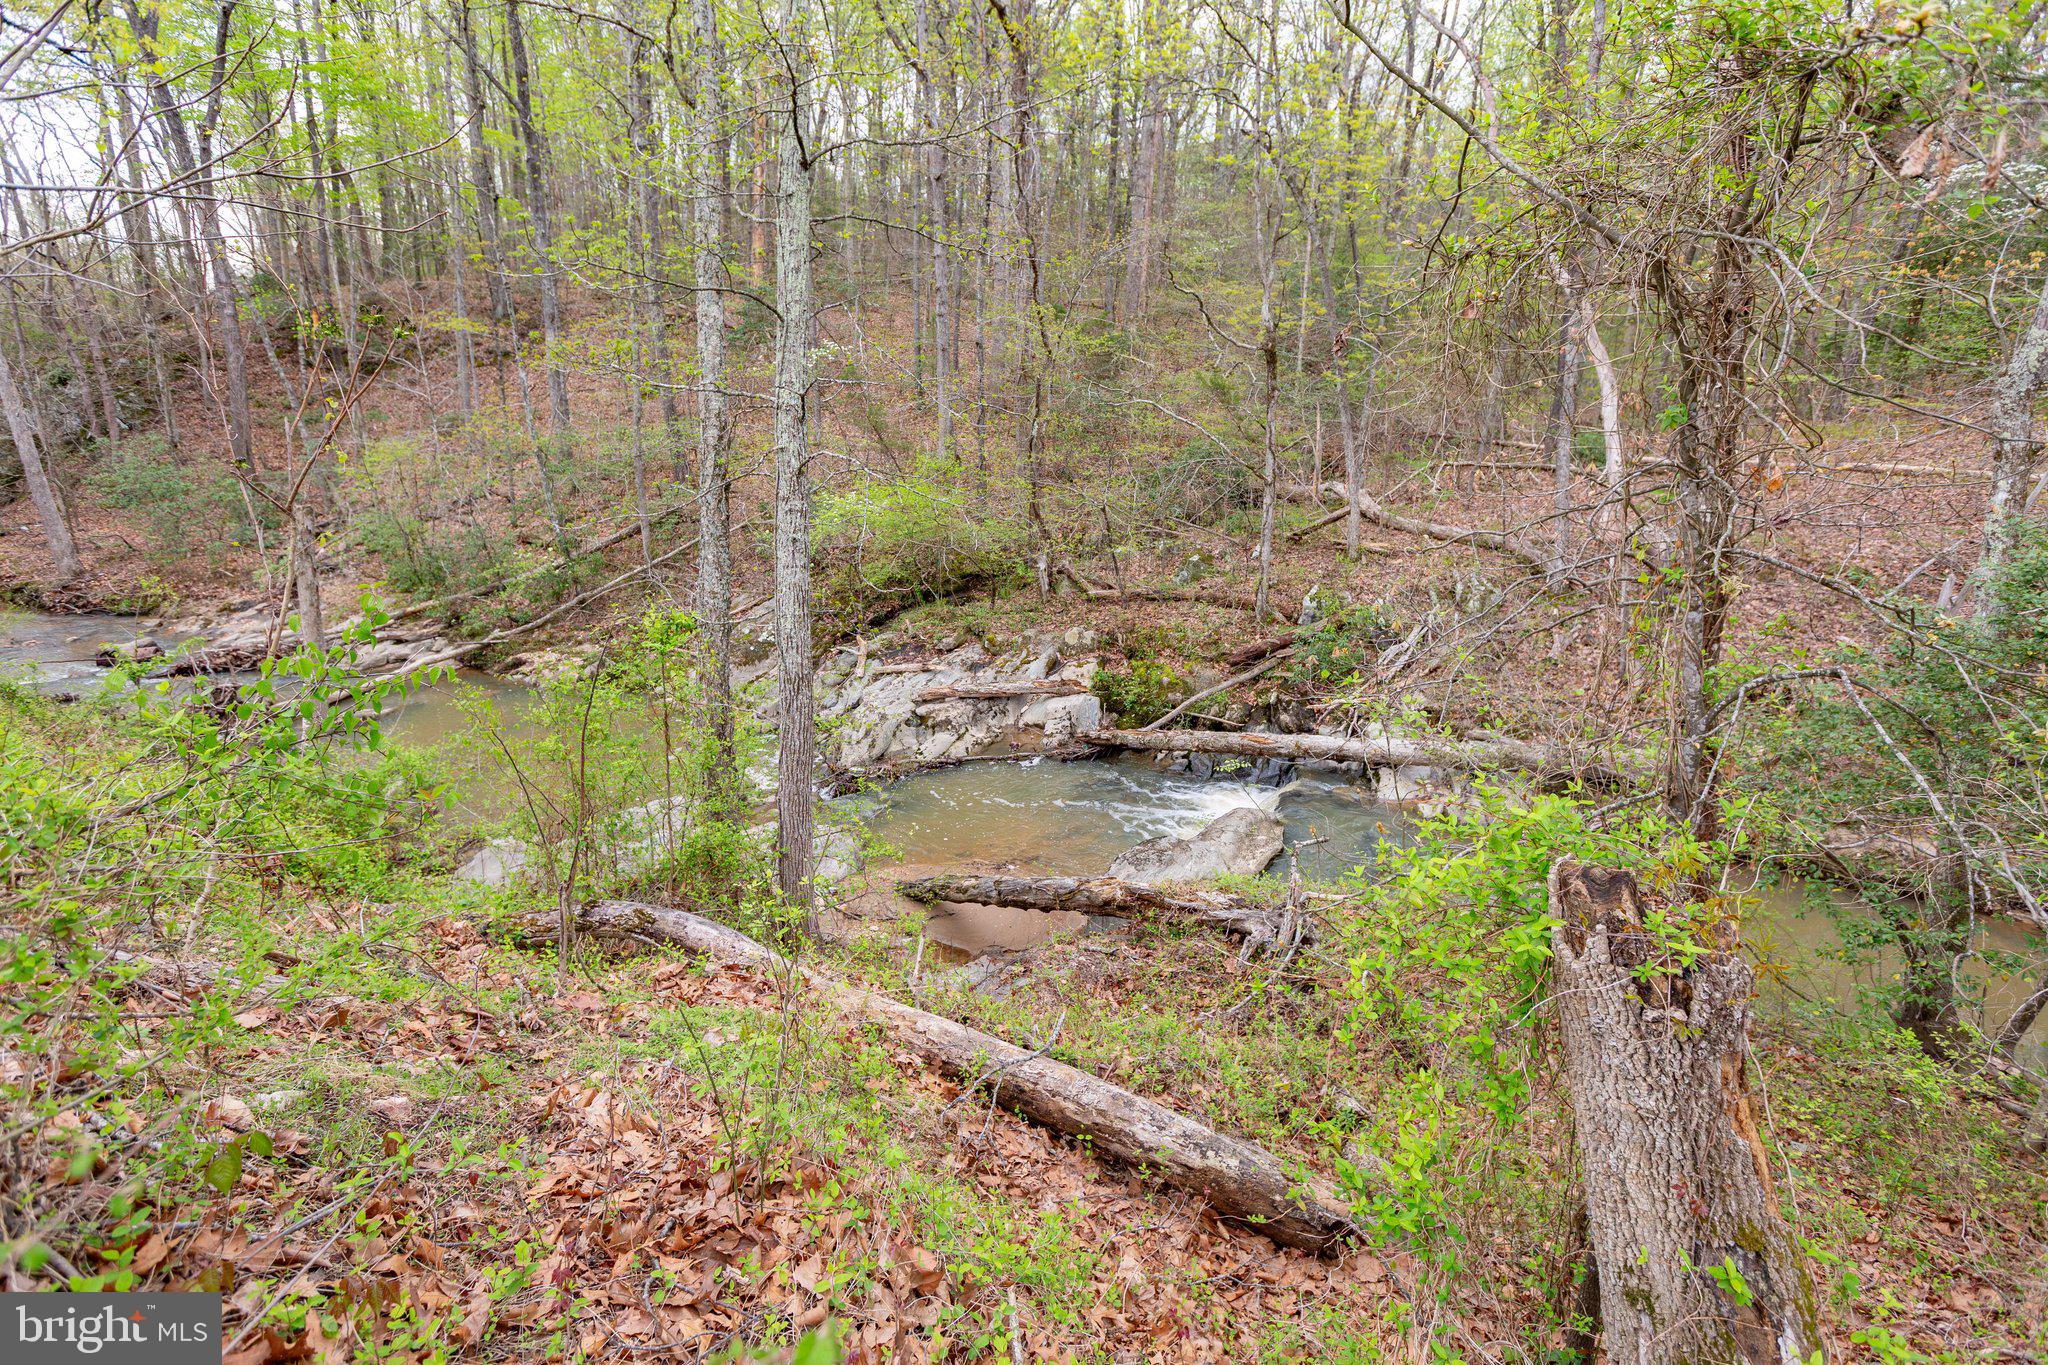
Love nature? You've got it!
 Just 3 miles from Downtown Fredericksburg? Yes!
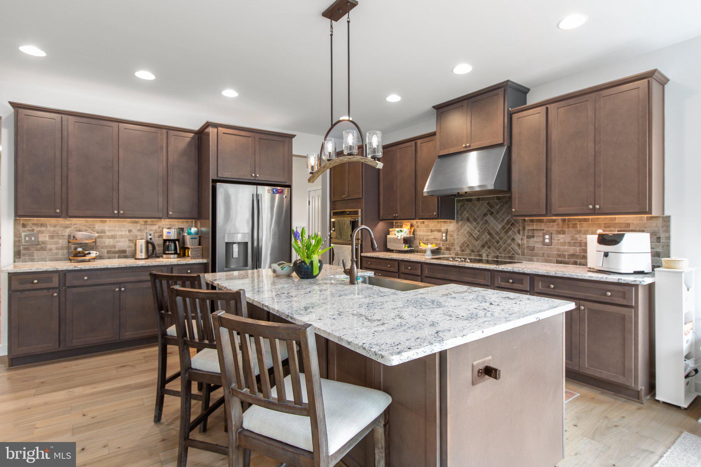
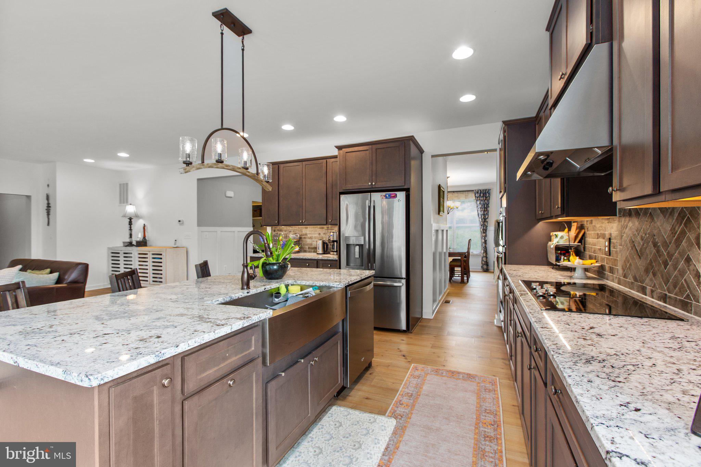
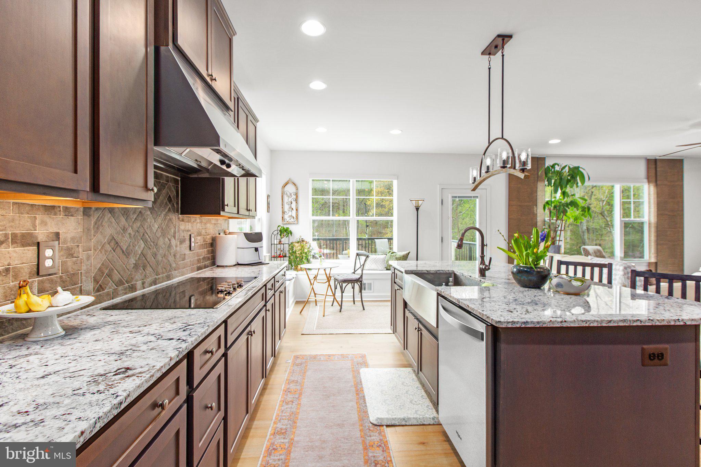
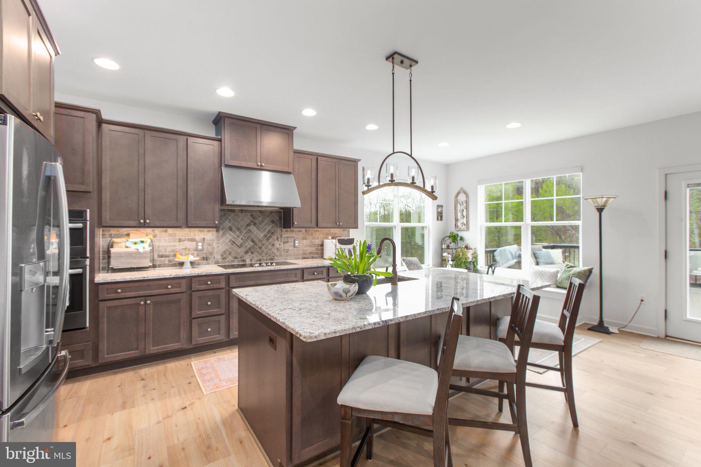
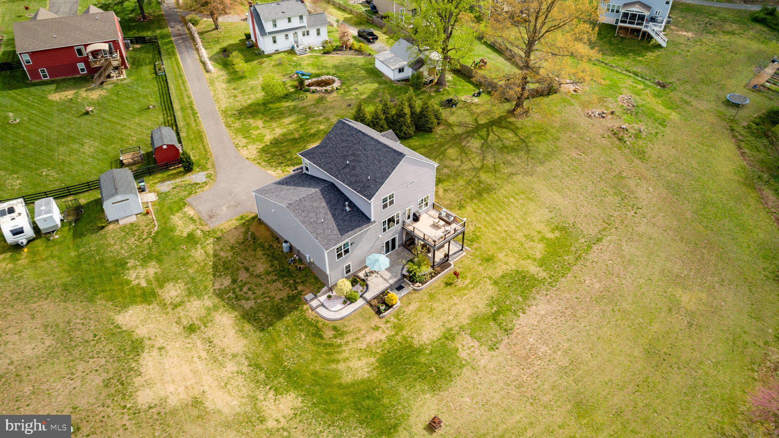
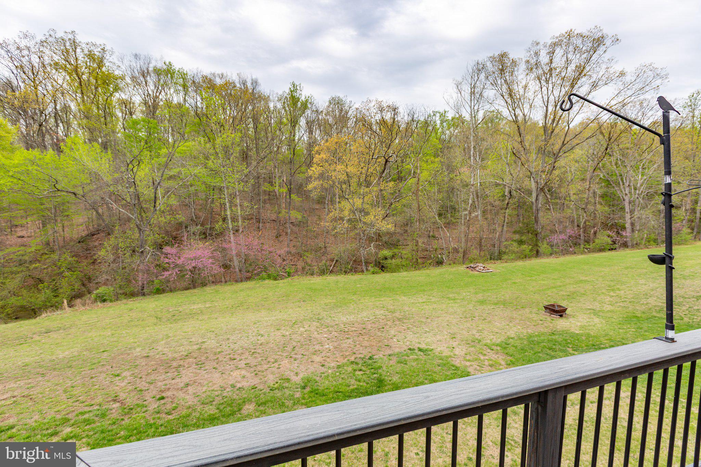
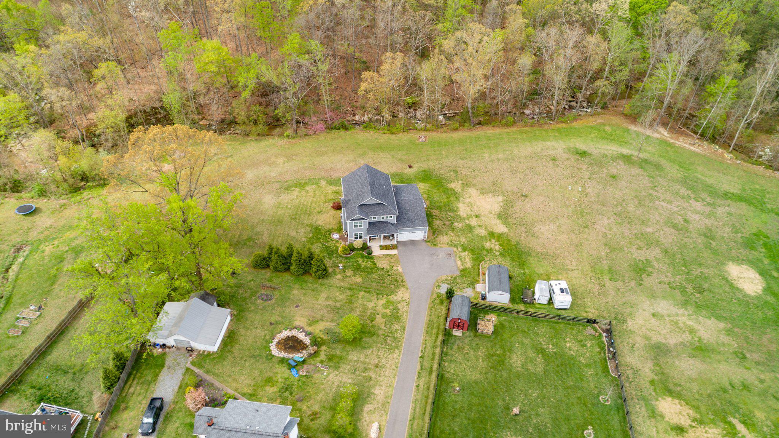
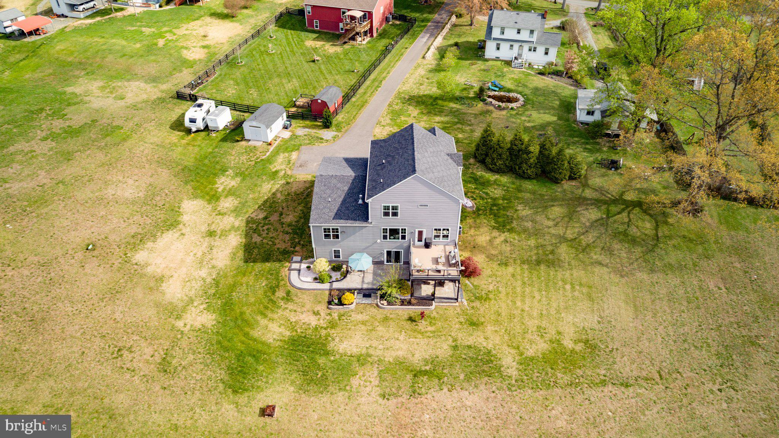
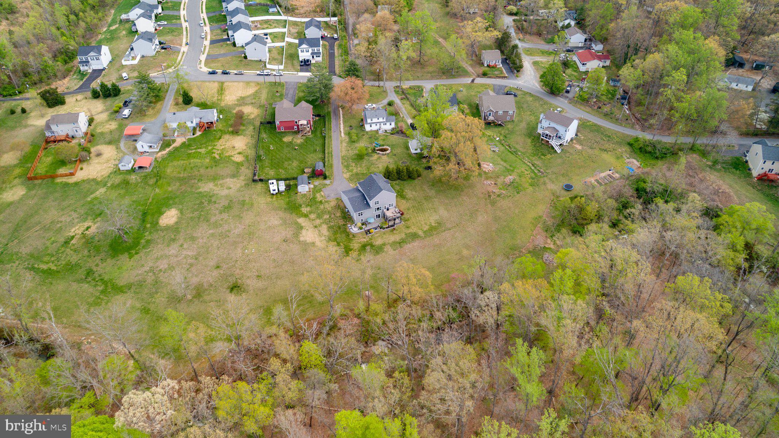
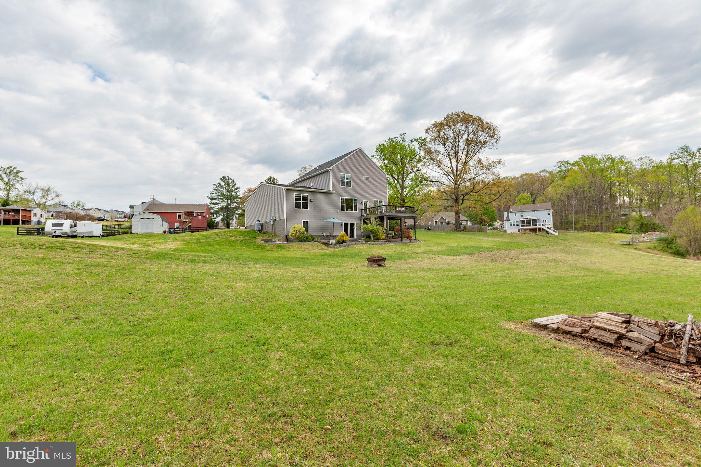
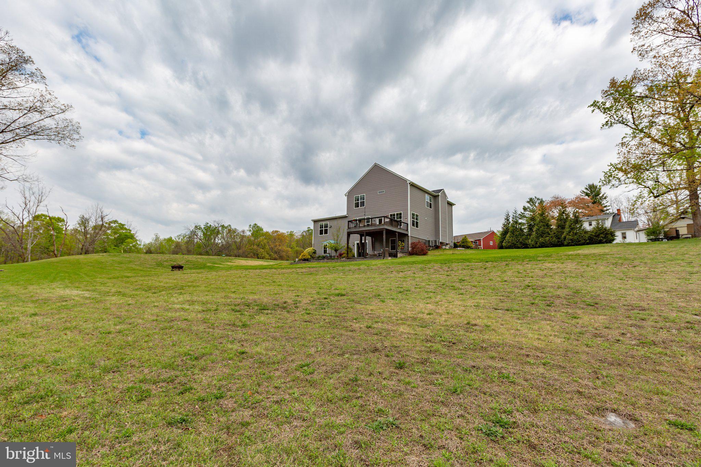
  Sitting on 1.59 private acres with a creek? Absolutely!  Dreaming of a chef's kitchen? Done!
No HOA? Even better!
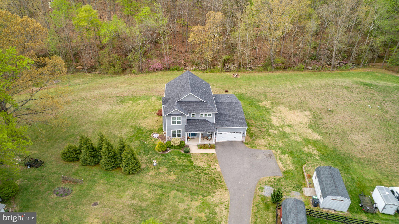
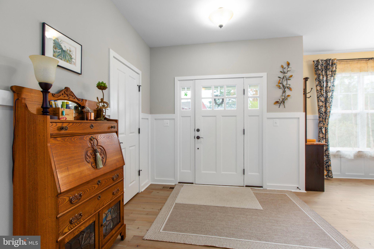
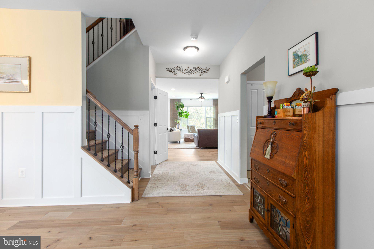
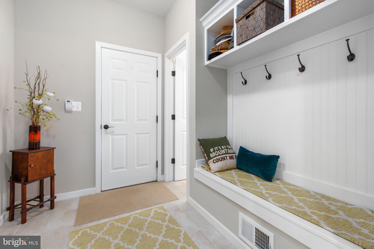
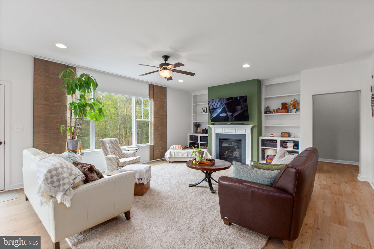
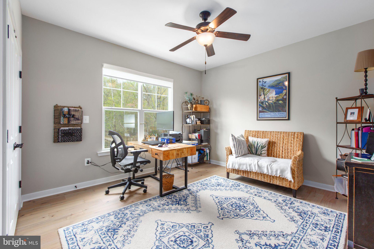
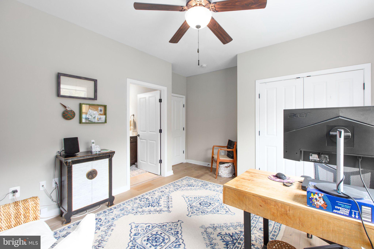
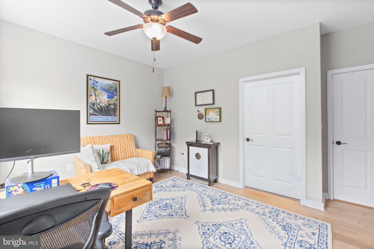
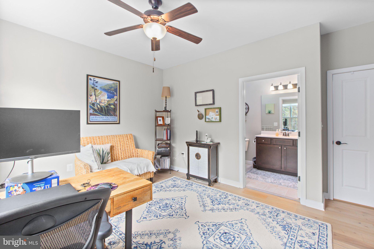
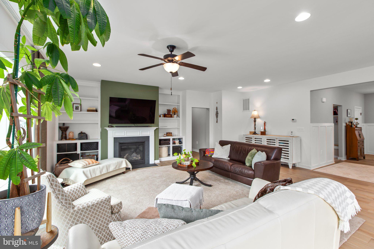
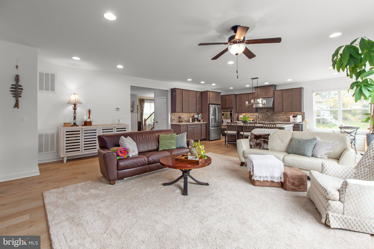
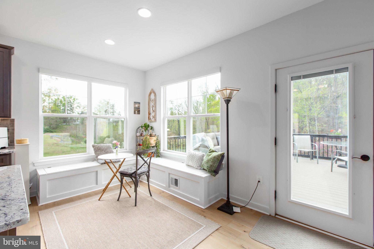
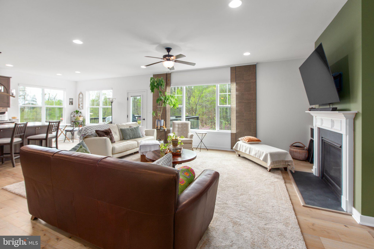
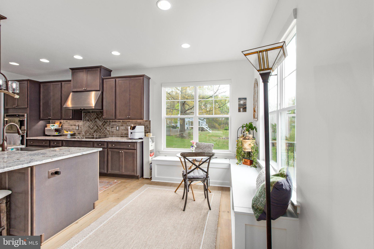
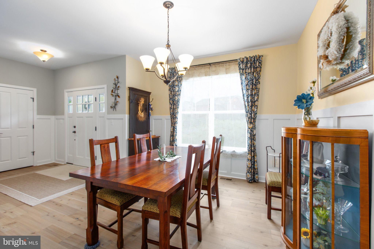
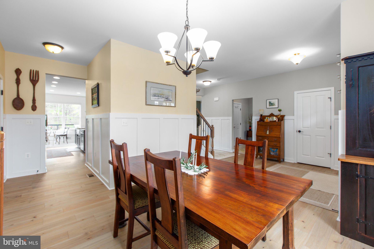
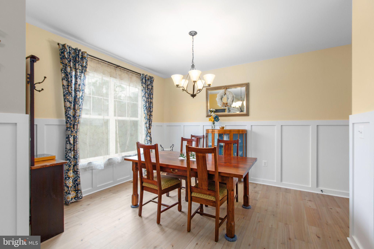
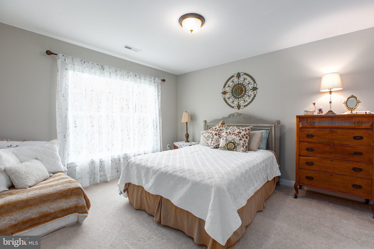
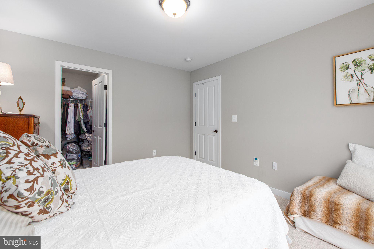
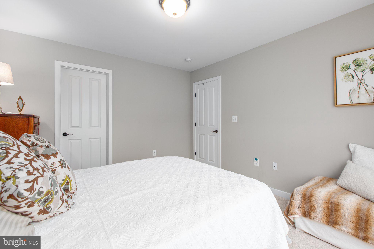
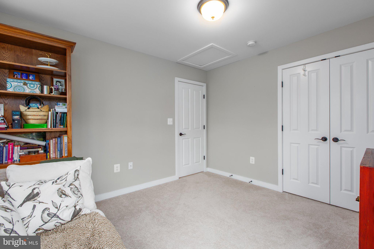
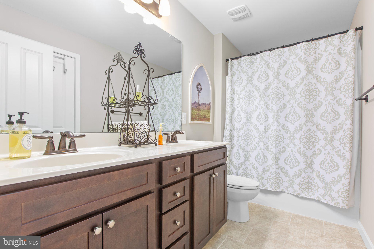
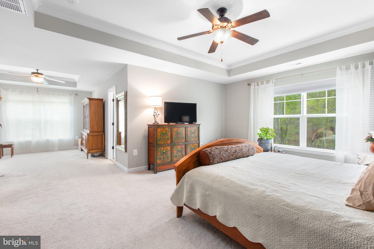
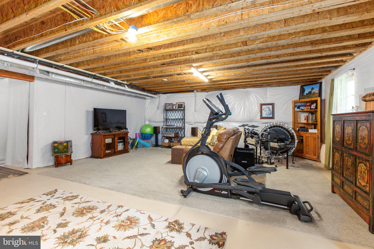
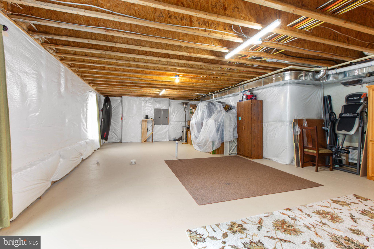
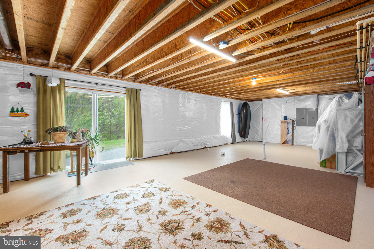
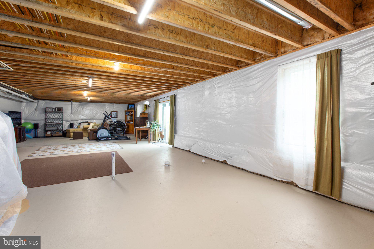
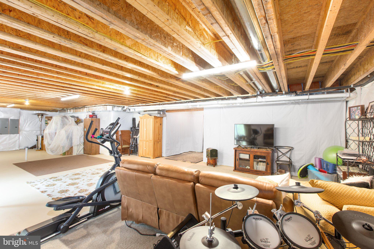
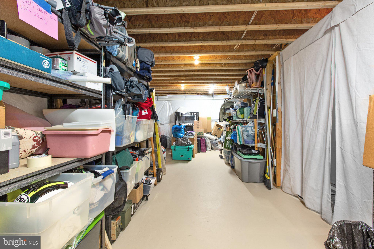
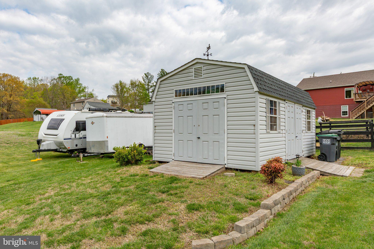
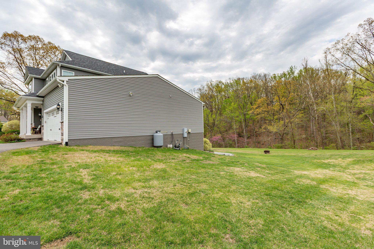
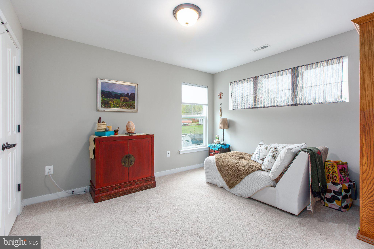
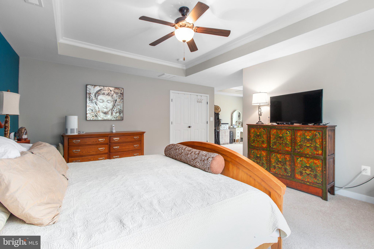
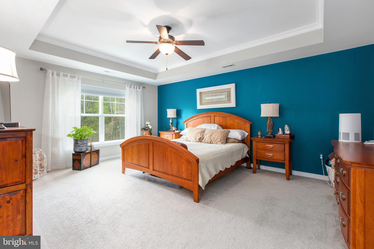
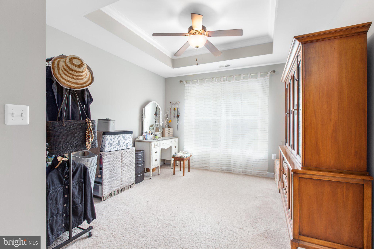
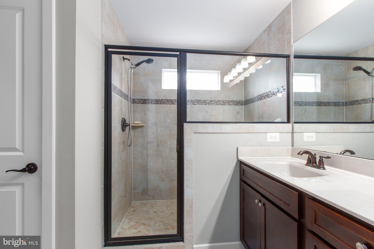
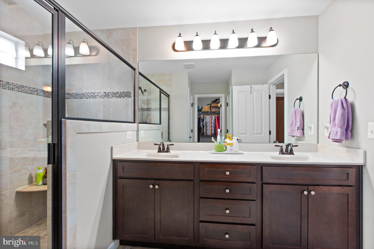
This meticulously maintained 4 bedroom home features an open floor plan with a separate dining  room and great indoor-outdoor living.  Enjoy a large deck off the main level and patio below-perfect for entertaining or relaxing in peace.  The lower level includes ample storage and is roughed in for a fifth bedroom and full bath.  A large shed, mature trees and plenty of privacy complete the picture. Bring your boat or RV.  There is plenty of room to park. Great location: close to I95, MWH and Stafford Hospital; MWU; VRE. Biking and walking trails are plentiful.  Home is wired for a generator.  ADA compliant bedroom on main floor.  12x20 shed  and has lights and electrical power.  Over $40,000 in improvements
Don't miss this one!

185 KELLEY ROAD

Message successfully sent.

What would you like to know?

What is 3 + 4 ?

I agree to receive email communication and understand I can unsubscribe at any time.

I agree to be contacted by Charis Realty Group - Christine Issler, Broker via call, email, and text for real estate services. To opt out, you can reply 'stop' at any time or reply 'help' for assistance. You can also click the unsubscribe link in the emails. Message and data rates may apply. Message frequency may vary. Privacy Policy

Related Properties

Spacious 5-Bedroom Home with Main-Level Suite & Finished Basement in Prime Fredericksburg Location

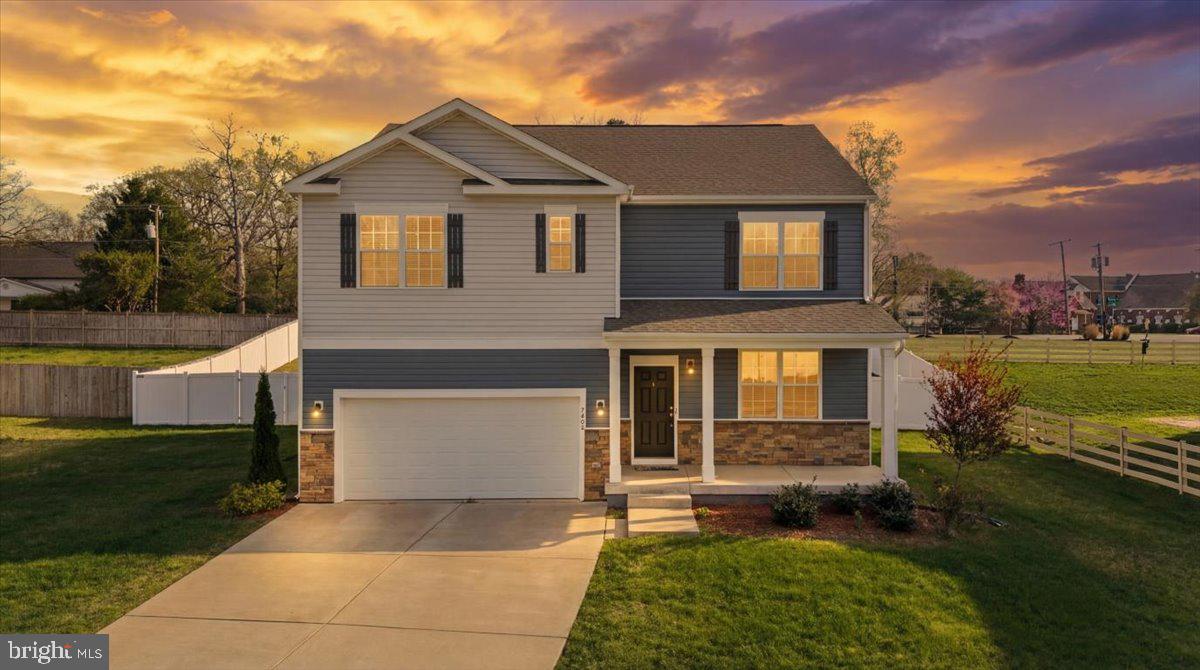
Welcome to this beautifully maintained and thoughtfully designed home offering over 2,900 square feet of finished living space. Featuring 5 bedrooms and 3 full baths, this home provides the perfect blend of space, functionality, and modern comfort.

The main level showcases an open-concept layout with durable flooring throughout, a spacious living area, and a stunning kitchen complete with granite countertops, stainless steel appliances, and a large center island ideal for entertaining. A main-level bedroom and full bath provide the perfect setup for guests, multi-generational living, or a private home office.

Upstairs, you’ll find a generous primary suite with a walk-in closet and en-suite bath, along with three additional bedrooms, a full bath, and convenient upper-level laundry.

The finished basement offers a large recreation room, perfect for a media space, playroom, or additional entertaining area, with plenty of room for storage.

Situated on a cul-de-sac homesite in a desirable community, this home also features a 2-car garage and easy access to shopping, dining, commuter routes, and I-95.

Move-in ready and offering space for every lifestyle—this is one you don’t want to miss!
#VASP2040630

FREDERICKSBURG

7404 JAKE COURT

5 Beds

3 Baths

3,090 Sq.Ft.

$610,000

MLS#: VASP2040630

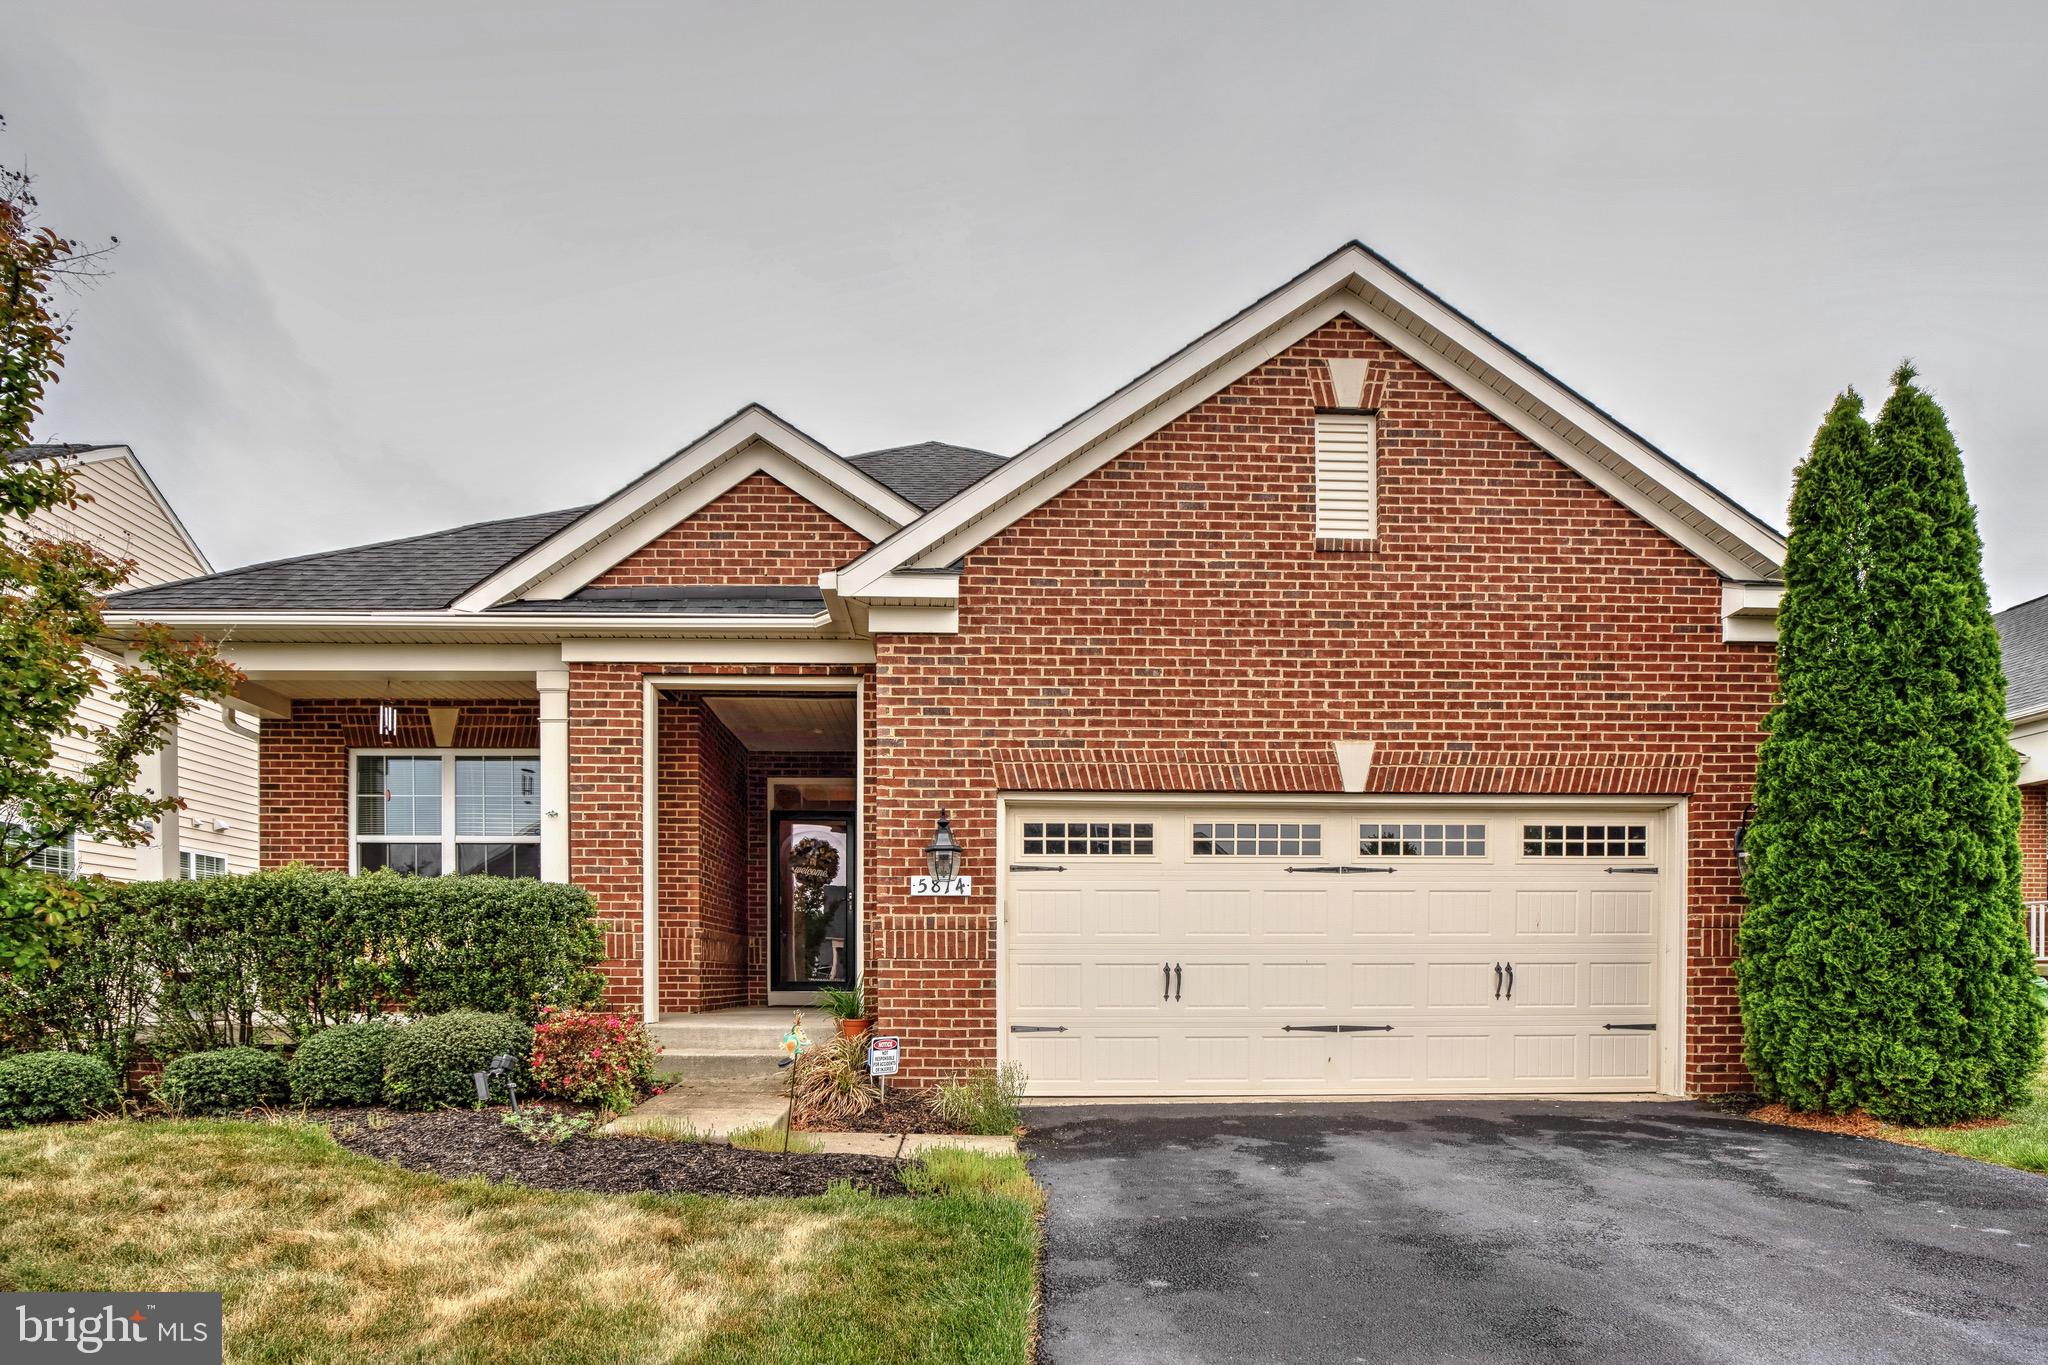
Welcome to refined, low-maintenance living in the highly sought-after 55+ Active Adult Community of Virginia Heritage! Located at 5814 New Berne Rd, this beautifully appointed residence combines elegant finishes, functional living spaces, and an exceptional location just minutes from Southpoint, Cosner’s Corner, shopping, dining, medical facilities, and more.
From the charming brick front exterior and inviting covered front porch to the spacious screened rear porch overlooking the fenced backyard, this home offers comfort and curb appeal at every turn. Inside, gorgeous wood flooring flows throughout the main living areas, complemented by an open-concept floor plan designed for both everyday living and entertaining.

The gourmet kitchen serves as the heart of the home, featuring a large center island, abundant cabinetry, generous prep space, and seamless flow into the dining and living areas. The main level includes three bedrooms, including a spacious primary suite with en suite bath, plus a second full bath, dedicated office space, and a separate laundry room for added convenience.

Downstairs, the partially finished basement expands your living space with a massive recreation room, full bath, and an abundance of storage space perfect for hobbies, seasonal décor, workshop space, or future expansion possibilities.

Additional highlights include a garage, sprinkler system, ample storage throughout, and thoughtfully designed indoor and outdoor living spaces that make this home truly stand out.

Enjoy the active lifestyle and outstanding amenities Virginia Heritage is known for, all while living in a beautifully maintained home in one of the area’s most desirable active adult communities.
#VASP2041754

FREDERICKSBURG

5814 NEW BERNE ROAD

3 Beds

3 Baths

3,018 Sq.Ft.

$599,000
MLS#: VASP2041754

Perfect investment with very little use restrictions pertaining to Farm usage, ready to build 2nd Home, allowable by Zoning, county approved. Washer & Dryer in basement but 3rd floor connection rough in available. 

Lots of natural light. Zoning allows for 2nd Dwelling to be built due to Historic Designation with larger lot (Approval Document Available). Lots of Sweat Equity & Potential! Close to Rt. 17 Commerce, Amazon Warehouses & 2 mins away from i-95, 3 mins from Fishing Lake, 5 Mins from Downtown Fredericksburg, 10 mins from the Rappahanock River. & Kalahari Indoor Swimming Resort. 

Fully renovated 3 years ago, new carport, 2 porches, Long driveway, with circle in the back plus extra parking spaces. 1/3 of the lot towards the rear is wooded / trees with cleared trails, mostly flat lot.
#VAST2048424

FREDERICKSBURG

181 SANFORD DRIVE

3 Beds

3 Baths

2,191 Sq.Ft.

$589,999

MLS#: VAST2048424

Welcome home to 319 Richland Road, where spacious living and thoughtful design come together in a beautiful setting. The heart of the home features a well-appointed kitchen with warm oak cabinetry, a five-burner range with built-in griddle and air fryer, a double sink, and durable tile flooring. Perfect for everyday living and entertaining.

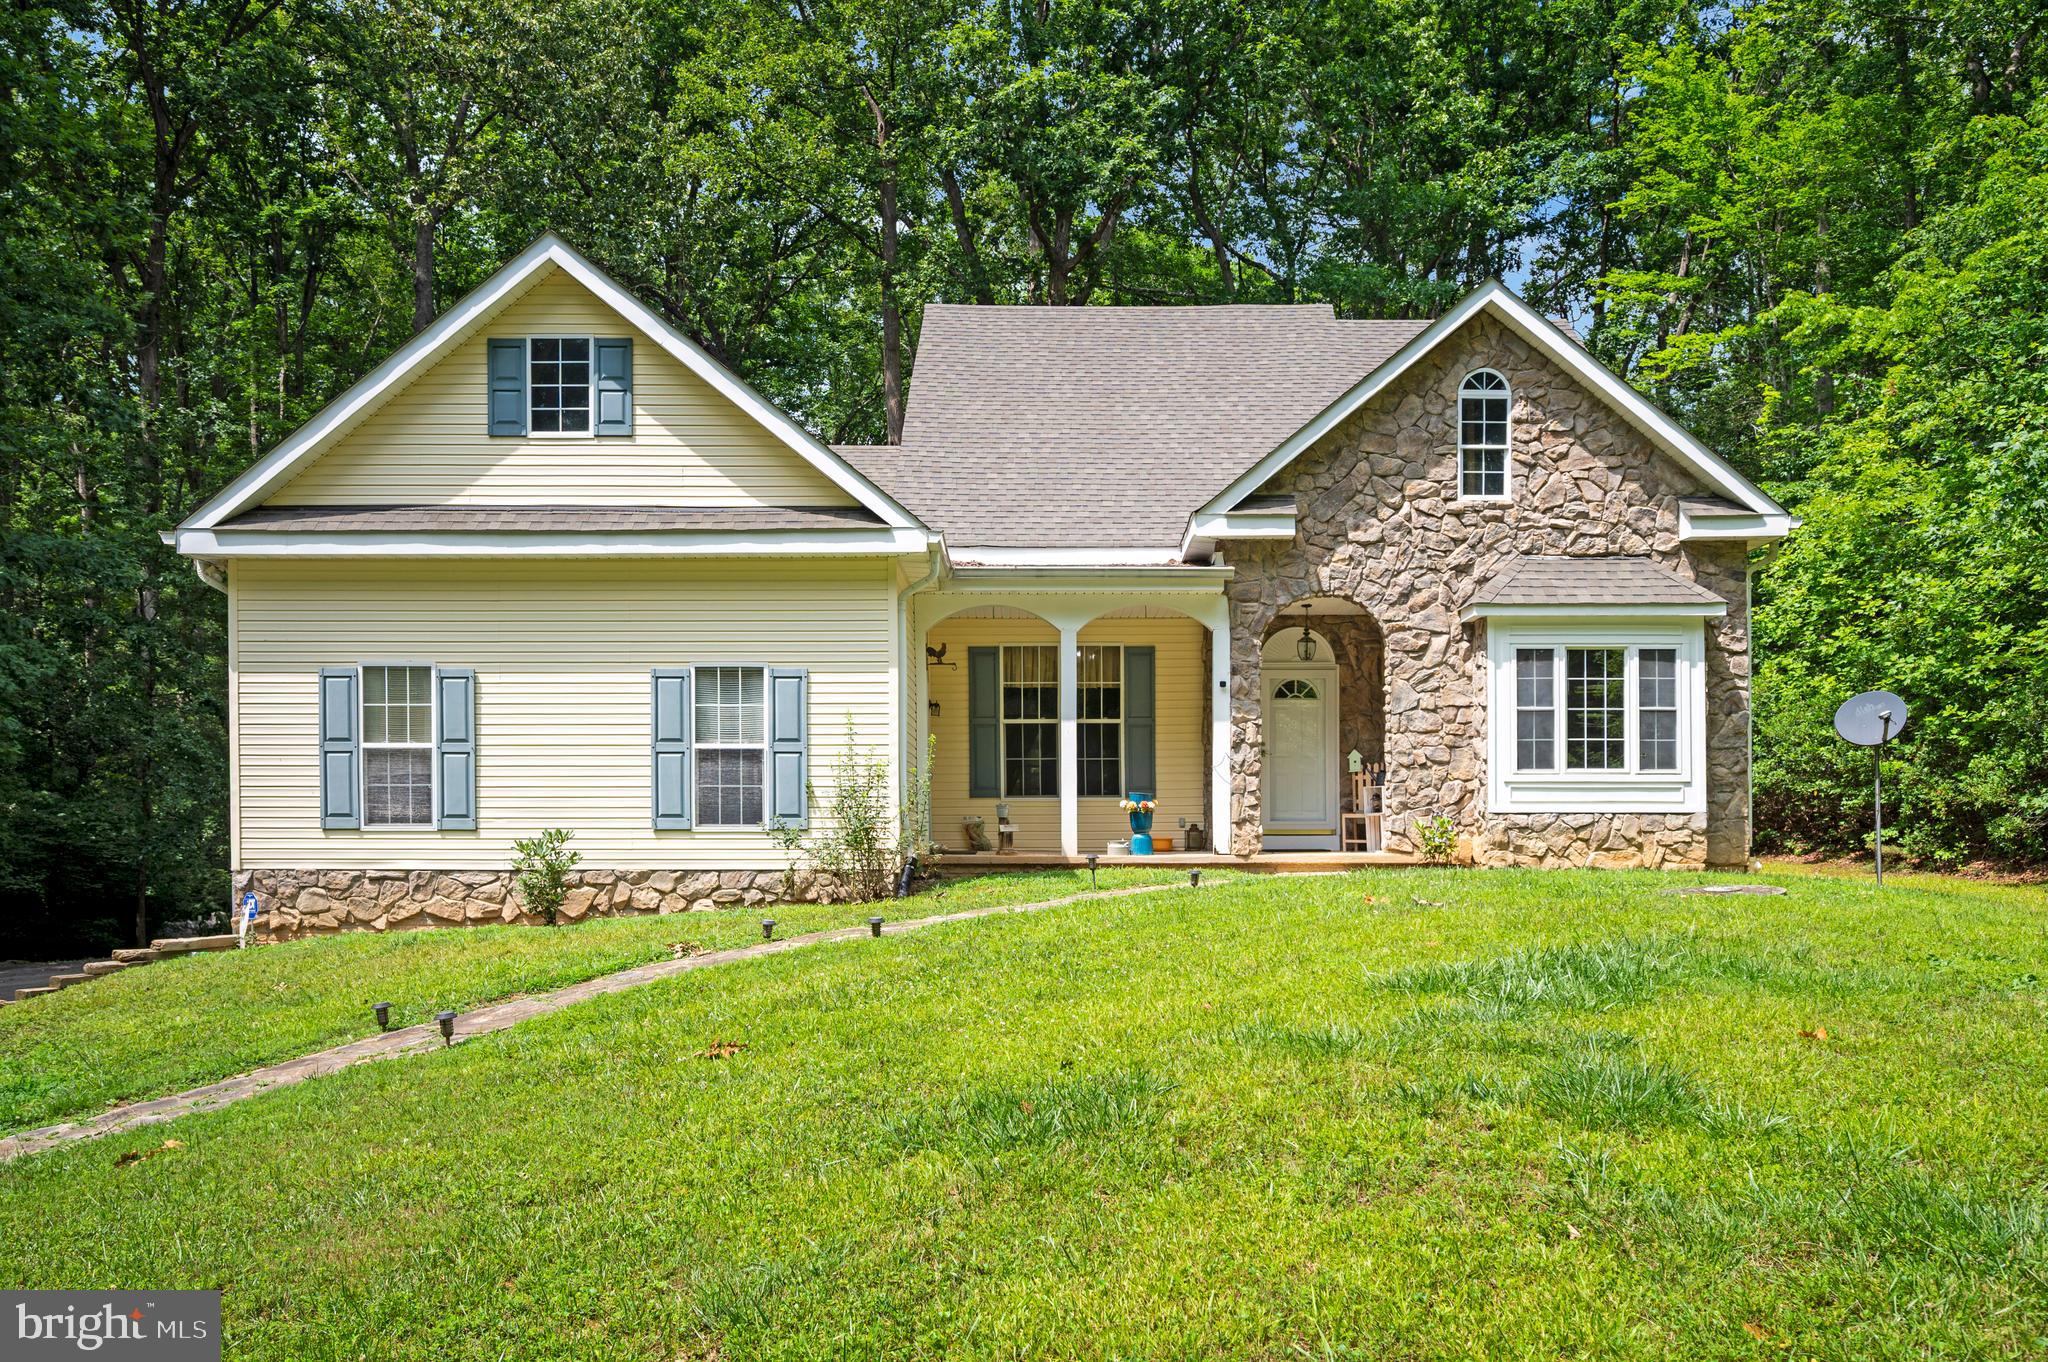
***Multiple living spaces provide flexibility for every lifestyle. Relax and gather by the cozy corner fireplace in the impressive family room with soaring cathedral ceilings. Just off the family room is the stunning four-season sunroom, sure to impress with approximately 20-foot vaulted ceilings, a dramatic rock accent wall, lower picture windows that bring the outdoors in, and direct access to the primary suite.

***The screened-in porch on the left side of the home offers the perfect place to enjoy your morning coffee or unwind in the evenings while overlooking the outdoors from the solid wood porch swing.

***The spacious primary bedroom features updated luxury vinyl plank flooring and a spa-inspired ensuite bath complete with double vanities, a large corner jetted soaking tub with its own dedicated water heater, a separate shower, private water closet, and a generous walk-in closet.

***A versatile flex room with a charming window seat can easily serve as a formal dining room, home office, library, or study. Two additional bedrooms feature hardwood flooring, with Bedrooms 2 and 3 connected by a convenient Jack-and-Jill bathroom. Bedroom 3 also includes a double closet.

***Additional highlights include a laundry room with utility sink, a garage workshop for hobbies or storage, and 9-foot ceilings throughout much of the home, creating an open and airy feel in every space.
#VAST2050976

FREDERICKSBURG

319 RICHLAND ROAD

3 Beds

3 Baths

2,133 Sq.Ft.

$650,000
MLS#: VAST2050976

Former Model Home for sale! Colebrook Estates is located in the desirable Falmouth area of Stafford County.  The Somerset model features an open floor plan with a sunroom extension, flex space for an office or playroom, and luxury vinyl plank flooring throughout the main level. The kitchen is equipped with stainless steel Samsung appliances, upgraded cabinets, and quartz countertops. Enjoy outdoor living with a 10x18 composite deck off the rear sunroom extension. The upper level includes 4 bedrooms and 3 full baths. The owner's suite boasts a deluxe bathroom with a rain shower and soaking tub. The finished lower level features an expansive finished rec room with a full bathroom and a sliding door exit, adding even more convenience and space. Don't miss this opportunity!
#VAST2051778

FREDERICKSBURG

101 HILLSDALE DRIVE

4 Beds

4 Baths

3,514 Sq.Ft.

$699,880

MLS#: VAST2051778

This stunning 5-bed, 3.5-bath home in the desirable Crystal Lake neighborhood offers 3,600+ sq. ft. of luxury. As soon as you drive up to the asphalt driveway  you feel the warmth and welcome of a home well maintained. The flower beds line the sidewalk to your front stoop where you can admire your front yard and say hello to your neighbors. This house greets you in with a 2-story foyer that feels grand and allows for much natural light. The main floor has 9-ft ceilings that make the home even more open and airy. To the left you will open up French doors to your private office, or a formal living space where you can put up that Christmas/all year tree right in front of the window for all to see. This house is updated with LVP flooring throughout the home which makes cleaning a breeze. As you continue on to the right of the foyer, you will walk into the formal dining room that has room for all to sit at your table as you host holidays or birthday parties. The butler's pantry is a perfect pass through to get to the Kitchen with Granite counter tops, and ample storage, a kitchen island, and an additional every day panty, stainless steel appliances and that kitchen window overlooking the back yard this Kitchen really has the wow factor. Continuing on from the kitchen it flows over to a breakfast nook that then allows you to go straight into the family room that makes entertaining a breeze. This open concept allows for friends and family to all mingle and laugh over great food whipped up by the chef in the house. As you go up the steps, you will find a large owners suite with a walk-in closet and a modernly remodeled bathroom that will not disappoint. The 3 other bedrooms are well decorated and create plenty of space for you to move in and call this place home. Down to the basement there is a large rec room that the heart and mind can imagine the endless possibilities of what to do with this space, but even better there is a full bedroom and bathroom in the basement that is perfect for when you have guest in town and need a little extra space\privacy. whether you continue outside from the walk out basement, or the main level you will be impressed by the screened in porch where you can spend a nice spring afternoon sipping lemonade or have a cup of hot chocolate around a fire place on the second tier back yard living space. The dogs and kids can run around the fenced in flat back yard while you host your annual back yard BBQ. This home really does have it all. Its been updated and location is top notch. For the commuters to work its a few miles from I-95 , moments from shopping and entertainment, and the neighborhood is tranquil and welcoming. The Neighborhood offers an outdoor pool and tennis courts for a fun summer.  Schedule your appointment today and get ready to call this house your home.

New fridge and double oven
Roof is 4 years old with a 50 year shingle and warranty conveys
HVAC and Hot water heater done in 2025
Master bath redone in 2022-2023
9 foot ceilings
New LVP though out
#VASP2043368

FREDERICKSBURG

6806 LAKERIDGE DRIVE

5 Beds

3 Baths

3,344 Sq.Ft.

$599,999

MLS#: VASP2043368

Explore this handsome Decker home! Included features: a finished rec room, open dining and great rooms and a well-appointed kitchen boasting quartz countertops, a center island and a built-in pantry. You'll also appreciate an inviting primary suite showcasing a private bath and a walk-in closet, a secondary bedroom with another full bath, and a convenient laundry. This could be your built to order dream home!
#VAST2052280

FREDERICKSBURG

LIBERTY HALL DR - DECKER

2 Beds

2 Baths

2,000 Sq.Ft.
$779,990

MLS#: VAST2052280

Move-in ready end of row brick townhome with a 2-car garage in an ideal Fredericksburg location! This three-level home combines low-maintenance living with upgraded finishes, flexible living spaces, and a thoughtfully designed open-concept layout. The first floor features a private bedroom and full bathroom—perfect for guests, a home office, or additional living space.

Upgraded oak stairs lead to the main level, where luxury vinyl plank flooring flows throughout the living areas. At the heart of the home, the gourmet kitchen features stainless steel appliances, a cooktop, wall oven, upgraded Quill cabinetry, apron-front sink, and a spacious center island with room for gathering and entertaining. A rear deck just off the kitchen extends the living space outdoors.

Upstairs, the spacious primary suite includes a private en-suite bathroom with a double-sink vanity and walk-in shower. Upgraded tile in all bathrooms adds to the home's elevated finishes.

Ideally located near historic Downtown Fredericksburg with a Walk Score® of 72, the community will feature future amenities including a dog park, tot lot, open green spaces, benches, and pergolas. Enjoy nearby recreation along the Rappahannock River Heritage Trail and at Old Mill Park. Commuters will appreciate convenient access to the VRE, I-95, and Route 1. Move in now and enjoy low-maintenance living close to shopping, recreation, and major commuter routes.
#VAFB2010914

FREDERICKSBURG

426 GERMANIA STREET

4 Beds

3 Baths

1,916 Sq.Ft.

$549,990

MLS#: VAFB2010914

Welcome to 603 Weedon Street, a super cute spot right in the heart of Downtown Fredericksburg that hits that sweet spot between cozy charm and modern, stress-free living. Right off the bat, you'll love the outdoor space—from kickstarting your day with coffee on the front porch or the private second-story balcony, to unwinding in your own fenced-in backyard with a deck, patio, and handy storage shed for all your gear. Raised bed/potting shelf at the ready too! 

Inside, rich brown floors run throughout, keeping the open main floor feeling warm, bright, and seamless. The updated kitchen comes ready for everything from quick weeknight meals to weekend hangs, featuring black & stainless steel appliances and sleek updated quartz countertops with the green & gold! Up on the second level, the spacious primary bedroom easily fits a king bed and connects to a private en-suite bath with a separate soaking tub and walk-in shower. With updated finishes in all the bathrooms, a smart lay-out, and a unbeatable location just blocks from downtown dining, shop-fronts, parks, and the VRE, this one is completely turn-key and ready for you to call home.
#VAFB2010876

FREDERICKSBURG

603 WEEDON STREET

3 Beds

2 Baths

1,804 Sq.Ft.

$549,999

MLS#: VAFB2010876

Freshly Painted and Replaced ALL Carpet. Welcome home to 5812 Spruce Valley Drive in Lees Parke with lots of amenities, sidewalks, and zoned for Courtland. Pull up and relax on your covered front porch, perfect for a couple rockers, and enter into foyer with warm hardwood floors into the living spaces. Over 4,000 sqft with an open concept floor plan, hardwoods into the dining and living spaces, a butlers pantry (perfect for a coffee or wine bar!), and flows into the bright open kitchen. You will love this gourmet kitchen with extended island in granite with room for stools, double ovens, gas range, built in microwave, raised peninsula in granite into sun room with more seating! Great family room space and an attached guest space or home office (or potential main level bedroom). Sun room is a great space with light streaming in and connected to the trex deck with stairs down to the backyard. Upstairs you will enjoy the loft for an additional hang space, play room, or family room. The primary bedroom is expansive with two large walk-in closets and en suite bathroom. Three additional bedrooms upstairs and one more with its own attached bathroom. The lower level walkout basement is another great space to entertain and enjoy with room for a home gym, pool table, game space, movie room, full bathroom and more. Storage too! Walkout to under the deck and imagine that space as more outdoor opportunity. 
The Lees Parke community offers great amenities! Enjoy the resort-style pool, clubhouse & fitness center, stay active on the paved walking and biking trails, meet up and play at the pickleball and tennis courts, and basketball courts. 
Living in Lees Parke also keeps you close to shopping in Cosners Corner, easy commuting access with 95 under 3  miles away, under 5 miles to a commuter lot, and Just 15 minutes to the VRE. 
This is a truly move-in ready, updated, and just 9 years young home awaiting its next owners!
#VASP2045450
FREDERICKSBURG

5812 SPRUCE VALLEY DRIVE

4 Beds

4 Baths

4,221 Sq.Ft.

$619,990

MLS#: VASP2045450

 - property

Send a message

Message successfully sent.

Your message

What is 3 + 4 ?

Reason for contacting?

I agree to receive email communication and understand I can unsubscribe at any time.

I agree to be contacted by Charis Realty Group - Christine Issler, Broker via call, email, and text for real estate services. To opt out, you can reply 'stop' at any time or reply 'help' for assistance. You can also click the unsubscribe link in the emails. Message and data rates may apply. Message frequency may vary. Privacy Policy

Sign Out

Virtual Assistant

Would you like to take the next step with this property? We can help you schedule a showing or virtual tour, or send you more details.

Yes, I would like more information.

Thank You for Your Reply, One of Our Agents will contact you as soon as possible

No, maybe later.

Thank you, you can always contact me via email, phone number or through the contact form.

Realhub AI

Lucy - Your AI-Powered Realtor

Update Your Temporary Password

Personalize your search

Enter your email and we'll notify you immediately when new listings match what you're looking for.

or enter email address

Already have an account ? Login here

Continue your home search

I agree to receive communications and understand I can unsubscribe at any time.

I agree to be contacted by Charis Realty Group - Christine Issler, Broker via call, email, and text for real estate services. To opt out, you can reply 'stop' at any time or reply 'help' for assistance. You can also click the unsubscribe link in the emails. Message and data rates may apply. Message frequency may vary. Privacy Policy

Already have an account ? Login here

We use cookies

We use cookies primarily for analytics to enhance your experience. By accepting, you agree to our use of these cookies. You can manage your preferences or learn more about our cookies policy.