Features & Amenities

Interior

  • Other Interior Features

    Eat-in Kitchen, Ceiling Fan(s), Kitchen Island, Pantry, Recessed Lighting, Walk-In Closet(s), High Ceilings, Crown Molding, Open Floorplan, Soaking Tub

  • Total Bedrooms

    5

  • Bathrooms

    4

  • 1/2 Bathrooms

    1

  • Above Grade Finished Area

    4307.0

  • Basement YN

    YES

  • Cooling YN

    YES

  • Cooling

    Central Air, Ceiling Fan(s), Electric

  • Fireplace YN

    YES

  • Heating YN

    YES

  • Heating

    Propane, Forced Air, Heat Pump

  • Pet friendly

    Yes

Exterior

  • Garage

    Yes

  • Garage spaces

    3

  • Parking

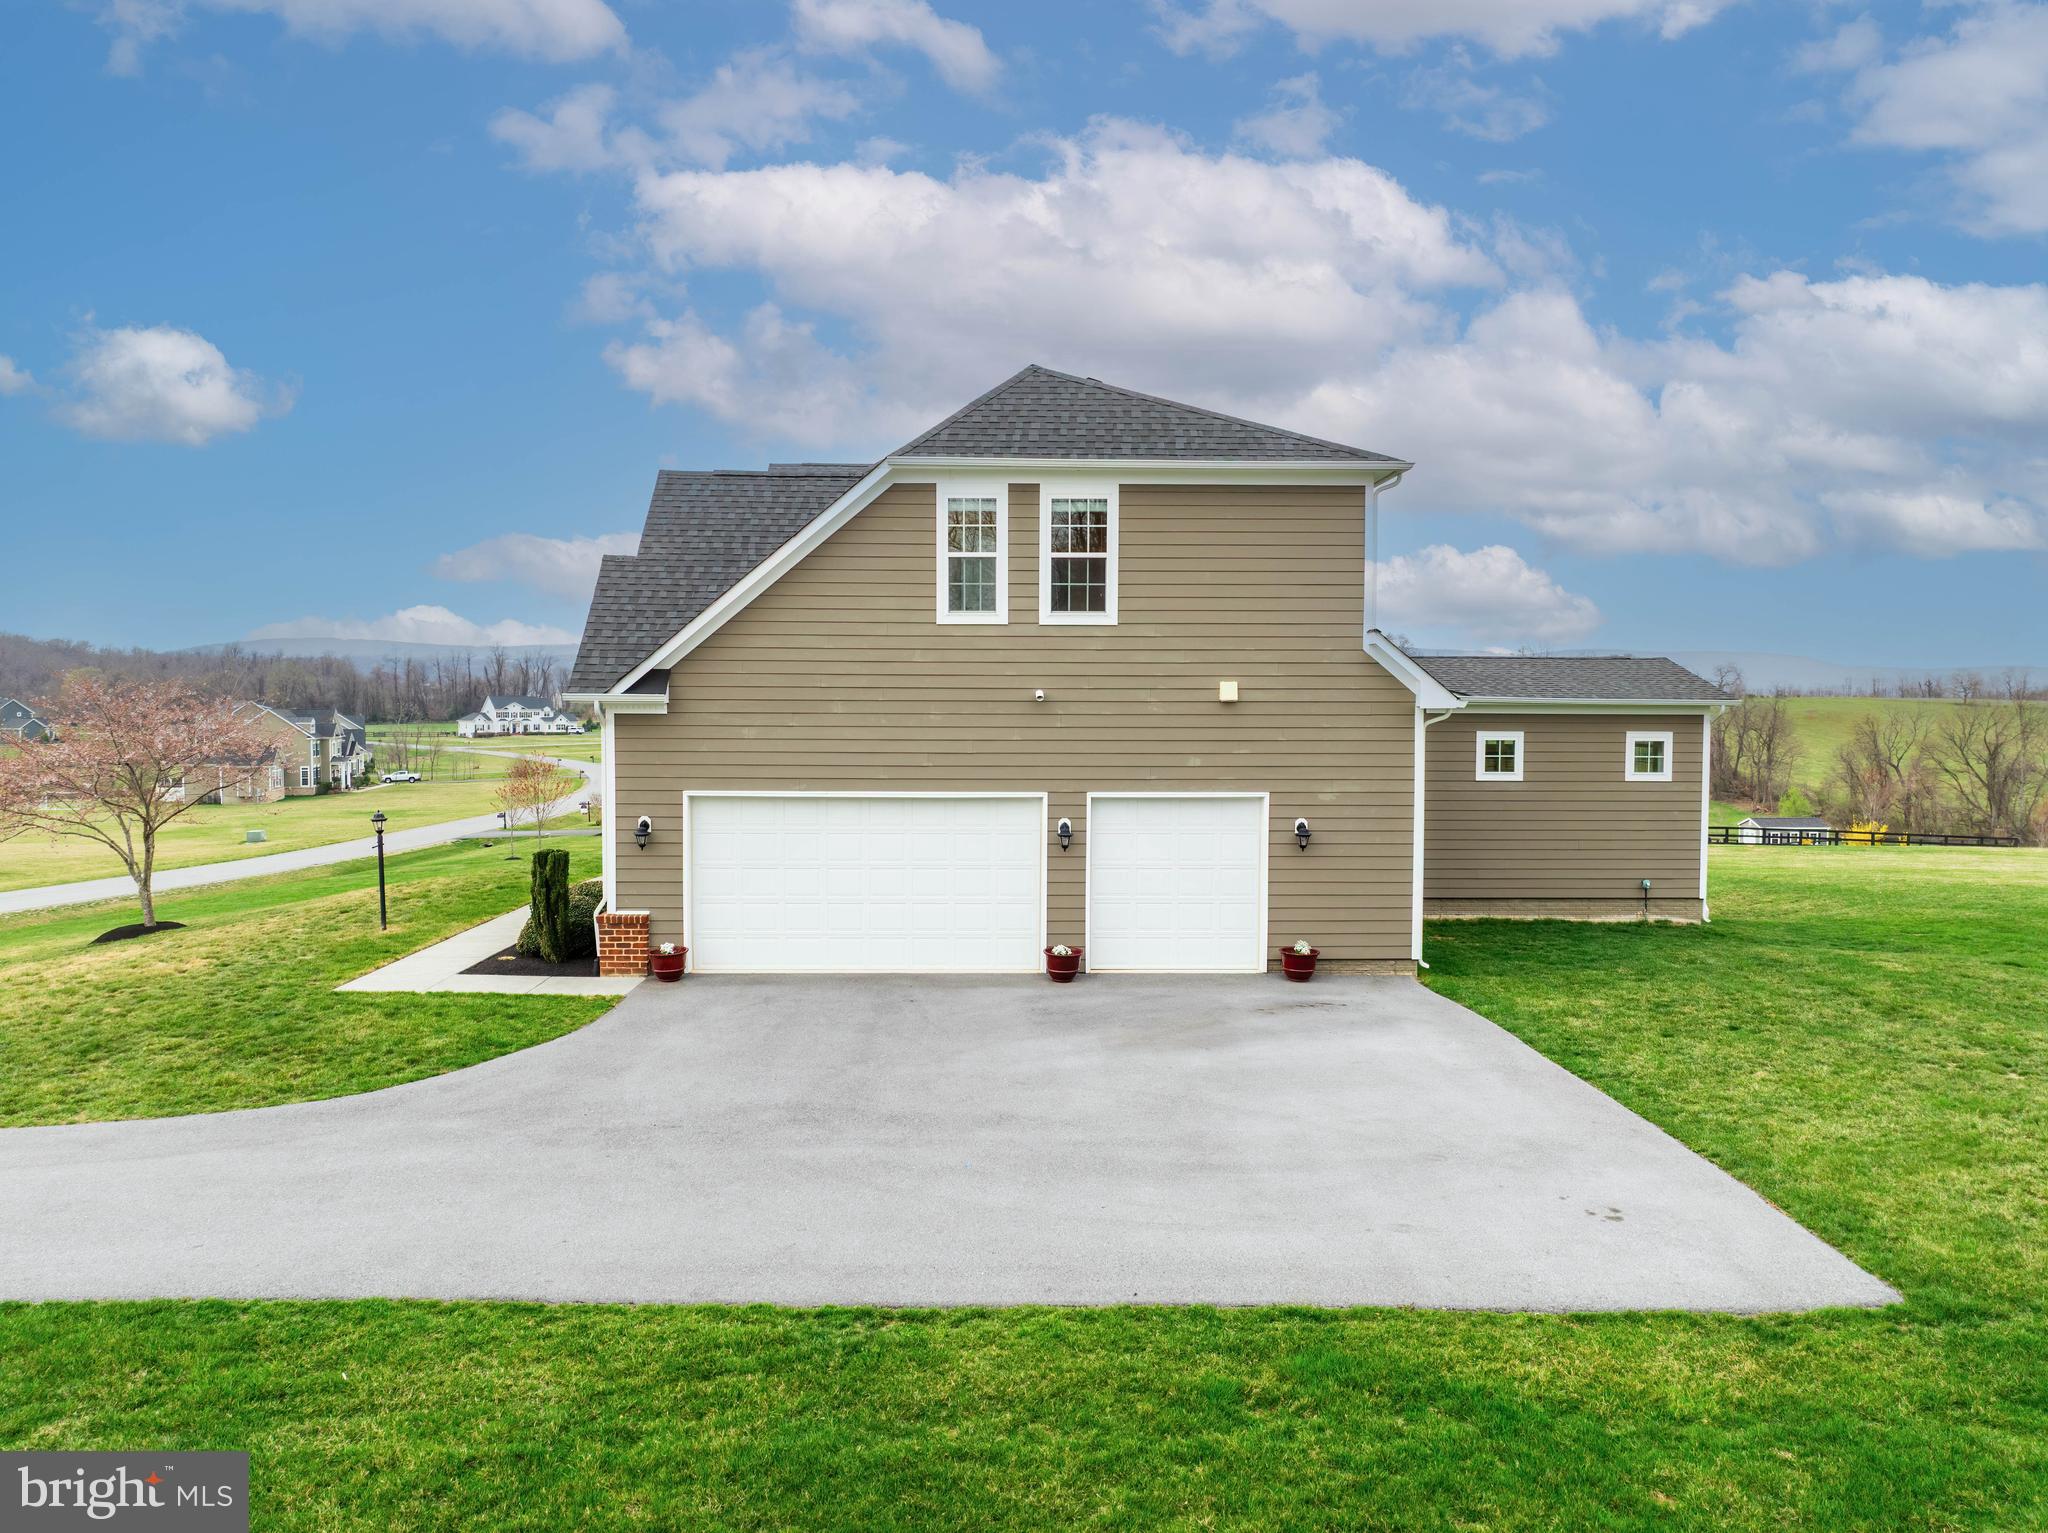
    Asphalt, Garage, Attached

  • Patio and Porch Features

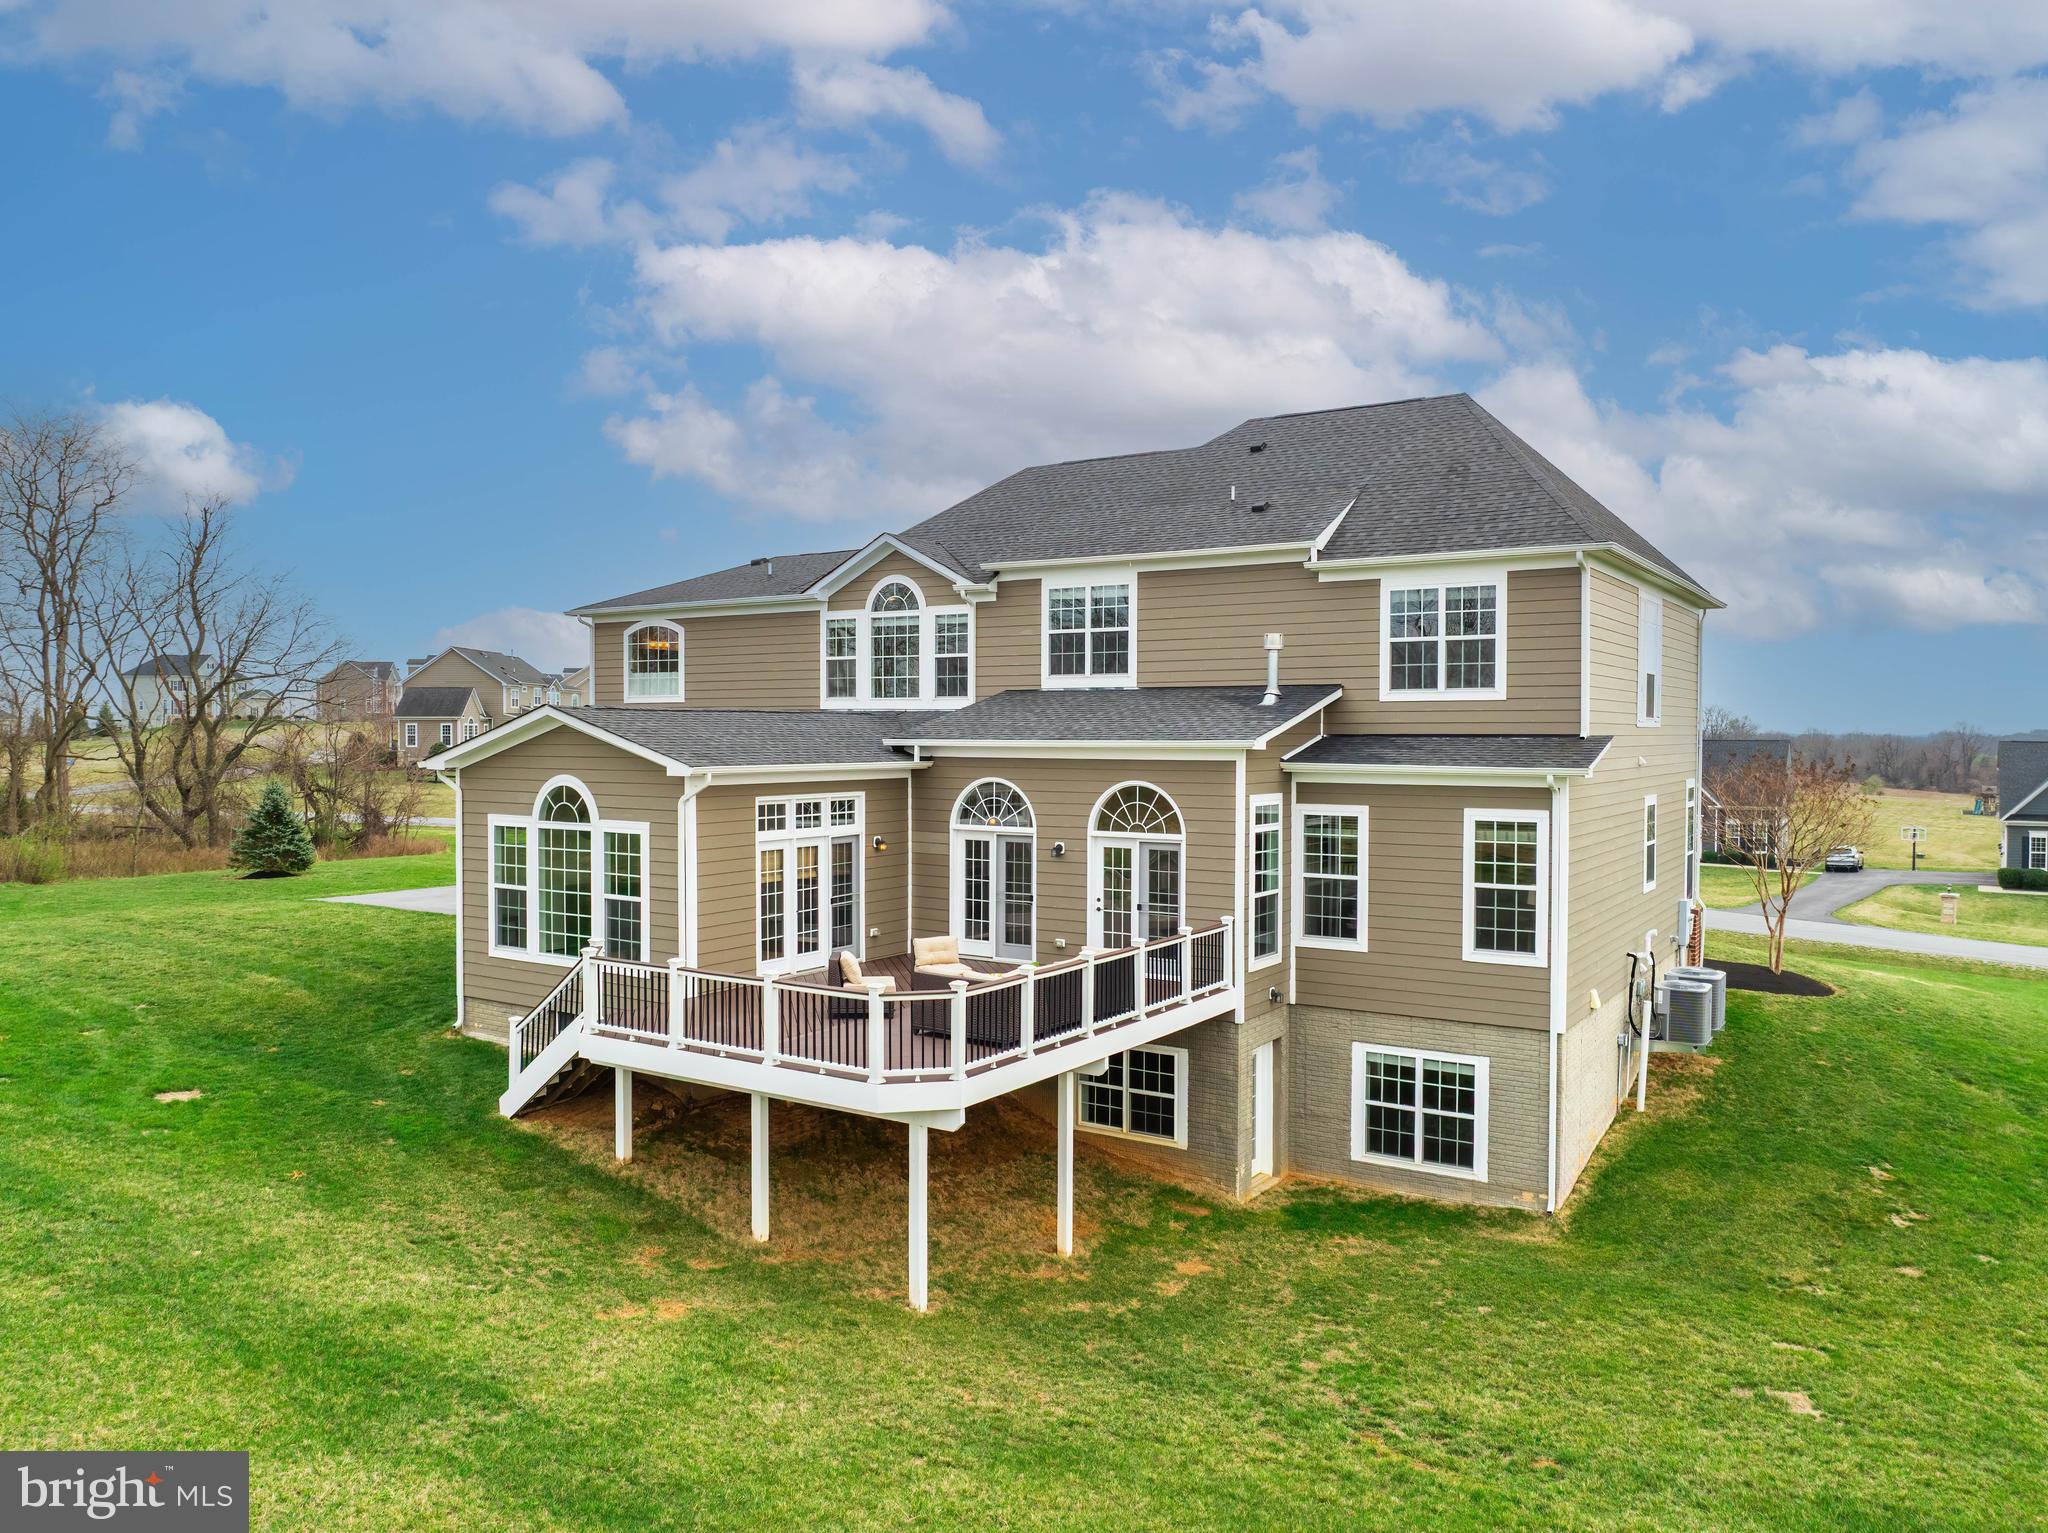
    Deck

  • Pool

    No

  • Waterfront YN

    NO

  • View

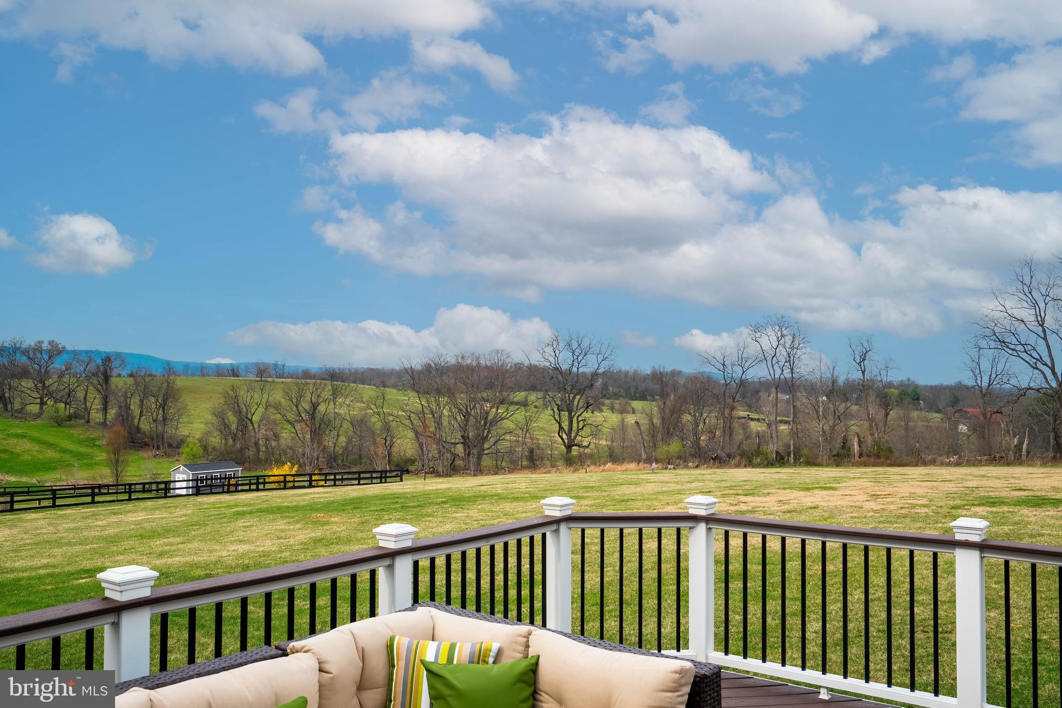
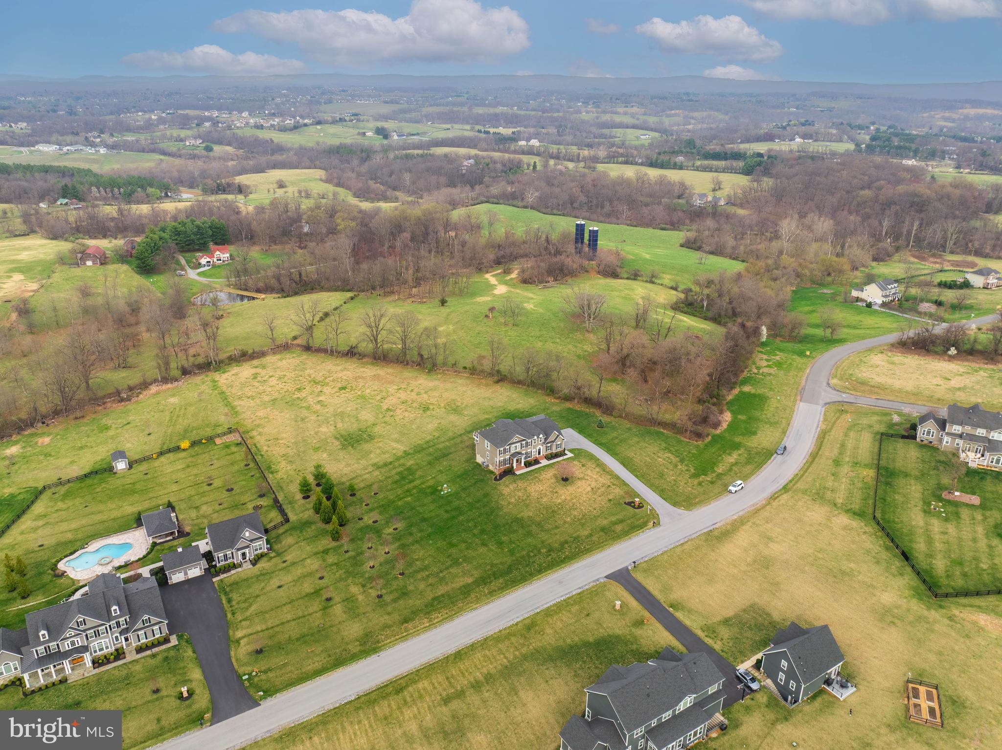
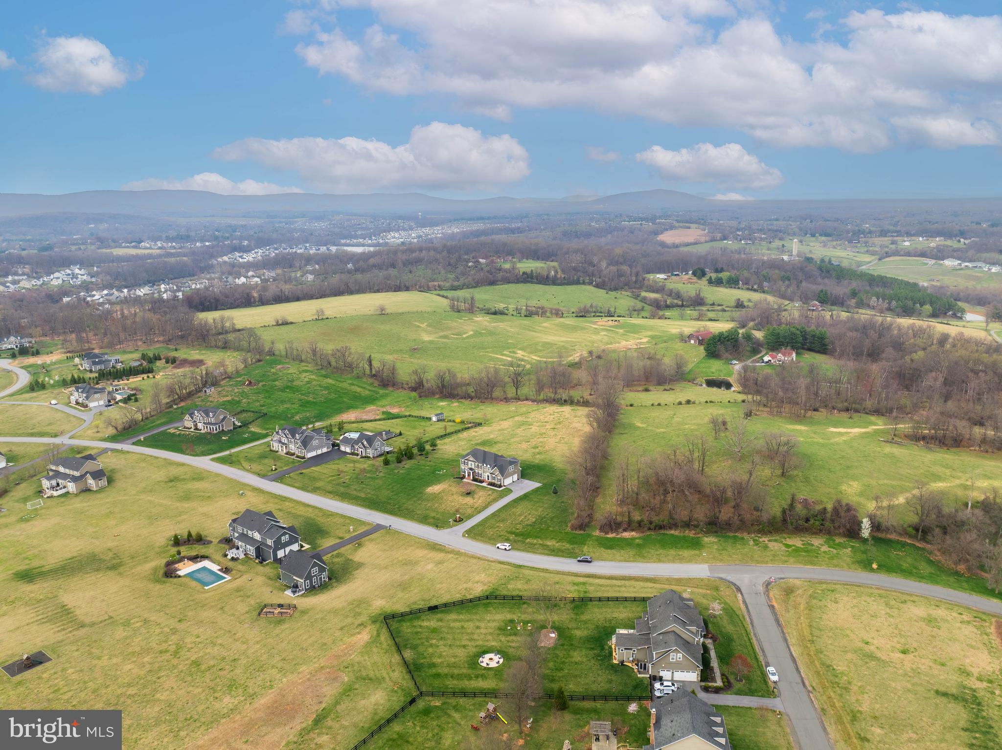
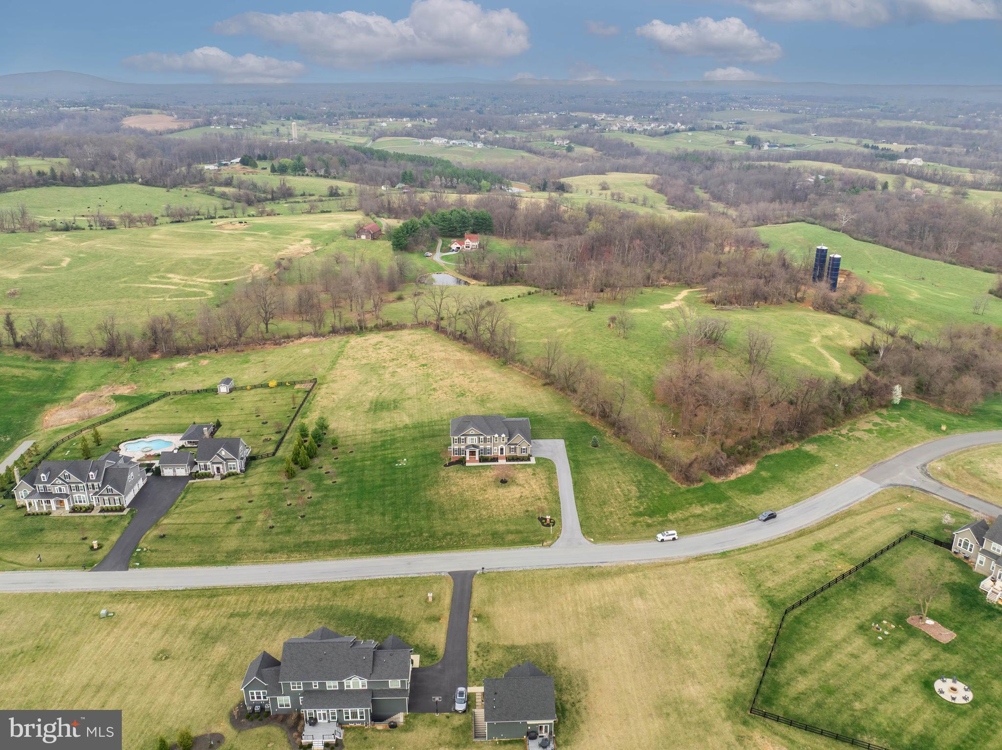
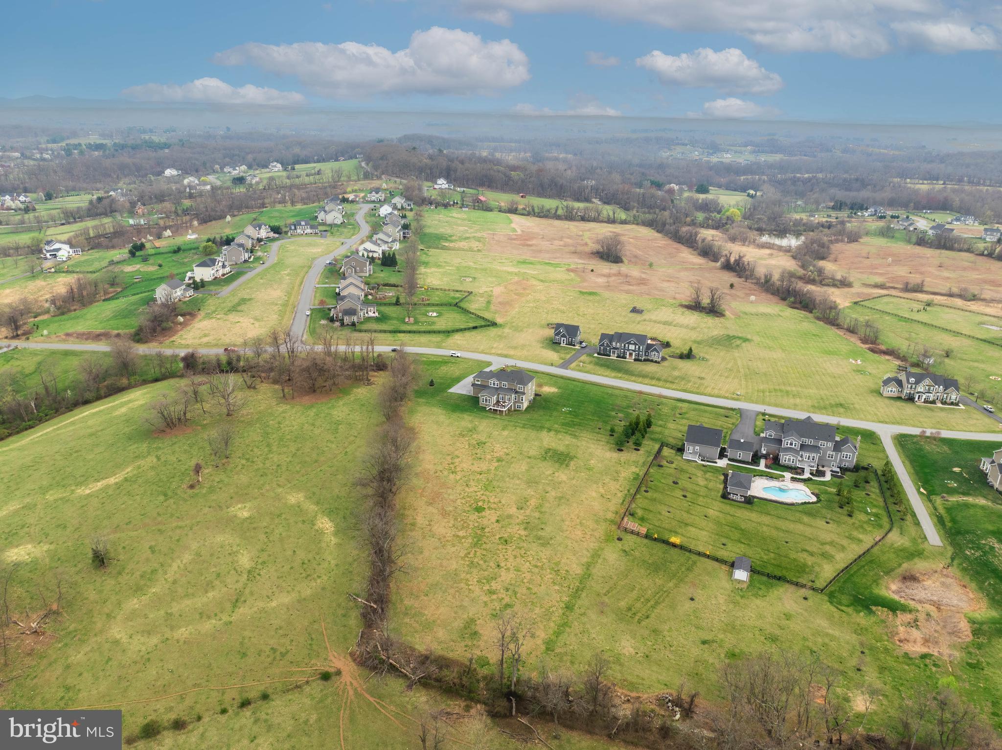
    Mountain(s), Scenic

Area & Lot

  • Lot Features

    Private, Back Yard

  • Lot Size(acres)

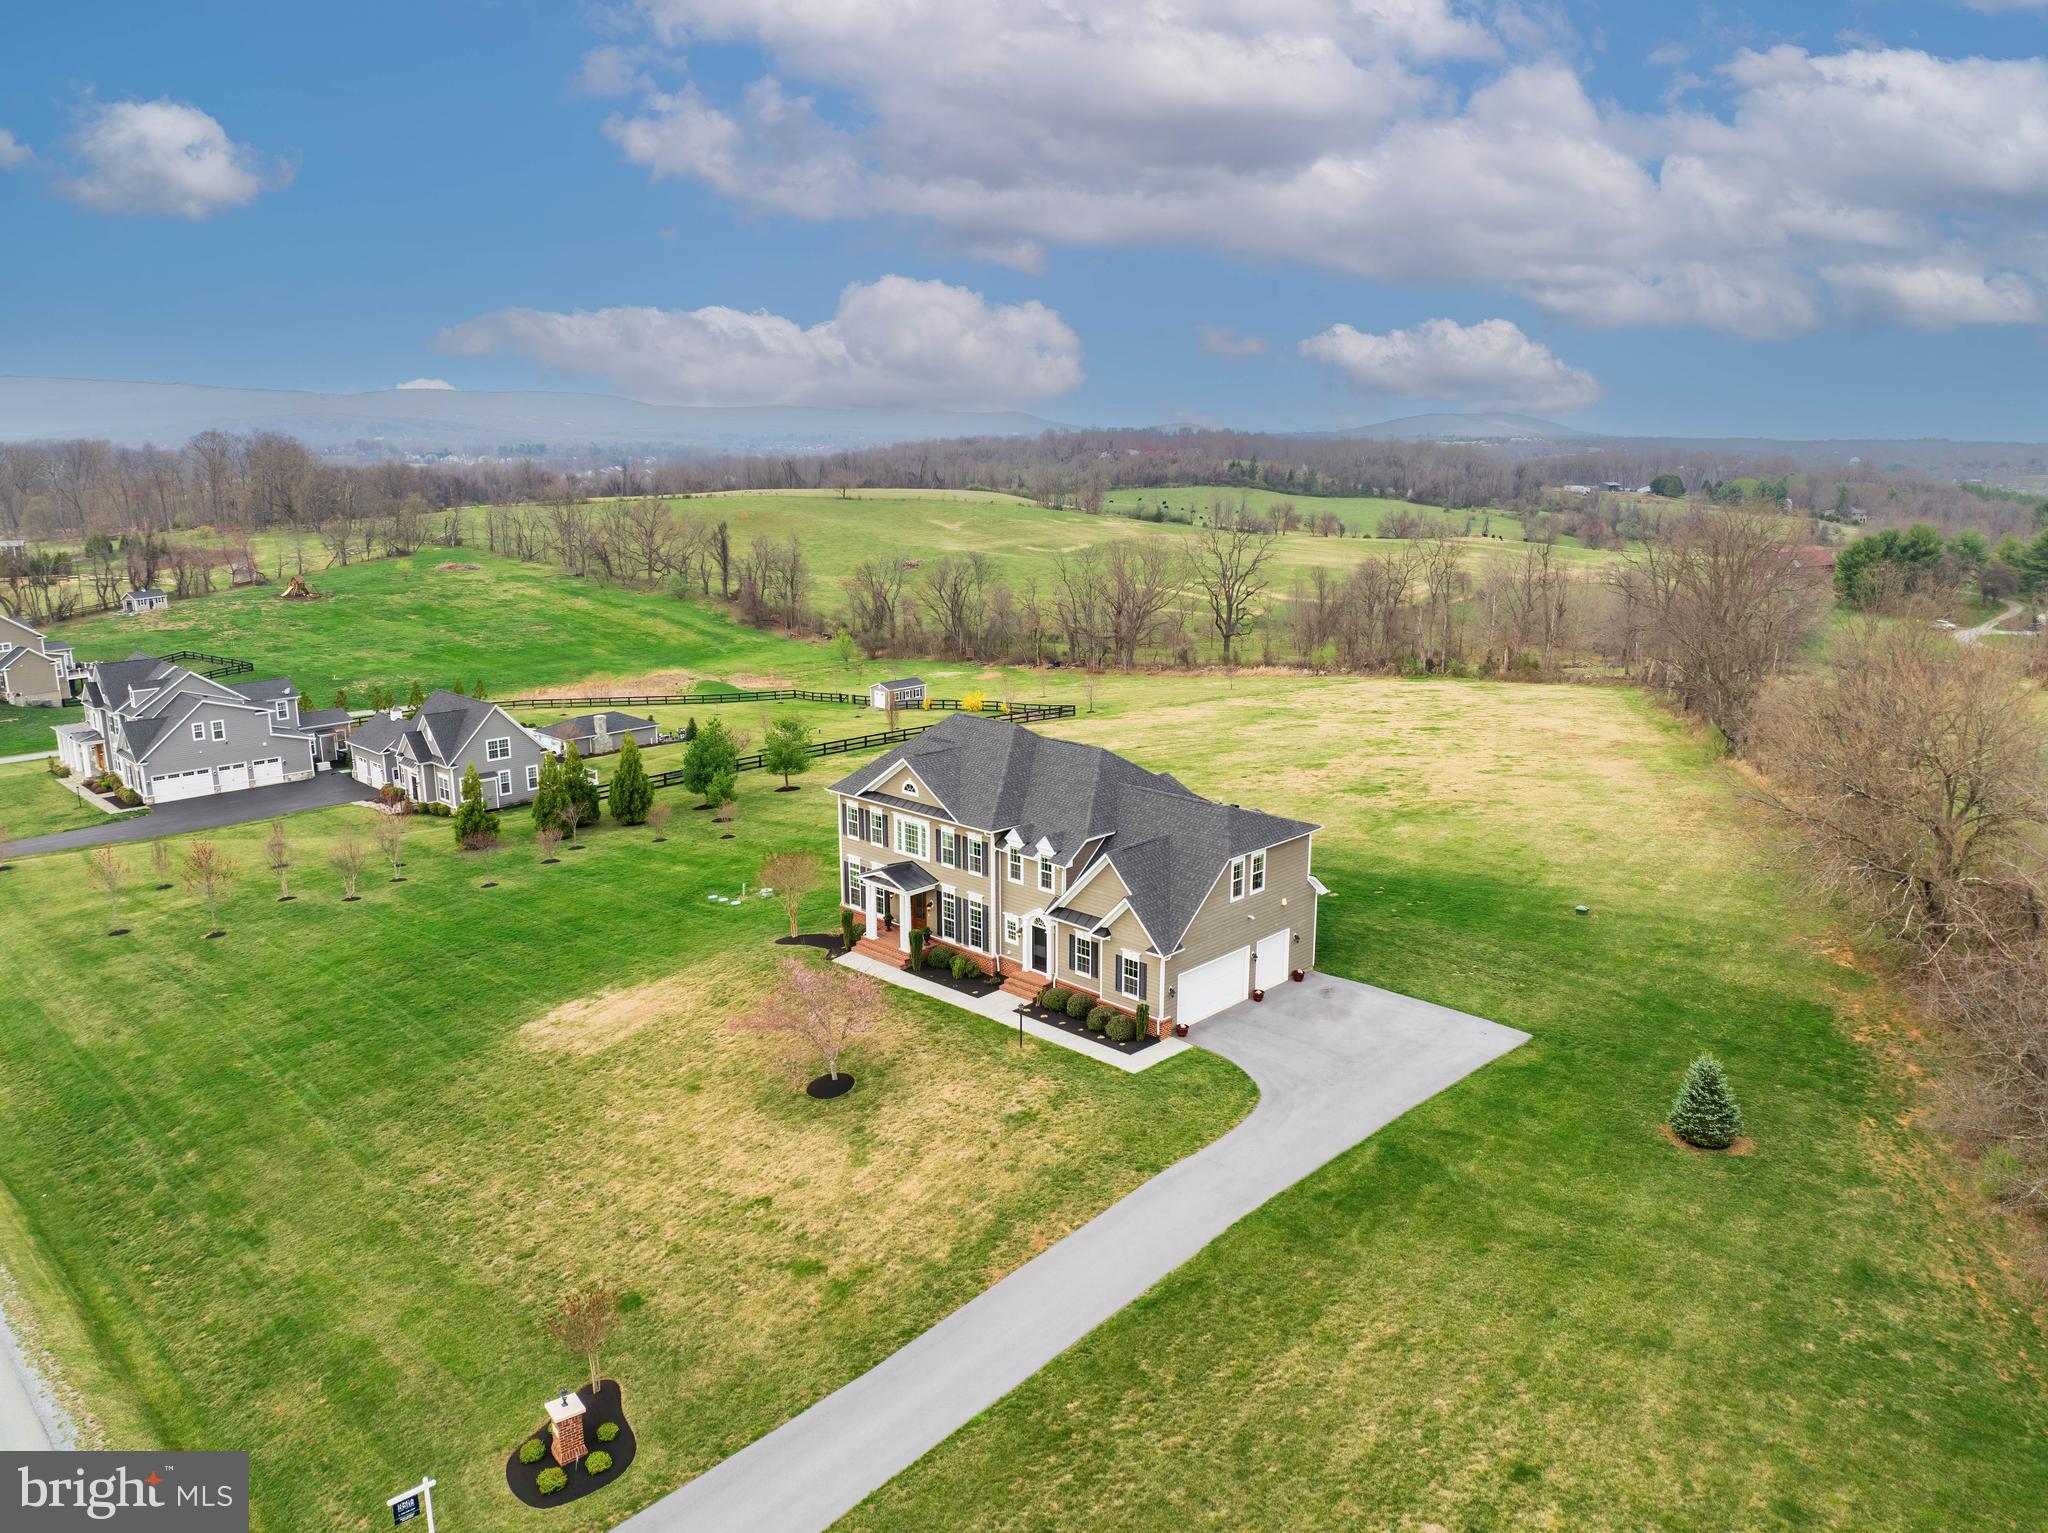
    3.11

  • Lot Size(square feet)

    135,472

  • Property Type

    Residential

  • Property Sub Type

    Single Family Residence

  • Architectural Style

    Craftsman

Price

  • Sales Price

    $1,385,000
  • Tax Amount

    $9,813

  • Financing Options

    Cash, Conventional, VA

  • Sq. Footage

    6,307

  • Price/SqFt

    $219

HOA

  • Association

    YES

  • Association Fee

    $339

  • Association Fee Frequency

    Quarterly

  • Association Fee Includes

    N/A

Property Resources

  • Horse Property

    NO

School District

  • Elementary School

    ROUND HILL

  • Middle School

    HARMONY

  • High School

    WOODGROVE

Property Features

  • New Construction

    NO

  • Foundation Details

    Concrete Perimeter

  • Senior Community YN

    NO

  • Tax Lot

    41

  • Water Source

    Well

Schedule a Showing

Showing scheduled successfully.

<
>
IN PERSON
VIA CHAT

What is 3 + 4 ?


Change time

Mortgage calculator

Estimate your monthly mortgage payment, including the principal and interest, property taxes, and HOA. Adjust the values to generate a more accurate rate.

Your payment

Principal and Interest:

$

Property taxes:

$

HOA fees:

$

Total loan payment:

$

Total interest amount:

$

Location

County

LOUDOUN

Elementary School

ROUND HILL

Middle School

HARMONY

High School

WOODGROVE

Listing Courtesy of Diana L Geremia, Long & Foster Real Estate, Inc.

RealHub Information is provided exclusively for consumers' personal, non-commercial use, and it may not be used for any purpose other than to identify prospective properties consumers may be interested in purchasing. All information deemed reliable but not guaranteed and should be independently verified. All properties are subject to prior sale, change or withdrawal. RealHub website owner shall not be responsible for any typographical errors, misinformation, misprints and shall be held totally harmless.

Agent Laurie Hailey

Salesperson, Realtor

Laurie Hailey

Call Laurie today to schedule a private showing.


* Listings on this website come from the FMLS IDX Compilation and may be held by brokerage firms other than the owner of this website. The listing brokerage is identified in any listing details. Information is deemed reliable but is not guaranteed. If you believe any FMLS listing contains material that infringes your copyrighted work please click here to review our DMCA policy and learn how to submit a takedown request.© 2024 FMLS.
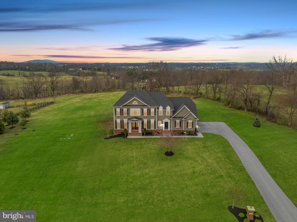
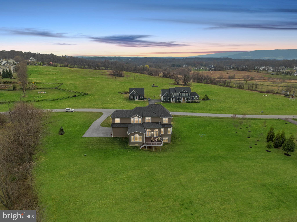
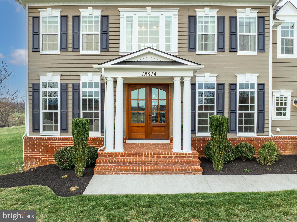
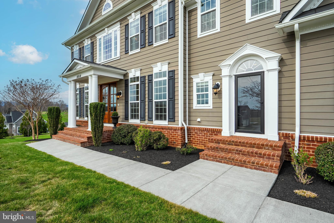
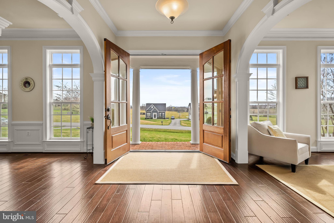
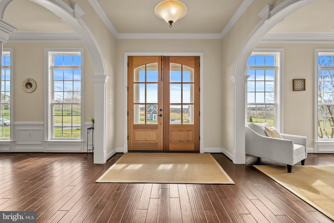
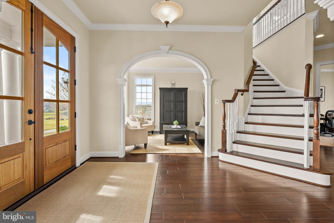
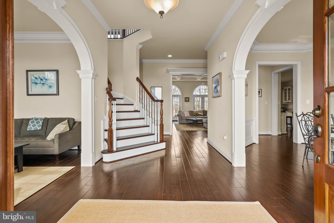
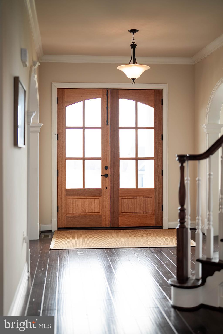
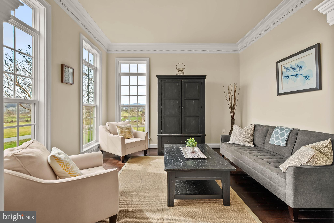
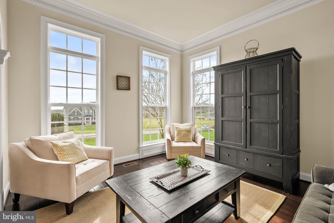
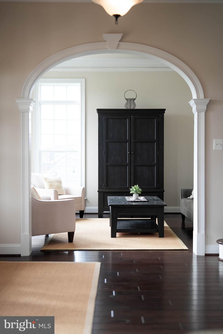
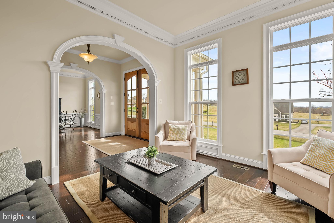
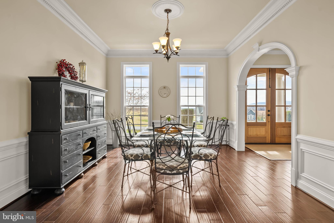
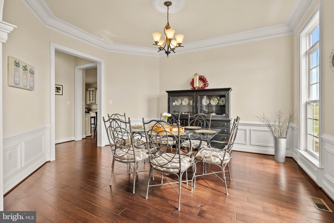
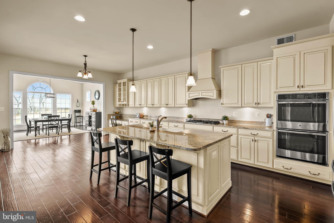
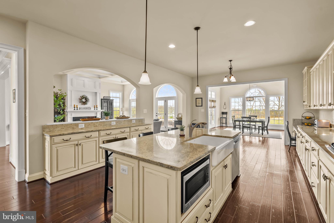
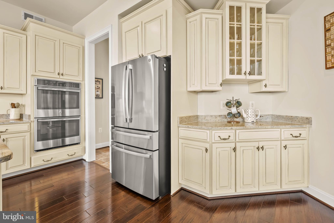
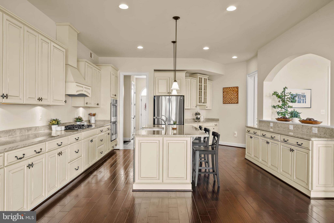
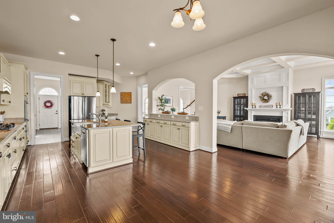
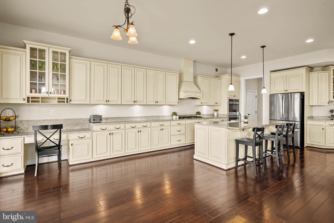
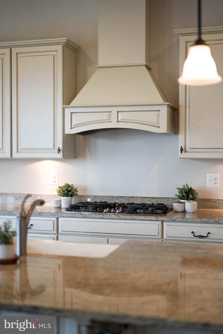
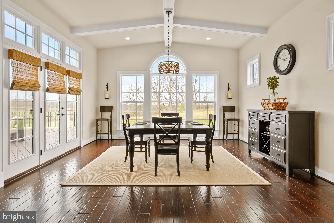
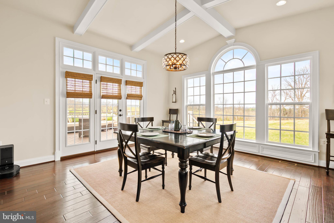
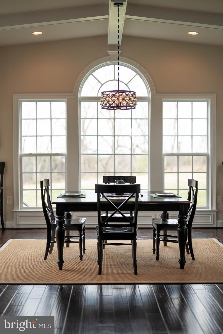
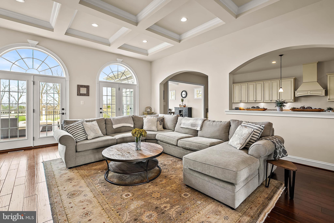
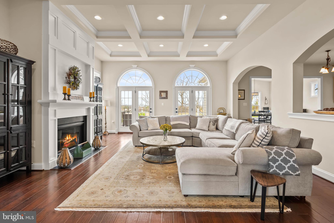
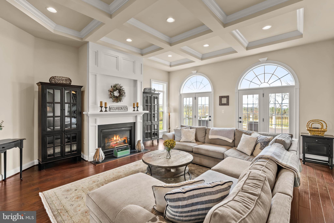
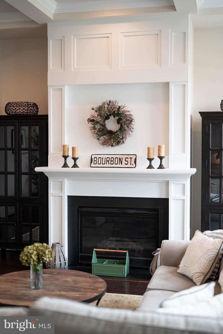
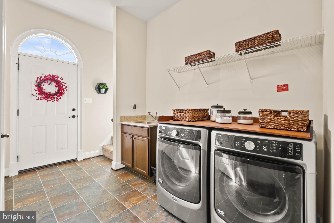
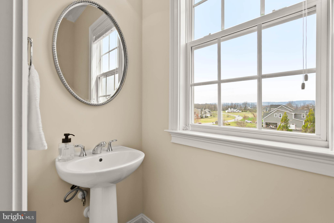
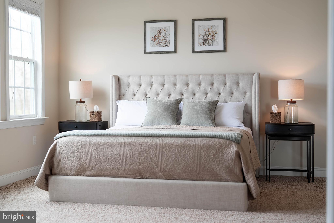
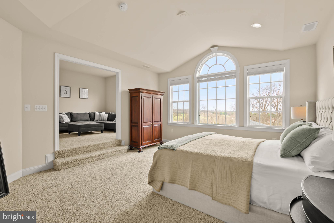
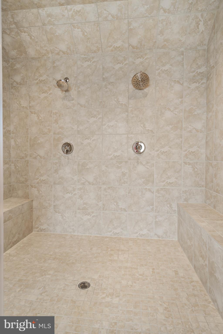
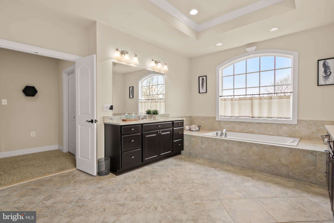
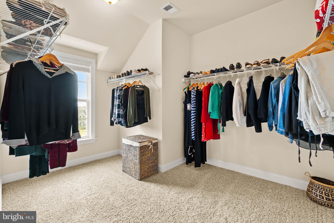
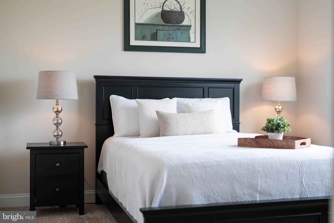
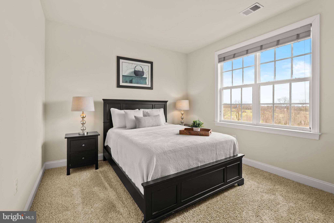
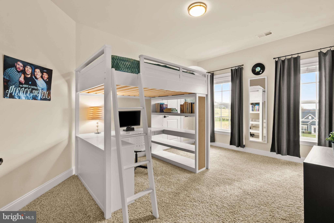
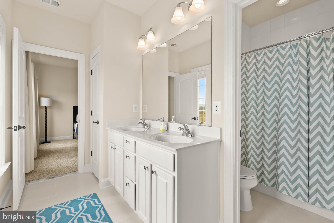
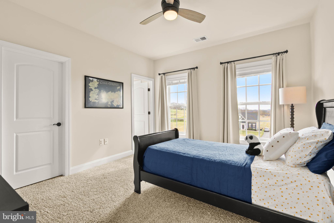
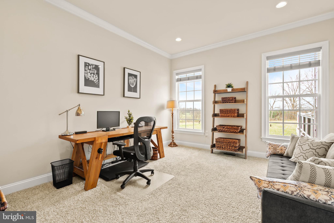
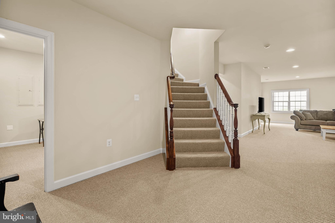
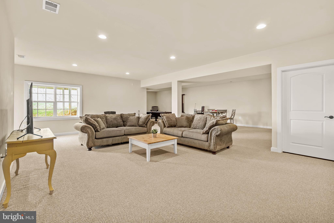
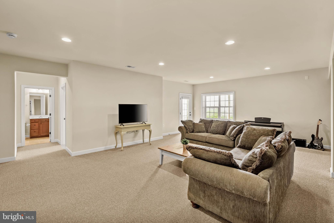
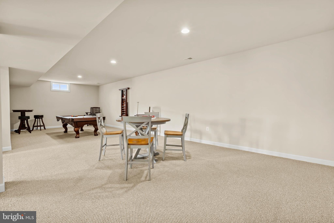
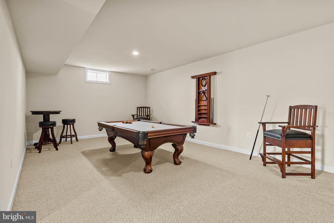
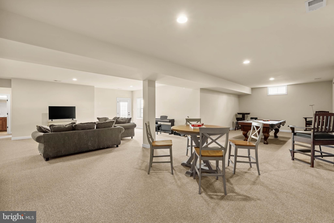
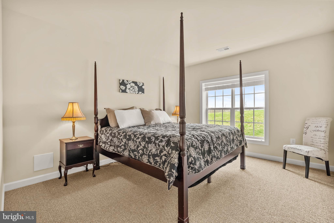
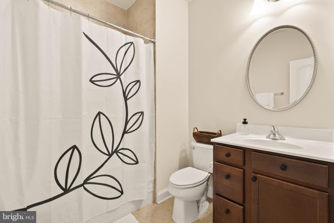
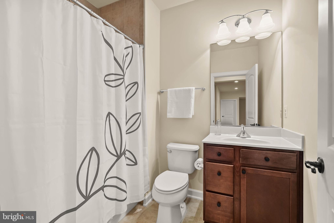
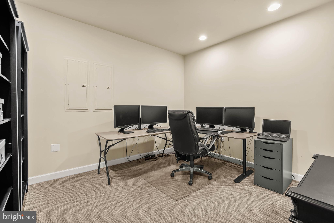
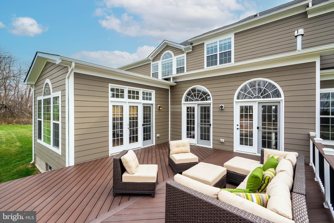
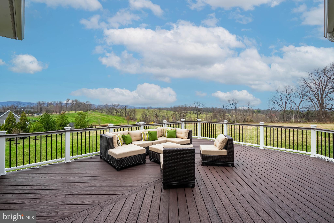
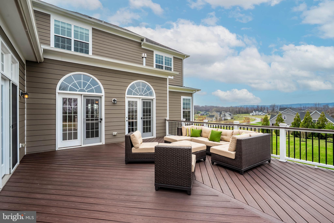
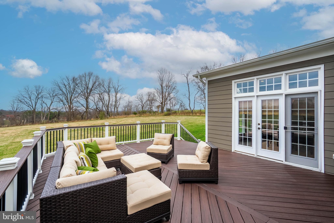
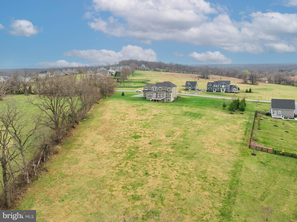
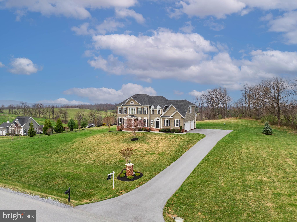
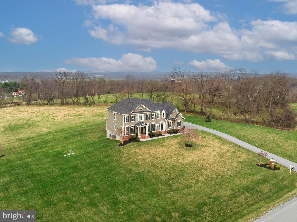
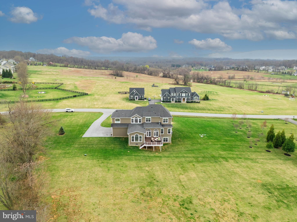
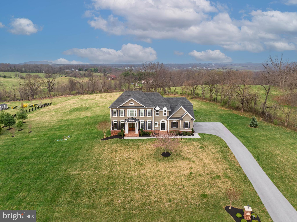
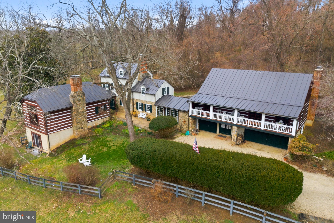
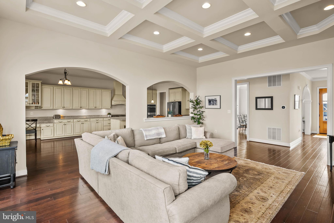
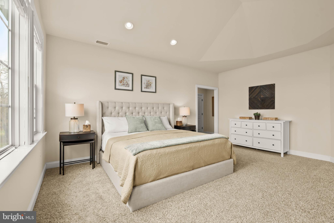
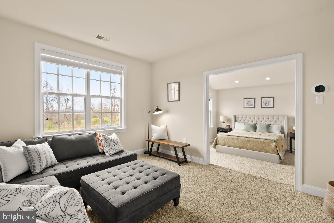
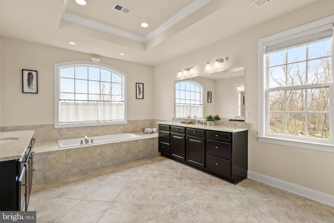
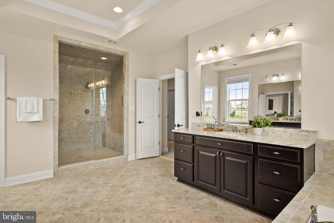
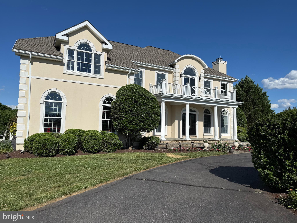
The perfect 10 home for sale in Purcellville, VA! This amazing semi -custom built home by Carrington  Builders is the Kendal Lane Model offering over 6000 sq ft of luxury finishes inside and out. Set on 3.11 acres in sought after Black Oak Ridge this home offers luxury finishes like  9' Mahogany double front doors and Hardi-plank exterior siding to exquisite trim detail  and wide plank engineered wood flooring. Loaded with options like 10' ceilings on the main level, coffered ceiling in the family room,  the keeping / sunroom off the kitchen, the extended kitchen counter and cabinetry for storage. A large island and private Trex deck overlooking the beautiful Blue Ridge Mountains. The spacious gourmet kitchen has  Island seating,   double ovens, cooktop with hooded vent,  a  built in microwave, a side coffee cocktail bar,  Arched wall accents lend an open but cozy feeling to the kitchen and family room space.    There is a main level office, a spacious living room, and separate dining room with beautiful trim detail. Tall transom windows bring in loads of natural lighting.   The  mudroom area off the kitchen  has a  a large pantry closet, a  washer/ dryer space and back staircase for easy access. The Upper level has hard woods in the hallway.  A primary suite that  features a cozy  sitting room and tall  palladian style  windows looking over the mountains. 2  large walk in closets. plus a  linen closet.  A spa bathroom with a separate soaking tub and 2  extra long vanities, A walk-in shower with 2 shower heads, 2 tiled inlay shampoo shelves and  2 bench seats. There are 3 additional bedrooms- an Ensuite bedroom (with a private bath) and 2 bedrooms that share a Jack and Jill bath.  The lower level is fully finished with a 5th bedroom and full bath - perfect for guests. A walk out door to the yard.  A huge recreation room with a pool table and entertainment space with wired surround sound. A wet bar rough in for  adding a future bar and a hobby / bonus room. The back yard is very open yet lined  in back with trees for a private feeling.  Newly installed water filtration system.  High speed internet. 3 Car side load garage with additional space for storage.  This home is a must see  home, very well maintained.

18518 WILD RASPBERRY DRIVE

Message successfully sent.

What would you like to know?

What is 3 + 4 ?

I agree to receive email communication and understand I can unsubscribe at any time.

I agree to be contacted by Charis Realty Group - Christine Issler, Broker via call, email, and text for real estate services. To opt out, you can reply 'stop' at any time or reply 'help' for assistance. You can also click the unsubscribe link in the emails. Message and data rates may apply. Message frequency may vary. Privacy Policy

Related Properties

The Wellington neighborhood consists of twelve residential homes with similar acreage and not in a HOA.  Comcast Cable is available for high speed internet access and snow removal is provided by VDOT on this state maintained road.  The home is situated perfectly on the lot to enjoy the beautiful, private and peaceful surroundings.

The spacious kitchen is open to the vaulted expansive family room, formal living and dining room which is perfect for entertaining.  There is also an office and laundry/mud room on the main level with a half bath. The second-floor master suite features a large bedroom, spacious ensuite bathroom with a walk-in shower and soaking tub, two walk-in closets plus a large bonus space for a third walk-in closet or exercise room.  The second bedroom on the second floor has an ensuite shower room and the third and fourth bedrooms share a Jack and Jill bathroom with dual vanities and a combination shower/tub. The walk out, fully finished basement, is primarily open plan with laminate hardwood floors, a bar area, mud room, bathroom with a walk-in shower, and a lovely bedroom overlooking the backyard. Lots of closet space complements this useful and functional area of the house!

Grow your own vegetables in the designated areas adjacent to the fully fenced back yard –
which is ready and waiting for your four-legged friends! Bring your horses! The property sits on 4.43 acres of fully usable pasture, split into a large paddock for winter grazing and a small paddock for restricted summer grazing. Two Amish made shed row horse barns feature three stalls, a tack room and a hay storage area. Ride to area trails.

The current owners have enjoyed living in this friendly, close-knit community, while also appreciating the privacy and expansive indoor and outdoor space that the home provides. The property is within walking distance of the historic General Store, Community Center and village Fire Department, in the quaint country town of Philomont.  This location is convenient to restaurants, wineries, horse events and so much more. It is perfectly sited between two great historic downtown areas that can be accessed in just minutes, Purcellville is about 8 miles and Middleburg is about 7.5 miles away, not to mention an easy commute via Route 7 and Route 50 or be at the  Dulles Airport in 26 miles.  Don’t miss this wonderful home being offered for sale for the first time.
#VALO2131132

PURCELLVILLE

36951 WELLINGTON DRIVE

5 Beds

4 Baths

4,618 Sq.Ft.

$1,195,000
MLS#: VALO2131132

Timeless Architecture, Exceptional Value & $30K Price Improvement!

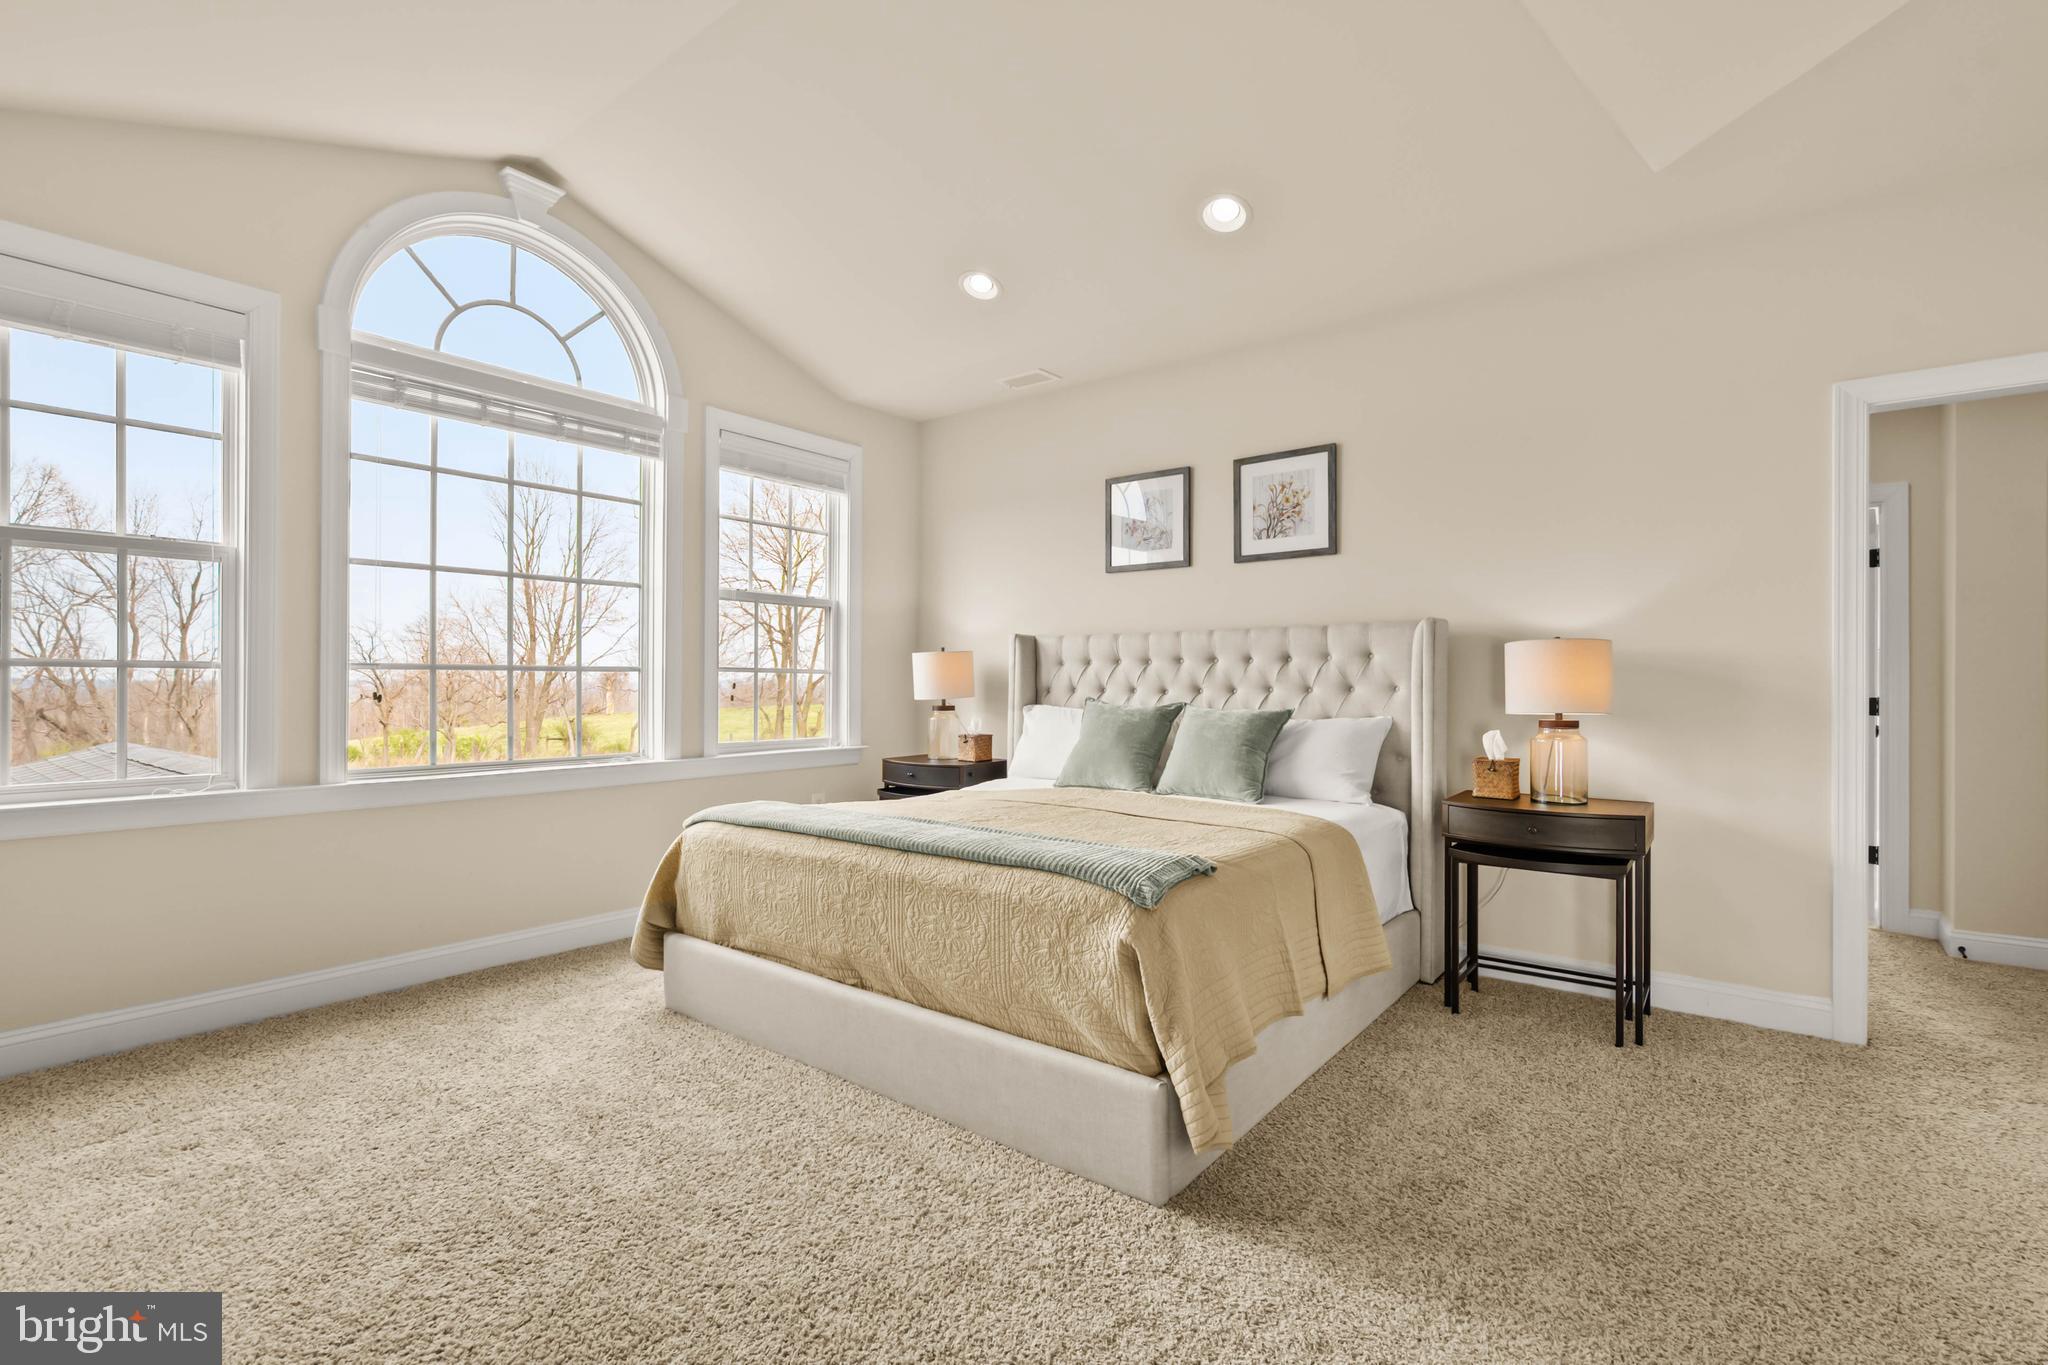
Discover the best of Western Loudoun living in this exceptional 5-bedroom, 4.5-bath colonial set on 3 beautifully landscaped acres in Purcellville, VA.

Originally offered at $1,395,000, this distinctive property has just been reduced to $30,000.

Thoughtfully designed with timeless architectural character and enduring craftsmanship, the home offers the quality, scale and details that are increasingly difficult to find in today's new construction.

It's a rare opportunity to own an established property with beautiful landscaping of mature magnolia trees, crepe myrtles, boxwoods, wisteria, hydrangeas, butterfly bushes and more. This cannot be replicated by a new build. 

Come and see the difference for yourself.

With approximately 6,600 sq. ft., this impeccably maintained home offers the perfect blend of space, privacy, elegance, and convenience—just off Route 7 with easy access to Dulles Airport, Leesburg, Reston, Herndon, and Washington, DC.

✨ Standout Features:

Primary suite on the main level.
4 bonus rooms for an office, gym, library, craft room or additional living space.
Spacious lower level with potential in-law/guest suite.
Beautifully landscaped yard with two gardens on 3 acres.
Expansive patio overlooking the serene grounds.
Abundant storage and closet space.
Ideal for large or multi-generational families.
Minutes from wineries, breweries, farms and horse country.
Enjoy the tranquility of a private countryside estate without sacrificing convenience.
A lovingly cared-for Western Loudoun property at an improved price.
OPEN HOUSE on 9/26/26, Saturday 1-4 PM and 9/27/26, Sunday 1-4 PM. 

🎥 Watch the video by scrolling all the way down to the link.
#VALO2133754

PURCELLVILLE

37849 WRIGHT FARM DRIVE

5 Beds

4 Baths

6,678 Sq.Ft.

$1,365,000
MLS#: VALO2133754

CHAMBLIN MILL | CIRCA 1792 — HISTORY, PRIVACY & A LIFESTYLE LIKE NO OTHER

Some homes can be duplicated. Chamblin Mill cannot.

Set on 3.21 private and scenic acres with approximately 1,000 feet of Beaver Dam Creek frontage, this extraordinary historic property offers something increasingly difficult to find in Northern Virginia: genuine character, remarkable privacy, natural beauty and a story more than two centuries in the making — all just 10 minutes from the charming village of Middleburg.
Originally built in 1792 as a working grist mill, the surviving Miller's home now forms the heart of a beautifully restored and expanded residence where centuries-old character blends comfortably with modern living. With more than 4,700 square feet of total living space, 5 bedrooms, 3.5 baths and five wood-burning fireplaces, Chamblin Mill is a home meant to be experienced rather than simply viewed.
Outside, the property becomes its own private retreat. Listen to the creek from the porch, watch wildlife move through the grounds, catch a glimpse of the resident blue heron, or spend summer afternoons beside the in-ground pool and spa. Here, privacy is not created by fences or landscaping — it comes naturally.

Adding exceptional versatility is a fully independent guest house with its own entrance, driveway and utilities. Featuring 2 bedrooms, a full bath, kitchen, dining room, family room and full front porch, it offers wonderful possibilities for extended family, guests, a private office or continued income-producing use. (MLS Lower Level 2 reflects finished living spaces within the guest house.)

An assumable loan at 2.75% provides an additional opportunity for qualified buyers.

And for the buyer who falls in love not only with the home but with the way it has been furnished, with an acceptable offer, the furniture is included, creating the possibility of stepping into Chamblin Mill and simply beginning the next chapter.

This is not a cookie-cutter luxury home, and it was never meant to be. It is a 234-year-old piece of Virginia history with a creek, pool, guest house, privacy and a personality entirely its own.

If you have been waiting for a property that feels different from everything else you have seen, come experience Chamblin Mill in person. Schedule your private showing and discover why some homes are not merely purchased — they are passed from one caretaker to the next.
#VALO2118582

PURCELLVILLE

36155 CHAMBLIN MILL LANE

5 Beds

3 Baths

5,588 Sq.Ft.

$1,650,000
MLS#: VALO2118582

New on site 1 day ago
Perfectly positioned between Franklin Park and Loudoun Golf & Country Club, this exceptional Colonial is nestled within the highly coveted Farmington on the Green community, offering a rare combination of privacy, luxury, and natural beauty on 4.22 picturesque acres. Boasting over 4,100 square feet of thoughtfully designed living space, this home welcomes you with timeless architecture and an inviting floor plan designed for both everyday living and effortless entertaining. The gourmet kitchen serves as the heart of the home, featuring a large center island, breakfast area, and abundant workspace for cooking and gathering. The kitchen flows seamlessly into the spacious family room, where a stunning brick fireplace creates a warm and comfortable setting for family and friends. Rich hardwood floors, expansive room sizes and abundant natural light enhance the home's refined character throughout the main level. Large windows frame beautiful views of the surrounding landscape, bringing the outdoors in and creating a sense of tranquility in every room. The upper level offers four generously sized bedrooms, including a spacious primary suite with separate sitting room, while three full baths provide comfort and convenience for family and guests alike. A partially finished walk out level lower level presents endless opportunities for recreation, fitness, hobbies, or future expansion tailored to your needs. Step outside and discover your own private retreat. The beautifully landscaped grounds, enhanced by mature trees and expansive lawn areas, offer the perfect backdrop for outdoor living. Enjoy morning coffee on the porch, host gatherings on the expansive deck, or simply relax and take in the peaceful views of the gardens and surrounding countryside.
The side-entry two-car garage and paved driveway provide ample parking. Offering the serenity of estate living with convenient access to Purcellville, Leesburg, Middleburg, and the area's premier recreational amenities, this remarkable home delivers the best of Loudoun County living. Whether entertaining on a grand scale or enjoying a quiet evening by the fire, this is a place where lasting memories are made and an extraordinary lifestyle begins.
#VALO2137048

PURCELLVILLE

17508 PINEHURST COURT

4 Beds

3 Baths

4,109 Sq.Ft.

$1,150,000

MLS#: VALO2137048

Catoctin Creeks — an established equestrian-friendly estate community featuring expansive acreage homesites, private roads and community horse trails, offering a peaceful rural setting just outside Purcellville. Welcome to a home that offers space, privacy, beautiful views, and amenities designed for the way you actually want to live. With approximately 3,500 square feet above grade plus an additional 1,200 finished square feet in the lower level, this impressive 4-bedroom, 3 1/2-bath home provides nearly 4,700 square feet of finished living space surrounded by a peaceful, pastoral setting.
A stately columned entrance, white brick exterior, mature landscaping and a winding paver walkway create an impressive first impression. Inside, hardwood floors, tall ceilings, abundant natural light and generously sized rooms provide a wonderful foundation for both everyday living and entertaining.
The spacious kitchen is truly a centerpiece, featuring an oversized island, extensive cabinetry, stainless appliances and dramatic granite countertops, backsplash and island. Large windows throughout the rear of the home capture views of the surrounding countryside and bring the outdoors into the living spaces.
Upstairs, the primary suite includes a beautifully updated bath with a freestanding soaking tub positioned between two windows overlooking the property, a large tiled shower, dual vanities and striking finishes. Additional bedrooms offer the flexibility needed for family, guests, home offices or hobbies.
The finished lower level takes this home well beyond the ordinary. There is plenty of room for recreation and relaxation, along with a dedicated home gym, full bathroom with steam shower and an impressive wine cellar with extensive bottle storage. Whether your interests include fitness, collecting, entertaining or simply having room to spread out, the additional finished space adds tremendous versatility.
One of the property's standout features is the expansive rear outdoor living area. The large covered screened in deck feels like an outdoor room, with a soaring wood ceiling, exposed beams, ceiling fans and a substantial stone fireplace. Beyond it, additional decking provides even more room for dining, entertaining or simply enjoying the peaceful setting. The views stretch across open fields, mature trees and distant mountains—a backdrop that changes beautifully with the seasons.
The property also offers extensive paved parking and open outdoor areas, creating flexibility for an active household, multiple vehicles, pets and a variety of recreational needs. Ideal for horse people including a boarding facility next door and riding trails throughout the community.  
For those balancing a busy professional life with family, athletics, travel and time at home, this property offers something increasingly difficult to find: room for everyone and everything without sacrificing comfort or setting. Workout at home, entertain on the covered deck, enjoy a glass of wine by the outdoor fireplace, or simply take in the mountain views at the end of the day.
Spacious, distinctive and exceptionally versatile, this is more than a house—it is a property designed to support a full life.
#VALO2133268

PURCELLVILLE

37796 ELIZABETHS FIELD LANE

4 Beds

3 Baths

4,543 Sq.Ft.

$1,475,000

MLS#: VALO2133268

The Philomont General Store is an iconic Loudoun County landmark that has traversed local and national history for 200 years. Located in the heart of beautiful Philomont, Virginia, and surrounded by the rolling landscapes and renowned horse country of Loudoun County, the property is woven into the fabric of the local community. For generations, the General Store has served as a gathering place and important part of Philomont’s story, making this much more than a commercial property, it is a piece of the community’s heritage. The property offers multiple sources of income potential, including income associated with the U.S. Postal Service, three apartments located on the upper level, a rooftop telecom equipment lease, and the operating general store. This combination of commercial and residential income creates a unique opportunity for an owner-operator, investor, or partnership seeking both historic character and diversified income potential. The property’s historic significance is formally recognized through several designations. The Philomont General Store is located within the Philomont Historic District and is designated an NPS Contributing Resource. It is also listed on the Virginia Landmarks Register and the National Register of Historic Places. These designations may provide valuable financial opportunities for a qualified purchaser, including potential eligibility for federal and Virginia historic rehabilitation tax credits, preservation grants, and other historic preservation programs. For an owner undertaking maintenance, repairs, or restoration, these incentives can potentially offset a portion of eligible project costs while preserving the property’s remarkable architectural and cultural legacy. Surrounded by Loudoun County’s celebrated horse country, rolling farmland, and the picturesque countryside of Western Loudoun, the location offers an exceptional setting for a property of this significance. Opportunities to own a property with this combination of history, income, community significance, and financial potential are extraordinarily rare. The Philomont General Store is ready for its next chapter, and its next steward to become an important piece of this community's story. Interested parties are invited to execute a Confidentiality Agreement to receive a copy of the Offering Memorandum. Thereafter, a ratified purchase agreement will be required to initiate a formal study period. The seller encourages all qualified parties to submit their highest and best offer. Please notify the listing agent if you would like to receive the Confidentiality Agreement.
#VALO2136792

PURCELLVILLE

36550 PHILOMONT ROAD

2 Beds

3 Baths

4,800 Sq.Ft.

$1,199,999

MLS#: VALO2136792
WELCOME TO THIS STUNNING, COMPLETELY RENOVATED ESTATE NESTLED ON 10  ACRES IN PURCELLVILLE!  OFFERING FIVE  SPACIOUS BEDROOMS, A  STUDY, PLAYROOM, OR OPEN OFFICE ON THE UPPER LEVEL, COULD BE CONVERTED INTO A 5 TH BEDROOM TOO!  COMBINES LUXURY, COMFORT, AND TRANQUILITY LESS THAN 2 MILES FROM TOWN.  THE HOME HAS BEEN THOUGHTFULLY UPDATED THROUGHOUT WITH A DESIGNER KITCHEN, BEAUTIFULLY RENOVATED BATHROOMS, NEW HARDWOOD FLOORING ON THE MAIN AND UPPER LEVEL HALL, AND PRIMARY BEDROOM, ALL NEW CARPET IN ALL 5 BEDROOMS, AND HIGH-END FINISHES AT EVERY TURN.  A  SPECTACULAR OVERSIZED SUNROOM ON THE MAIN LEVEL, OVERLOOKS THE POOL AND SURROUNDING GROUNDS, PROVIDING THE PERFECT SPACE TO RELAX, ENTERTAIN, AND ENJOY THE SCENIC VIEWS YEAR-ROUND.  SEPARATE OFFICE/DEN ON MAIN LEVEL, FAMILY RM OFF KITCHEN, WINDOWS GALORE PROVIDING PLENTY OF LIGHT-FILLED ROOMS.  FULLY FINISHED WALKOUT BASEMENT OFFERS ABUNDANT LIVING SPACE, INCLUDING A DEDICATED MAN CAVE. 2 CAR GARAGE, ELEGANT CIRCULAR DRIVEWAY, 
 THIS PROPERTY D ELIVERS THE BEST OF BOTH WORLDS.  AMPLE ACREAGE AND FLEXABLE SPACE, THERE IS ALSO POTENTIAL TO CREATE AN IN-LAW-SUITE CALL LISTER FOR DETAILS.
#VALO2129126

PURCELLVILLE

38140 WINSOME TRAIL LANE

5 Beds

5 Baths

5,396 Sq.Ft.

$1,649,000

MLS#: VALO2129126

PUBLIC OPEN HOUSE SUNDAY 8/16 1:00-3:00! Nestled high in the mountains of Western Loudoun County on a private road with a security gate, this beautiful log home offers breathtaking views of rolling vineyards and the surrounding countryside. The gourmet kitchen features elegant quartz countertops and opens to an impressive living room with a stone fireplace and soaring floor-to-ceiling windows that showcase the spectacular view. The main level offers a spacious primary bedroom plus a second bedroom and full bath for convenient one-level living, while a spiral staircase leads to a large loft, perfect for a home office, reading nook, or additional sleeping space. The finished lower level includes an additional bedroom, a large recreation room, and a versatile area ideal for beer or wine making. An efficient outdoor wood-burning furnace provides year-round comfort, while the expansive deck and patio offer the perfect setting to relax or entertain while enjoying the incredible mountain and winery views. Whether you're looking for a full-time residence, a peaceful weekend getaway, or a successful Airbnb investment, this one-of-a-kind mountain retreat delivers rustic charm, modern comfort, and unforgettable views.
#VALO2132588

PURCELLVILLE

34971 CHARLES TOWN PIKE

3 Beds

3 Baths

3,583 Sq.Ft.

$1,150,000

MLS#: VALO2132588

Welcome to modern country living on 4.3 parklike acres, where privacy, natural beauty and thoughtful updates come together just minutes from the heart of Purcellville. Built in 1998 and meticulously cared for, this exceptional home reflects an unmistakable pride of ownership—offering its next owners the rare opportunity to simply move in and enjoy.
A long driveway leads to a circular parking area and a charming wraparound front porch complete with a porch swing, front entry and convenient side entrance. Inside, the two-story foyer and graceful curved staircase create a memorable first impression. Beautiful windows fill the formal dining room with natural light and frame views of the front porch, while sliding doors from the living room or den open to the rear deck and peaceful backyard setting.
The fully remodeled kitchen is the unmistakable showstopper and true heart of the home. As functional as it is beautiful, it features a generous center island with pendant lighting, a cooktop, double wall ovens, an attractive backsplash, separate pantry and newer windows overlooking the private backyard oasis. An angled serving area with a wet bar and built-in banquette seating adds character and creates an inviting place to gather. The kitchen flows into the dramatic two-story family room, where a soaring wall of windows draws the outdoors in and a cozy corner wood stove makes the expansive space feel warm and welcoming throughout the seasons.
Just off the three-car, side-load garage, the main-level mudroom and laundry room provide abundant storage and a practical everyday entry. The garage is equally well equipped with both wall-mounted and overhead storage.
Upstairs, hardwood flooring extends through the hallway, while newer carpet brings added comfort to the bedrooms. The spacious primary suite feels like a private retreat with cathedral ceilings, Palladian windows and two separate walk-in closets. The beautifully updated primary bathroom offers a double vanity with generous storage and a separate shower area finished with a striking barn door. A second bedroom includes its own walk-in closet, and the third and fourth bedrooms are both generously sized. The remodeled hall bathroom completes the upper level.
Freshly carpeted & painted, the finished walkout lower level offers flexible recreation space and a separate den or media room. A rough-in for a full bathroom provides the opportunity to further customize the space.
Outside, the flat 4.3-acre property offers both room to breathe and space to create. Extensive land clearing and driveway expansion (2025) have enhanced the usability of the grounds. A greenhouse, two storage sheds and raised garden beds are already in place, while the expansive lawn and wooded surroundings prove peaceful, private and full of possibility.

Major improvements include a complete kitchen renovation, remodeled primary and hall bathrooms, a newer roof and gutters, updated upper-level flooring, a new water heater, and substantial improvements to the land and driveway. Altogether, the home has benefited from more than $350,000 in significant renovations—each completed to enhance its beauty, comfort and long-term functionality.
Enjoy the tranquility of Western Loudoun without giving up everyday convenience. Shopping, dining, and daily necessities are only five minutes away. Also nearby: Purcellville’s historic downtown and plentiful wineries, breweries, farms, as well as two golf courses and Franklin Park—with its pool, ballfields and community theater. A short two-minute drive on paved roads leads to the Round Hill access point for Route 7, making travel and commuting convenient. Historic Leesburg is 20 minutes to the east, while Berryville, Winchester and the beauty of the Shenandoah Valley await to the west. Dulles International Airport is just a half hour away.
Thoughtfully updated, beautifully maintained and genuinely inviting, this is a home that feels as special as its setting. Welcome home!
#VALO2136542

PURCELLVILLE

16935 KETOCTIN CHURCH ROAD

4 Beds

2 Baths

4,014 Sq.Ft.

$1,150,000

MLS#: VALO2136542

New on site 2 days ago
If you're looking for a Loudoun County home where you can touch some actual (and proverbial) grass, this is it. 36906 N Fork Rd in Purcellville, VA sits on 7.1 private acres with Blue Ridge Mountain views, a wraparound covered porch that feels like a natural extension of the home, and a setting tucked back off North Fork Rd. Built in 2003, this Western Loudoun farmhouse carries itself like it has a much longer story to tell. Wide-plank hardwoods on the main level, natural wood windows and doors, a timeless kitchen, and a soaking tub in the primary suite make crossing the threshold feel like stepping out of 2026 and into a bygone era.

Big-ticket renovations include: 18 SEER HVAC (2020), water heater (2020), water filtration system (2020), and a new roof (2025). Hardiplank siding, architectural shingles on the main roof, a metal roof over the wraparound porch, and a generator round out the peace of mind. Recent updates include a brand-new double vanity in the primary suite, new carpet in the basement, and new paint.

Outside, you'll find a 3-car garage with room for storage and tools, an oversized shed, playground equipment, and space for a vegetable garden. Zoned AR-1 with Land Use approval.

Experience country living without feeling isolated: the house is 14 minutes to grocery stores, shops, breweries, and restaurants of historic downtown Purcellville, and 19 minutes to Middleburg.

Privacy in spades. Daylight in droves. Serenity for days.
#VALO2137066

PURCELLVILLE

36906 N FORK ROAD

4 Beds

3 Baths

3,456 Sq.Ft.

$1,225,000

MLS#: VALO2137066

Send a message

Message successfully sent.

Your message

What is 3 + 4 ?

Reason for contacting?

I agree to receive email communication and understand I can unsubscribe at any time.

I agree to be contacted by Charis Realty Group - Christine Issler, Broker via call, email, and text for real estate services. To opt out, you can reply 'stop' at any time or reply 'help' for assistance. You can also click the unsubscribe link in the emails. Message and data rates may apply. Message frequency may vary. Privacy Policy

Sign Out

Virtual Assistant

Would you like to take the next step with this property? We can help you schedule a showing or virtual tour, or send you more details.

Yes, I would like more information.

Thank You for Your Reply, One of Our Agents will contact you as soon as possible

No, maybe later.

Thank you, you can always contact me via email, phone number or through the contact form.

Realhub AI

Lucy - Your AI-Powered Realtor

Update Your Temporary Password

Personalize your search

Enter your email and we'll notify you immediately when new listings match what you're looking for.

or enter email address

Already have an account ? Login here

Continue your home search

I agree to receive communications and understand I can unsubscribe at any time.

I agree to be contacted by Charis Realty Group - Christine Issler, Broker via call, email, and text for real estate services. To opt out, you can reply 'stop' at any time or reply 'help' for assistance. You can also click the unsubscribe link in the emails. Message and data rates may apply. Message frequency may vary. Privacy Policy

Already have an account ? Login here

We use cookies

We use cookies primarily for analytics to enhance your experience. By accepting, you agree to our use of these cookies. You can manage your preferences or learn more about our cookies policy.