

Features & Amenities

Interior

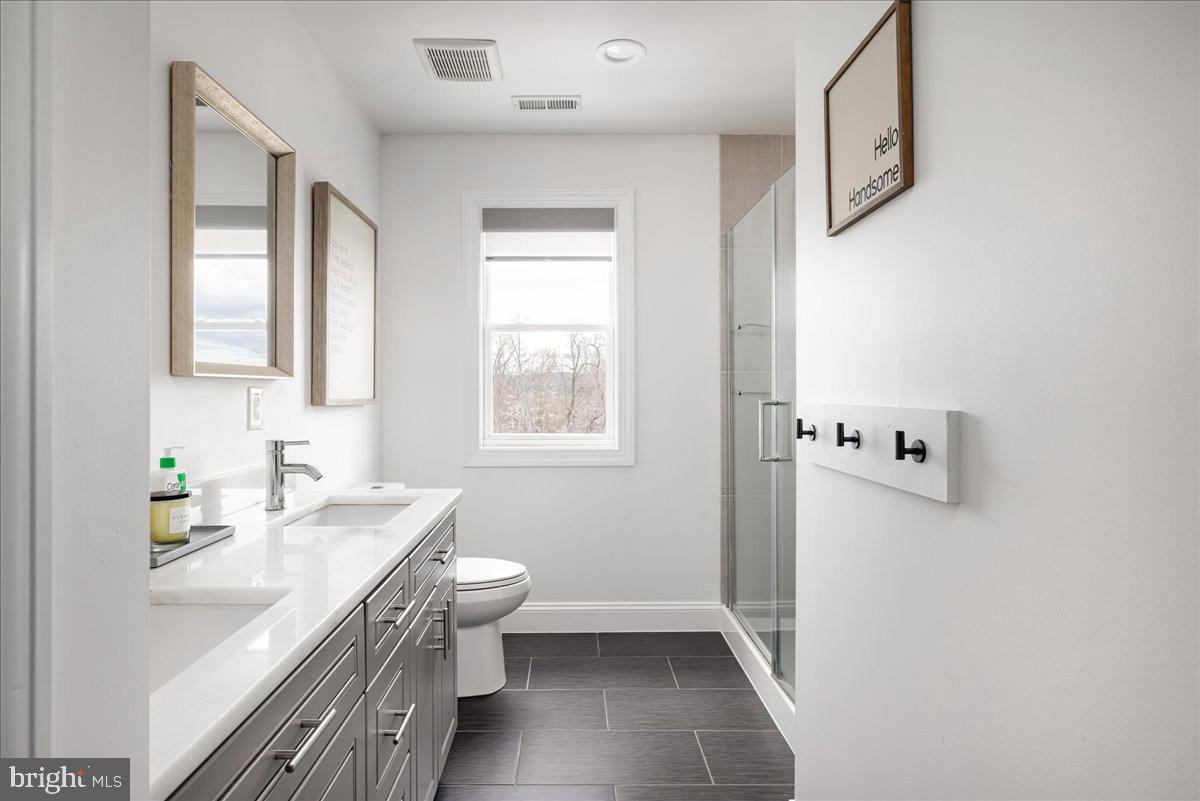
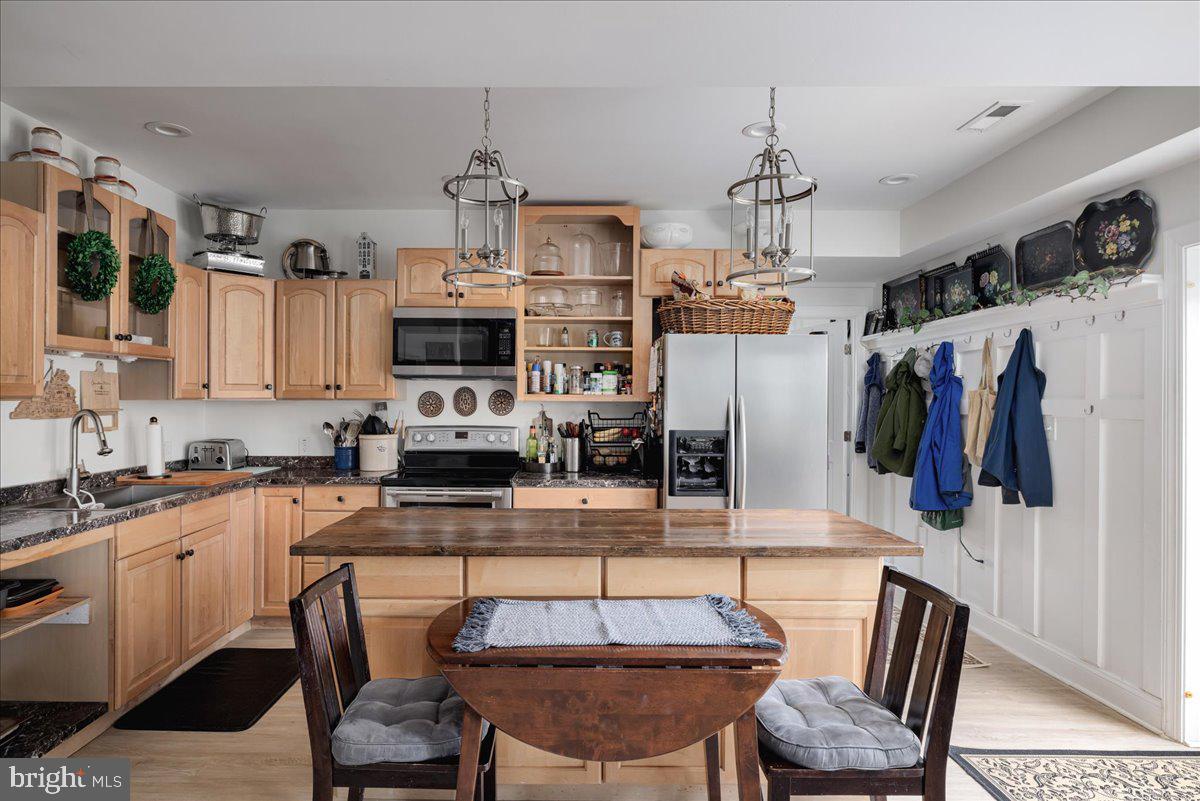
  • Other Interior Features

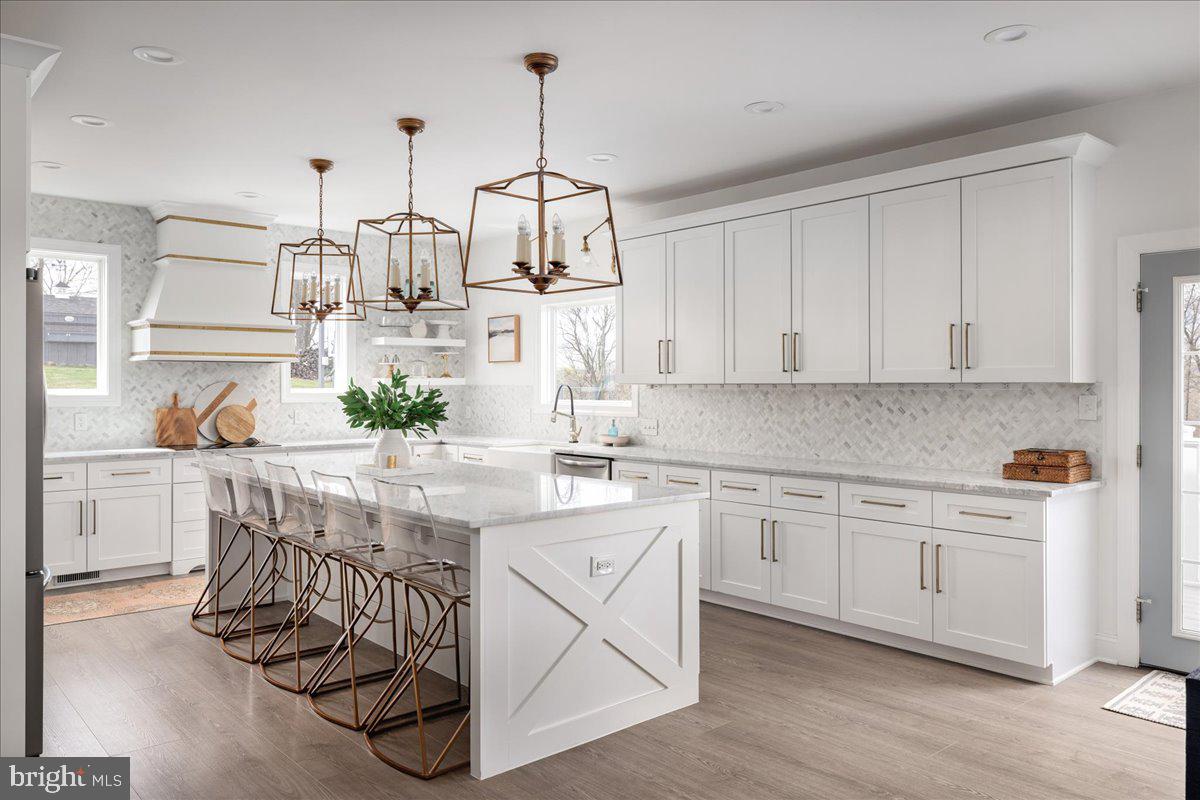
    Kitchen Island, Walk-In Closet(s)

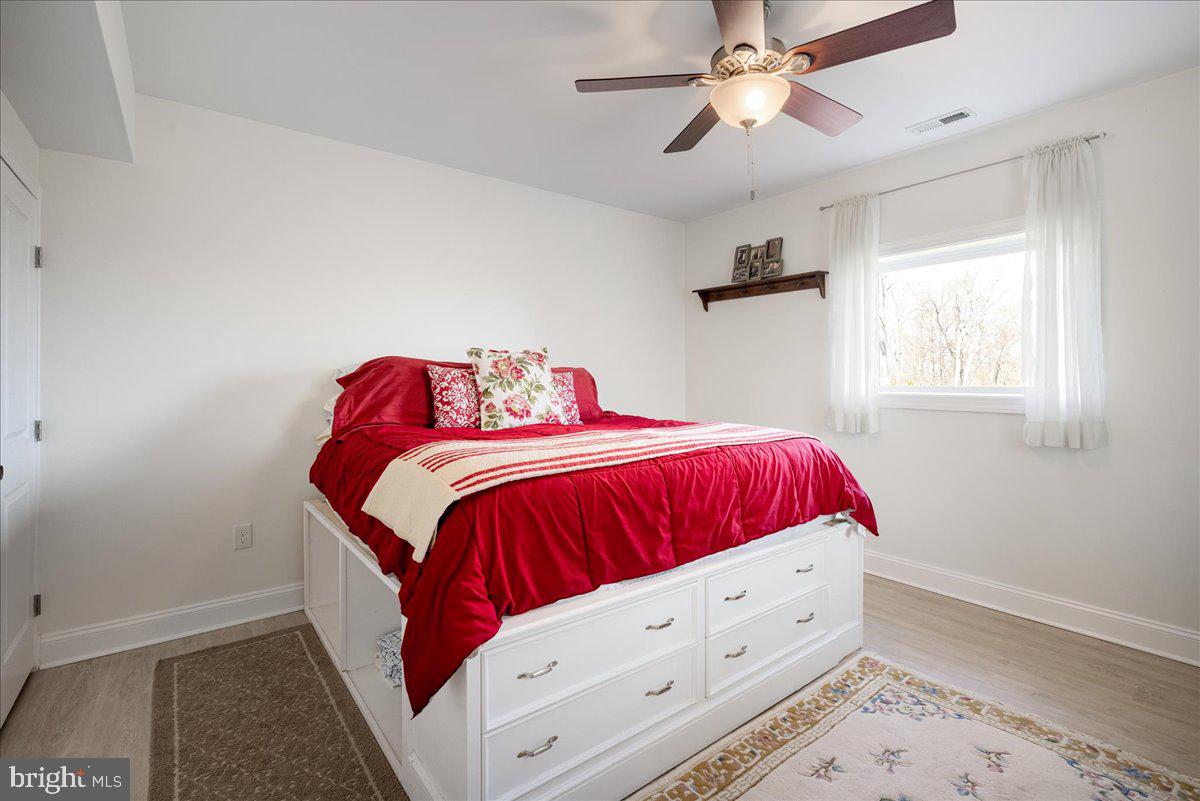
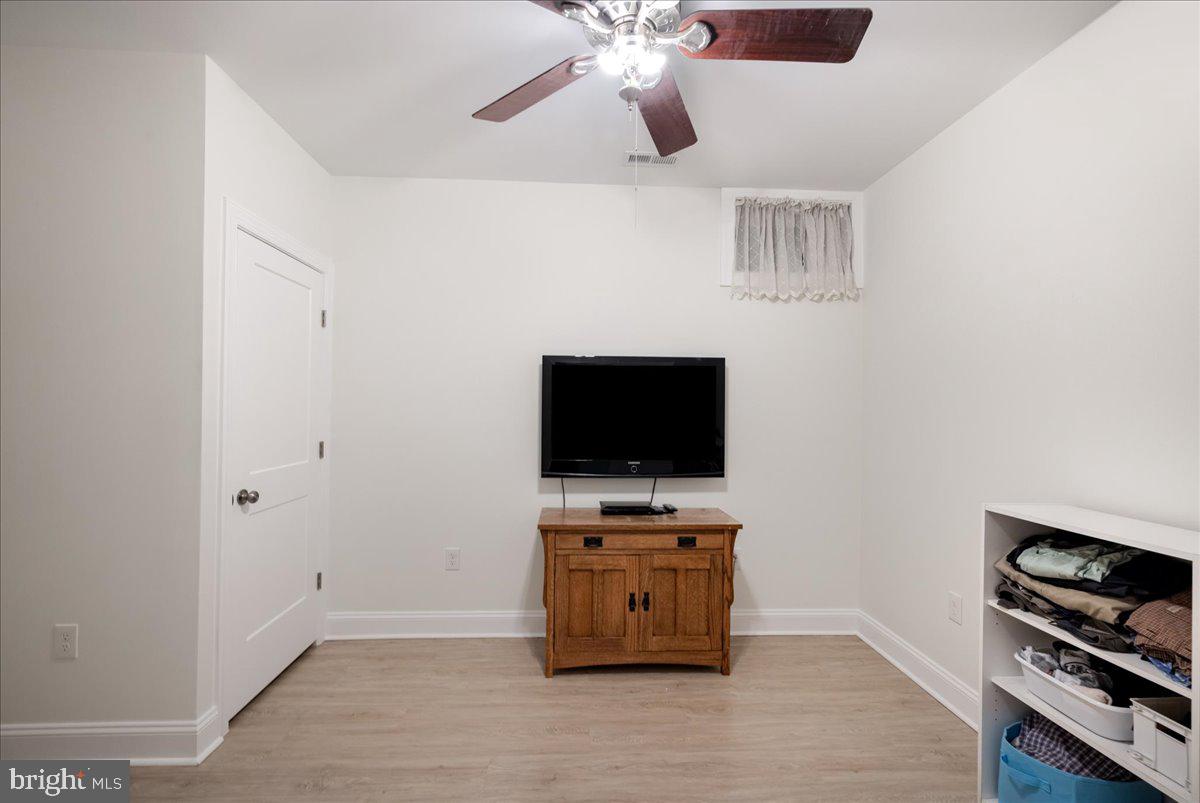
  • Total Bedrooms

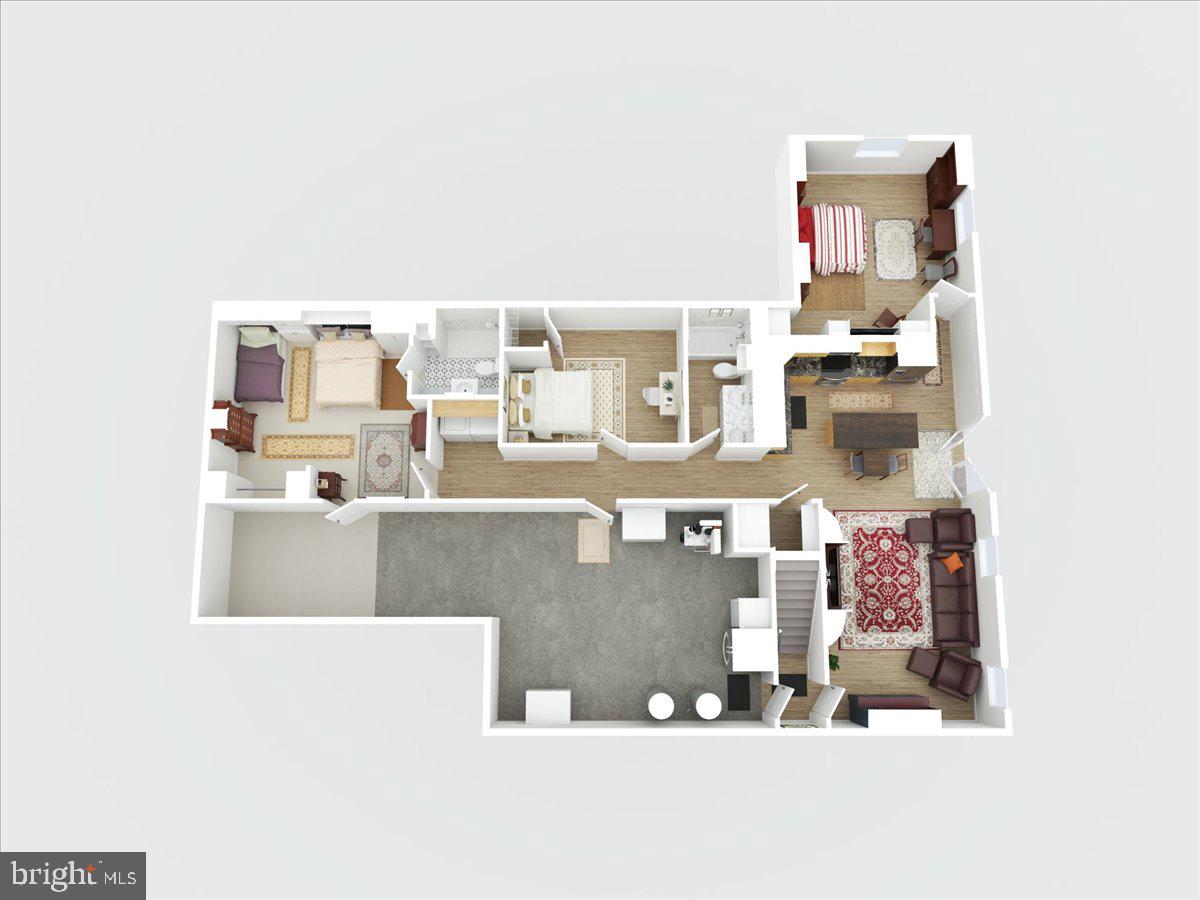
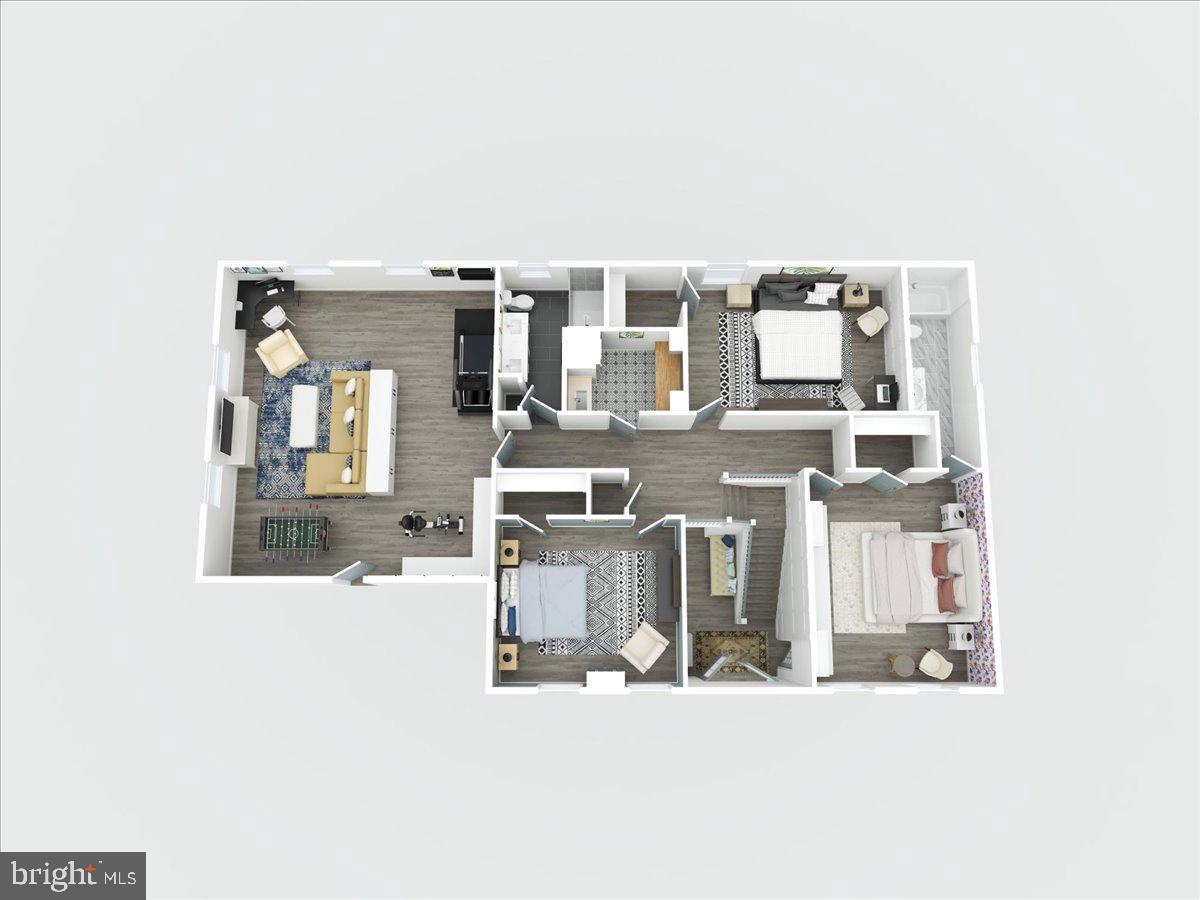
    5

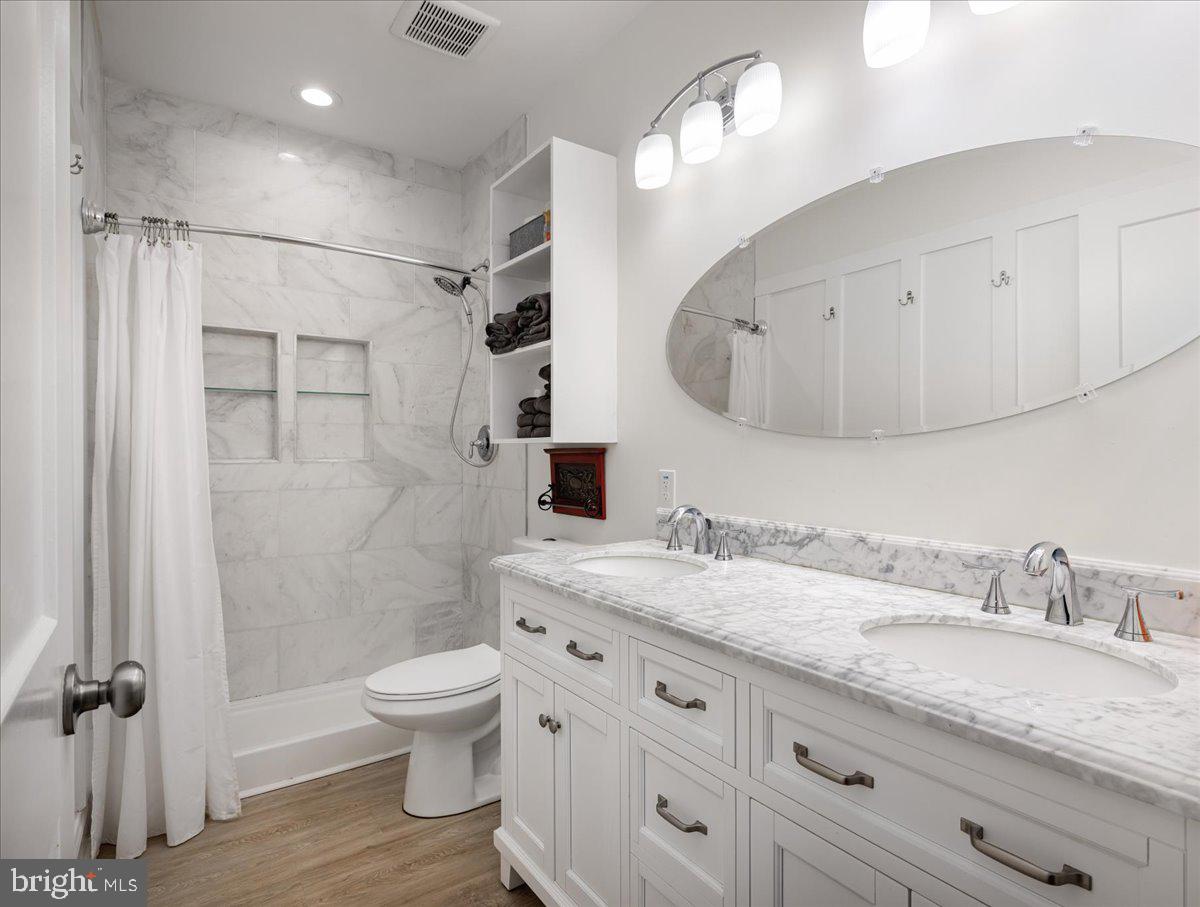
  • Bathrooms

    5

  • 1/2 Bathrooms

    2

  • Above Grade Finished Area

    3884.0

  • Basement YN

    YES

  • Cooling YN

    YES

  • Cooling

    Central Air

  • Fireplace YN

    NO

  • Heating YN

    YES

  • Heating

    Electric, Central

  • Main Level Bedrooms

    1

  • Pet friendly

    N/A

Exterior

  • Garage

    Yes

  • Garage spaces

    5

  • Construction Materials

    Other, HardiPlank Type

  • Parking

    Oversized, Attached, Detached

  • Patio and Porch Features

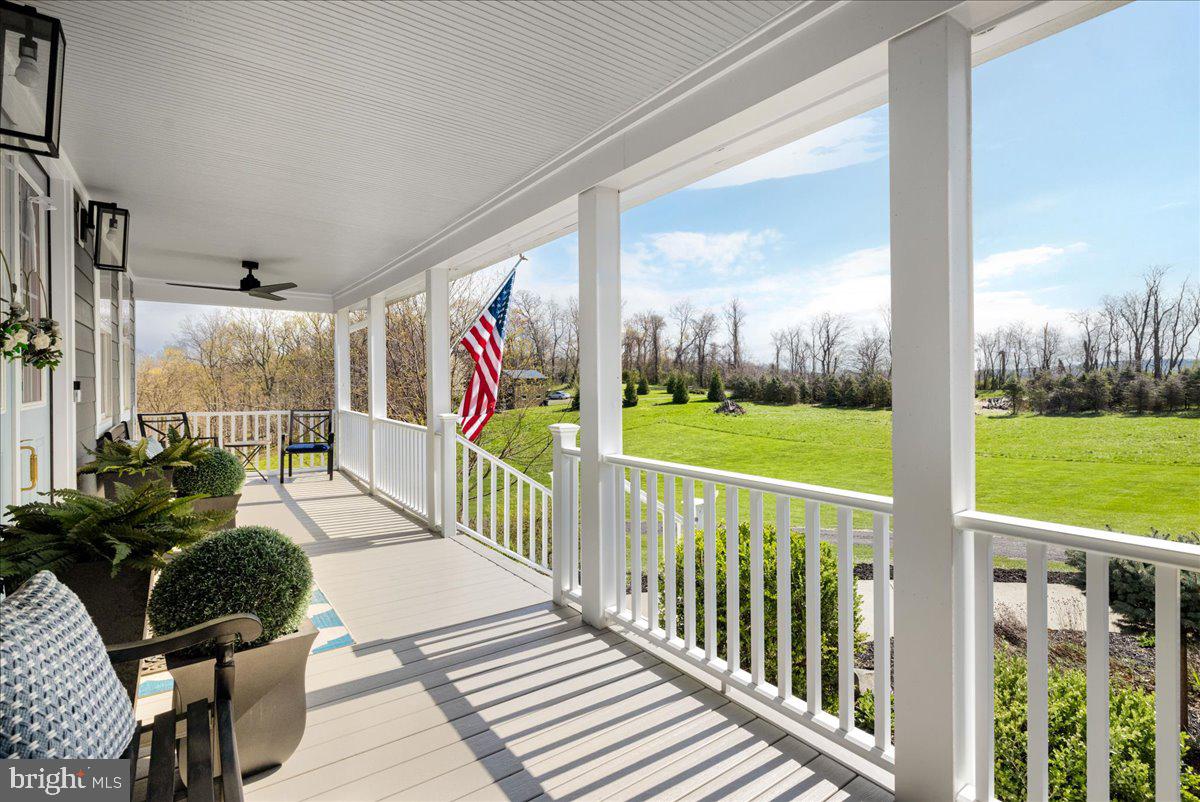
    Deck, Patio, Porch

  • Pool

    Yes

  • Pool Features

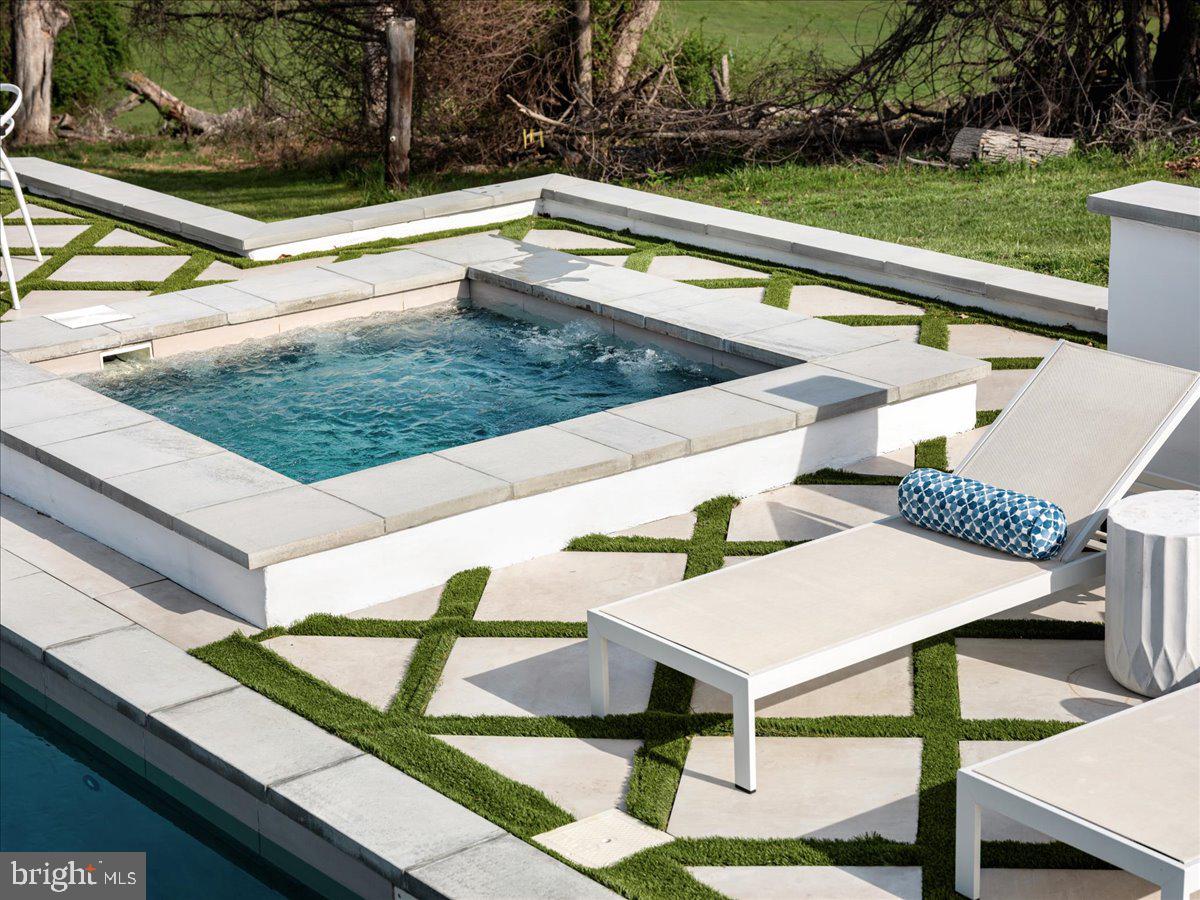
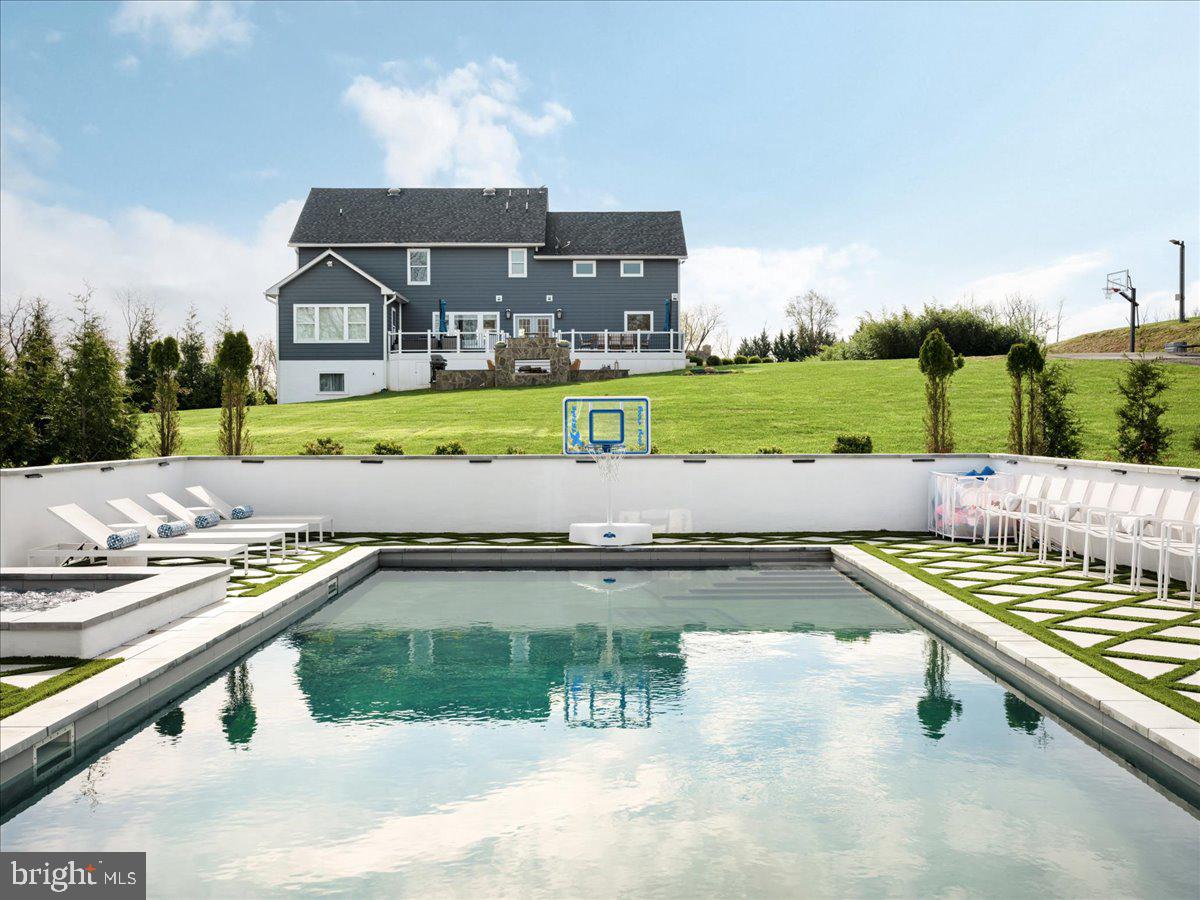
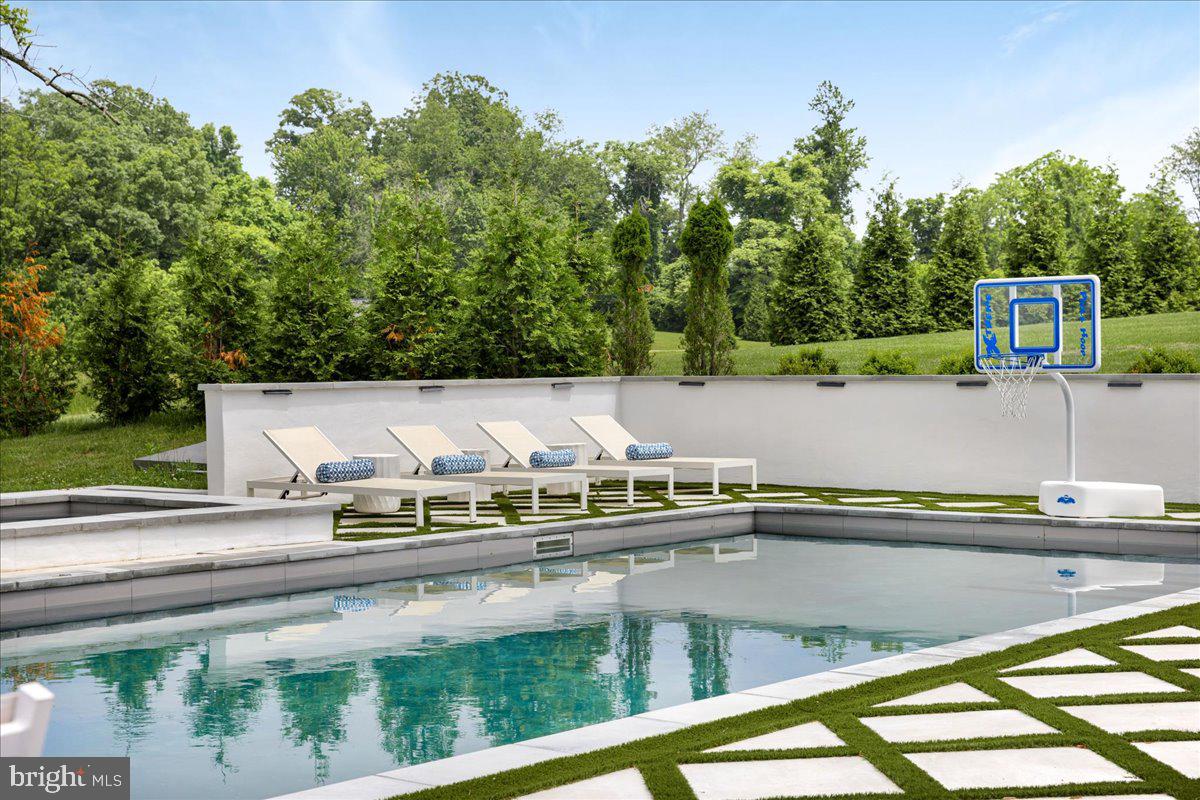
    In Ground, Pool/Spa Combo, Salt Water

  • Waterfront YN

    NO

Area & Lot

  • Lot Size(acres)

    4.64

  • Lot Size(square feet)

    202,118

  • Property Type

    Residential

  • Property Sub Type

    Single Family Residence

  • Architectural Style

    Colonial

Price

  • Sales Price

    $1,800,000

  • Tax Amount

    $9,572

  • Financing Options

    Conventional

  • Sq. Footage

    5,284

  • Price/SqFt

    $340

HOA

  • Association

    No

School District

  • Elementary School

    LINCOLN

  • Middle School

    BLUE RIDGE

  • High School

    LOUDOUN VALLEY

Property Features

  • New Construction

    NO

  • Foundation Details

    Concrete Perimeter

  • Senior Community YN

    NO

  • Tax Lot

    4A

  • Water Source

    Well

Schedule a Showing

Showing scheduled successfully.

<
>
IN PERSON
VIA CHAT

What is 3 + 4 ?


Change time

Mortgage calculator

Estimate your monthly mortgage payment, including the principal and interest, property taxes, and HOA. Adjust the values to generate a more accurate rate.

Your payment

Principal and Interest:

$

Property taxes:

$

HOA fees:

$

Total loan payment:

$

Total interest amount:

$

Location

County

LOUDOUN

Elementary School

LINCOLN

Middle School

BLUE RIDGE

High School

LOUDOUN VALLEY

Listing Courtesy of Abbie F Platt , Pearson Smith Realty, LLC

RealHub Information is provided exclusively for consumers' personal, non-commercial use, and it may not be used for any purpose other than to identify prospective properties consumers may be interested in purchasing. All information deemed reliable but not guaranteed and should be independently verified. All properties are subject to prior sale, change or withdrawal. RealHub website owner shall not be responsible for any typographical errors, misinformation, misprints and shall be held totally harmless.

Agent Laurie Hailey

AGENT

Laurie Hailey

Call Laurie today to schedule a private showing.


* Listings on this website come from the FMLS IDX Compilation and may be held by brokerage firms other than the owner of this website. The listing brokerage is identified in any listing details. Information is deemed reliable but is not guaranteed. If you believe any FMLS listing contains material that infringes your copyrighted work please click here to review our DMCA policy and learn how to submit a takedown request.© 2024 FMLS.
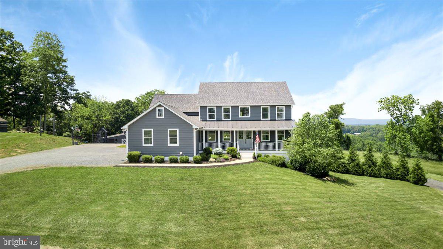
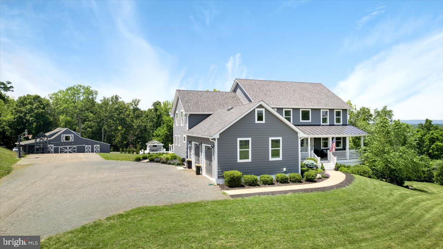
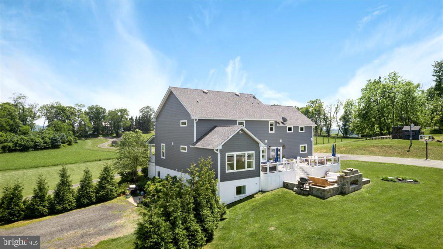
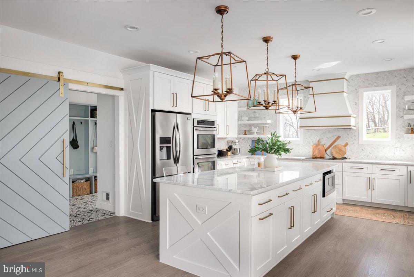
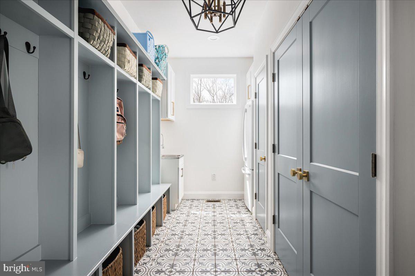
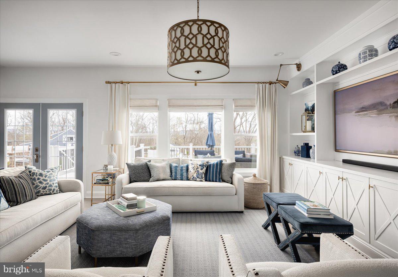
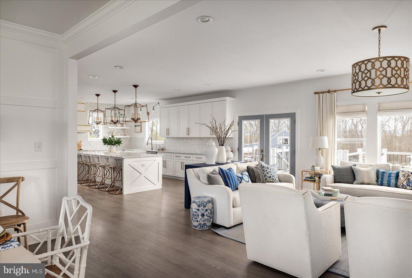
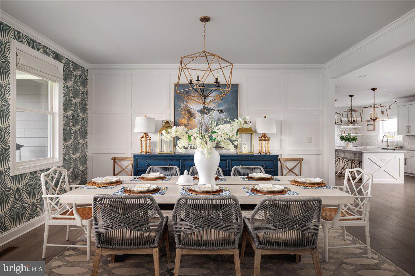
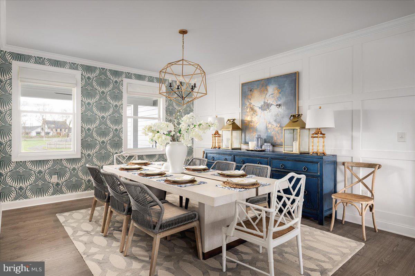
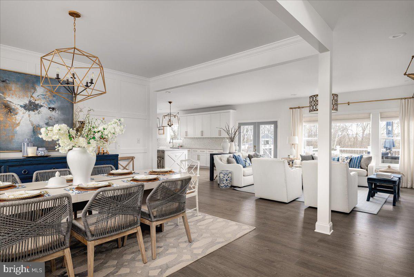
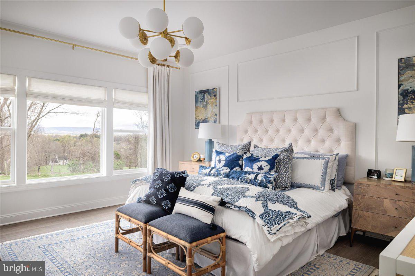
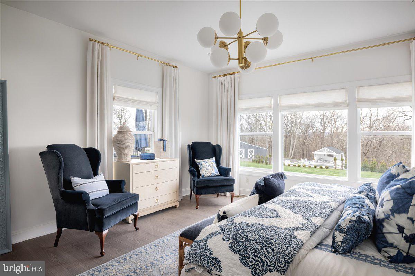
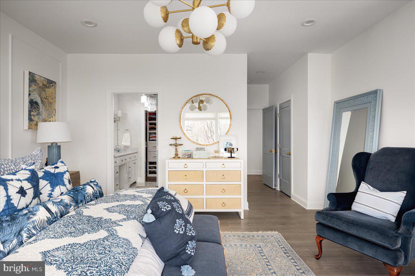
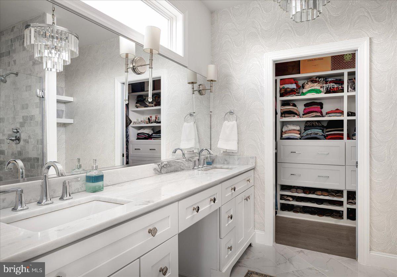
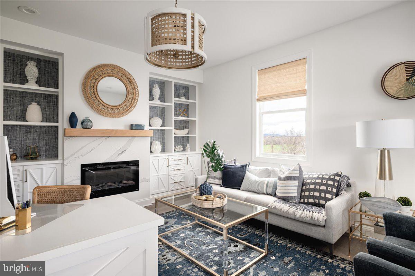
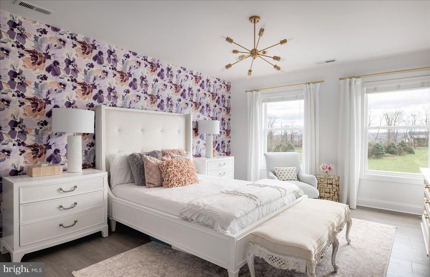
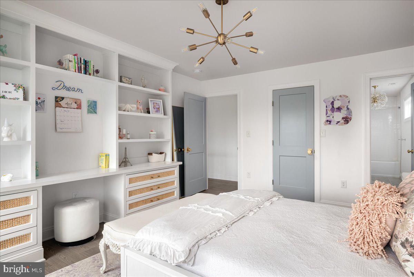
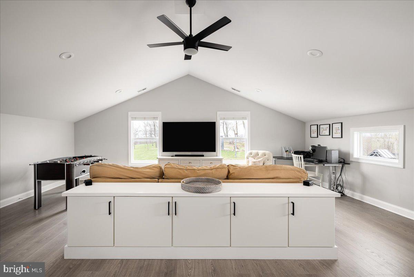
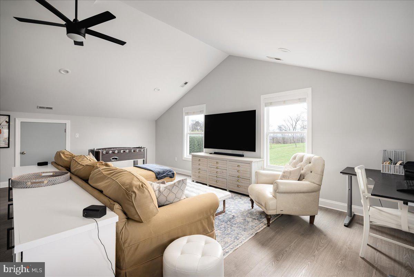
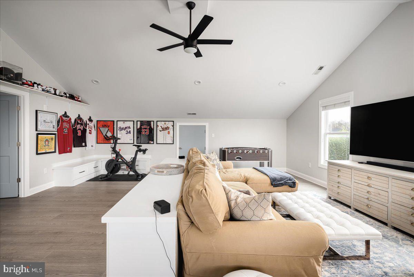
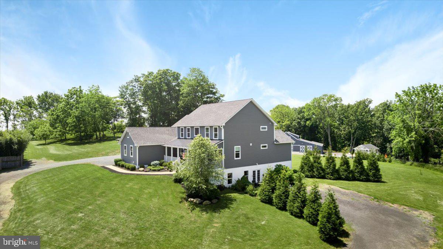
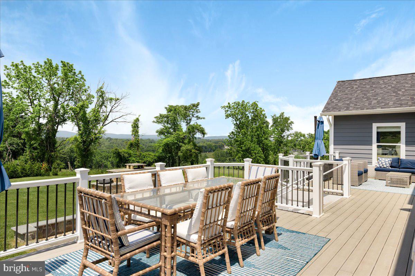
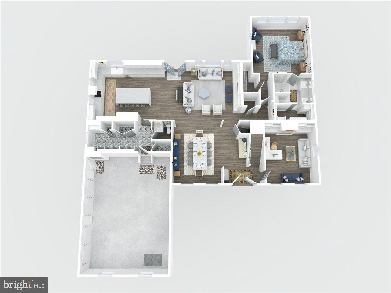
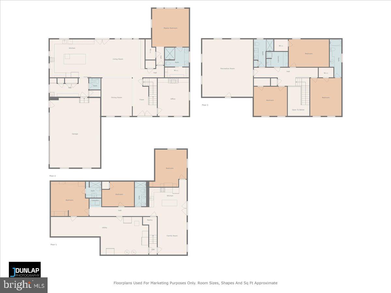
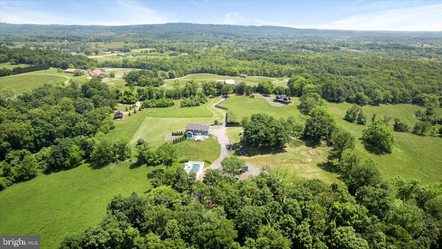
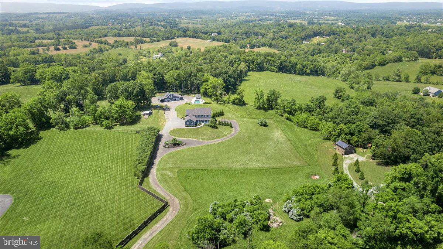
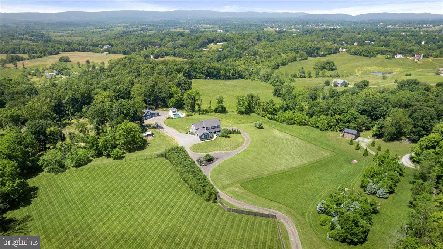
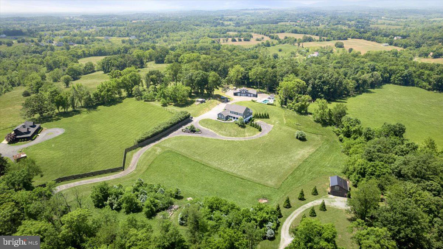
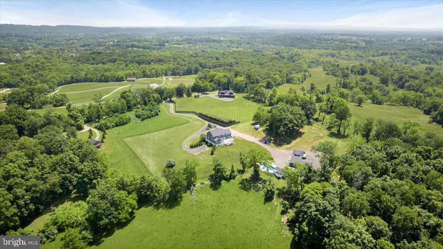
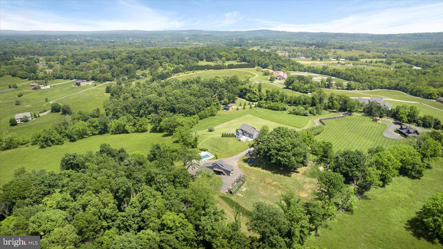
Accepting Backup Offers! 30 day Kick-out is in play. Welcome to this exquisite 5 bed/5 bath, 2 half bath property nestled on 4.64 gorgeous acres with pastoral views that epitomizes the best of home, play and entertainment. Designed and built by a General Contractor/Interior Designer husband/wife duo.

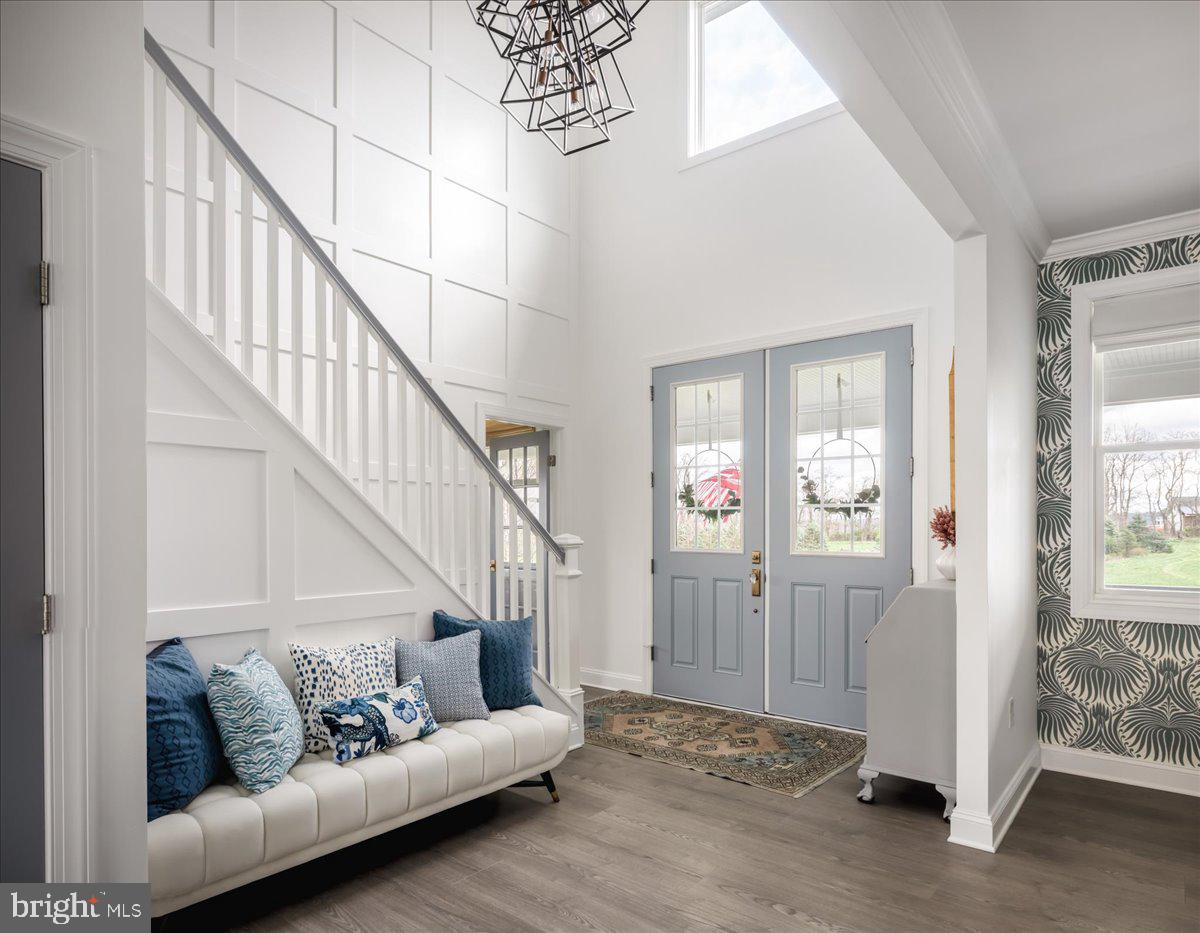
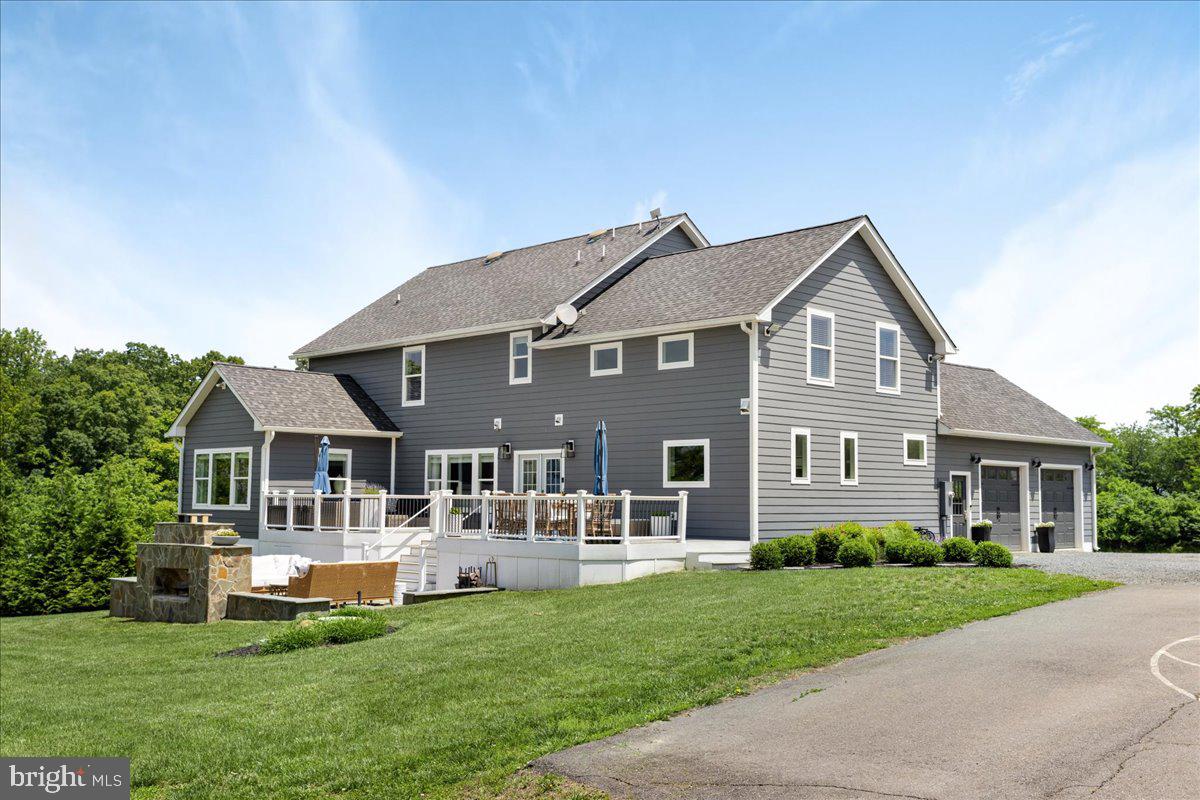
From the moment you step inside, you’ll be captivated by the meticulous attention to details and the custom features throughout. The home offers a spacious lower level in-law suite with its own driveway and patio. Whether you're looking to accommodate extended family members, guests, or seeking additional rental income, this property provides the ideal solution for multi-generational living.

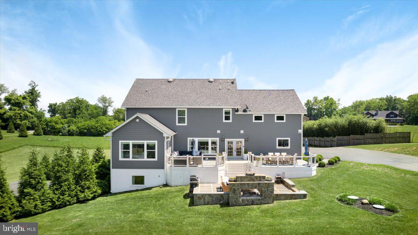
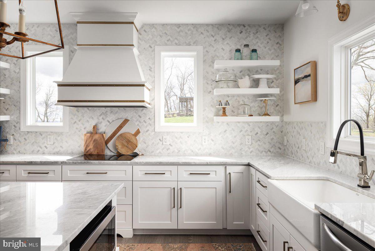
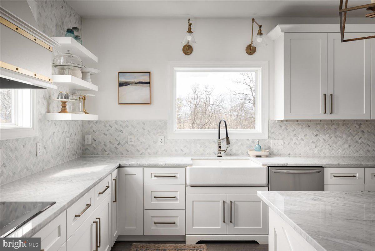
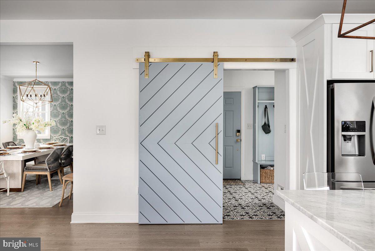
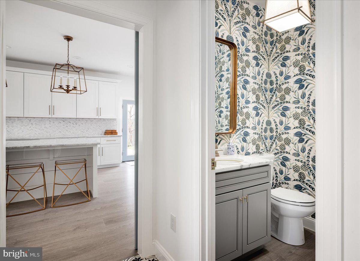
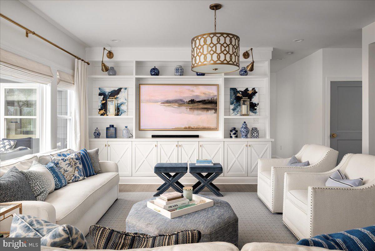
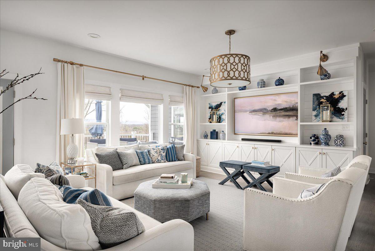
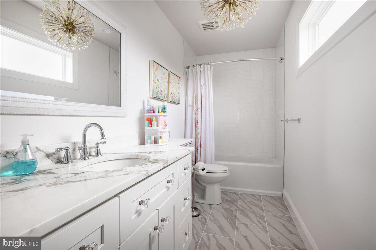
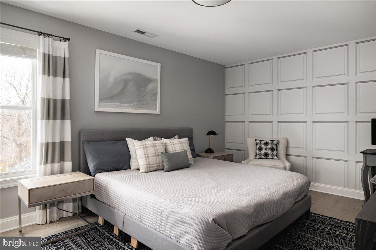
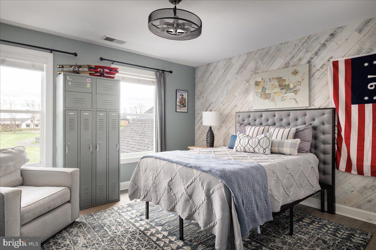
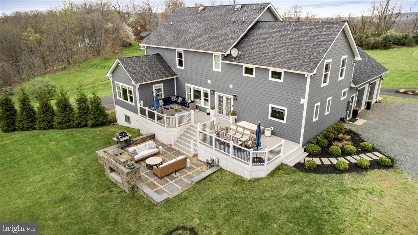
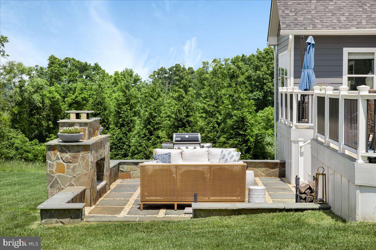
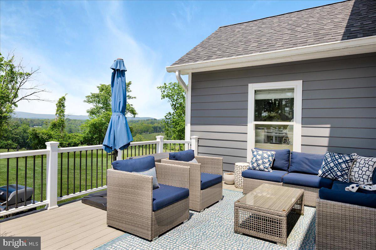
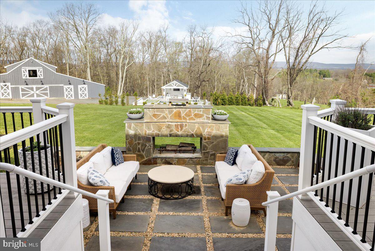
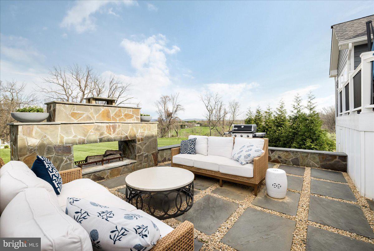
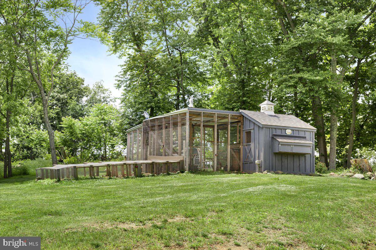
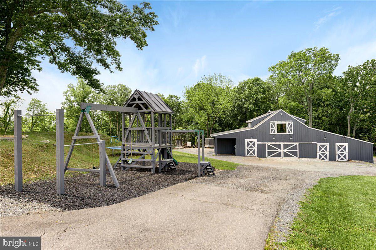
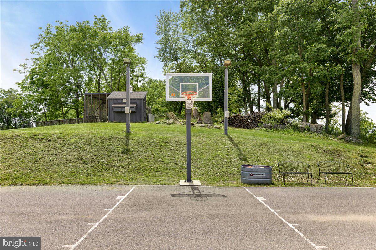
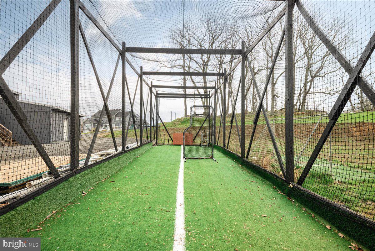
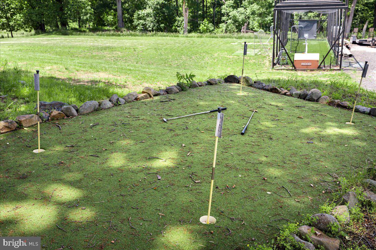
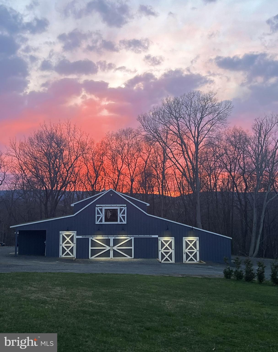
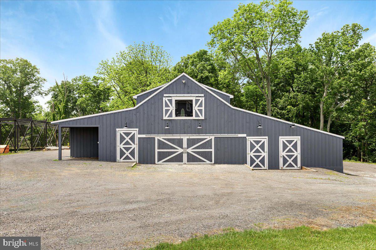
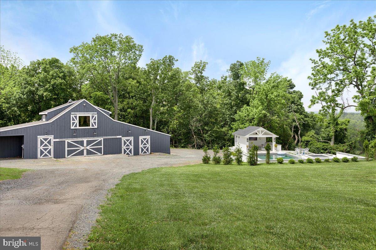
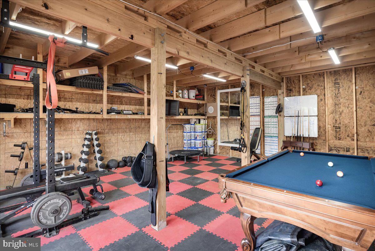
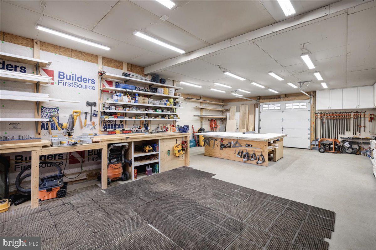
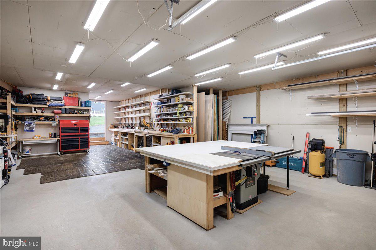
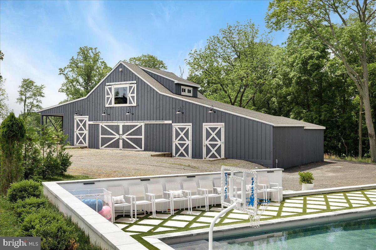
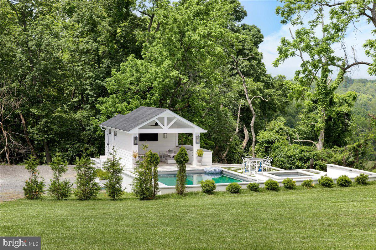
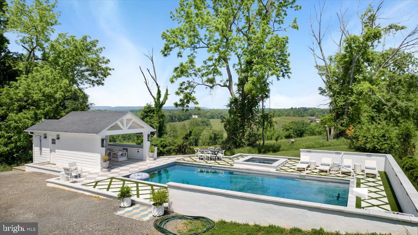
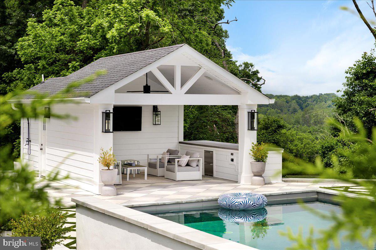
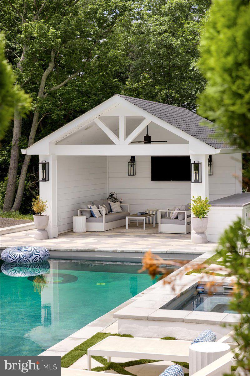
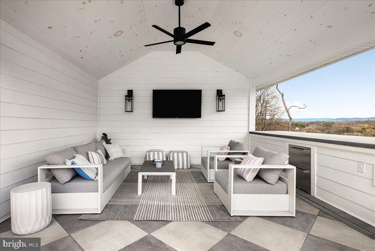
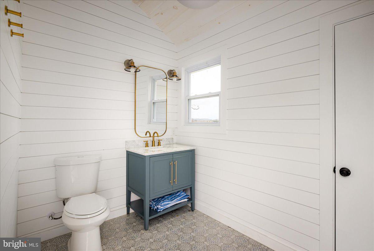
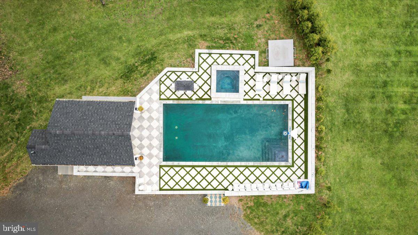
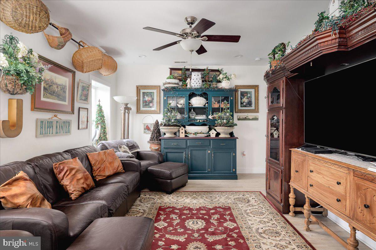
The property is Illuminated in style courtesy of high-end designer light fixtures throughout. From contemporary chandeliers to sleek pendant lights, each fixture adds a touch of glamour and ambiance. The walls are elevated with hand-selected wallpaper from the finest collections, these wallpapers range from striking patterns to subtle textures, creating a backdrop of unparalleled character in every room. Every aspect of this home reflects uncompromising quality and craftsmanship, from the custom millwork to the premium flooring and fixtures. No detail has been overlooked. Entertain guests or unwind in style within areas designed to accommodate both small and large gatherings. With seamless flow between rooms, this home offers the ultimate in comfort and convenience. Step outside to discover your own private sanctuary, complete with custom designed concrete pool and spa, pool house, regulation size batting cage, fire pit, shooting range, stone patio with fireplace, horseshoe and a 5,000 sqft barn.

It’s the perfect setting for leisure and recreation. Despite its secluded setting, this property is conveniently located 10 minutes from downtown Purcellville, local markets, and outdoor recreational activities, offering the perfect balance of privacy and accessibility.

Every detail has been thoughtfully curated to exceed your expectations. APPOINTMENT REQUIRED! PLEASE DO NOT go to the property or approach the home without an appointment.

18829 TRINITY CHURCH ROAD

Message successfully sent.

What would you like to know?

What is 3 + 4 ?

I agree to receive email communication and understand I can unsubscribe at any time.

I agree to be contacted by Charis Realty Group via call, email, and text for real estate services. To opt out, you can reply 'stop' at any time or reply 'help' for assistance. You can also click the unsubscribe link in the emails. Message and data rates may apply. Message frequency may vary. Privacy Policy

Related Properties

ONLY Two 5 and 3 acre Homesites on Hughesville Road in Historic Lincoln. 

Gorgeous homes in an idyllic setting - Welcome to The Green Acres! 3 and 5 acre Home sites in the Western Loudoun countryside in Purcellville/Lincoln.

Base price shown is for the Huntwick Farm Floorplan and we have many other plans including those with first floor primary suites, farmhouse kitchens, multi-generational options.

All homes include exceptional standard features including  10' main level ceilings, hardwood floors, upgraded cabinetry and countertops, extensive trim package, and HardiePlank exterior. Plans are ready to be customized!

Visit our DECORATED MODEL HOMES AND SALES OFFICE-16670  & 16658 Huntwick Place, Hamilton , VA  20158. Directions from Leesburg: Route 7 west to Hamilton Station Rd exit. Turn right on Hamilton Station Rd. Right on Colonial Hwy. Right on Ivandale St. and proceed under Rte 7. Ivandale Farm is on the right near the intersection of Ivandale Rd. and Piggott Bottom Rd. Open Daily 11-5.

Ask about Closing Cost Credit!
#VALO2132412

PURCELLVILLE

HUGHESVILLE RD

4 Beds

4 Baths

4,250 Sq.Ft.

$1,745,000

MLS#: VALO2132412

New on site 3 days ago
Experience one of Loudoun County's most extraordinary private country estates, where luxury living meets the timeless beauty of Catoctin Creek. Perfectly positioned in a serene setting surrounded by mature shade trees, this remarkable property offers exceptional privacy, breathtaking creekfront views, and an unmatched lifestyle just minutes from the conveniences of Purcellville.
The estate's defining feature is its commanding overlook of the peaceful waters of Catoctin Creek, one of Northern Virginia's most picturesque waterways. A private bridge crosses the creek at a beautiful stretch of natural rapids, creating a stunning centerpiece and filling the property with the soothing sounds of flowing water. Multiple fire pit gathering areas nestled along the creek invite memorable evenings with family and friends while providing an intimate connection to the surrounding landscape.
Designed for equestrian enthusiasts, hobby farmers, or anyone seeking open space, the property features several fenced paddocks ideal for horses, cattle, or other livestock. A beautifully appointed barn includes four spacious stalls, a tack room, and an attached garage, offering outstanding functionality while complementing the property's classic Virginia character. Gardeners will appreciate the expansive fenced garden complete with power and irrigation, providing ample room for vegetables, flowers, and seasonal harvests.
Outdoor living is simply unparalleled. The expansive wraparound porch offers spectacular, close-up views of Catoctin Creek from nearly every angle. A Jacuzzi hot tub perch overlooks the water, creating the perfect place to relax while listening to the gentle sounds of the creek. The porch and surrounding outdoor spaces were thoughtfully designed in anticipation of a future private inground pool, making the property even more ideal for entertaining and family fun.
Inside, the home blends elegance with comfort. The gourmet kitchen serves as the heart of the residence and opens to gracious gathering spaces that include formal living and dining rooms, along with a welcoming family room—perfectly suited for both intimate family life and large-scale entertaining.
The luxurious primary suite offers a peaceful retreat featuring a beautifully renovated spa-inspired bathroom with a Jacuzzi soaking tub and two generous walk-in closets. Two additional bedrooms are connected by a completely renovated Jack-and-Jill bathroom, while the third floor provides exceptional flexibility with a spacious bedroom featuring a large closet and a separate private office—ideal for remote work, creative pursuits, or guest accommodations.
The fully finished lower level is perfectly configured for multigenerational living or extended guest stays, offering an additional bedroom, full bathroom, expansive entertainment and recreation area, and two generous storage rooms.
Nature flourishes throughout the estate. Frequent visitors include white-tailed deer, foxes, great blue herons, wild turkeys, turtles, ducks, geese, and countless songbirds, creating a peaceful sanctuary where every season brings new beauty and abundant wildlife.
Modern infrastructure complements the property's timeless appeal. The electrical system is wired for a whole-home standby generator, providing peace of mind during power outages, while high-speed Xfinity broadband internet supports today's connected lifestyle with excellent service for remote work, streaming, and smart-home technology.
Despite its remarkable privacy, the estate is exceptionally convenient. Located just minutes to Rt. 7and the charming shops, restaurants, wineries, and breweries of historic Purcellville and less than thirty minutes from Washington Dulles International Airport.
38303 Winsome Trail Lane is more than a home—it is a legacy property where luxury, nature, equestrian living, and one of the most spectacular creekfront settings in Loudoun County come together to create an unparalleled Virginia country estate.
#VALO2133140

PURCELLVILLE

38303 WINSOME TRAIL LANE

5 Beds

4 Baths

6,959 Sq.Ft.

$2,149,000

MLS#: VALO2133140

CHAMBLIN MILL | CIRCA 1792 — HISTORY, PRIVACY & A LIFESTYLE LIKE NO OTHER

Some homes can be duplicated. Chamblin Mill cannot.

Set on 3.21 private and scenic acres with approximately 1,000 feet of Beaver Dam Creek frontage, this extraordinary historic property offers something increasingly difficult to find in Northern Virginia: genuine character, remarkable privacy, natural beauty and a story more than two centuries in the making — all just 10 minutes from the charming village of Middleburg.

Originally built in 1792 as a working grist mill, the surviving Miller's home now forms the heart of a beautifully restored and expanded residence where centuries-old character blends comfortably with modern living. With more than 4,700 square feet of total living space, 5 bedrooms, 3.5 baths and five wood-burning fireplaces, Chamblin Mill is a home meant to be experienced rather than simply viewed.

Outside, the property becomes its own private retreat. Listen to the creek from the porch, watch wildlife move through the grounds, catch a glimpse of the resident blue heron, or spend summer afternoons beside the in-ground pool and spa. Here, privacy is not created by fences or landscaping — it comes naturally.

Adding exceptional versatility is a fully independent guest house with its own entrance, driveway and utilities. Featuring 2 bedrooms, a full bath, kitchen, dining room, family room and full front porch, it offers wonderful possibilities for extended family, guests, a private office or continued income-producing use. (MLS Lower Level 2 reflects finished living spaces within the guest house.)

An assumable loan at 2.75% provides an additional opportunity for qualified buyers.

And for the buyer who falls in love not only with the home but with the way it has been furnished, with an acceptable offer, the furniture is included, creating the possibility of stepping into Chamblin Mill and simply beginning the next chapter.

This is not a cookie-cutter luxury home, and it was never meant to be. It is a 234-year-old piece of Virginia history with a creek, pool, guest house, privacy and a personality entirely its own.

If you have been waiting for a property that feels different from everything else you have seen, come experience Chamblin Mill in person. Schedule your private showing and discover why some homes are not merely purchased — they are passed from one caretaker to the next.
#VALO2118582

PURCELLVILLE

36155 CHAMBLIN MILL LANE

5 Beds

3 Baths

5,588 Sq.Ft.

$1,675,000

MLS#: VALO2118582
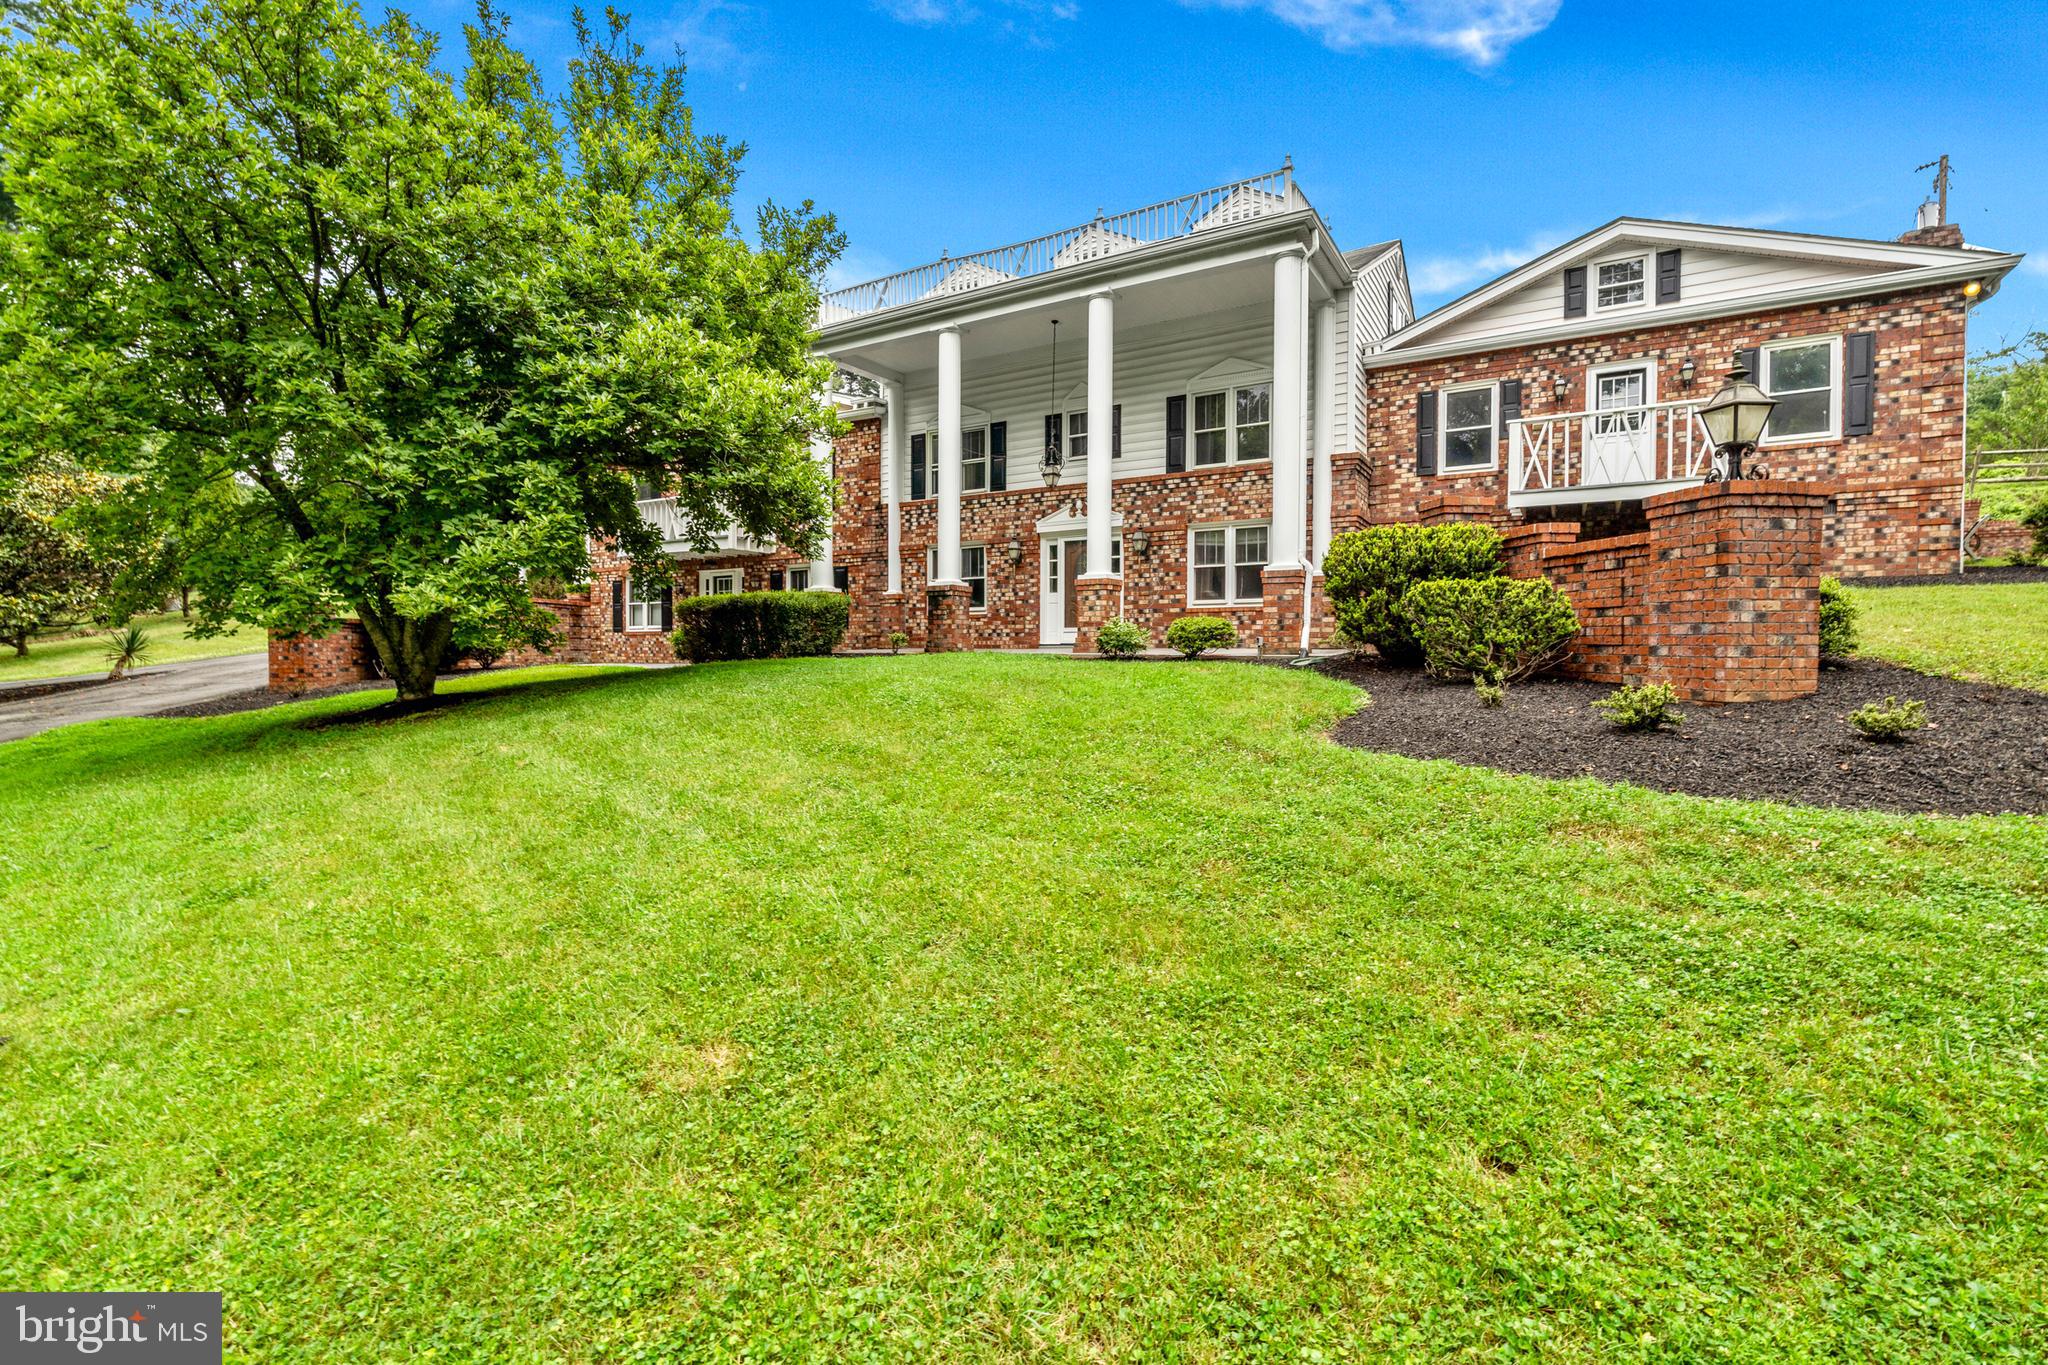
This stately Colonial residence, built in 1960, offers the perfect blend of timeless character, privacy, and exceptional versatility. Nestled on 6.4 fully fenced acres, the property welcomes you with a circular paved driveway, distinctive covered carport, and impressive brick retaining walls that enhance both curb appeal and functionality.

Offering 2,836 square feet of above-grade living space, the home features six spacious bedrooms and four full bathrooms, along with an additional 1,636-square-foot basement that provides abundant room for recreation, entertaining, a home gym, office, or expanded living space.

Warmth and character are found throughout with two wood-burning fireplaces and a wood-burning stove. The inviting cedar great room serves as a stunning gathering space, while the pine-finished basement offers a rustic retreat full of charm and flexibility.

The kitchen has been thoughtfully updated with new appliances, and new hardwood flooring extends throughout the main level. The home also includes a new washer and dryer, while nearly every bathroom has been refreshed with new toilets (excluding the primary bath). Major mechanical updates include a main HVAC system and water softener that are less than two years old, providing peace of mind for years to come.
Prepared for every season, the property is equipped with a 48kW Generac whole-house generator, ensuring uninterrupted comfort and reliability.

Outside, the possibilities are endless. In addition to the detached two-car garage and unique covered carport, the property includes three barns, each with electrical service, making it ideal for horses, hobby farming, workshops, equipment storage, or other agricultural pursuits. The newer barn is water-accessible and includes a pressure tank, allowing for future water service if desired.

The expansive grounds offer a rare combination of open space, mature trees, and multiple access points. The 4.86-acre rear parcel is zoned CR-1, creating exciting future development opportunities (subject to county approvals). With three separate points of access, the property provides exceptional flexibility for residential, agricultural, equestrian, or investment use.

Whether you're searching for a forever family home, a private country estate, an equestrian property, or an investment with future development potential, this one-of-a-kind offering presents a rare opportunity to own a truly versatile and remarkable property.
#VALO2130554

PURCELLVILLE

18189 SANDS ROAD

6 Beds

4 Baths

4,220 Sq.Ft.

$1,800,000

MLS#: VALO2130554
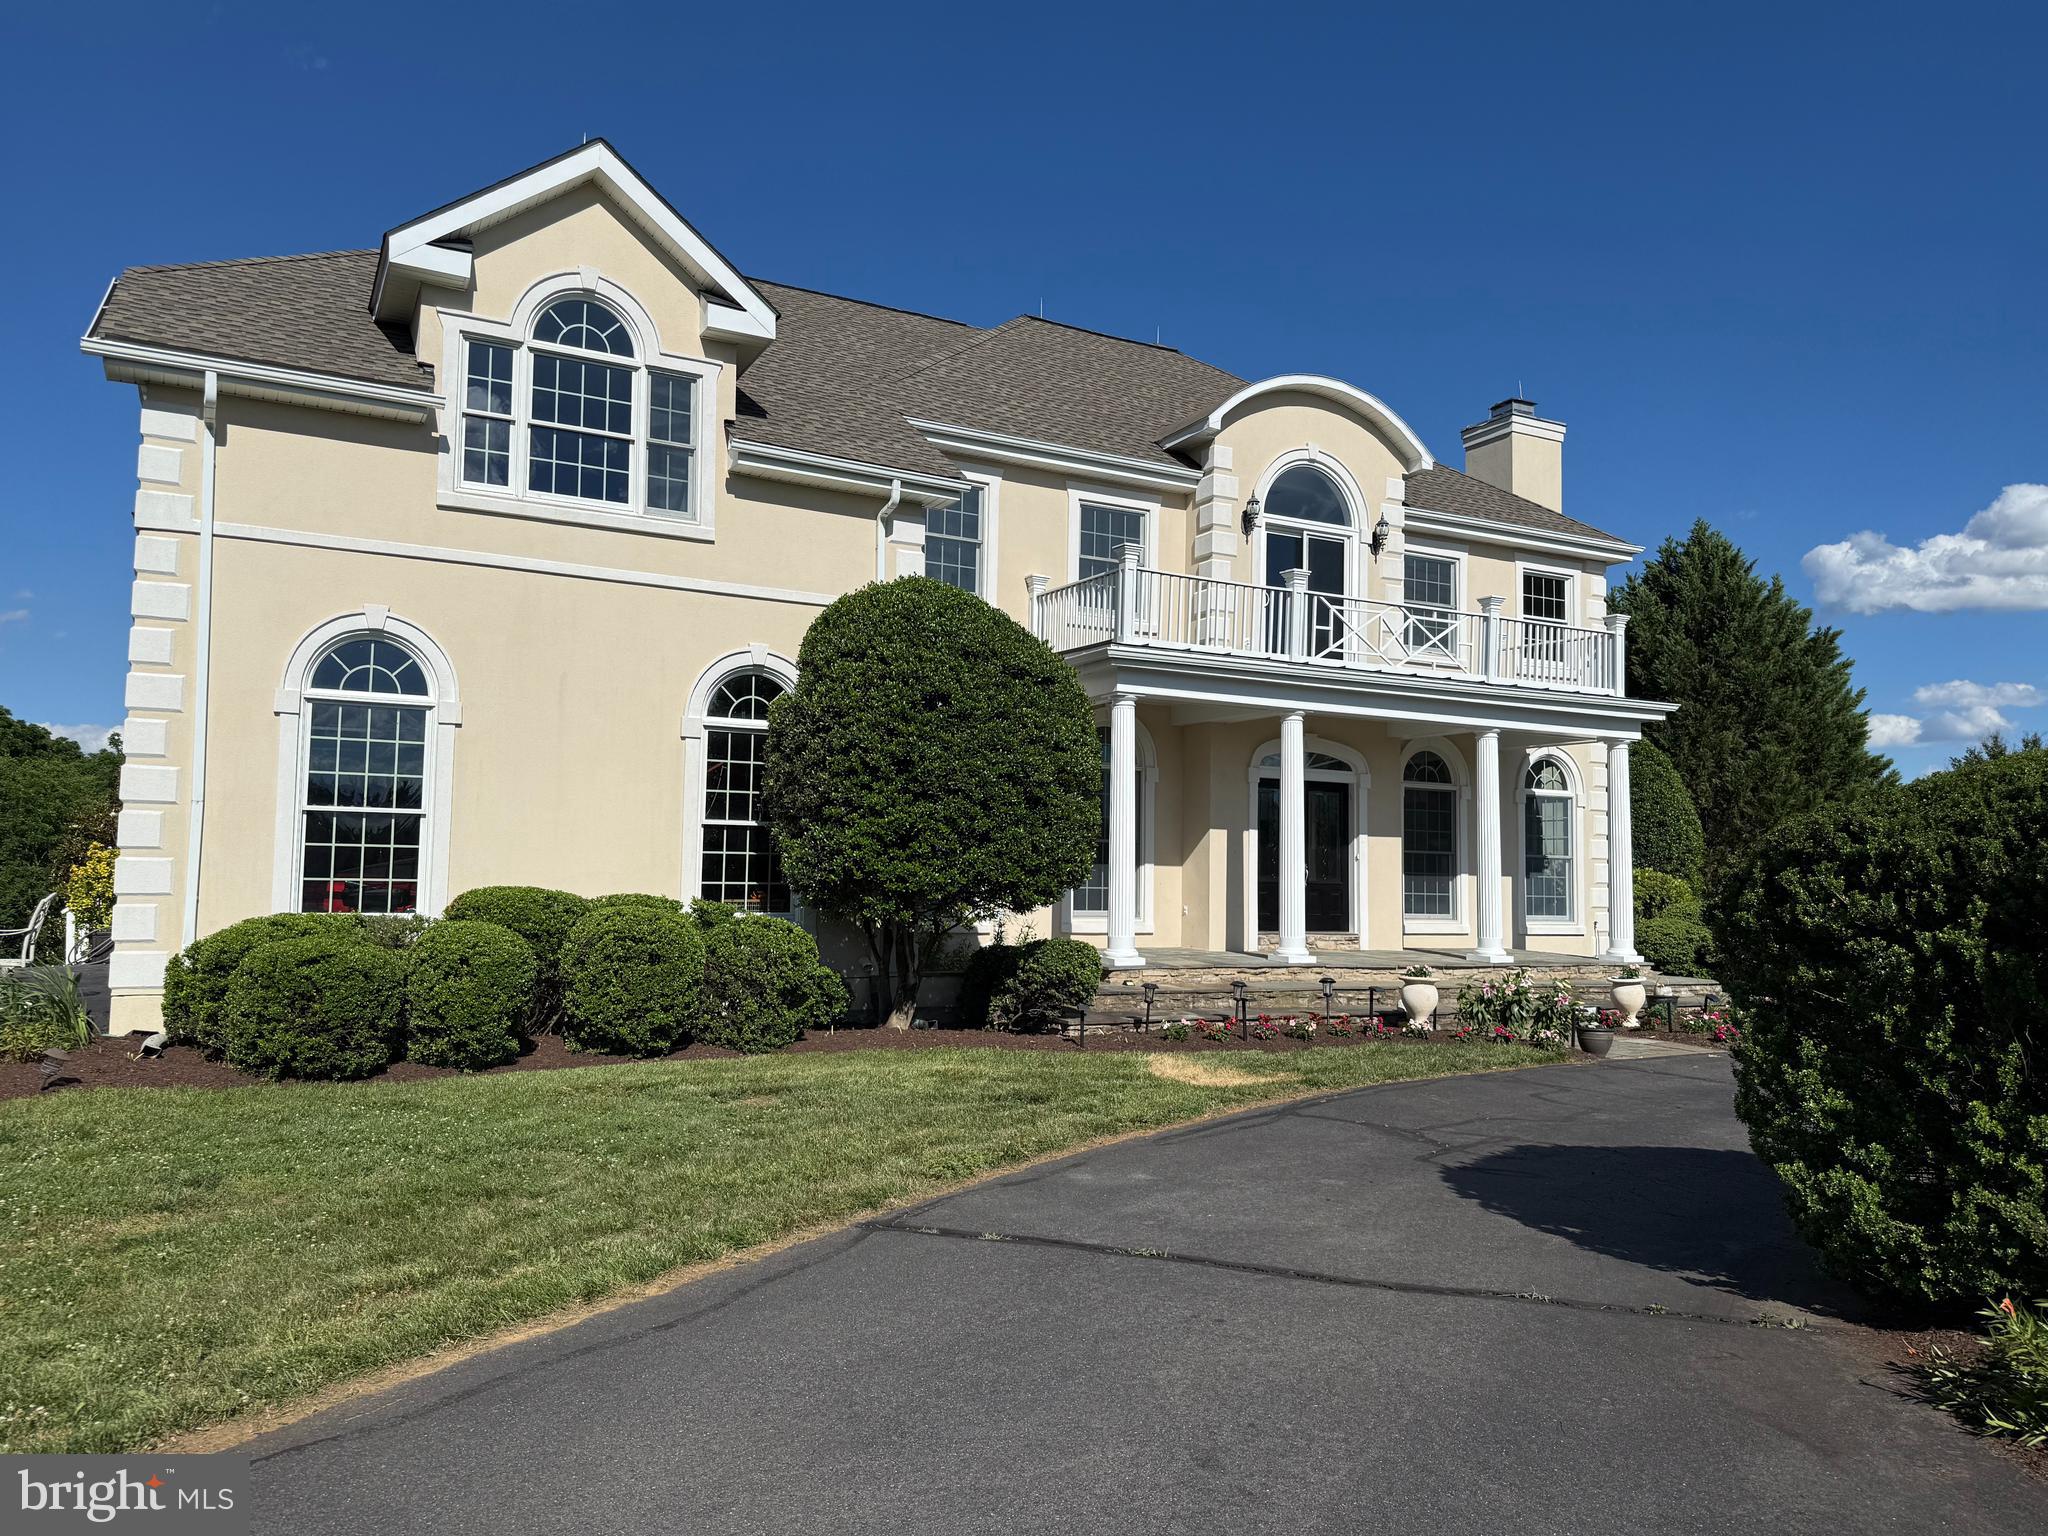
WELCOME TO THIS STUNNING, COMPLETELY RENOVATED ESTATE NESTLED ON 10  ACRES IN PURCELLVILLE!  OFFERING FIVE  SPACIOUS BEDROOMS, A  STUDY, PLAYROOM, OR OPEN OFFICE ON THE UPPER LEVEL, COULD BE CONVERTED INTO A 5 TH BEDROOM TOO!  COMBINES LUXURY, COMFORT, AND TRANQUILITY LESS THAN 2 MILES FROM TOWN.  THE HOME HAS BEEN THOUGHTFULLY UPDATED THROUGHOUT WITH A DESIGNER KITCHEN, BEAUTIFULLY RENOVATED BATHROOMS, NEW HARDWOOD FLOORING ON THE MAIN AND UPPER LEVEL HALL, AND PRIMARY BEDROOM, ALL NEW CARPET IN ALL 5 BEDROOMS, AND HIGH-END FINISHES AT EVERY TURN.  A  SPECTACULAR OVERSIZED SUNROOM ON THE MAIN LEVEL, OVERLOOKS THE POOL AND SURROUNDING GROUNDS, PROVIDING THE PERFECT SPACE TO RELAX, ENTERTAIN, AND ENJOY THE SCENIC VIEWS YEAR-ROUND.  SEPARATE OFFICE/DEN ON MAIN LEVEL, FAMILY RM OFF KITCHEN, WINDOWS GALORE PROVIDING PLENTY OF LIGHT-FILLED ROOMS.  FULLY FINISHED WALKOUT BASEMENT OFFERS ABUNDANT LIVING SPACE, INCLUDING A DEDICATED MAN CAVE. 2 CAR GARAGE, ELEGANT CIRCULAR DRIVEWAY, 
 THIS PROPERTY D ELIVERS THE BEST OF BOTH WORLDS.  AMPLE ACREAGE AND FLEXABLE SPACE, THERE IS ALSO POTENTIAL TO CREATE AN IN-LAW-SUITE CALL LISTER FOR DETAILS.
#VALO2129126

PURCELLVILLE

38140 WINSOME TRAIL LANE

5 Beds

5 Baths

5,396 Sq.Ft.

$1,749,000

MLS#: VALO2129126
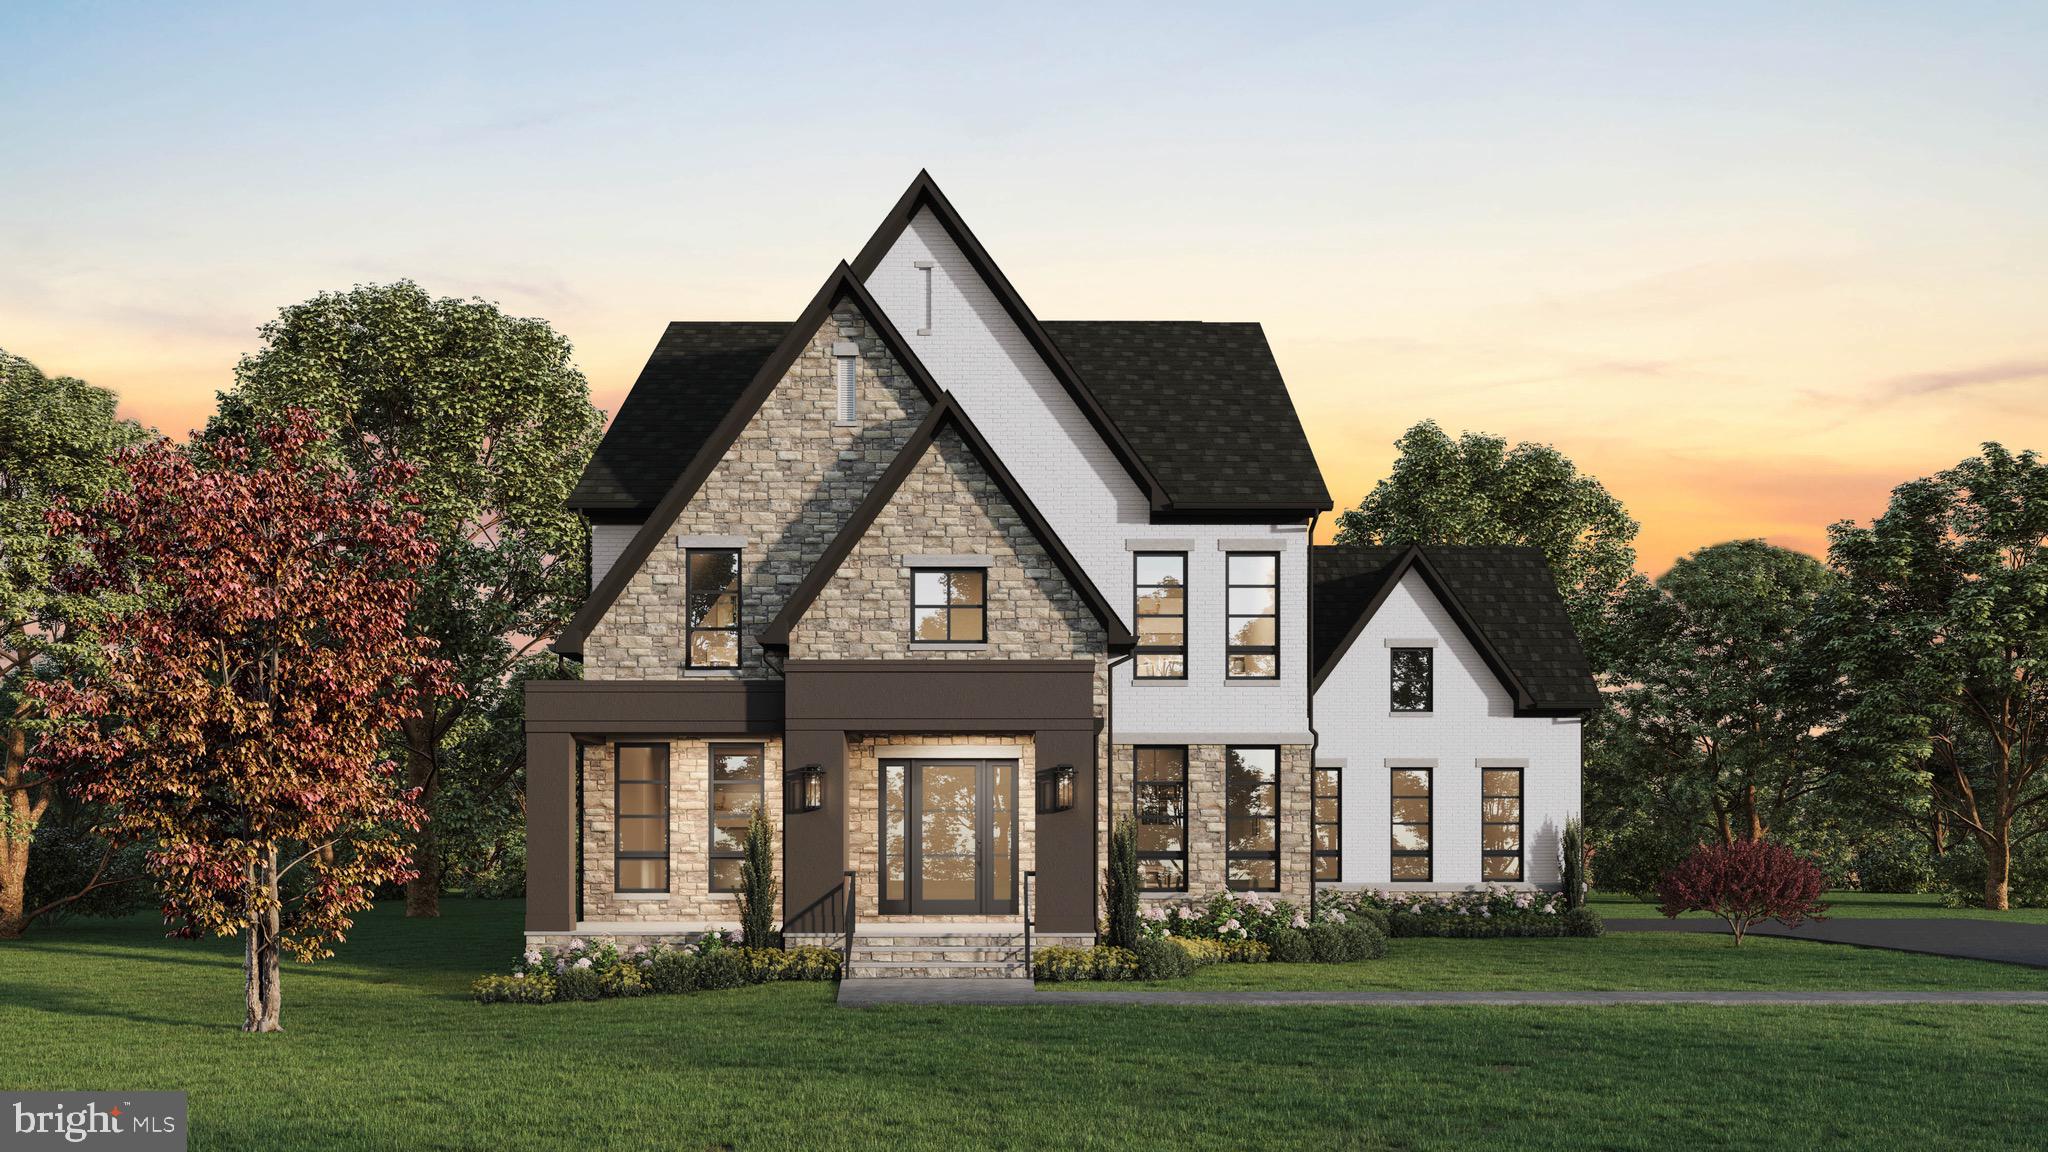
New Construction.   This community is designed for living; homes are close enough for kids to easily visit neighbors, but with ample space between properties to ensure your family's privacy.   Enjoy the convenience of walking trails and sidewalks that are safely removed from main thoroughfares.    The location is truly prime, just minutes from excellent schools, grocery stores, and the charm of downtown.   We are open from 11:00am - 5:00pm at 17826 Springbury Dr, Purcellville, VA 20132.    This listing is for a March delivery.
#VALO2114408

PURCELLVILLE

37517 BERNARDINI COURT

4 Beds

4 Baths

5,993 Sq.Ft.

$1,699,900

MLS#: VALO2114408
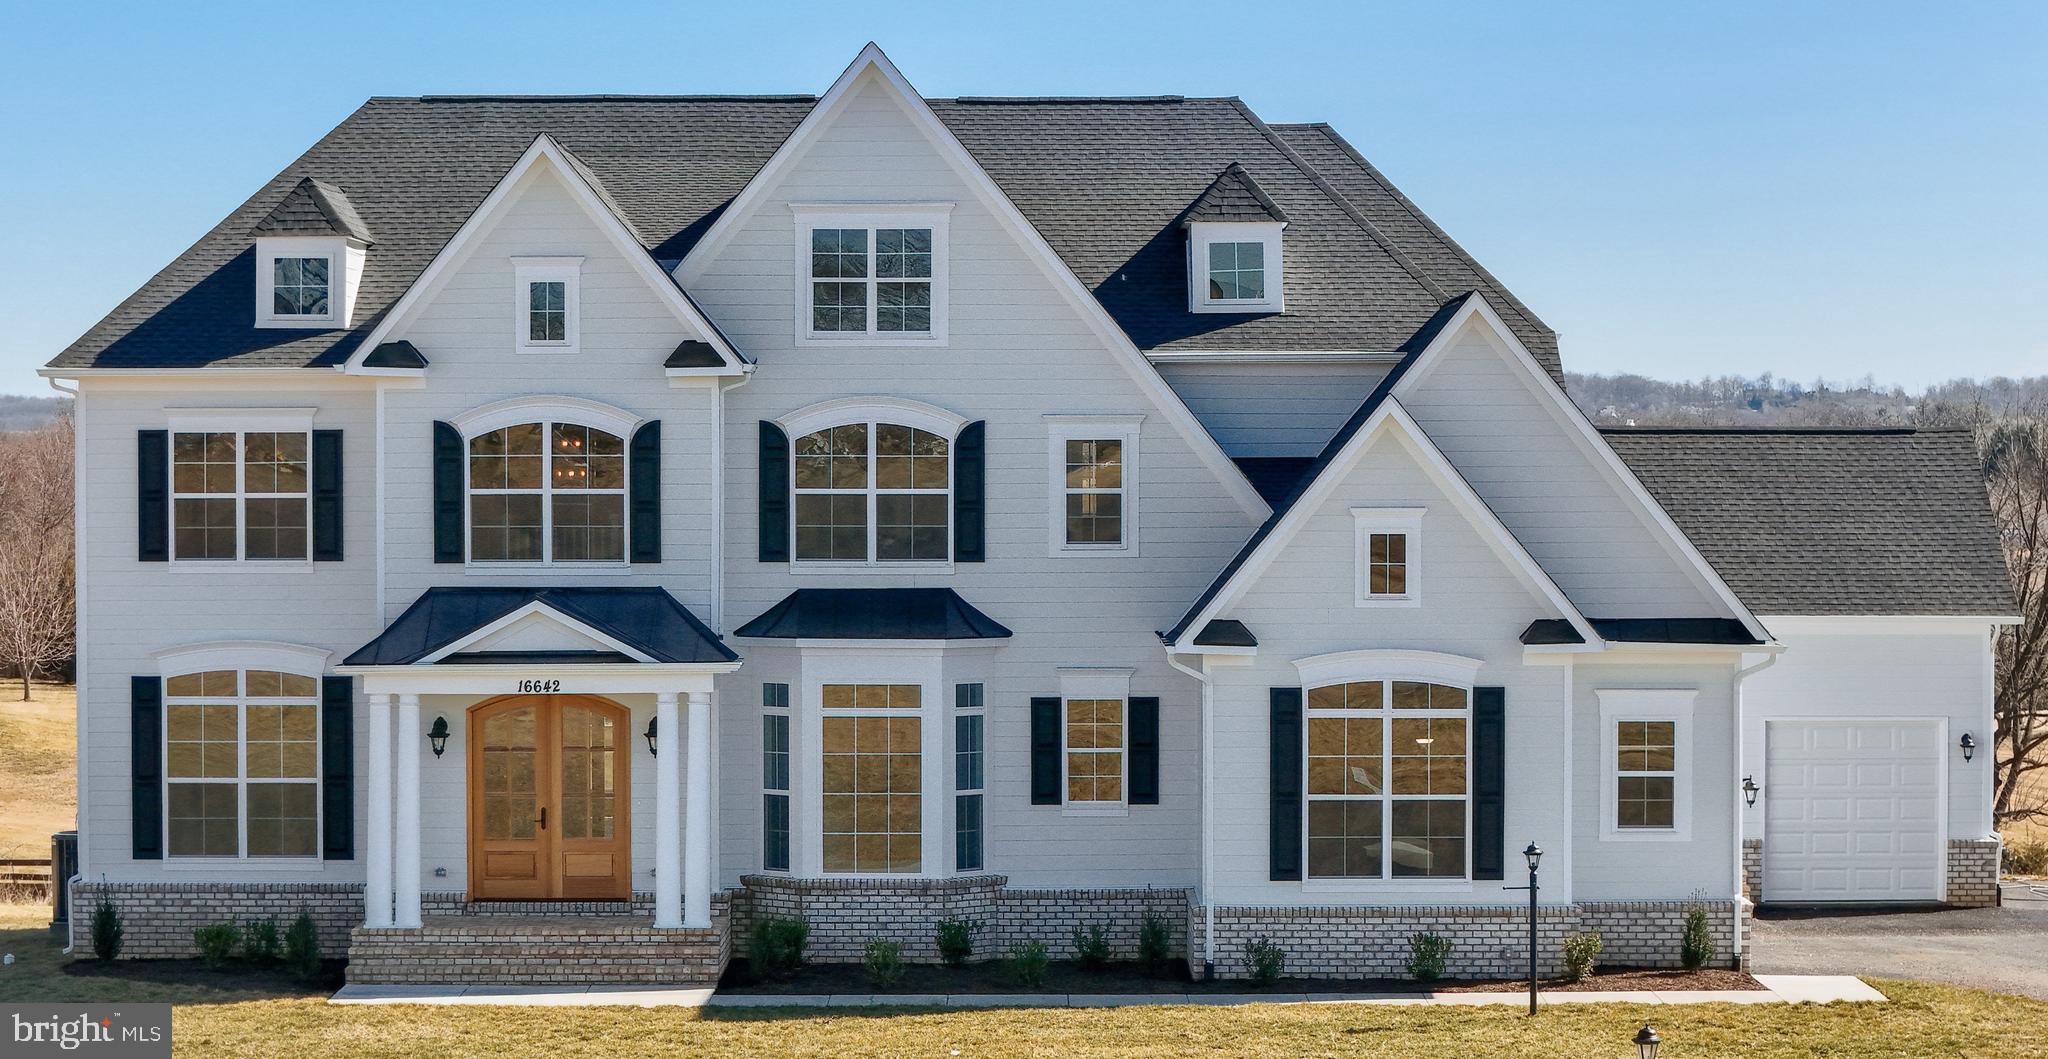
ONLY Two 5 and 3 acre Homesites on Hughesville Road in Historic Lincoln. 

Gorgeous homes in an idyllic setting - Welcome to The Green Acres! 3 and 5 acre Home sites in the Western Loudoun countryside in Purcellville/Lincoln.

Base price shown is for the Magnolia Way Floorplan and we have many other plans including those with first floor primary suites, farmhouse kitchens, multi-generational options.

All homes include exceptional standard features including  10' main level ceilings, hardwood floors, upgraded cabinetry and countertops, extensive trim package, and HardiePlank exterior. Plans are ready to be customized!

Visit our DECORATED MODEL HOMES AND SALES OFFICE-16670  & 16658 Huntwick Place, Hamilton , VA  20158. Directions from Leesburg: Route 7 west to Hamilton Station Rd exit. Turn right on Hamilton Station Rd. Right on Colonial Hwy. Right on Ivandale St. and proceed under Rte 7. Ivandale Farm is on the right near the intersection of Ivandale Rd. and Piggott Bottom Rd. Open Daily 11-5.

Ask about Closing Cost Credit!
#VALO2132420

PURCELLVILLE

HUGHESVILLE RD

4 Beds

4 Baths

5,200 Sq.Ft.

$1,975,000

MLS#: VALO2132420

 - property

Send a message

Message successfully sent.

Your message

What is 3 + 4 ?

Reason for contacting?

I agree to receive email communication and understand I can unsubscribe at any time.

I agree to be contacted by Charis Realty Group via call, email, and text for real estate services. To opt out, you can reply 'stop' at any time or reply 'help' for assistance. You can also click the unsubscribe link in the emails. Message and data rates may apply. Message frequency may vary. Privacy Policy

Sign Out

Virtual Assistant

Would you like to take the next step with this property? We can help you schedule a showing or virtual tour, or send you more details.

Yes, I would like more information.

Thank You for Your Reply, One of Our Agents will contact you as soon as possible

No, maybe later.

Thank you, you can always contact me via email, phone number or through the contact form.

Realhub AI

Lucy - Your AI-Powered Realtor

Update Your Temporary Password

Personalize your search

Enter your email and we'll notify you immediately when new listings match what you're looking for.

or enter email address

Already have an account ? Login here

Continue your home search

I agree to receive communications and understand I can unsubscribe at any time.

I agree to be contacted by Charis Realty Group via call, email, and text for real estate services. To opt out, you can reply 'stop' at any time or reply 'help' for assistance. You can also click the unsubscribe link in the emails. Message and data rates may apply. Message frequency may vary. Privacy Policy

Already have an account ? Login here

We use cookies

We use cookies primarily for analytics to enhance your experience. By accepting, you agree to our use of these cookies. You can manage your preferences or learn more about our cookies policy.