
Colonial
189 HEATHER GLEN ROAD
STERLING, VA 20165
MLS#: VALO2089672
$849,000


Property
Beds
5
Full Baths
3
1/2 Baths
1
Year Built
1985
Sq.Footage
3,431
Welcome to this Light-filled Colonial home with great entertaining spaces. The kitchen has Black Granite countertops, stainless appliances, a sunny breakfast area, and lots of cabinets for all your storage needs. The kitchen offers an eat-in table space overlooking the backyard with access to the screened porch. Off the kitchen, you will find a large family room with a fireplace. The main living level has hardwood floors. The living room and dining room offer you lots of space to support gatherings of family and friends. The primary suite has plenty of closet space, and a newly renovated spa bathroom with a stand-alone soaking tub bath, double sinks, separate shower all updated in 2023. There are an additional 3 bedrooms and a hall full bathroom on this level. The finished lower level has walkout access to the backyard, a 5th bedroom, a full bathroom, and a bonus room which could be used as a workout room, studio, or home office. There is a large rec room with a wood-burning fireplace. This peaceful setting is one that you will love. It can offer you the lifestyle you desire in this stately home that has the traditional Colonial-style floor plan. This home is ready to become your new home! Don’t let it pass you by! Updates to this home include: 2025 New carpet in the lower level and fresh paint throughout the house. 2024 New Roof, New Skylights, New Refrigerator, New dishwasher. 2023 New Primary Bathroom shower and tiles. 2022 New ceiling fans in the primary suite, 2020 New water heater, 2019 New Stone Patio Installed, New screen on the back porch, 2018 New HVAC, New induction and Convection Range, 2017 New Garage door opener. From 2016 to 2006 the homeowners completed these updates. Refinished hardwood floors on main level, resurfaced both fireplaces with heat shield, replaced gutters and downspouts, installed new French doors leading to screen porch, updated upper hall bath, updated lower level bathroom, replaced original pipes with PVC pipes, replaced crown on chimney, new cap installed, new cherry cabinets in kitchen, quartz counters in kitchen, new lighting, replaced driveway and front sidewalk
Features & Amenities
Interior
-
Other Interior Features
Eat-in Kitchen, Ceiling Fan(s), Soaking Tub
-
Total Bedrooms
5
-
Bathrooms
3
-
1/2 Bathrooms
1
-
Above Grade Finished Area
2382.0
-
Basement YN
YES
-
Cooling YN
YES
-
Cooling
Central Air, Ceiling Fan(s), Electric
-
Fireplace YN
YES
-
Heating YN
YES
-
Heating
Natural Gas, Forced Air
-
Pet friendly
Yes
Exterior
-
Garage
Yes
-
Garage spaces
2
-
Construction Materials
Brick
-
Parking
Garage Door Opener, Garage, Driveway, Attached
-
Patio and Porch Features
Patio, Screened
-
Pool
No
-
Waterfront YN
NO
Area & Lot
-
Lot Size(acres)
0.25
-
Lot Size(square feet)
10,890
-
Property Type
Residential
-
Property Sub Type
Single Family Residence
-
Architectural Style
Colonial
Price
-
Sales Price
$849,000
-
Tax Amount
$6,420
-
Sq. Footage
3,431
-
Price/SqFt
$247
HOA
-
Association
YES
-
Association Fee
$110
-
Association Fee Frequency
Annually
-
Association Fee Includes
N/A
School District
-
Elementary School
COUNTRYSIDE
-
Middle School
RIVER BEND
-
High School
POTOMAC FALLS
Property Features
-
New Construction
NO
-
Association Amenities
None
-
Foundation Details
Slab
-
Senior Community YN
NO
-
Sewer
Public Sewer
-
Tax Lot
129
-
Water Source
Public
Schedule a Showing
Showing scheduled successfully.
Mortgage calculator
Estimate your monthly mortgage payment, including the principal and interest, property taxes, and HOA. Adjust the values to generate a more accurate rate.
Your payment
Principal and Interest:
$
Property taxes:
$
HOA fees:
$
Total loan payment:
$
Total interest amount:
$
Location
County
LOUDOUN
Elementary School
COUNTRYSIDE
Middle School
RIVER BEND
High School
POTOMAC FALLS
Listing Courtesy of Irene M deLeon, Redfin Corporation
RealHub Information is provided exclusively for consumers' personal, non-commercial use, and it may not be used for any purpose other than to identify prospective properties consumers may be interested in purchasing. All information deemed reliable but not guaranteed and should be independently verified. All properties are subject to prior sale, change or withdrawal. RealHub website owner shall not be responsible for any typographical errors, misinformation, misprints and shall be held totally harmless.

Salesperson, Realtor
Laurie Hailey
Call Laurie today to schedule a private showing.

* Listings on this website come from the FMLS IDX Compilation and may be held by brokerage firms other than the owner of this website. The listing brokerage is identified in any listing details. Information is deemed reliable but is not guaranteed. If you believe any FMLS listing contains material that infringes your copyrighted work please review our DMCA policy and learn how to submit a takedown request.© 2024 FMLS.
Related Properties

STERLING
203 MARKWOOD DRIVE
4 Beds
2 Baths
3,156 Sq.Ft.
$849,990
MLS#: VALO2137748

STERLING
103 S CAMERON STREET S
4 Beds
3 Baths
2,548 Sq.Ft.
$799,900
MLS#: VALO2135650

STERLING
46352 MOUNT KELLOGG TERRACE
4 Beds
3 Baths
2,340 Sq.Ft.
$719,900
MLS#: VALO2139402

STERLING
20268 CENTER BROOK SQUARE
3 Beds
3 Baths
2,272 Sq.Ft.
$729,900
MLS#: VALO2137844

STERLING
47650 MID SURREY SQUARE
4 Beds
4 Baths
4,298 Sq.Ft.
$899,990
MLS#: VALO2135596

STERLING
103 N CAMERON STREET
4 Beds
2 Baths
2,262 Sq.Ft.
$699,000
MLS#: VALO2135080

STERLING
113 N N LAURA ANNE DRIVE
4 Beds
3 Baths
2,386 Sq.Ft.
$685,000
MLS#: VALO2137852

STERLING
20381 FALLSWAY TERRACE
3 Beds
2 Baths
2,468 Sq.Ft.
$765,000
MLS#: VALO2131218

STERLING
128 BRIARWOOD COURT
4 Beds
3 Baths
2,574 Sq.Ft.
$744,990
MLS#: VALO2125278
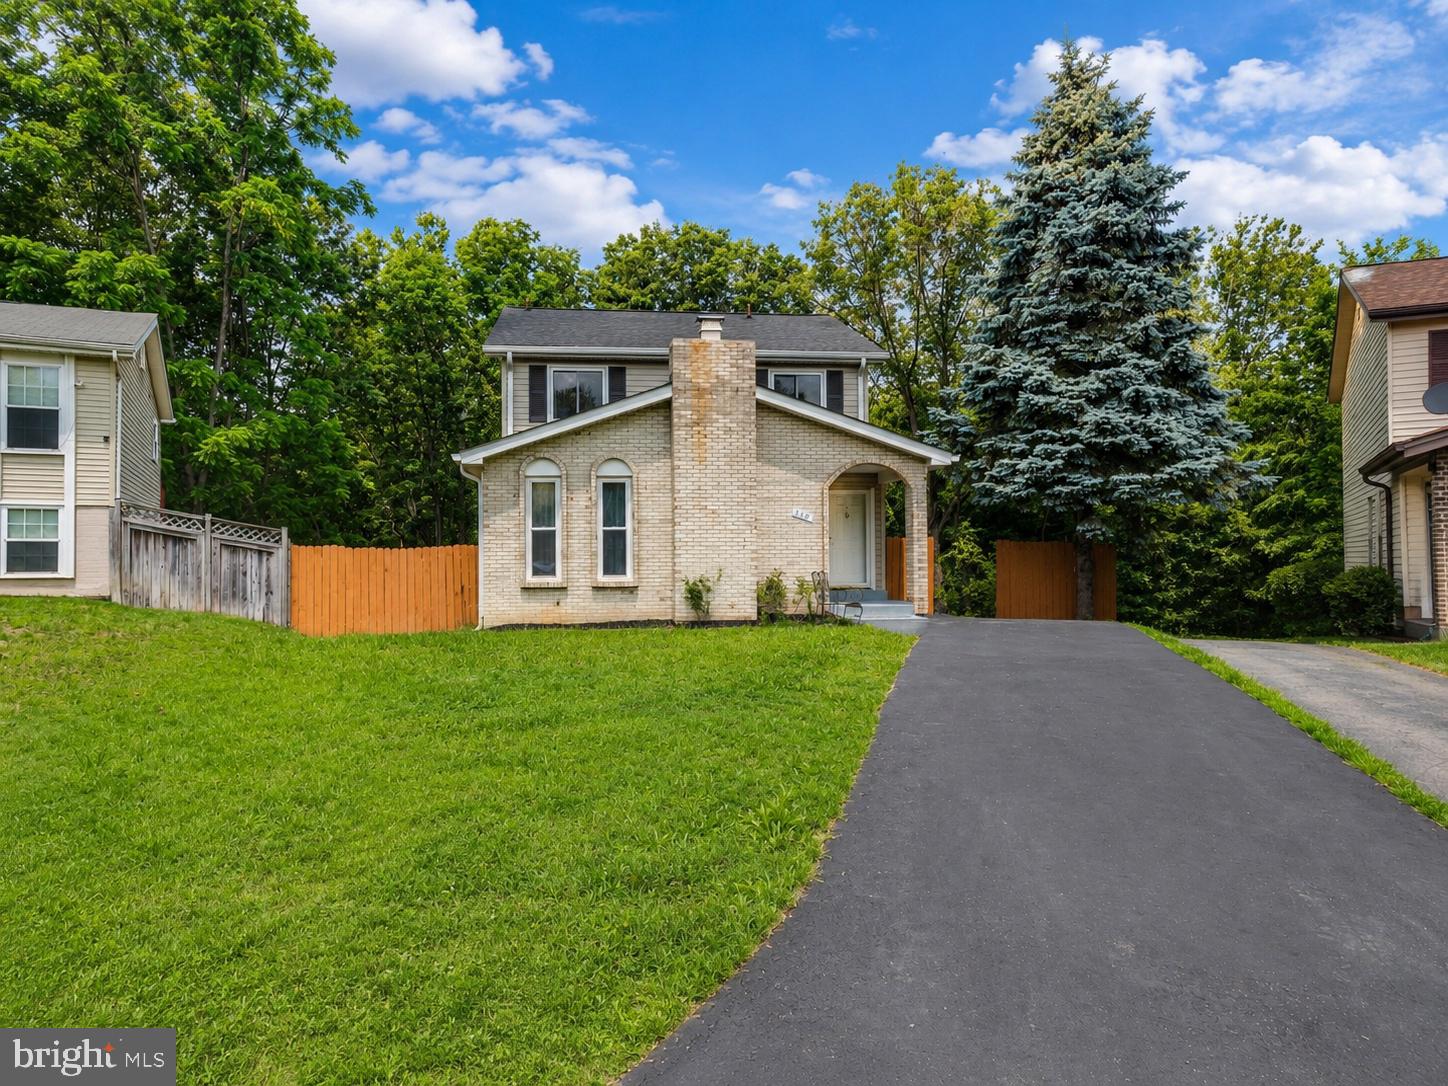
STERLING
310 NEWMAN COURT
5 Beds
3 Baths
2,696 Sq.Ft.
$719,900
MLS#: VALO2126264
